
1726 Rockwood Drive
Pickering (Highbush), ON L1V 6R3
- 4+1Bedrooms
- 5Bathrooms
- 3Garage
- 3500–5000Sq Ft
- $11,530Tax
- 50×168 ftLot Size
 Estimated Value:$1,633,500See Free Estimate Report

Property not available for sale or for rent.
HOMEH One: full-service selling for a 1% listing fee. The buyer's agent commission is separate.
Free Home EvaluationHow Much Is My Home Worth?Homes for Sale NearbySale & Price History for 1726 Rockwood Drive, Pickering, Highbush
| Start Date | End Date | Price | Event | MLS# |
|---|---|---|---|---|
| 2026-03-23 | 2026-04-08 | Login to See Prices | Sold | e12908410 |
Real estate boards require you to or to see the full details of this property.
*Sold prices and complete sale & price history are regulated data. Under the Trust in Real Estate Services Act, 2002 (TRESA) and the rules of the Real Estate Council of Ontario (RECO), and pursuant to the Multiple Listing Service® rules of the Canadian Real Estate Association (CREA) and the Toronto Regional Real Estate Board (TRREB), this information may be shown only to registered users who have agreed to the applicable terms of use (a Virtual Office Website, or "VOW," arrangement). HOMEH Inc., Brokerage therefore provides it to signed-in members only. Creating an account is free and takes under a minute.
About 1726 Rockwood Drive, Pickering, Highbush
Summarized Description
- Custom-built home in elite Highbush area.
- 5,000+ sqft with premium finishes throughout.
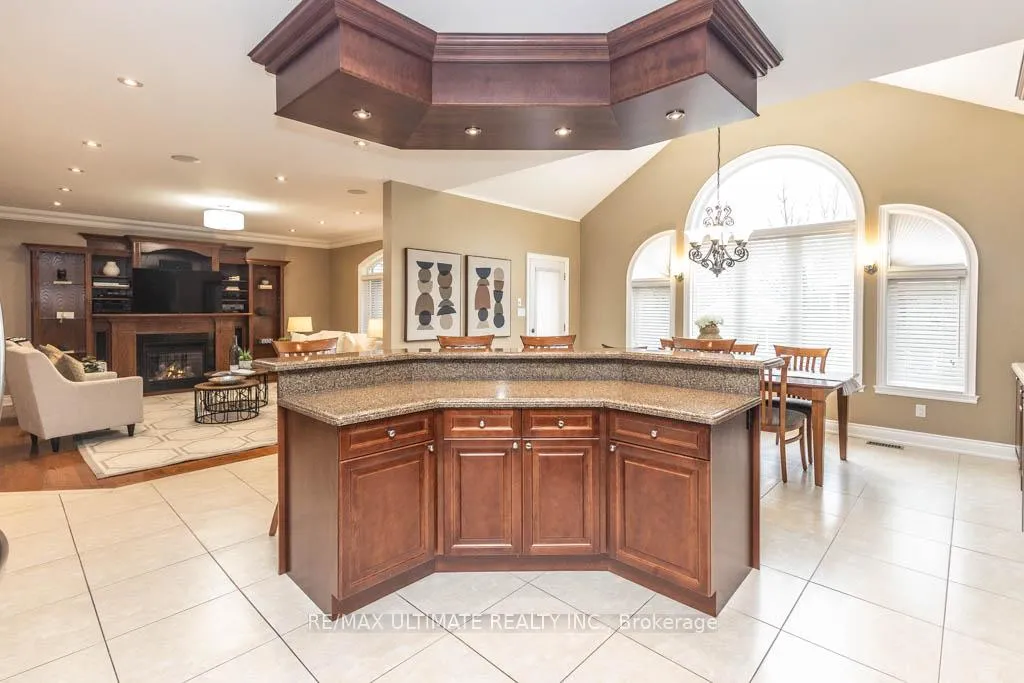
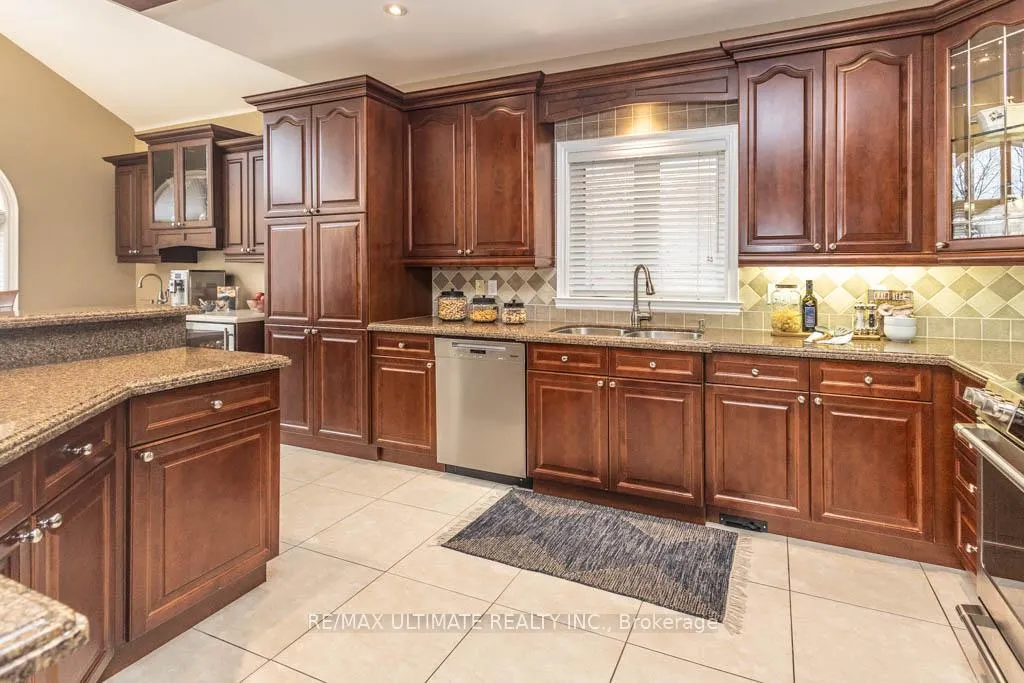
- Chef's kitchen with granite surfaces and servery.
- Fully self-contained suite for multi-generational living.
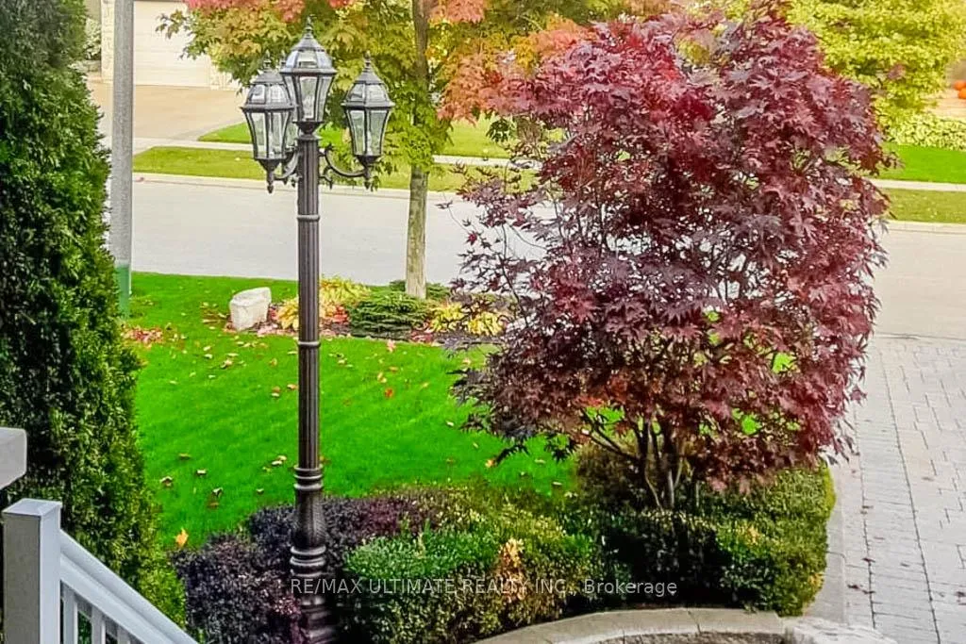
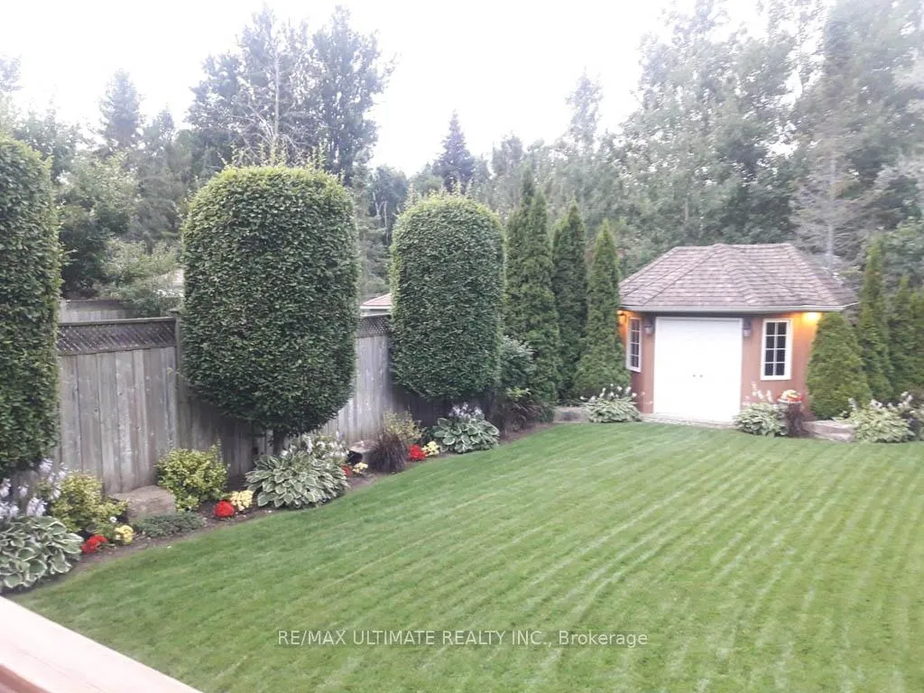
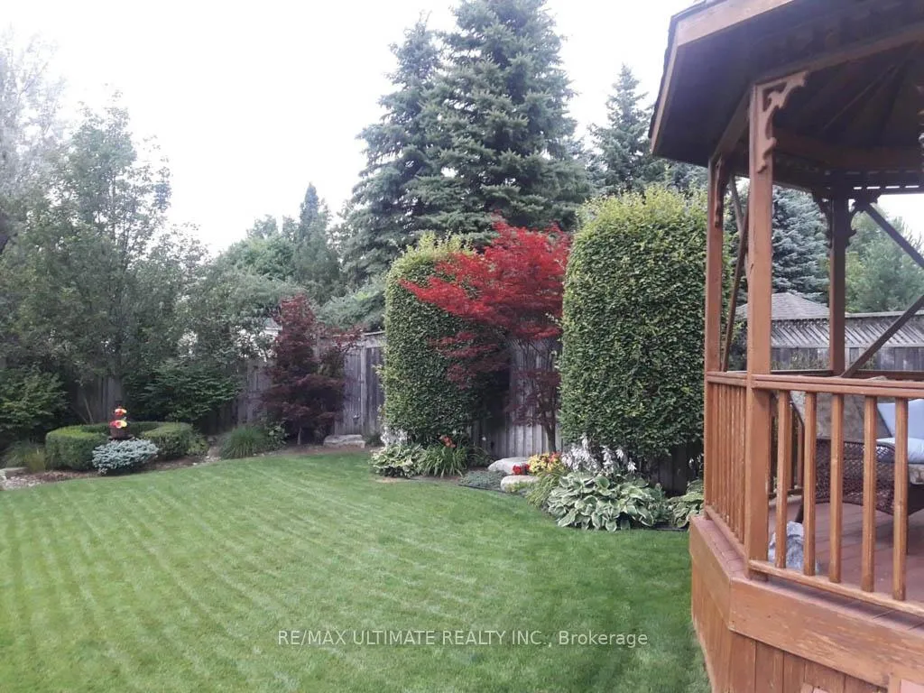
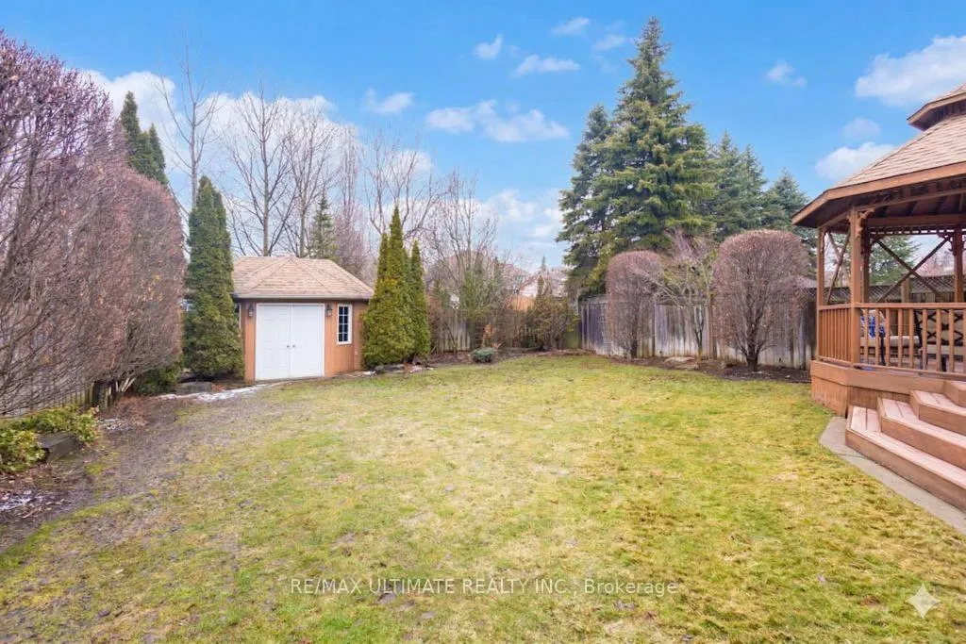
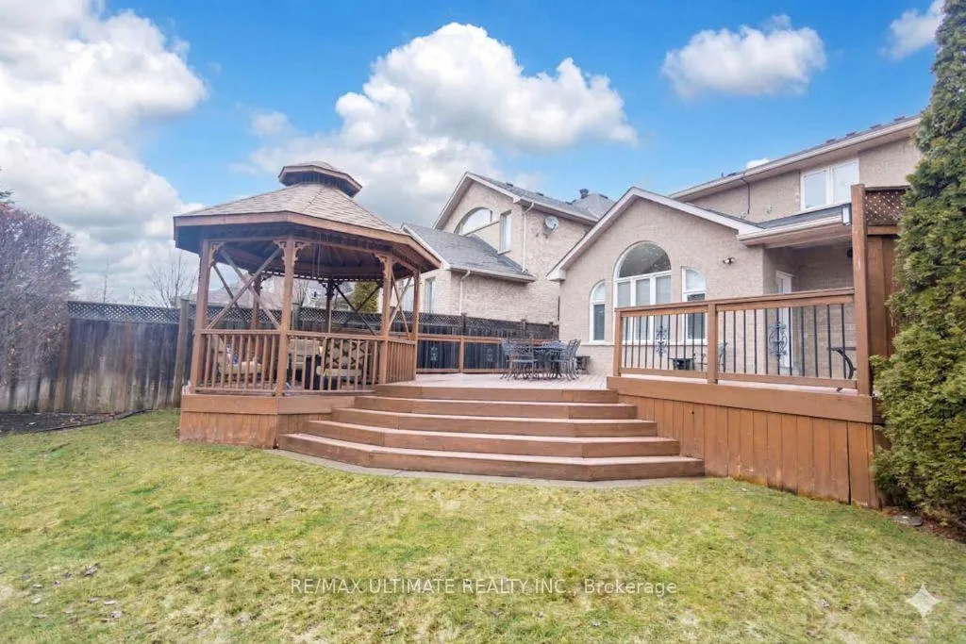
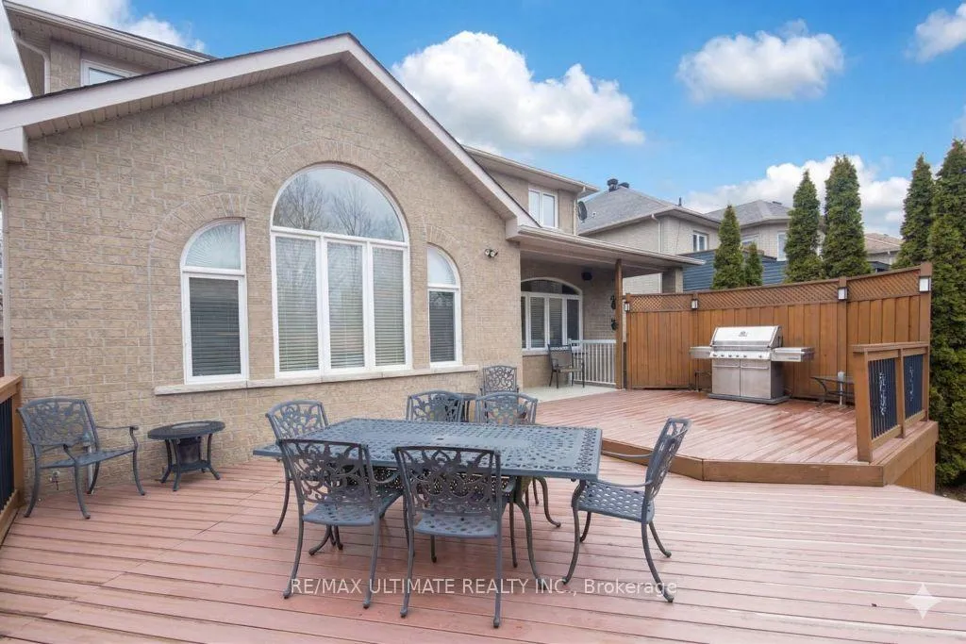
- Impressive 3-tier deck and landscaped exterior.
- Two-car garage with car lift and 40-amp panel.
- Rapid access to major highways and transit.
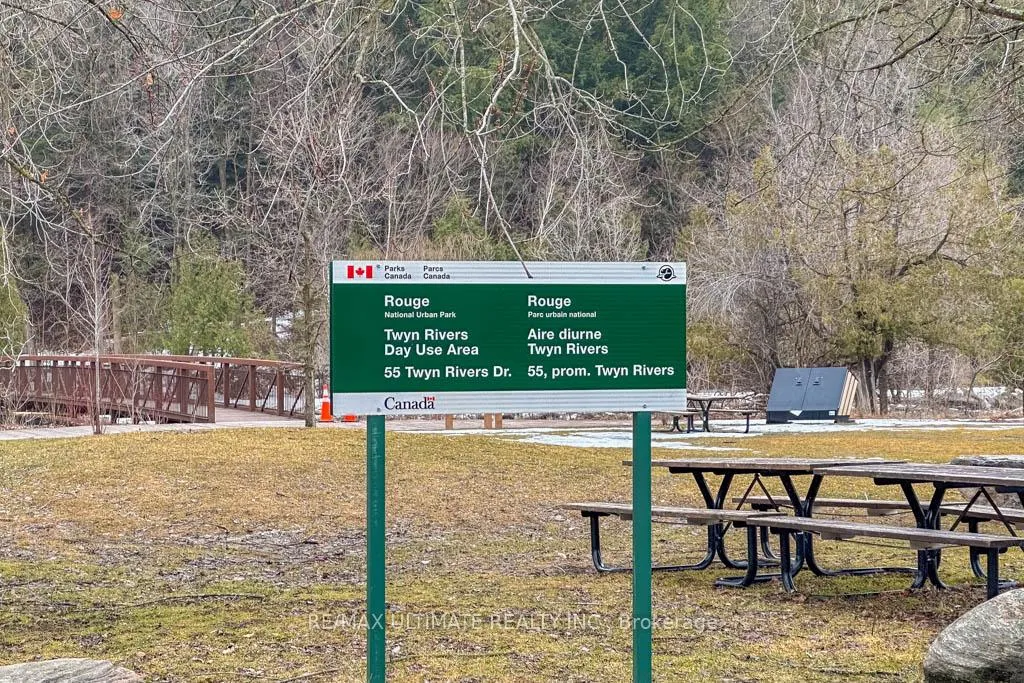
- Close to nature trails of Rouge National Urban Park.
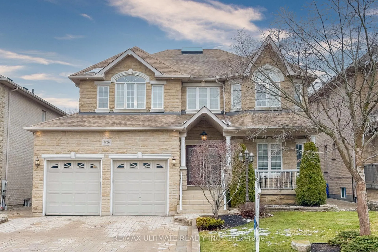
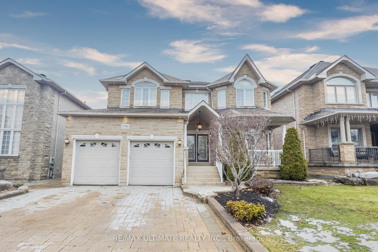
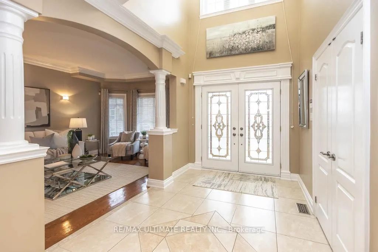
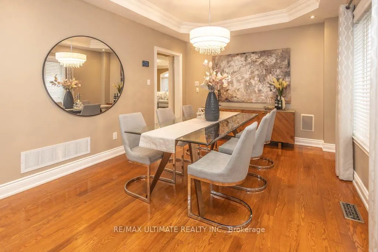
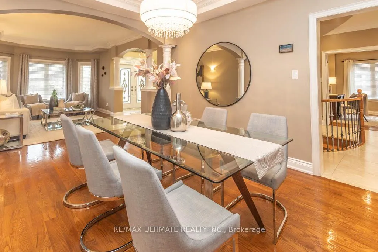
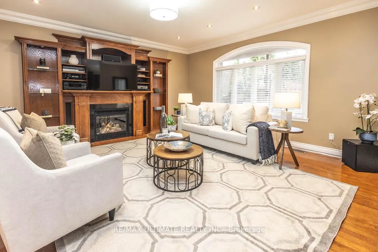
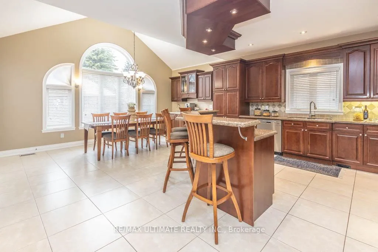
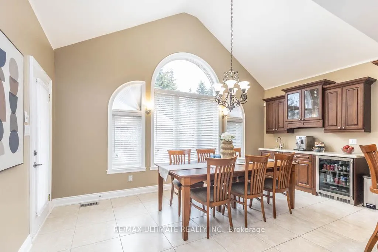
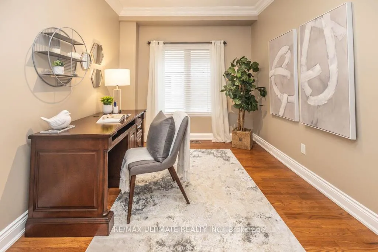
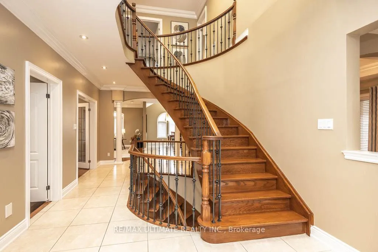
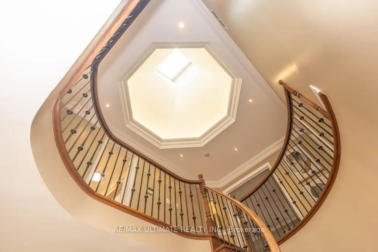
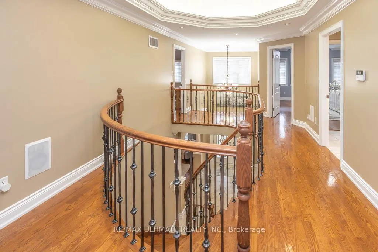
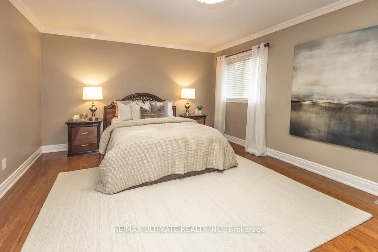
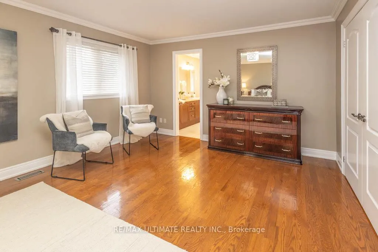
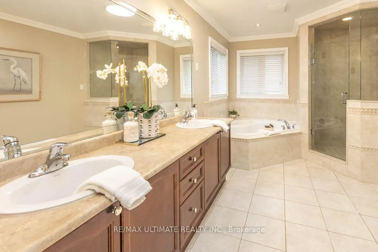
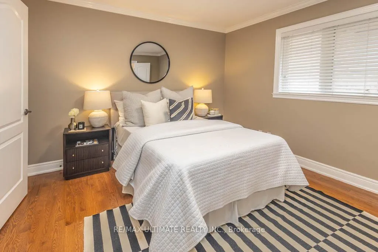
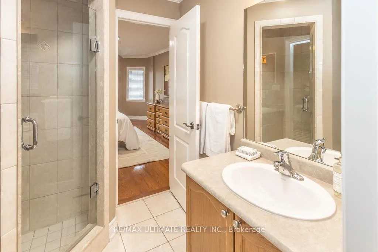
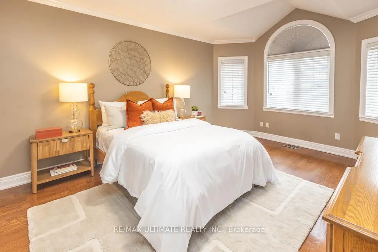
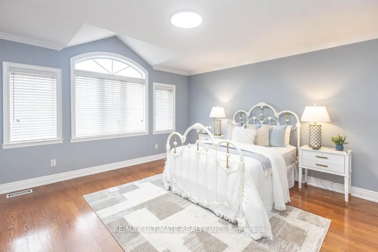
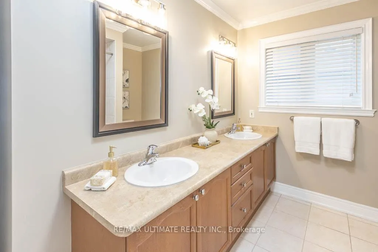
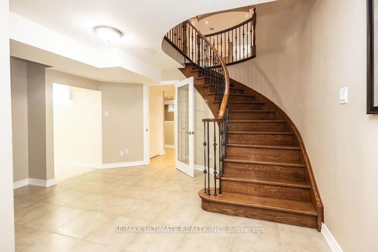
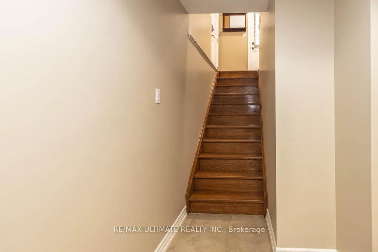
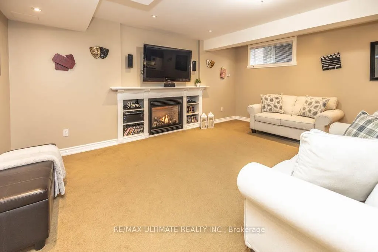
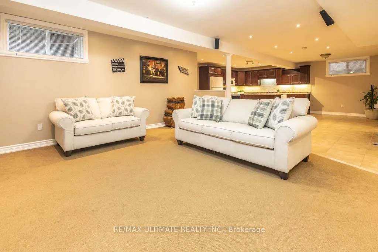
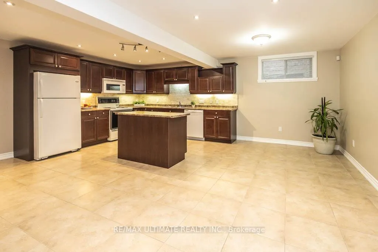
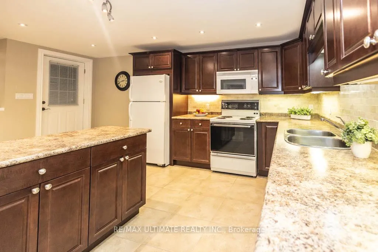
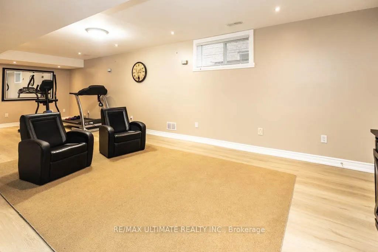
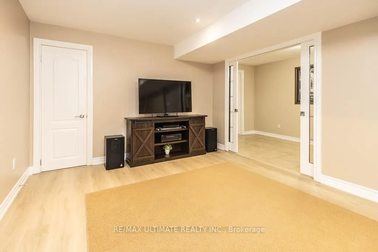
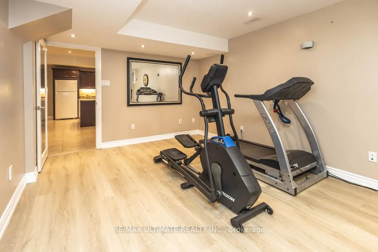
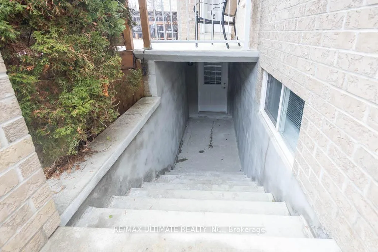
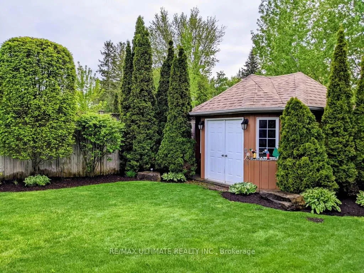
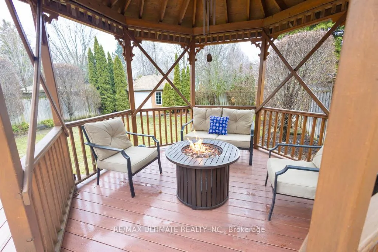
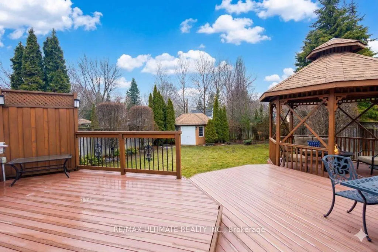
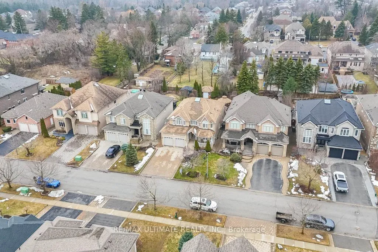
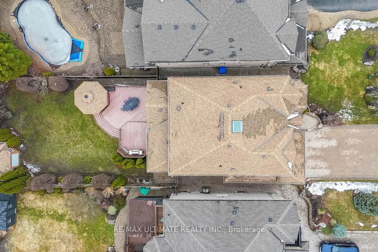
Redefine luxury at 1726 Rockwood Drive, a 5,000+ sqft total living space custom-built 4+1 bedrooms and 4.5 bathrooms in Pickering's elite Highbush area. This home impresses from the start with an 18-foot foyer and premium finishes, including porcelain tile and 8-inch crown moulding. The chef's dream kitchen features solid merlot maple cabinetry, granite surfaces, and a servery, while the family room provides a cozy retreat with a gas fireplace and custom built-ins. A dedicated main-floor office and a service staircase add to the home's thoughtful functionality. Upstairs, four spacious bedrooms are anchored by a landing with a large skylight with remote-controlled blind. The primary suite features a 5-piece ensuite, while secondary bedrooms boast vaulted ceilings and semi-ensuites. The property's exterior is equally impressive, featuring a full interlock driveway, a massive 3-tier deck using composite tops, cedar facia/railings, a gazebo, and a natural gas BBQ, sprinkler system, and a custom garden shed on a concrete pad with a 30-amp generator link to supply power to the main home. The lower level is a fully self-contained secondary suite with a separate walk-up entrance, full kitchen, recreation room and laundry room, offering excellent multi-generational potential. The two-car garage is a dream for car enthusiasts, featuring a car lift and a 40-amp pony panel. Located with rapid access to the 401, 407, and GO Transit, and just steps from the nature trails of Rouge National Urban Park, this property is a rare find that checks every box for the discerning buyer.
Key Facts & Features
Property Costs
- Annual Property Tax Amount
- $11,530
- Land Transfer Tax Fee
- $31,835
Rental Items
- Rental Equipment
- None
- Basement Type
- Finished, Separate Entrance, Walk-Up
Interior Features
- Interior Extras
- Auto Garage Door Remote, Central Vacuum, Generator - Partial, In-Law Suite, Storage, Water Heater Owned
- Security Features
- Alarm System
- Fireplace/Stove
- Yes
- Fireplace Features
- Natural Gas, Family Room, Rec Room
- Elevator
- No
Exterior Features
- Exterior Extras
- Deck, Landscaped, Lawn Sprinkler System, Porch, Lighting
- Pool
- None
- Property Features
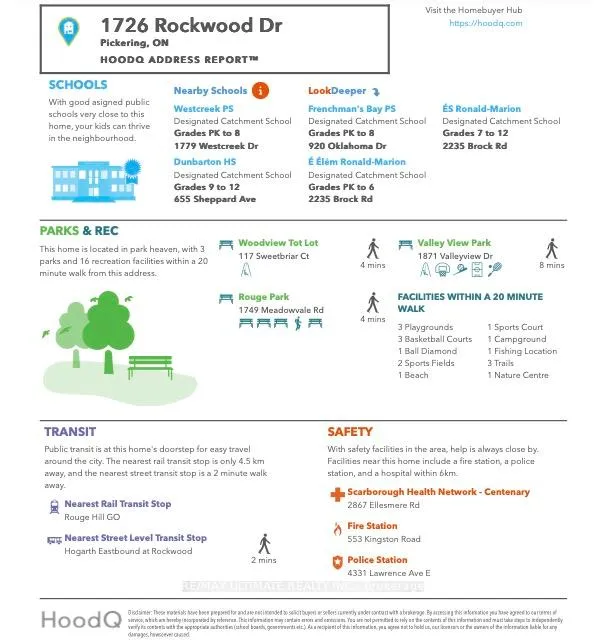
- Fenced Yard, Park, Public Transit, School
- Other Structures
- Garden Shed
Building
- Building Type
- Detached
- Building Style
- 2-Storey
Construction
- Exterior Finish
- Brick, Stone
- Roof
- Asphalt Shingle
- Foundation Details
- Poured Concrete
- Special Designation
- Unknown
Lot
- Lot Front
- 50.00 ft
- Lot Depth
- 167.62 ft
- Lot Shape
- Rectangular
Inclusions
- Inclusions
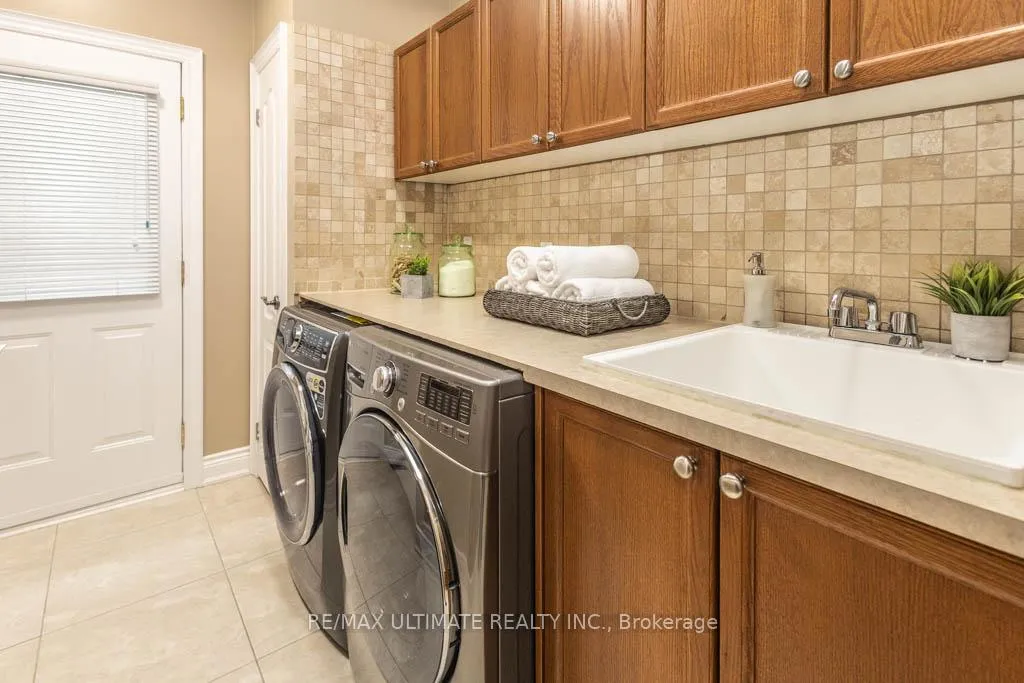
- All electric light fixtures, all blinds, all curtain rods, all curtains not belonging to the stager, central vacuum and equipment, wired alarm system hardware, automatic garage door openers with one remote each & key pads, Electrolux front load washer, LG front load gas dryer, all built-in speakers, Lennox S40 smart Wi-Fi thermostat, TV mount in family room and basement rec room, Miele stainless steel dishwasher, GE Café 6 burner gas range with electric oven, LG thin Q stainless steel fridge with bottom freezer and water/ice dispenser + round cube extra dispenser in the freezer, Panasonic built-in microwave hood vent, Northland marvel bar fridge, Frigidaire white fridge, Beau Mark stove, Panasonic microwave with vent hood, Kenmore full-size dishwasher, two gas fireplaces, shelving in basement laundry sink room, stainless steel commercial sink unit, car lift/controls, gas BBQ(ignitor as-is)
Exclusions
- Exclusions
- Wall-mounted power washer in the garage, home entertainment system in family room & basement rec room, including the TV's, propane firepit in backyard, drapes belonging to the stager.
Parking & Garages
- Garage Type
- Attached
- Garage Spaces
- 3
- Parking Spaces
- 4
- Total Garage And Parking Spaces
- 7
Heating & Cooling
- Heat Source
- Gas
- Heat Type
- Forced Air
- Air Conditioning
- Central Air
- Water
- Municipal
- Sewers
- Sewer
- Bedrooms
- 4 + 1
- Washrooms
- 5
- Kitchens
- 2
- Family / bonus room
- Yes
Room sizes
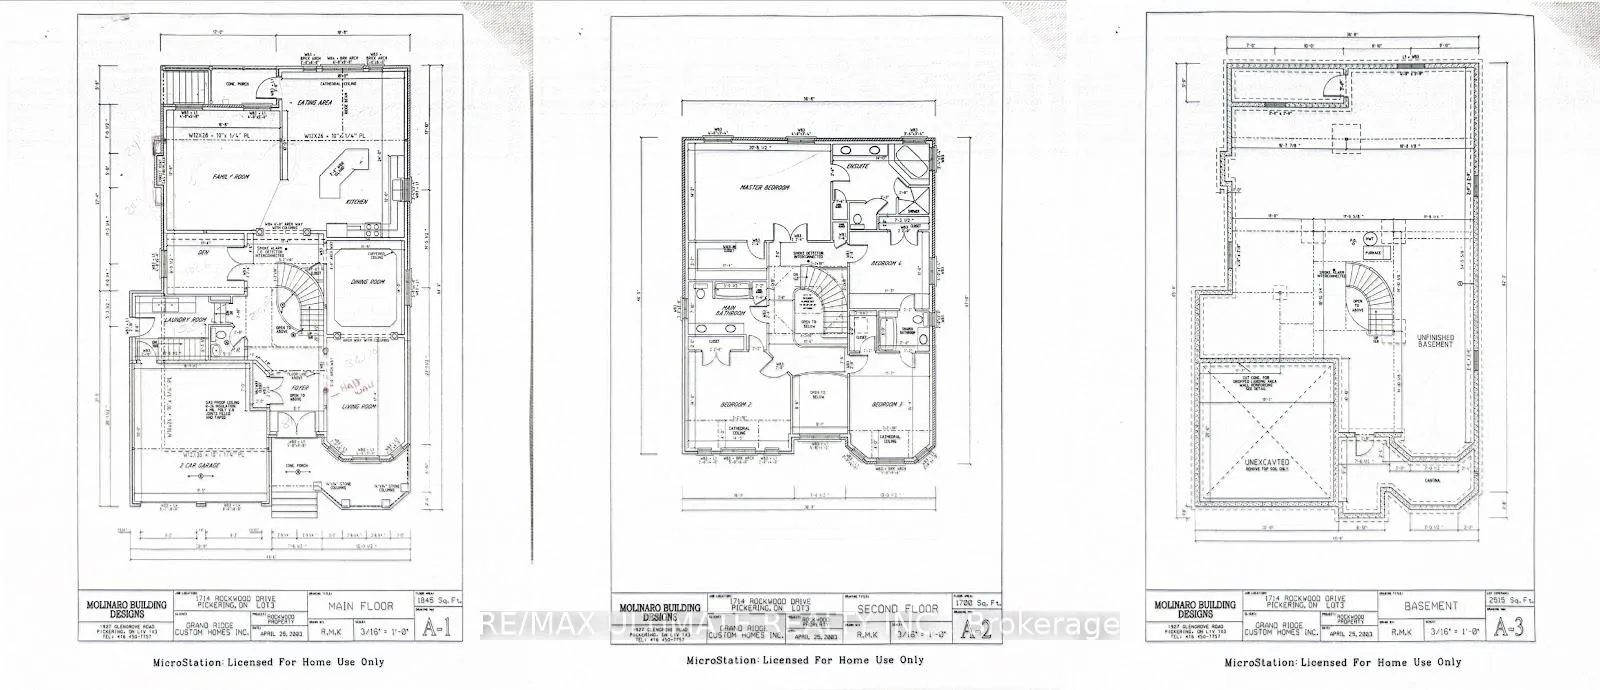
- Foyer—Main level, Cathedral Ceiling(s), Double Closet, Tile Floor
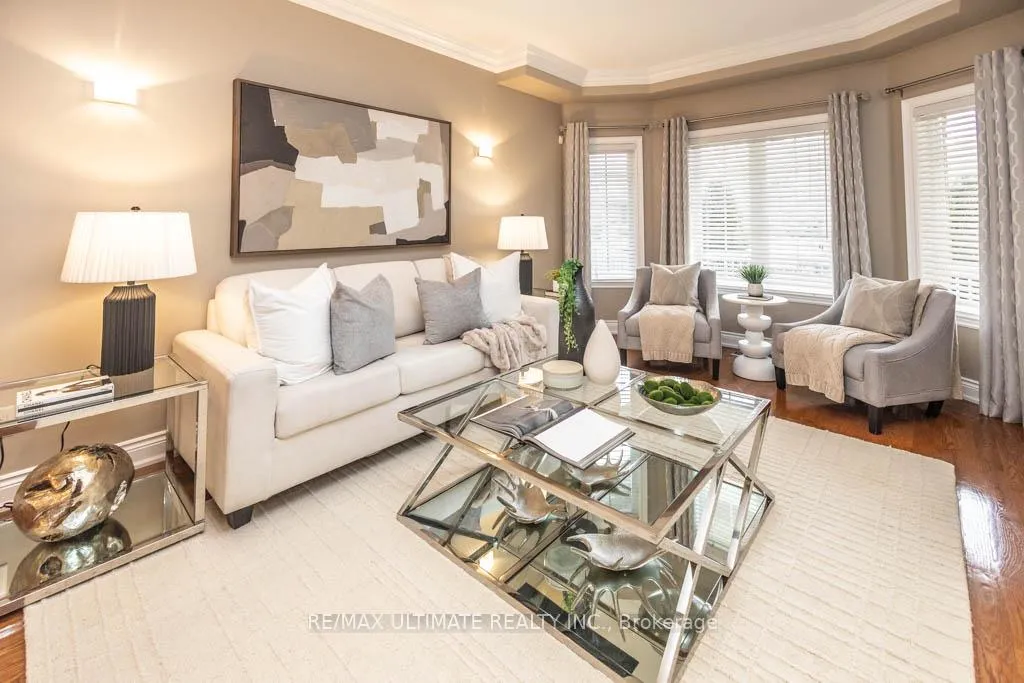
- Living Room—Main level, Hardwood Floor, Open Concept, Crown Moulding
- Dining Room—Main level, Hardwood Floor, Combined w/Living, Built-in Speakers
- Kitchen—Main level, Centre Island, Stainless Steel Appl, Granite Counters
- Breakfast—Main level, Vaulted Ceiling(s), W/O To Patio, Bar Sink
- Family Room—Main level, Gas Fireplace, Hardwood Floor, Open Concept
- Office—Main level, Hardwood Floor, French Doors, Crown Moulding
- Laundry—Main level, Access To Garage, Staircase, Laundry Sink
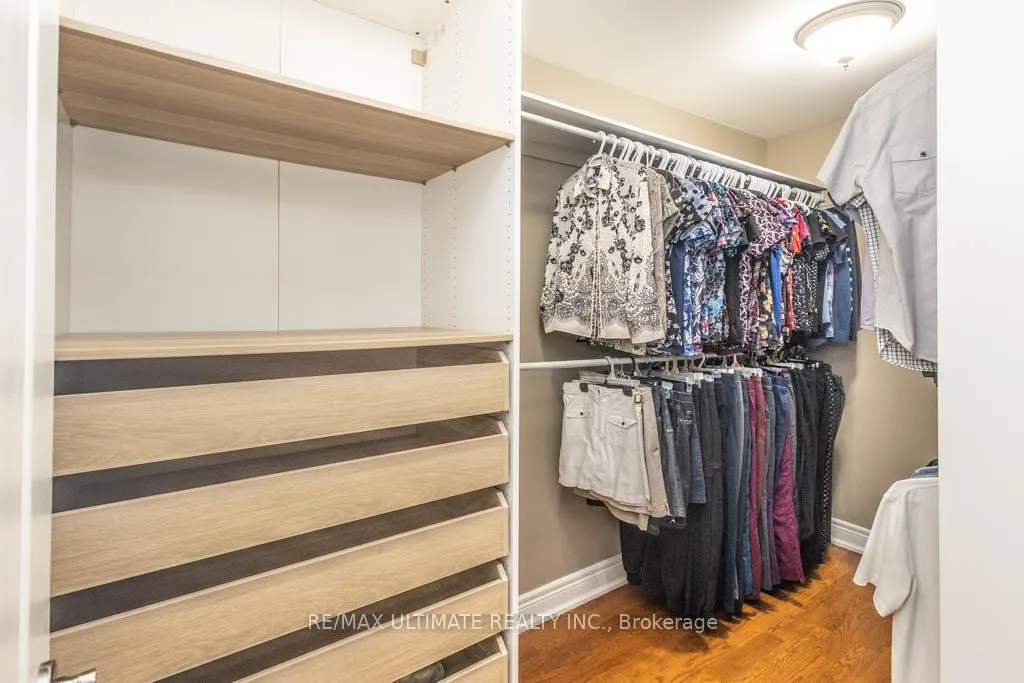
- Primary Bedroom—Second level, 5 Pc Ensuite, Walk-In Closet(s), Double Doors
- Bedroom 2—Second level, Hardwood Floor, Vaulted Ceiling(s), Semi Ensuite
- Bedroom 3—Second level, Hardwood Floor, Vaulted Ceiling(s), Semi Ensuite
- Bedroom 4—Second level, Hardwood Floor, Crown Moulding, Semi Ensuite
- Recreation—Basement level, Gas Fireplace, Above Grade Window, Open Concept
- Kitchen—Basement level, Centre Island, Walk-Up, Open Concept
- Bedroom 5—Basement level, Above Grade Window, Pocket Doors, Pot Lights
- Laundry—Basement level, Tile Floor
- Cold Room/Cantina—Basement level, Tile Floor, Irregular Room
Washrooms
- 5-piece, Second
- 3-piece, Second
- 2-piece, Main
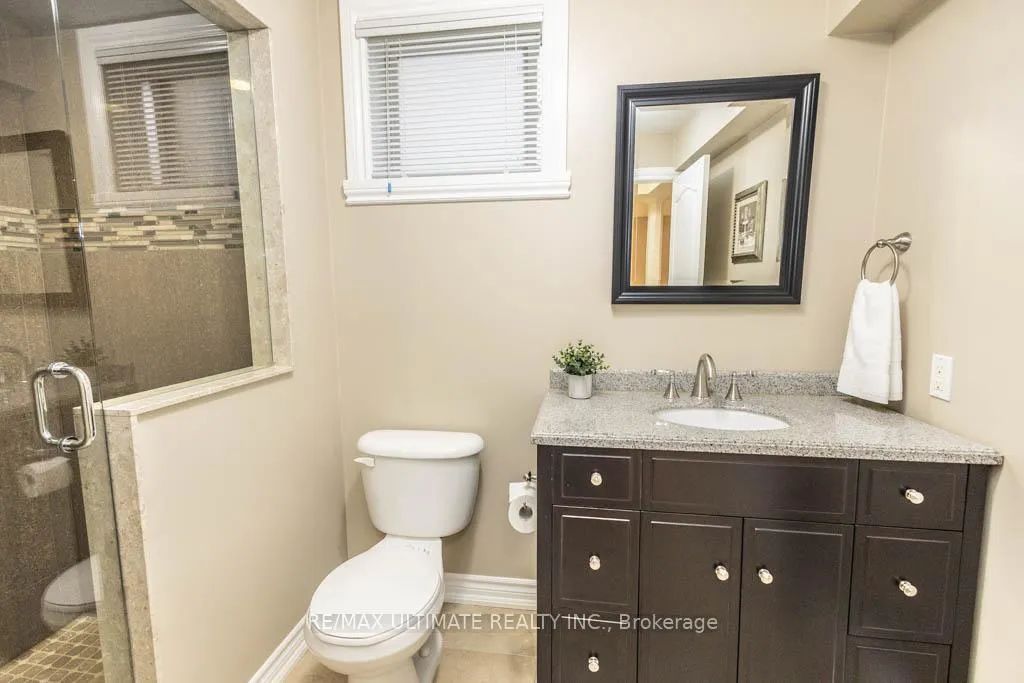
- 3-piece, Basement
- Municipality
- Pickering
- Neighbourhood
- Highbush
- Main cross streets
- Twyn Rivers and Woodview Ave
- Directions
- North of Twyn Rivers and West of Woodview Ave
- MLS® number
- E12908410
- Data source
- Toronto Regional Real Estate Board
- Status change
- 2026-04-08
- Listed on
- 2026-03-23
- Days on market
- 16 days
- Possession type
- 60-89 days
- Co-op commission
- 2.5%+HST
- Seller
- Listed by
- RE/MAX ULTIMATE REALTY INC.
Home Market Value
Current home valuation for 1726 Rockwood Drive, Pickering, Highbush, Pickering, ON. Listed for $1,768,000
HOMEH Estimate
$1,633,500
Estimated Sales Range
$1,290,465 - $1,976,535
HOMEH Estimate for 1726 Rockwood Drive, Pickering, Highbush
Calculated with a real agent's CMA method — 45+ years of experience, codified. Not an AI guess.
For the owner
Is this your home? Track its value.
Get this home's HOMEH Estimate by email once a month, with how many homes are for sale around you.
Mortgage Payment Calculator
Compare up to 4 down payment scenarios
20% required for homes $1.5M or more
$353,600
| Scenario 1 | Scenario 2 | Scenario 3 | Scenario 4 | |
|---|---|---|---|---|
−Down payment | % $ | % $ | % $ | % $ |
+CMHC insurance | $0 | $0 | $0 | $0 |
=Total mortgage | $1,414,400 | $1,326,000 | $1,237,600 | $1,149,200 |
Amortization | ||||
Mortgage rate | % | % | % | % |
| Payment frequency | ||||
=Mortgage payment | $6,906monthly | $6,474monthly | $6,043monthly | $5,611monthly |
Land Transfer Tax
$31,835
$31,835
Around this home
No schools found nearby
Data provided by OpenStreetMap & Fraser Institute School Rankings
Ask HOMEH
New!Hi there!
👋Text or call (416) 301-9001
Recommended for you
Based on homes you've looked at.
No recommended properties found.
Nearby similar homes
No nearby properties found.
More real estate resources
Other homes nearby
Explore this area
Nearby neighbourhoods
No nearby listings available.