
1797 Meadowview Avenue
Pickering (Amberlea), ON L1V 3G7
- 4Bedrooms
- 3Bathrooms
- 1Garage
- 1500–2000Sq Ft
- $6,493Tax
- 46×122 ftLot Size
 Estimated Value:$1,016,791See Free Estimate Report

Property not available for sale or for rent.
HOMEH One: full-service selling for a 1% listing fee. The buyer's agent commission is separate.
Free Home EvaluationHow Much Is My Home Worth?Homes for Sale NearbySale & Price History for 1797 Meadowview Avenue, Pickering, Amberlea
| Start Date | End Date | Price | Event | MLS# |
|---|---|---|---|---|
| 2025-07-11 | 2025-07-23 | Login to See Prices | Sold | e12279977 |
Real estate boards require you to or to see the full details of this property.
*Sold prices and complete sale & price history are regulated data. Under the Trust in Real Estate Services Act, 2002 (TRESA) and the rules of the Real Estate Council of Ontario (RECO), and pursuant to the Multiple Listing Service® rules of the Canadian Real Estate Association (CREA) and the Toronto Regional Real Estate Board (TRREB), this information may be shown only to registered users who have agreed to the applicable terms of use (a Virtual Office Website, or "VOW," arrangement). HOMEH Inc., Brokerage therefore provides it to signed-in members only. Creating an account is free and takes under a minute.
About 1797 Meadowview Avenue, Pickering, Amberlea
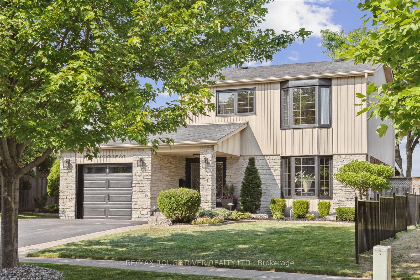
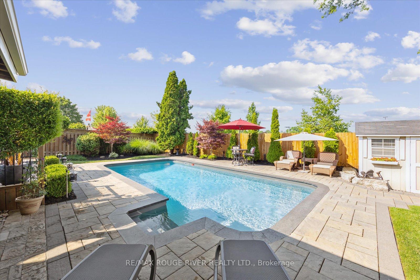
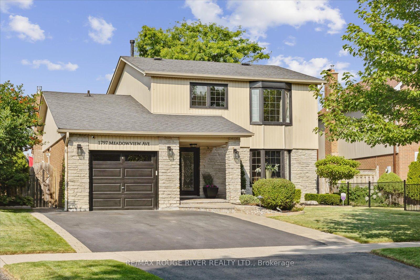
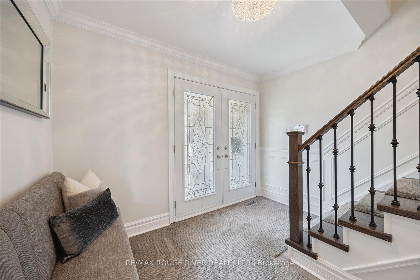
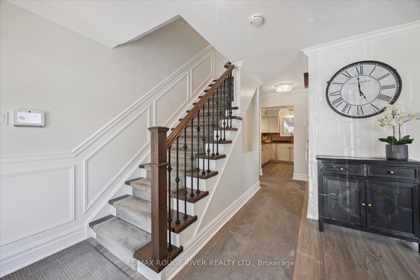
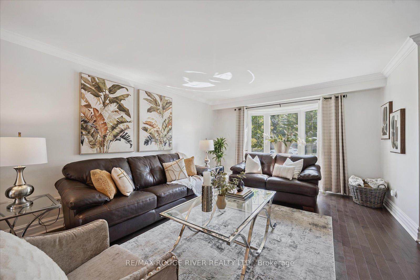
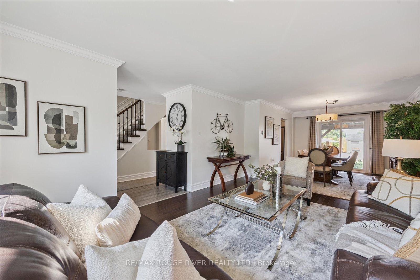
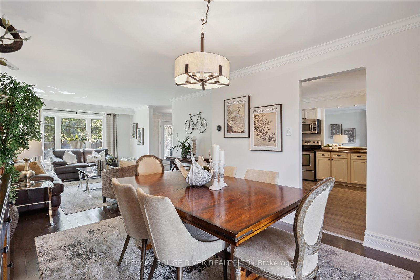
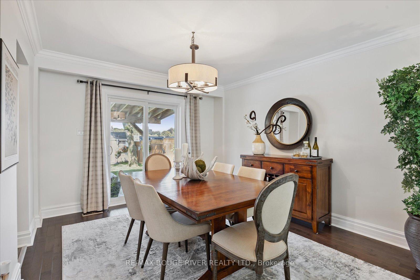
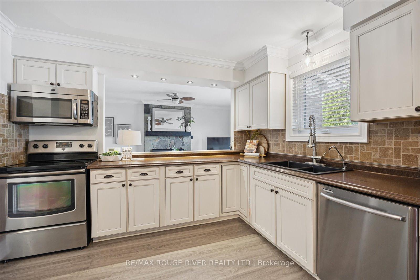
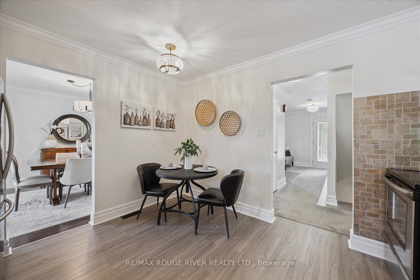
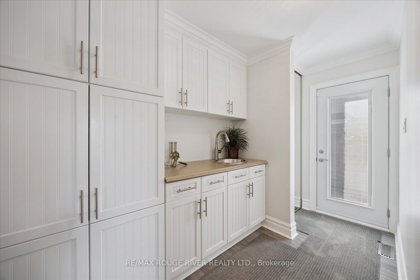
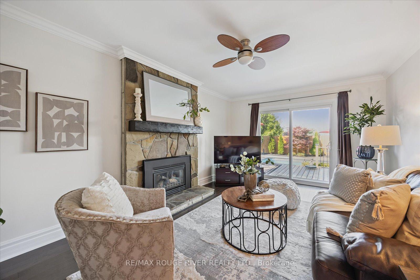
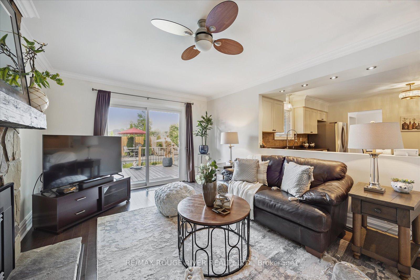
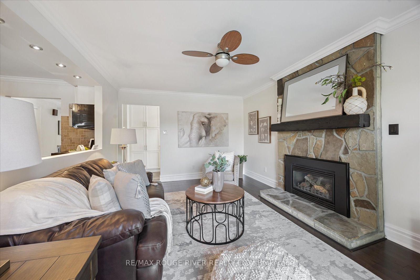
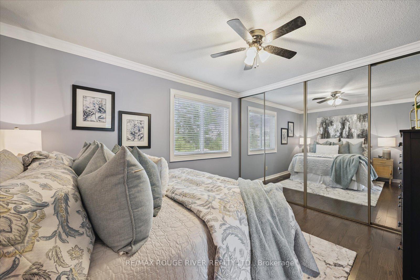
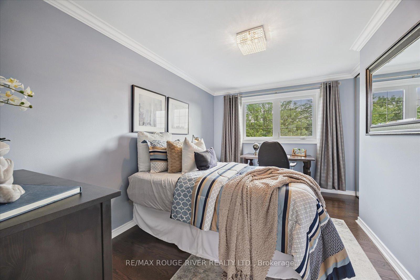
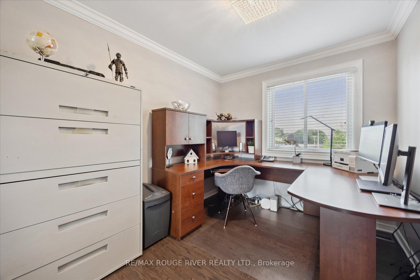
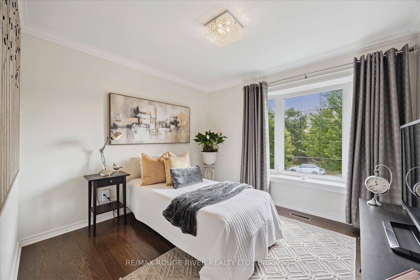
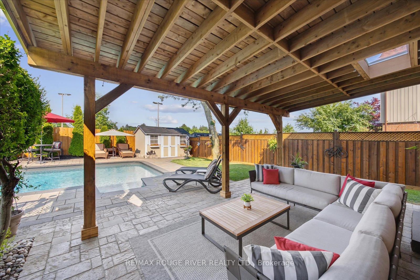
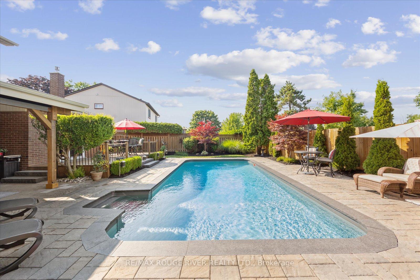
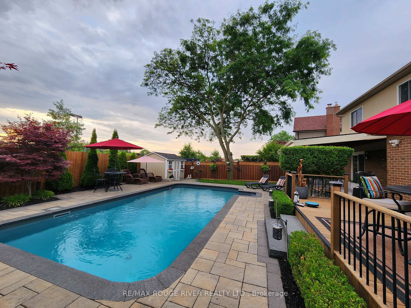
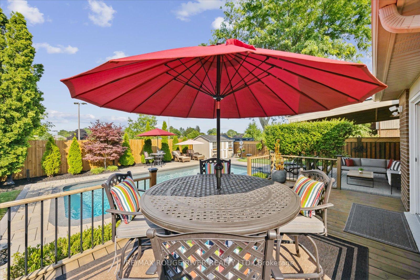
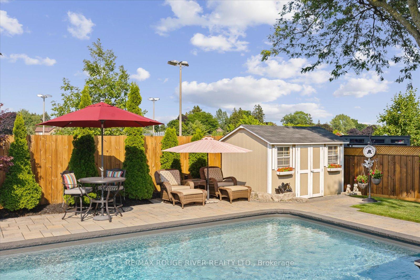
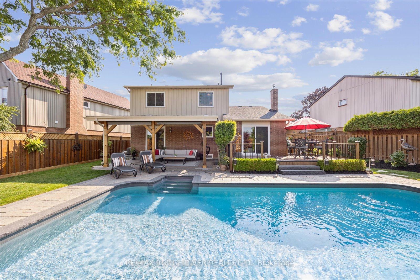
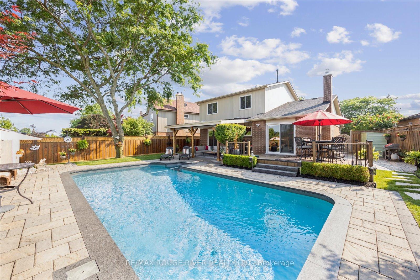
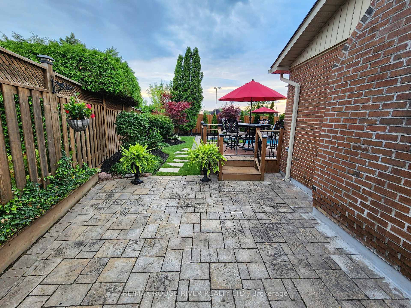
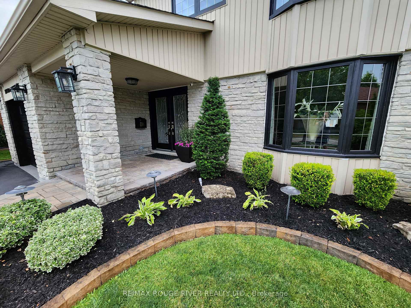
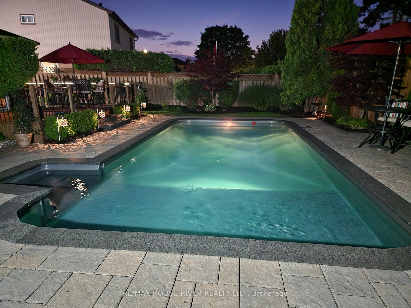
Welcome to your dream home! This stunning property boasts exceptional craftsmanship and meticulous attention to detail that is truly unparalleled. Crown mouldings, hardwood floors, smooth ceilings (excl PBR), Nestled right next to Shadybrook Park and just a short stroll to the highly acclaimed Gandatsetiagon Public School, this location offers both tranquility and convenience. Step inside and prepare to be amazed. As you walk through the home, you'll be captivated by its beauty and elegance. But the real magic happens when you step through the sliding doors into your own private sanctuary. Picture yourself relaxing in the sparkling saltwater heated inground pool (2017), hosting unforgettable gatherings in the entertainment area beneath a professionally designed covered patio, and enjoying the serenity of lush gardens, all enclosed by a private fence for ultimate peace and privacy.This is more than just a home its a lifestyle!!! See feature sheet for all the updates over the years...Move in ready!!
Key Facts & Features
Property Costs
- Annual Property Tax Amount
- $6,493
- Land Transfer Tax Fee
- $19,975
Rental Items
- Rental Equipment
- hot water tank rental 17.46 plus hst
- Basement Type
- Partially Finished
Interior Features
- Interior Extras
- Auto Garage Door Remote, Water Purifier, Water Treatment, Water Softener
- View
- Park/Greenbelt
- Security Features
- Monitored, Alarm System, Smoke Detector, Carbon Monoxide Detectors
- Fireplace/Stove
- Yes
- Fireplace Features
- Natural Gas, Family Room
- Elevator
- No
Exterior Features
- Exterior Extras
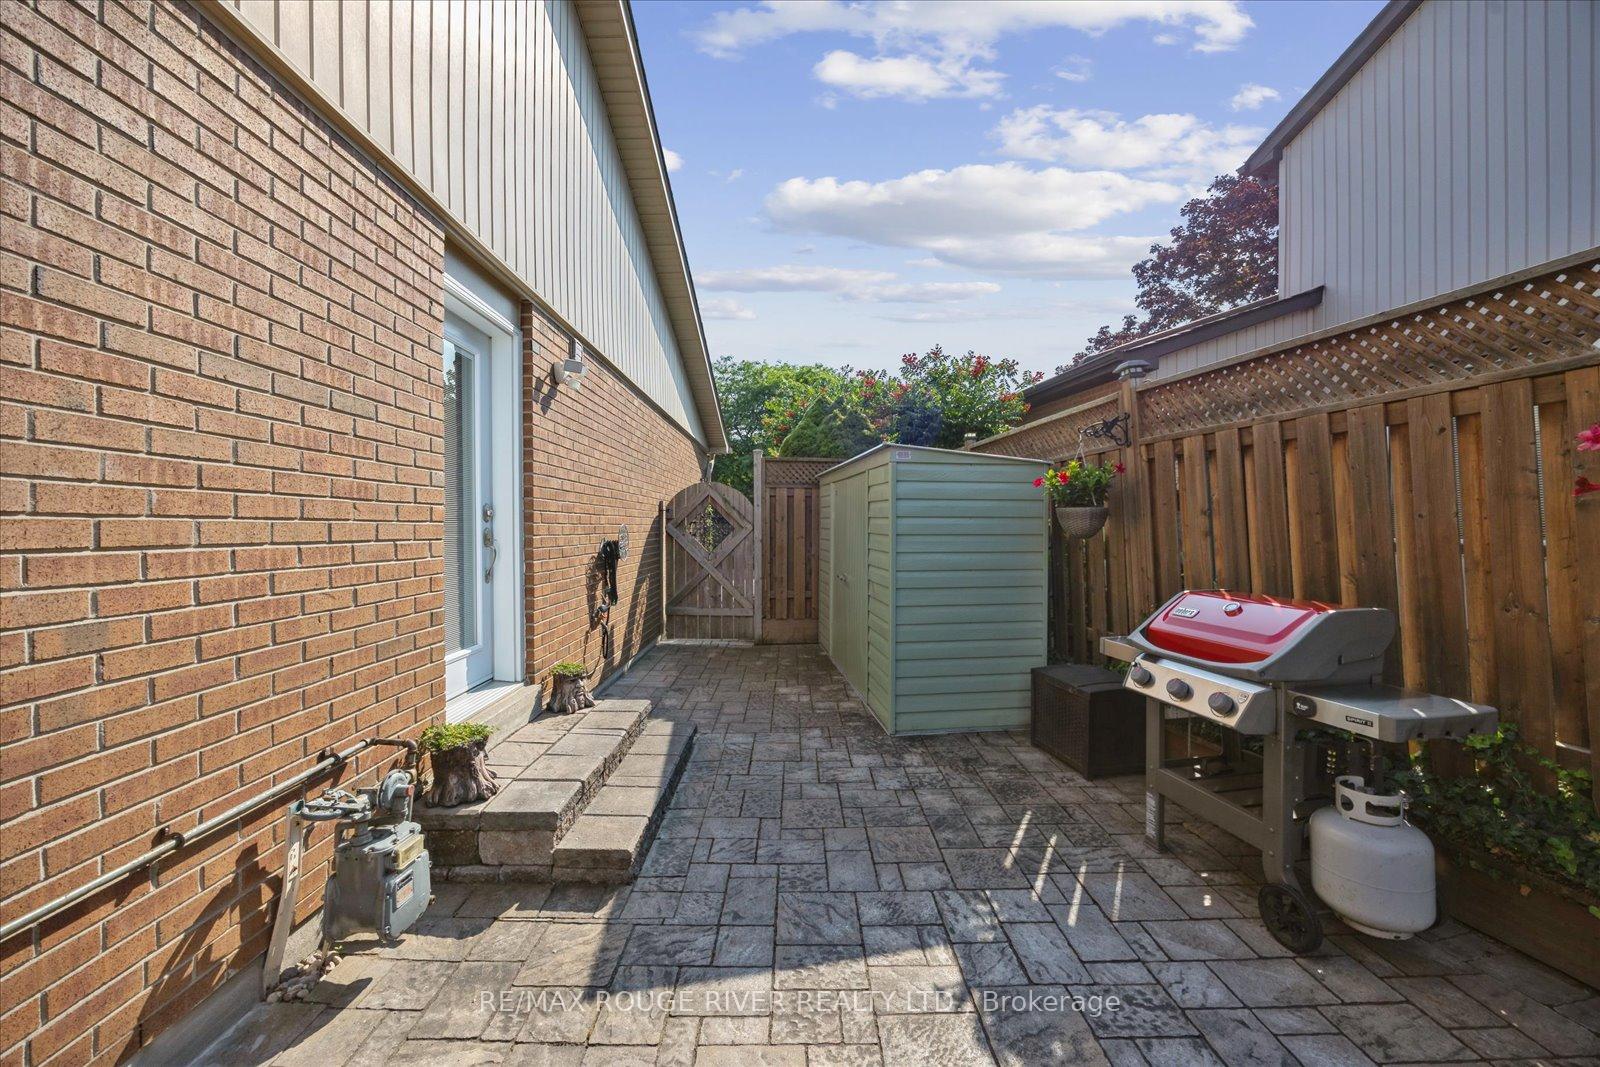
- Deck, Landscaped, Patio, Landscape Lighting
- Pool
- Salt, Inground
- Property Features
- Park, School, Public Transit, Fenced Yard
Building
- Building Type
- Detached
- Building Style
- 2-Storey
Construction
- Exterior Finish
- Brick, Vinyl Siding
- Roof
- Asphalt Shingle
- Foundation Details
- Concrete
- Special Designation
- Unknown
Lot
- Lot Front
- 46.33 ft
- Lot Depth
- 122.32 ft
- Lot Shape
- Reverse Pie
Inclusions
- Inclusions
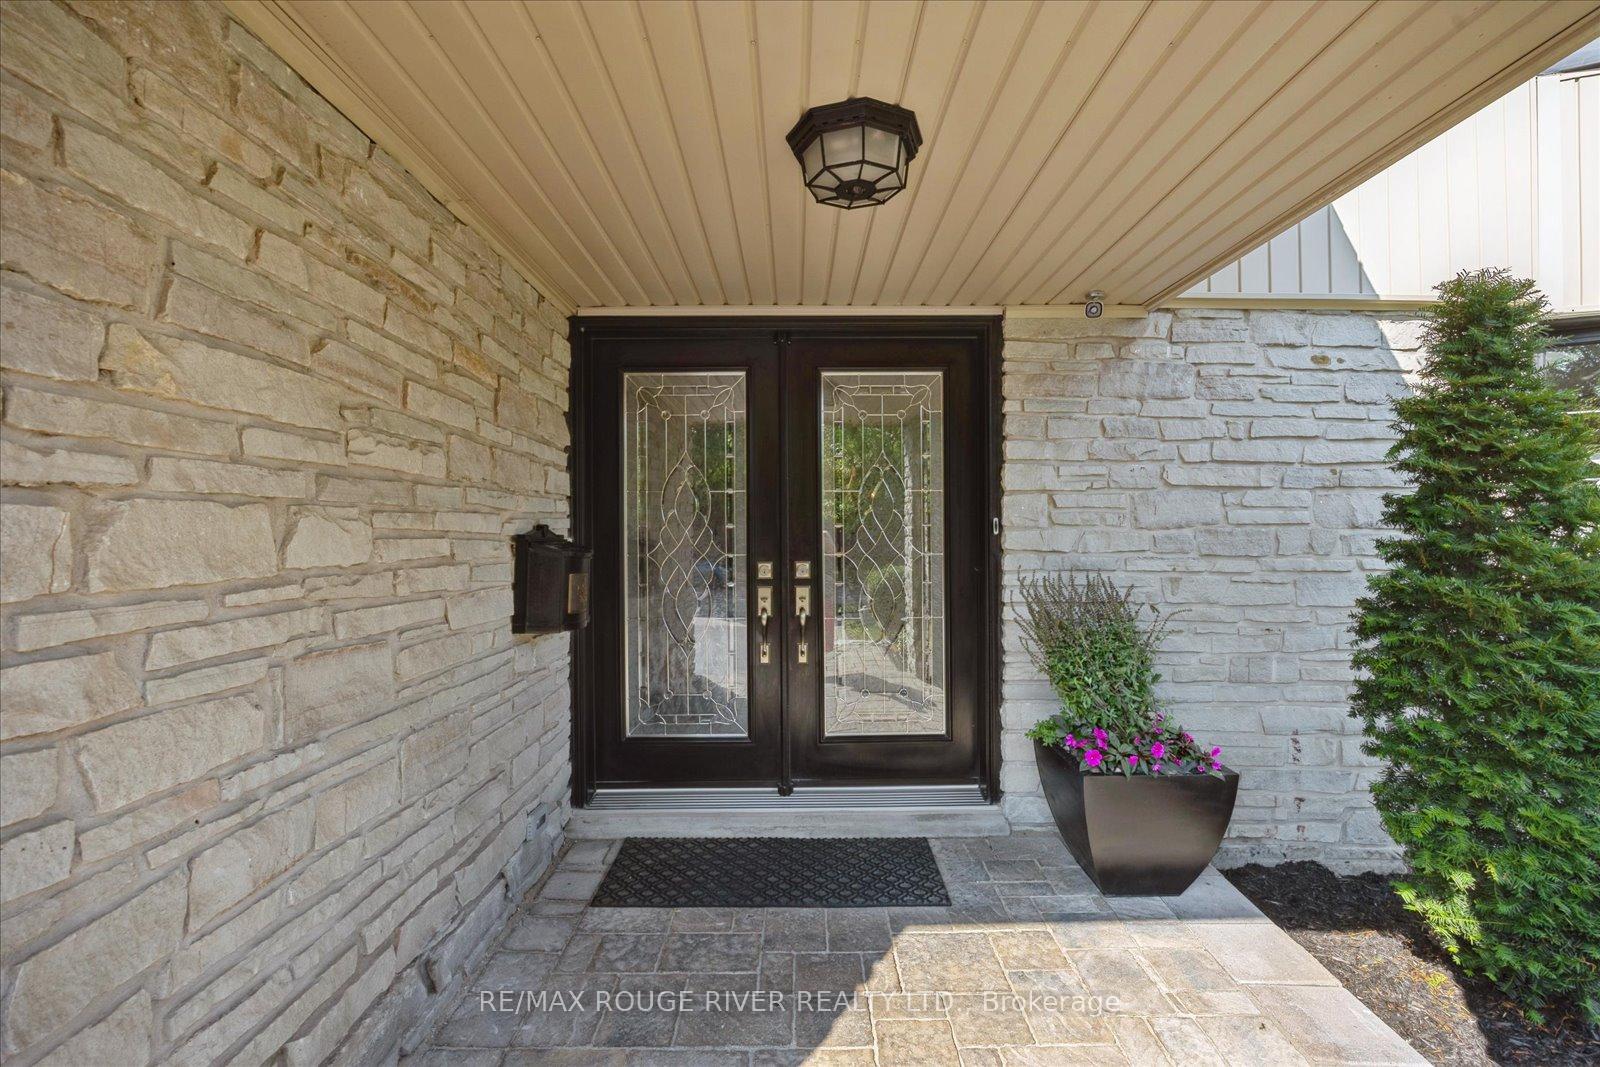
- NEW FURNACE AND AIR CONDITIONER 2025 ( with transferable 10 yr warranty (parts and labour)***** Epoxy Garage floor and wall system 2024. Pool pump 2021, filter, heater, Elephant winter cover and solar blanket. Whole Home Water Filtration System with Reverse Osmosis and Water Softener. Siding and Eaves 2010. 100 Amp breaker panel 2012. Windows, Doors, Patio Doors 2016. Roof shingles 2014. 2 sheds/change room. Garden Lighting (front) Timer 2017. Garage door opener and remote.
Exclusions
- Exclusions
- Bsmt TV and mount
Parking & Garages
- Garage Type
- Built-In
- Garage Spaces
- 1
- Parking Spaces
- 3
- Total Garage And Parking Spaces
- 4
Heating & Cooling
- Heat Source
- Gas
- Heat Type
- Forced Air
- Air Conditioning
- Central Air
- Water
- Municipal
- Sewers
- Sewer
- Bedrooms
- 4
- Washrooms
- 3
- Kitchens
- 1
- Family / bonus room
- Yes
Room sizes
- Living Room—Main level, Hardwood Floor, Bay Window, Combined w/Dining
- Dining Room—Main level, Hardwood Floor, W/O To Deck, Combined w/Living
- Family Room—Main level, Vinyl Floor, Gas Fireplace, W/O To Deck
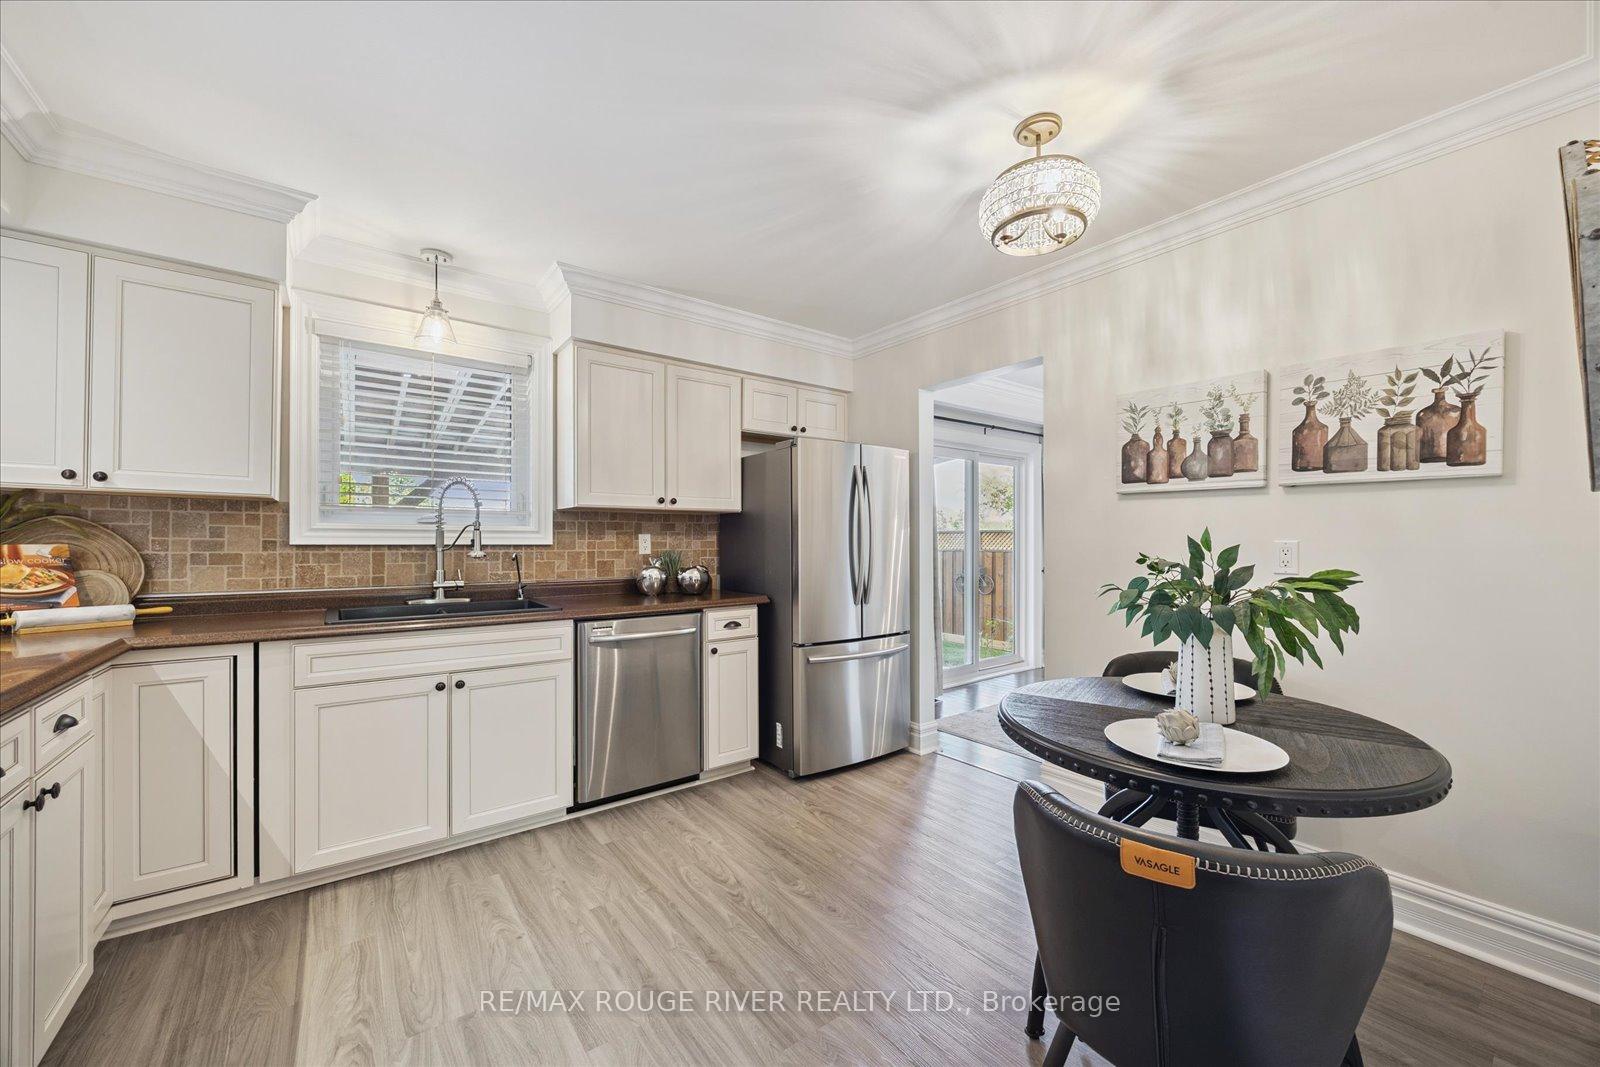
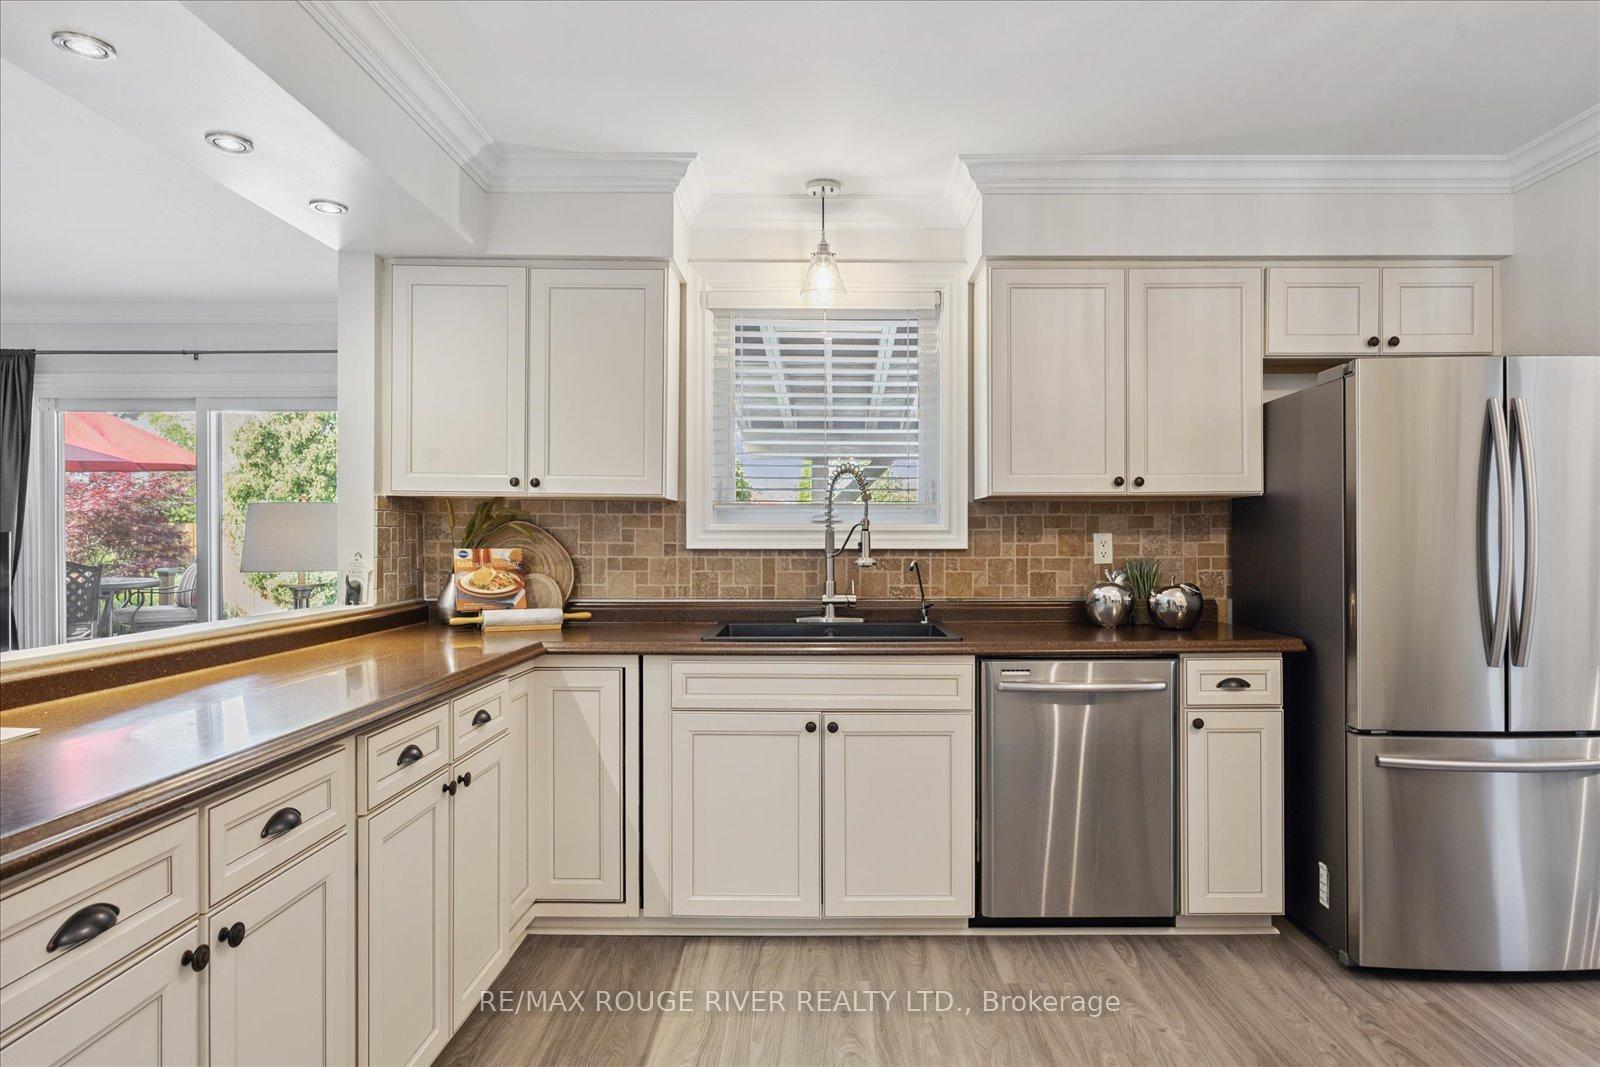
- Kitchen—Main level, Eat-in Kitchen, Pass Through, Vinyl Floor
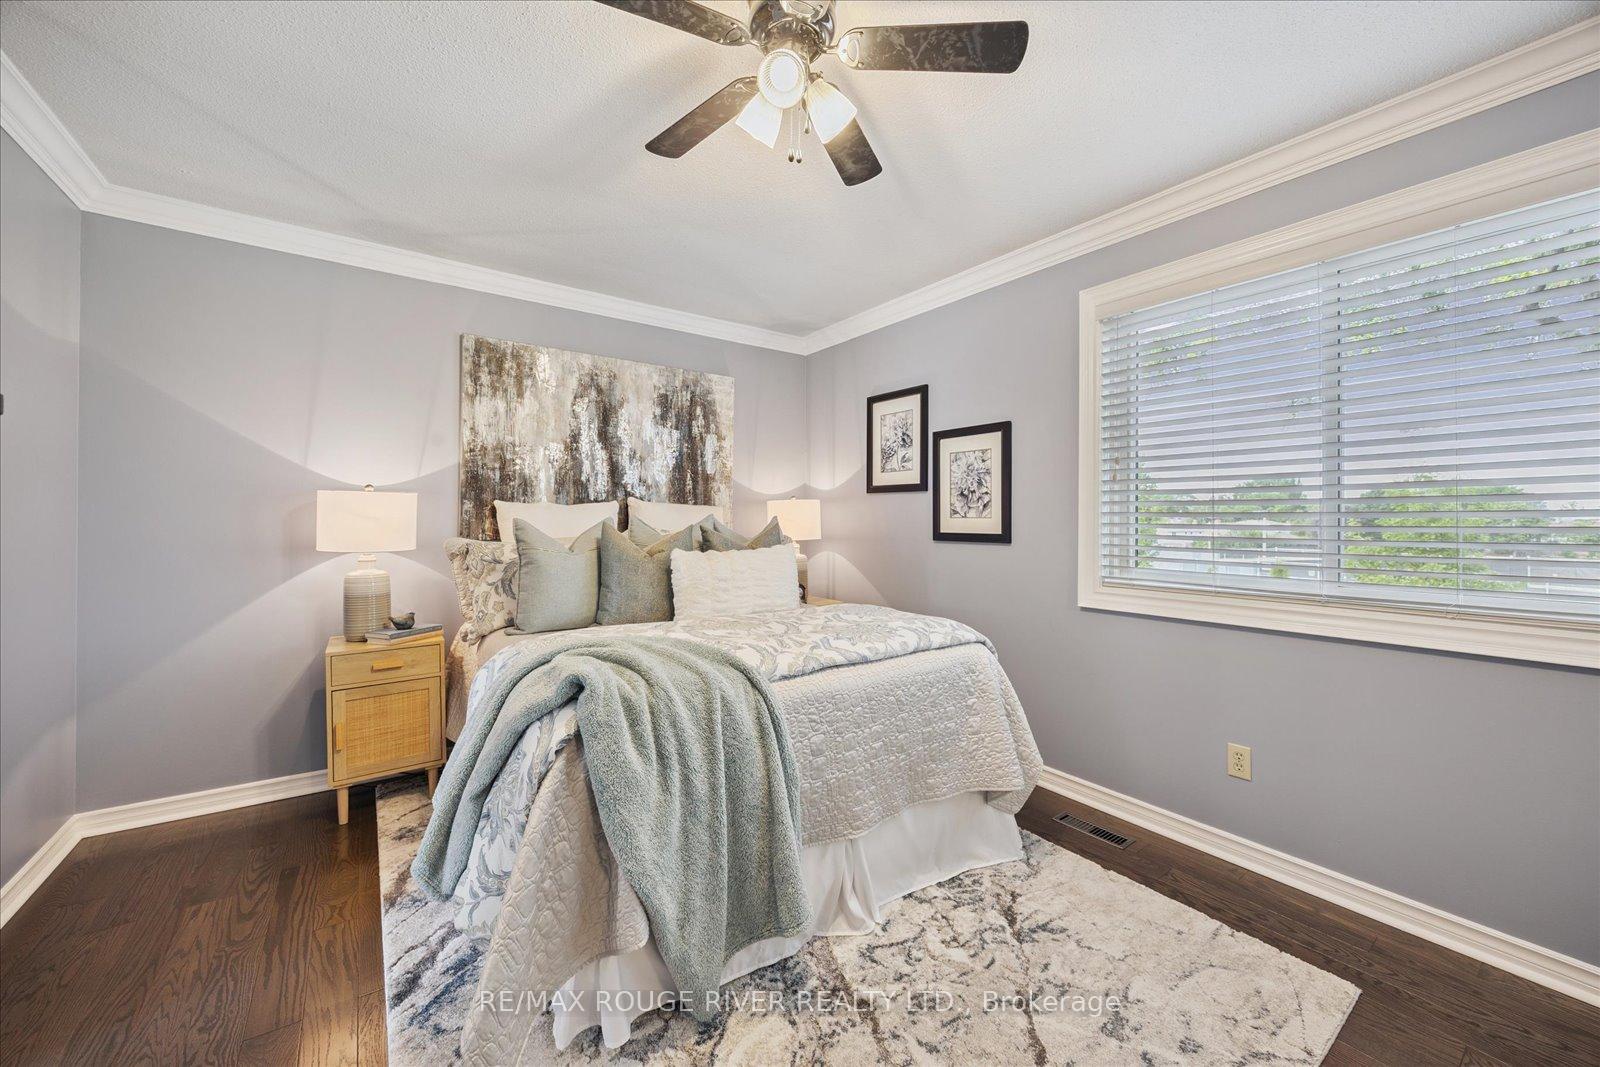
- Primary Bedroom—Second level, Mirrored Closet, Vinyl Floor
- Bedroom 2—Second level, Double Closet, Vinyl Floor
- Bedroom 3—Second level, Double Closet, Vinyl Floor
- Bedroom 4—Second level, Double Closet, Vinyl Floor
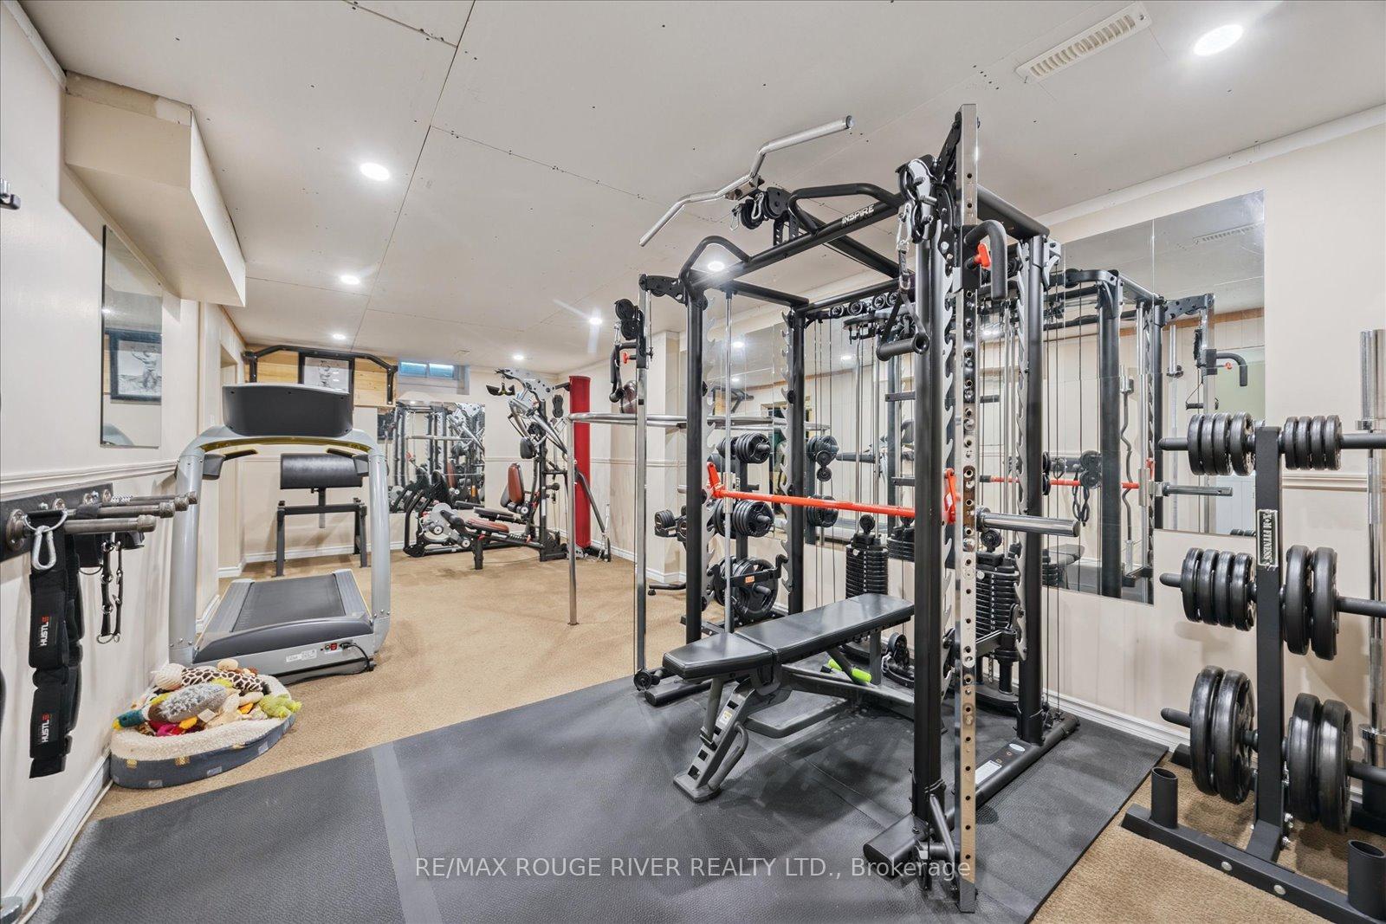
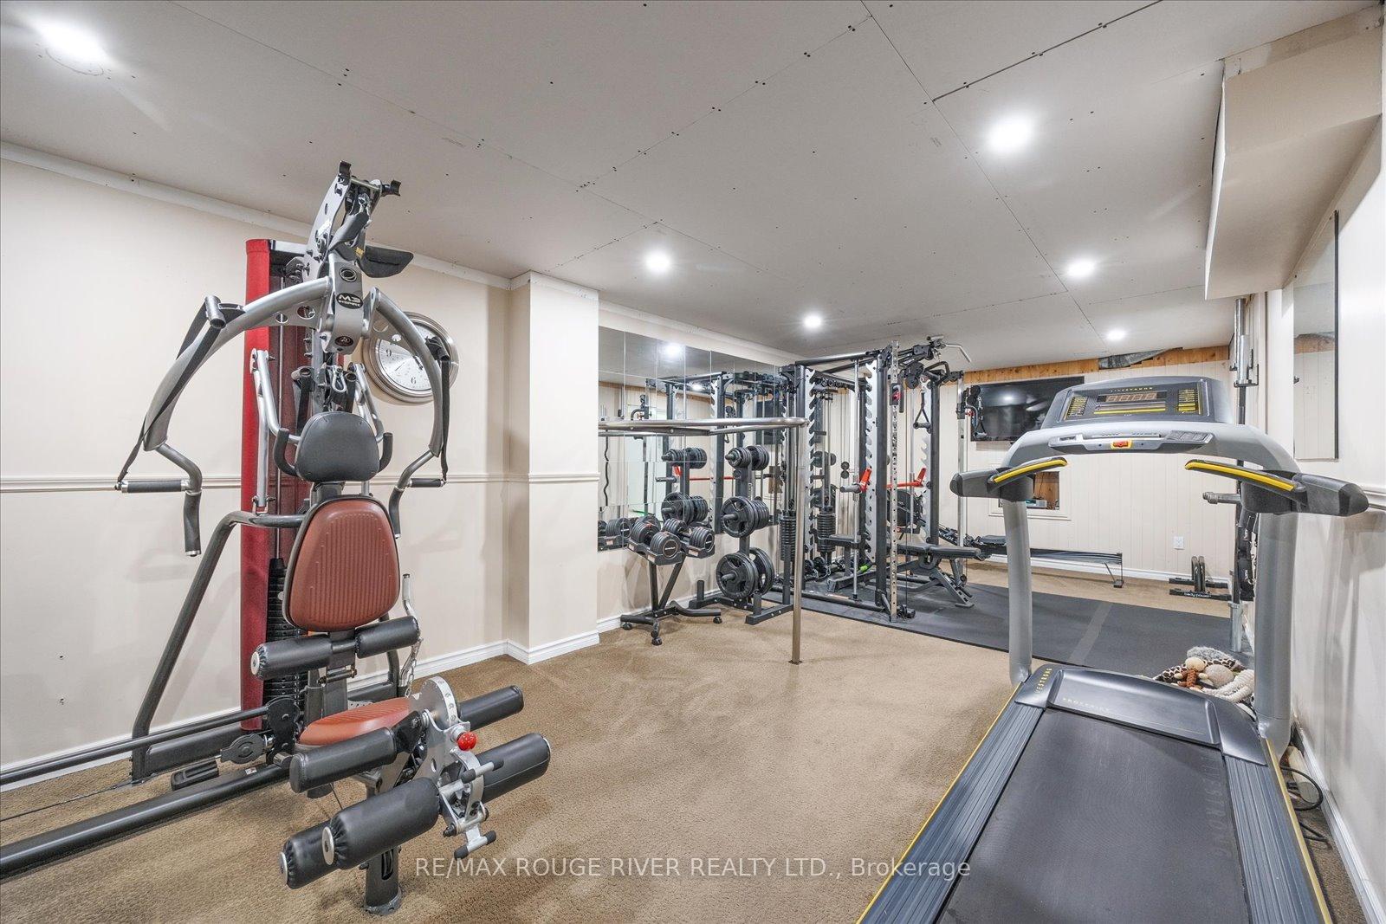
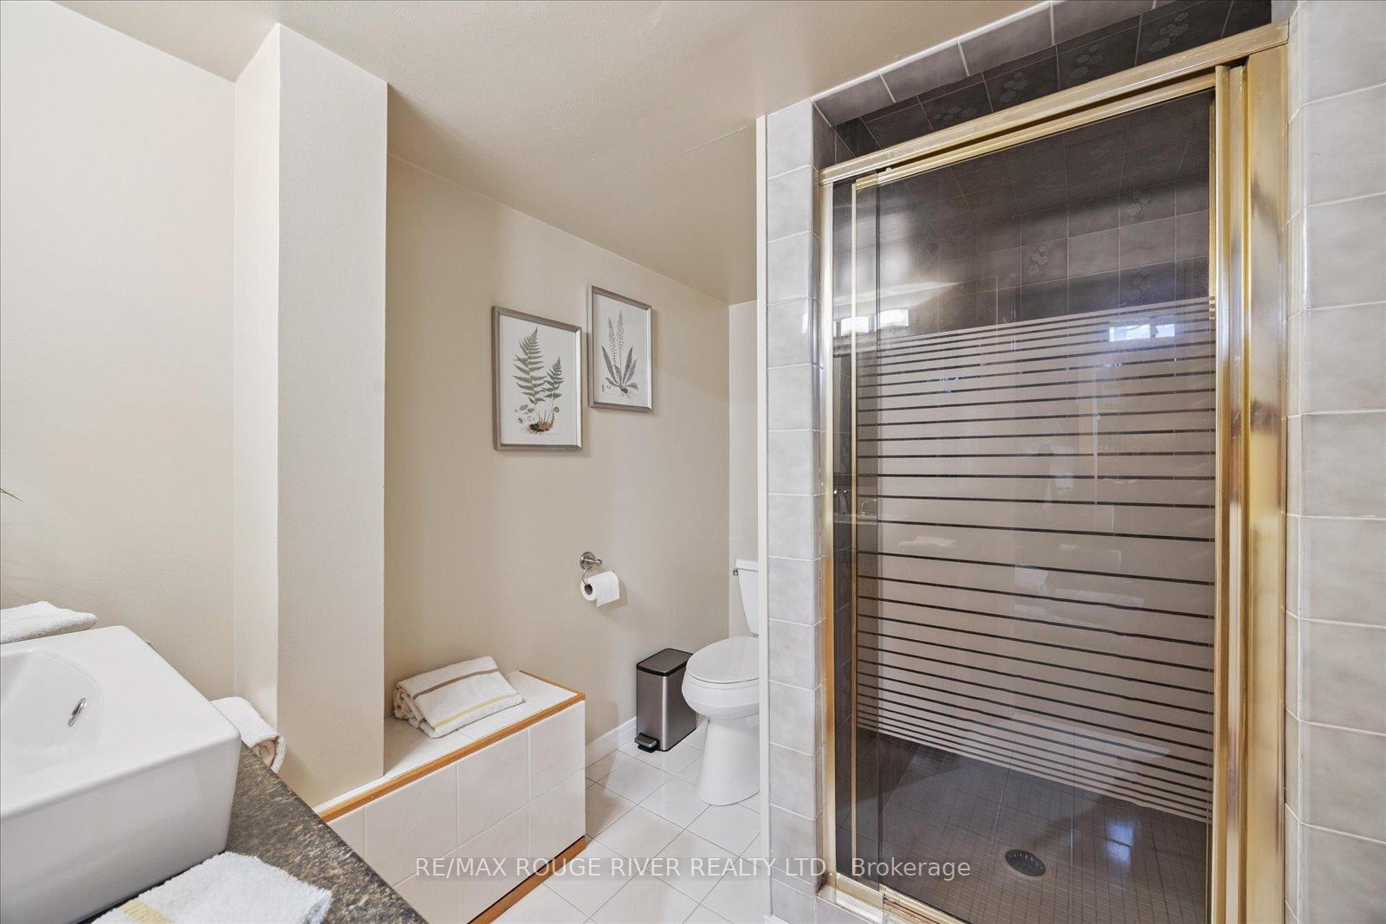
- Recreation—Basement level, 3 Pc Bath, Broadloom
- Bedroom 5—Basement level, Broadloom
- Workshop—Basement level
- Other—Basement level
Washrooms
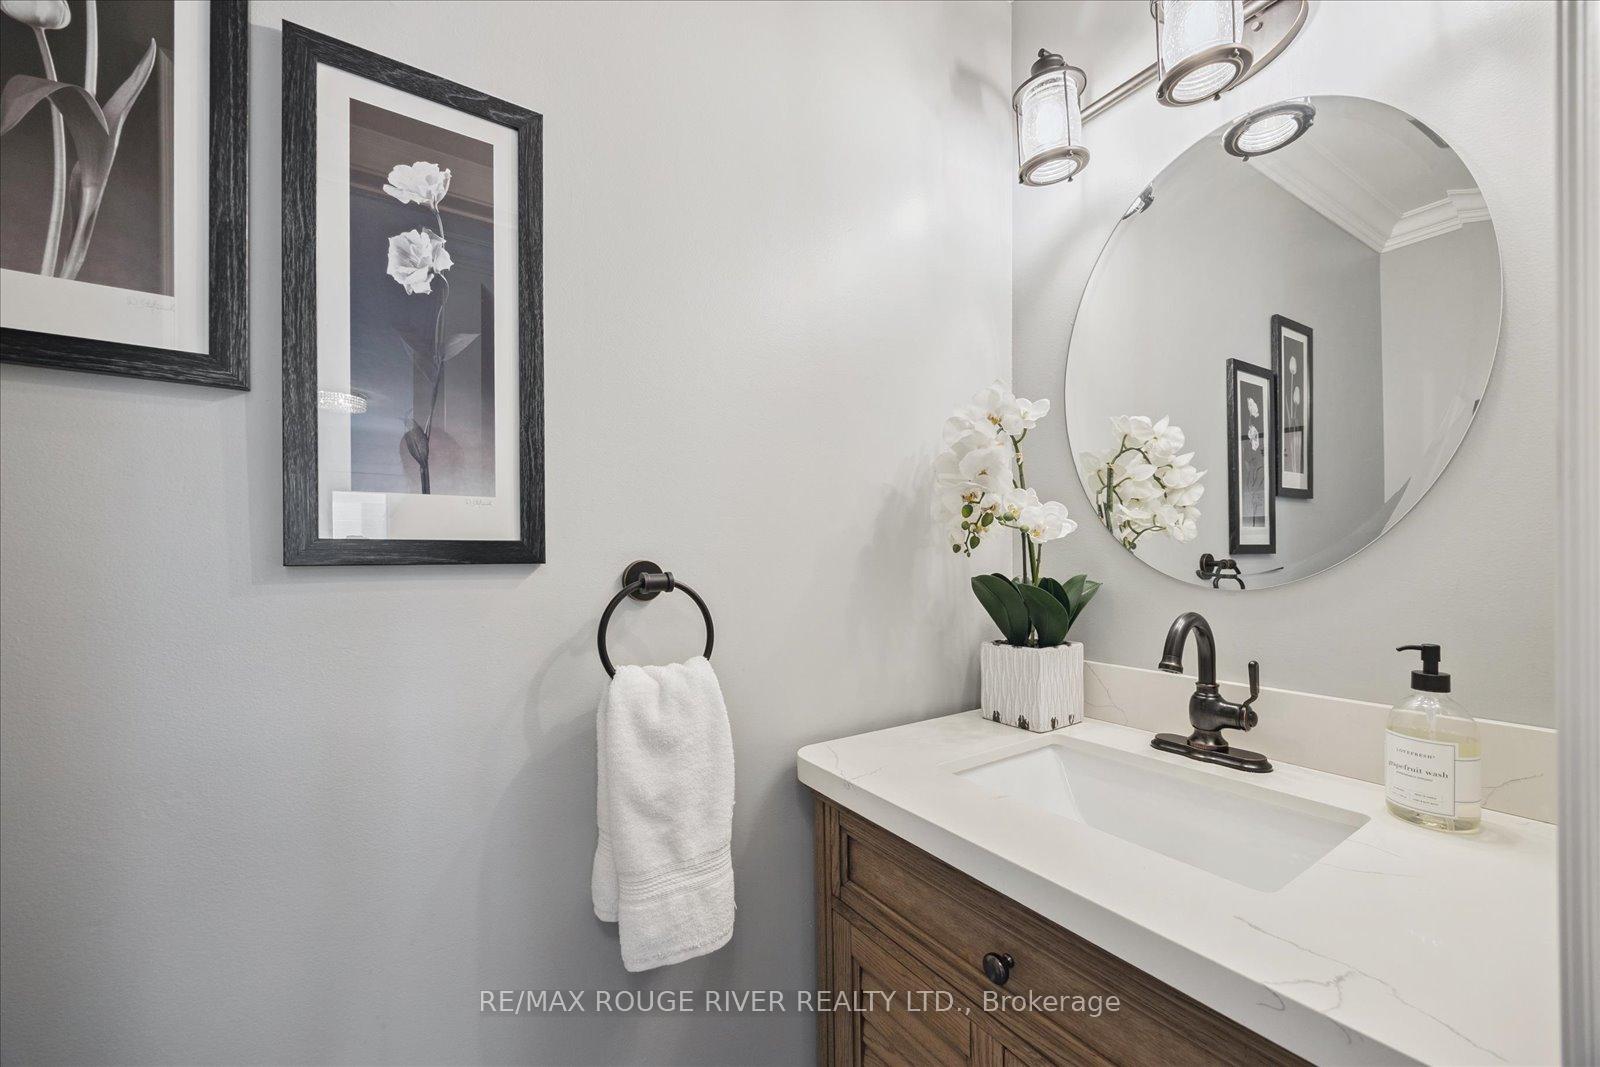
- 2-piece, Main
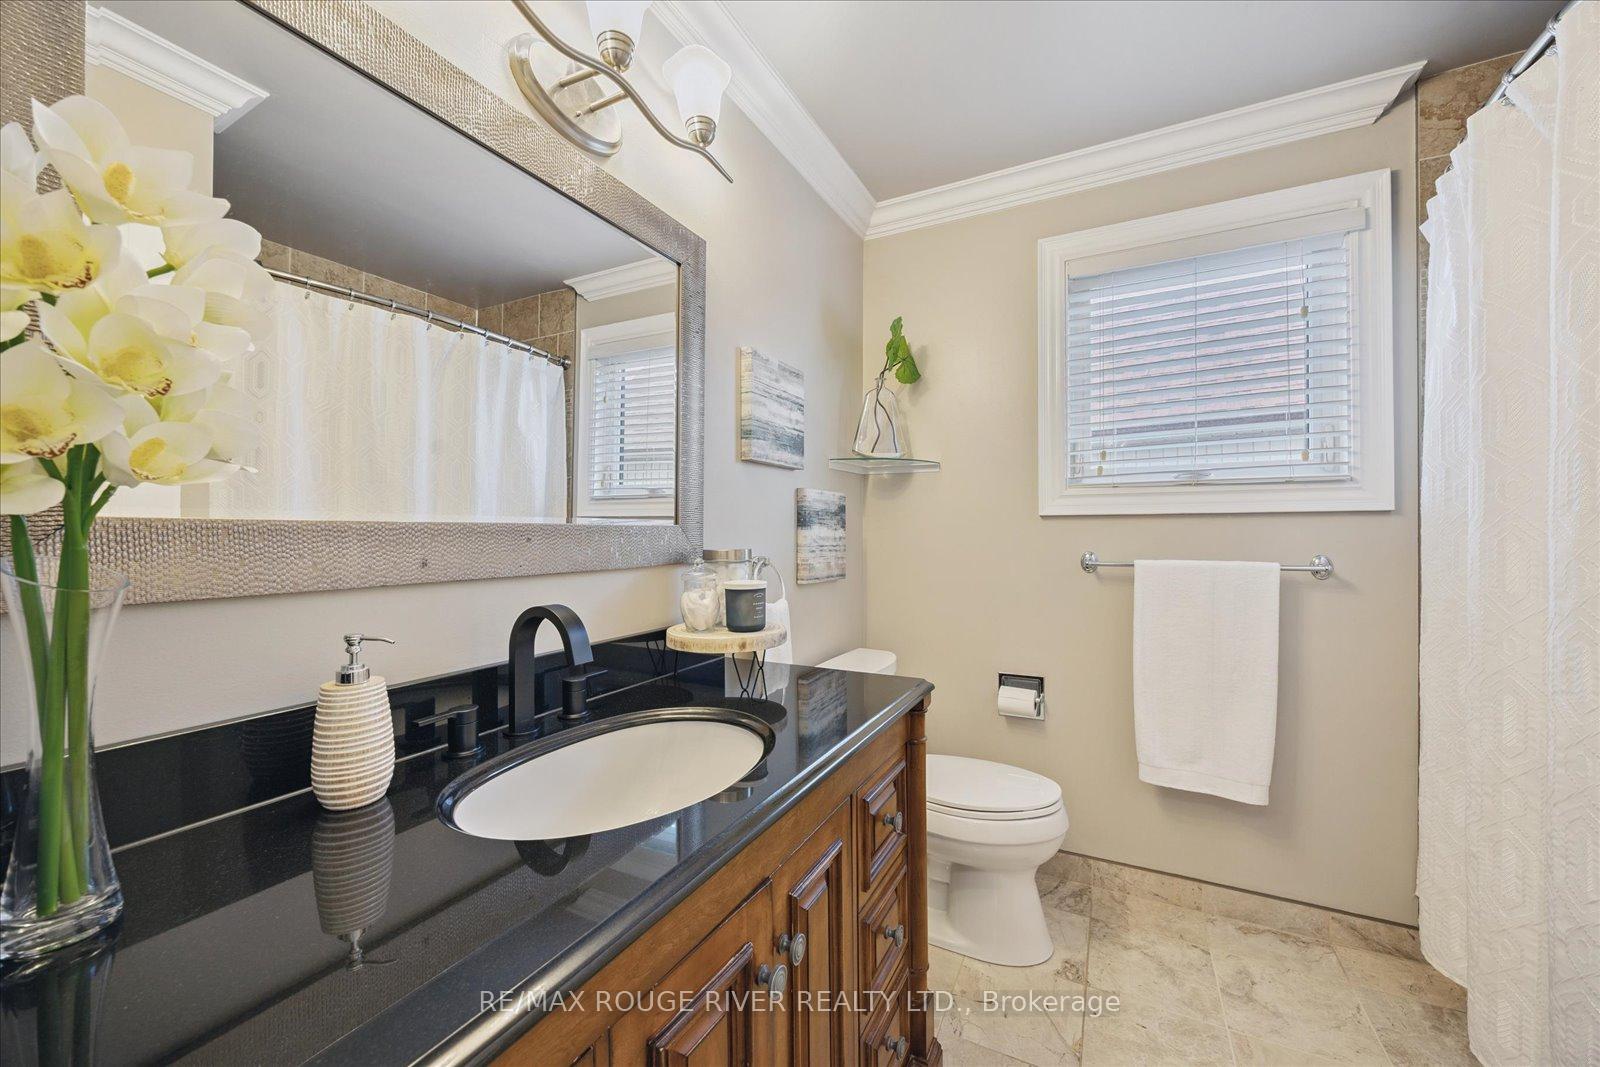
- 4-piece, Second
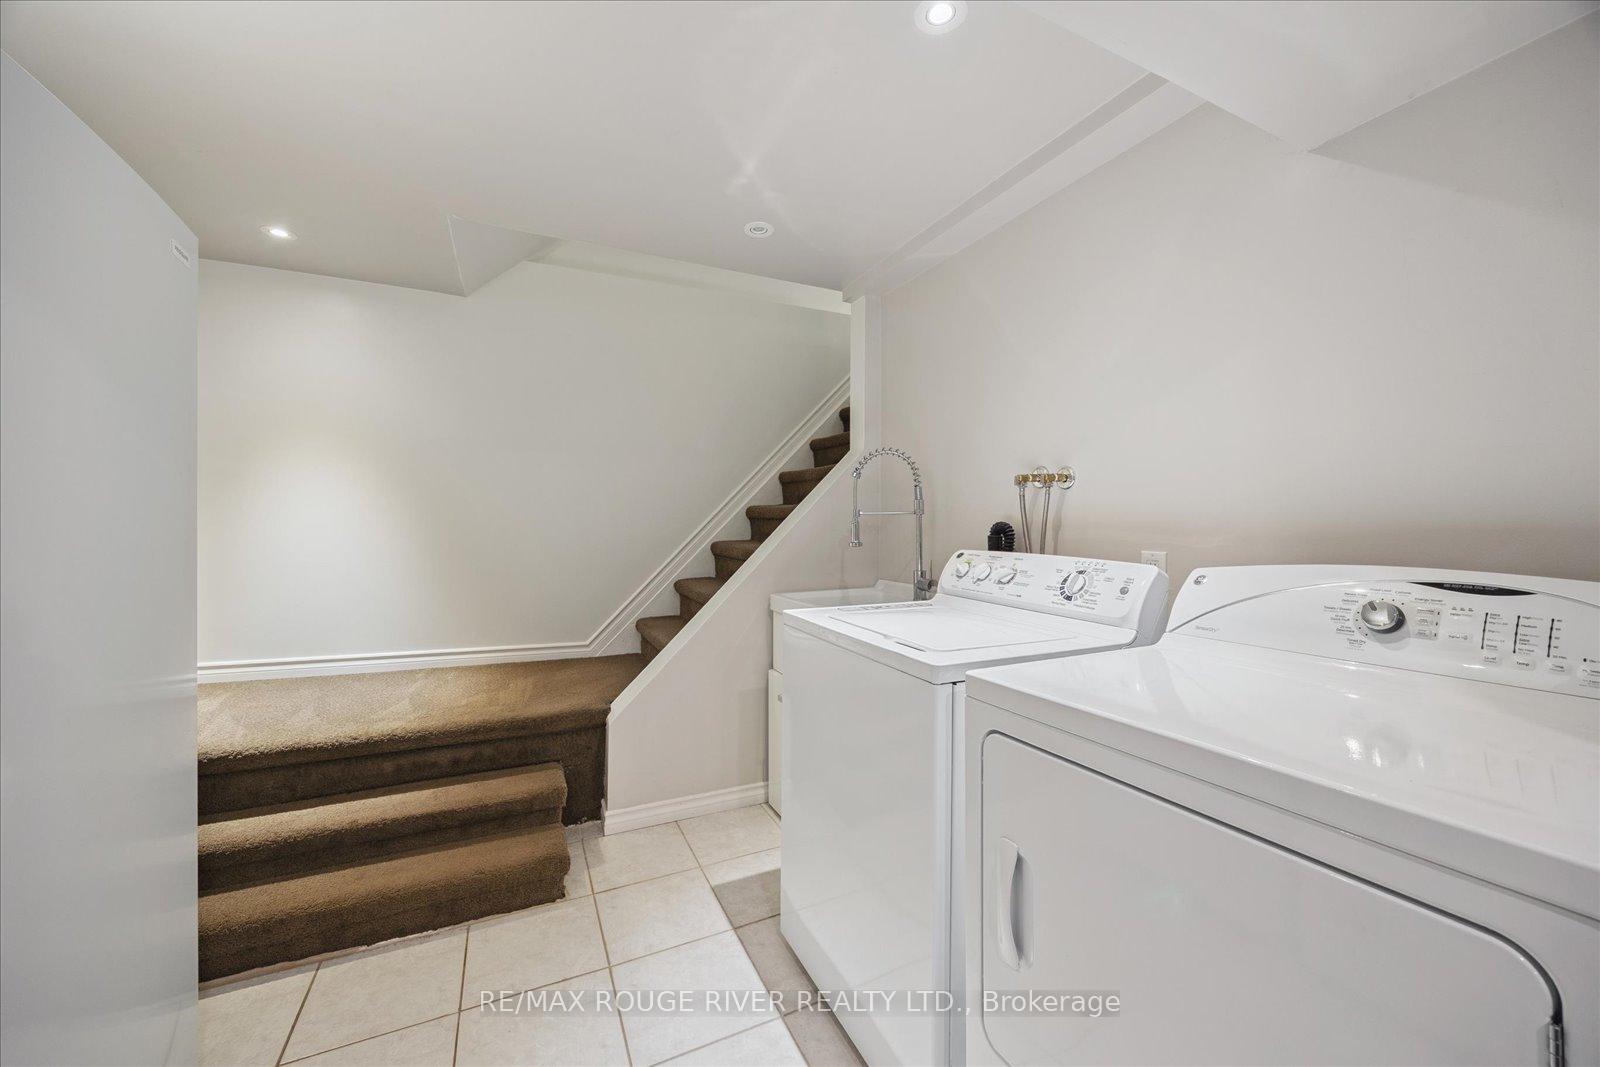
- 3-piece, Basement
- Municipality
- Pickering
- Neighbourhood
- Amberlea
- Main cross streets
- Strouds Lane and Whites Rd
- Zoning
- Residential S2
- Directions
- see google maps
- MLS® number
- E12279977
- Data source
- Toronto Regional Real Estate Board
- Status change
- 2025-07-23
- Listed on
- 2025-07-11
- Days on market
- 12 days
- Possession type
- Flexible
- Co-op commission
- 2.5% plus hst
- Seller
- Listed by
- RE/MAX ROUGE RIVER REALTY LTD.
Home Market Value
Current home valuation for 1797 Meadowview Avenue, Pickering, Amberlea, Pickering, ON. Listed for $1,175,000
HOMEH Estimate
$1,016,791
Estimated Sales Range
$803,265 - $1,230,317
HOMEH Estimate for 1797 Meadowview Avenue, Pickering, Amberlea
Calculated with a real agent's CMA method — 45+ years of experience, codified. Not an AI guess.
For the owner
Is this your home? Track its value.
Get this home's HOMEH Estimate by email once a month, with how many homes are for sale around you.
Mortgage Payment Calculator
Compare up to 4 down payment scenarios
5% on first $500K + 10% on $675,000 over $500K
$92,500
| Scenario 1 | Scenario 2 | Scenario 3 | Scenario 4 | |
|---|---|---|---|---|
−Down payment | % $ | % $ | % $ | % $ |
+CMHC insurance | $43,287 | $32,783 | $27,965 | $0 |
=Total mortgage | $1,125,462 | $1,090,283 | $1,026,715 | $940,000 |
Amortization | ||||
Mortgage rate | % | % | % | % |
| Payment frequency | ||||
=Mortgage payment | $5,495monthly | $5,323monthly | $5,013monthly | $4,590monthly |
Land Transfer Tax
$19,975
$19,975
Around this home
No schools found nearby
Data provided by OpenStreetMap & Fraser Institute School Rankings
Ask HOMEH
New!Hi there!
👋Text or call (416) 301-9001
Recommended for you
Based on homes you've looked at.
No recommended properties found.
Nearby similar homes
No nearby properties found.
More real estate resources
Other homes nearby
Explore this area
Nearby neighbourhoods
No nearby listings available.