
1854 Rosebank Road
Pickering (Amberlea), ON L1V 6Y1
- 4Bedrooms
- 4Bathrooms
- 2Garage
- 2000–2500Sq Ft
- $7,527Tax
- 45×110 ftLot Size
 Estimated Value:$1,061,322See Free Estimate Report

Property not available for sale or for rent.
HOMEH One: full-service selling for a 1% listing fee. The buyer's agent commission is separate.
Free Home EvaluationHow Much Is My Home Worth?Homes for Sale NearbySale & Price History for 1854 Rosebank Road, Pickering, Amberlea
| Start Date | End Date | Price | Event | MLS# |
|---|---|---|---|---|
| 2025-05-20 | 2025-05-28 | Login to See Prices | Sold | e12159565 |
Real estate boards require you to or to see the full details of this property.
*Sold prices and complete sale & price history are regulated data. Under the Trust in Real Estate Services Act, 2002 (TRESA) and the rules of the Real Estate Council of Ontario (RECO), and pursuant to the Multiple Listing Service® rules of the Canadian Real Estate Association (CREA) and the Toronto Regional Real Estate Board (TRREB), this information may be shown only to registered users who have agreed to the applicable terms of use (a Virtual Office Website, or "VOW," arrangement). HOMEH Inc., Brokerage therefore provides it to signed-in members only. Creating an account is free and takes under a minute.
About 1854 Rosebank Road, Pickering, Amberlea
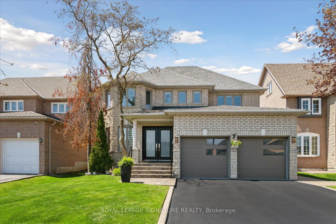
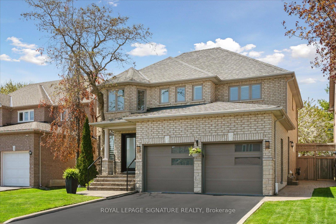
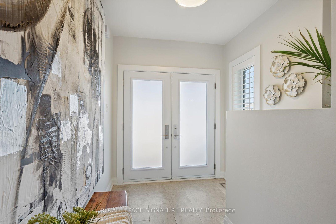
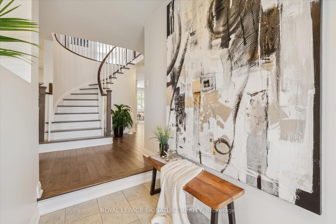
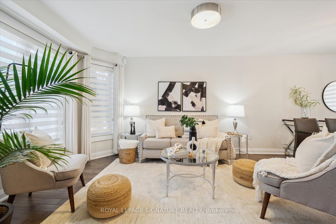
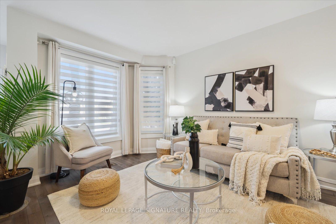
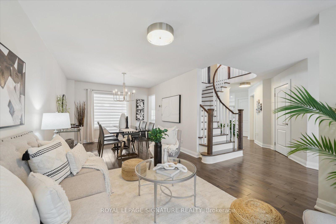
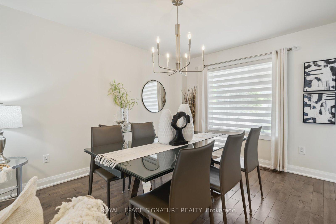
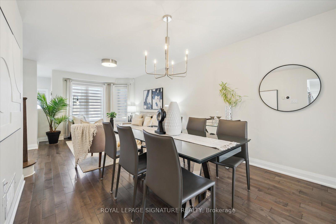
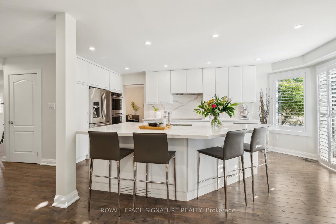
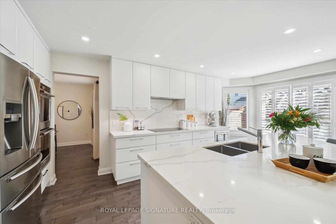
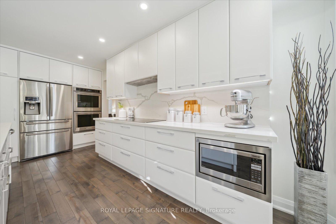
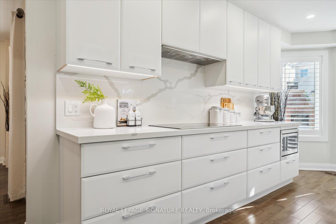
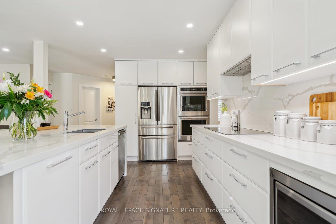
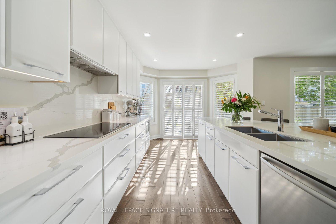
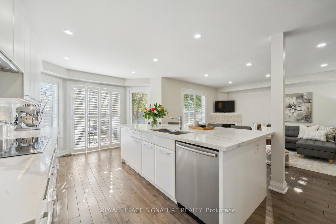
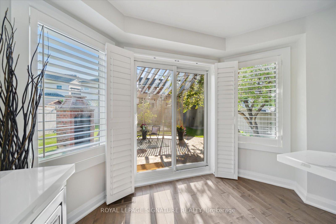
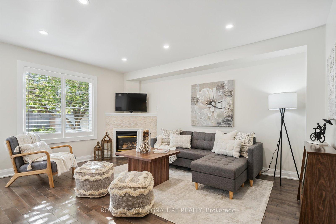
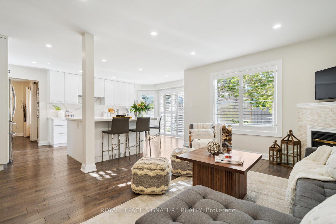
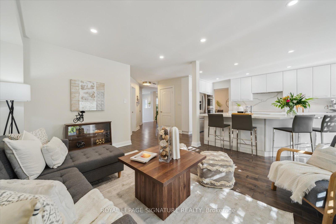
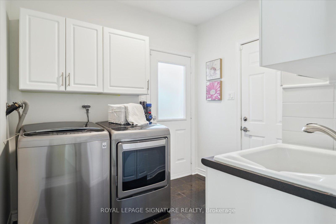
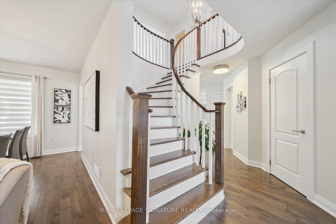
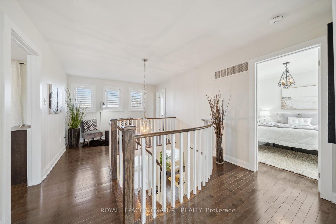
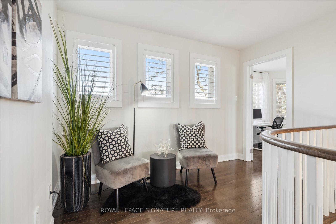
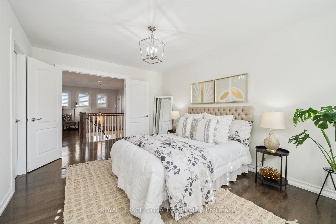
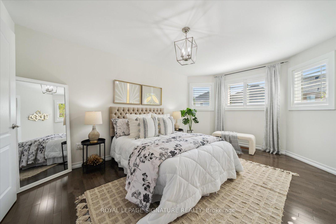
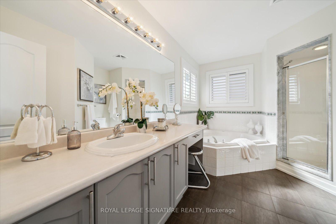
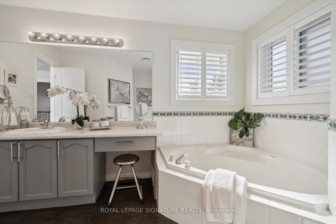
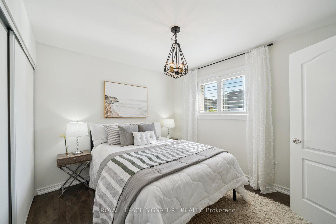
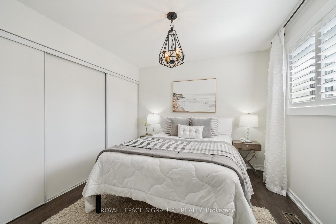
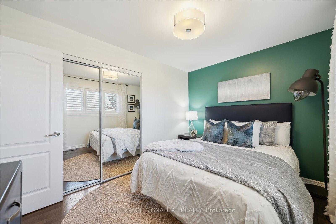
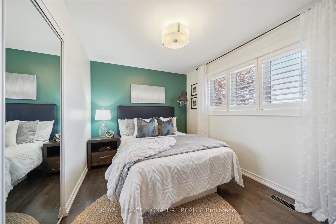
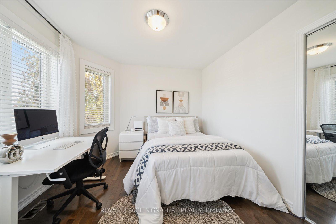
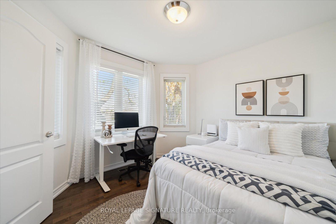
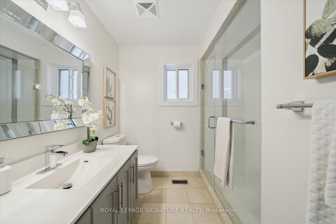
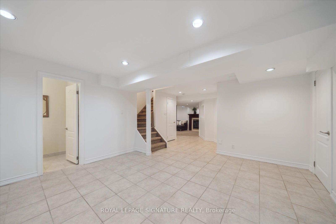
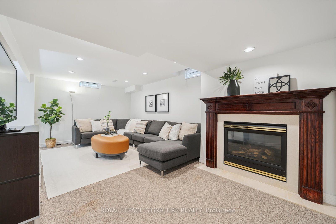
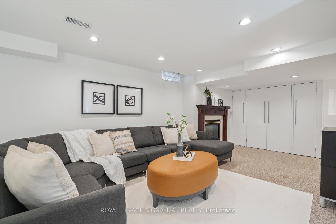
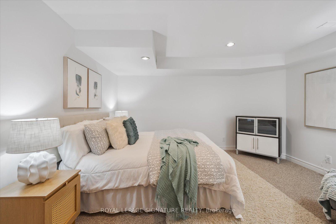
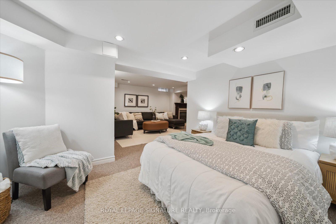
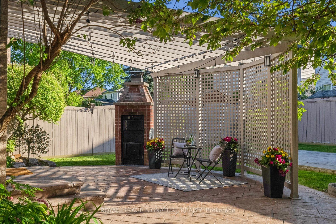
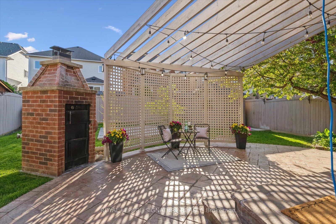
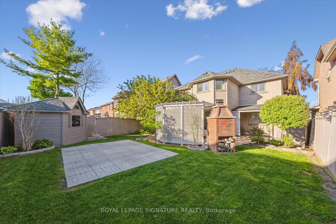
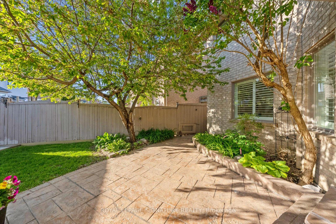
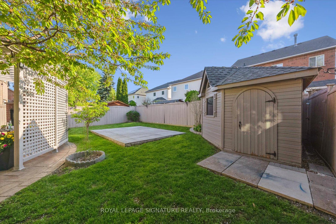
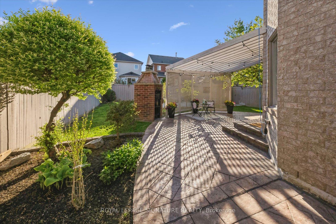
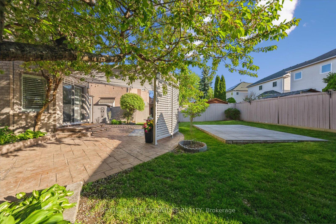
Located in the sought-after community of Amberlea, this beautifully maintained home offers the perfect blend of style and comfort. From the moment you arrive, you'll be captivated by the contemporary curb appeal of this 4 bed, 4 bath exceptional home. Step inside to a bright, freshly painted interior (2025) where an updated staircase and rich hardwood floors (2018) carry through the main and upper levels. The spacious open-concept living and dining rooms are filled with natural light from oversized windows (2020) At the heart of the home is a stunning custom-renovated kitchen (2018) featuring sleek pillow-edge cabinetry, quartz countertops that extend into the backsplash for a clean, cohesive finish. Premium appliances include Samsung stainless steel fridge, KitchenAid double wall ovens, GE Profile induction cooktop, Bosch dishwasher, and a built-in Panasonic microwave. The striking oversized island comfortably seats four and includes additional custom cabinetry for abundant storage. The seamless connection between the kitchen and family room makes it perfect for daily family time and entertaining. A 2-piece powder room and main floor laundry with side entrance and direct garage access complete the main level. Upstairs, the primary suite boasts a double-door entry, walk-in closet, and a 4-piece ensuite with soaker tub, glass shower, and makeup vanity. Three well-appointed bedrooms, each with ample closet space and bright windows, is perfect for a growing family. The updated main bath includes a sleek glass-enclosed shower. The finished basement offers great versatility with potential for an in-law suite, featuring a rec room, a flex space currently used as a bedroom, and an additional area ideal for a gym or playroom. Unwind in your backyard oasis perfect for evenings with friends & family, relaxing under the stars, or fire up homemade pizzas in your very own pizza oven.Conveniently located to great schools, amenities, Hwy 401, 407 and short drive to the GO station.
Key Facts & Features
Property Costs
- Annual Property Tax Amount
- $7,527
- Land Transfer Tax Fee
- $22,073
Rental Items
- Rental Equipment
- Furnace, Air Conditioner and Water Heater
- Basement Type
- Finished
Interior Features
- Laundry Level
- Main Level
- Interior Extras
- Auto Garage Door Remote, Built-In Oven, Central Vacuum, Storage
- Fireplace/Stove
- Yes
- Elevator
- No
Exterior Features
- Pool
- None
Building
- Building Type
- Detached
- Building Style
- 2-Storey
Construction
- Exterior Finish
- Brick
- Roof
- Asphalt Shingle
- Foundation Details
- Unknown
- Special Designation
- Unknown
Lot
- Lot Front
- 44.95 ft
- Lot Depth
- 109.91 ft
- Lot Size
- 4940.45
Inclusions
- Inclusions
- Samsung Fridge, Kitchen Aid built in double oven, Bosch dishwasher, GE Profile induction cook top, Panasonic built in microwave, all 2018. 4 bar stools in kitchen, all electrical light fixtures, bathroom mirrors, California shutters, blinds, curtain rods, central vac and accessories, 2 GDO, Counterforce Sensor system (app can be transferable) Ring door bell, String lights on pergola, 2 sheds
Exclusions
- Exclusions
- All home owners personal items, stager drapes
Parking & Garages
- Garage Type
- Attached
- Garage Spaces
- 2
- Parking Spaces
- 2
- Total Garage And Parking Spaces
- 4
Heating & Cooling
- Heat Source
- Gas
- Heat Type
- Forced Air
- Air Conditioning
- Central Air
- Water
- Municipal
- Sewers
- Sewer
- Bedrooms
- 4
- Washrooms
- 4
- Kitchens
- 1
- Family / bonus room
- Yes
Room sizes
- Living Room—Main level, Hardwood Floor, Combined w/Dining, Window
- Dining Room—Main level, Hardwood Floor, Combined w/Living, Picture Window
- Kitchen—Main level, Hardwood Floor, Stainless Steel Appl, Quartz Counter
- Family Room—Main level, Hardwood Floor, Open Concept, Picture Window
- Primary Bedroom—Second level, Hardwood Floor, 4 Pc Ensuite, Walk-In Closet(s)
- Bedroom 2—Second level, Hardwood Floor, Double Closet, California Shutters
- Bedroom 3—Second level, Hardwood Floor, Double Closet, California Shutters
- Bedroom 4—Second level, Hardwood Floor, Closet, Window
- Recreation—Basement level, Broadloom, Closet Organizers, Window
- Recreation—Basement level, Broadloom, Combined w/Rec, Irregular Room
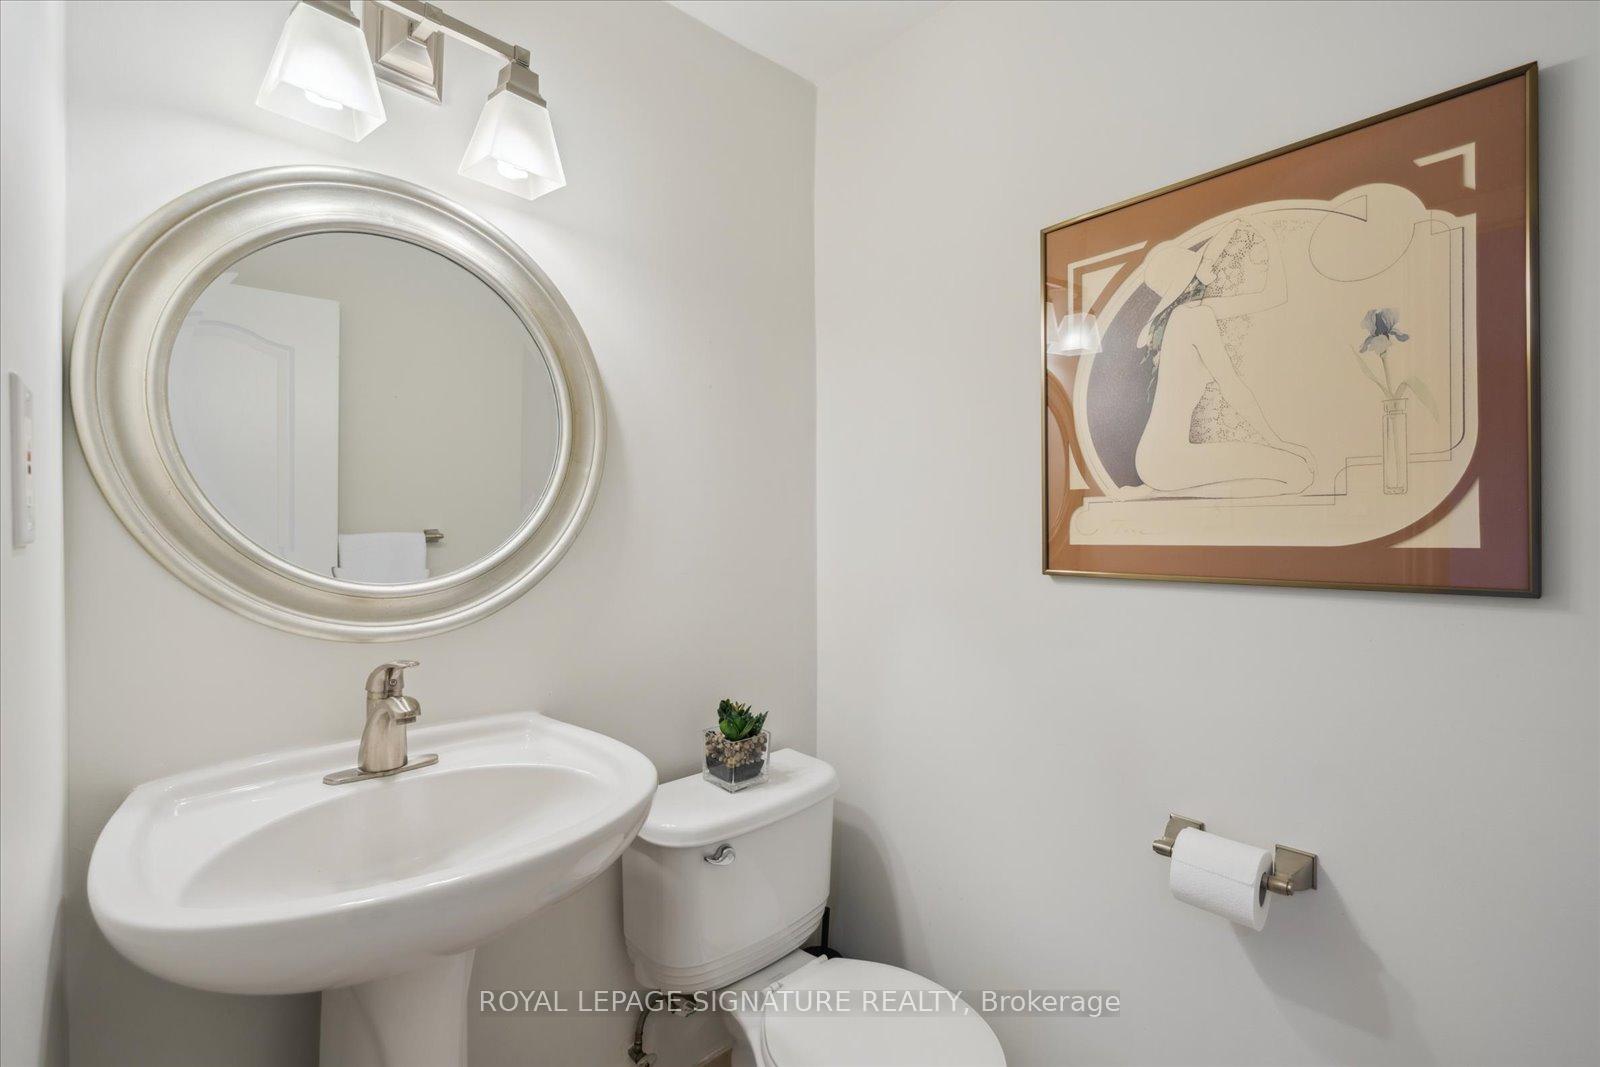
- Recreation—Basement level, Tile Floor, 2 Pc Bath, Irregular Room
Washrooms
- 2-piece, Main
- 4-piece, Second
- 3-piece, Second
- 2-piece, Basement
- Municipality
- Pickering
- Neighbourhood
- Amberlea
- Main cross streets
- Rosebank Rd and Highview Rd Springview Dr
- Directions
- Location: House is located south of Springview Dr and north of Charnwood Ct.
- MLS® number
- E12159565
- Data source
- Toronto Regional Real Estate Board
- Status change
- 2025-05-28
- Listed on
- 2025-05-20
- Days on market
- 8 days
- Possession type
- 30-59 days
- Co-op commission
- 2.5% plus hst
- Seller
- Listed by
- ROYAL LEPAGE SIGNATURE REALTY
Home Market Value
Current home valuation for 1854 Rosebank Road, Pickering, Amberlea, Pickering, ON. Listed for $1,279,900
HOMEH Estimate
$1,061,322
Estimated Sales Range
$838,444 - $1,284,200
HOMEH Estimate for 1854 Rosebank Road, Pickering, Amberlea
Calculated with a real agent's CMA method — 45+ years of experience, codified. Not an AI guess.
For the owner
Is this your home? Track its value.
Get this home's HOMEH Estimate by email once a month, with how many homes are for sale around you.
Mortgage Payment Calculator
Compare up to 4 down payment scenarios
5% on first $500K + 10% on $779,900 over $500K
$102,990
| Scenario 1 | Scenario 2 | Scenario 3 | Scenario 4 | |
|---|---|---|---|---|
−Down payment | % $ | % $ | % $ | % $ |
+CMHC insurance | $47,049 | $35,709 | $30,462 | $0 |
=Total mortgage | $1,223,277 | $1,187,619 | $1,118,377 | $1,023,920 |
Amortization | ||||
Mortgage rate | % | % | % | % |
| Payment frequency | ||||
=Mortgage payment | $5,973monthly | $5,799monthly | $5,460monthly | $4,999monthly |
Land Transfer Tax
$22,073
$22,073
Around this home
Data provided by OpenStreetMap & Fraser Institute School Rankings
Ask HOMEH
New!Hi there!
👋Text or call (416) 301-9001
Recommended for you
Based on homes you've looked at.
No recommended properties found.
Nearby similar homes
No nearby properties found.
More real estate resources
Other homes nearby
Explore this area
Nearby neighbourhoods
No nearby listings available.