
Unit 926, 1880 Valley Farm Road
Pickering (Town Centre), ON L1V 6B3
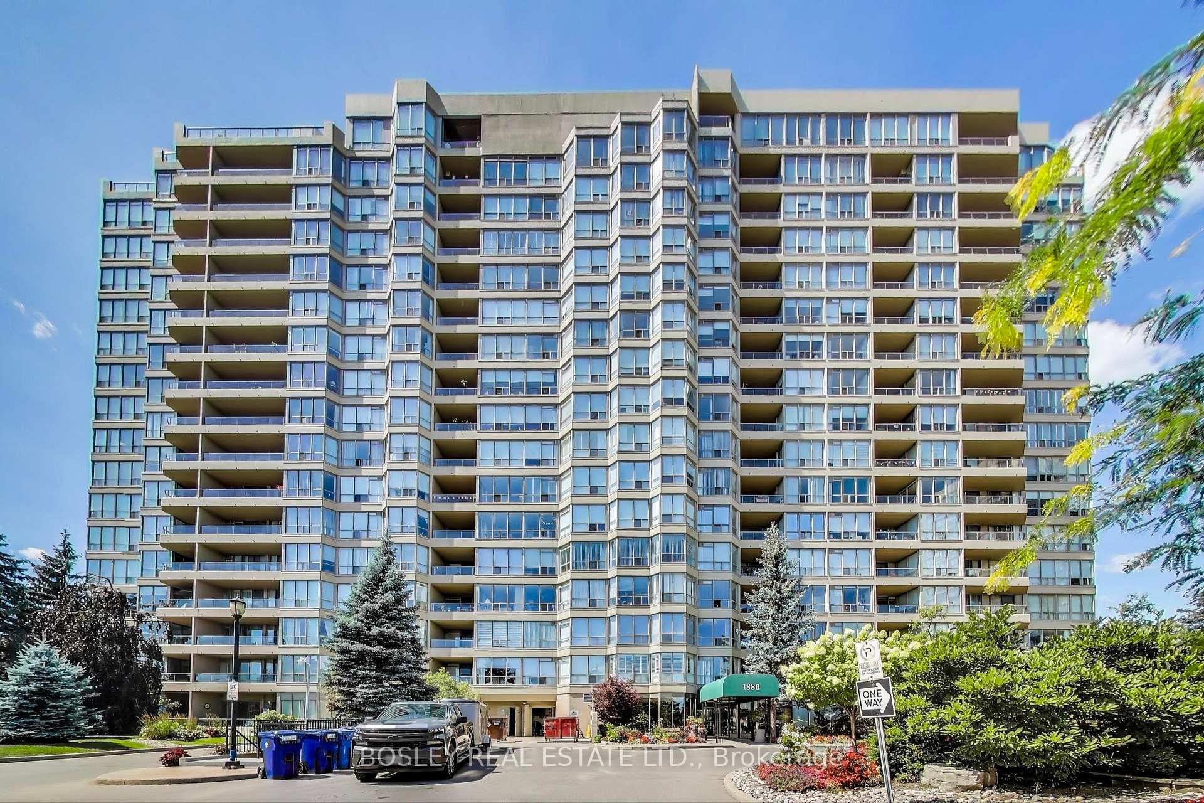
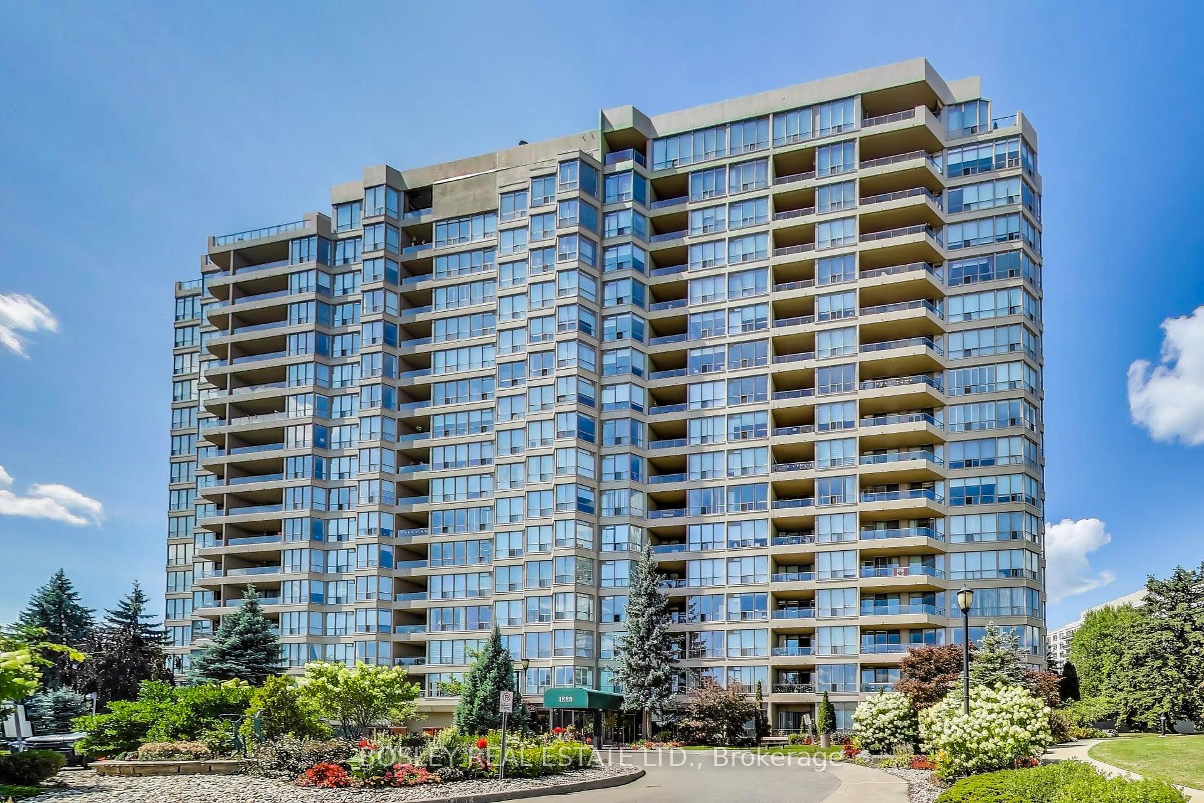
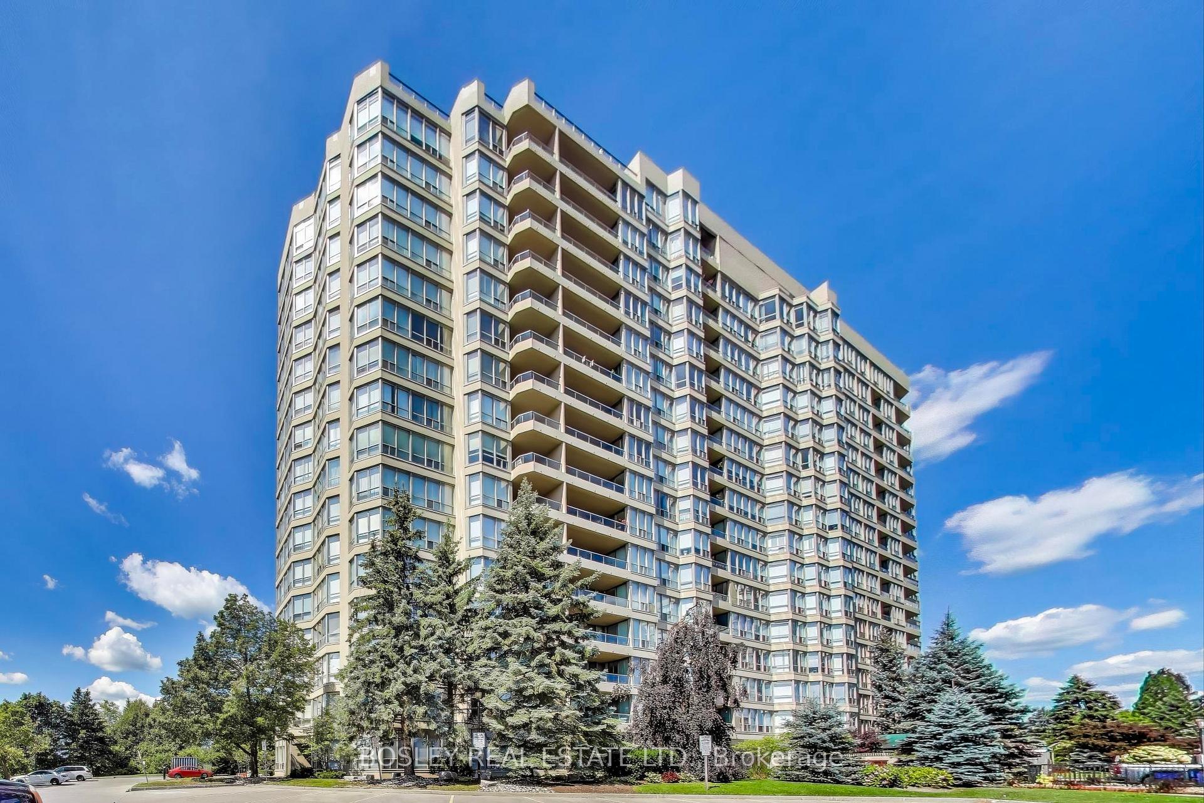
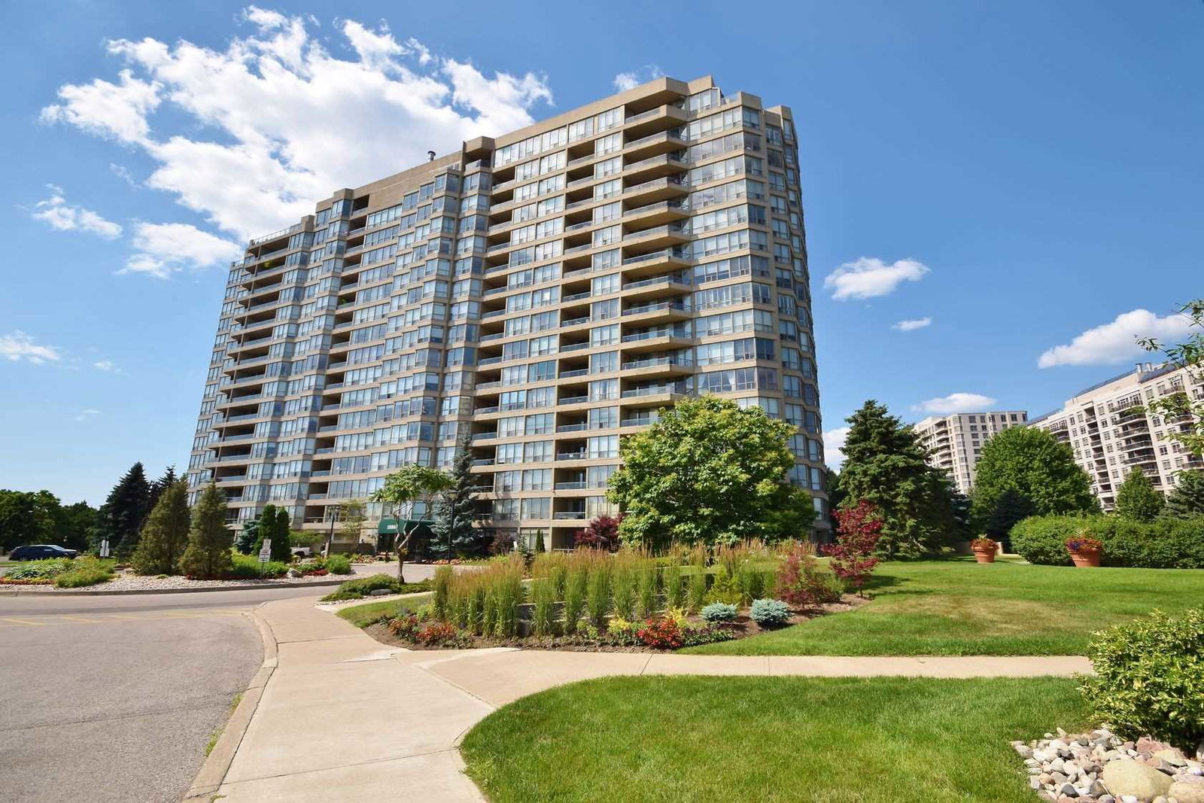 Discovery Place II Condos17 storeys, 158 suites, built 1990
- 2+1Bedrooms
- 2Bathrooms
- 1Parking
- 1000–1199Sq Ft
- $4,651Tax
- $839/moCondo Fee
 Estimated Value:$601,823See Free Estimate Report

Property not available for sale or for rent.
HOMEH One: full-service selling for a 1% listing fee. The buyer's agent commission is separate.
Free Home EvaluationHow Much Is My Home Worth?Homes for Sale NearbySale & Price History for Unit 926, 1880 Valley Farm Road, Pickering, Town Centre
| Start Date | End Date | Price | Event | MLS# |
|---|---|---|---|---|
| 2025-08-07 | 2025-09-10 | Login to See Prices | Sold | e12330492 |
Real estate boards require you to or to see the full details of this property.
*Sold prices and complete sale & price history are regulated data. Under the Trust in Real Estate Services Act, 2002 (TRESA) and the rules of the Real Estate Council of Ontario (RECO), and pursuant to the Multiple Listing Service® rules of the Canadian Real Estate Association (CREA) and the Toronto Regional Real Estate Board (TRREB), this information may be shown only to registered users who have agreed to the applicable terms of use (a Virtual Office Website, or "VOW," arrangement). HOMEH Inc., Brokerage therefore provides it to signed-in members only. Creating an account is free and takes under a minute.
About Unit 926, 1880 Valley Farm Road, Pickering, Town Centre
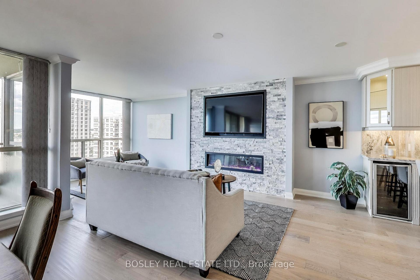
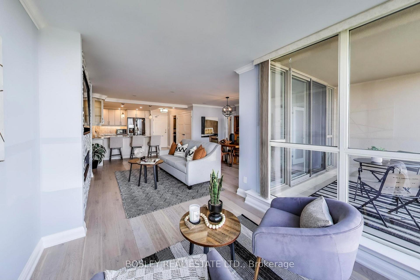
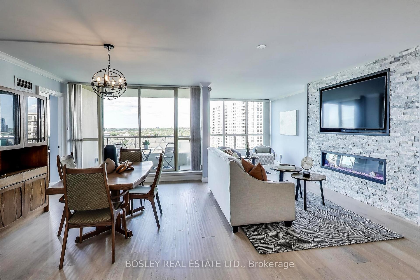
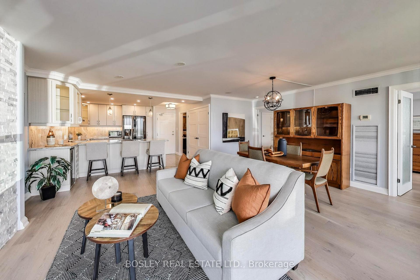
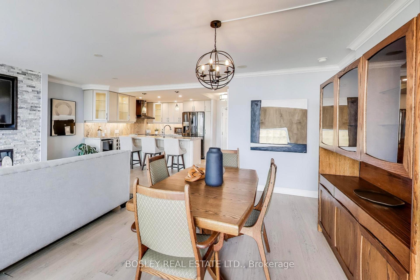
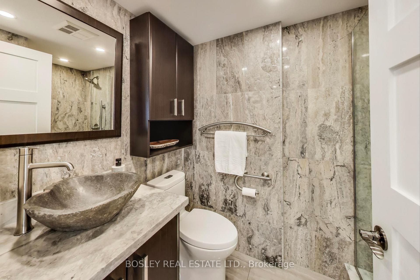
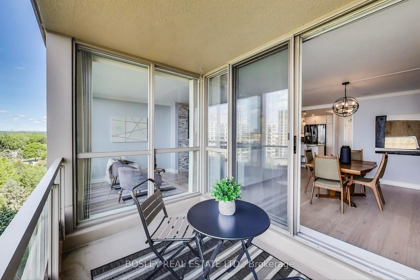
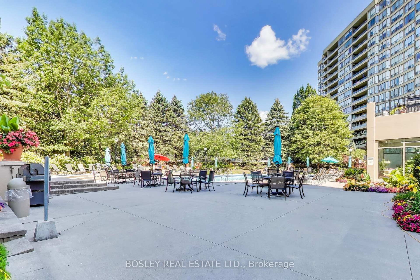
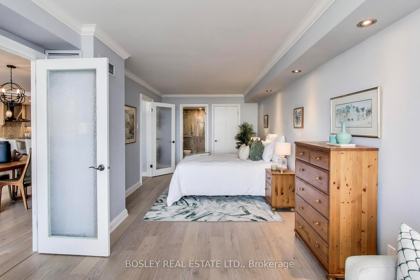
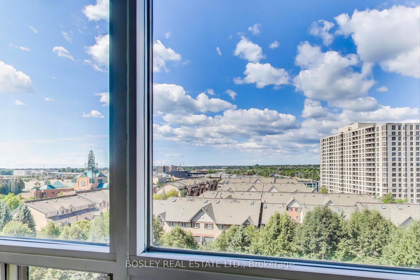
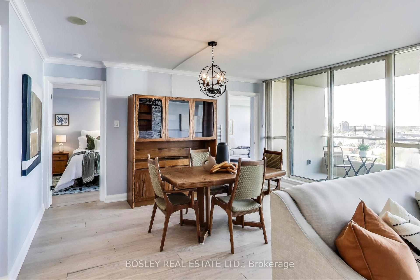
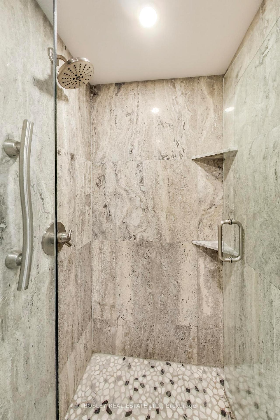
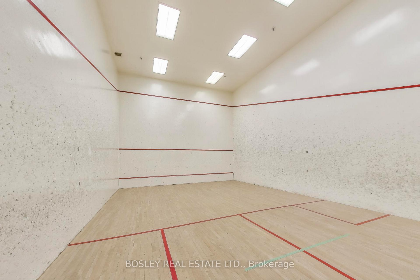
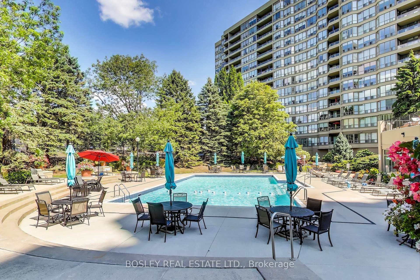
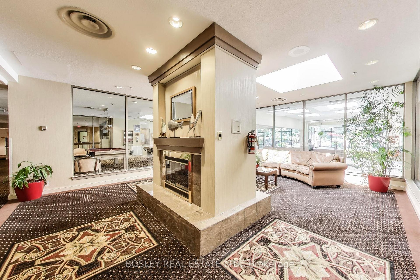
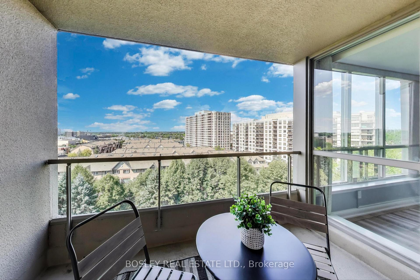
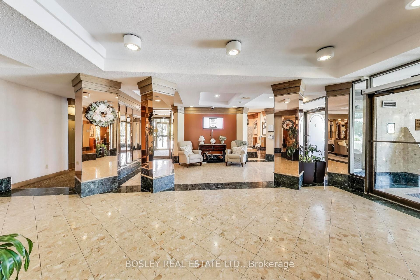
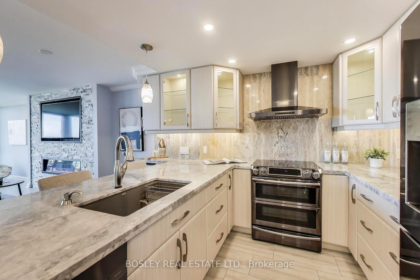
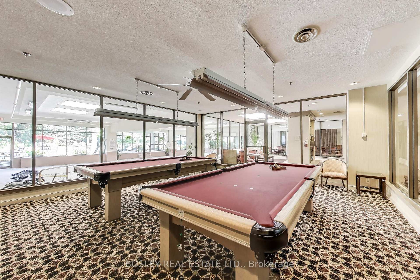
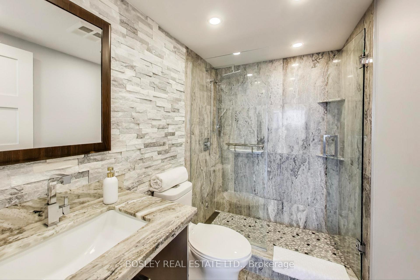
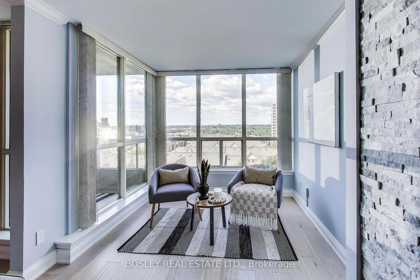
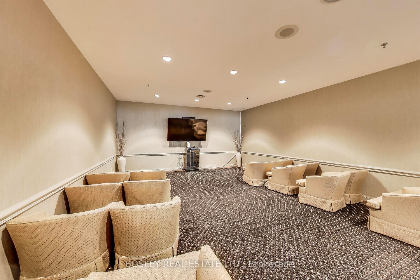
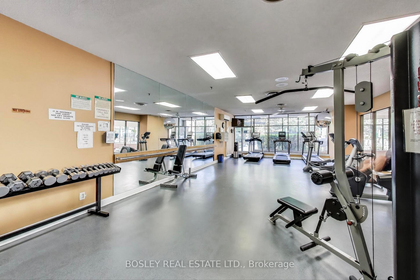
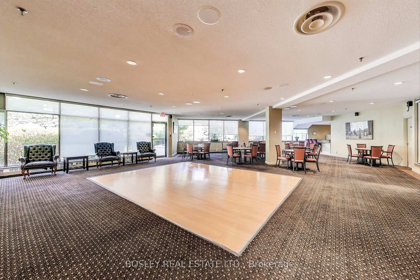
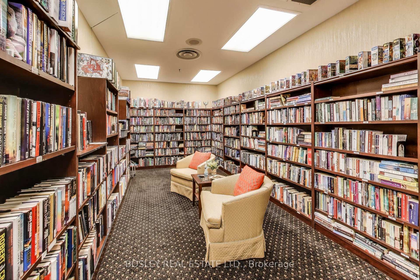
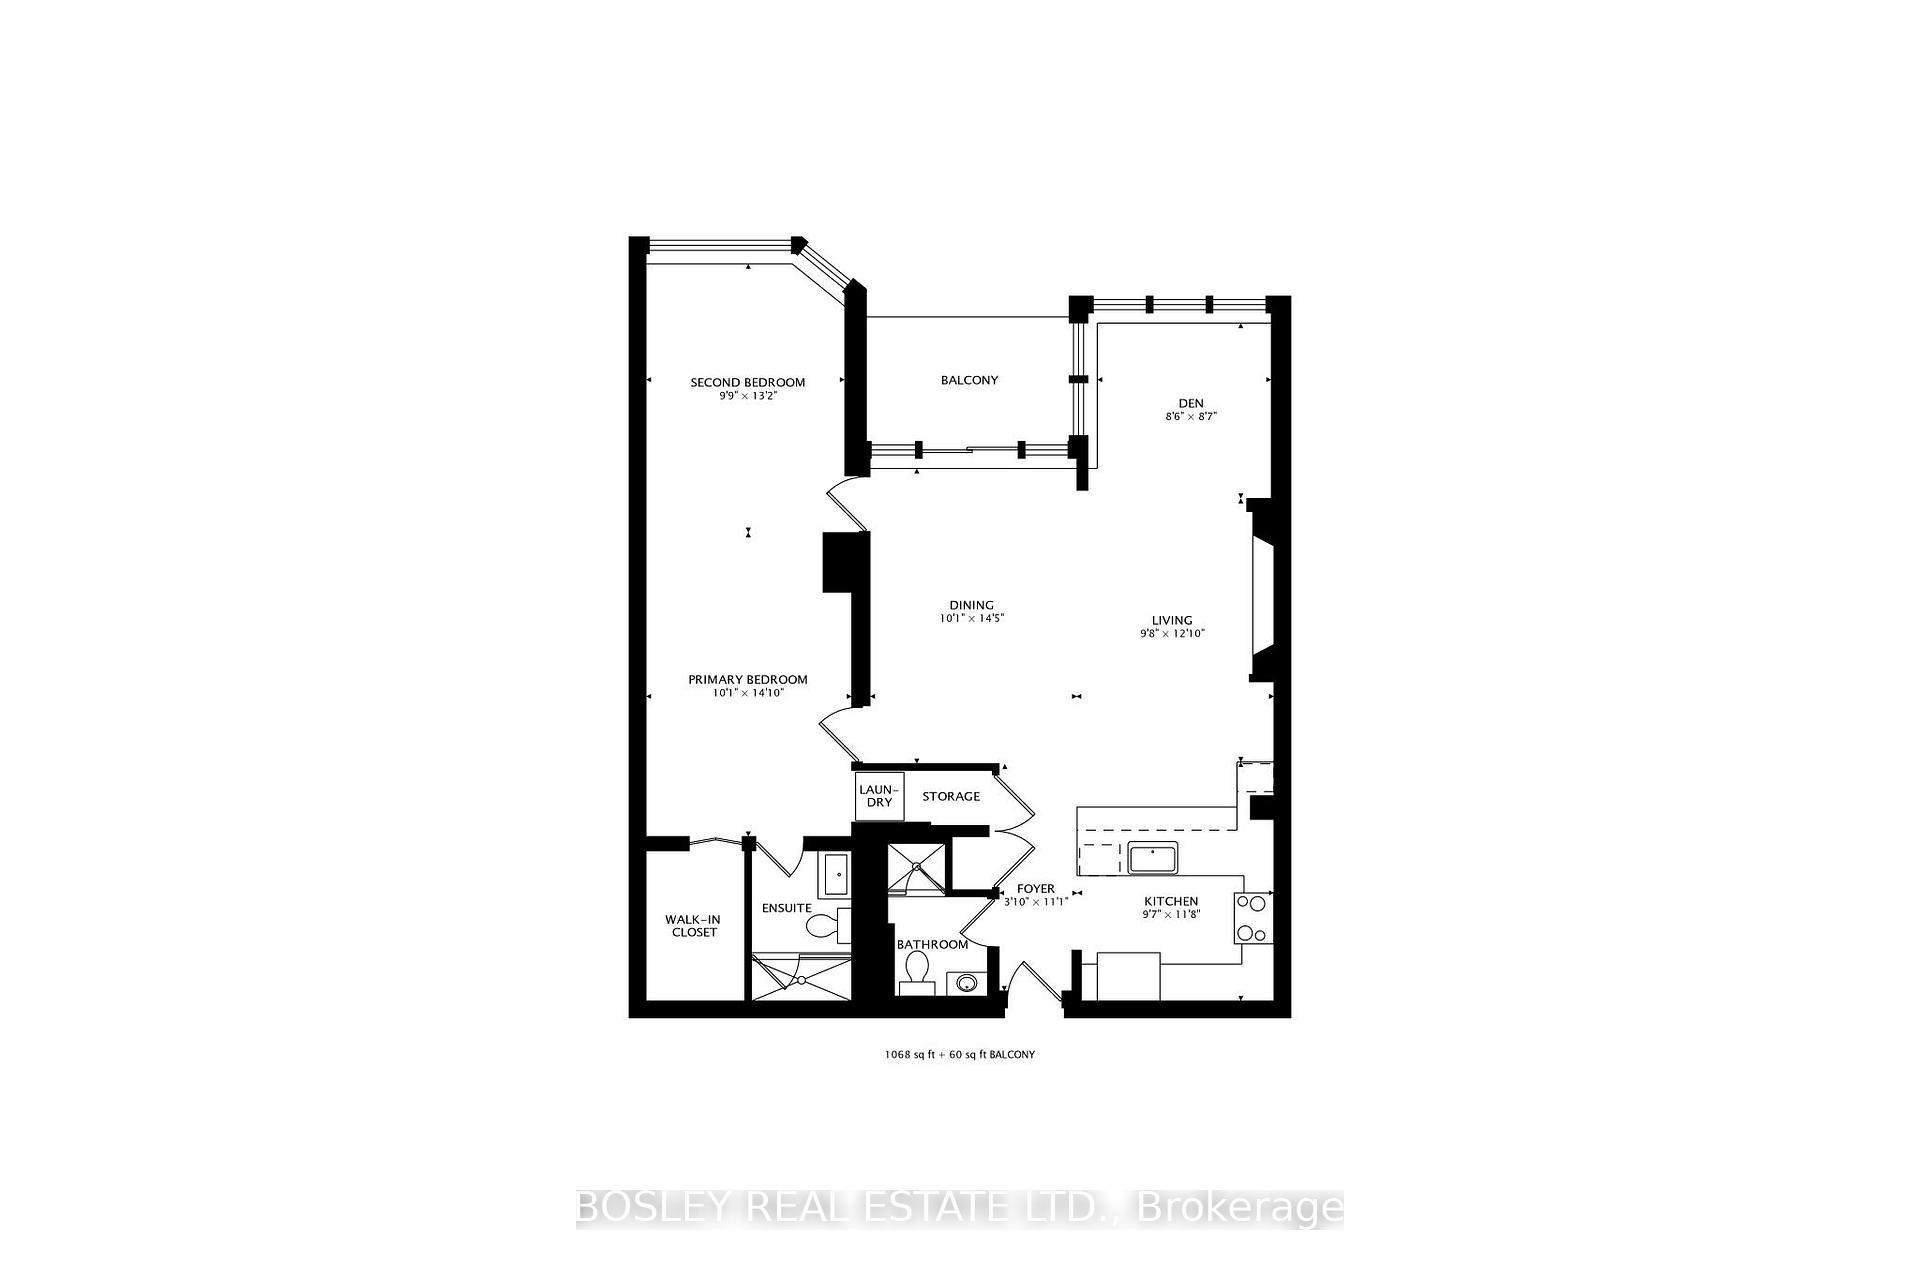
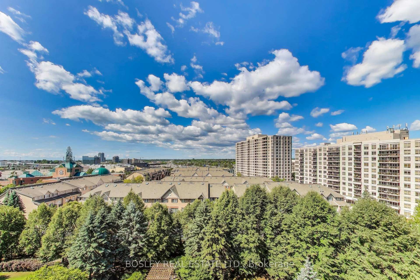
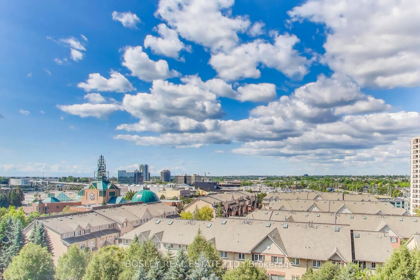
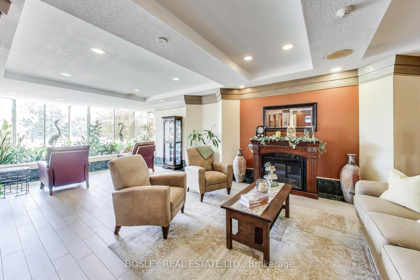
Live the life youve always wanted in a place youll never want to leave! Highly sought-after Raleigh model has been tastefully converted to a spacious 1-bedroom, 2-den open-concept design like no other (with option to easily convert back to 2 bedroom if desired). Sweeping sunsets on the balcony or through floor-to-ceiling windows add a touch of delight to the day. Over 1100sqft including balcony! Nothing has been overlooked in this high-end renovation in 2020 property was taken back to the studs with fire-proof insulation and new electrical/plumbing. Pebble shower floors, granite walls, natural stone sink, and granite counters ooze luxury. Unwind in a beautifully open living room with light and warmth dancing from the electric fireplace while watching an oversized TV, all included. Upscale trim details in the doors and pot lights speckled throughout create an ambience you will really enjoy. Top notch amenities in the building - indoor/outdoor resort-style pools, guest suites, hot tub, sauna, gym, tennis courts, squash courts, billiards room, party room and much more! Steps to Pickering Town Centre, Pickering GO Train, Highway 401, Pickering Rec Complex and Pickering Library! There are several fun community events and a culture unlike any other in this complex, and it is something you won't want to miss.
Key Facts & Features
Property Costs
- Annual Property Tax Amount
- $4,651
- Land Transfer Tax Fee
- $11,455
Condo/Maintenance Fee
- Maintenance Fee
- $839 /month
Included In Maintenance Fee
- Heat Included
- Common Elements Included
- Hydro Included
- Building Insurance Included
- Parking Included
- Water Included
- Cable TV Included
Rental Items
- Rental Equipment
- No rentals, all owned HVAC
- Basement Type
- None
Interior Features
- Pets Permitted
- Yes-with Restrictions
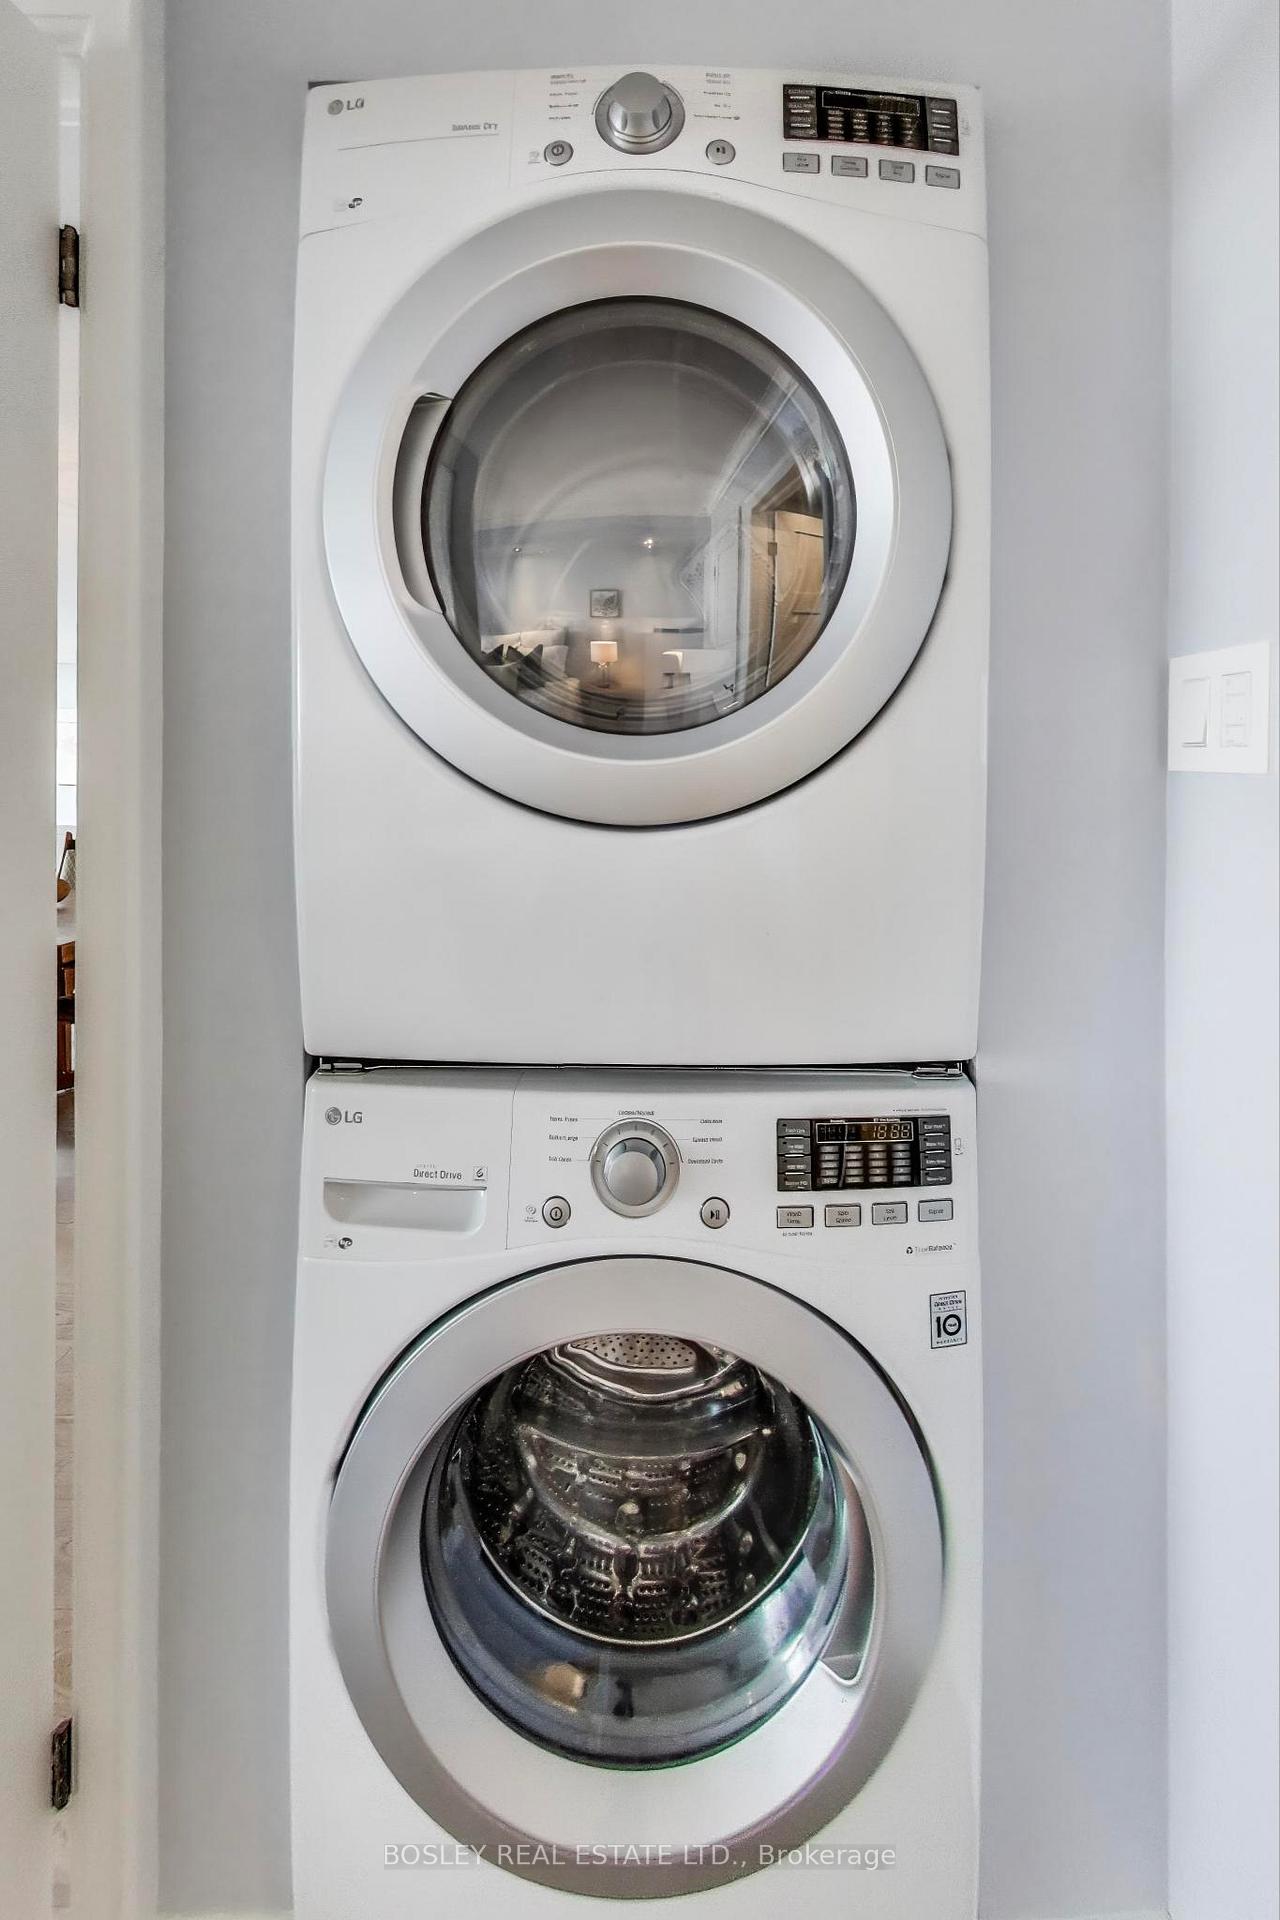
- Laundry Features
- Ensuite
- Interior Extras
- Auto Garage Door Remote, Bar Fridge, Carpet Free, Guest Accommodations
- View
- Clear, Trees/Woods, Skyline
- Security Features
- Carbon Monoxide Detectors, Security Guard, Security System, Smoke Detector, Heat Detector
- Fireplace/Stove
- Yes
- Elevator
- No
Exterior Features
- Balcony
- Open
- Exterior Extras
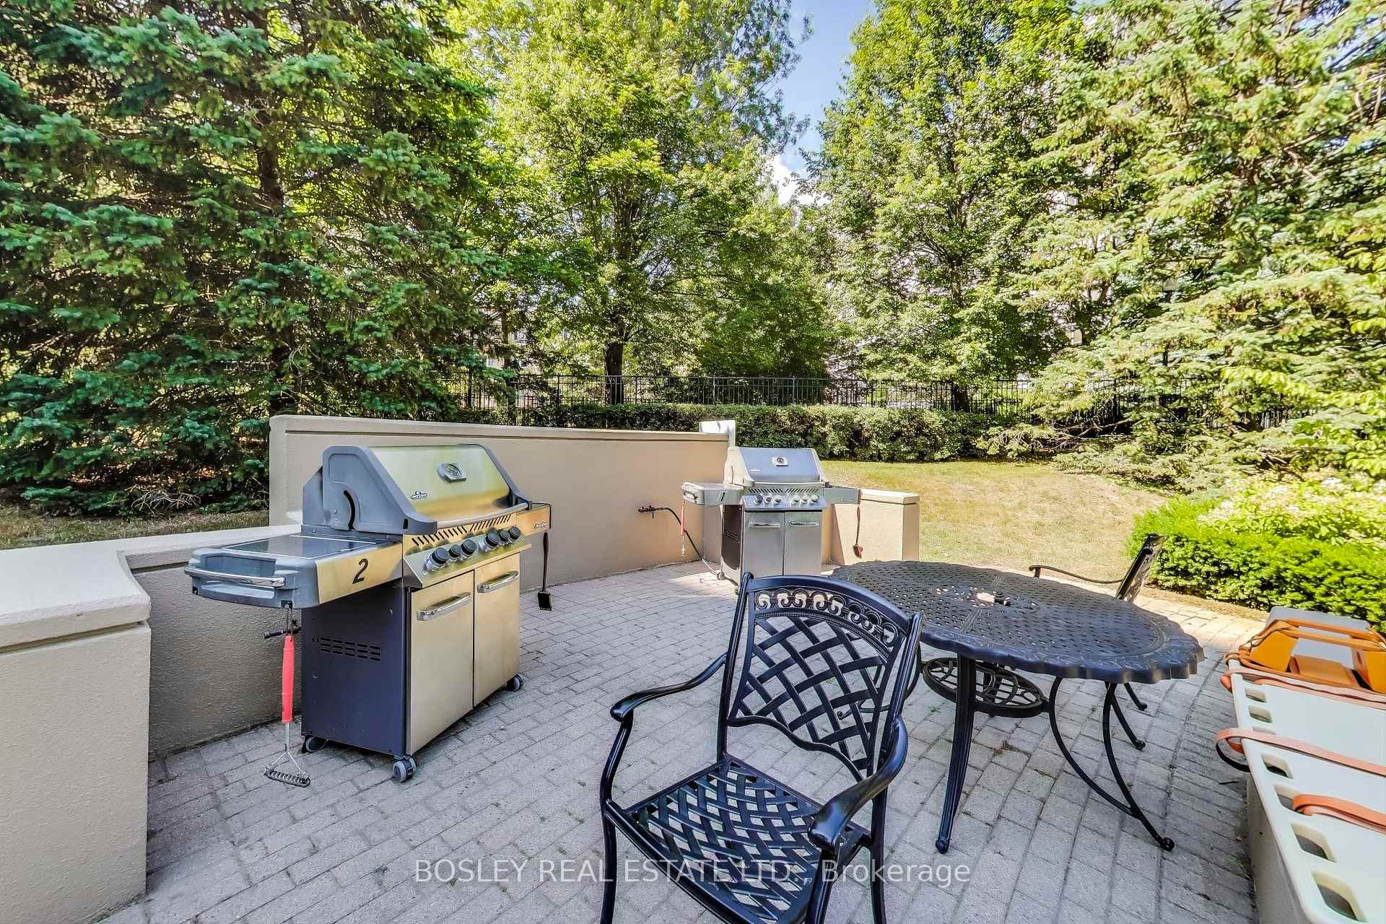
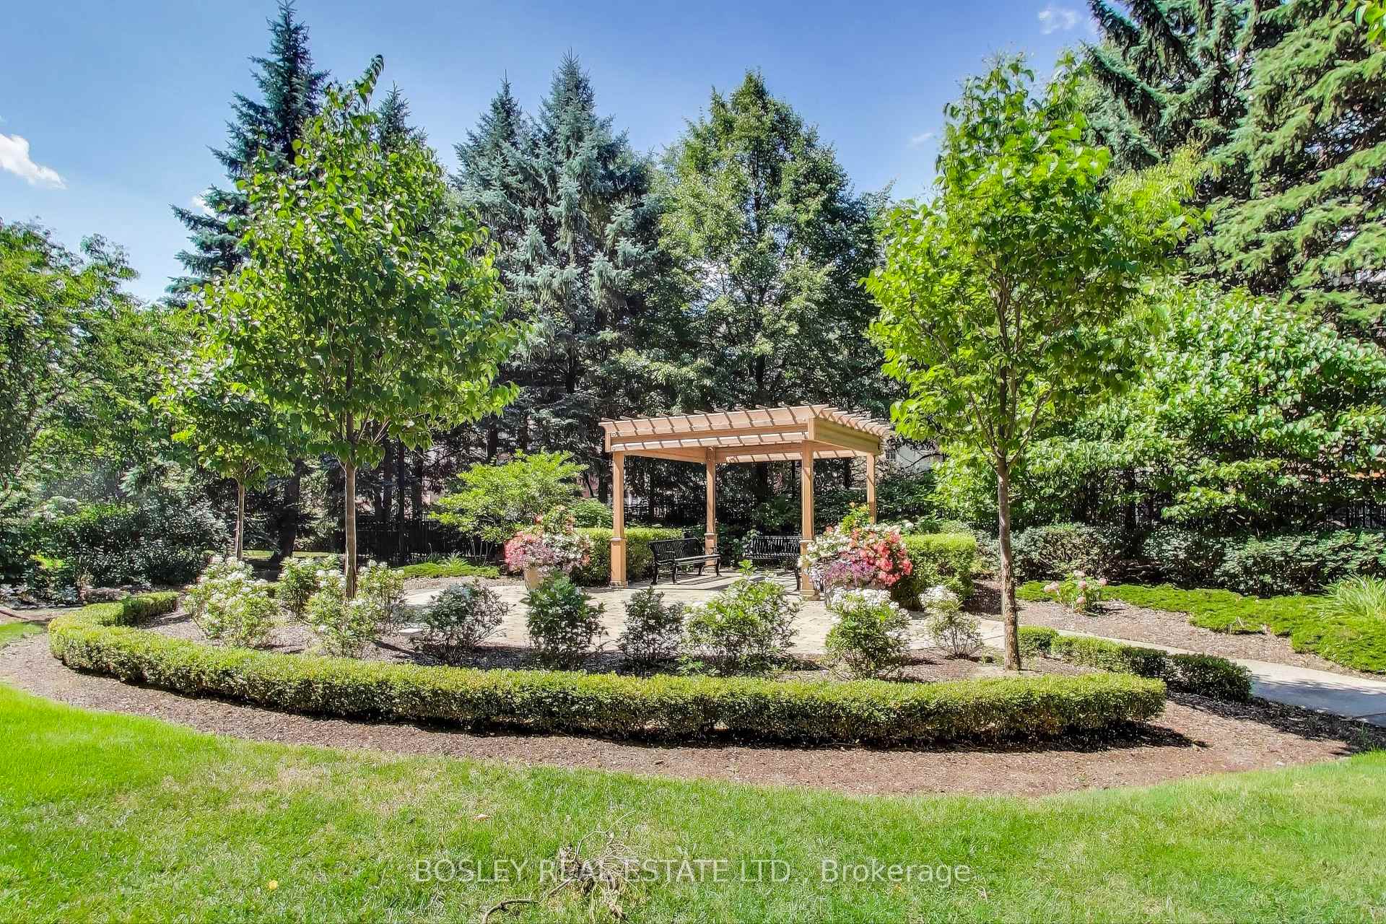
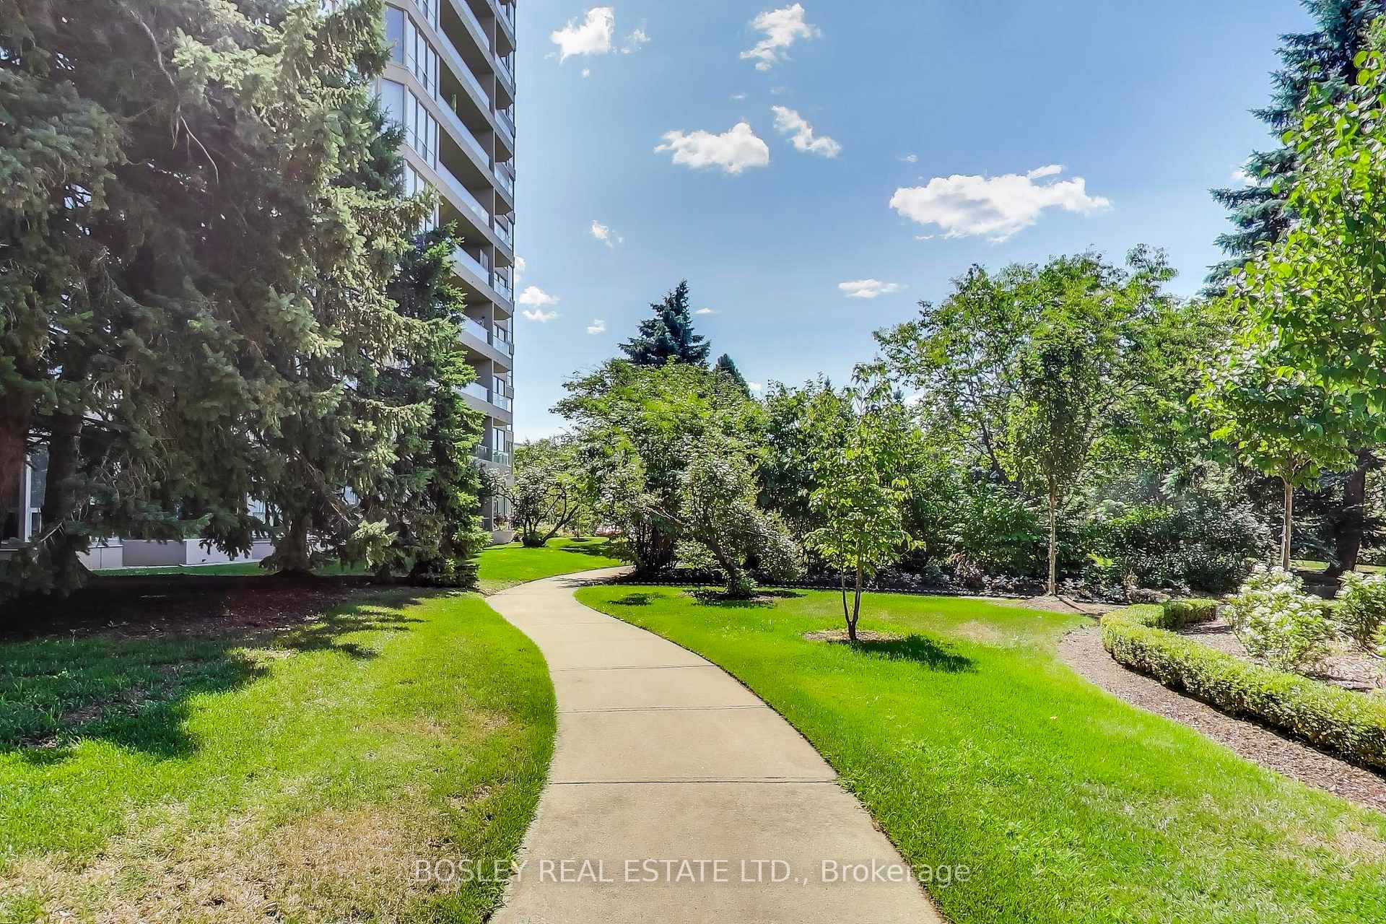
- Landscaped, Lawn Sprinkler System, Patio, Paved Yard, Security Gate
- Accessibility Features
- 32 Inch Min Doors, Accessible Public Transit Nearby, Bath Grab Bars, Doors Swing In, Hard/Low Nap Floors
Building Amenities
- Guest Suites
- Gym
- Indoor Pool
- Outdoor Pool
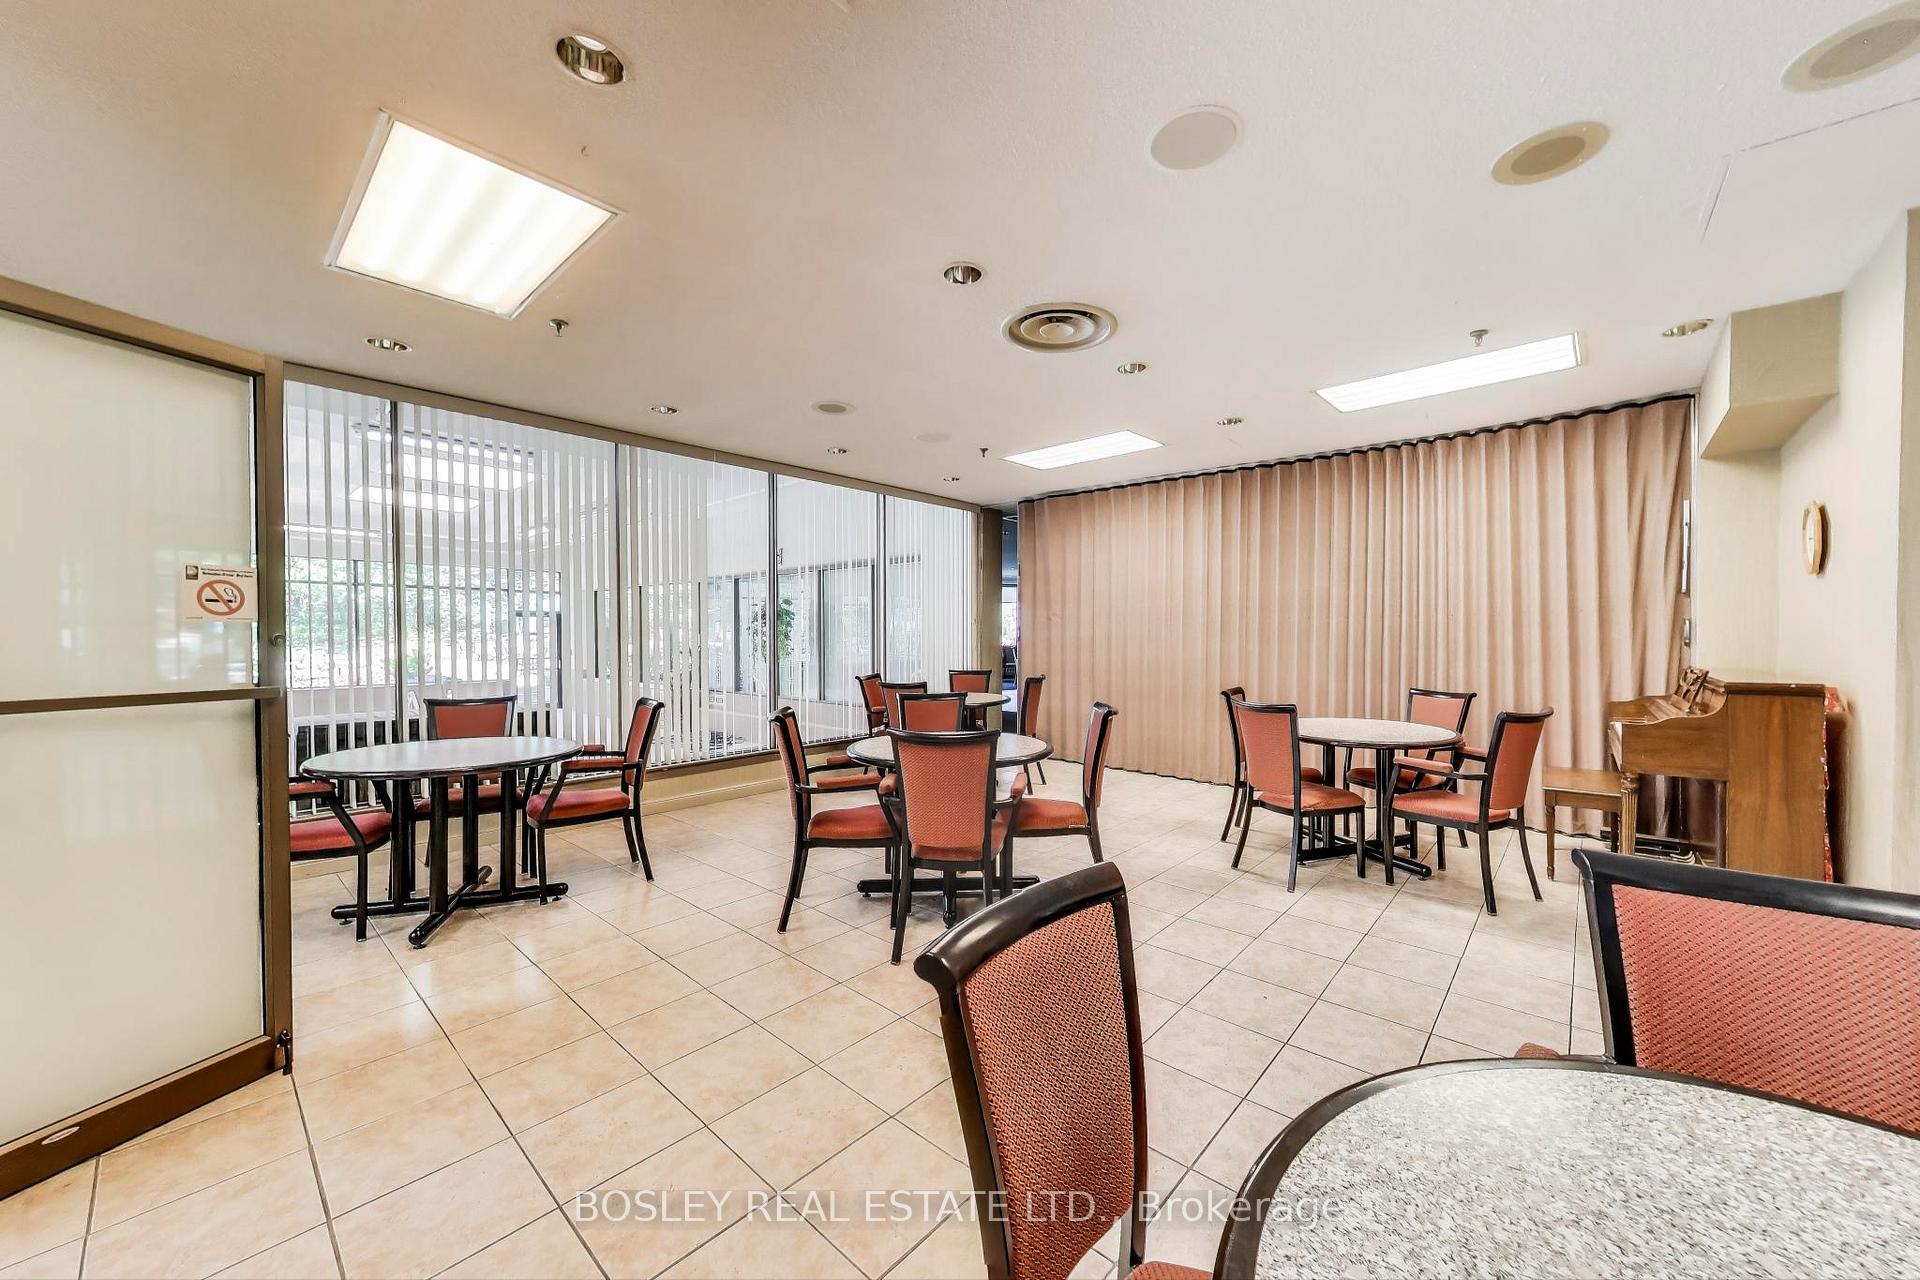
- Recreation Room
- Tennis Court
Building
- Building Type
- Condo Apartment
- Building Style
- Apartment
- Building Name
- DISCOVERY PLACE II
- Approx Age
- 31-50
- Condo Corp Number
- 106
Construction
- Exposure
- South West
- Exterior Finish
- Concrete, Metal/Steel Siding
- Roof
- Flat
- Foundation Details
- Concrete
- Special Designation
- Unknown
Inclusions
- Inclusions
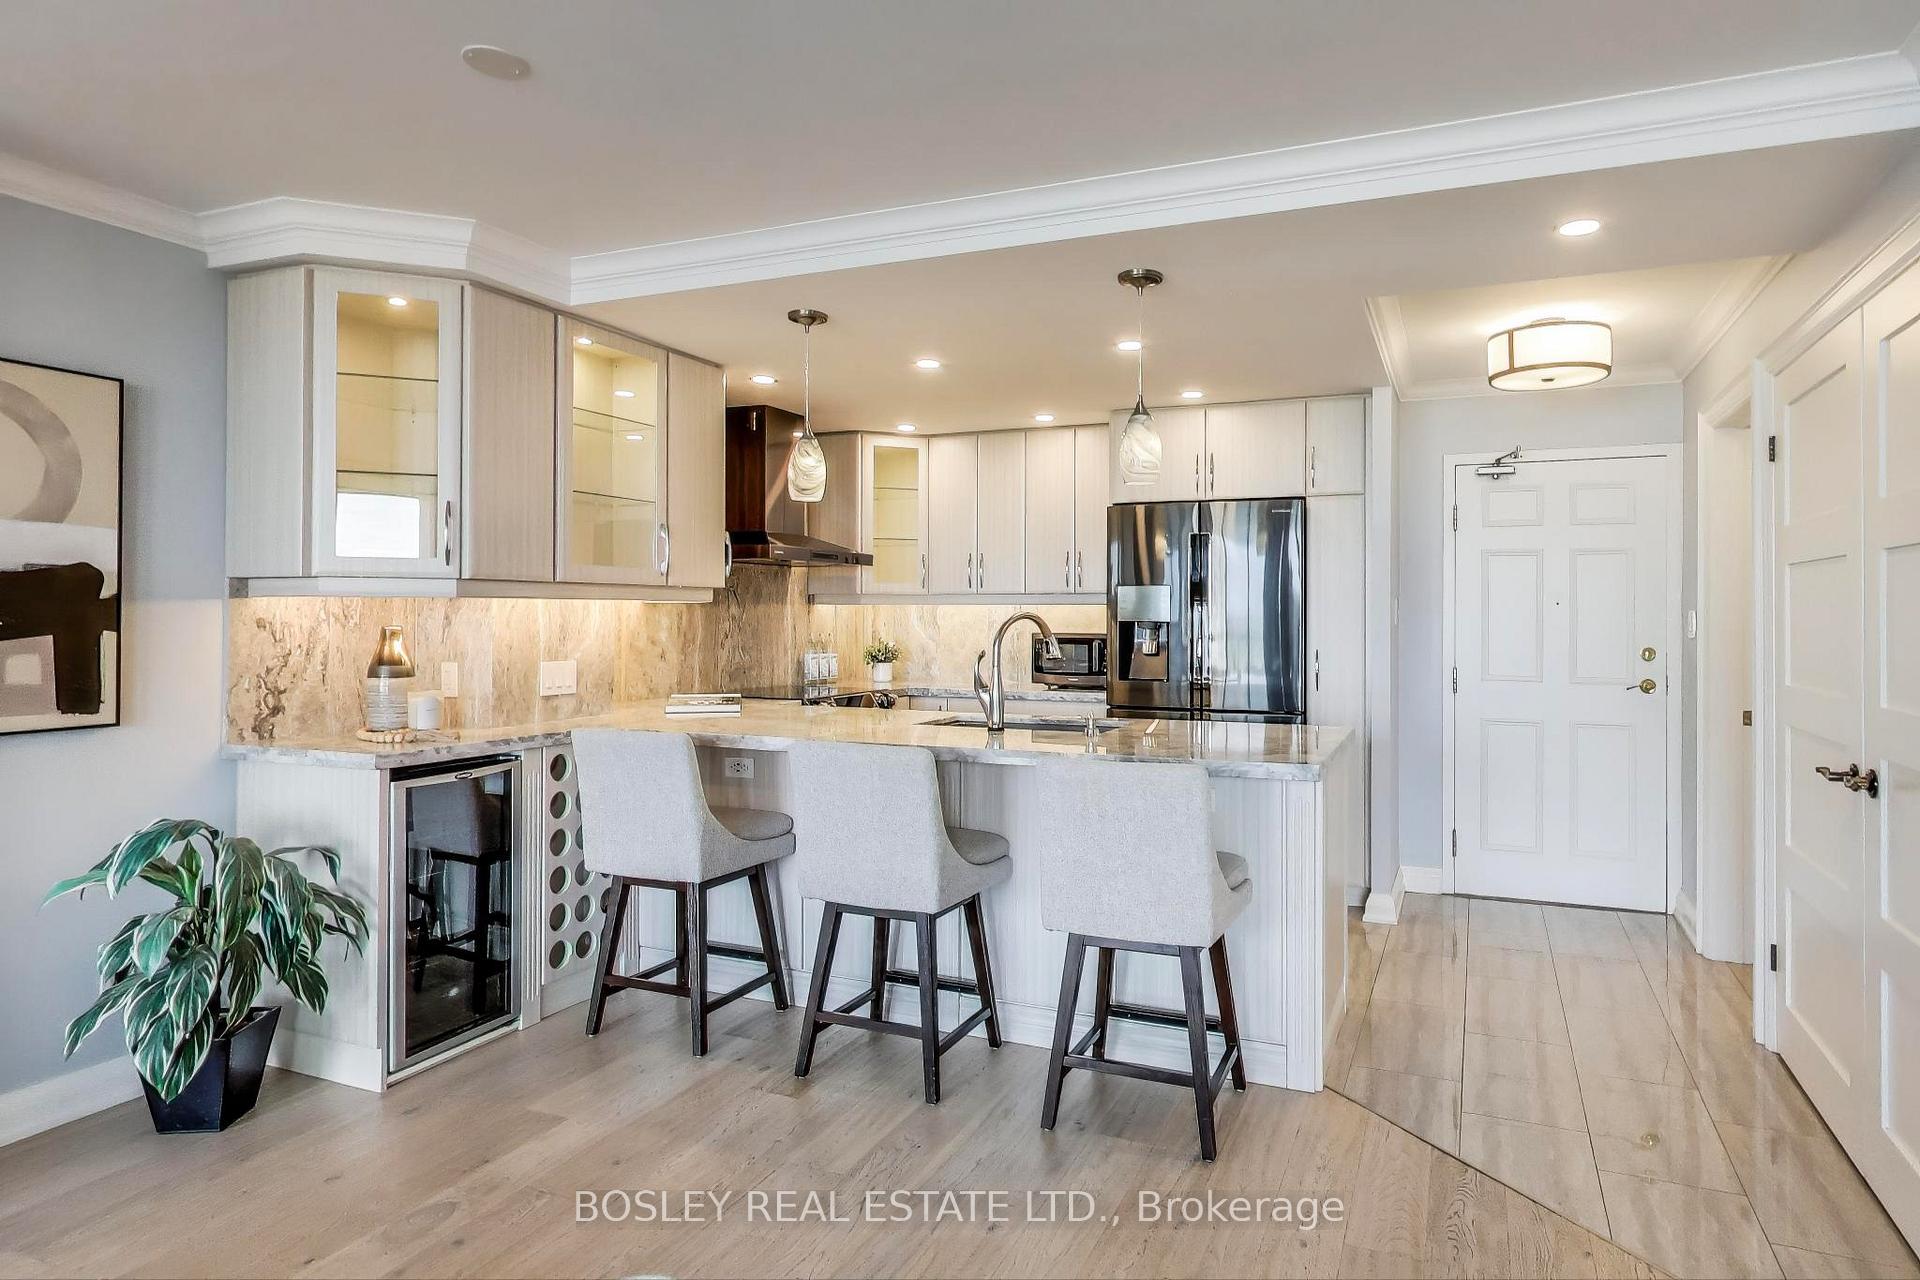
- Custom kitchen cabinetry with built-ins galore for the savvy entertainer or chef! Newer charcoal stainless-steel appliances: four-door fridge, stove, range hood, dishwasher, microwave; wine fridge and built-in wine storage; custom built-in TV and electric fireplace in living room; renovated washrooms with walk-in showers with grab bars for accessibility; all updated light fixtures and pot lights throughout; all existing window coverings included.
Exclusions
- Exclusions
- All hung art and mirrors (staging).
Parking & Garages
- Garage Type
- Underground
- Garage Spaces
- 1
- Parking Type
- Owned
- Parking Spaces
- 1
- Total Garage And Parking Spaces
- 1
Lockers
- Locker Type
- None
Heating & Cooling
- Heat Source
- Gas
- Heat Type
- Forced Air
- Air Conditioning
- Central Air
- Bedrooms
- 2 + 1
- Washrooms
- 2
- Kitchens
- 1
Room sizes
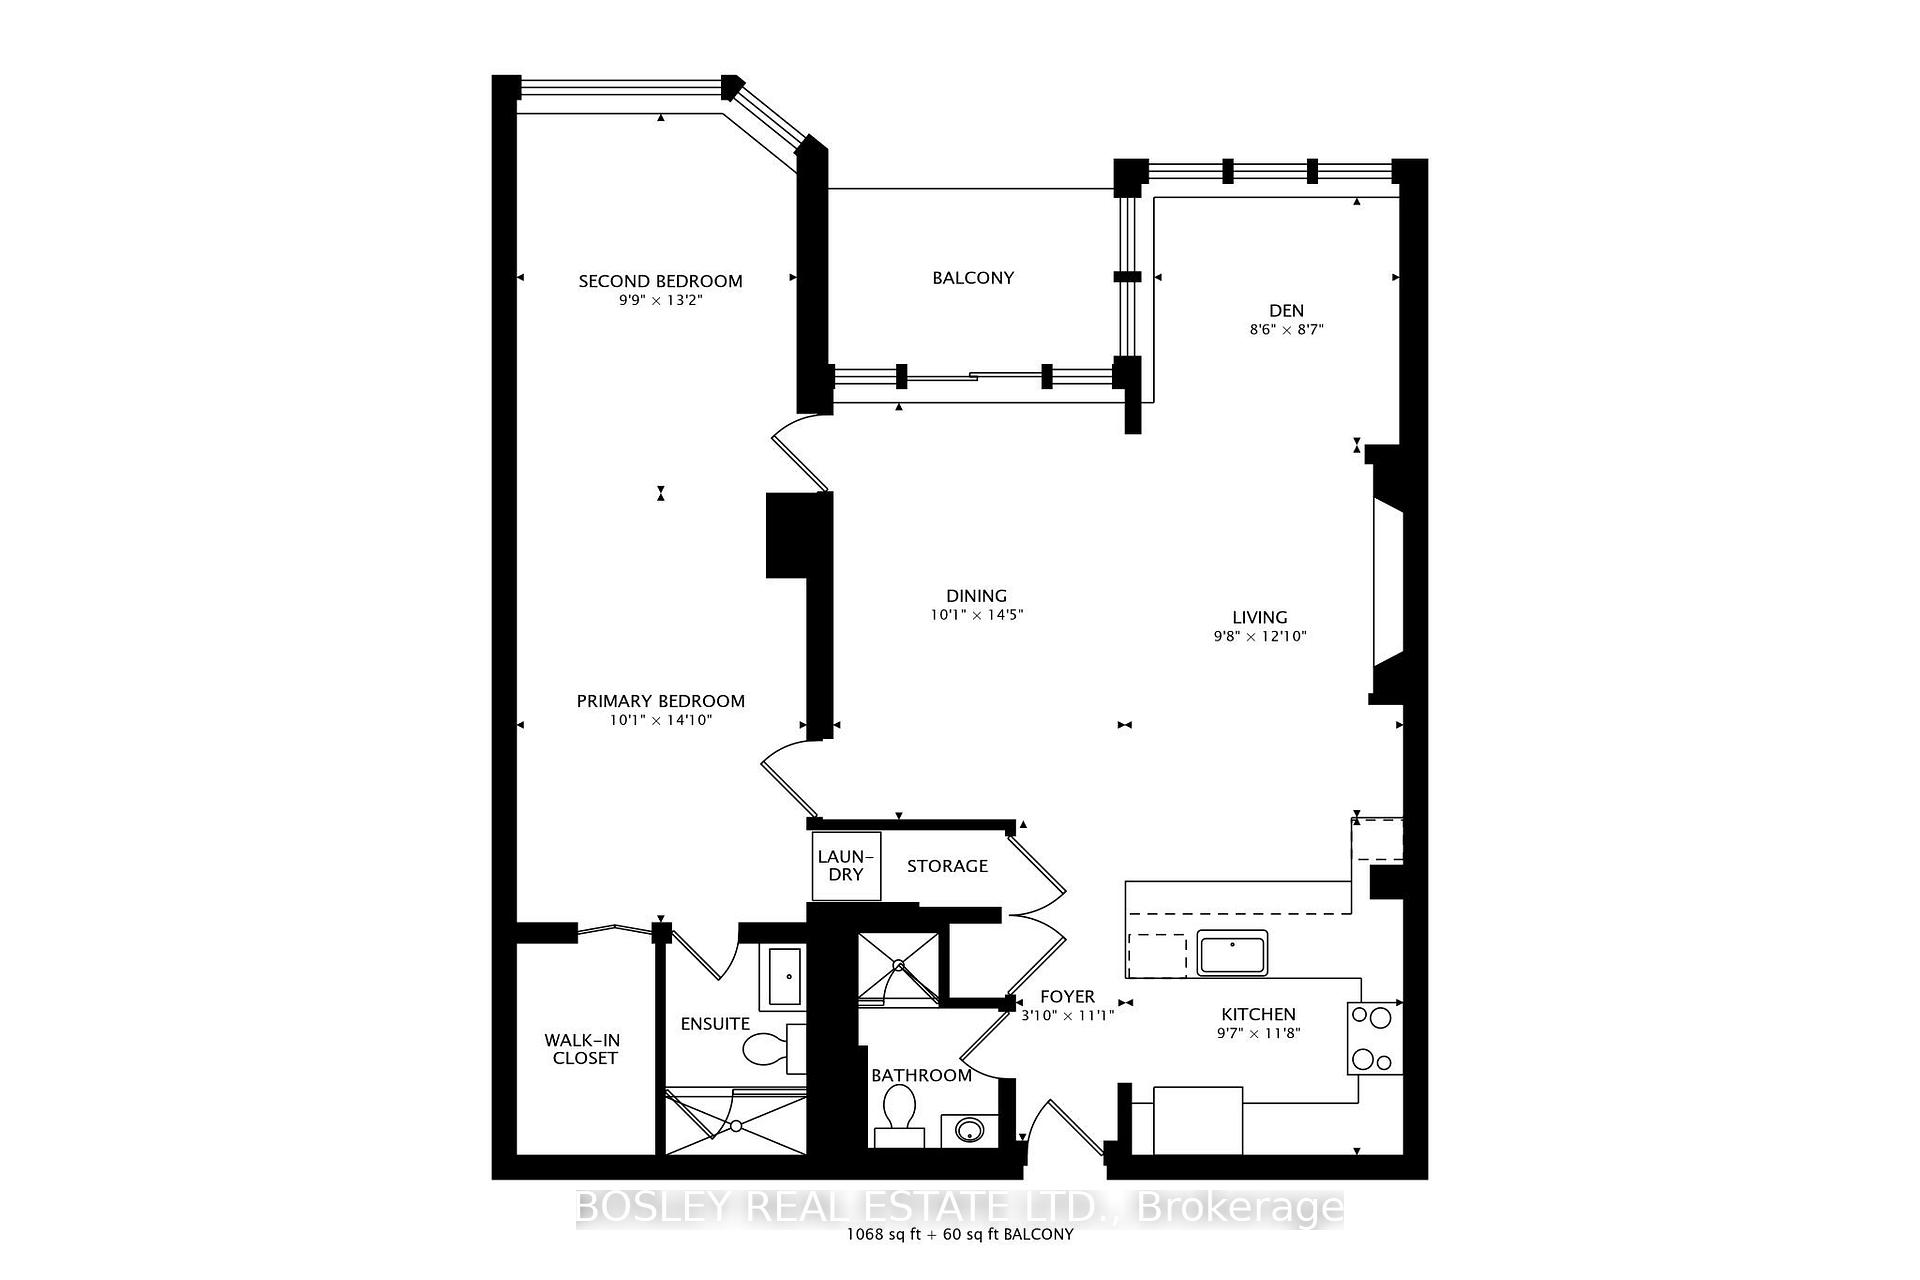
- Living Room—Flat level, Renovated, Open Concept, Electric Fireplace
- Dining Room—Flat level, Hardwood Floor, W/O To Balcony, Window Floor to Ceiling
- Kitchen—Flat level, Pot Lights, Breakfast Bar, Stainless Steel Appl
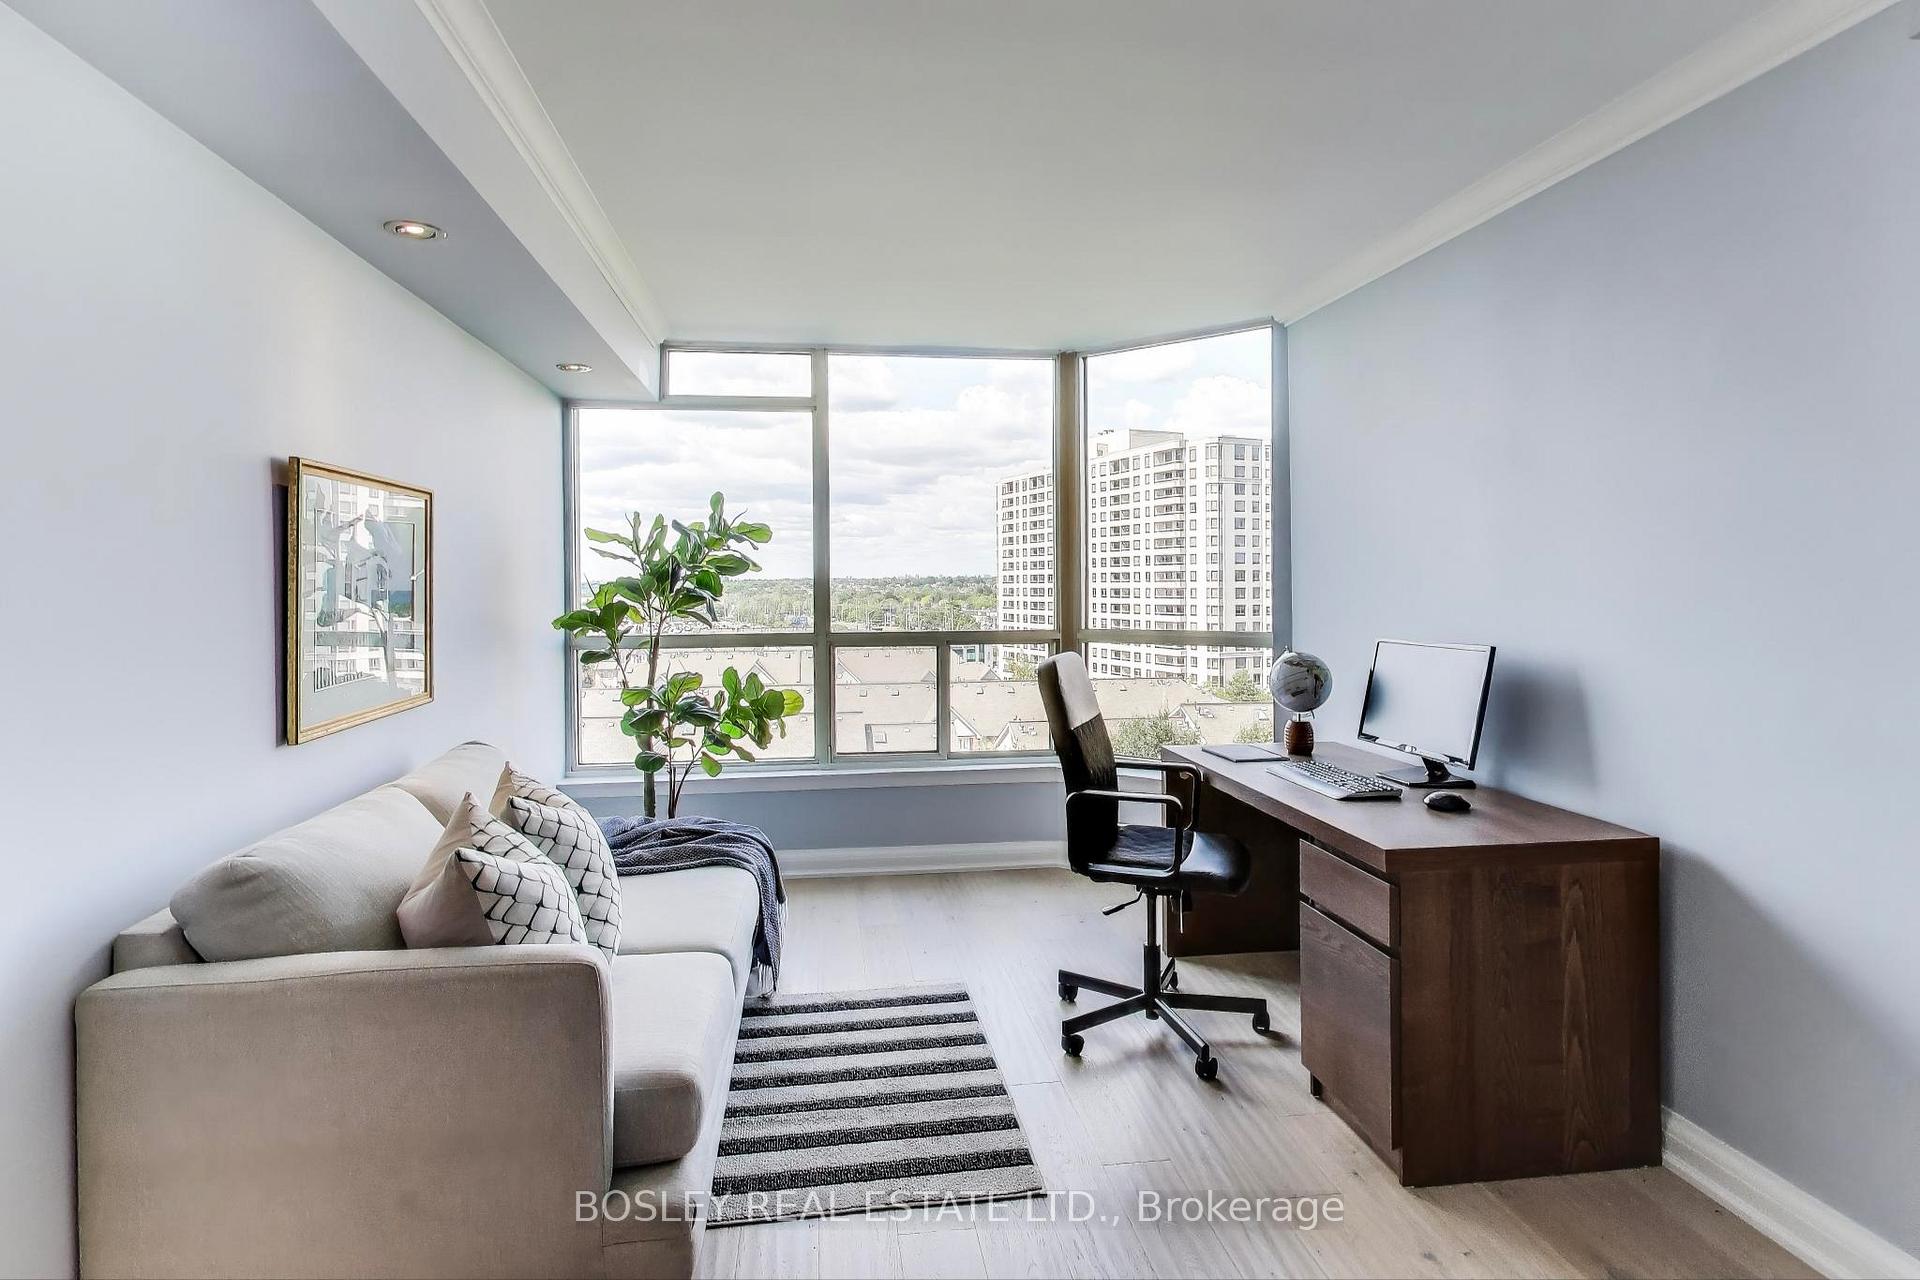
- Den—Flat level, Open Concept, Large Window, Hardwood Floor
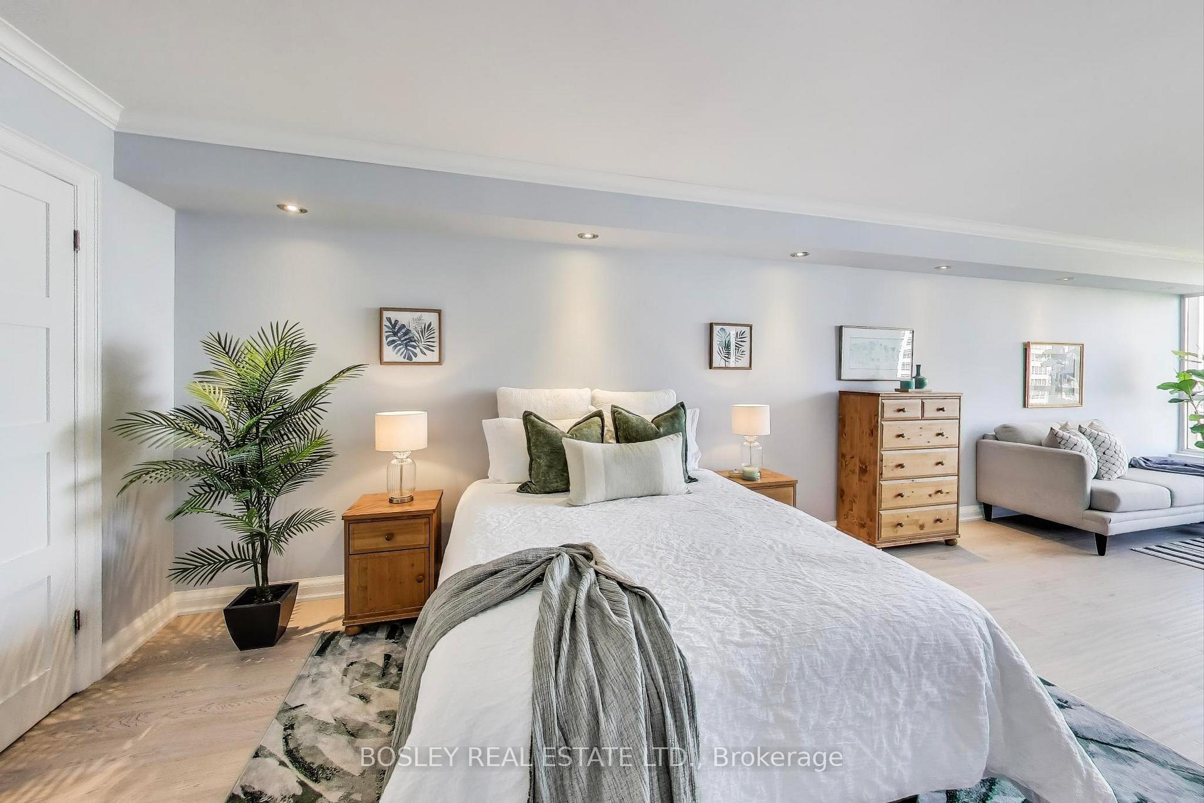
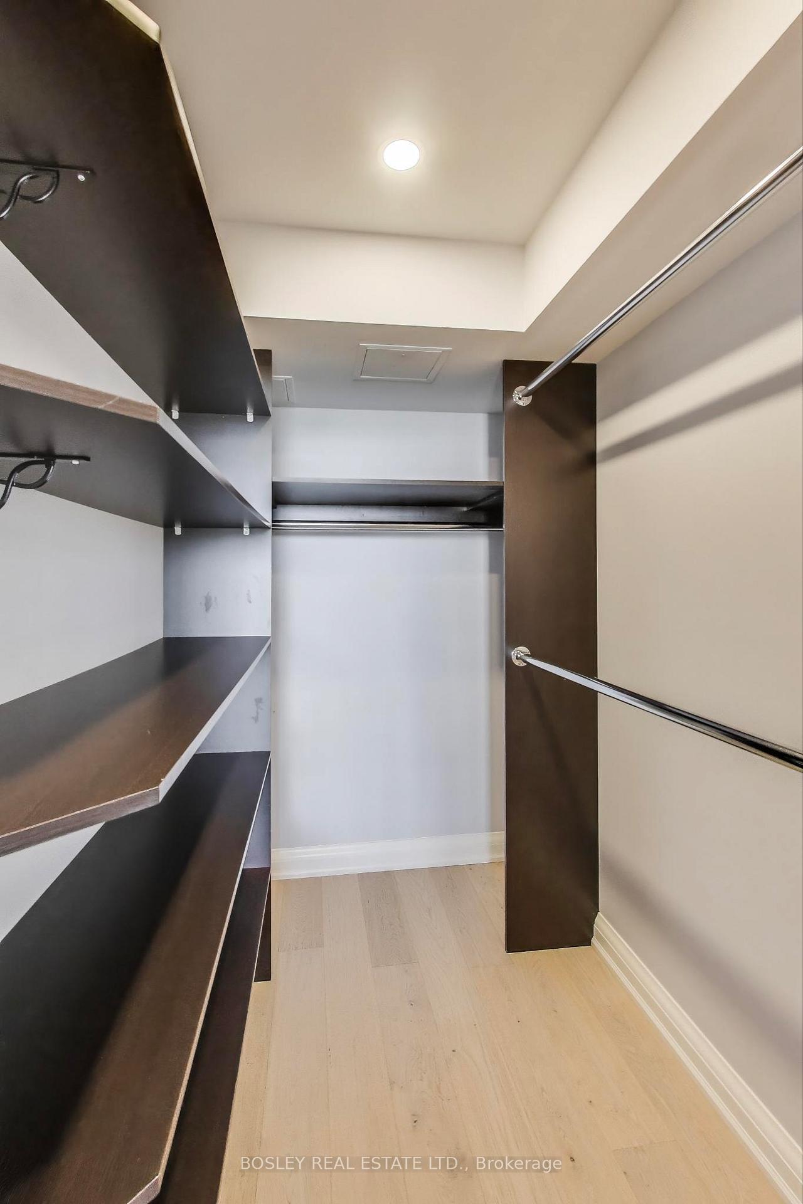
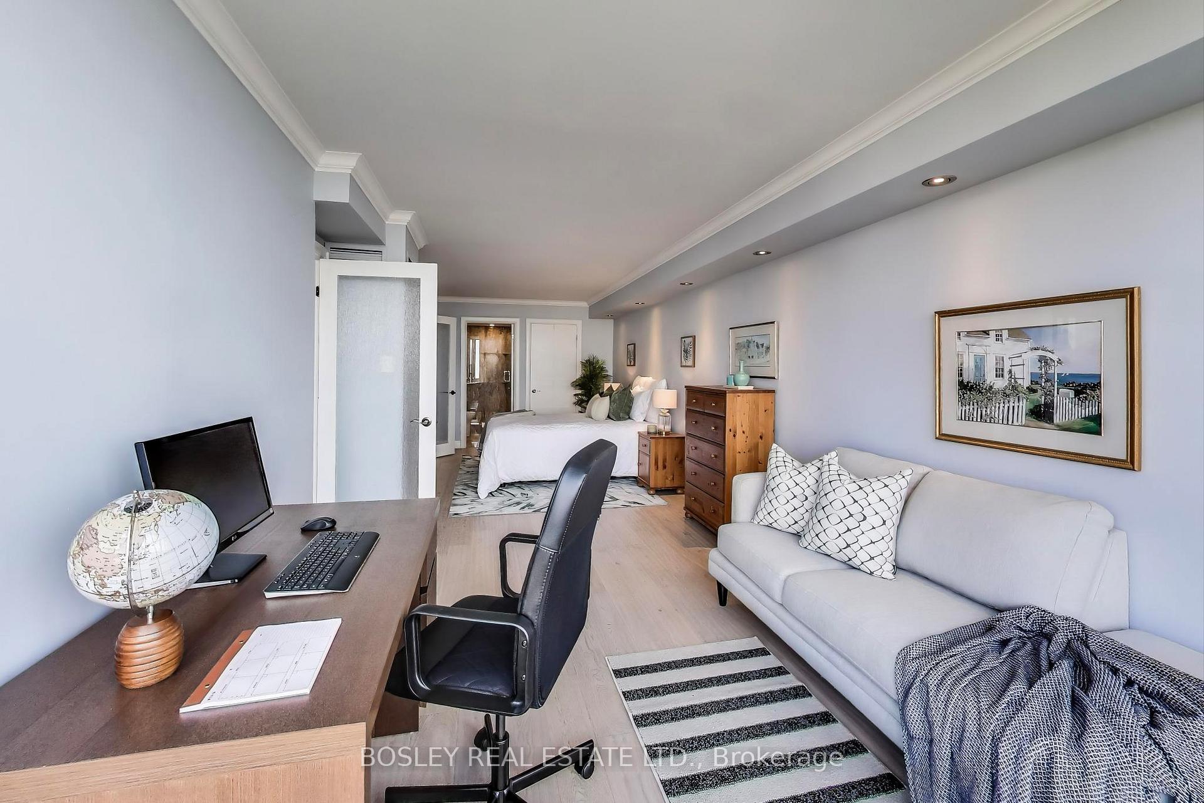
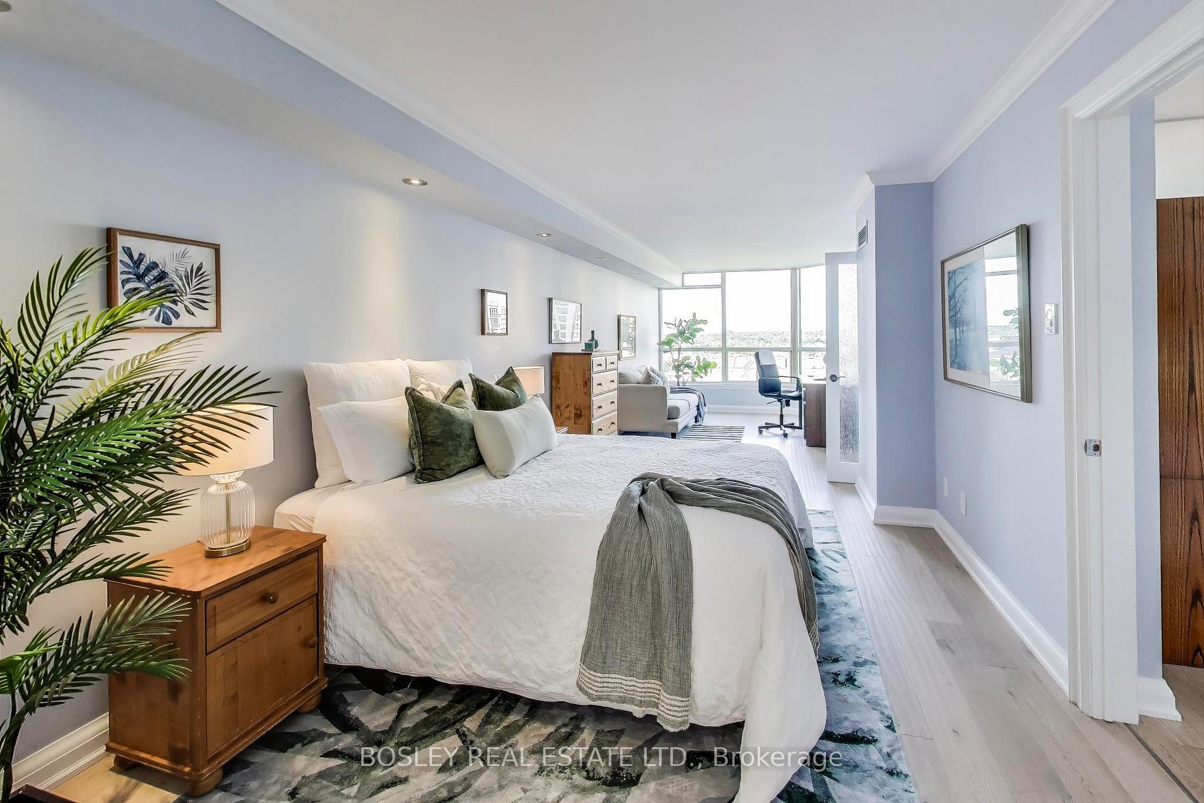
- Primary Bedroom—Flat level, Walk-In Closet(s), 3 Pc Ensuite, Combined w/Br
- Bedroom 2—Flat level, Large Window, Combined w/Primary
Washrooms
- 3-piece, Main
- 3-piece, Main
- Municipality
- Pickering
- Neighbourhood
- Town Centre
- Main cross streets
- Valley Farm and Kingston Road
- Directions
- Valley Farm and Kingston Road
- MLS® number
- E12330492
- Data source
- Toronto Regional Real Estate Board
- Status change
- 2025-09-10
- Listed on
- 2025-08-07
- Days on market
- 34 days
- Possession type
- Flexible
- Co-op commission
- 2.5% + HST
- Seller
- Listed by
- BOSLEY REAL ESTATE LTD.
Home Market Value
Current home valuation for Unit 926, 1880 Valley Farm Road, Pickering, Town Centre, Pickering, ON. Listed for $749,000
HOMEH Estimate
$601,823
Estimated Sales Range
$492,110 - $711,536
HOMEH Estimate for Unit 926, 1880 Valley Farm Road, Pickering, Town Centre
Calculated with a real agent's CMA method — 45+ years of experience, codified. Not an AI guess.
For the owner
Is this your home? Track its value.
Get this home's HOMEH Estimate by email once a month, with how many homes are for sale around you.
Mortgage Payment Calculator
Compare up to 4 down payment scenarios
5% on first $500K + 10% on $249,000 over $500K
$49,900
| Scenario 1 | Scenario 2 | Scenario 3 | Scenario 4 | |
|---|---|---|---|---|
−Down payment | % $ | % $ | % $ | % $ |
+CMHC insurance | $27,953 | $20,897 | $17,826 | $0 |
=Total mortgage | $726,770 | $694,997 | $654,476 | $599,200 |
Amortization | ||||
Mortgage rate | % | % | % | % |
| Payment frequency | ||||
=Mortgage payment | $3,548monthly | $3,393monthly | $3,195monthly | $2,926monthly |
Land Transfer Tax
$11,455
$11,455
Around this home
Sir John A Macdonald
Public·elementary·2.1km
Data provided by OpenStreetMap & Fraser Institute School Rankings
Ask HOMEH
New!Hi there!
👋Text or call (416) 301-9001
Recommended for you
Based on homes you've looked at.
No recommended properties found.
Nearby similar homes
No nearby properties found.
More real estate resources
Other homes nearby
Explore this area
Nearby neighbourhoods
No nearby listings available.