
345 Whitevale Road
Pickering (Rural Pickering), ON L9P 0J3
- 3Bedrooms
- 3Bathrooms
- 2Garage
- 1500–2000Sq Ft
- $7,074Tax
- 74×221 ftLot Size
 Estimated Value:$964,855See Free Estimate Report

Property not available for sale or for rent.
HOMEH One: full-service selling for a 1% listing fee. The buyer's agent commission is separate.
Free Home EvaluationHow Much Is My Home Worth?Homes for Sale NearbySale & Price History for 345 Whitevale Road, Pickering, Rural Pickering
| Start Date | End Date | Price | Event | MLS# |
|---|---|---|---|---|
| 2025-05-16 | 2025-06-05 | Login to See Prices | Suspended | e12154387 |
Real estate boards require you to or to see the full details of this property.
*Sold prices and complete sale & price history are regulated data. Under the Trust in Real Estate Services Act, 2002 (TRESA) and the rules of the Real Estate Council of Ontario (RECO), and pursuant to the Multiple Listing Service® rules of the Canadian Real Estate Association (CREA) and the Toronto Regional Real Estate Board (TRREB), this information may be shown only to registered users who have agreed to the applicable terms of use (a Virtual Office Website, or "VOW," arrangement). HOMEH Inc., Brokerage therefore provides it to signed-in members only. Creating an account is free and takes under a minute.
About 345 Whitevale Road, Pickering, Rural Pickering
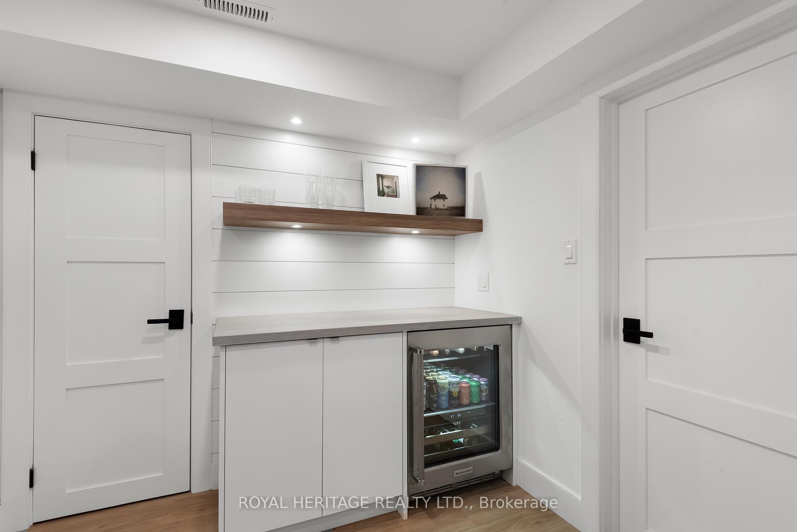
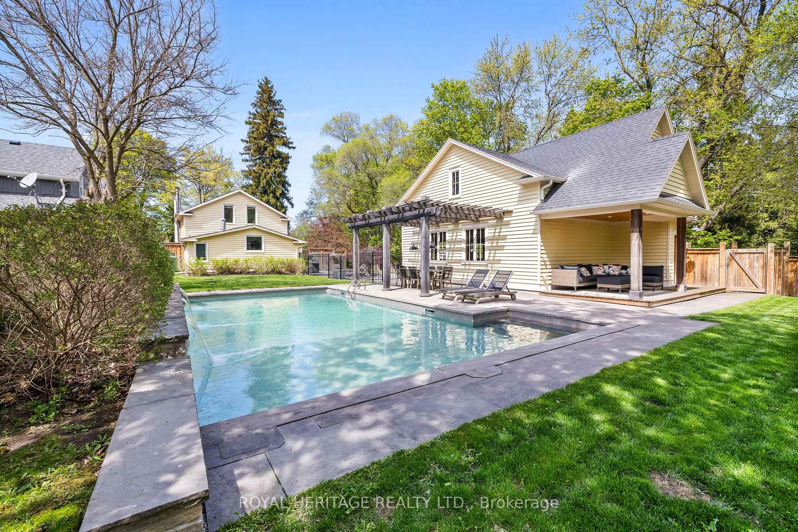
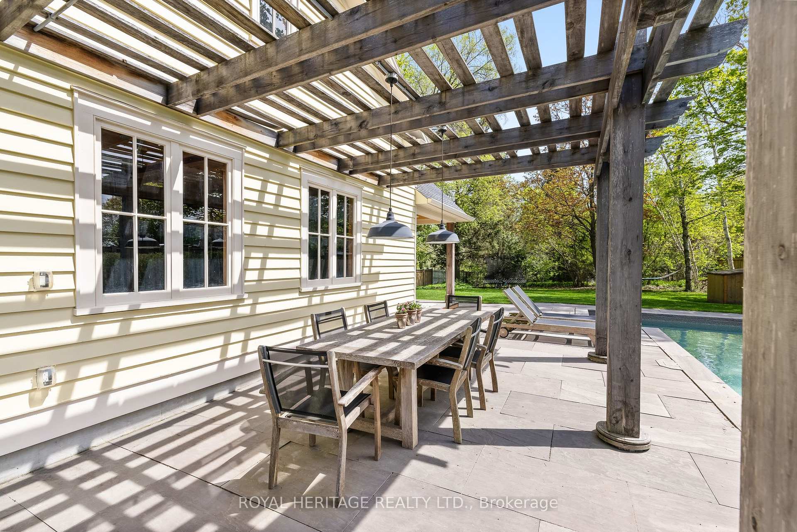
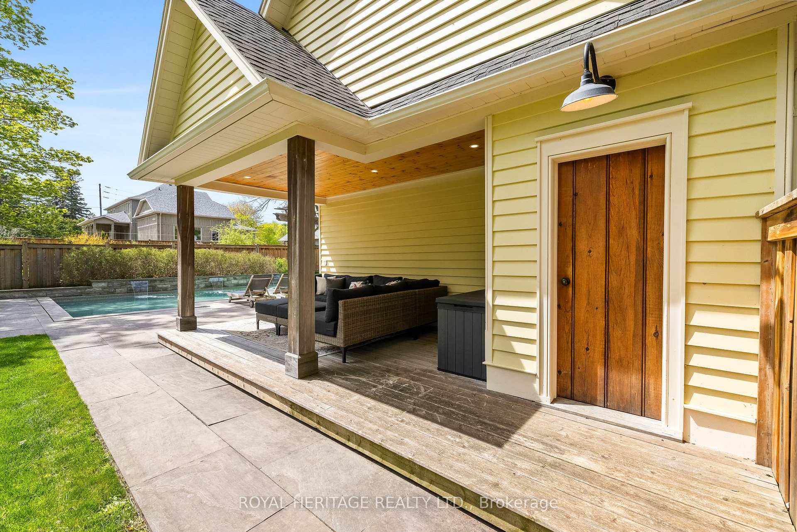
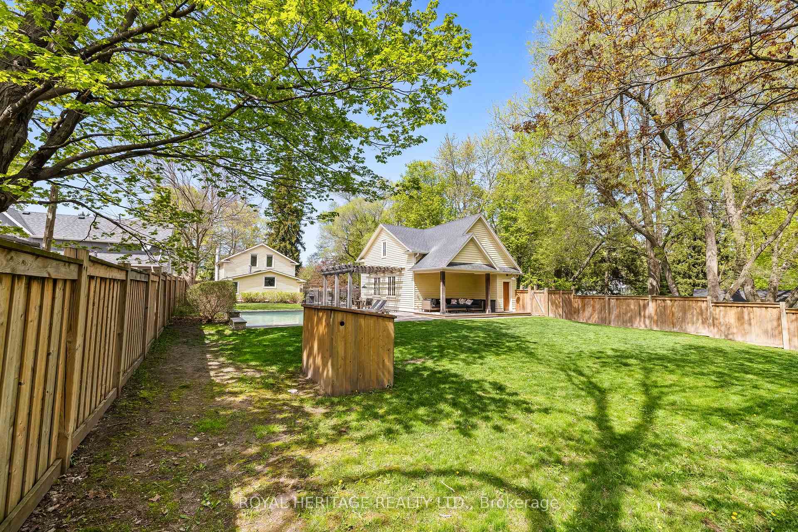
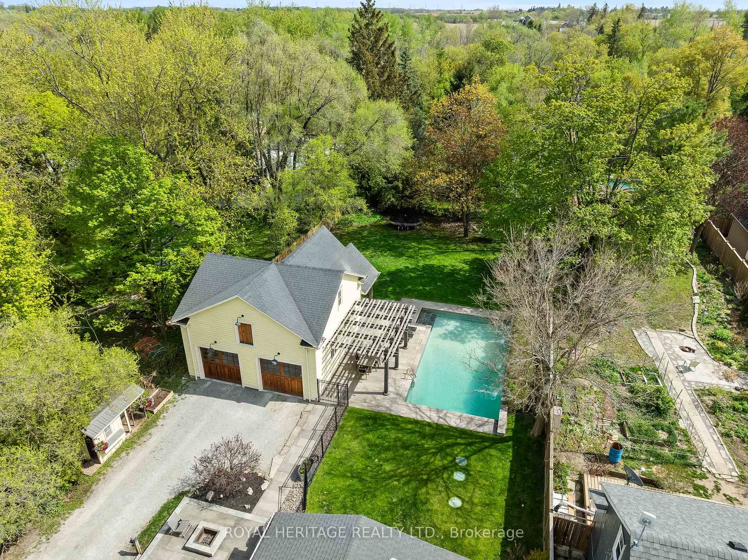
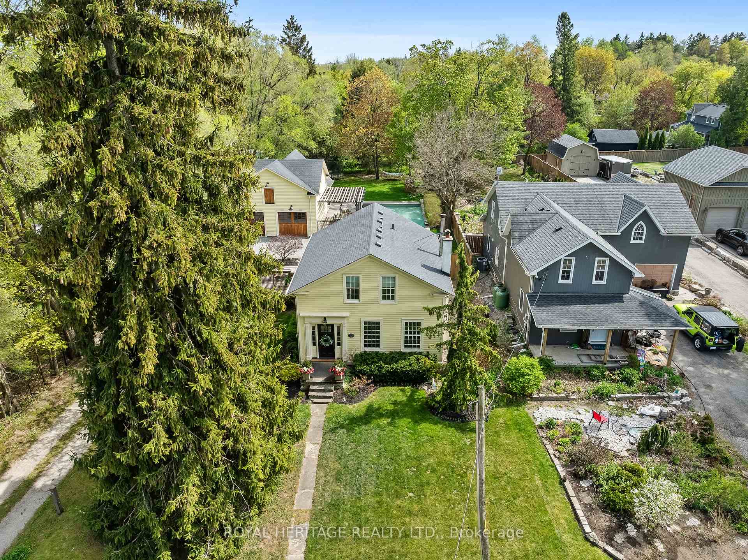
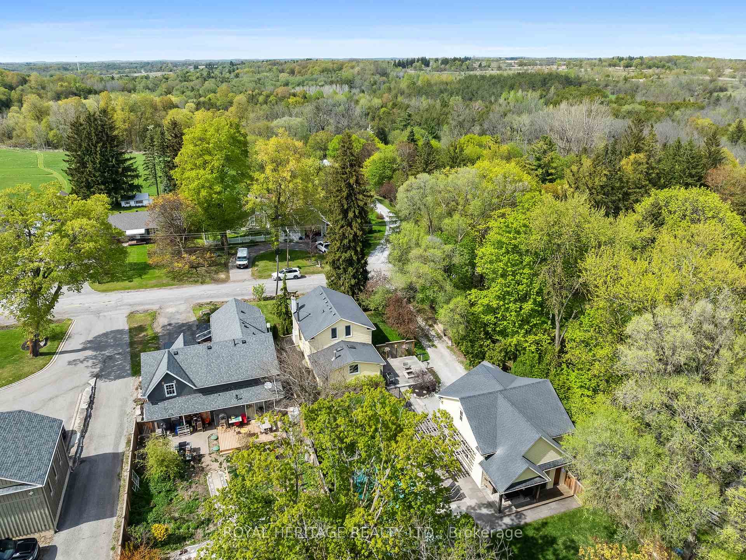
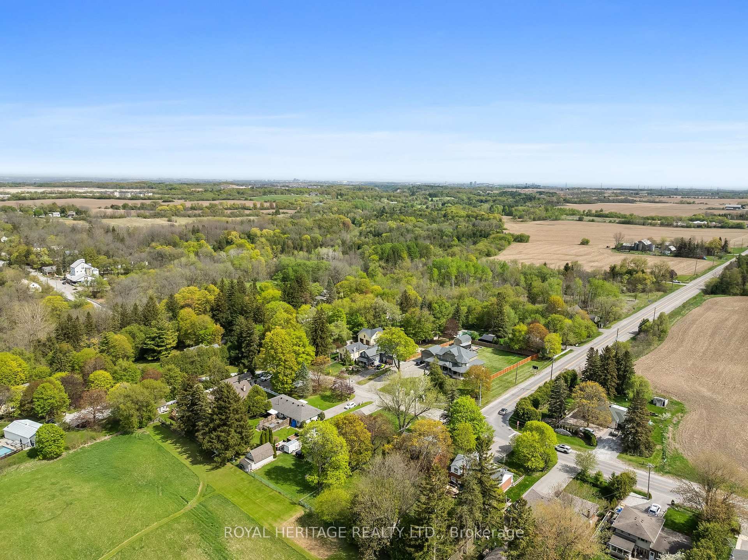
Discover the charm of this truly unique property nestled in the highly sought-after Hamlet of Whitevale, in Pickering's picturesque countryside. Lovingly preserved and fully updated century home (circa 1875) offers a spacious, light-filled layout with 3 bedrooms & 3 bathrooms perfectly blended with timeless character and modern living. Geothermal heat & Waterloo Bio septic system make this stunning four-season family oasis efficient & worry free! Stone path & patio leads to a beautifully updated interior with retained classic charm. The generous entryway flows into a bright farmhouse-style kitchen overlooking the private yard and pool. Ideal setting for everyday living and entertaining. Open concept family room, separate dining room with tin ceiling accent and a separate living room that doubles as a serene retreat features an accent wall and cleverly concealed cabinetry with ample storage and organization solutions for modern living. Well appointed bedrooms offer comfort and privacy. Primary suite is a true retreat complete with extensive built-in cabinets & closets, beamed ceiling and spa-like ensuite with soaker tub and glass shower. Secondary bedrooms include custom closet & storage. Professionally finished basement has glass enclosed wine storage, entertainment credenza and a stylish bar area. Step outside into an entertainer's dream. Extensive natural stone patios unite a pergola covered dining area, covered seating area, cabana, change room and an 18X36' saltwater pool with natural stone steps, dramatic accent wall with 3 waterfall features. Treed yard offers privacy and outdoor play or peaceful stargazing under dark skies. Oversized detached garage with storage loft has great potential to deliver on your dream space. Whitevale is the perfect balance of rural tranquility & urban convenience. It is in the Agricultural Preserve, Seaton Conservation & Borders Toronto, Rouge National Urban Park and has close access to 401, 407, GO & Markham. Truly Paradise!
Key Facts & Features
Property Costs
- Annual Property Tax Amount
- $7,074
- Land Transfer Tax Fee
- $34,175
Rental Items
- Rental Equipment
- propane tanks are rented annually but not under contract.
- Under Contract
- Propane Tank, None
- Basement Type
- Finished
Interior Features
- Laundry Level
- Main Level
- Interior Extras
- Auto Garage Door Remote, Water Treatment, Water Softener, Water Heater Owned, Upgraded Insulation, Sump Pump, Propane Tank
- Fireplace/Stove
- Yes
- Fireplace Features
- Living Room, Family Room
- Elevator
- No
Exterior Features
- Exterior Extras
- Landscaped, Lighting, Recreational Area, Patio, Landscape Lighting, Deck
- Pool
- Inground, Salt
- Property Features
- Arts Centre, Fenced Yard, Greenbelt/Conservation, Public Transit, River/Stream, Golf
Building
- Building Type
- Detached
- Building Style
- 1 1/2 Storey
- Approx Age
- 100+
Construction
- Exterior Finish
- Wood
- Roof
- Asphalt Shingle
- Foundation Details
- Stone
- Special Designation
- Heritage
Lot
- Lot Front
- 73.65 ft
- Lot Depth
- 221.40 ft
- Lot Size
- 0.37
- Lot Size Code
- 73.65 x 221.40 Feet
Inclusions
- Inclusions
- Waterloo Biofilter septic 2017 $40K, Geothermal Heat 2015 $45K, central air, Extensive built-in cabinetry in living room, 3 bedrooms and rec room. 36" Garland gas range, Stainless Samsung counter depth fridge, stainless dishwasher, washer, dryer, glassed wine storage, bar fridge, ELFS. Drilled well, water filtration includes UV, iron filter, softener, sediment filter, pressure tank. Battery backed up sump pump system, direct bury 200 amp electrical. All pool equipment including heater, vacuum, pump.
Parking & Garages
- Garage Type
- Detached
- Garage Spaces
- 2
- Parking Spaces
- 6
- Total Garage And Parking Spaces
- 8
Heating & Cooling
- Heat Source
- Ground Source
- Heat Type
- Forced Air
- Air Conditioning
- Central Air
- Water
- Well
- Sewers
- Septic
- Bedrooms
- 3
- Washrooms
- 3
- Kitchens
- 1
- Family / bonus room
- Yes
Room sizes
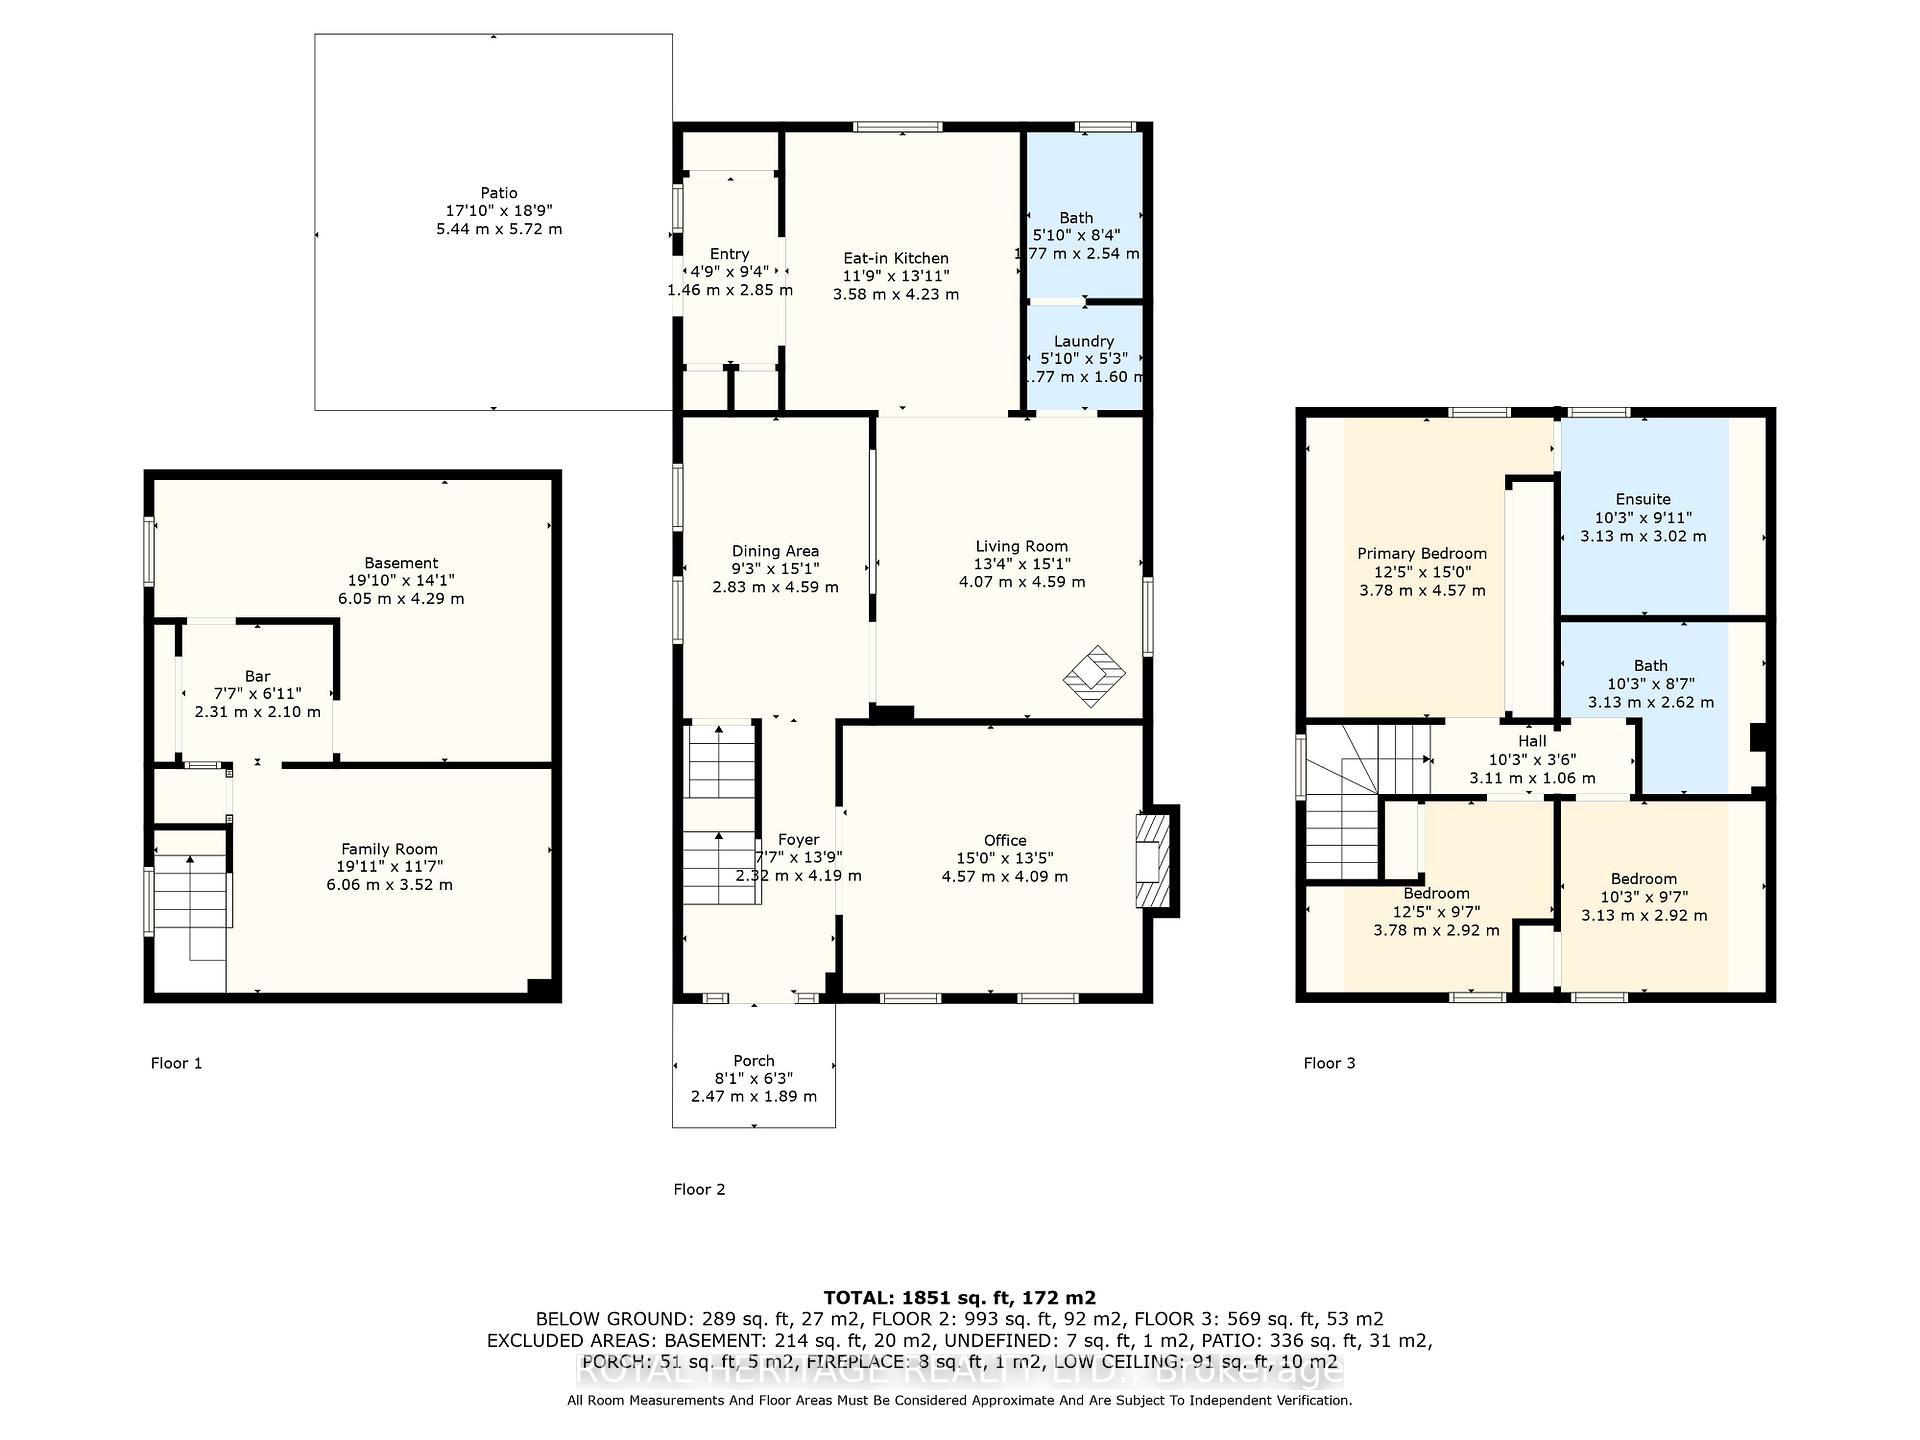
- Foyer4.55 x 4.15Ground level, Mirrored Closet, Porcelain Floor, B/I Shelves
- Kitchen4.65 x 3.05Ground level, Porcelain Floor, Skylight, Overlooks Backyard
- Laundry4.12 x 4.65Ground level, Ceramic Floor, 4 Pc Bath, Sliding Doors
- Family Room4.20 x 3.65Ground level, Wood, Wood Stove, Open Concept
- Living Room4.73 x 3.88Ground level, Wood, Beamed Ceilings, Fireplace
- Primary Bedroom4.75 x 3.15Second level, Beamed Ceilings, B/I Closet, 4 Pc Ensuite
- Dining Room—Ground level, Wood, Open Concept, Overlooks Garden
- Bedroom 23.19 x 3.05Second level, Broadloom, B/I Closet, B/I Desk
- Bedroom 3—Second level, Broadloom, B/I Closet, B/I Desk
- Bathroom—Second level, 4 Pc Ensuite, Soaking Tub, Separate Shower
- Family Room—Basement level, Above Grade Window, Dry Bar, B/I Vanity
Washrooms
- 4-piece, Ground
- 4-piece, Second
- 4-piece, Second
- Area
- Pickering
- Municipality
- Pickering
- Neighbourhood
- Rural Pickering
- Main cross streets
- Whitevale & Altona
- Zoning
- V
- Directions
- On the south side East of the stop sign at Altona Road.
- MLS® number
- E12154387
- Data source
- Toronto Regional Real Estate Board
- Status change
- 2025-06-05
- Listed on
- 2025-05-16
- Days on market
- 20 days
- Possession type
- Flexible
- Co-op commission
- 2.50
- Seller
- Listed by
- ROYAL HERITAGE REALTY LTD.
Home Market Value
Current home valuation for 345 Whitevale Road, Pickering, Rural Pickering, Pickering, ON. Listed for $1,885,000
HOMEH Estimate
$964,855
Estimated Sales Range
$578,913 - $1,350,797
HOMEH Estimate for 345 Whitevale Road, Pickering, Rural Pickering
Calculated with a real agent's CMA method — 45+ years of experience, codified. Not an AI guess.
For the owner
Is this your home? Track its value.
Get this home's HOMEH Estimate by email once a month, with how many homes are for sale around you.
Mortgage Payment Calculator
Compare up to 4 down payment scenarios
20% required for homes $1.5M or more
$377,000
| Scenario 1 | Scenario 2 | Scenario 3 | Scenario 4 | |
|---|---|---|---|---|
−Down payment | % $ | % $ | % $ | % $ |
+CMHC insurance | $0 | $0 | $0 | $0 |
=Total mortgage | $1,508,000 | $1,413,750 | $1,319,500 | $1,225,250 |
Amortization | ||||
Mortgage rate | % | % | % | % |
| Payment frequency | ||||
=Mortgage payment | $7,363monthly | $6,903monthly | $6,442monthly | $5,982monthly |
Land Transfer Tax
$34,175
$34,175
Around this home
No schools found nearby
Data provided by OpenStreetMap & Fraser Institute School Rankings
Ask HOMEH
New!Hi there!
👋Text or call (416) 301-9001
Recommended for you
Based on homes you've looked at.
No recommended properties found.
Nearby similar homes
No nearby properties found.
More real estate resources
Other homes nearby
Explore this area
Nearby neighbourhoods
No nearby listings available.