
5240 Old Brock Road
Pickering (Rural Pickering), ON L1Y 1A1
- 3Bedrooms
- 3Bathrooms
- 2Garage
- 2500–3000Sq Ft
- $10,310Tax
- 198×175 ftLot Size
 Estimated Value:$1,325,389See Free Estimate Report

Sale & Price History for 5240 Old Brock Road, Pickering, Rural Pickering
| Start Date | End Date | Price | Event | MLS# |
|---|---|---|---|---|
| No listing history available | ||||
Real estate boards require you to or to see the full details of this property.
*Sold prices and complete sale & price history are regulated data. Under the Trust in Real Estate Services Act, 2002 (TRESA) and the rules of the Real Estate Council of Ontario (RECO), and pursuant to the Multiple Listing Service® rules of the Canadian Real Estate Association (CREA) and the Toronto Regional Real Estate Board (TRREB), this information may be shown only to registered users who have agreed to the applicable terms of use (a Virtual Office Website, or "VOW," arrangement). HOMEH Inc., Brokerage therefore provides it to signed-in members only. Creating an account is free and takes under a minute.
About 5240 Old Brock Road, Pickering, Rural Pickering
Summarized Description
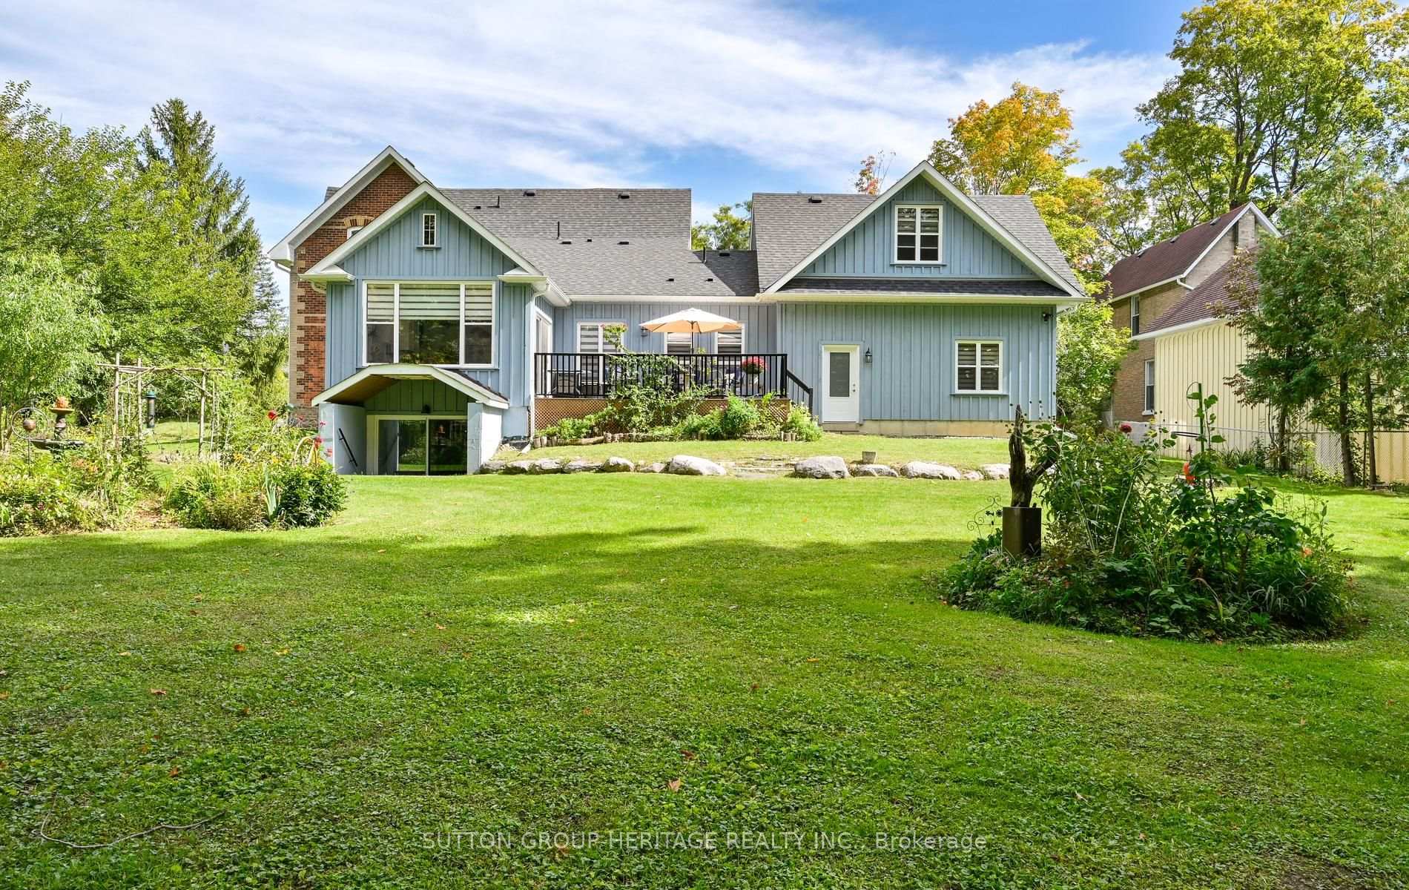
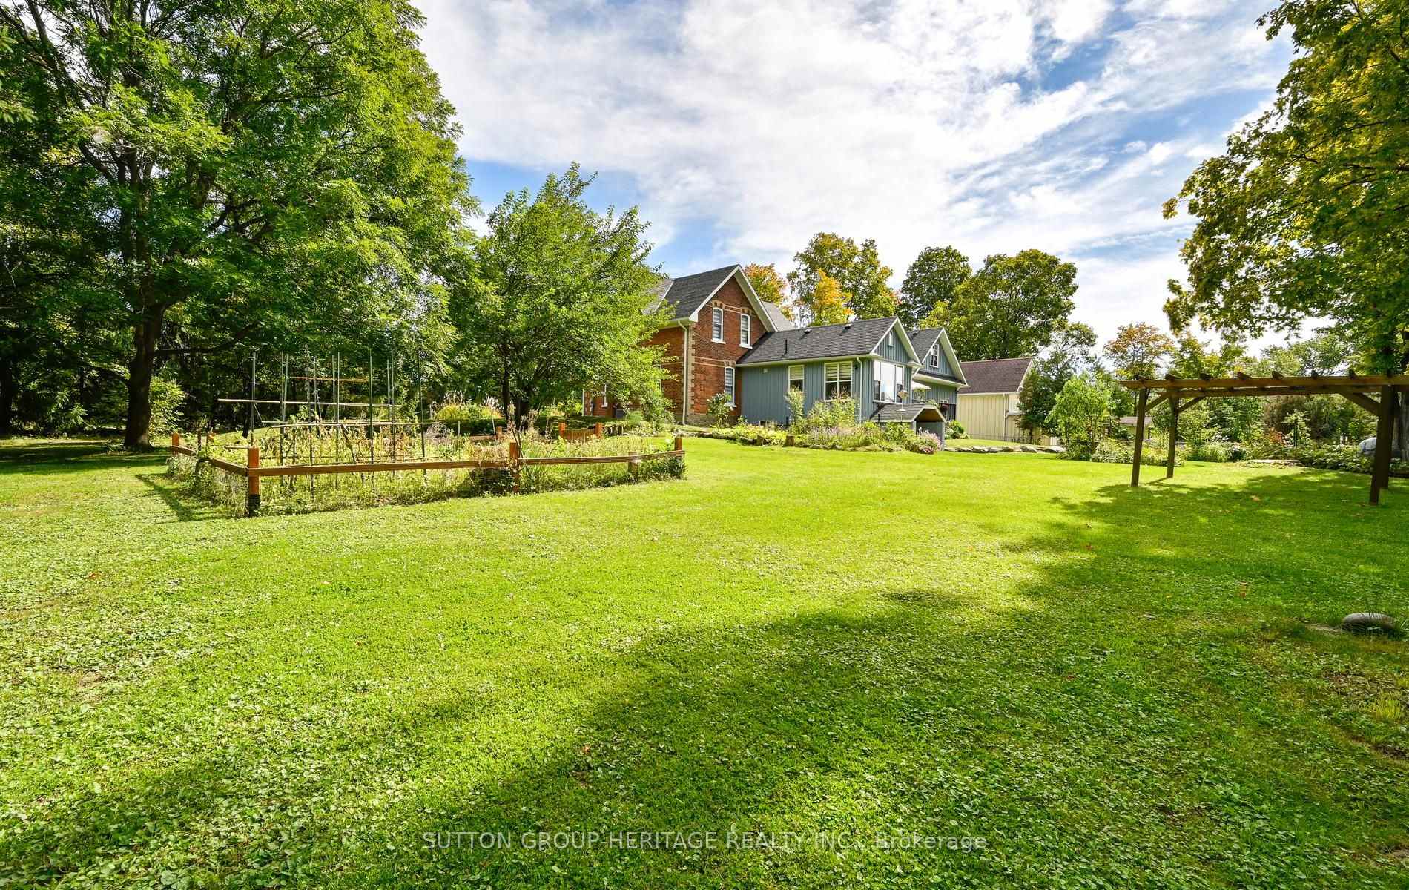
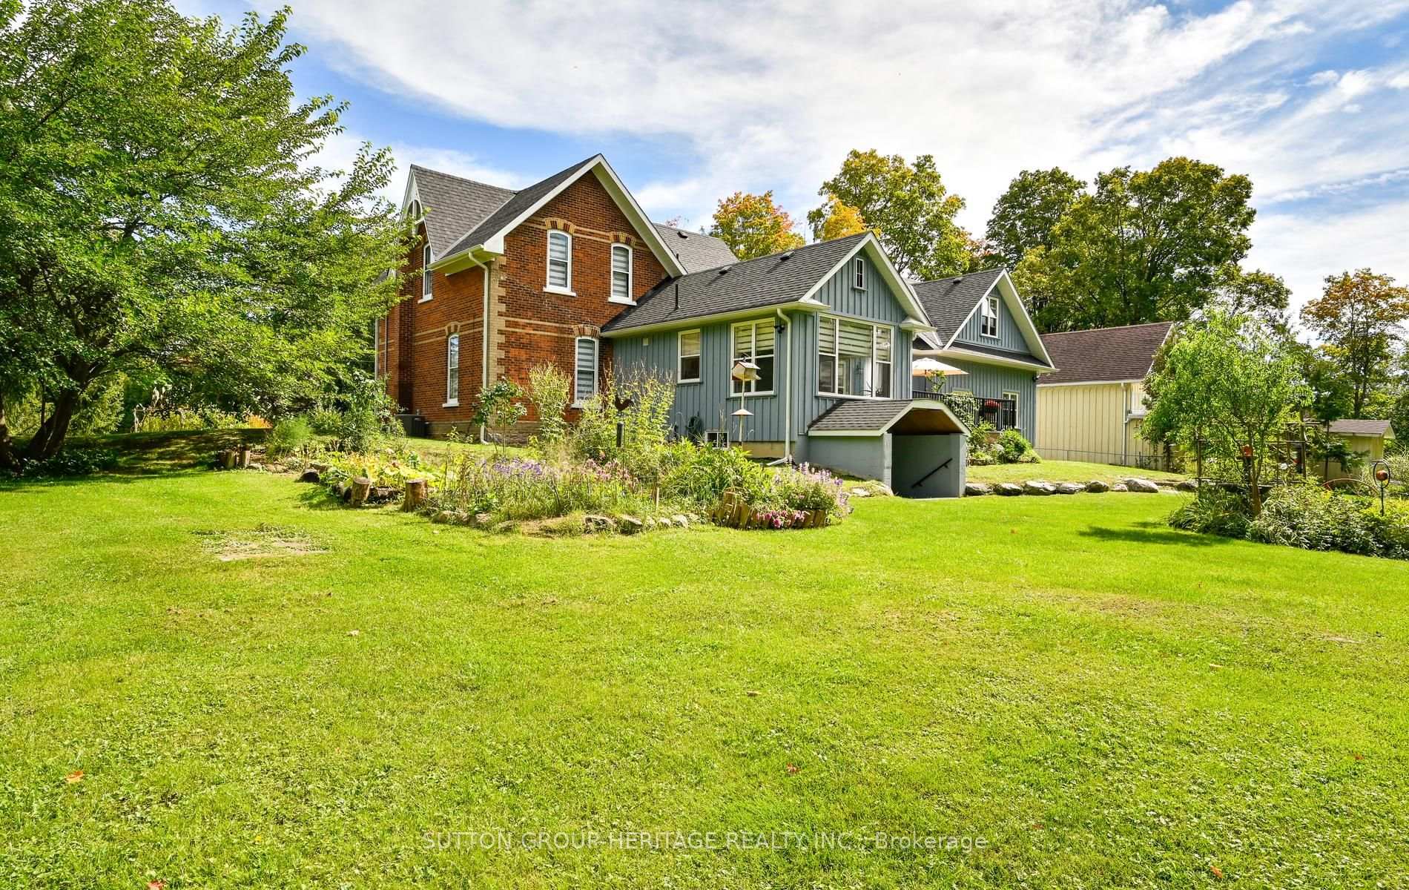
- Renovated Victorian home on 3/4 acre lot
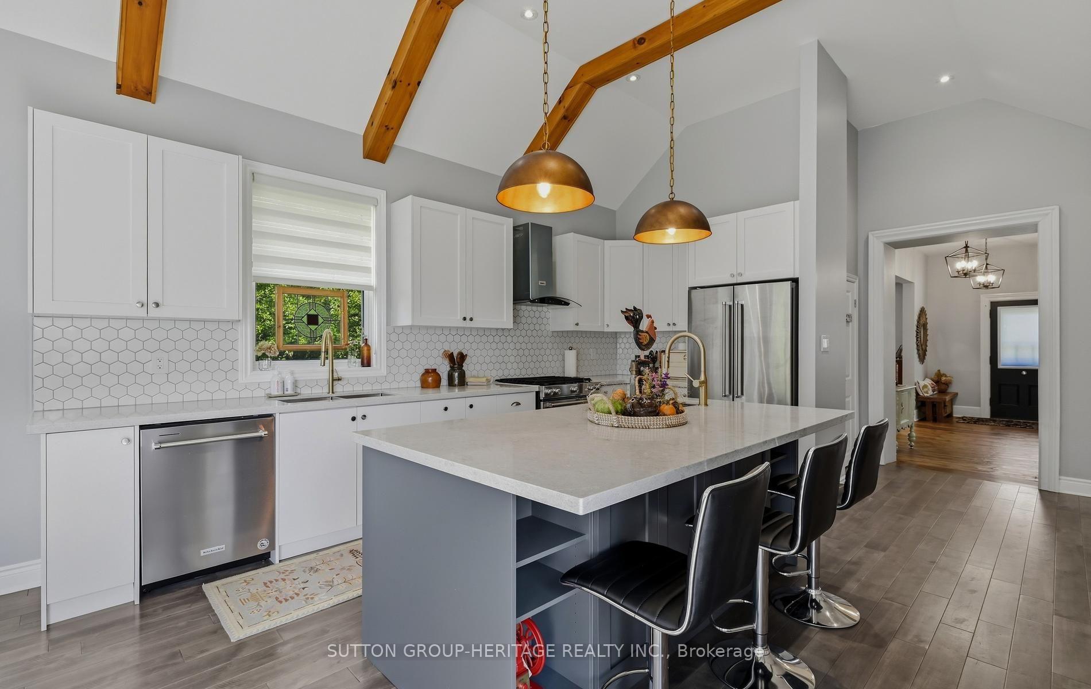
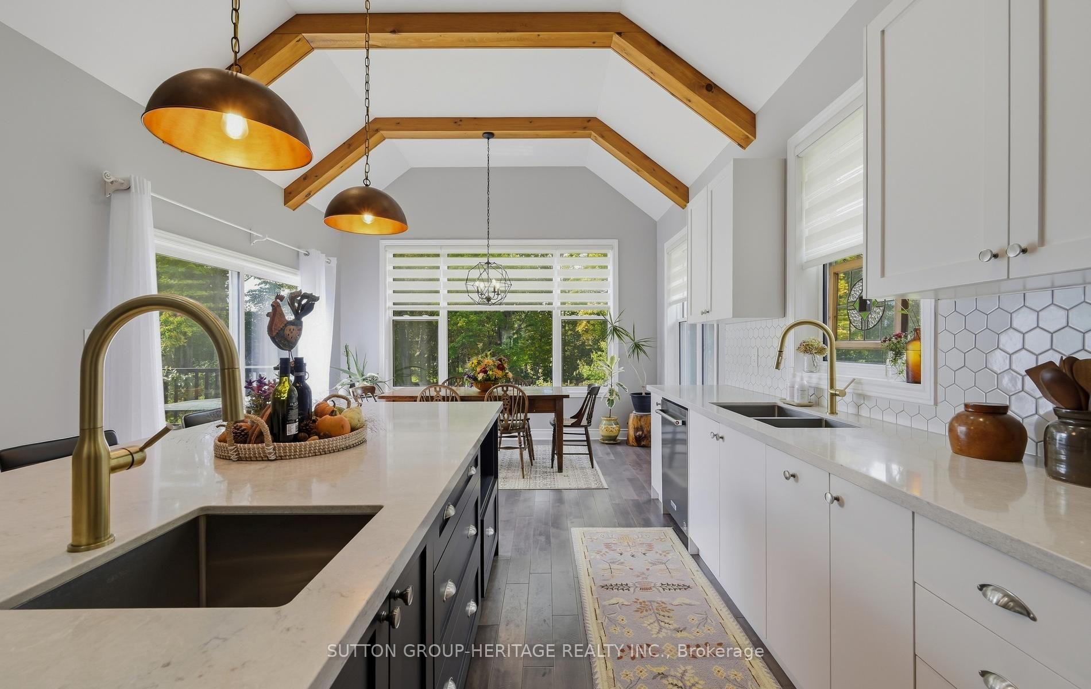
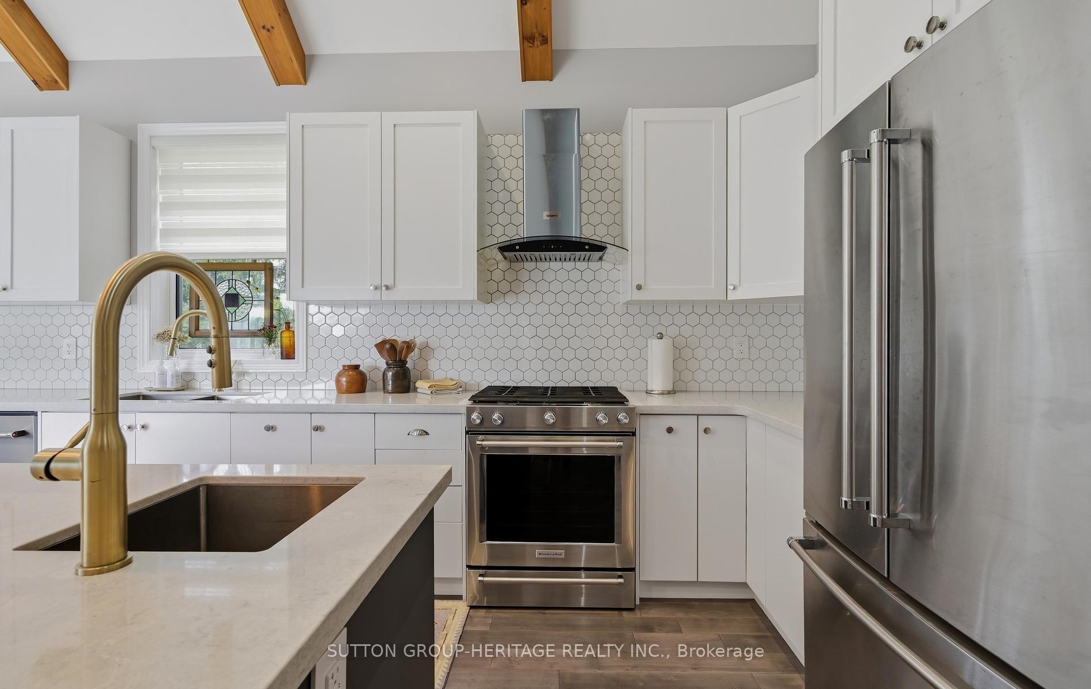
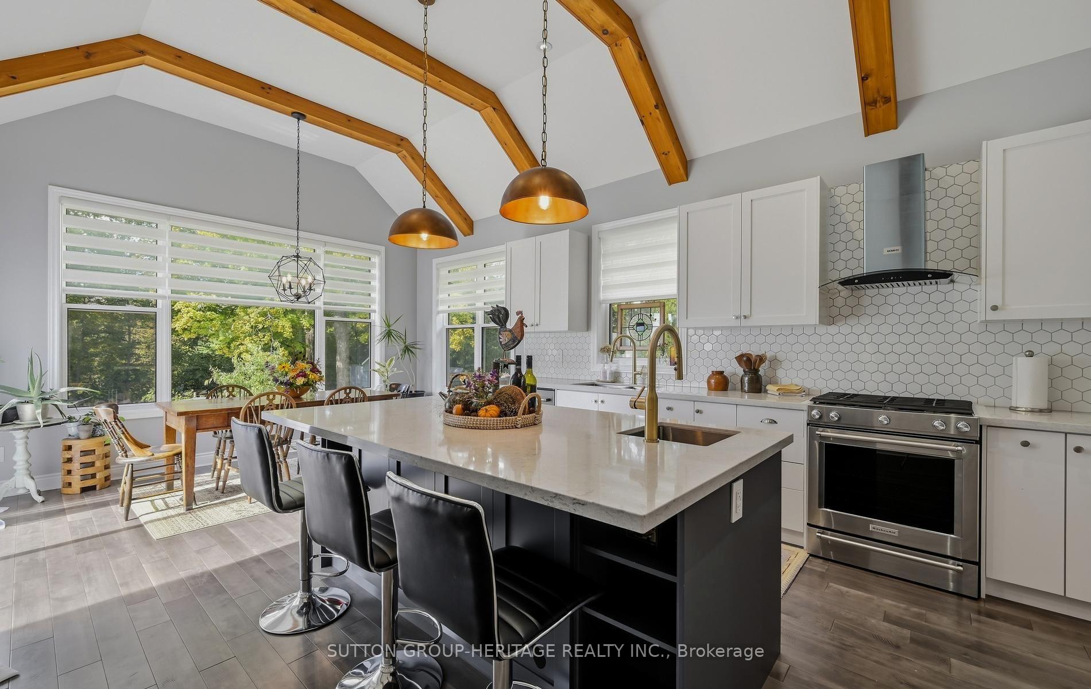
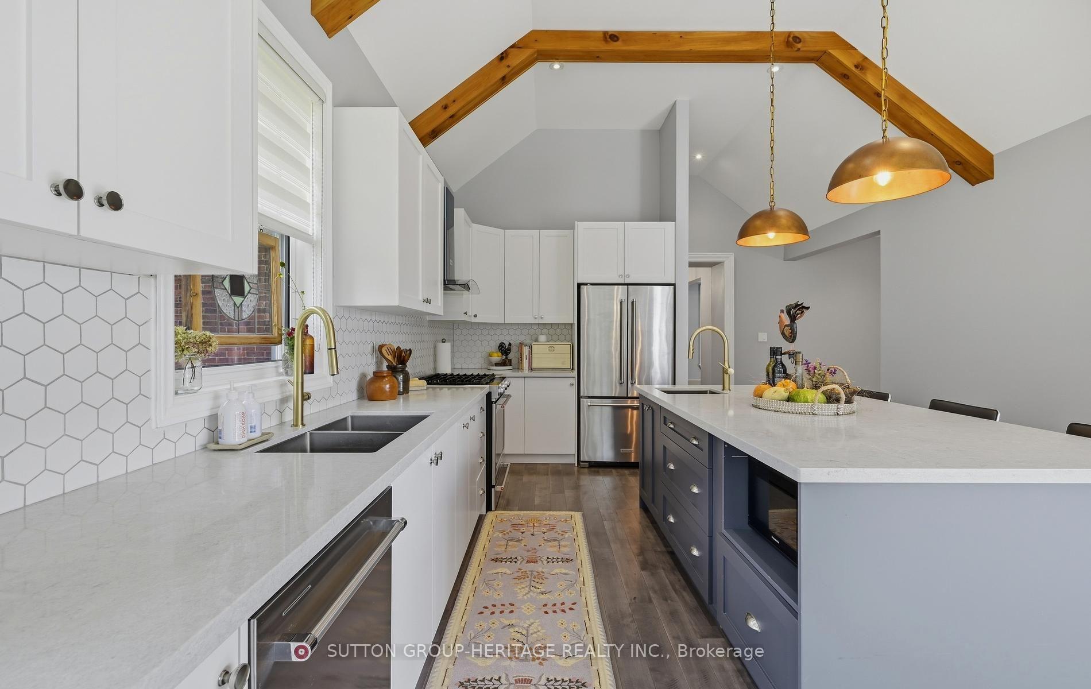
- Stunning kitchen with vaulted ceilings
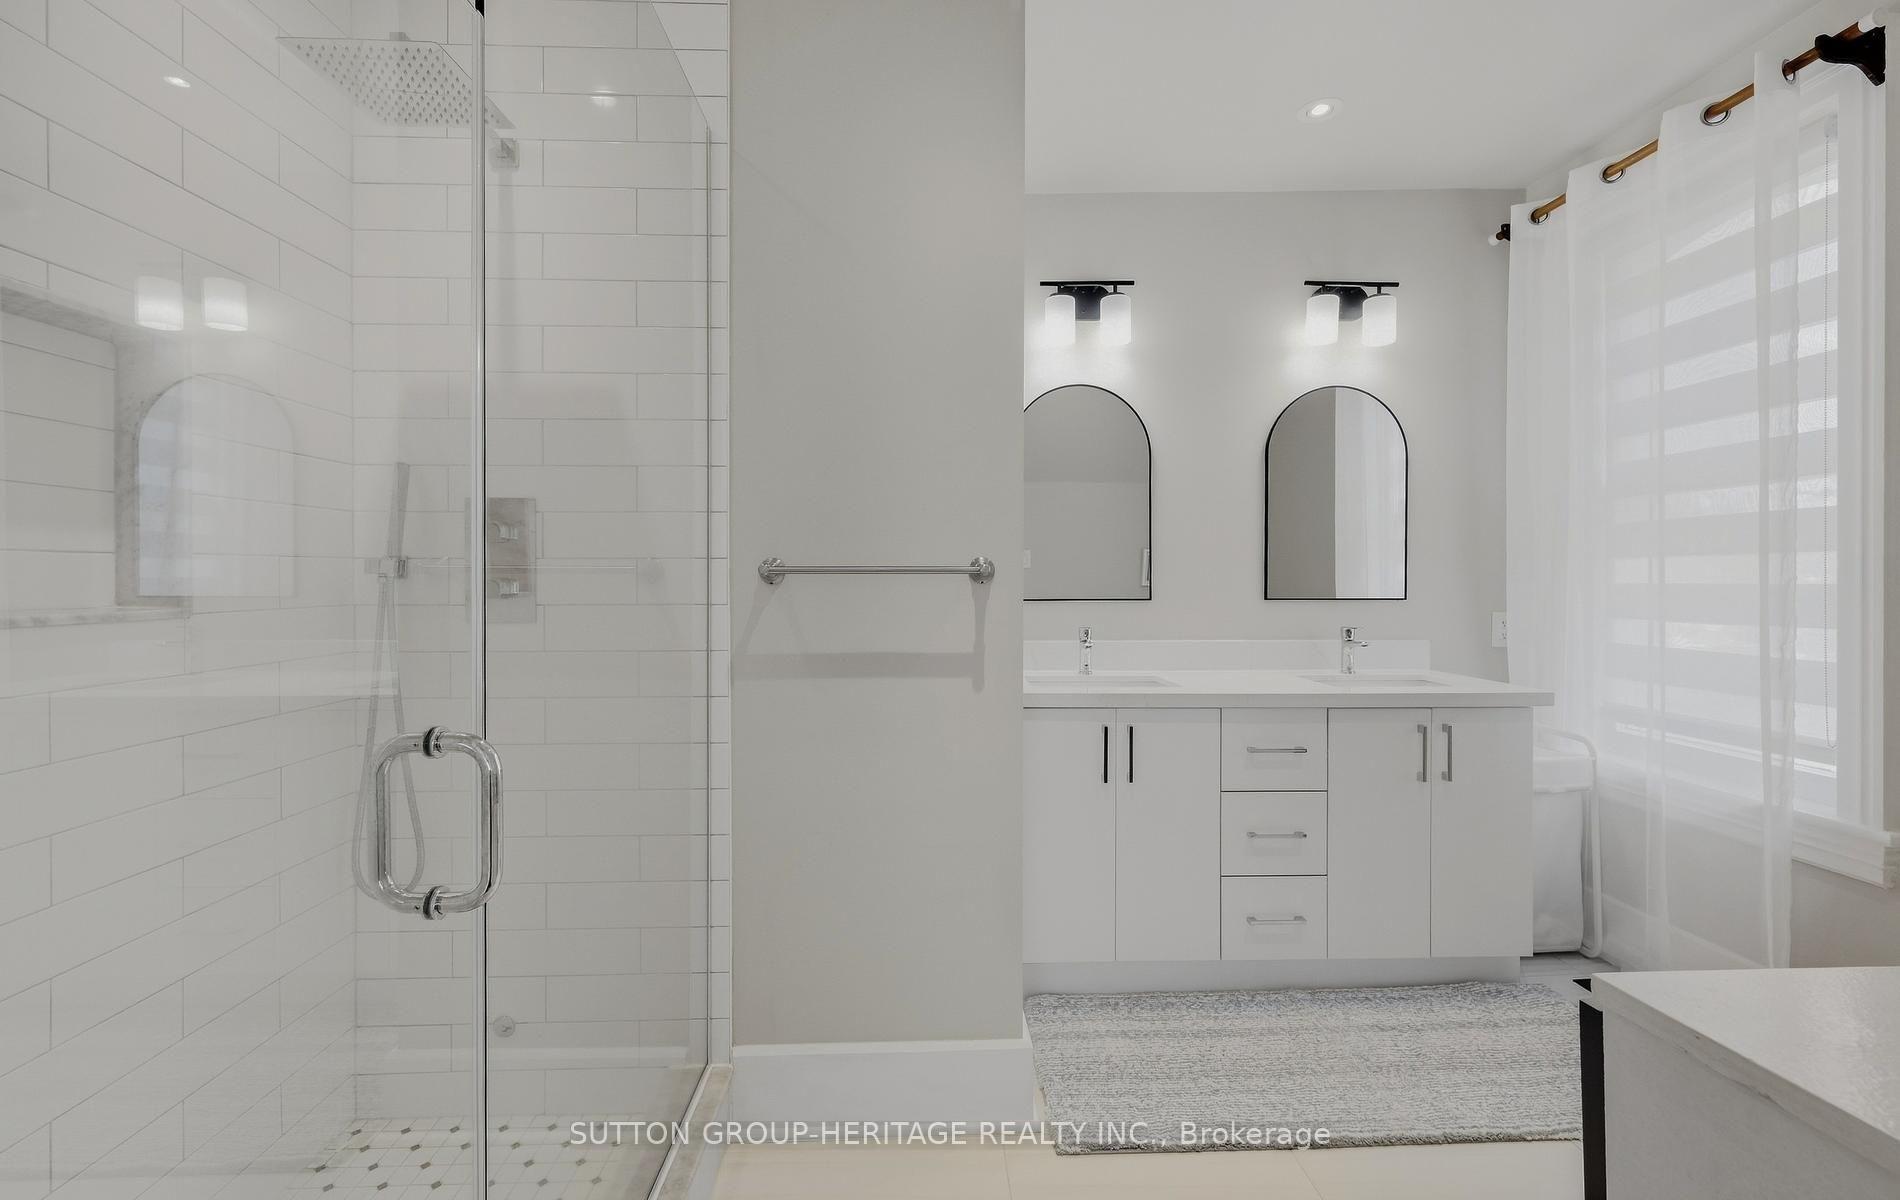
- Newly renovated bathrooms throughout
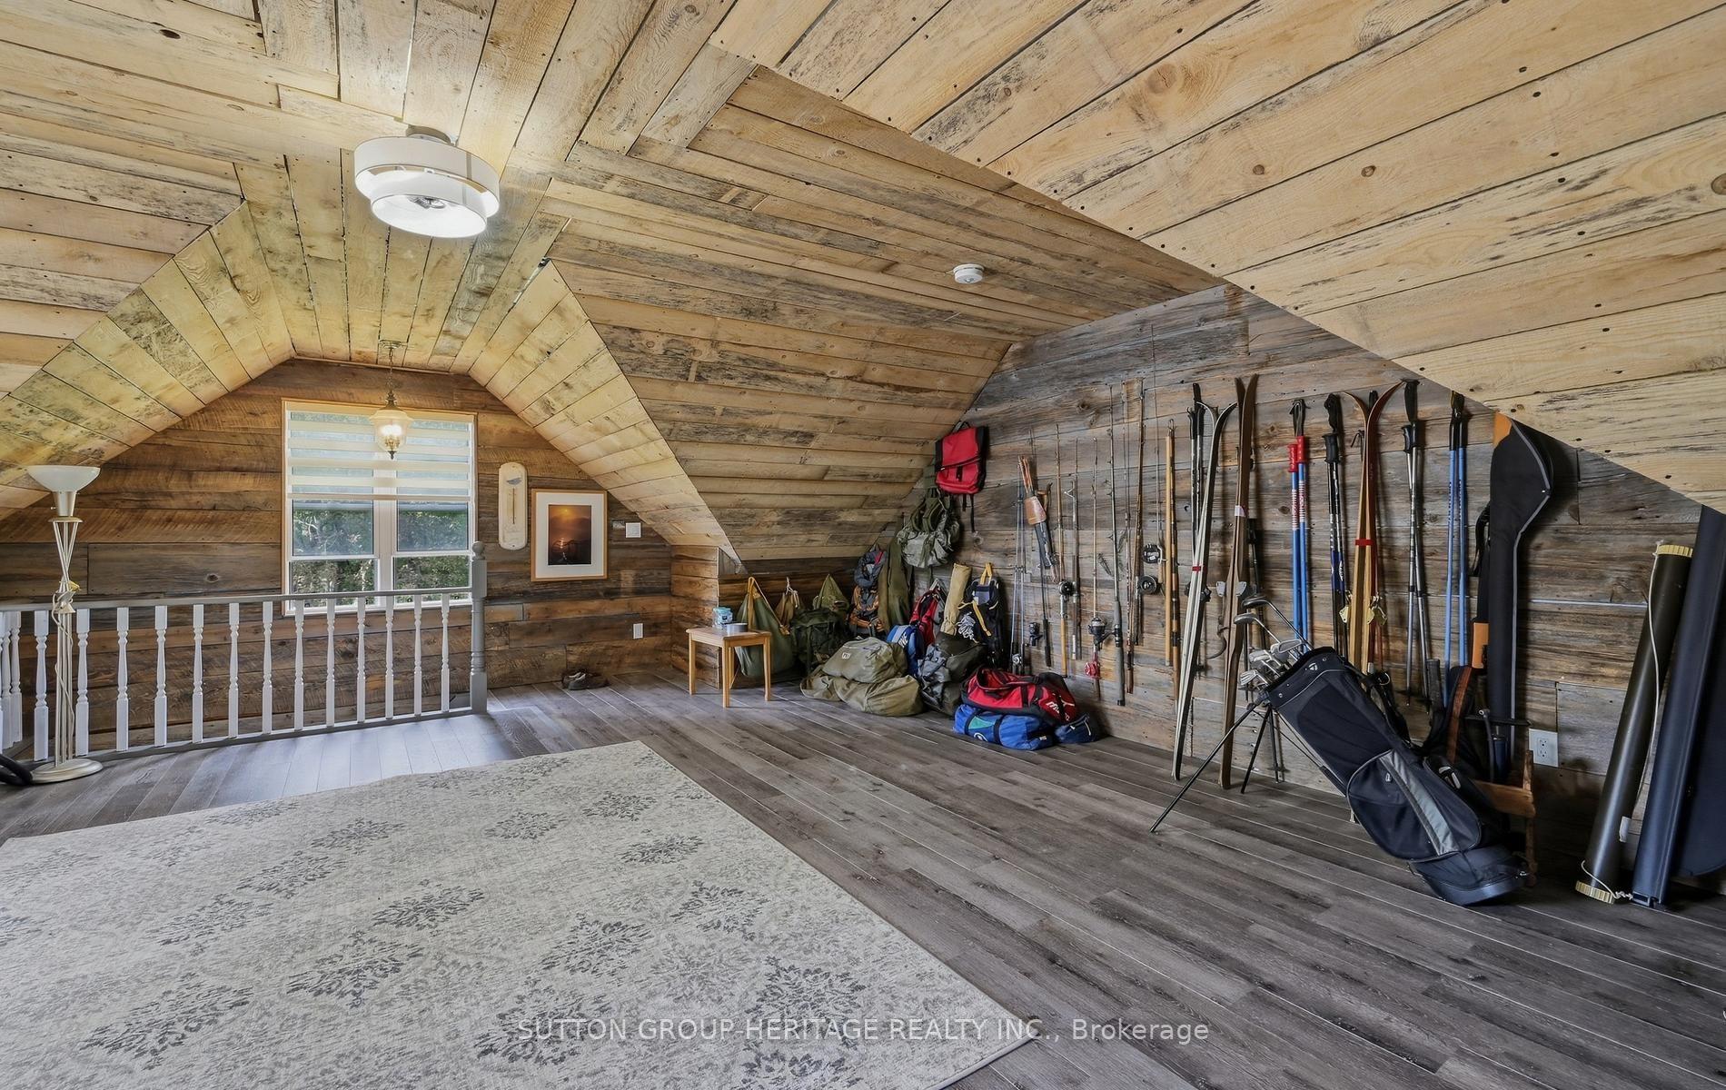
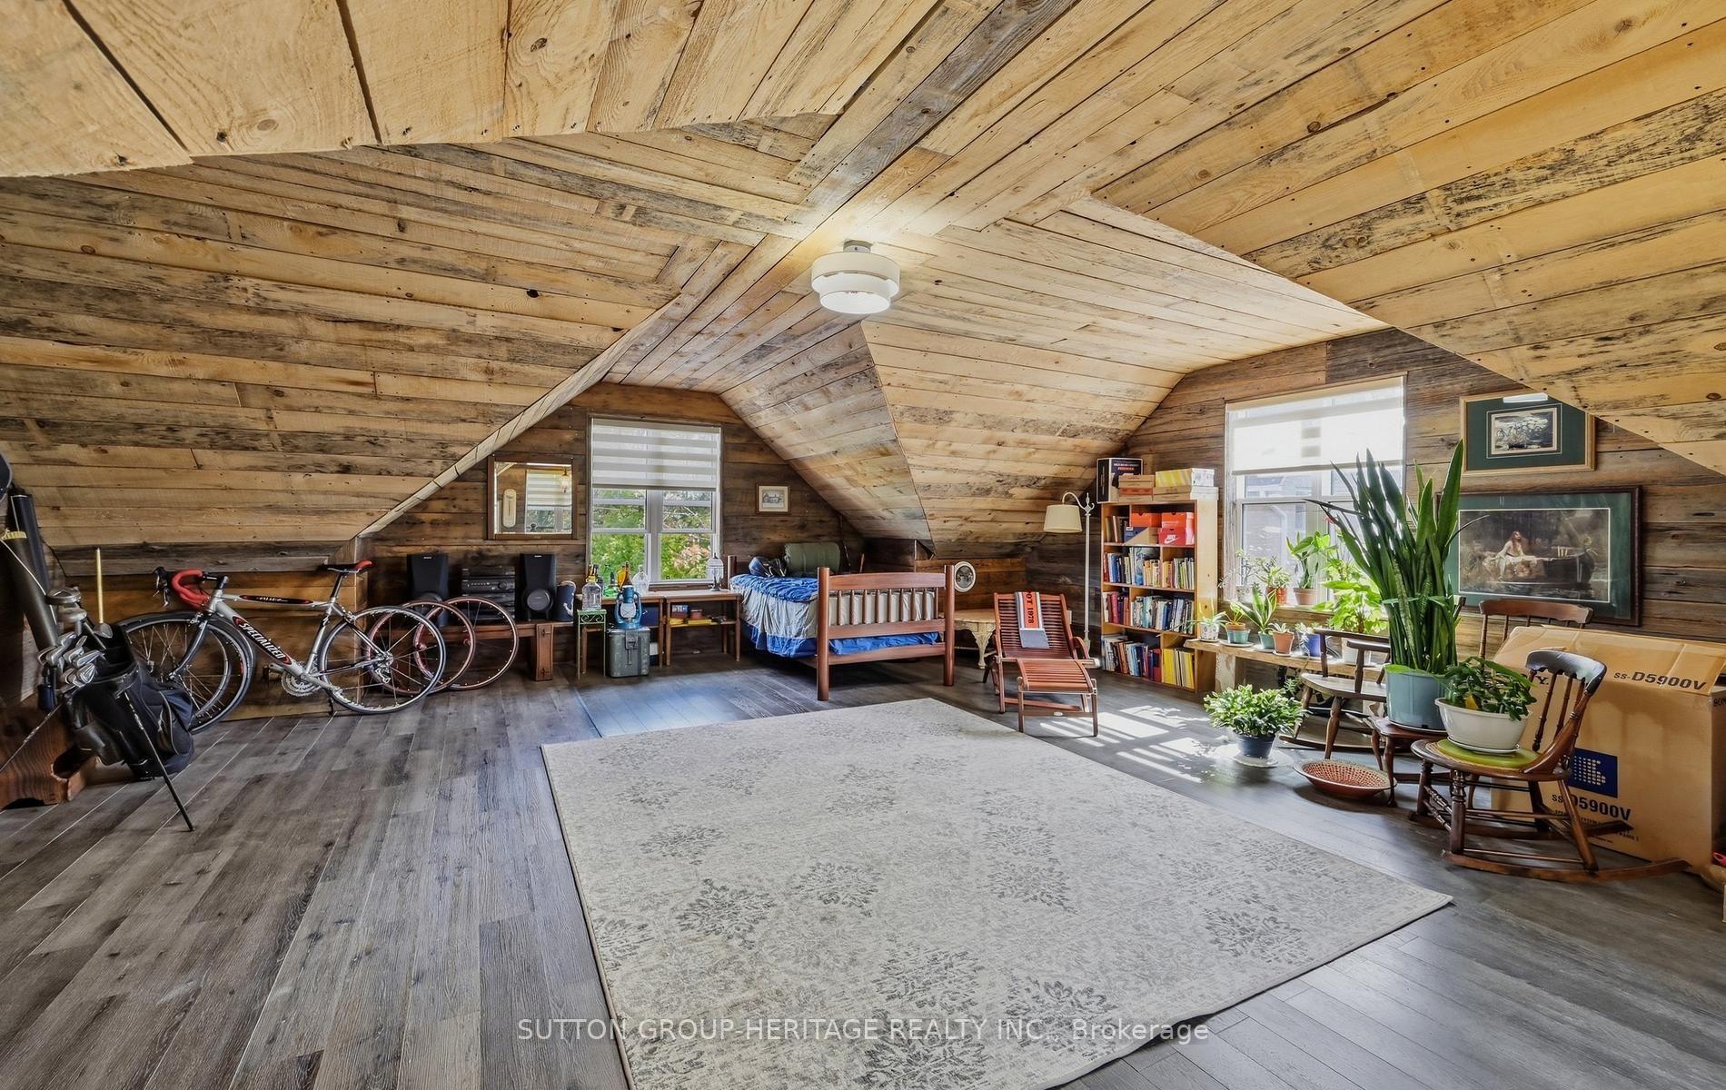
- Large garage with loft for extra storage
- Finished basement with games and media rooms
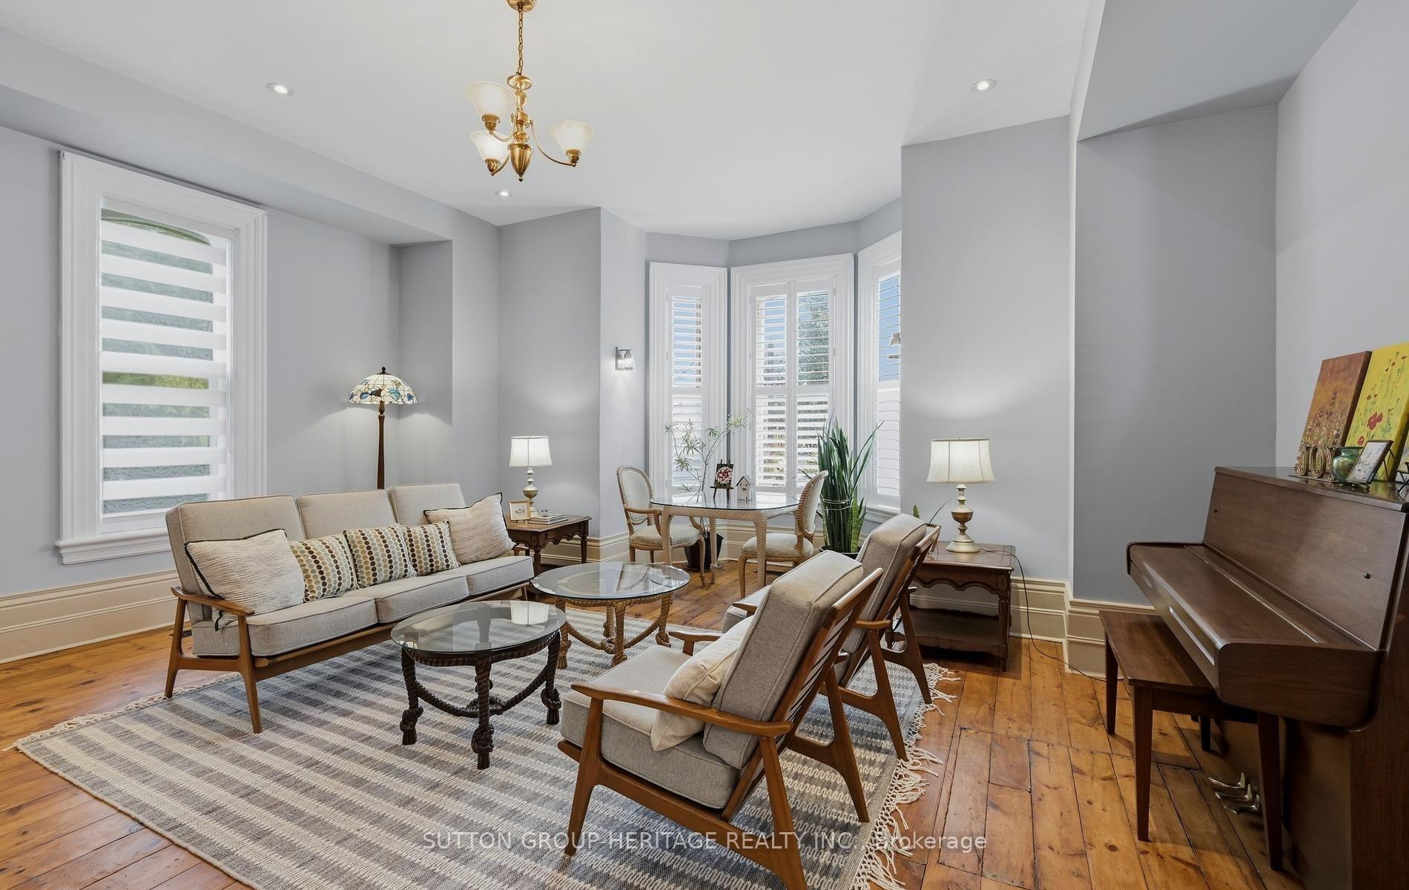
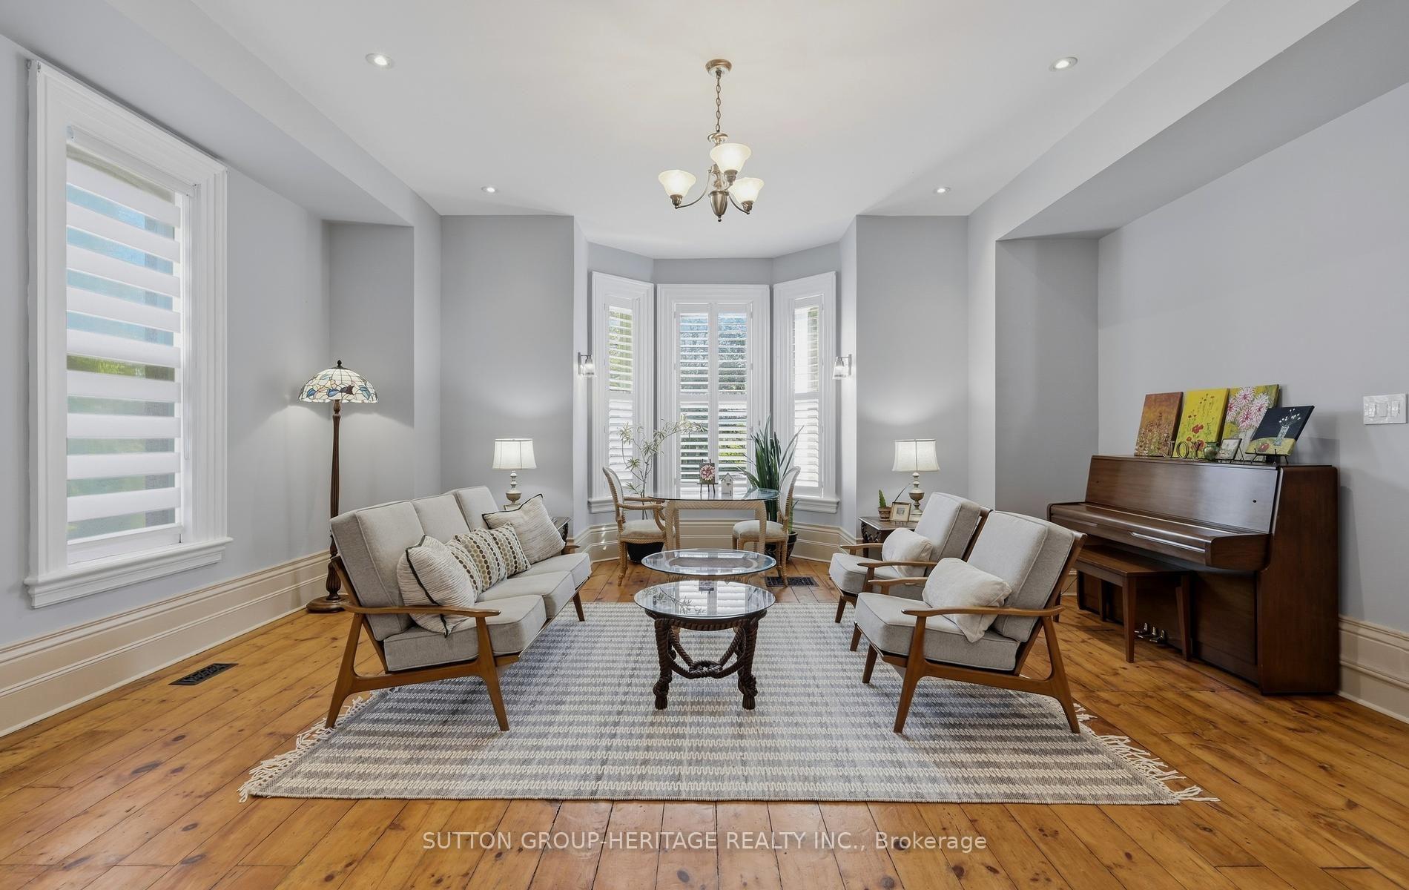
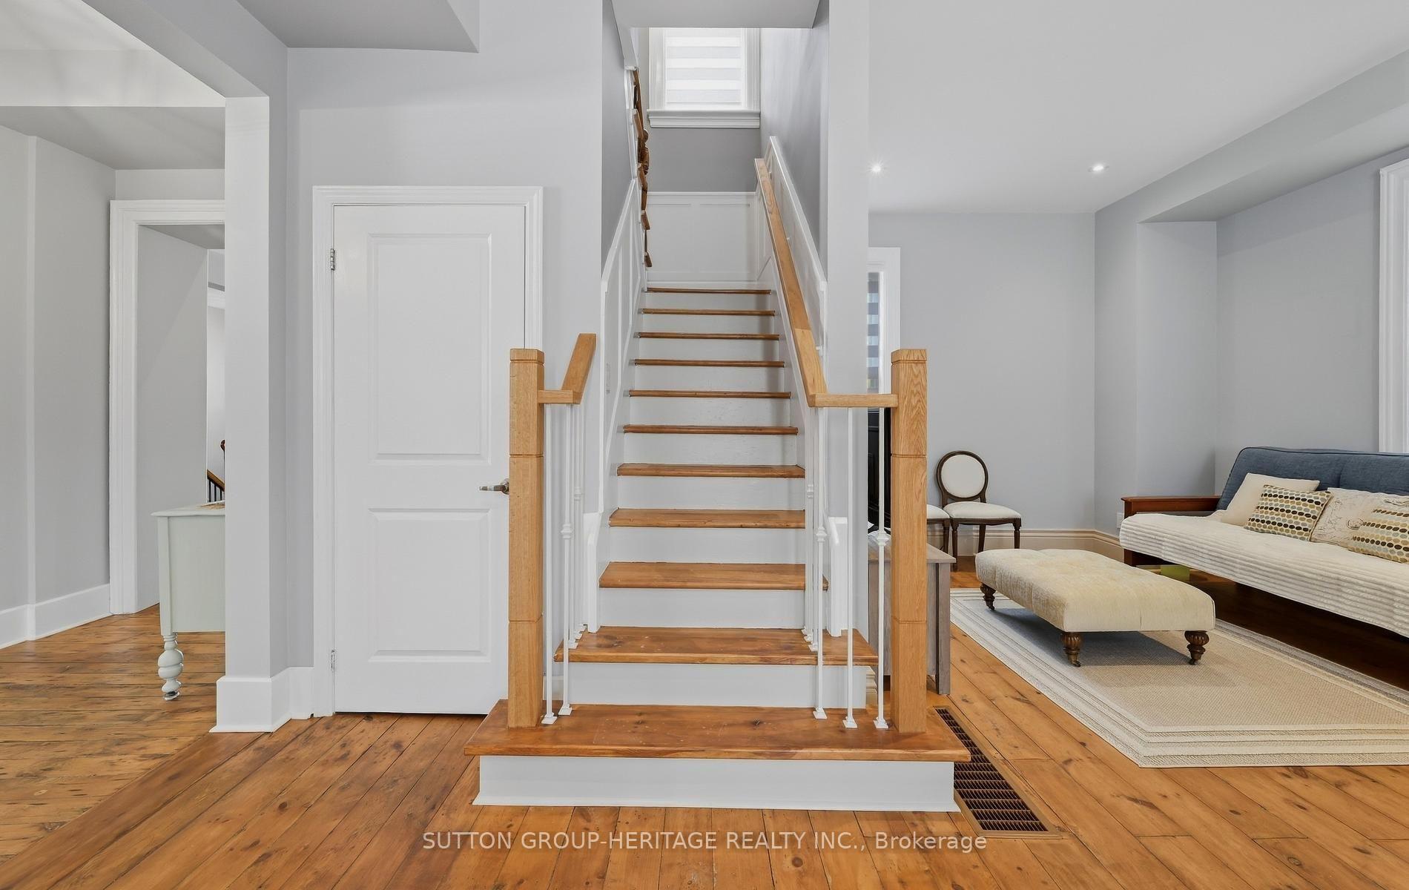
- Original wood floors and historic charm
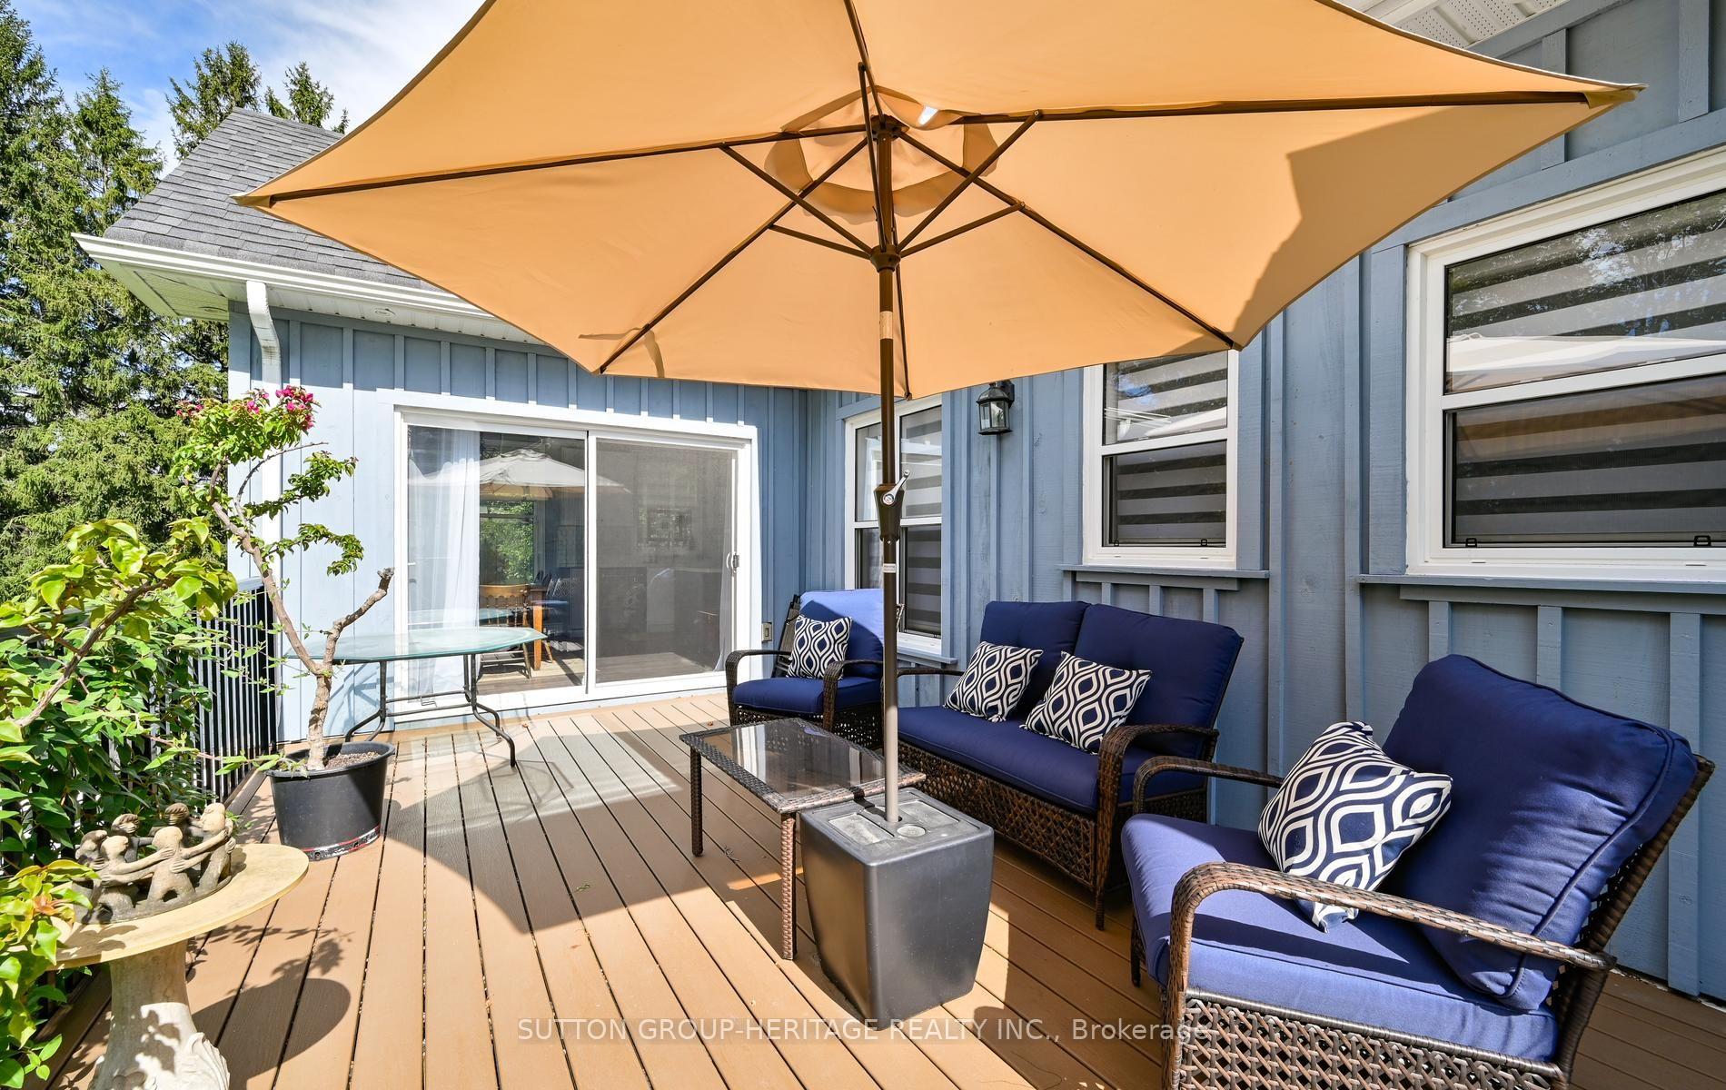
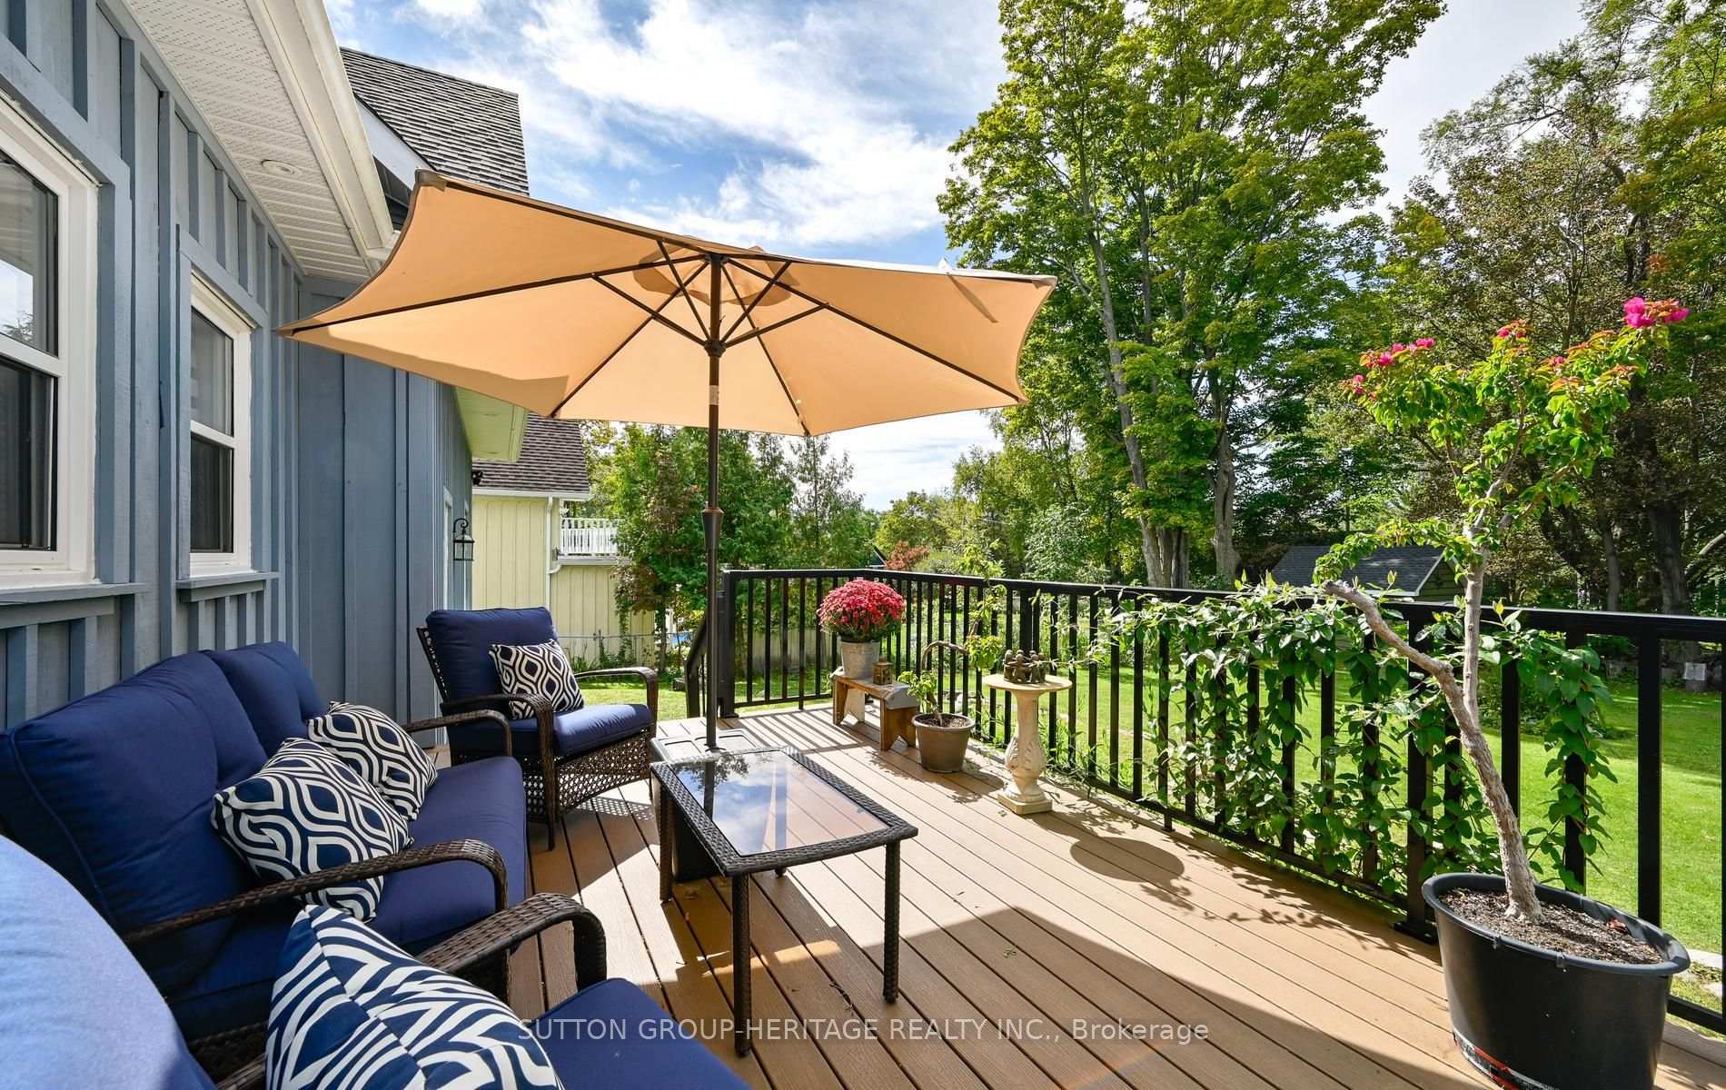
- Private deck overlooking beautiful landscape
- Upgraded electrical and HVAC systems
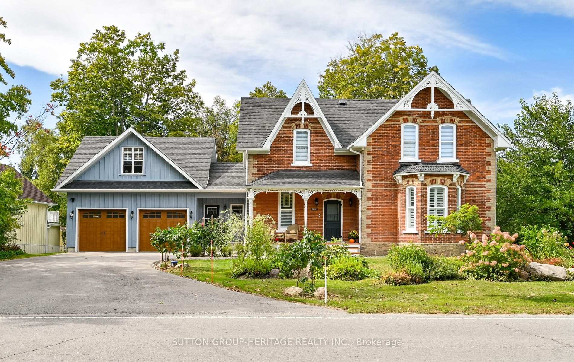
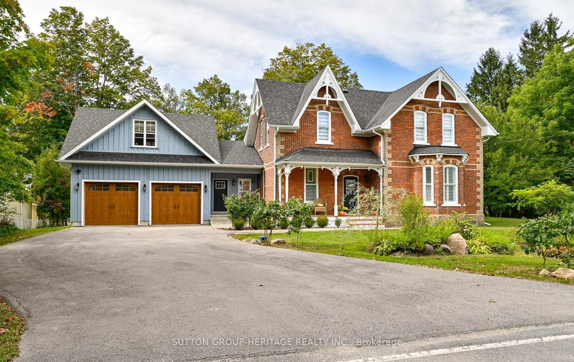
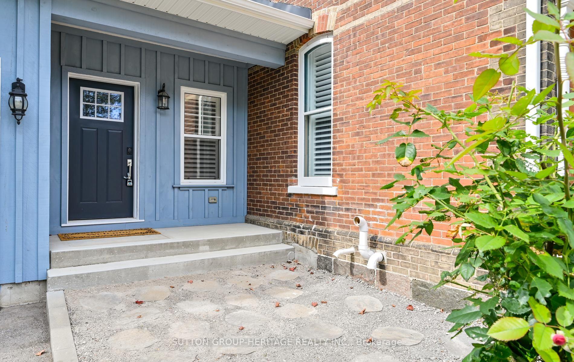
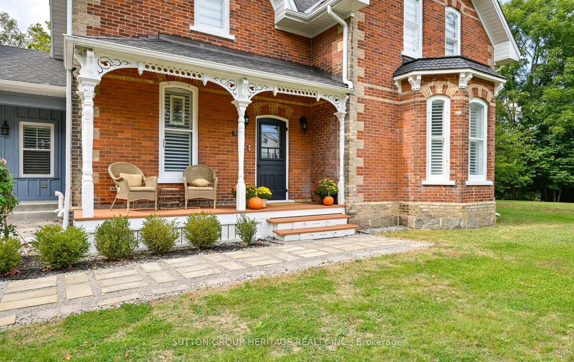
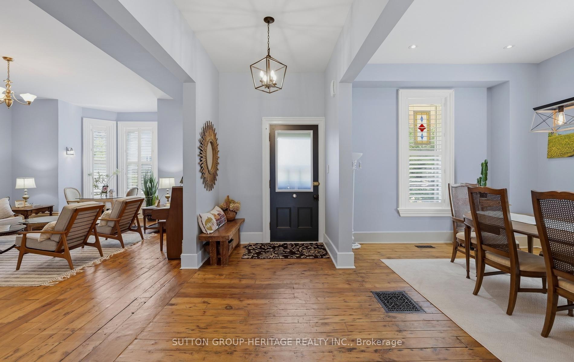
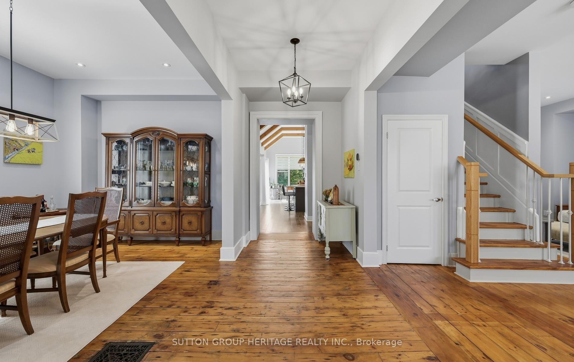
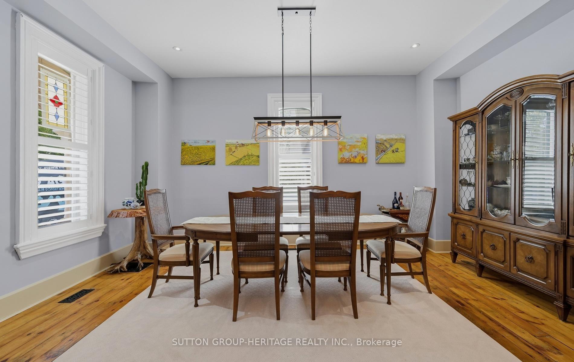
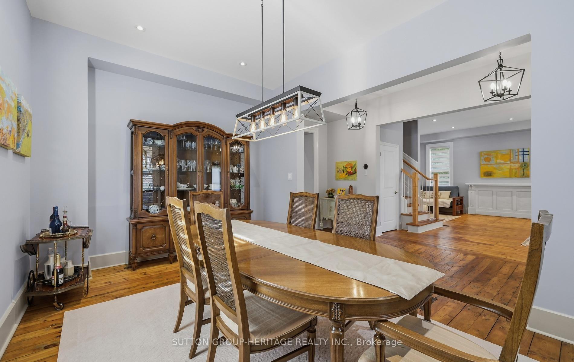
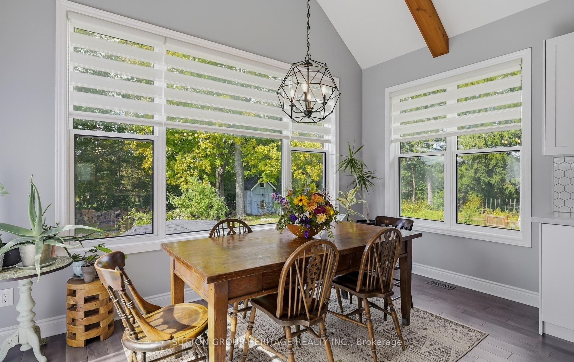
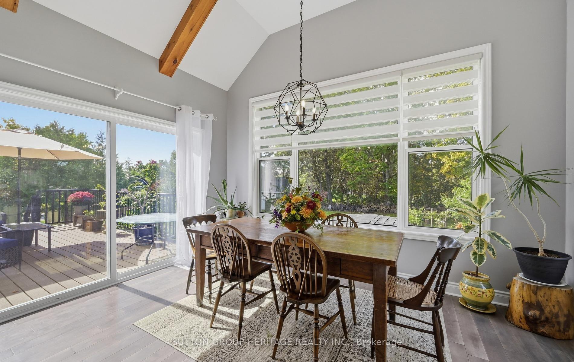
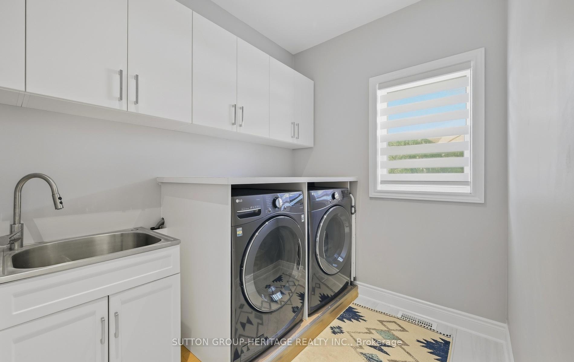
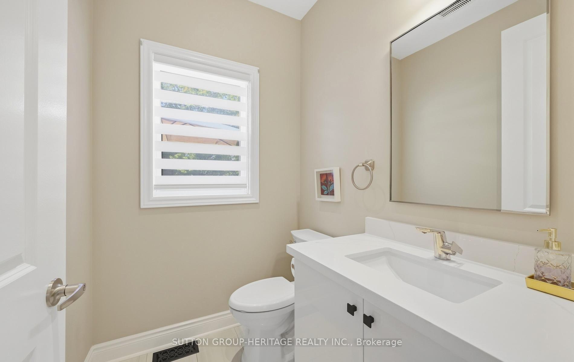
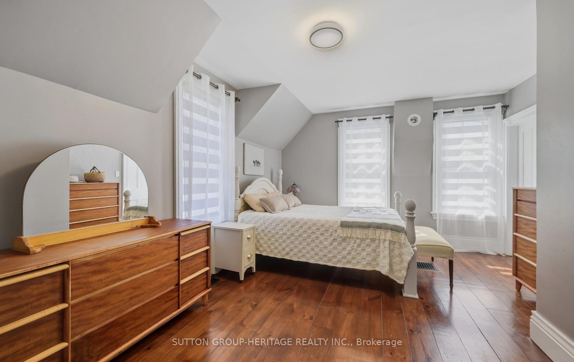
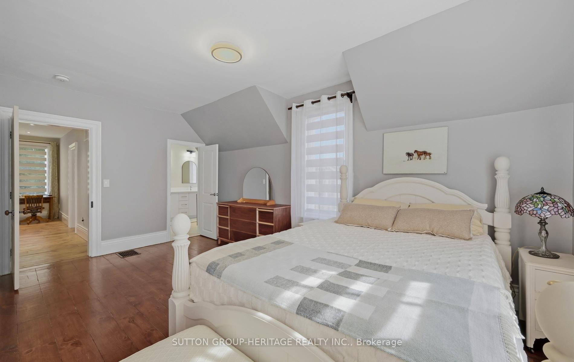
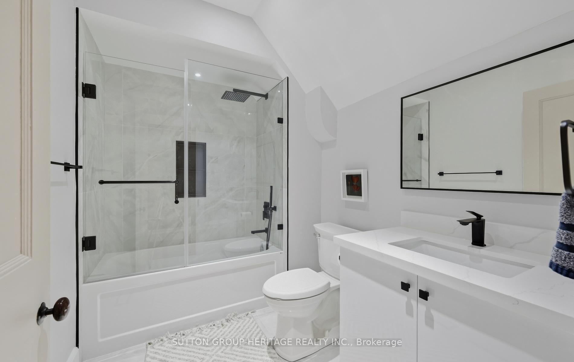
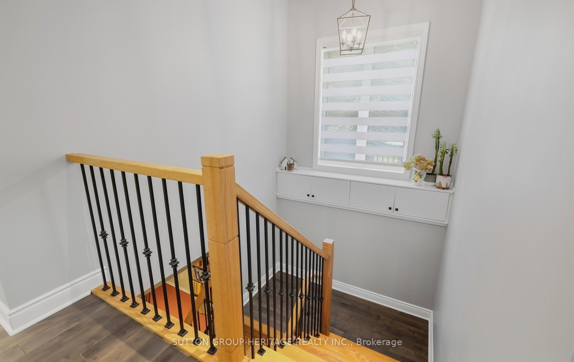
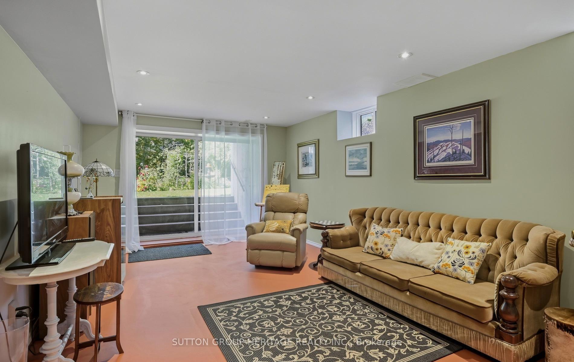
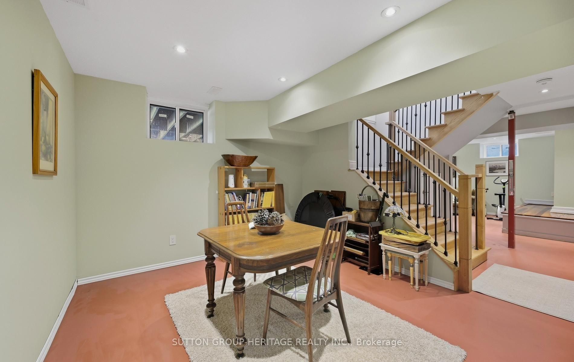
Beautifully Renovated Victorian Style All Brick 2 Storey home on a 3/4 acre lot in Claremont. Circa 1889 plus an addition in 2020 of a stunning kitchen/mudroom/laundry rm/2 pc bath + hugegarage w/loft. All major renovations were completed by 2021. Many original details and features were kept including original wood floors, 10 foot ceilings on main floor w/15"baseboards in LR, 9" in DR & Hall. Wood stairs to 2nd floor where you'll find 9.5" baseboards, newly renovated 3 piece bath with ceramic floors and glass shower servicing 2 Good sized bedrooms with closets and wood floors. Master with W/I closet, wood floors and newly renovated bath w/ceramic floors, double sinks & glass shower. New addition completed in 2021 is a bright Stunning Kitchen W/12ft vaulted ceilings w/woodbeams. 5 burner gas stove, 2 separate sinks, B/I Dishwasher, Microwave, Quartz counters, Centre Island with another sink and room for 3 stools. Adjacent to the kitchen is a walk in Pantry for all your incidentals. There is also a huge wall to wall window for enjoying the stunning landscape of this.8 acre lot along w/a walk out to a private deck. The adjacent mudroom is large and houses the huge laundry room, 2 piece bathroom and tons of space for storage.The iron railing staircase leading to the new (2020) basement is bright and has a games room on one side and a rec room/media room on the other side with a w/o to the rear yard. The newly built garage 25 X 26 feet has access to the mudroom and provides extra storage in the loft. The 2 garage doors are 9' wide and 8' high. Renovations include new wiring, plumbing, Hi Eff gas furnace, Central Air conditioning, HRV, electronic air cleaner, hwt, UV light, Ironizer, water softener, pressure tank for well. New windows in the addition. Electrical is 200 AMP for house and 100 AMP for kitchen, basement and garage addition.
Key Facts & Features
Property Costs
- Annual Property Tax Amount
- $10,310
- Land Transfer Tax Fee
- $24,455
- Basement Type
- Finished with Walk-Out, Separate Entrance, Walk-Up
Interior Features
- Interior Extras
- Auto Garage Door Remote, Carpet Free, ERV/HRV, Sump Pump, Water Heater Owned, Water Softener, Water Treatment
- View
- Garden, Trees/Woods
- Fireplace/Stove
- No
- Elevator
- No
Exterior Features
- Exterior Extras
- Porch
- Pool
- None
- Property Features
- Fenced Yard, Greenbelt/Conservation, Library, Park, Rec./Commun.Centre, School Bus Route
- Other Structures
- Garden Shed
Building
- Building Type
- Detached
- Building Style
- 2-Storey
- Approx Age
- 100+
Construction
- Exterior Finish
- Brick, Board & Batten
- Roof
- Asphalt Shingle
- Foundation Details
- Poured Concrete, Stone
- Special Designation
- Unknown
Lot
- Lot Front
- 198.00 ft
- Lot Depth
- 175.00 ft
Inclusions
- Inclusions
- Fridge, Stove, Built in dishwasher, microwave, stove fan, all electric light fixtures, garage door openers and remotes (2), washer, dryer, all basement equipment for well - ironizer, UV light, water softener, HWT, pressure tank for well. Ring monitored security cameras surrounding house (4), cold cellar in basement, all well equipment 2021, 2 garden sheds, new shed has 13.5 x 12 concrete floor and loft storage, old shed is 7 x 8, fire pit, huge enclosed veggie garden. Garage measures 26 ft long and 25 ft wide and garage doors are 9 ft wide x 8 ft tall.
Parking & Garages
- Garage Type
- Attached
- Garage Spaces
- 2
- Parking Spaces
- 6
- Total Garage And Parking Spaces
- 8
Heating & Cooling
- Heat Source
- Gas
- Heat Type
- Forced Air
- Air Conditioning
- Central Air
- Water
- Well
- Sewers
- Septic
- Natural Gas
- Yes
- Hydro
- Yes
- Cable
- Available
- Telephone
- Available
- Bedrooms
- 3
- Washrooms
- 3
- Kitchens
- 1
- Family / bonus room
- Yes
Room sizes
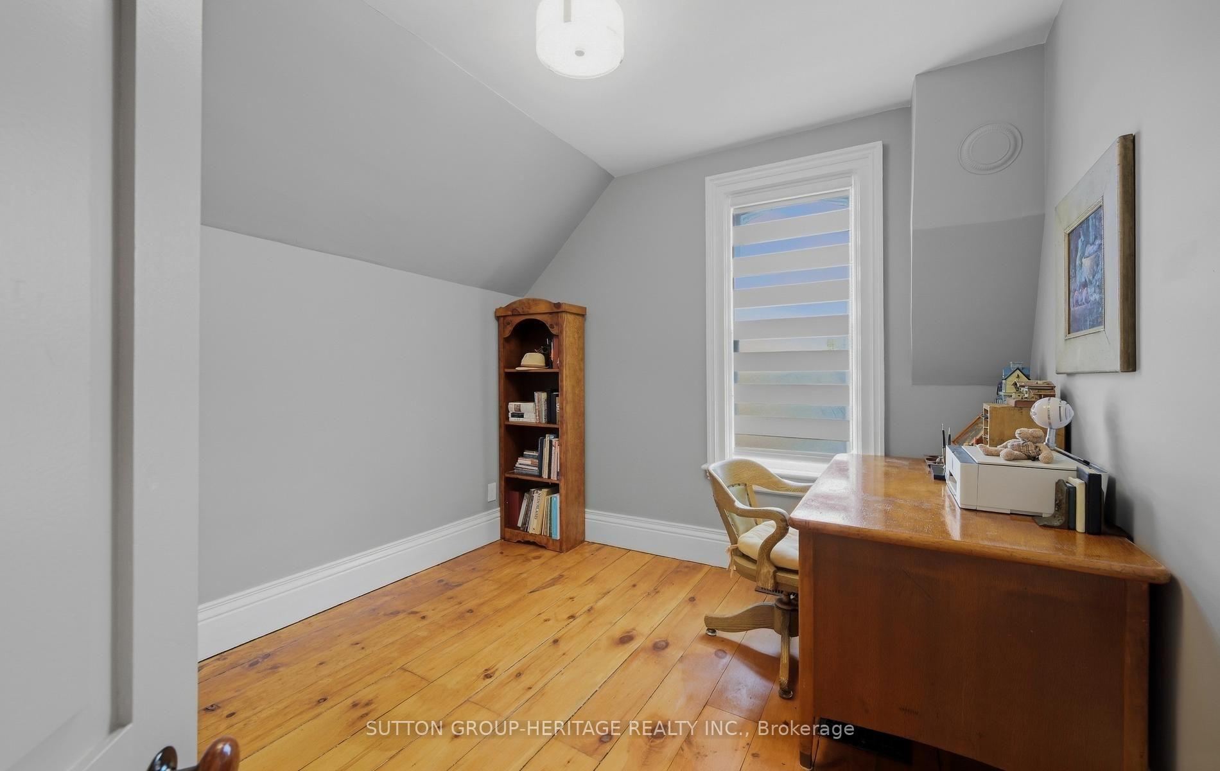
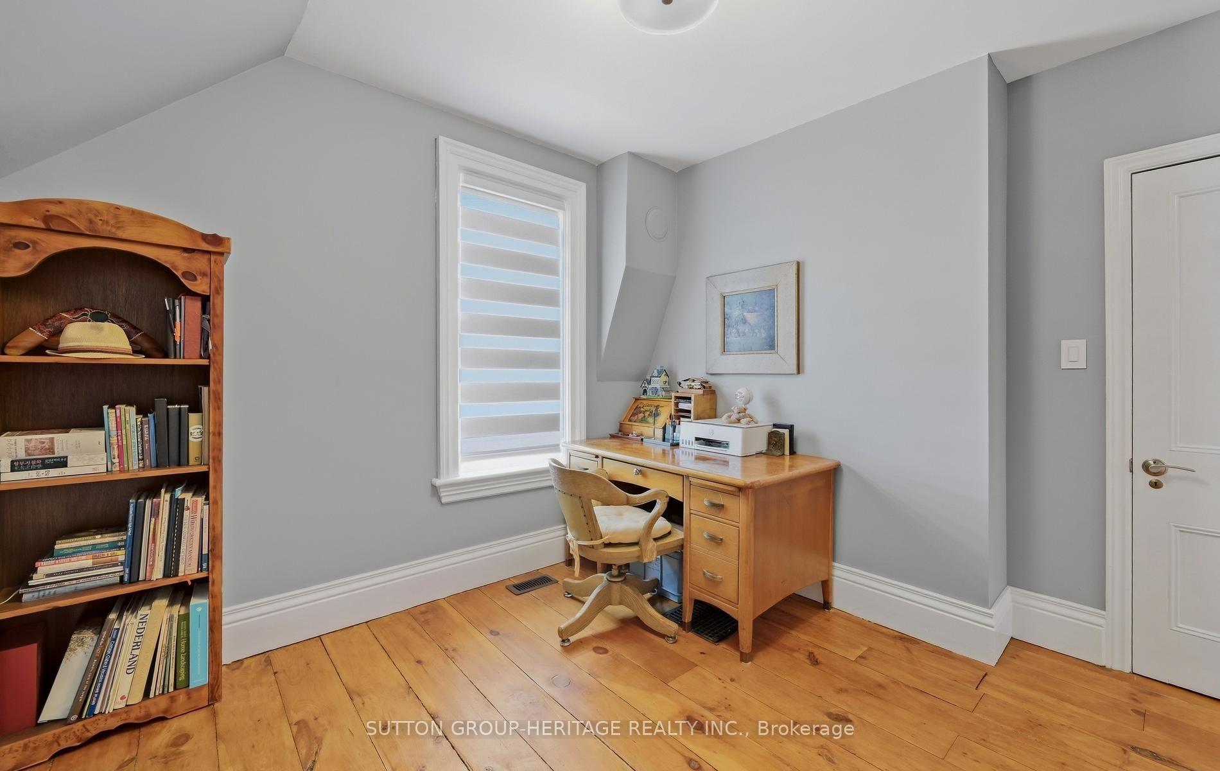
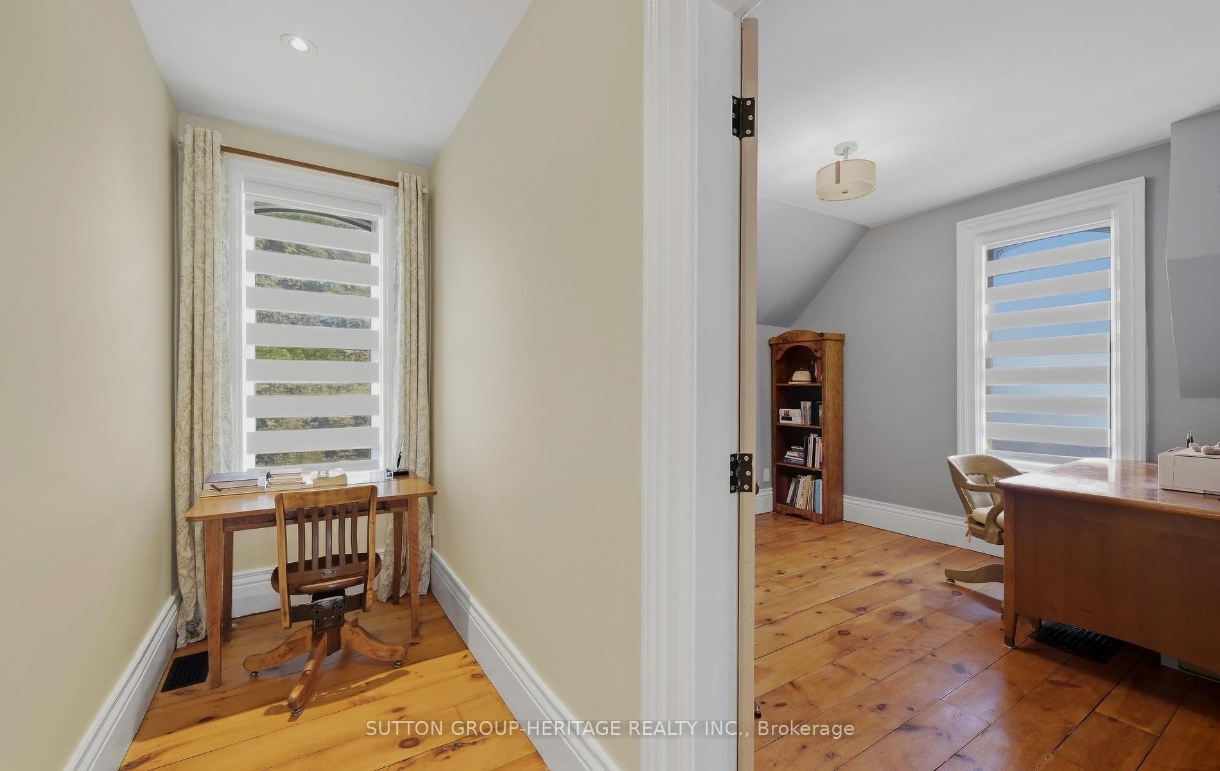
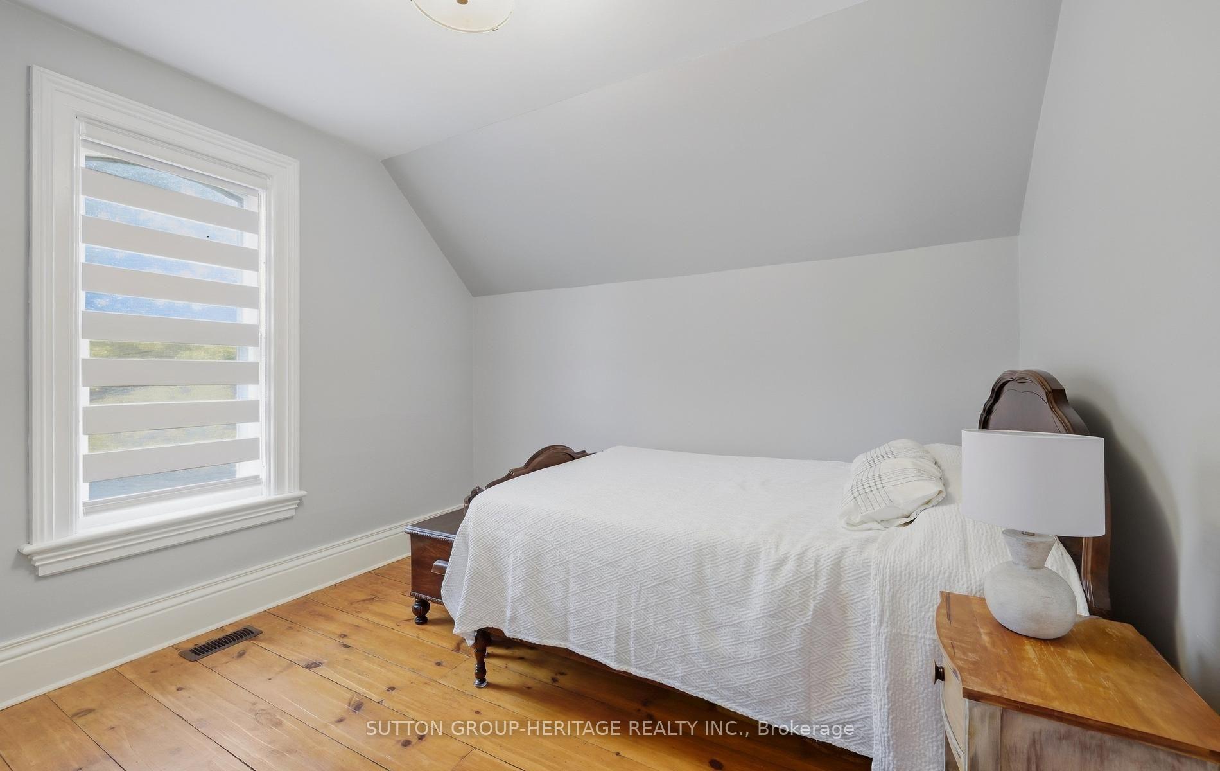
- Primary Bedroom—Second level, Wood, 4 Pc Ensuite, Walk-In Closet(s)
- Bedroom 3—Second level, Wood, Closet
- Mud Room—Ground level, Wood, Access To Garage, 2 Pc Bath
- Bedroom 2—Second level, Wood, Closet
- Kitchen—Ground level, Wood, W/O To Deck, Vaulted Ceiling(s)
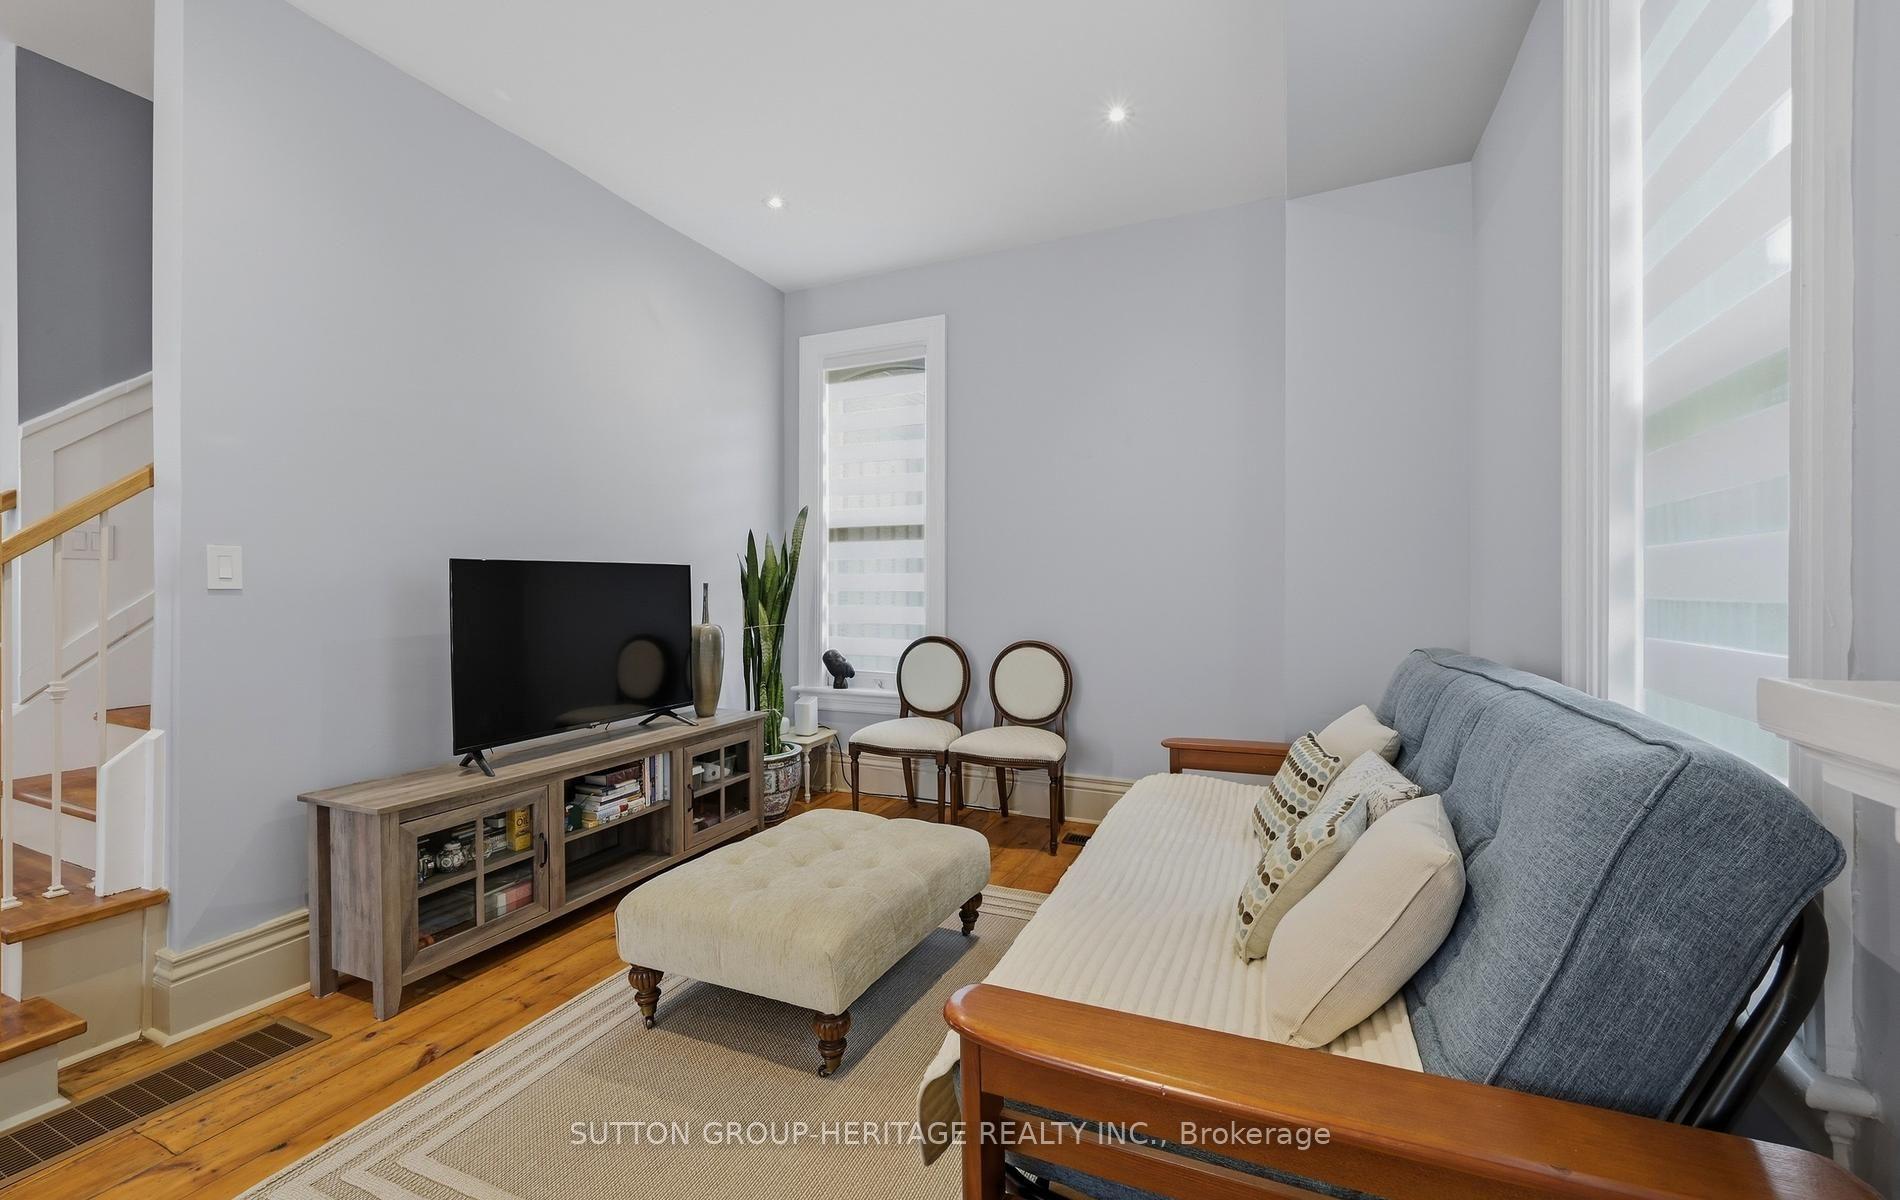
- Den—Ground level, Wood, Overlooks Living
- Foyer—Ground level, Wood
- Laundry—Ground level, Ceramic Floor, Laundry Sink, Closet
- Game Room—Basement level
- Living Room—Ground level, Bay Window, Wood, Crown Moulding
- Media Room—Basement level, W/O To Garden
- Dining Room—Ground level, Wood, Large Window
Washrooms
- 2-piece, Ground
- 3-piece, Second
- 4-piece, Second
- Municipality
- Pickering
- Neighbourhood
- Rural Pickering
- Main cross streets
- Old Brock North of William St.
- Zoning
- Residential
- Directions
- Old Brock Rd. Claremont north of Central St. to 5240 Old Brock Rd.
- MLS® number
- E13834222
- Data source
- Toronto Regional Real Estate Board
- Listed on
- 2026-09-28
- Updated on
- 2026-10-09
- Days on market
- 17 days
- Possession type
- 30-59 days
- Co-op commission
- 2.5% + HST
- Seller
- Listed by
- SUTTON GROUP-HERITAGE REALTY INC.
Home Market Value
Current home valuation for 5240 Old Brock Road, Pickering, Rural Pickering, Pickering, ON. Listed for $1,399,000
HOMEH Estimate
$1,325,389
Estimated Sales Range
$795,233 - $1,855,545
HOMEH Estimate for 5240 Old Brock Road, Pickering, Rural Pickering
Calculated with a real agent's CMA method — 45+ years of experience, codified. Not an AI guess.
For the owner
Is this your home? Track its value.
Get this home's HOMEH Estimate by email once a month, with how many homes are for sale around you.
Mortgage Payment Calculator
Compare up to 4 down payment scenarios
5% on first $500K + 10% on $899,000 over $500K
$114,900
| Scenario 1 | Scenario 2 | Scenario 3 | Scenario 4 | |
|---|---|---|---|---|
−Down payment | % $ | % $ | % $ | % $ |
+CMHC insurance | $51,315 | $39,032 | $33,296 | $0 |
=Total mortgage | $1,334,198 | $1,298,132 | $1,222,446 | $1,119,200 |
Amortization | ||||
Mortgage rate | % | % | % | % |
| Payment frequency | ||||
=Mortgage payment | $6,514monthly | $6,338monthly | $5,969monthly | $5,464monthly |
Land Transfer Tax
$24,455
$24,455
Around this home
No schools found nearby
Data provided by OpenStreetMap & Fraser Institute School Rankings
Ask HOMEH
New!Hi there!
👋Text or call (416) 301-9001
Recommended for you
Based on homes you've looked at.
No recommended properties found.
Nearby similar homes
No nearby properties found.
More real estate resources
Other homes nearby
Explore this area
Nearby neighbourhoods
No nearby listings available.