
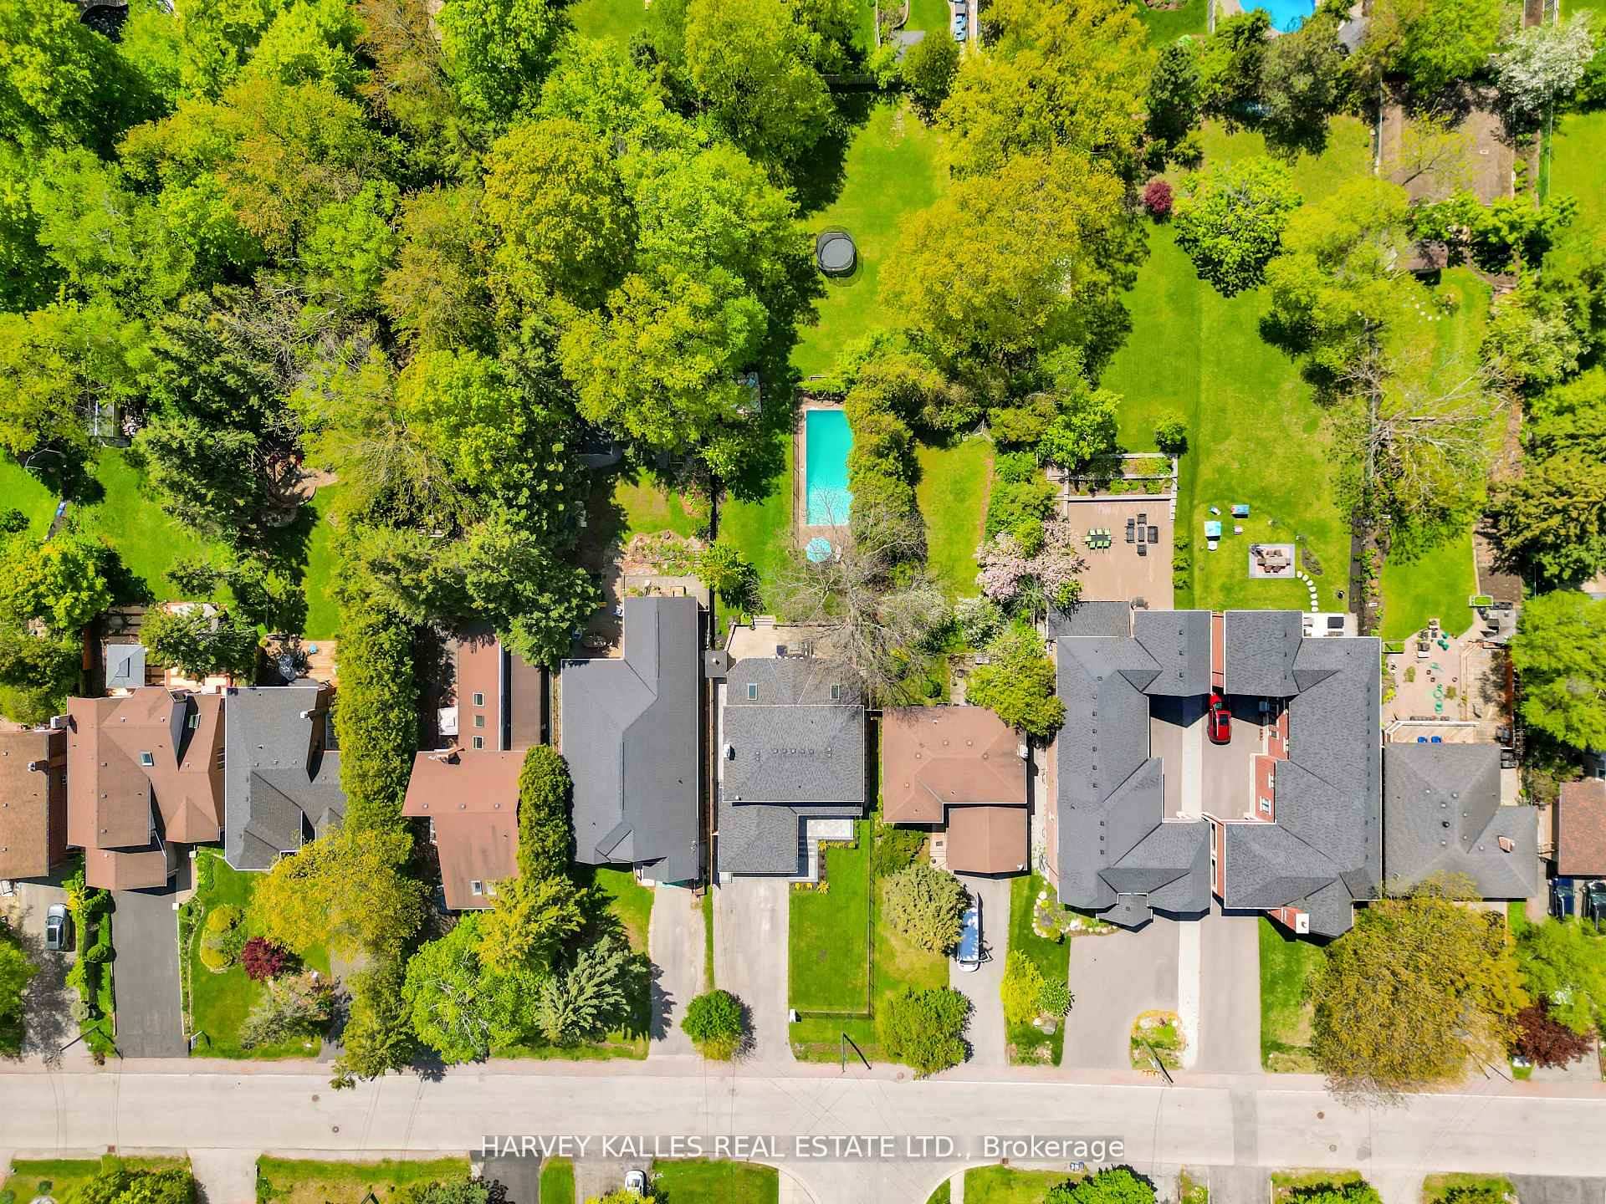
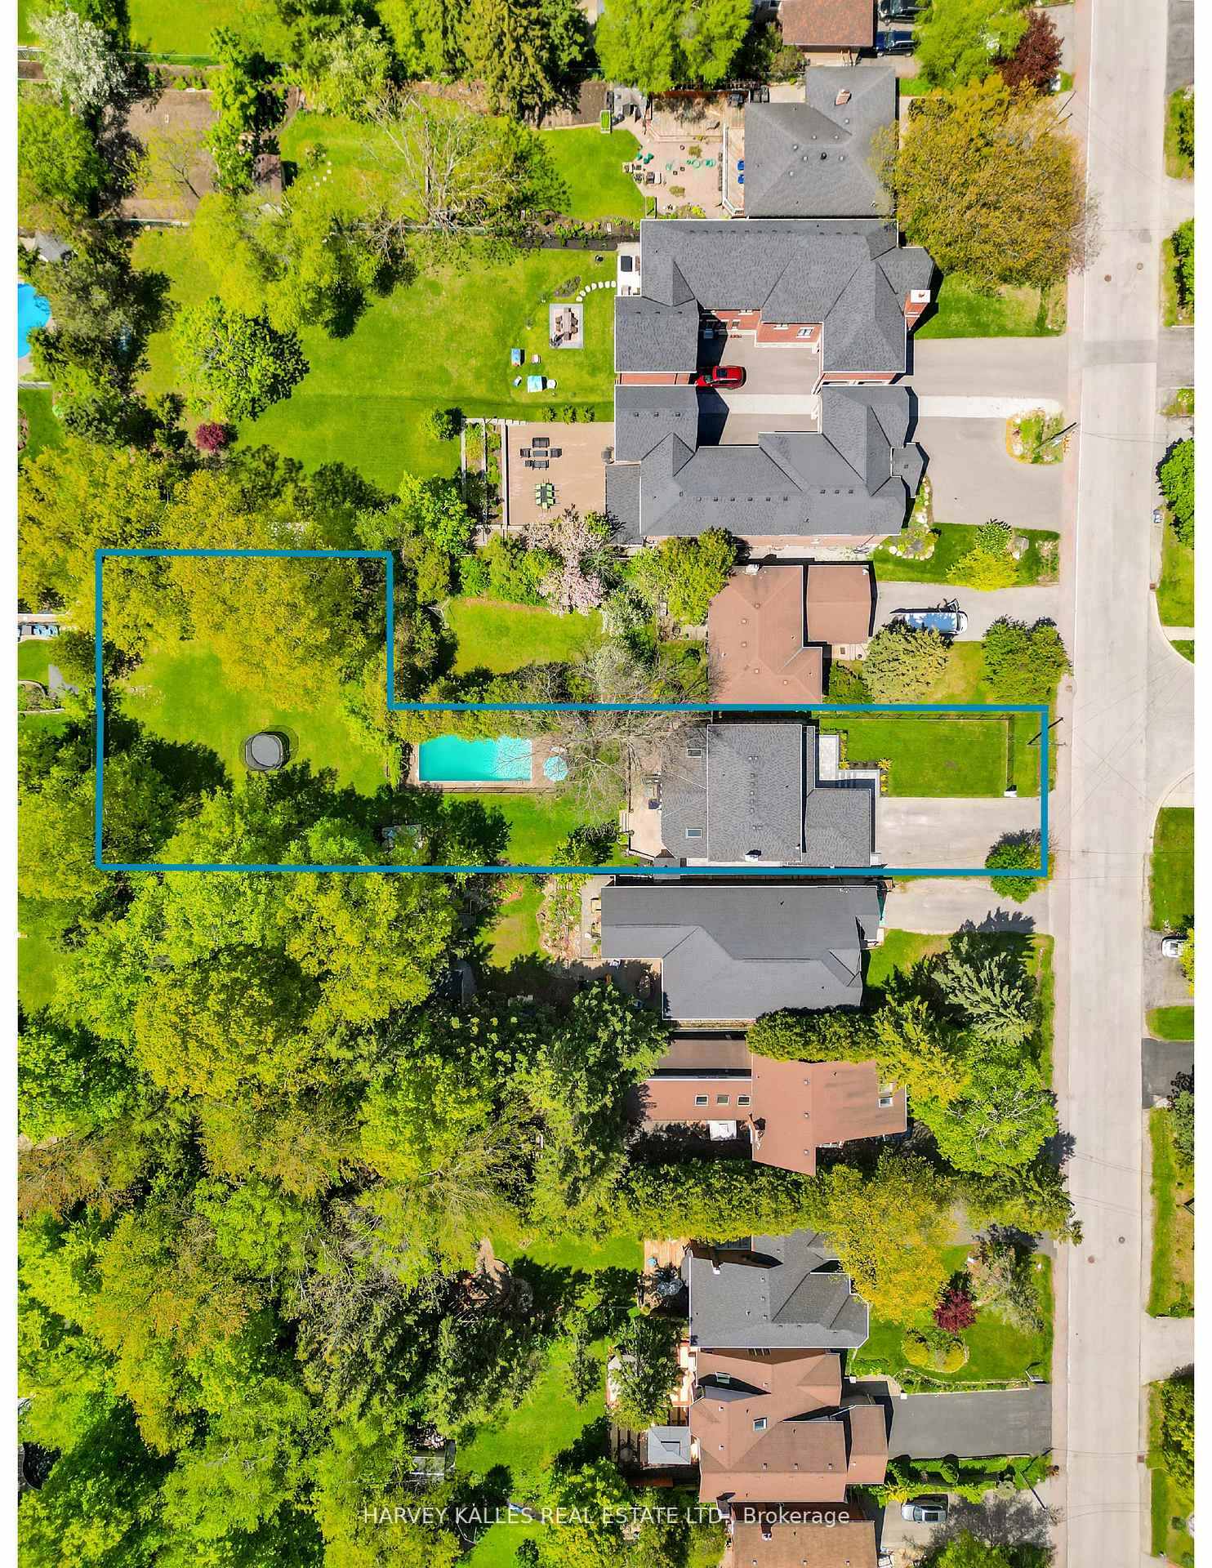
534 Oakwood Drive
Pickering (Rosebank), ON L1W 2M7
- 4Bedrooms
- 5Bathrooms
- 2Garage
- 2000–2500Sq Ft
- $9,877Tax
- 50×291 ftLot Size
 Estimated Value:$1,489,444See Free Estimate Report

Property not available for sale or for rent.
HOMEH One: full-service selling for a 1% listing fee. The buyer's agent commission is separate.
Free Home EvaluationHow Much Is My Home Worth?Homes for Sale NearbySale & Price History for 534 Oakwood Drive, Pickering, Rosebank
Real estate boards require you to or to see the full details of this property.
*Sold prices and complete sale & price history are regulated data. Under the Trust in Real Estate Services Act, 2002 (TRESA) and the rules of the Real Estate Council of Ontario (RECO), and pursuant to the Multiple Listing Service® rules of the Canadian Real Estate Association (CREA) and the Toronto Regional Real Estate Board (TRREB), this information may be shown only to registered users who have agreed to the applicable terms of use (a Virtual Office Website, or "VOW," arrangement). HOMEH Inc., Brokerage therefore provides it to signed-in members only. Creating an account is free and takes under a minute.
About 534 Oakwood Drive, Pickering, Rosebank
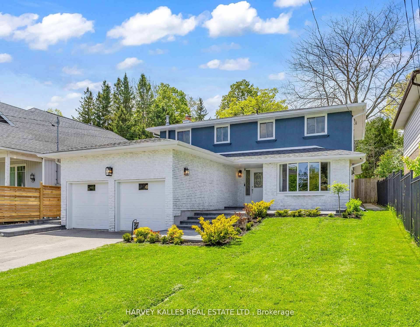
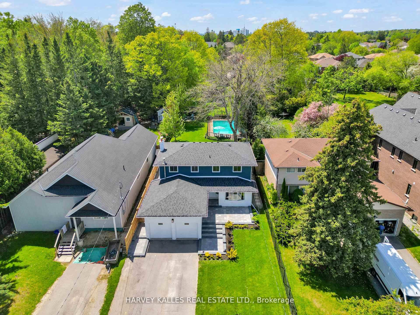
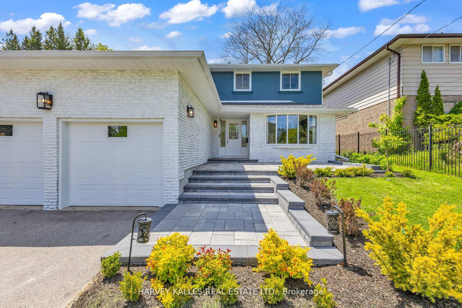
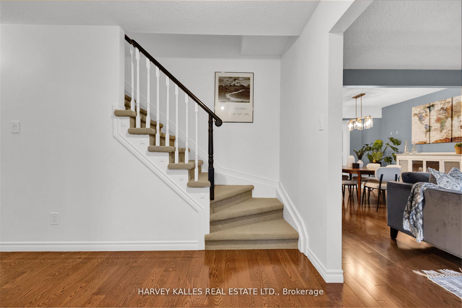
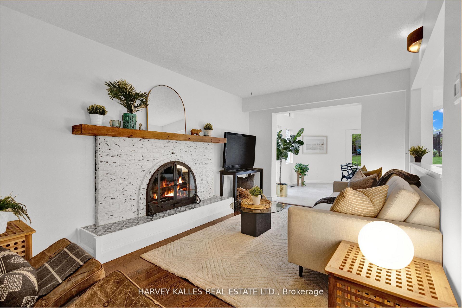
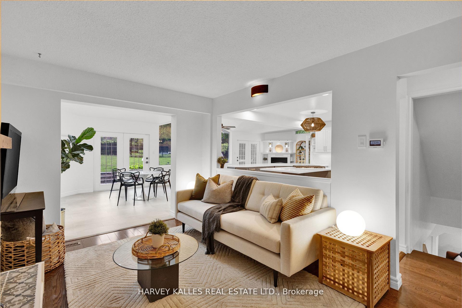
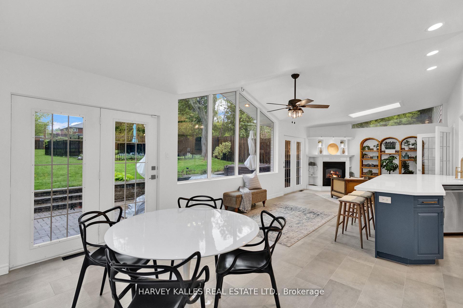
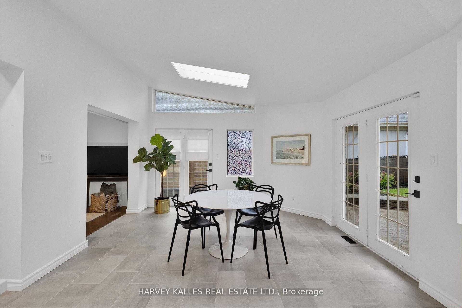
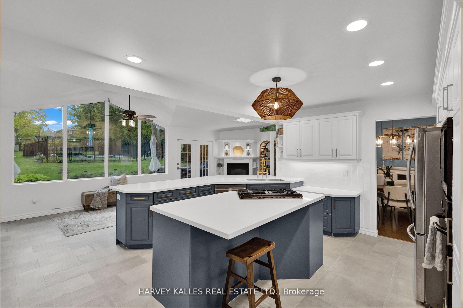
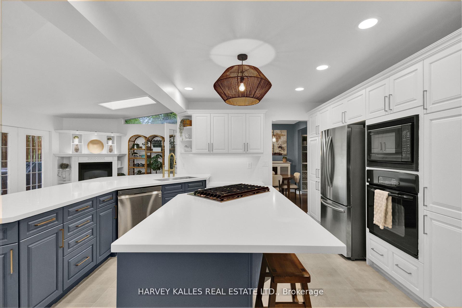
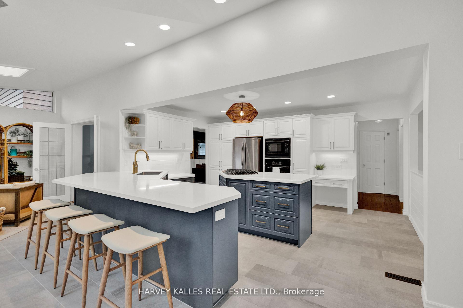
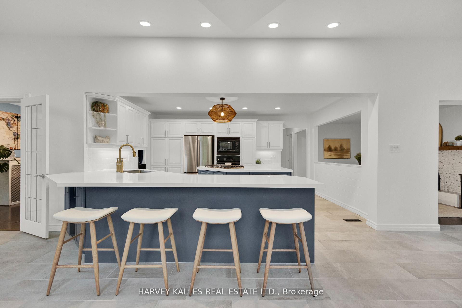
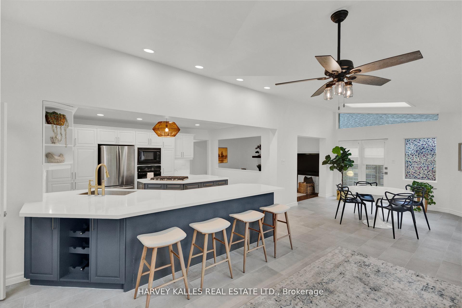
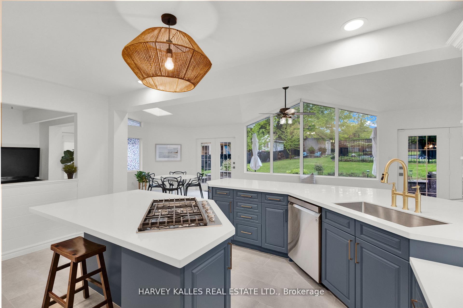
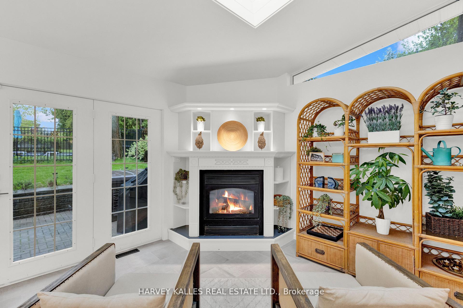
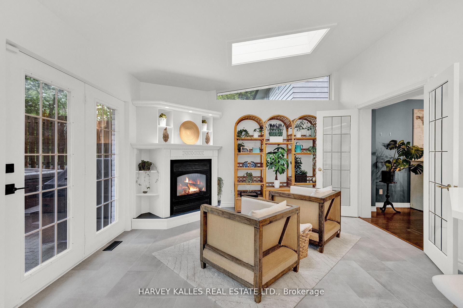
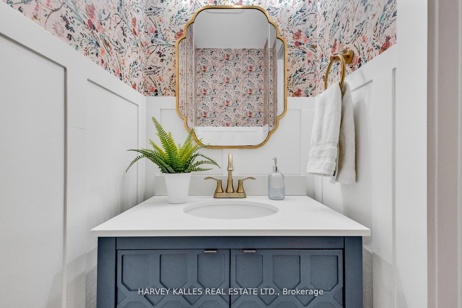
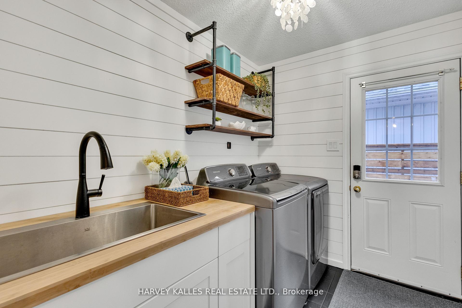
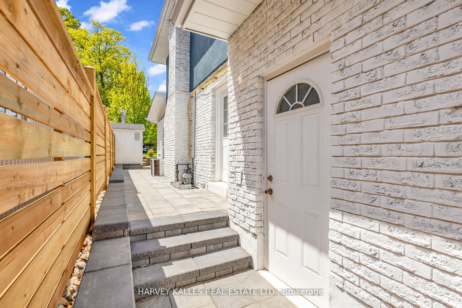
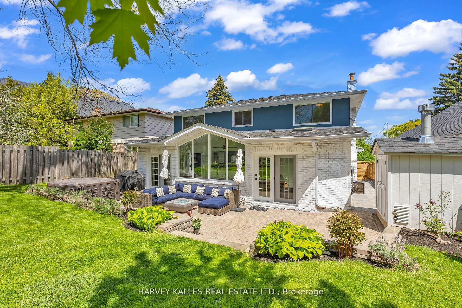
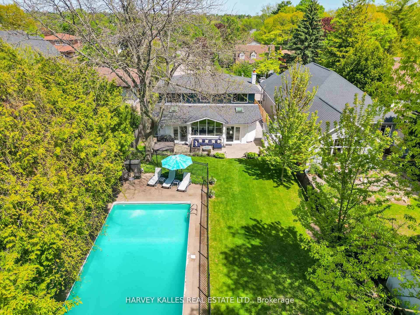
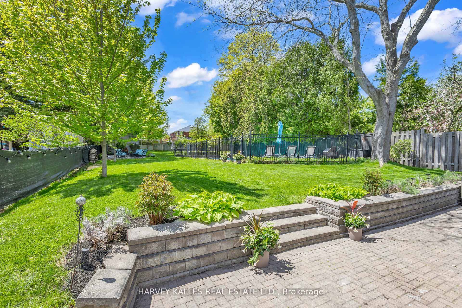
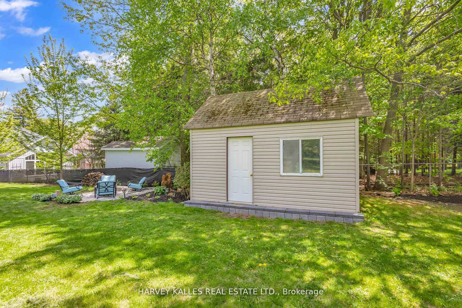
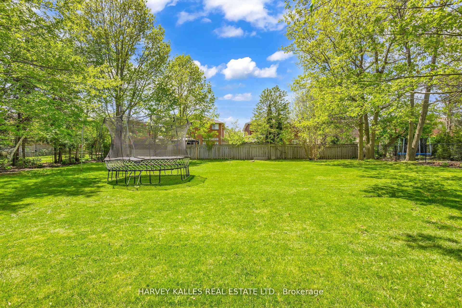
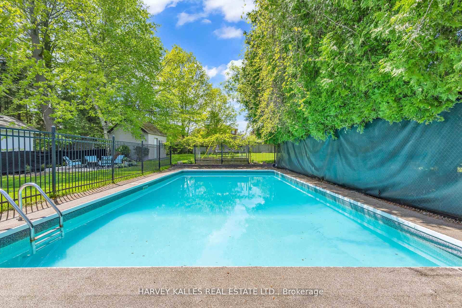
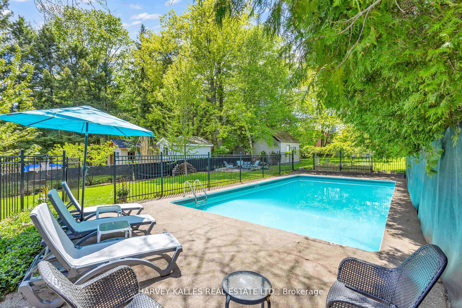
Tucked Into Nature And Full Of Light, This One Feels Like A Breath Of Fresh Air. Set On A Rare And Expansive Nearly 300-Foot Deep Lot, This Warm And Welcoming Four-Bedroom Home Blends The Comfort Of Family Living With The Serenity Of A Private Getaway. From The Moment You Arrive, It's Clear: This Isn't Your Average Suburban Home. It's Where Nature, Space, And Connection Come Together. Whether It's Splashing In The Gorgeous Saltwater Pool, Unwinding In The Six-Person Sauna Or Hot Tub, Or Exploring Nearby Beaches, Hiking Trails, And Walking Paths, This Home Invites You To Slow Down And Enjoy. And For Days When You'd Rather Stay In, Enjoy The Tranquillity Of A Sun-Soaked Solarium With Skylights And A Gas Fireplace, While Cooking In A Renovated Entertainers Kitchen Outfitted With Custom Oak Cabinetry And Premium Appliances. The Massive Basement Offers Endless Space For Work, Play, And All The Storage You Could Ever Need (Because Who Doesn't Need More Storage?). An Oversized Heated Double Garage With A Mezzanine Adds Even More Functionality And Flexibility To This Thoughtfully Designed Home, Plus A Large Backyard Shed With A Roll-Up Door And Power. Located Just Five Minutes From The Toronto Zoo And Close To All The Everyday Essentials, 534 Oakwood Lets You Escape The City's Hustle Without Giving Up Its Comforts. Recent Updates Include A Newer Roof, Eavestroughs, And Flashing, Renovated Bathrooms And Laundry Room, Waterproofing With Sump Pump, Luxury Tile And Vinyl Flooring, Professional Landscaping With Armourstone And Flagstone Detailing, And More. With Over $150K In Thoughtful Upgrades Throughout, This Is One You Simply Have To See In Person, And Once You Do, You Wont Want To Leave!
Key Facts & Features
Property Costs
- Annual Property Tax Amount
- $9,877
- Land Transfer Tax Fee
- $28,375
Rental Items
- Rental Equipment
- Hot Water Tank is a Rental - Home Reliance
- Basement Type
- Finished
Interior Features
- Laundry Level
- Main Level
- Interior Extras
- Sump Pump, Sauna, Storage, Central Vacuum
- Fireplace/Stove
- Yes
- Elevator
- No
Exterior Features
- Exterior Extras
- Landscaped, Lighting
- Pool
- Salt, Inground
- Property Features
- Fenced Yard, Park, Place Of Worship, Public Transit
- Other Structures
- Garden Shed
Building
- Building Type
- Detached
- Building Style
- 2-Storey
Construction
- Exterior Finish
- Brick, Stucco (Plaster)
- Roof
- Asphalt Shingle
- Foundation Details
- Unknown
- Special Designation
- Unknown
Lot
- Lot Front
- 50.00 ft
- Lot Depth
- 291.26 ft
- Lot Shape
- Irregular
Inclusions
- Inclusions
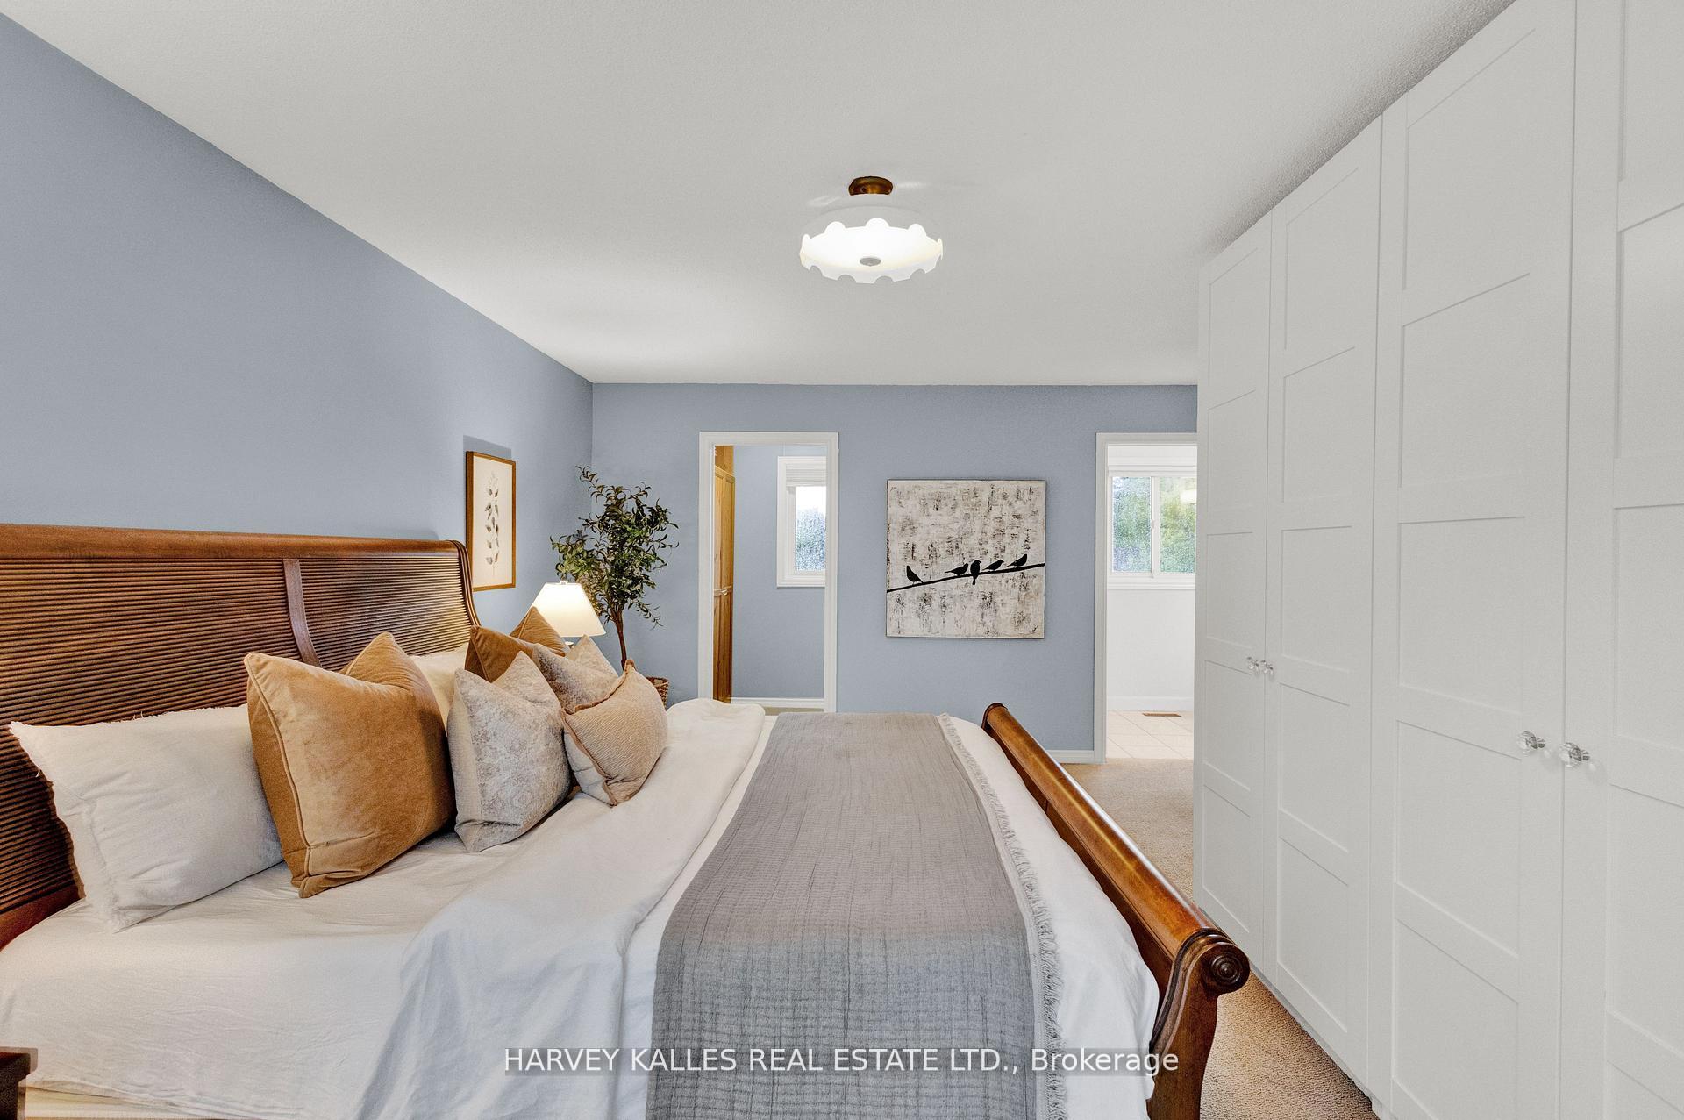
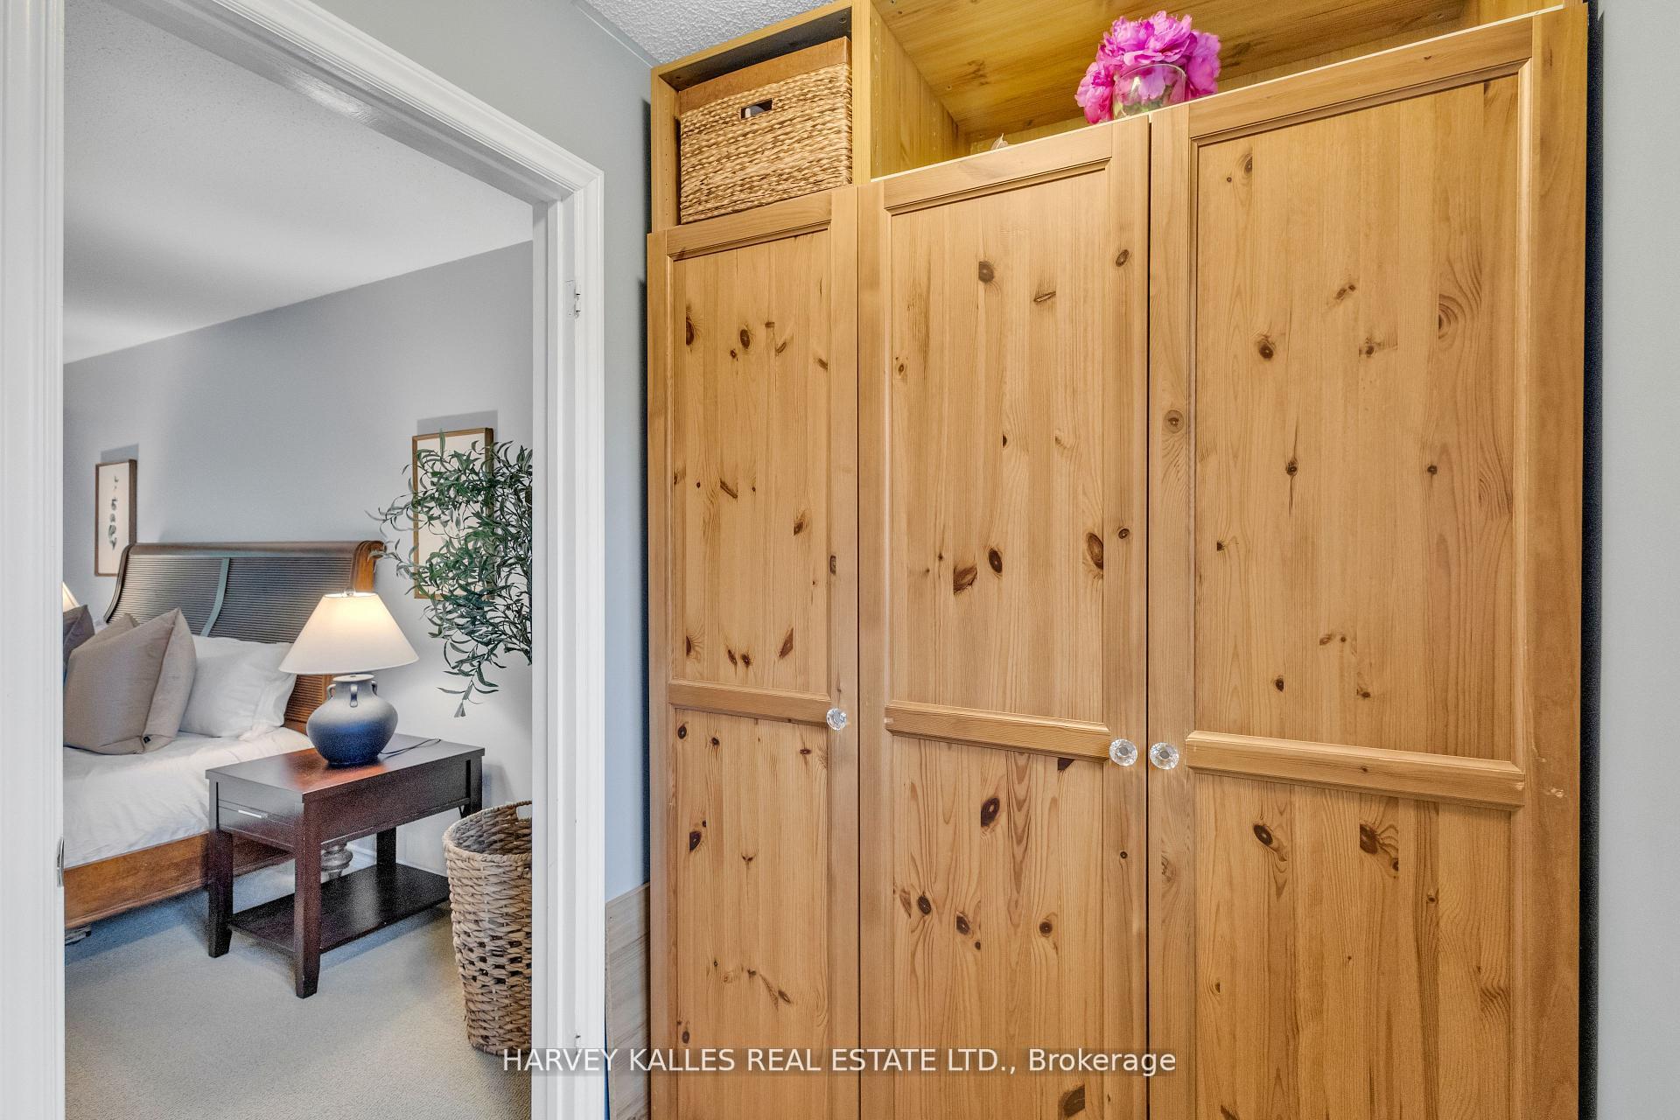
- Samsung Fridge/Freezer, LG Dishwasher, GE Oven/Stove, Kitchen Aid Gas Cooktop, Panasonic Microwave, Samsung Washer, Samsung Dryer, Laundry Sink, Built-In Shelving, Wet Bar, Oversized Standup Freezer (Electrolux ICON), Security Camera System (3 Front, 2 Back, 1 Side), Central Vacuum And Related Equipment (All Levels), Hot Tub (6-Person TuffSpa TT450 Platinum), Sauna (6-Person Custom Cedar), Pool Equipment Including Safety Cover And Cleaning Tools, Piano, Music Room Bookcases, Primary Bedroom Wardrobes (x2), All ELFs, Vanity Mirrors, All Window Coverings.
Exclusions
- Exclusions
- None
Parking & Garages
- Garage Type
- Built-In
- Garage Spaces
- 2
- Parking Spaces
- 3
- Total Garage And Parking Spaces
- 5
Heating & Cooling
- Heat Source
- Gas
- Heat Type
- Forced Air
- Air Conditioning
- Central Air
- Water
- Municipal
- Sewers
- Sewer
- Natural Gas
- Available
- Hydro
- Available
- Cable
- Available
- Telephone
- Available
- Bedrooms
- 4
- Washrooms
- 5
- Kitchens
- 1
- Family / bonus room
- Yes
Room sizes
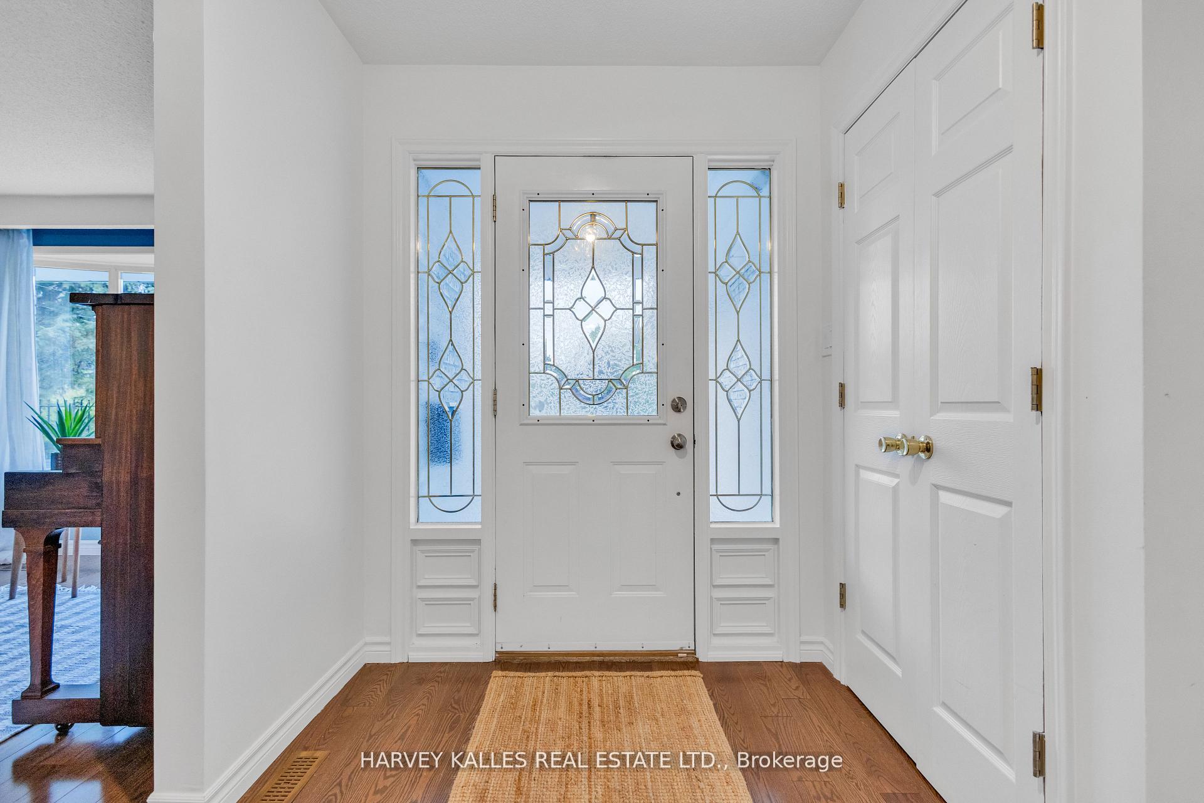
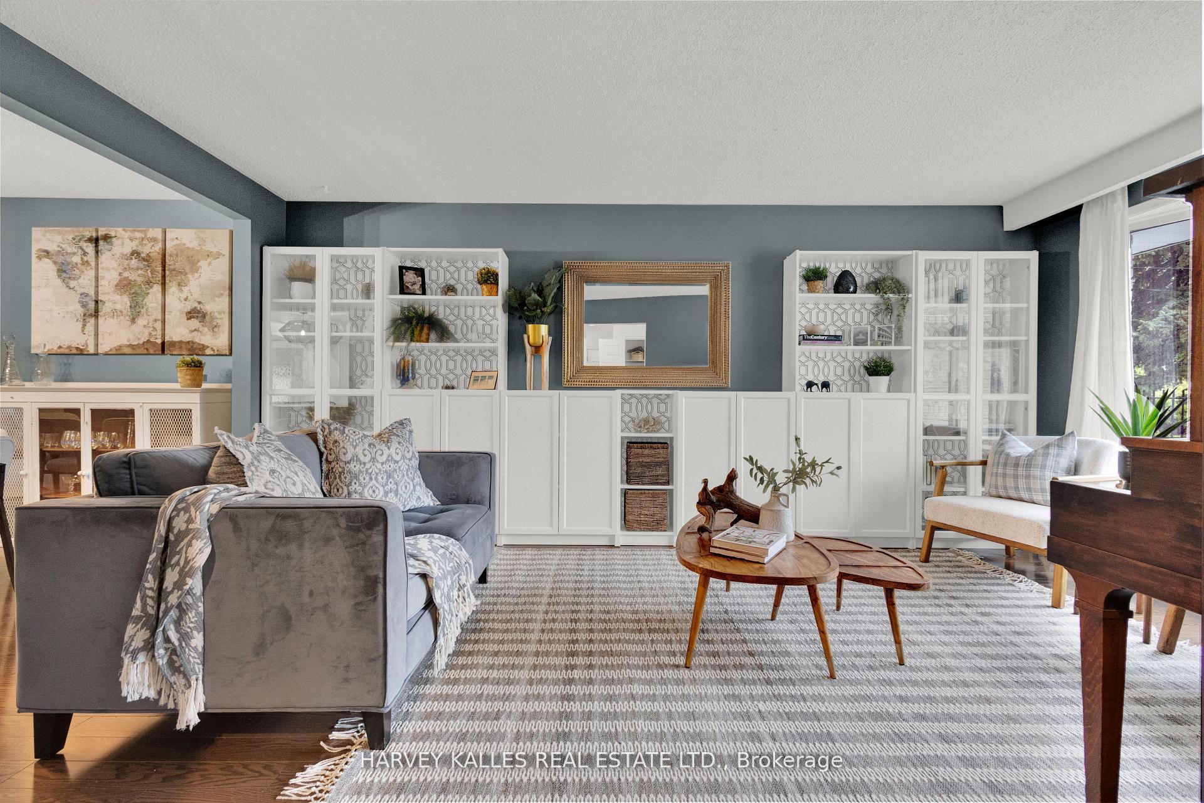
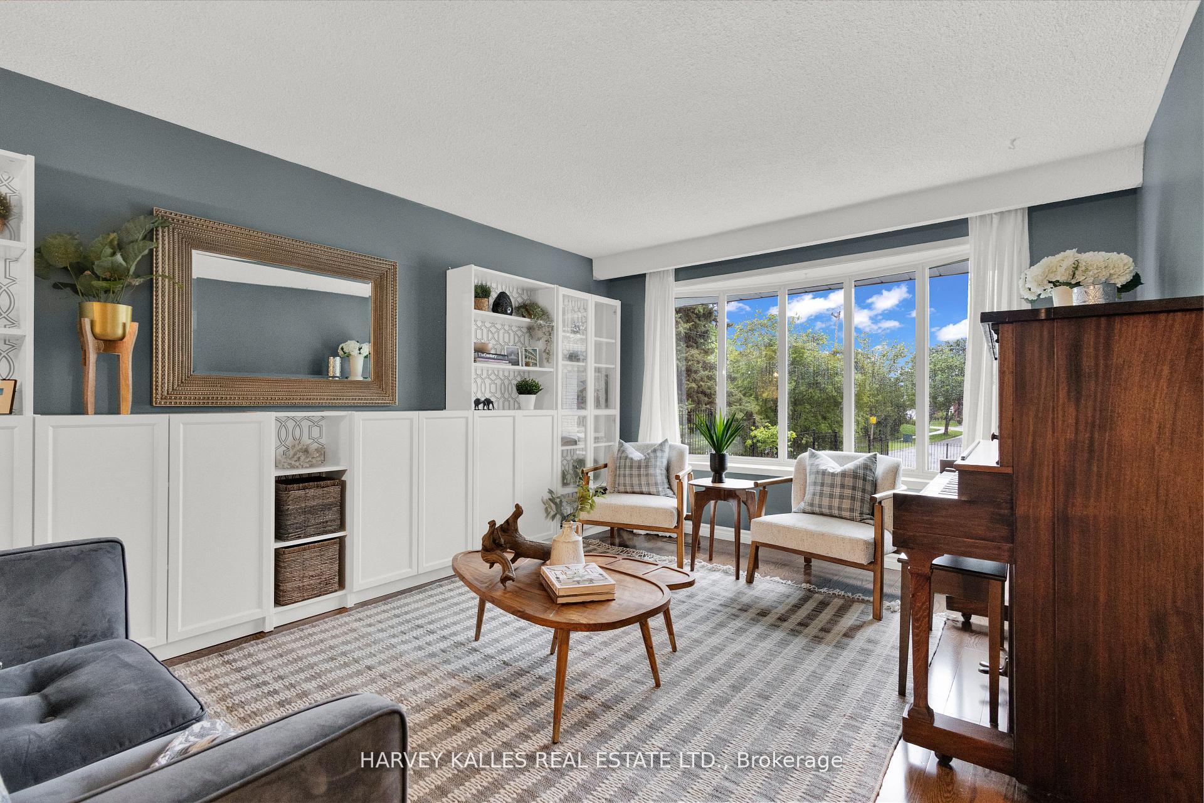
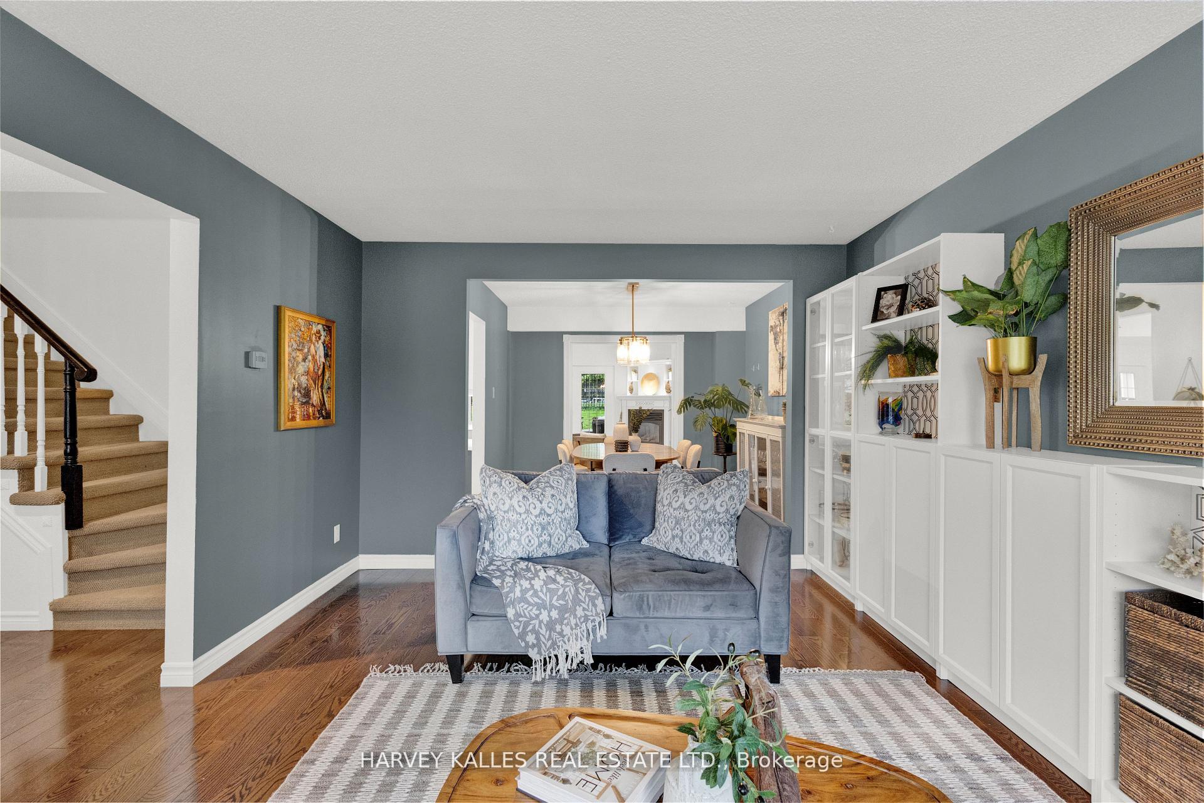
- Great Room—Main level, Bay Window, Hardwood Floor, B/I Bookcase
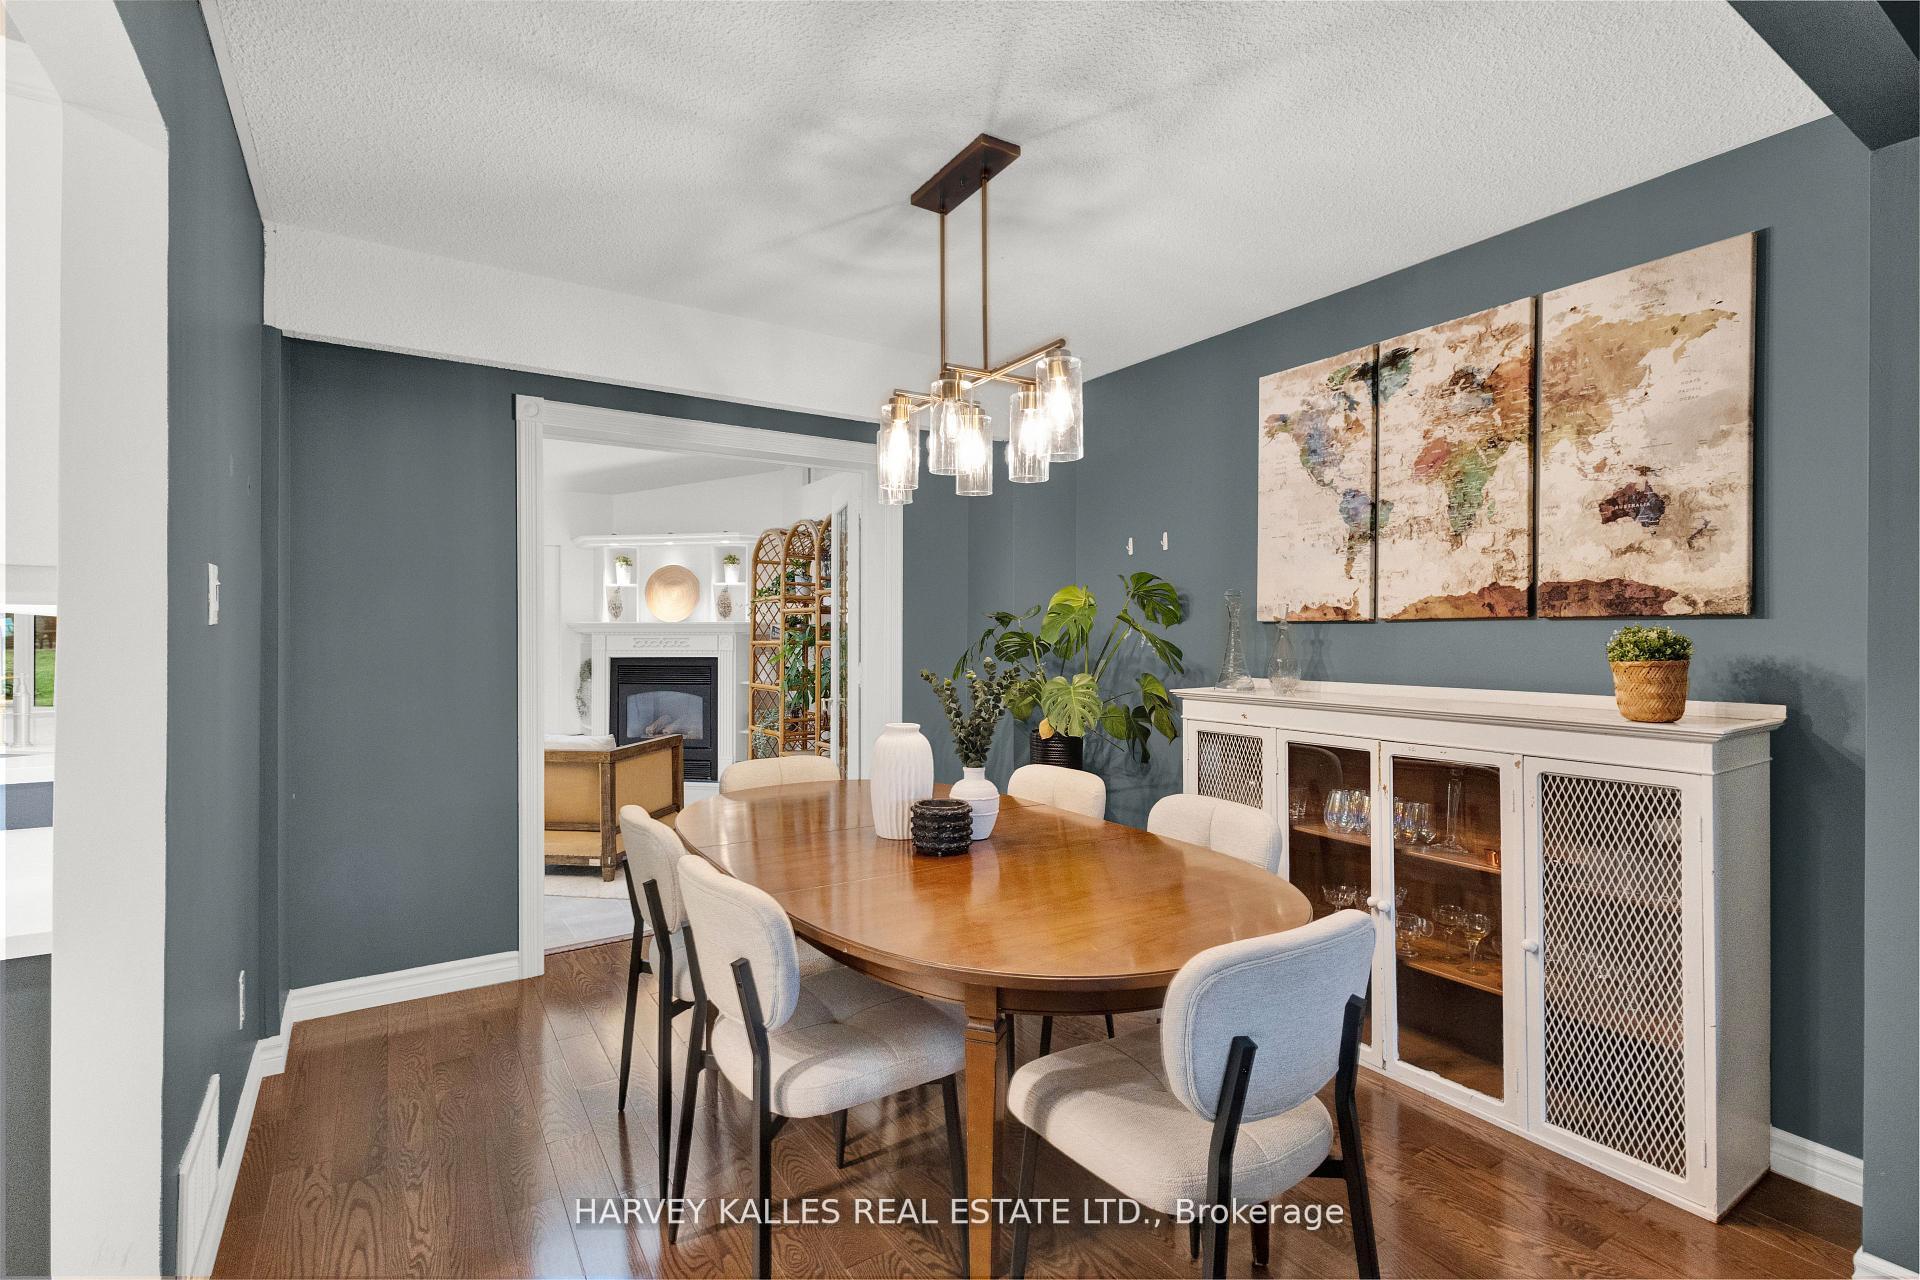
- Dining Room—Main level, Indirect Lights, Hardwood Floor
- Living Room—Main level, Fireplace, Hardwood Floor, Wall Sconce Lighting
- Kitchen—Main level, Breakfast Bar, Centre Island, Pot Lights
- Breakfast—Main level, Walk-Out, Combined w/Solarium, Tile Floor
- Family Room—Main level, Gas Fireplace, Walk-Out, Open Concept
- Laundry—Main level, Walk-Out, Laundry Sink, B/I Shelves
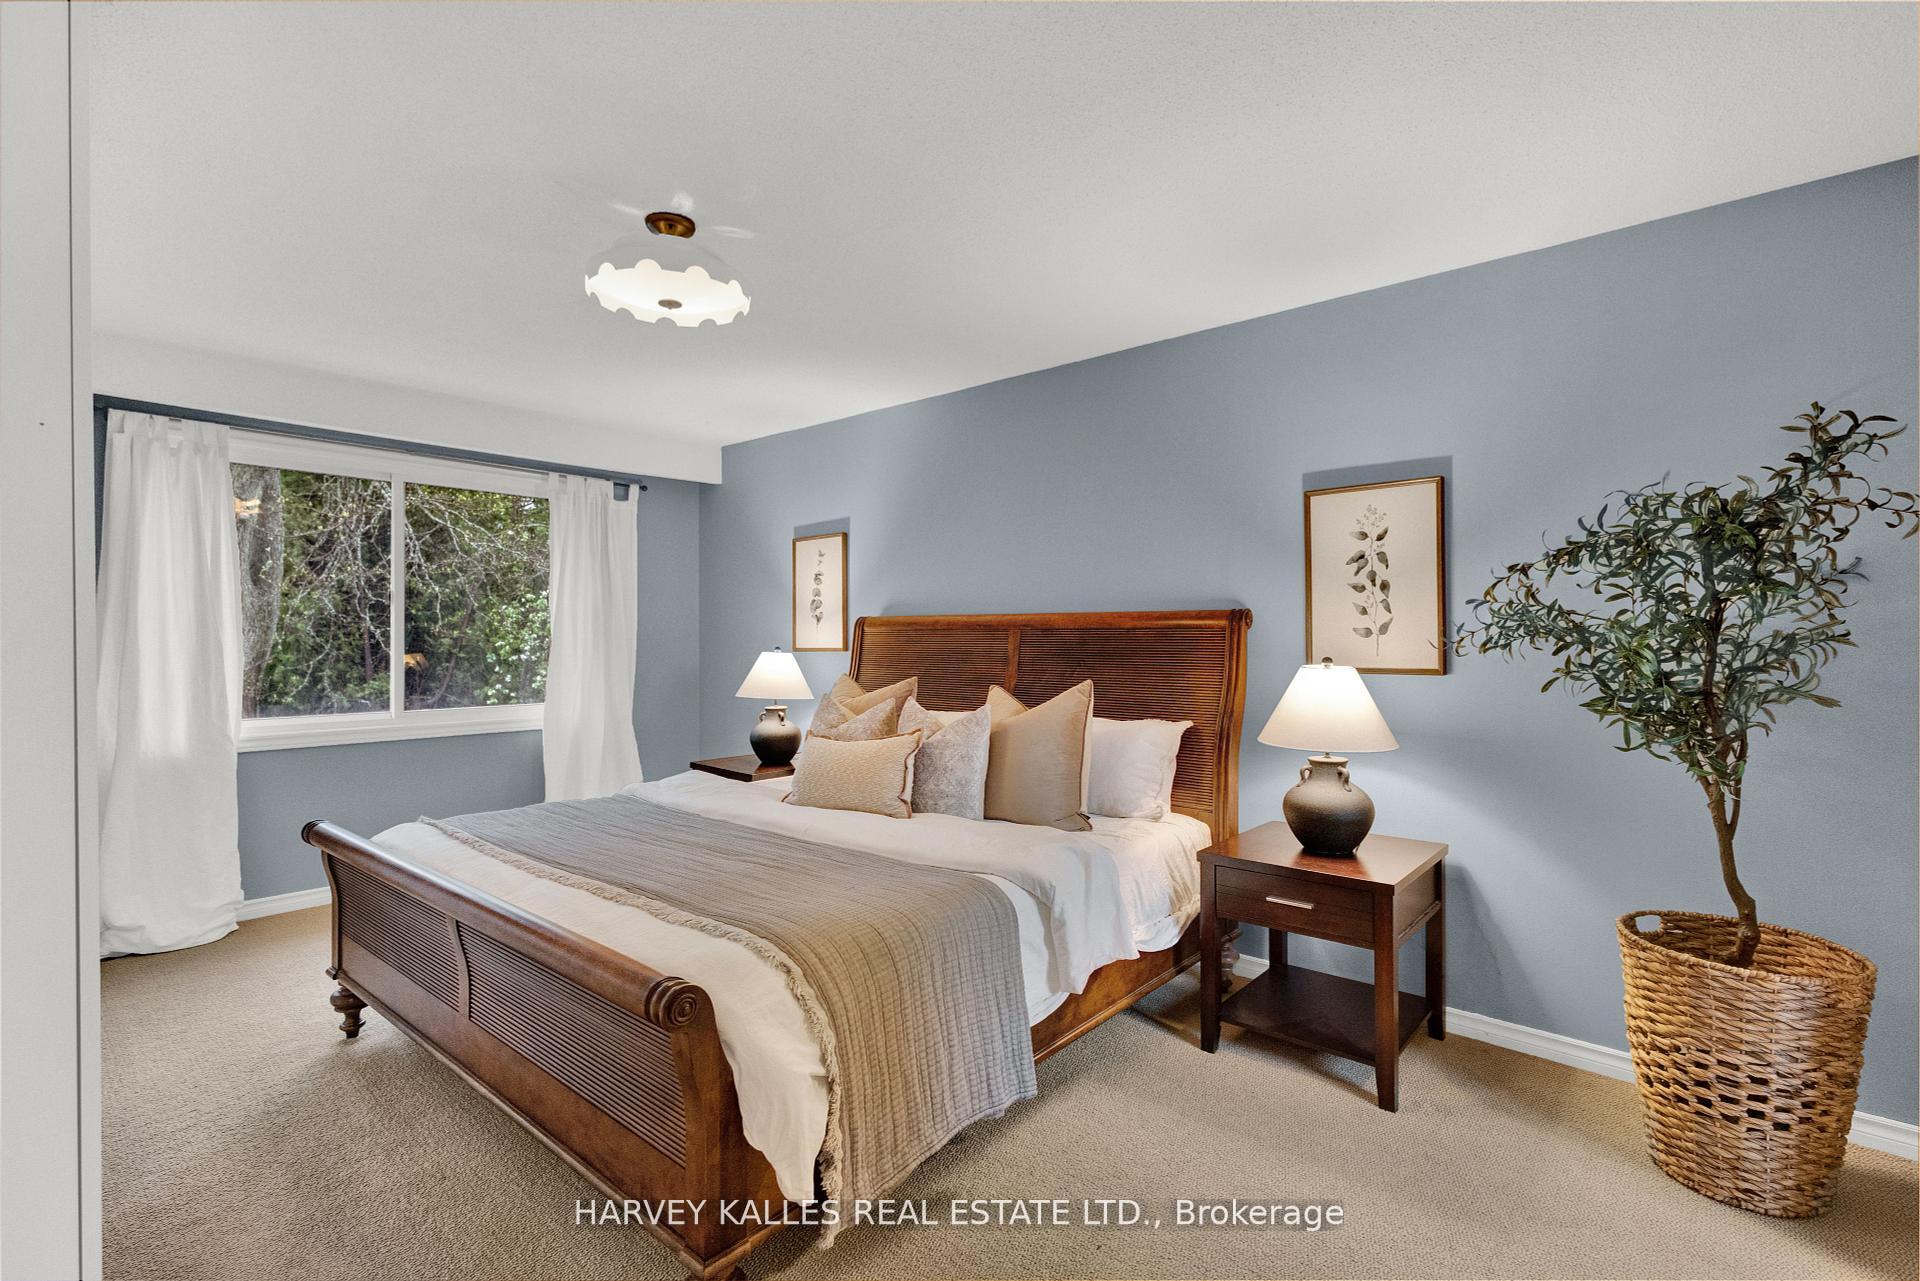
- Primary Bedroom—Second level, Walk-In Closet(s), Ensuite Bath, Broadloom
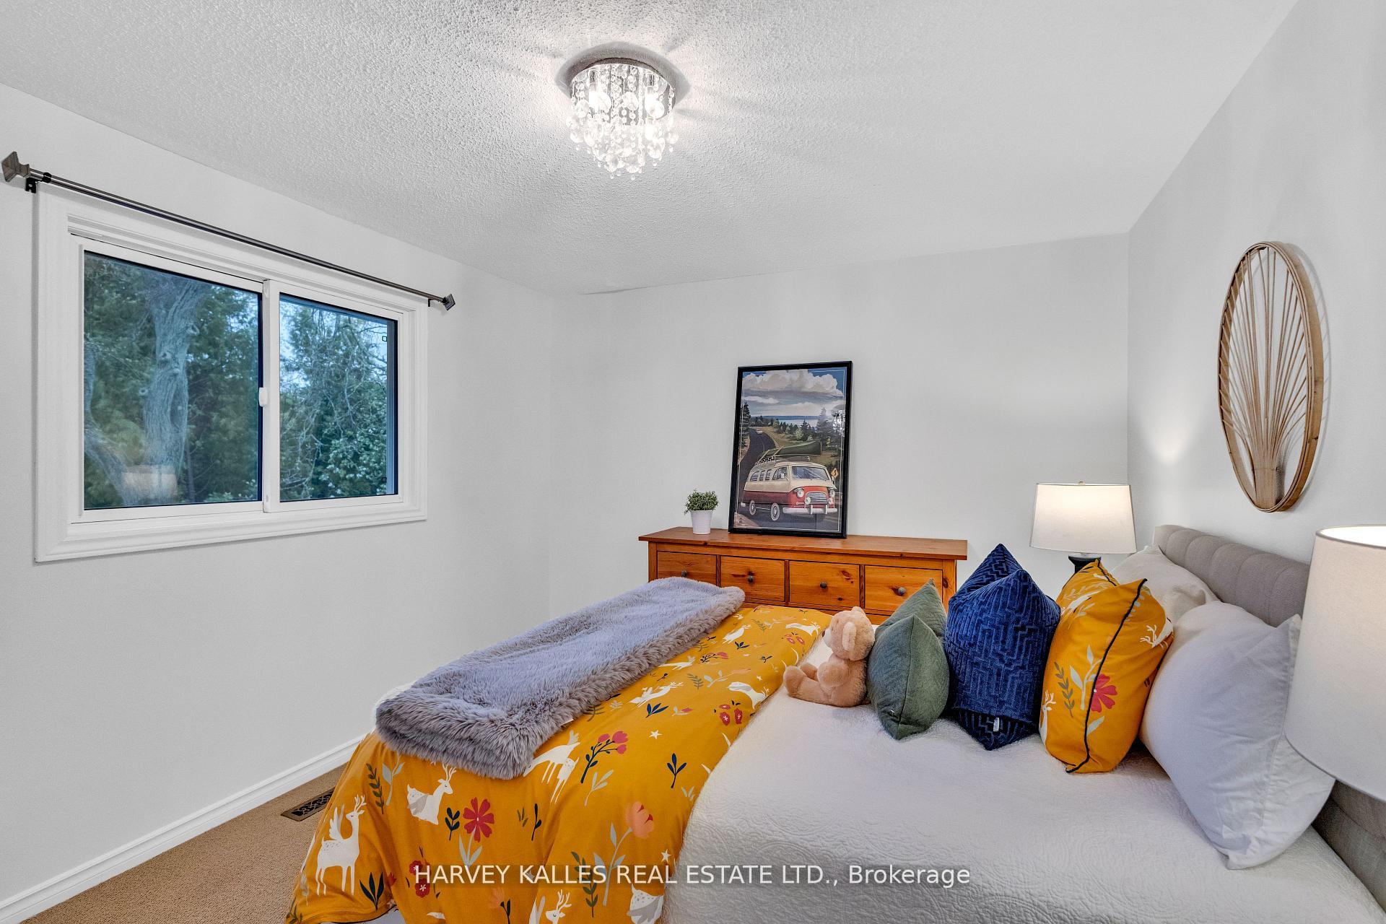
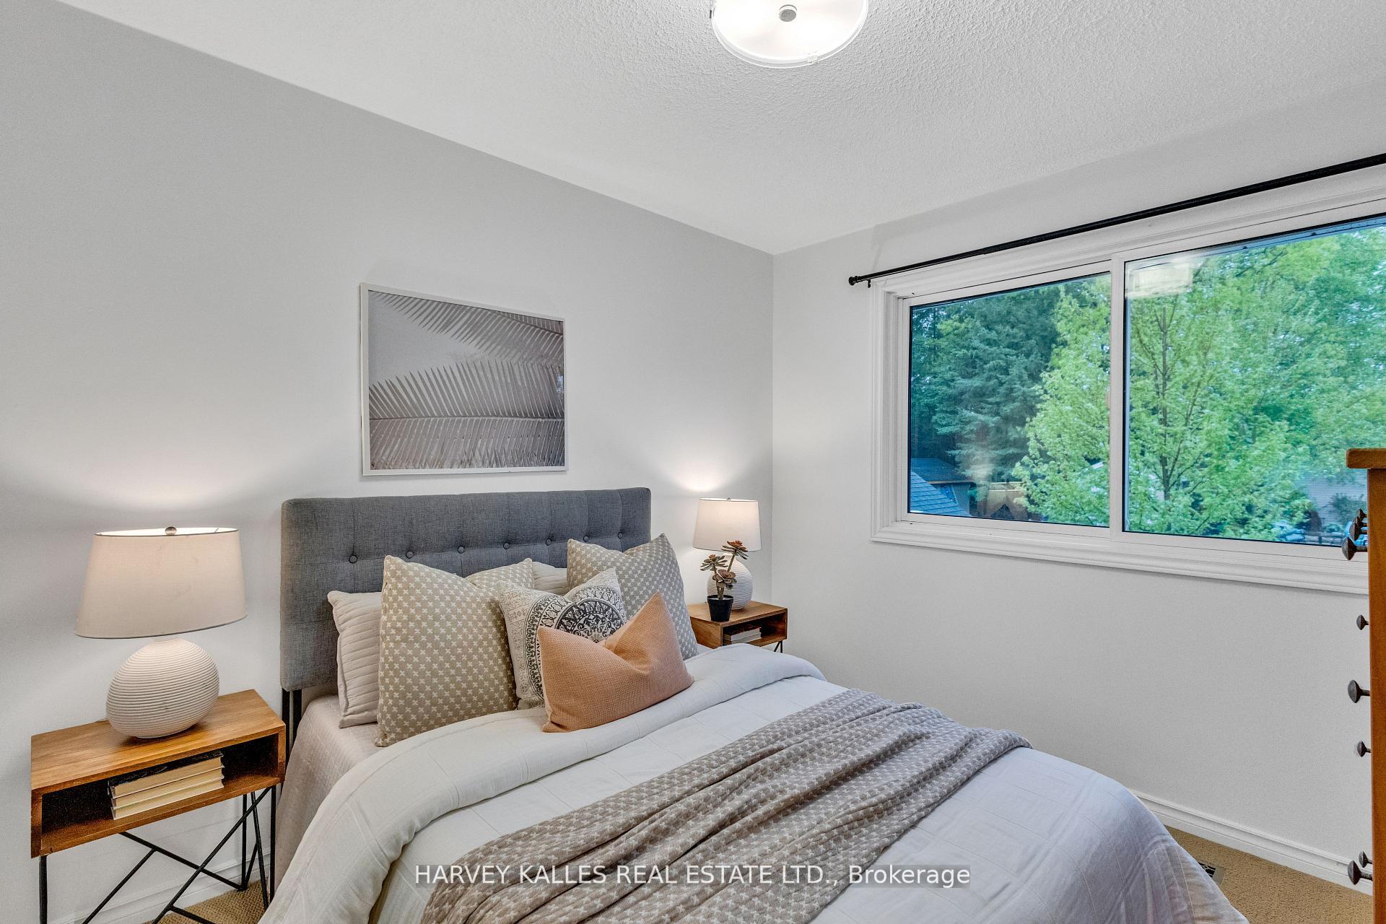
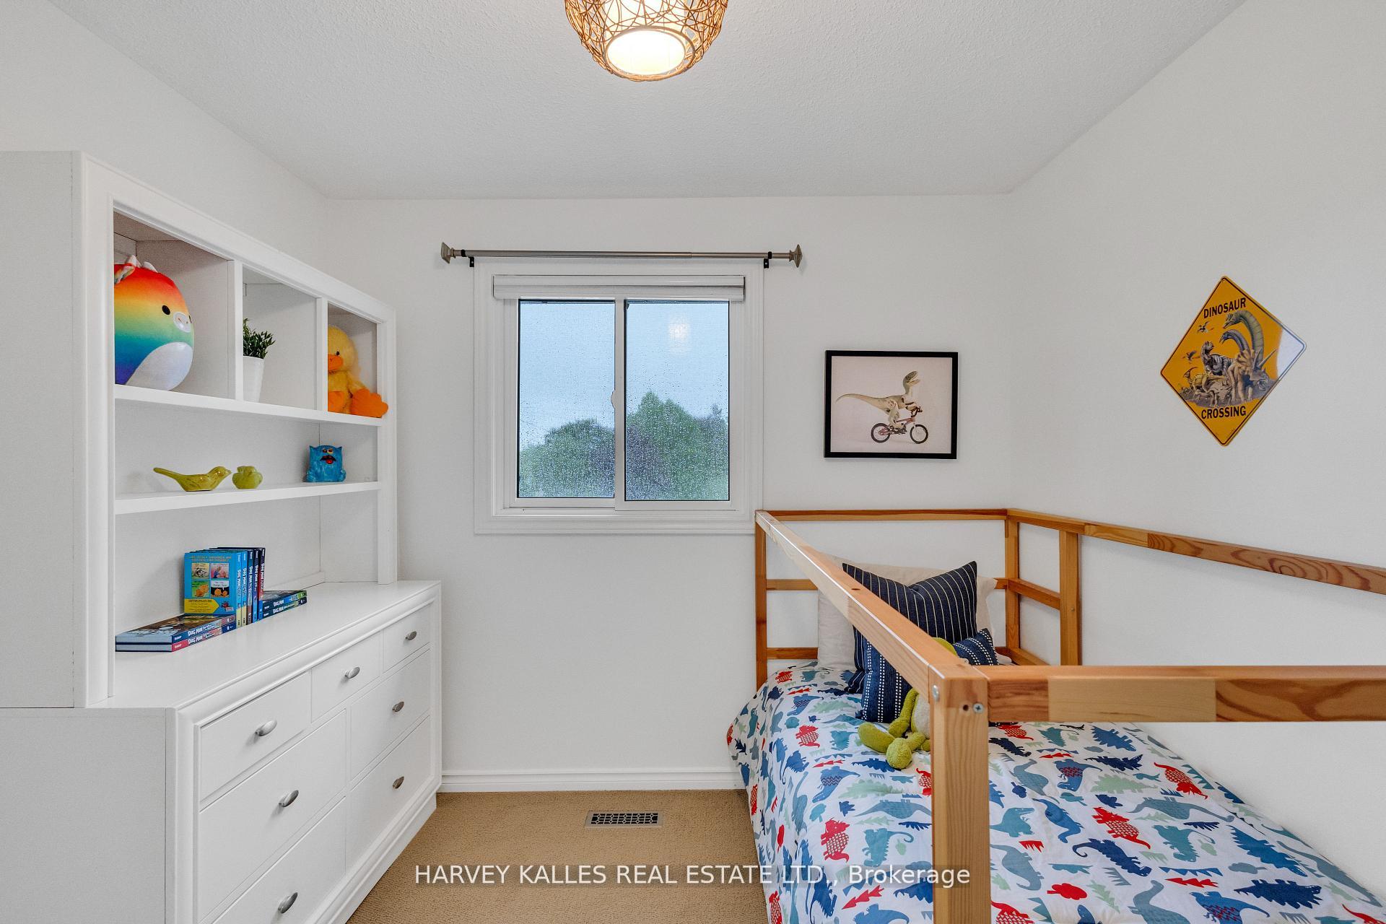
- Bedroom 2—Second level, Picture Window, Double Closet, Broadloom
- Bedroom 3—Second level, Picture Window, Double Closet, Broadloom
- Bedroom 4—Second level, Picture Window, Double Closet, Broadloom
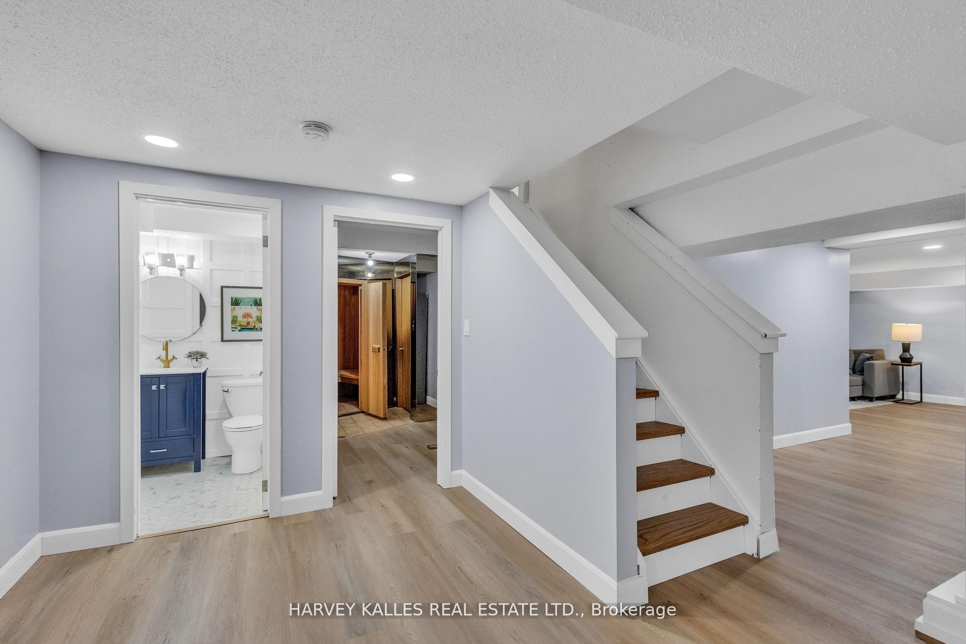
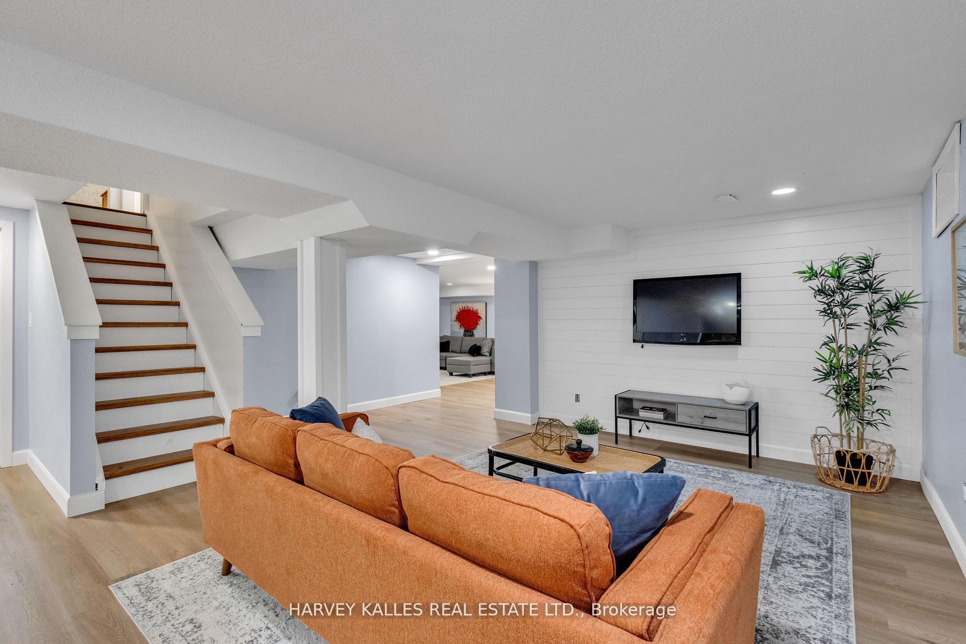
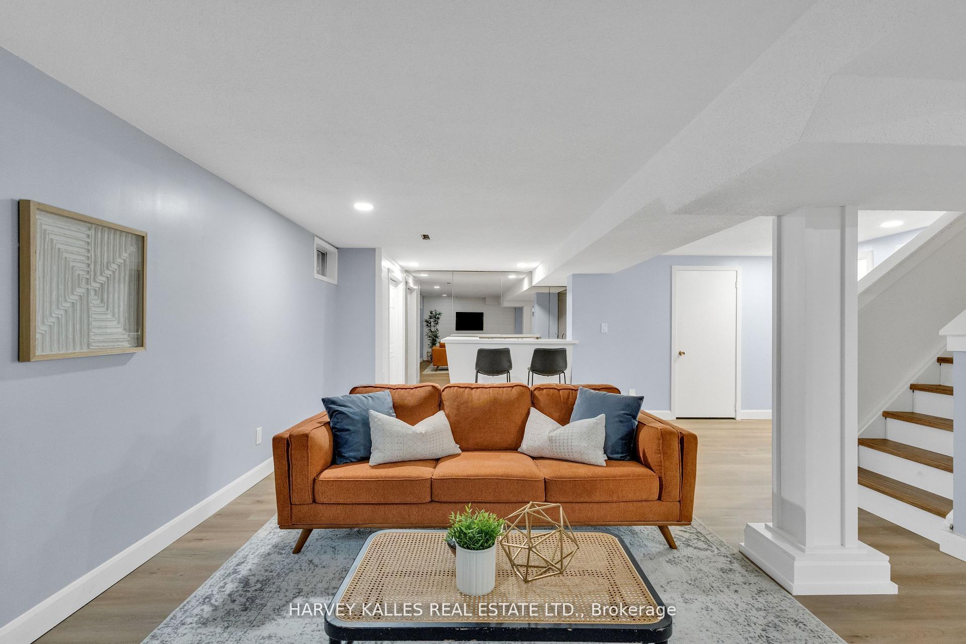
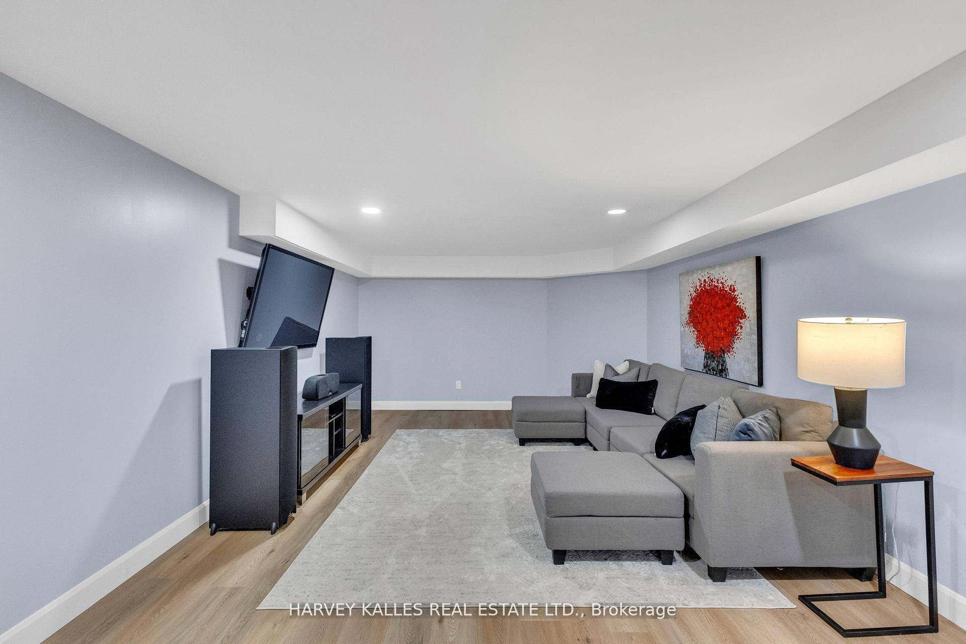
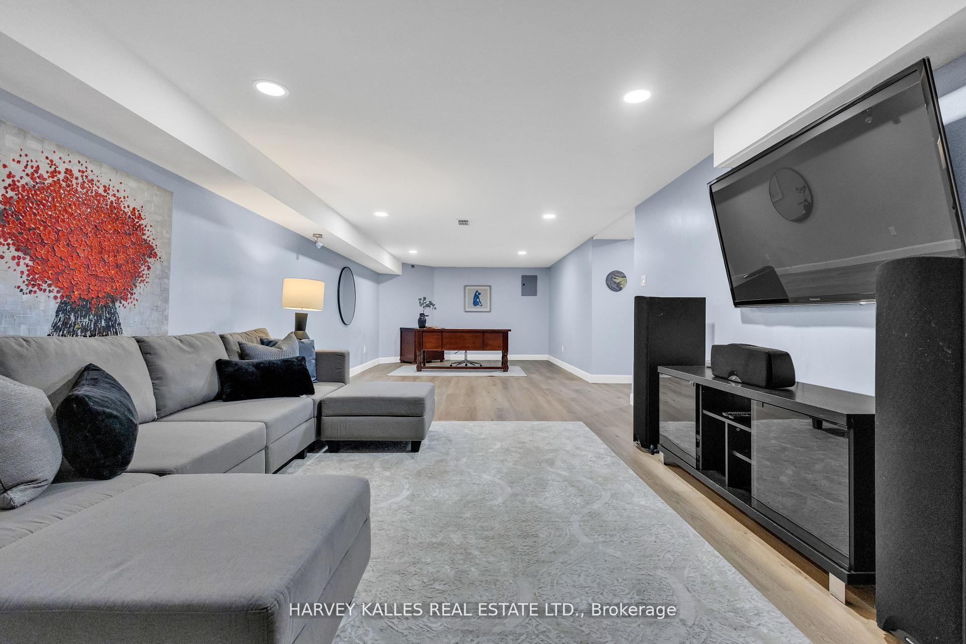
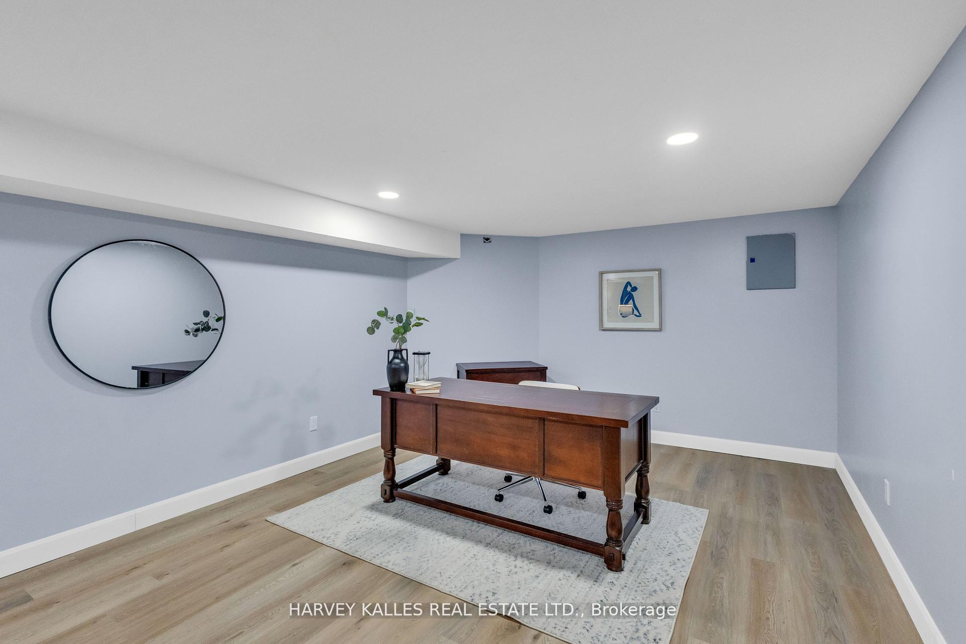
- Recreation—Lower level, Vinyl Floor, Pot Lights, Combined w/Office
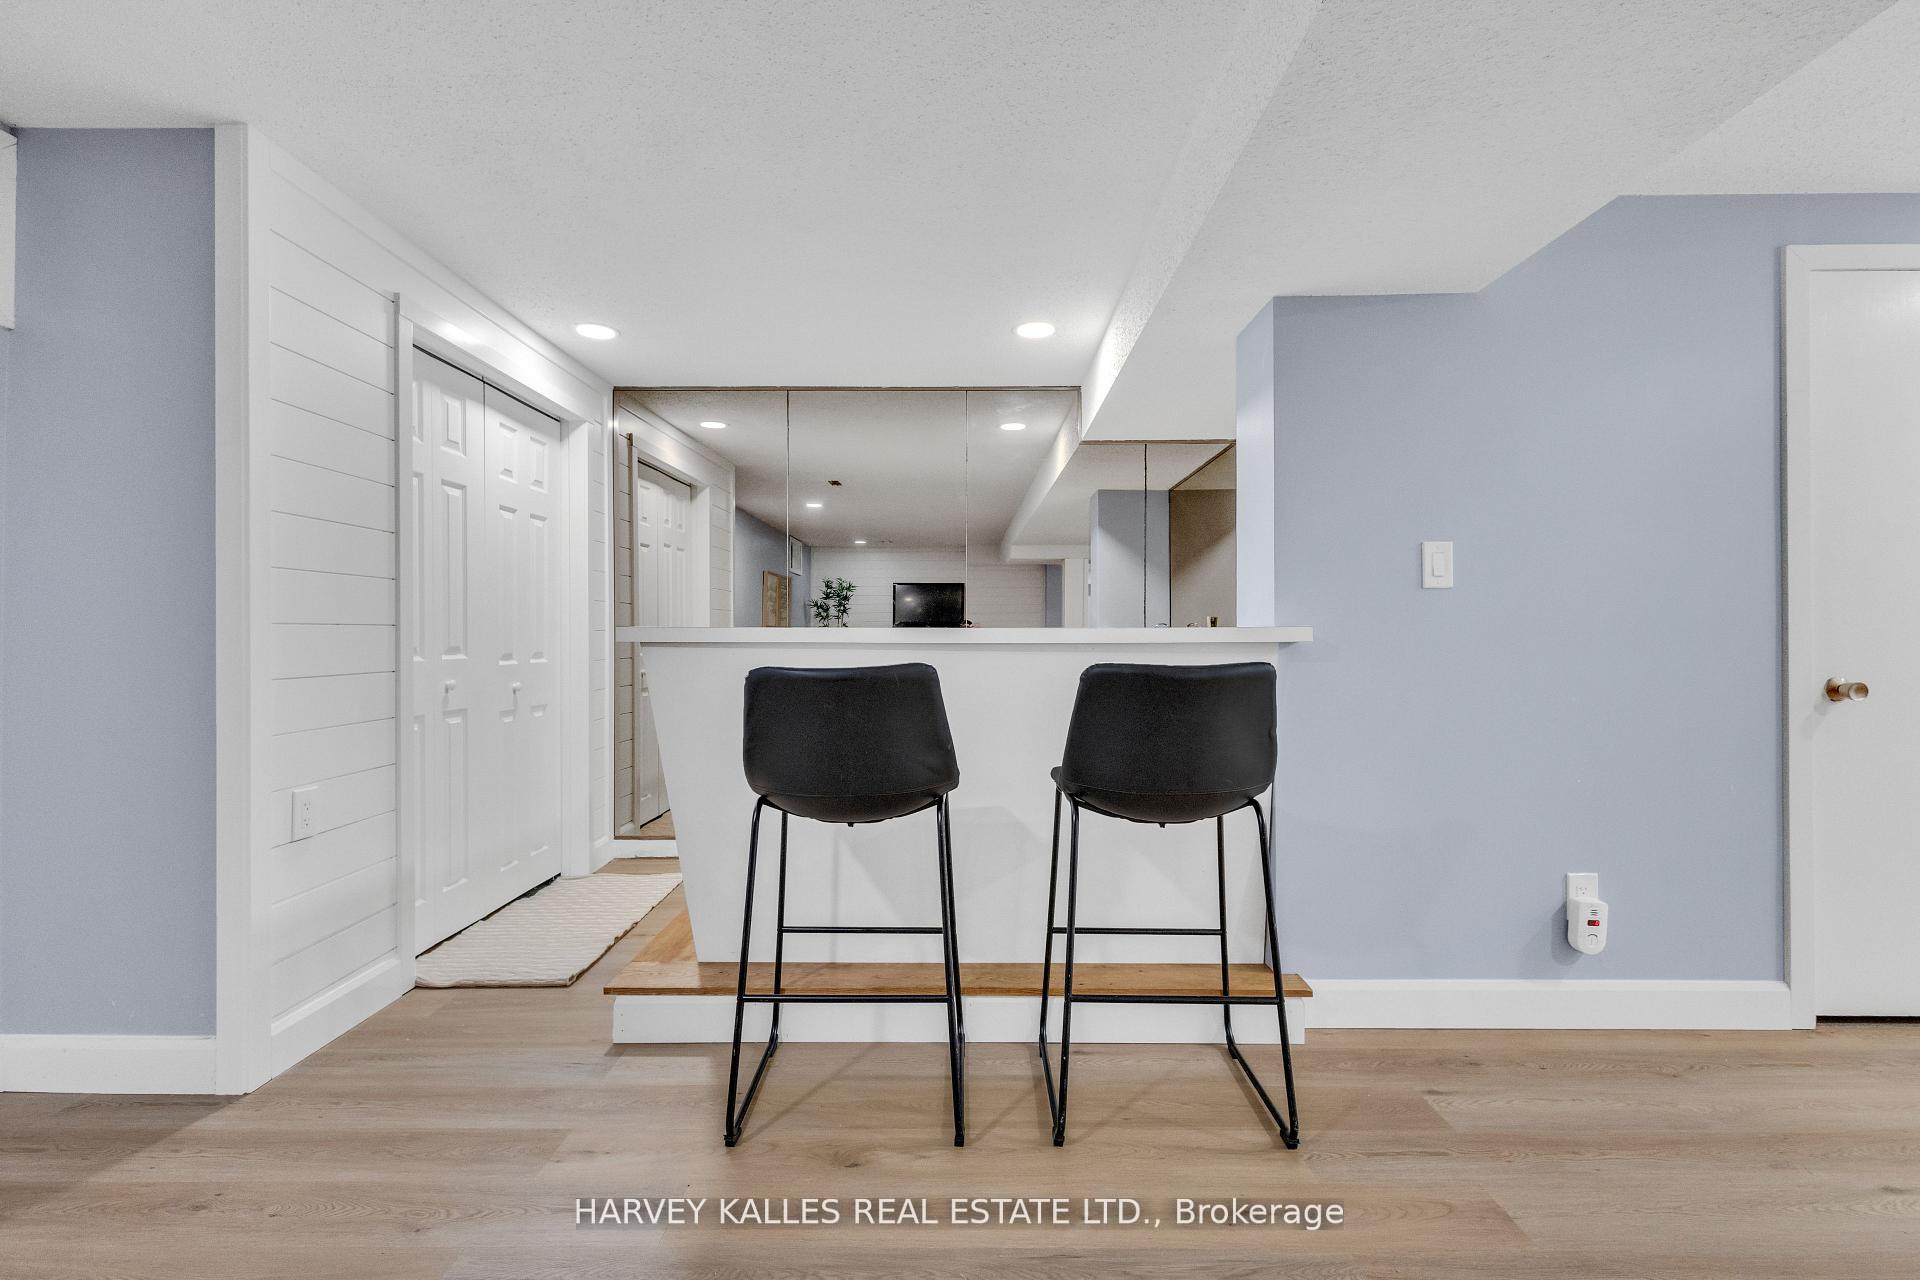
- Recreation—Lower level, Wet Bar, Vinyl Floor, Above Grade Window
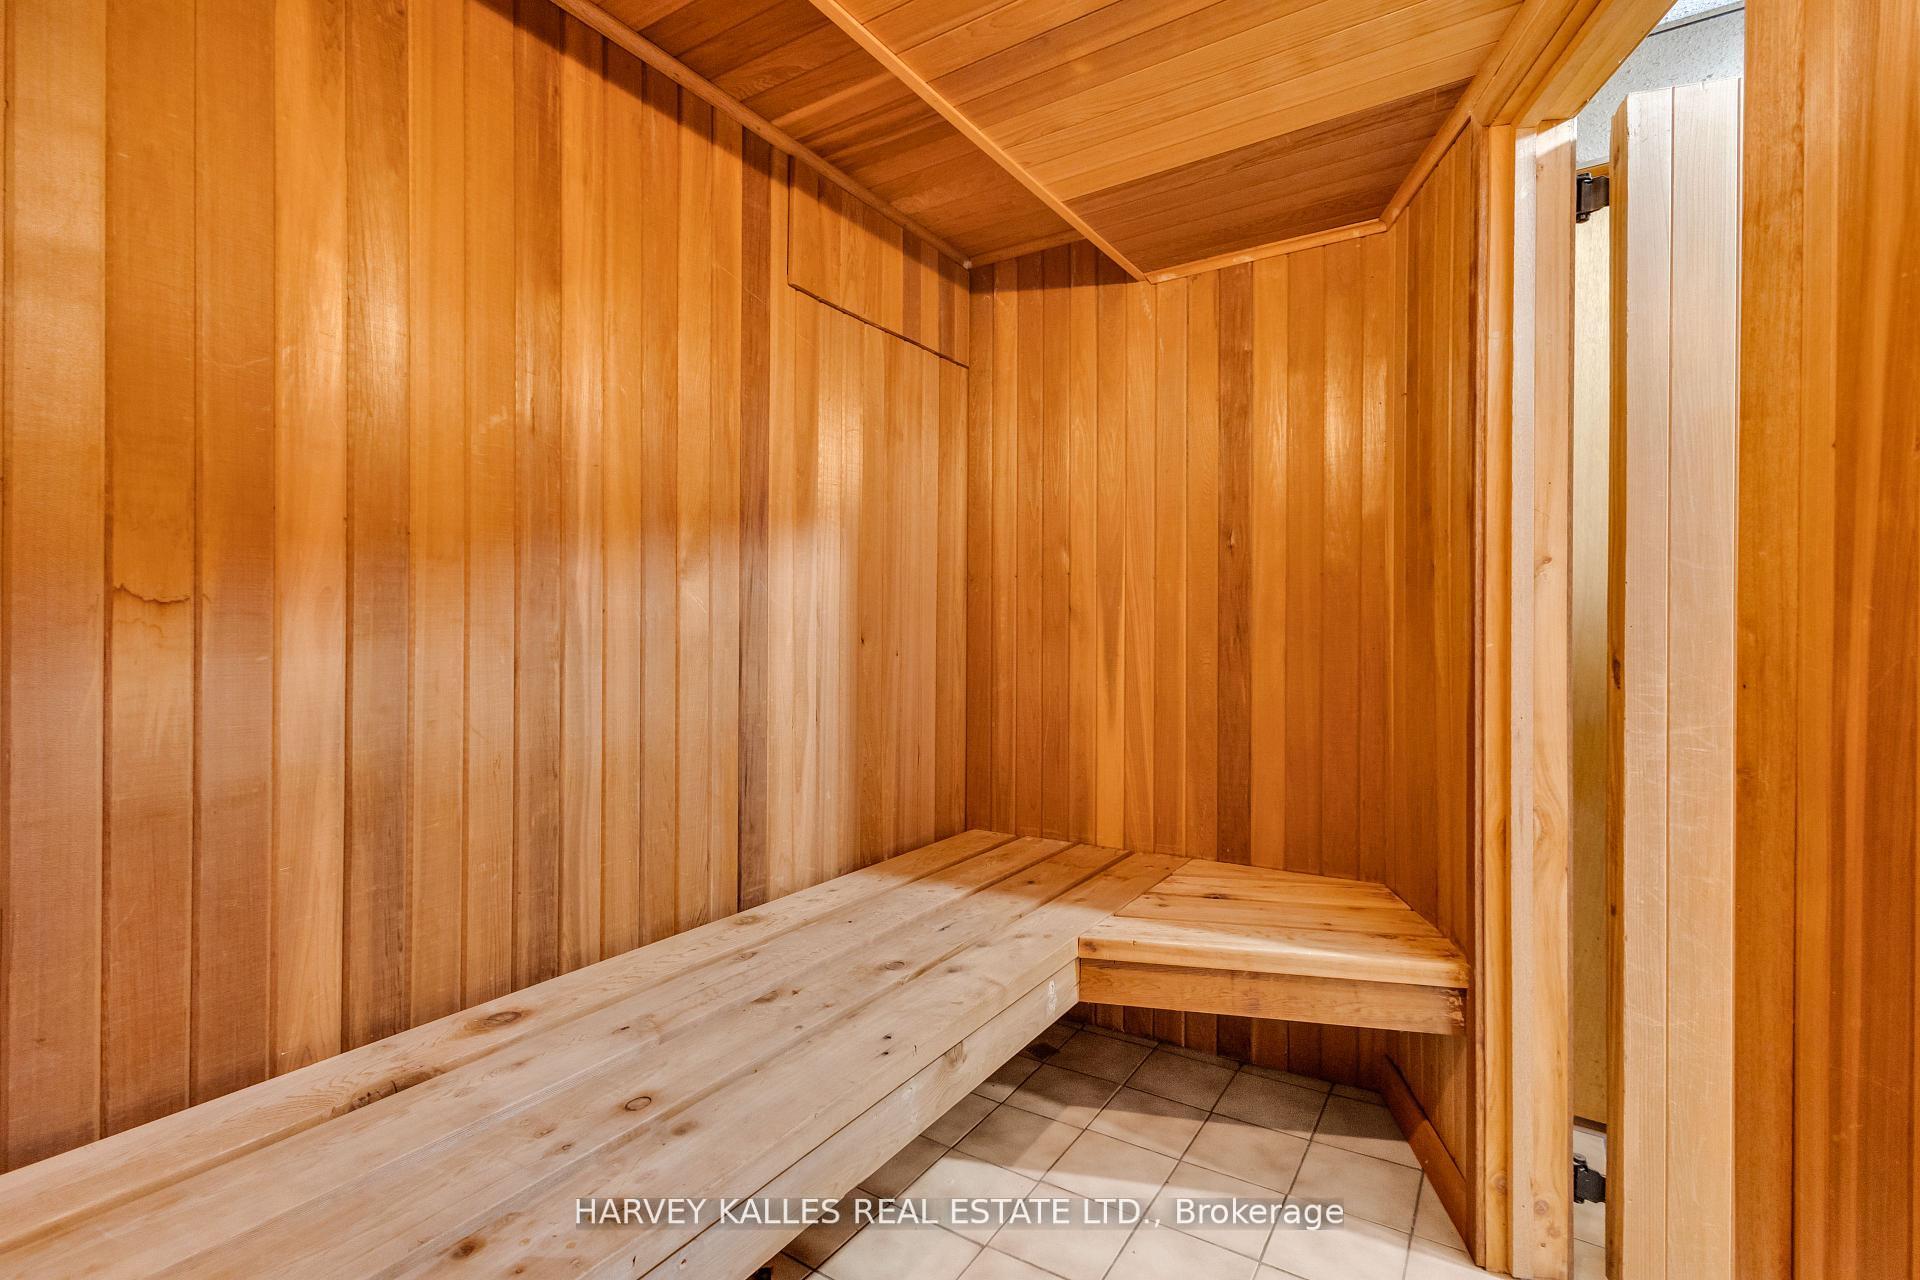
- Other—Lower level, Sauna, Separate Shower, Tile Floor
Washrooms
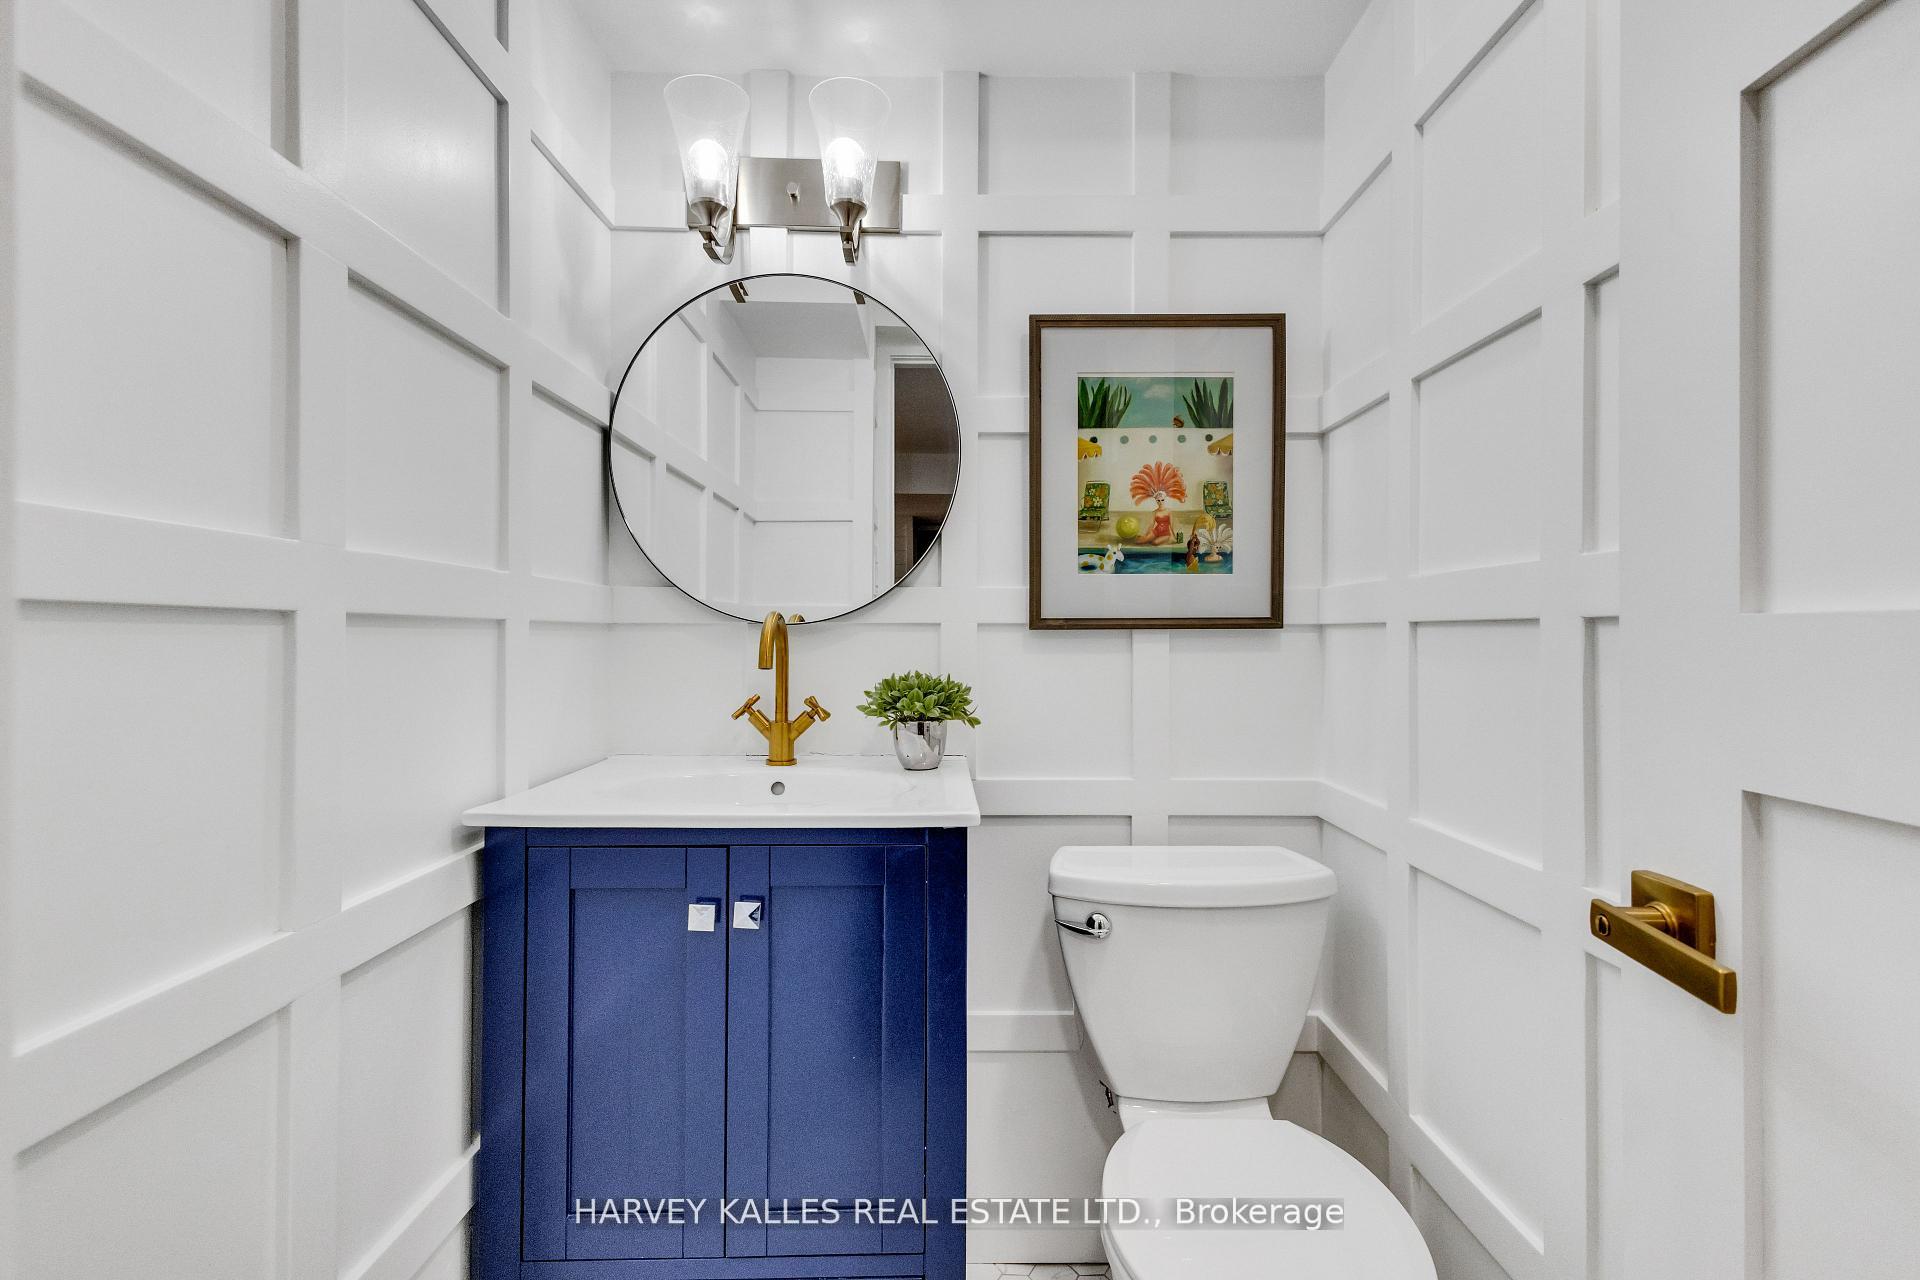
- 2-piece, Main
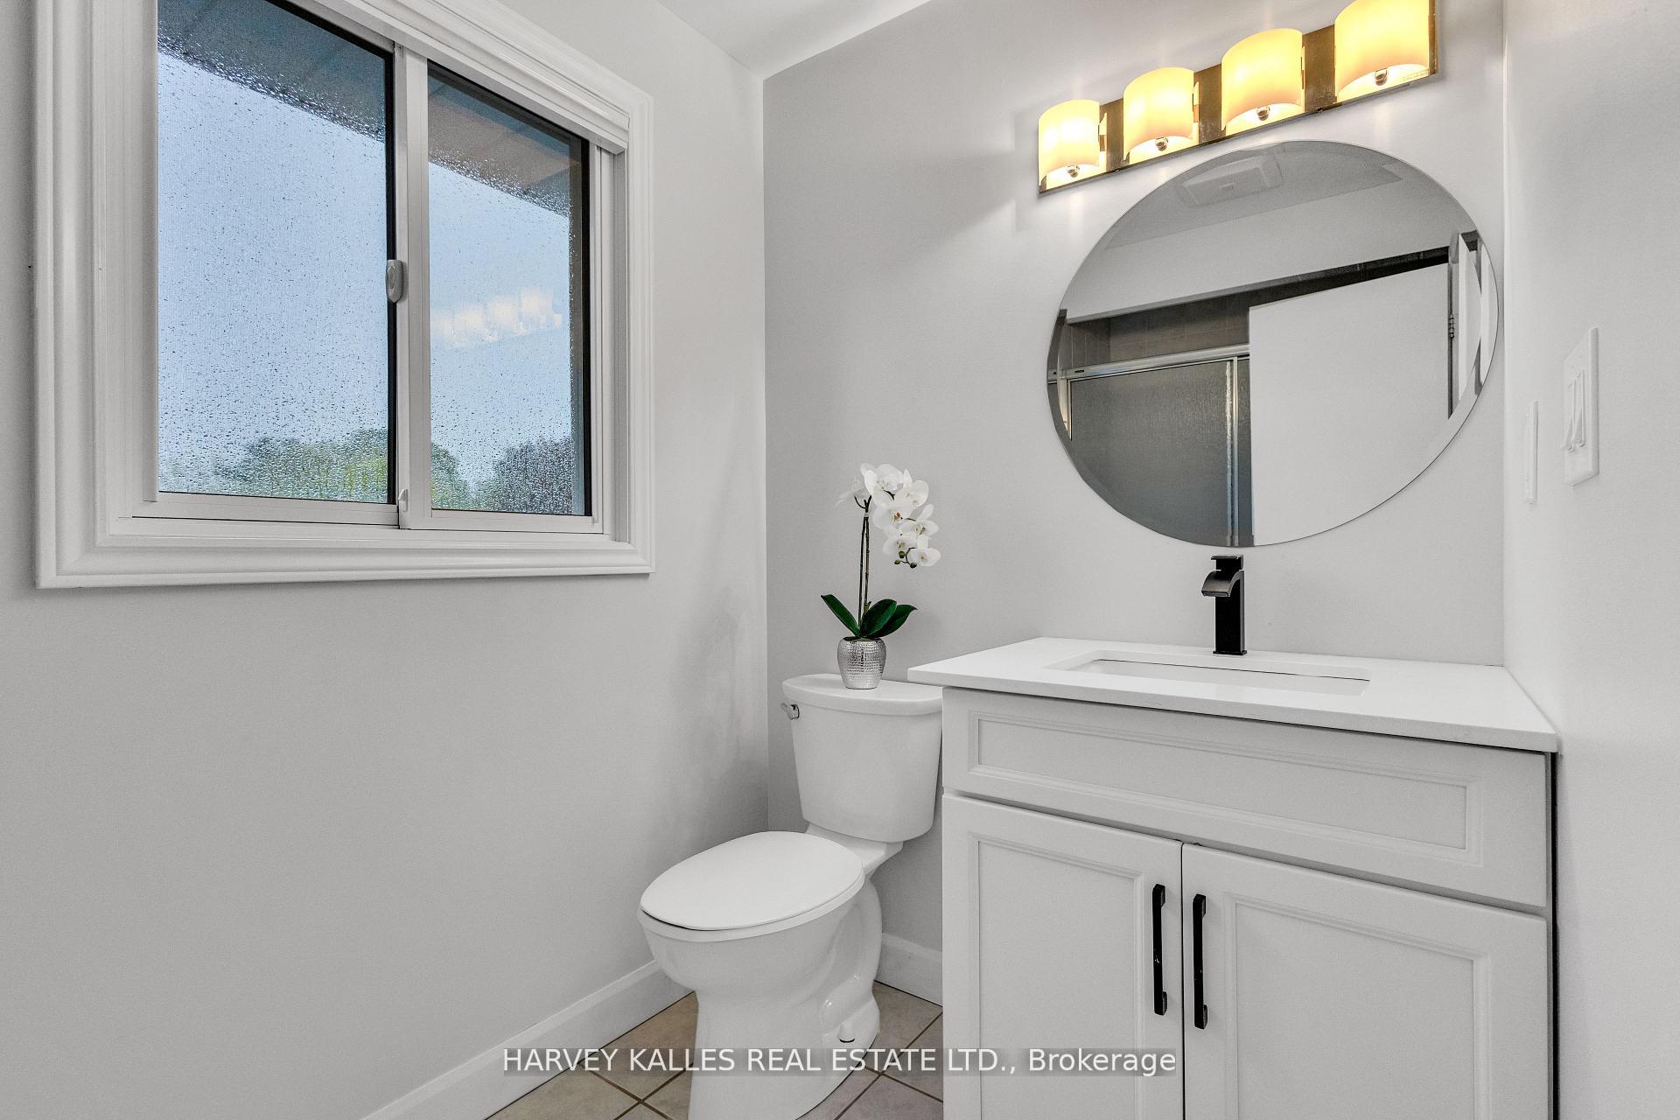
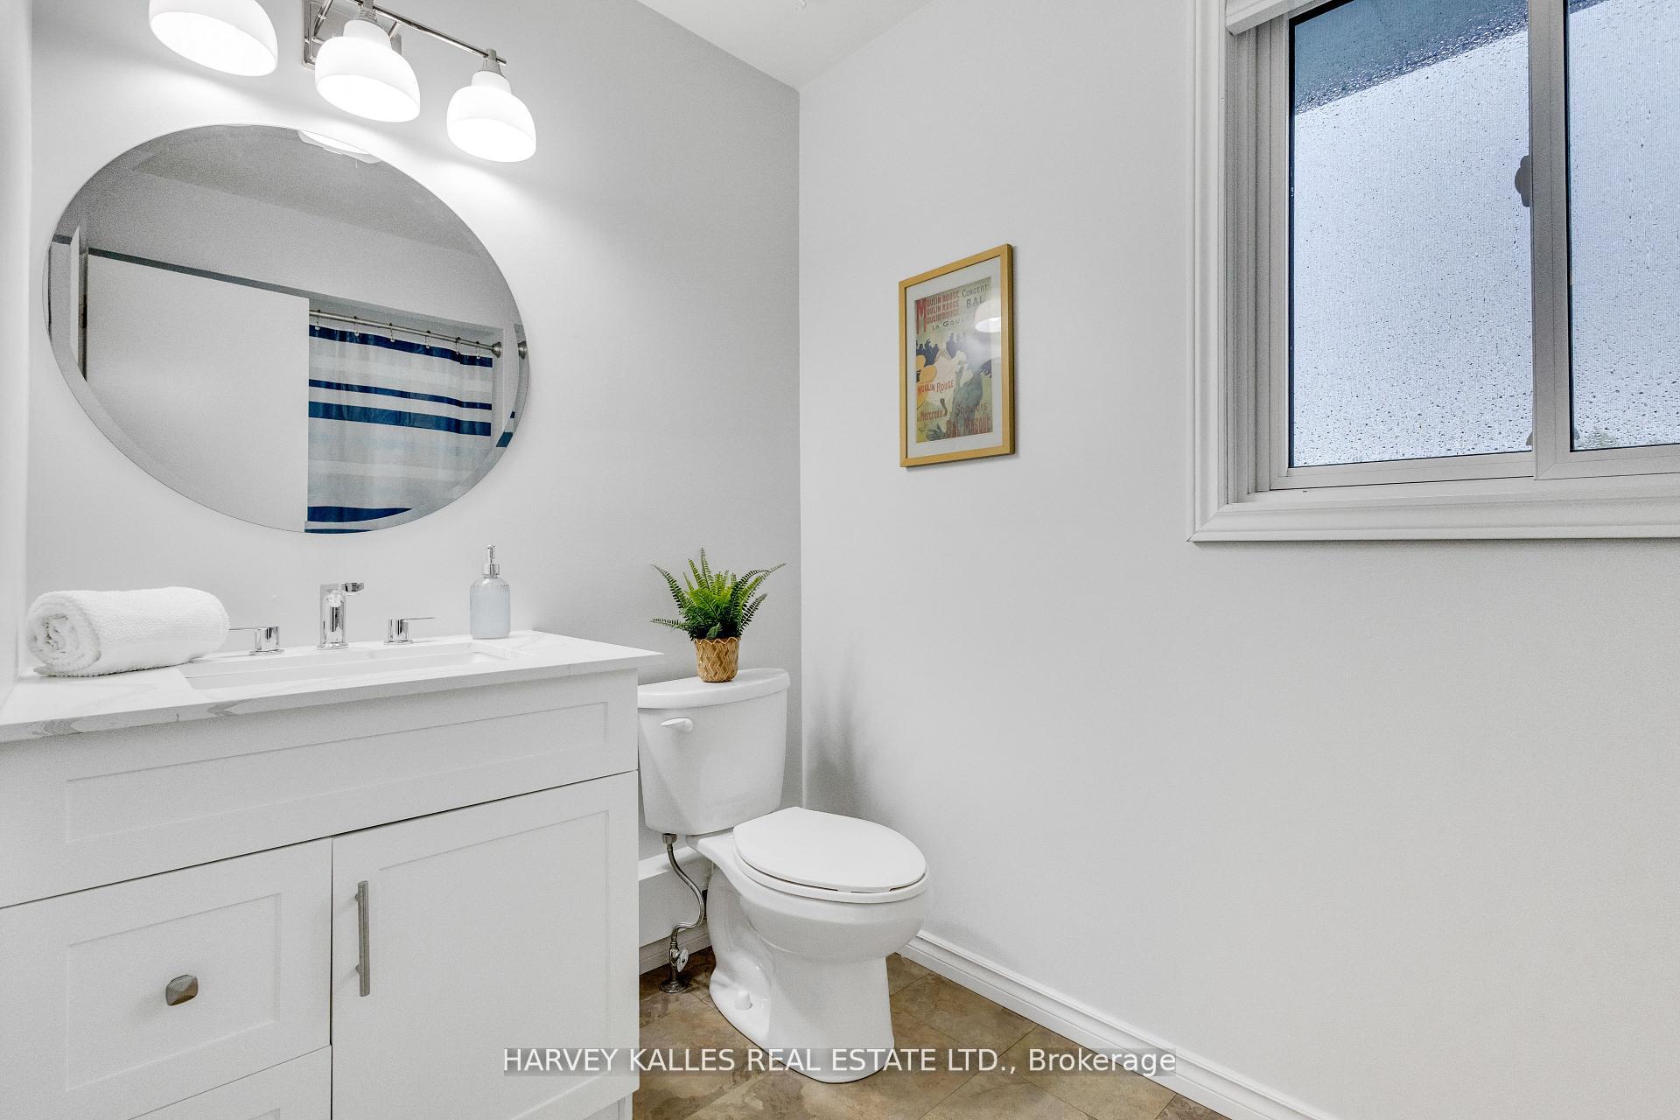
- 4-piece, Second
- 3-piece, Second
- 2-piece, Lower
- 1-piece, Lower
- Municipality
- Pickering
- Neighbourhood
- Rosebank
- Main cross streets
- Rougemount Drive and Toynevale Road
- Directions
- Rougemount Drive and Toynevale Road
- MLS® number
- E12257950
- Data source
- Toronto Regional Real Estate Board
- Status change
- 2025-08-08
- Listed on
- 2025-07-02
- Days on market
- 37 days
- Possession date
- 2025-08-01
- Possession type
- Other
- Co-op commission
- 2.5% Plus Applicable H.S.T.
- Seller
- Listed by
- HARVEY KALLES REAL ESTATE LTD.
Home Market Value
Current home valuation for 534 Oakwood Drive, Pickering, Rosebank, Pickering, ON. Listed for $1,595,000
HOMEH Estimate
$1,489,444
Estimated Sales Range
$1,176,661 - $1,802,227
HOMEH Estimate for 534 Oakwood Drive, Pickering, Rosebank
Calculated with a real agent's CMA method — 45+ years of experience, codified. Not an AI guess.
For the owner
Is this your home? Track its value.
Get this home's HOMEH Estimate by email once a month, with how many homes are for sale around you.
Mortgage Payment Calculator
Compare up to 4 down payment scenarios
20% required for homes $1.5M or more
$319,000
| Scenario 1 | Scenario 2 | Scenario 3 | Scenario 4 | |
|---|---|---|---|---|
−Down payment | % $ | % $ | % $ | % $ |
+CMHC insurance | $0 | $0 | $0 | $0 |
=Total mortgage | $1,276,000 | $1,196,250 | $1,116,500 | $1,036,750 |
Amortization | ||||
Mortgage rate | % | % | % | % |
| Payment frequency | ||||
=Mortgage payment | $6,230monthly | $5,841monthly | $5,451monthly | $5,062monthly |
Land Transfer Tax
$28,375
$28,375
Around this home
Data provided by OpenStreetMap & Fraser Institute School Rankings
Ask HOMEH
New!Hi there!
👋Text or call (416) 301-9001
Recommended for you
Based on homes you've looked at.
No recommended properties found.
Nearby similar homes
No nearby properties found.
More real estate resources
Other homes nearby
Explore this area
Nearby neighbourhoods
No nearby listings available.