
750 Edgewood Road
Pickering (Amberlea), ON L1V 2Z8
- 4Bedrooms
- 2Bathrooms
- 1Garage
- 1500–2000Sq Ft
- $5,777Tax
- 28×111 ftLot Size
 Estimated Value:$789,202See Free Estimate Report

Property not available for sale or for rent.
HOMEH One: full-service selling for a 1% listing fee. The buyer's agent commission is separate.
Free Home EvaluationHow Much Is My Home Worth?Homes for Sale NearbySale & Price History for 750 Edgewood Road, Pickering, Amberlea
| Start Date | End Date | Price | Event | MLS# |
|---|---|---|---|---|
| 2025-05-13 | 2025-06-07 | Login to See Prices | Sold | e12144088 |
Real estate boards require you to or to see the full details of this property.
*Sold prices and complete sale & price history are regulated data. Under the Trust in Real Estate Services Act, 2002 (TRESA) and the rules of the Real Estate Council of Ontario (RECO), and pursuant to the Multiple Listing Service® rules of the Canadian Real Estate Association (CREA) and the Toronto Regional Real Estate Board (TRREB), this information may be shown only to registered users who have agreed to the applicable terms of use (a Virtual Office Website, or "VOW," arrangement). HOMEH Inc., Brokerage therefore provides it to signed-in members only. Creating an account is free and takes under a minute.
About 750 Edgewood Road, Pickering, Amberlea
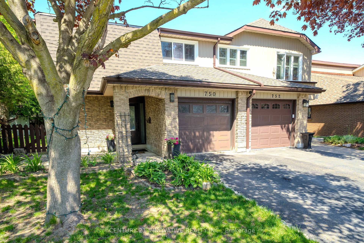
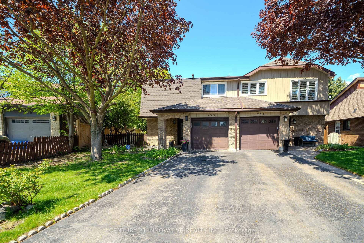
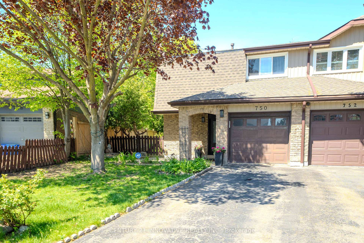
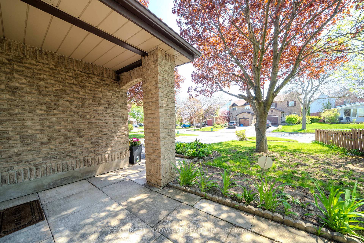
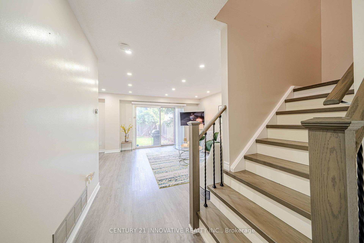
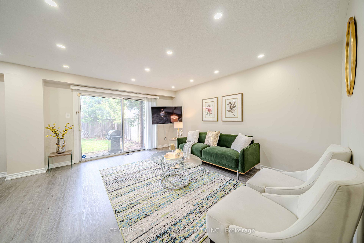
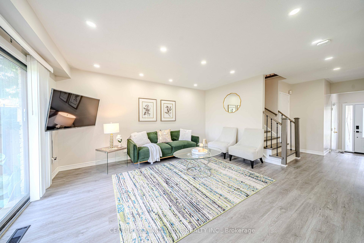
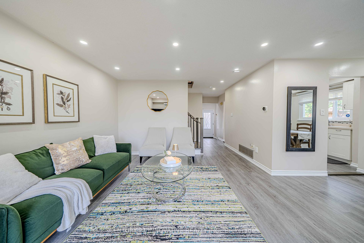
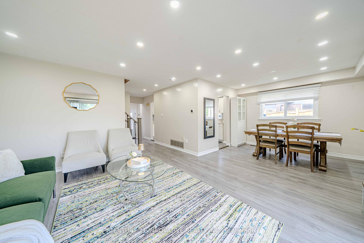
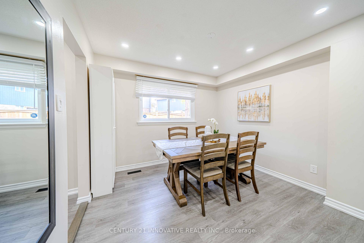
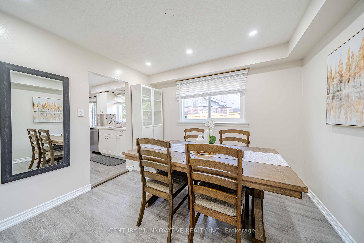
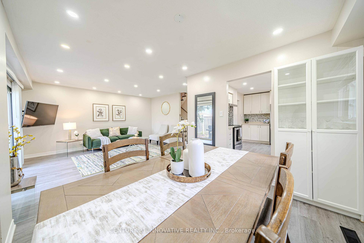
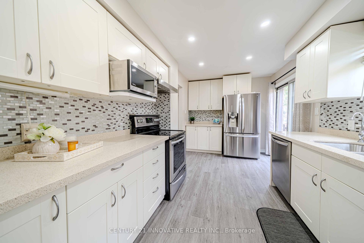
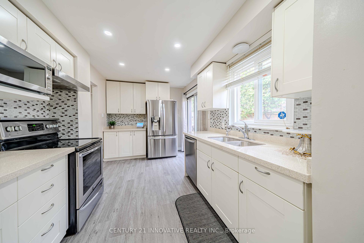
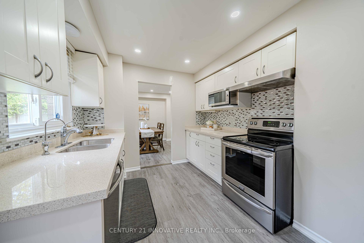
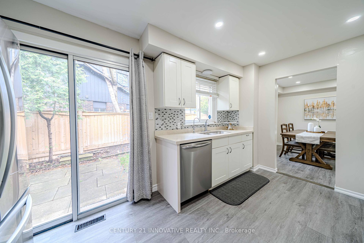
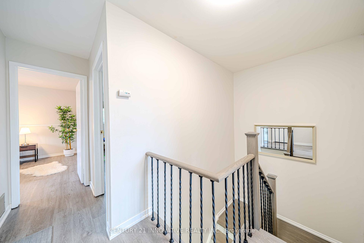
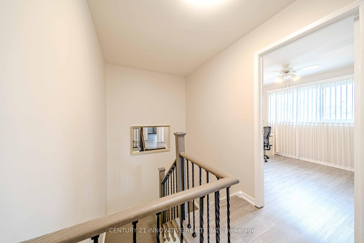
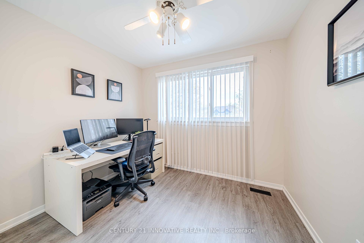
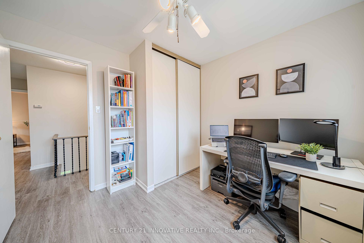
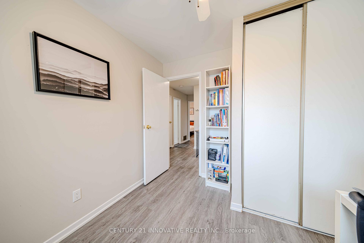
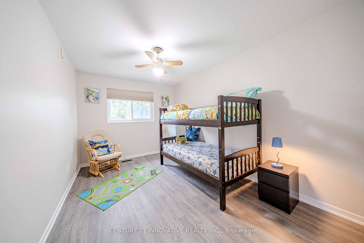
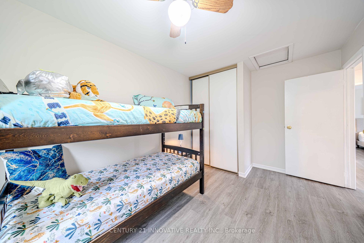
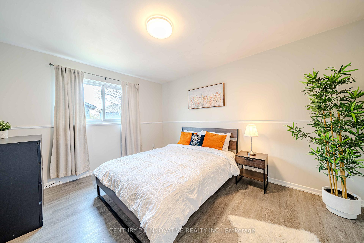
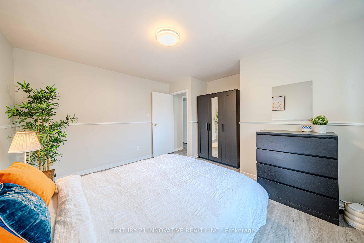
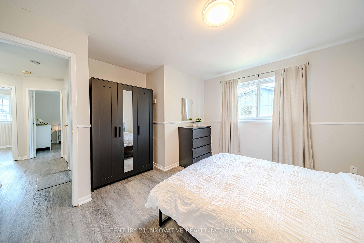
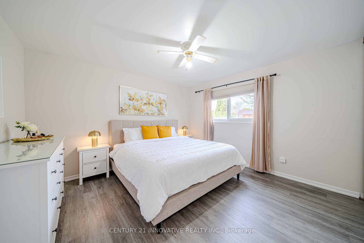
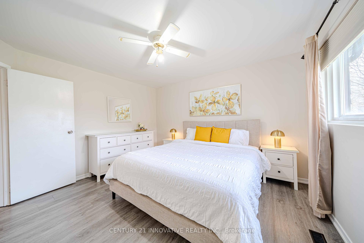
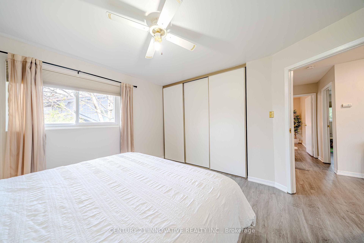
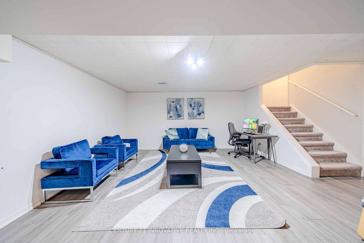
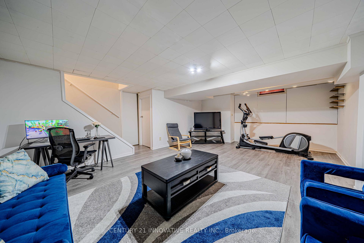
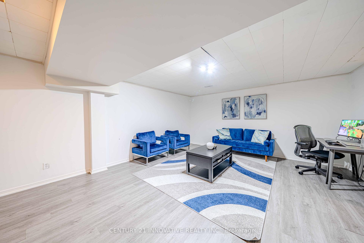
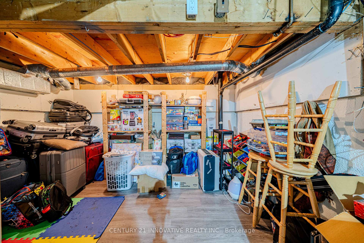
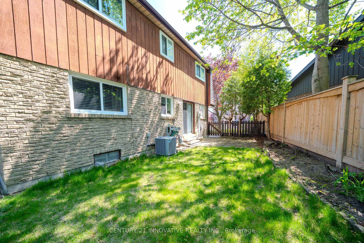
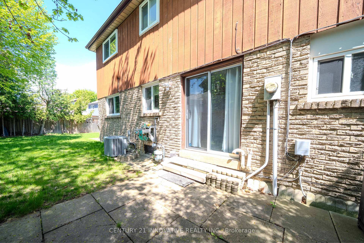
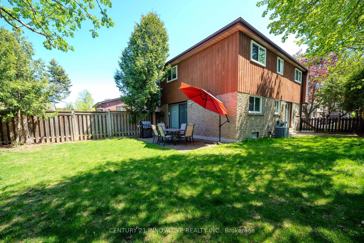
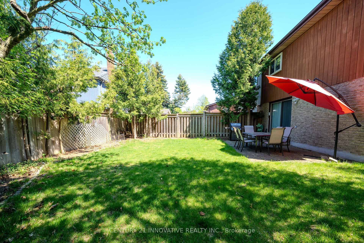
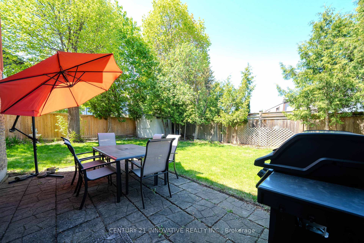
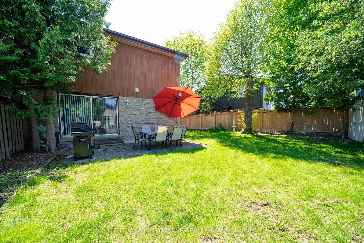
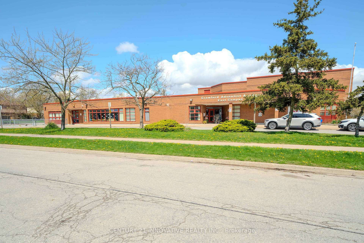
Welcome to 750 Edgewood Road, a rare 4-bedroom semi-detached home tucked into the heart of Pickering's beloved Amberlea neighbourhood where mature trees, quiet streets, and a strong sense of community create the perfect setting to call home. This beautifully cared-for property sits on an oversized lot, offering not just a spacious backyard, but also a generous side yard wrapped in lush greenery and established perennial gardens. With three distinct patio areas, theres always a cozy corner to enjoy a morning coffee or host an evening gathering under the stars. Step inside and you're greeted by a bright, updated kitchen featuring quartz countertops, stainless steel appliances, and natural light that pours in from dual walkouts to the backyard. The main floor offers an inviting open-concept living and dining area with warm laminate flooring, perfect for everyday family life or entertaining. Upstairs, you'll find four well-sized, sun-drenched bedrooms, ideal for growing families. The finished basement adds even more living space, complete with a rec room, and plenty of storage. New roof was done last year with transferable warranty for 10 years. This home is walking distance to the highly ranked Gandatsetiagon Public School, known for its excellent academic performance and supportive environment - one of the many reasons families love Amberlea. You're also near Amberlea Park and Altona Forest, a hidden gem for hiking and nature walks. Just a short drive away, you'll find Pickering Town Centre, Frenchmans Bay, and Petticoat Creek Conservation Area - perfect for weekends with the kids or quiet time by the water. Commuters will appreciate the quick access to Highway 401, 407, and GO Transit, making the trip into Toronto seamless.This is more than just a house - its a place where backyard barbecues, evening strolls, and school-day routines all come together to create something special. A true family home in one of Pickerings most cherished communities.
Key Facts & Features
Property Costs
- Annual Property Tax Amount
- $5,777
- Land Transfer Tax Fee
- $14,235
Rental Items
- Rental Equipment
- Hot water tank rental
- Basement Type
- Finished
Interior Features
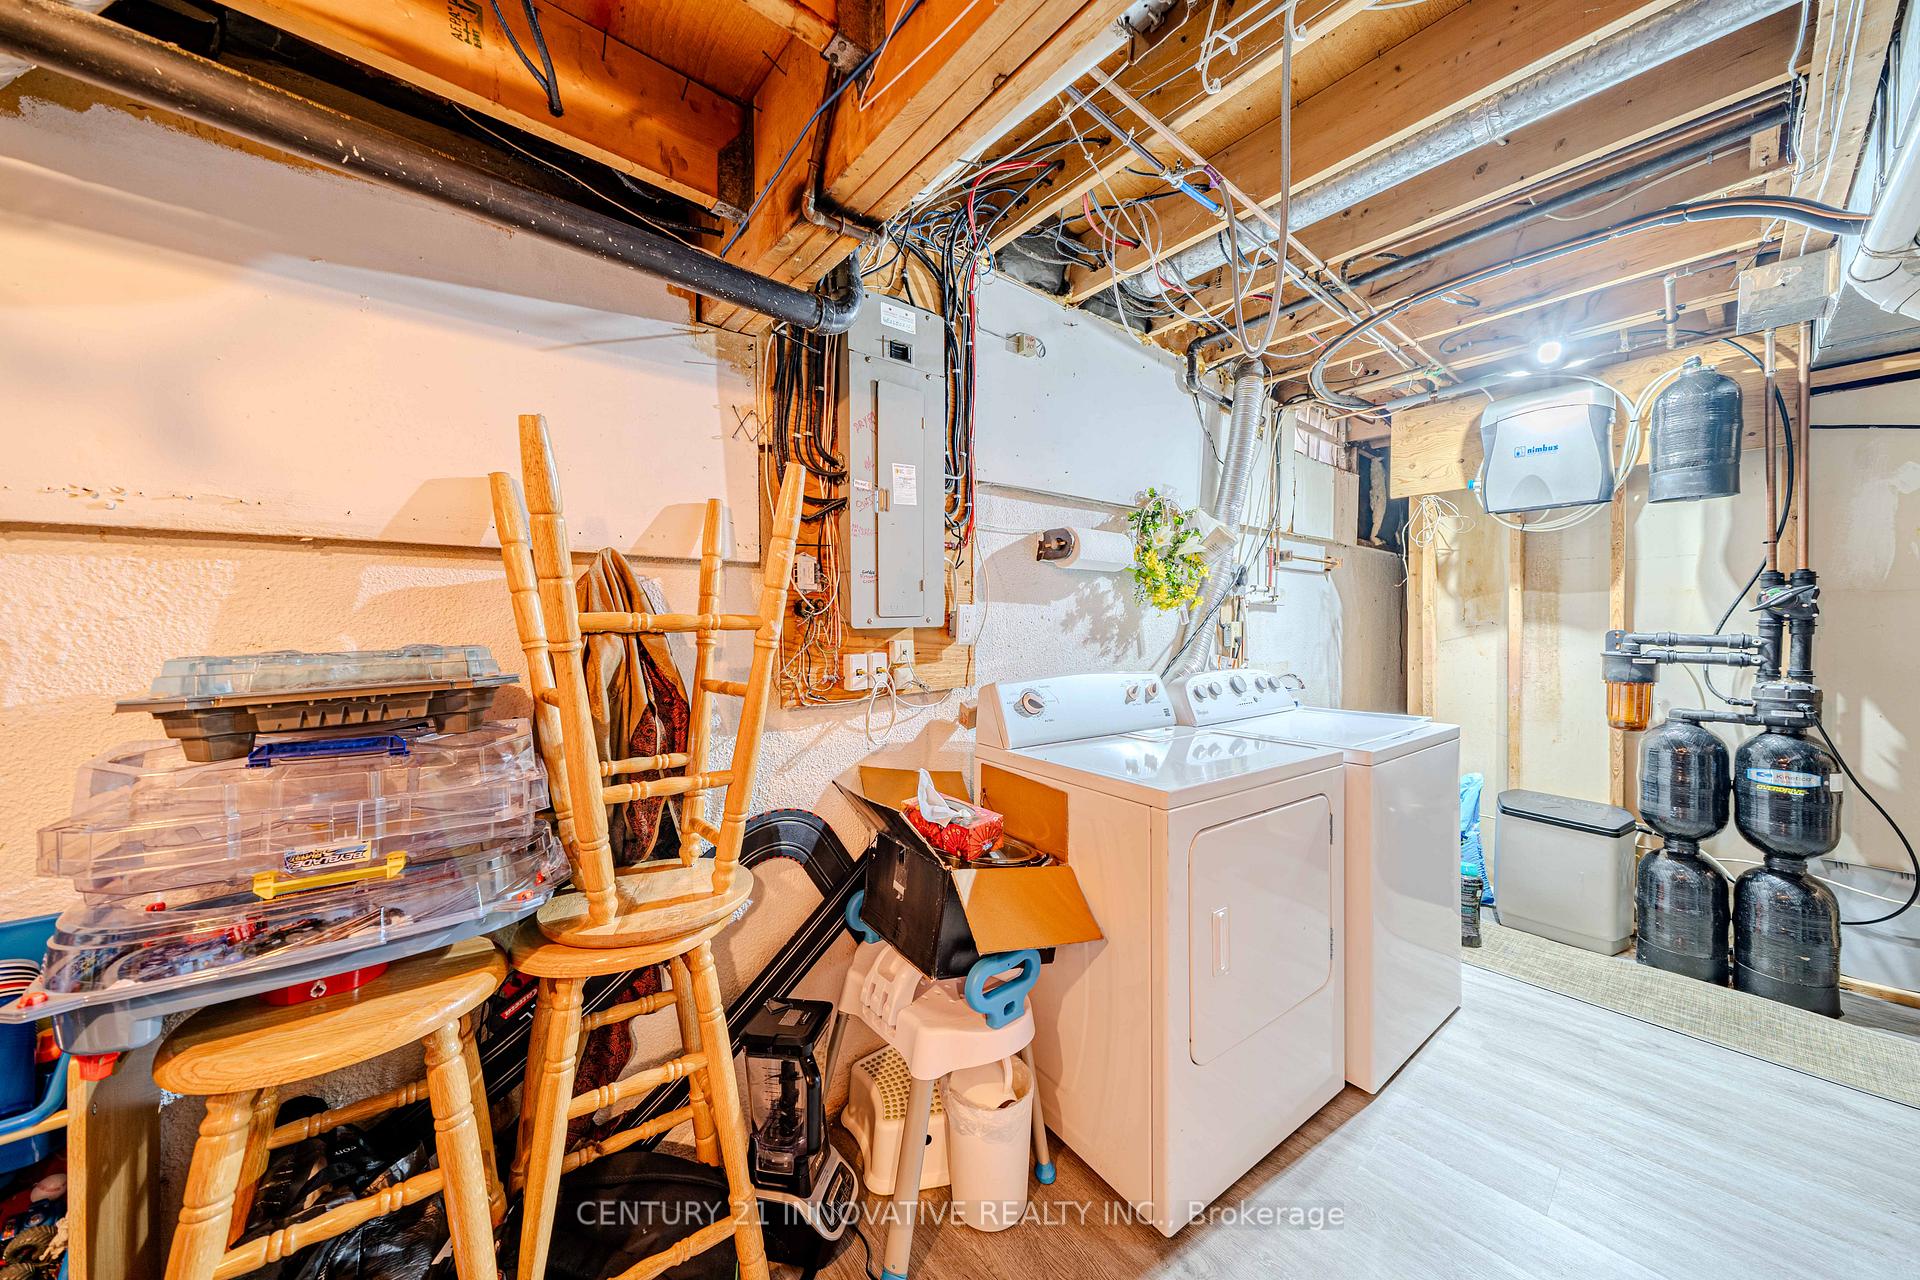
- Laundry Level
- Lower Level
- Interior Extras
- Auto Garage Door Remote
- Fireplace/Stove
- No
- Elevator
- No
Exterior Features
- Pool
- None
Building
- Building Type
- Semi-Detached
- Building Style
- 2-Storey
Construction
- Exterior Finish
- Brick, Wood
- Roof
- Shingles
- Foundation Details
- Concrete Block
- Special Designation
- Unknown
Lot
- Lot Front
- 28.10 ft
- Lot Depth
- 111.40 ft
- Lot Size
- 28.10 x 111.40 Feet (Irregular Lot)
- Lot Size Code
- 28.10 x 111.40 Feet (Irregular Lot)
Inclusions
- Inclusions
- All appliances including fridge, stove, dishwasher, washer and dryer
Parking & Garages
- Garage Type
- Attached
- Garage Spaces
- 1
- Parking Spaces
- 2
- Total Garage And Parking Spaces
- 3
Heating & Cooling
- Heat Source
- Gas
- Heat Type
- Forced Air
- Air Conditioning
- Central Air
- Water
- Municipal
- Sewers
- Sewer
- Bedrooms
- 4
- Washrooms
- 2
- Kitchens
- 1
Room sizes
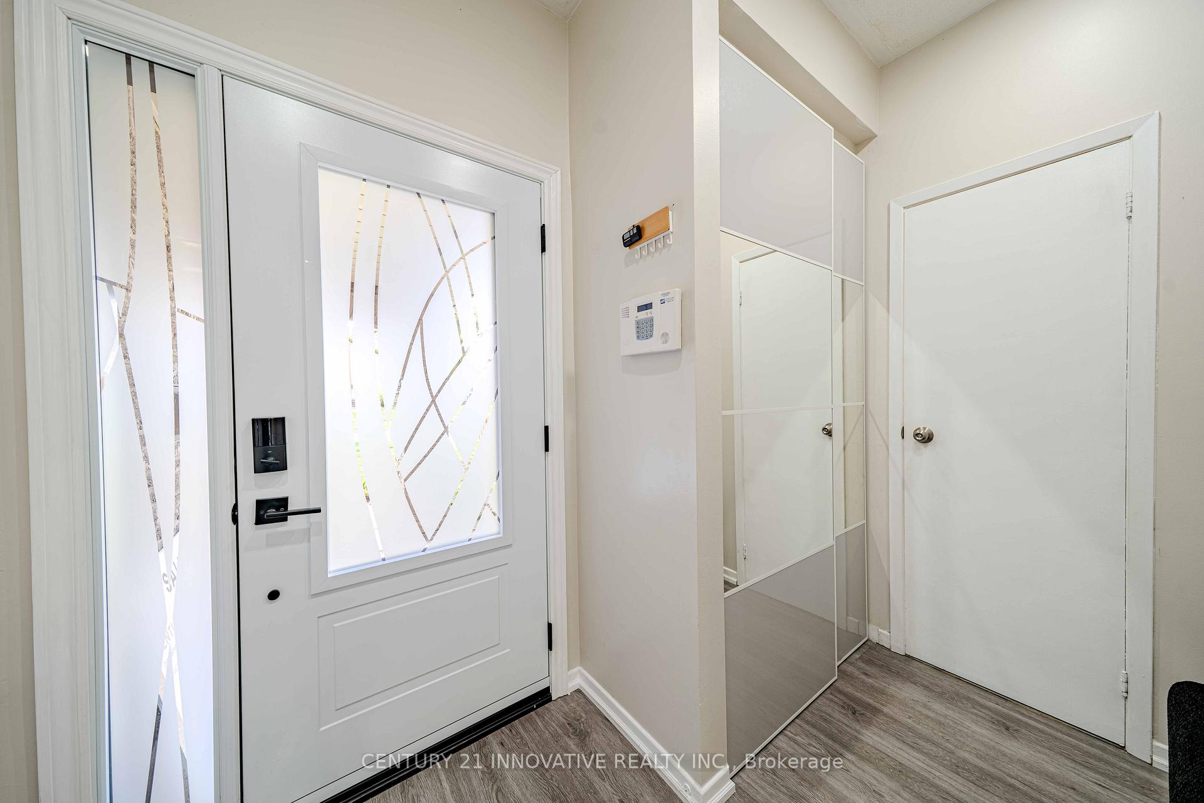
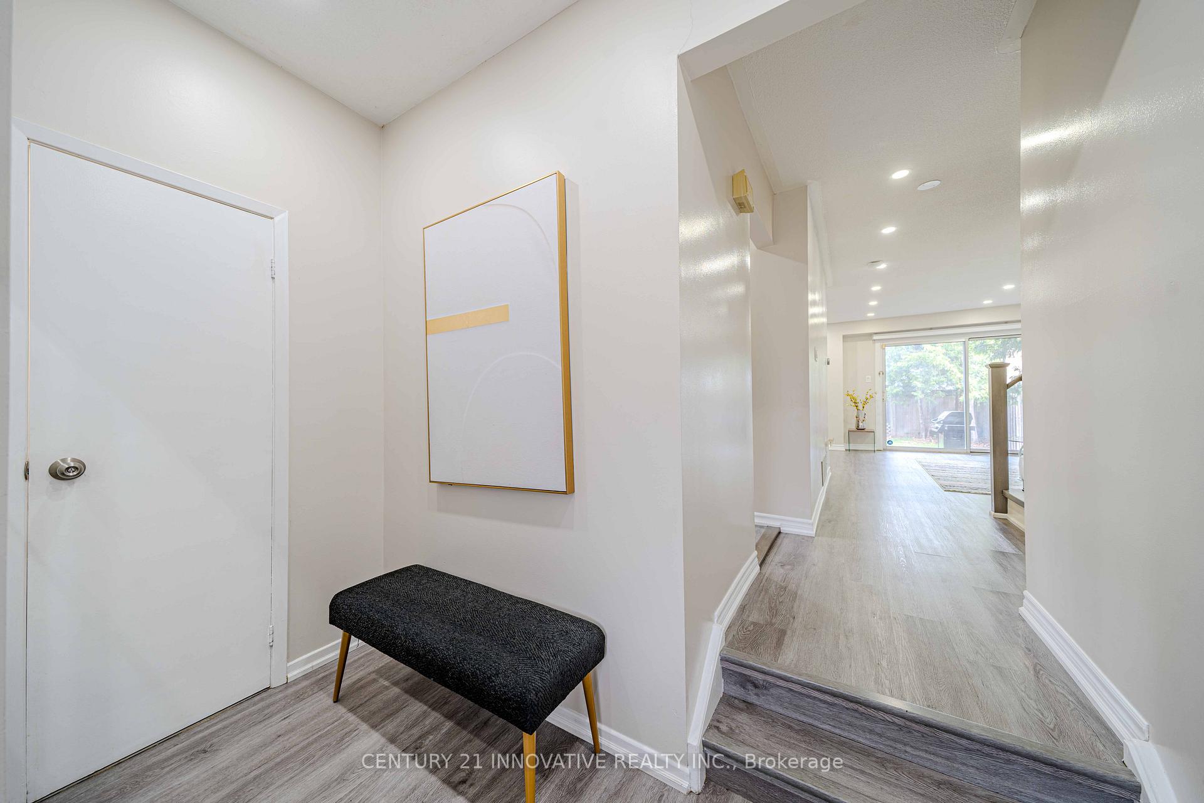
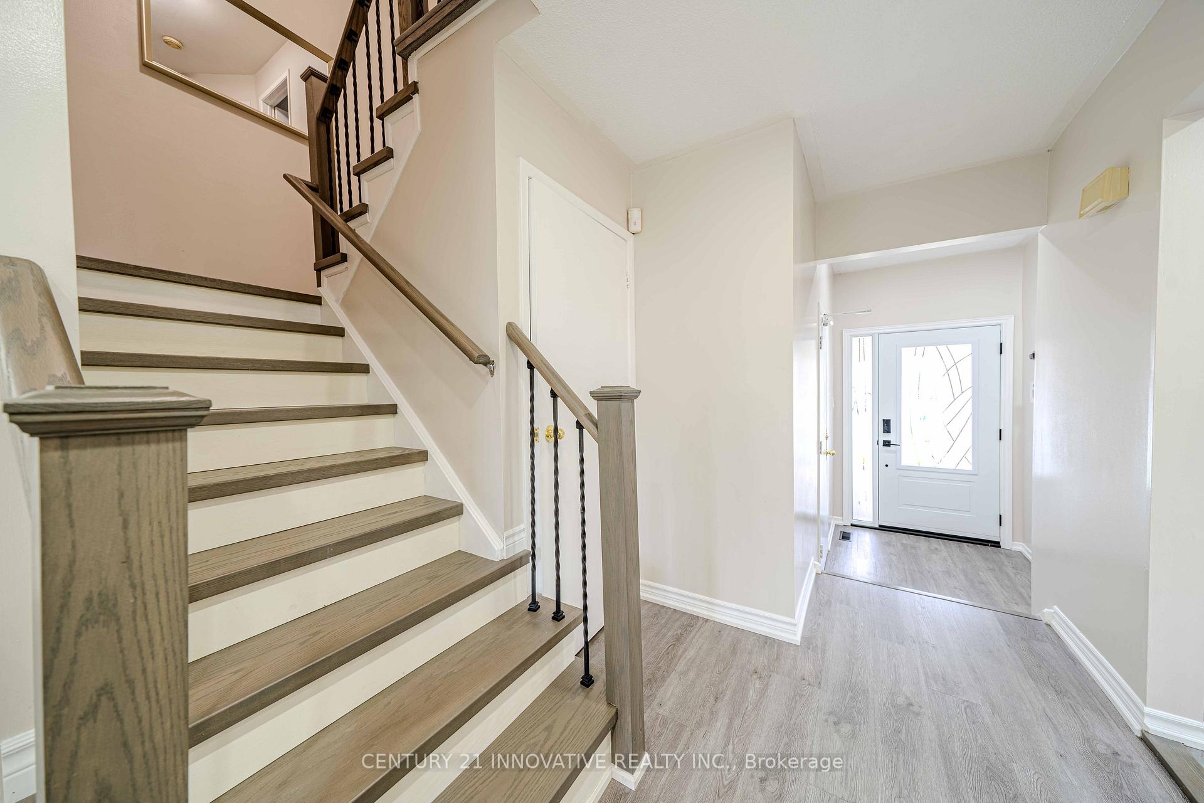
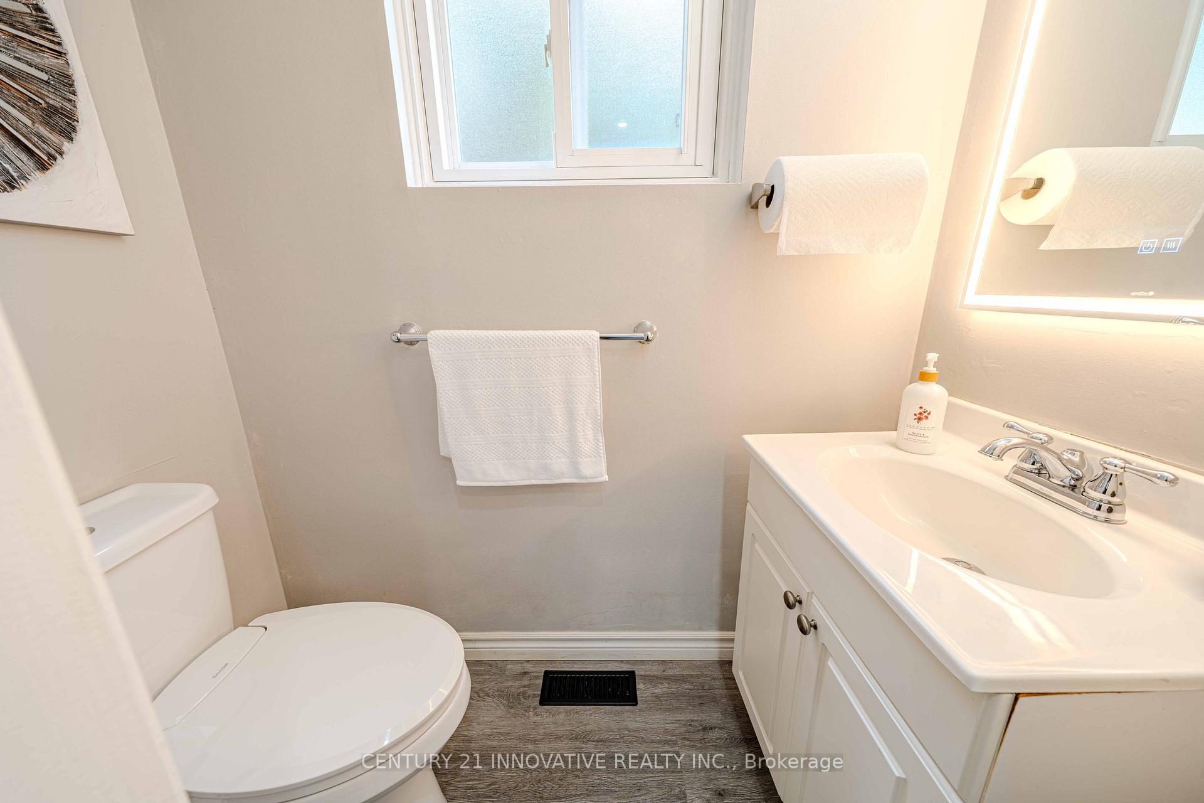
- Foyer2.74 x 2.21Main level, 2 Pc Bath, Double Closet, Vinyl Floor
- Living Room4.92 x 4.01Main level, Laminate, W/O To Yard, L-Shaped Room
- Dining Room3.70 x 3.41Main level, Window, Laminate, L-Shaped Room
- Kitchen3.50 x 2.78Main level, Stainless Steel Appl, Quartz Counter, W/O To Yard
- Primary Bedroom4.06 x 3.40Second level, Laminate, Double Closet
- Bedroom 24.84 x 2.85Second level, Broadloom, Double Closet
- Bedroom 33.77 x 3.52Second level, Laminate, Double Closet
- Bedroom 43.27 x 2.96Second level, Broadloom, Closet
- Recreation6.76 x 4.81Basement level, Broadloom, B/I Bar
- Utility Room4.75 x 3.53Basement level
Washrooms
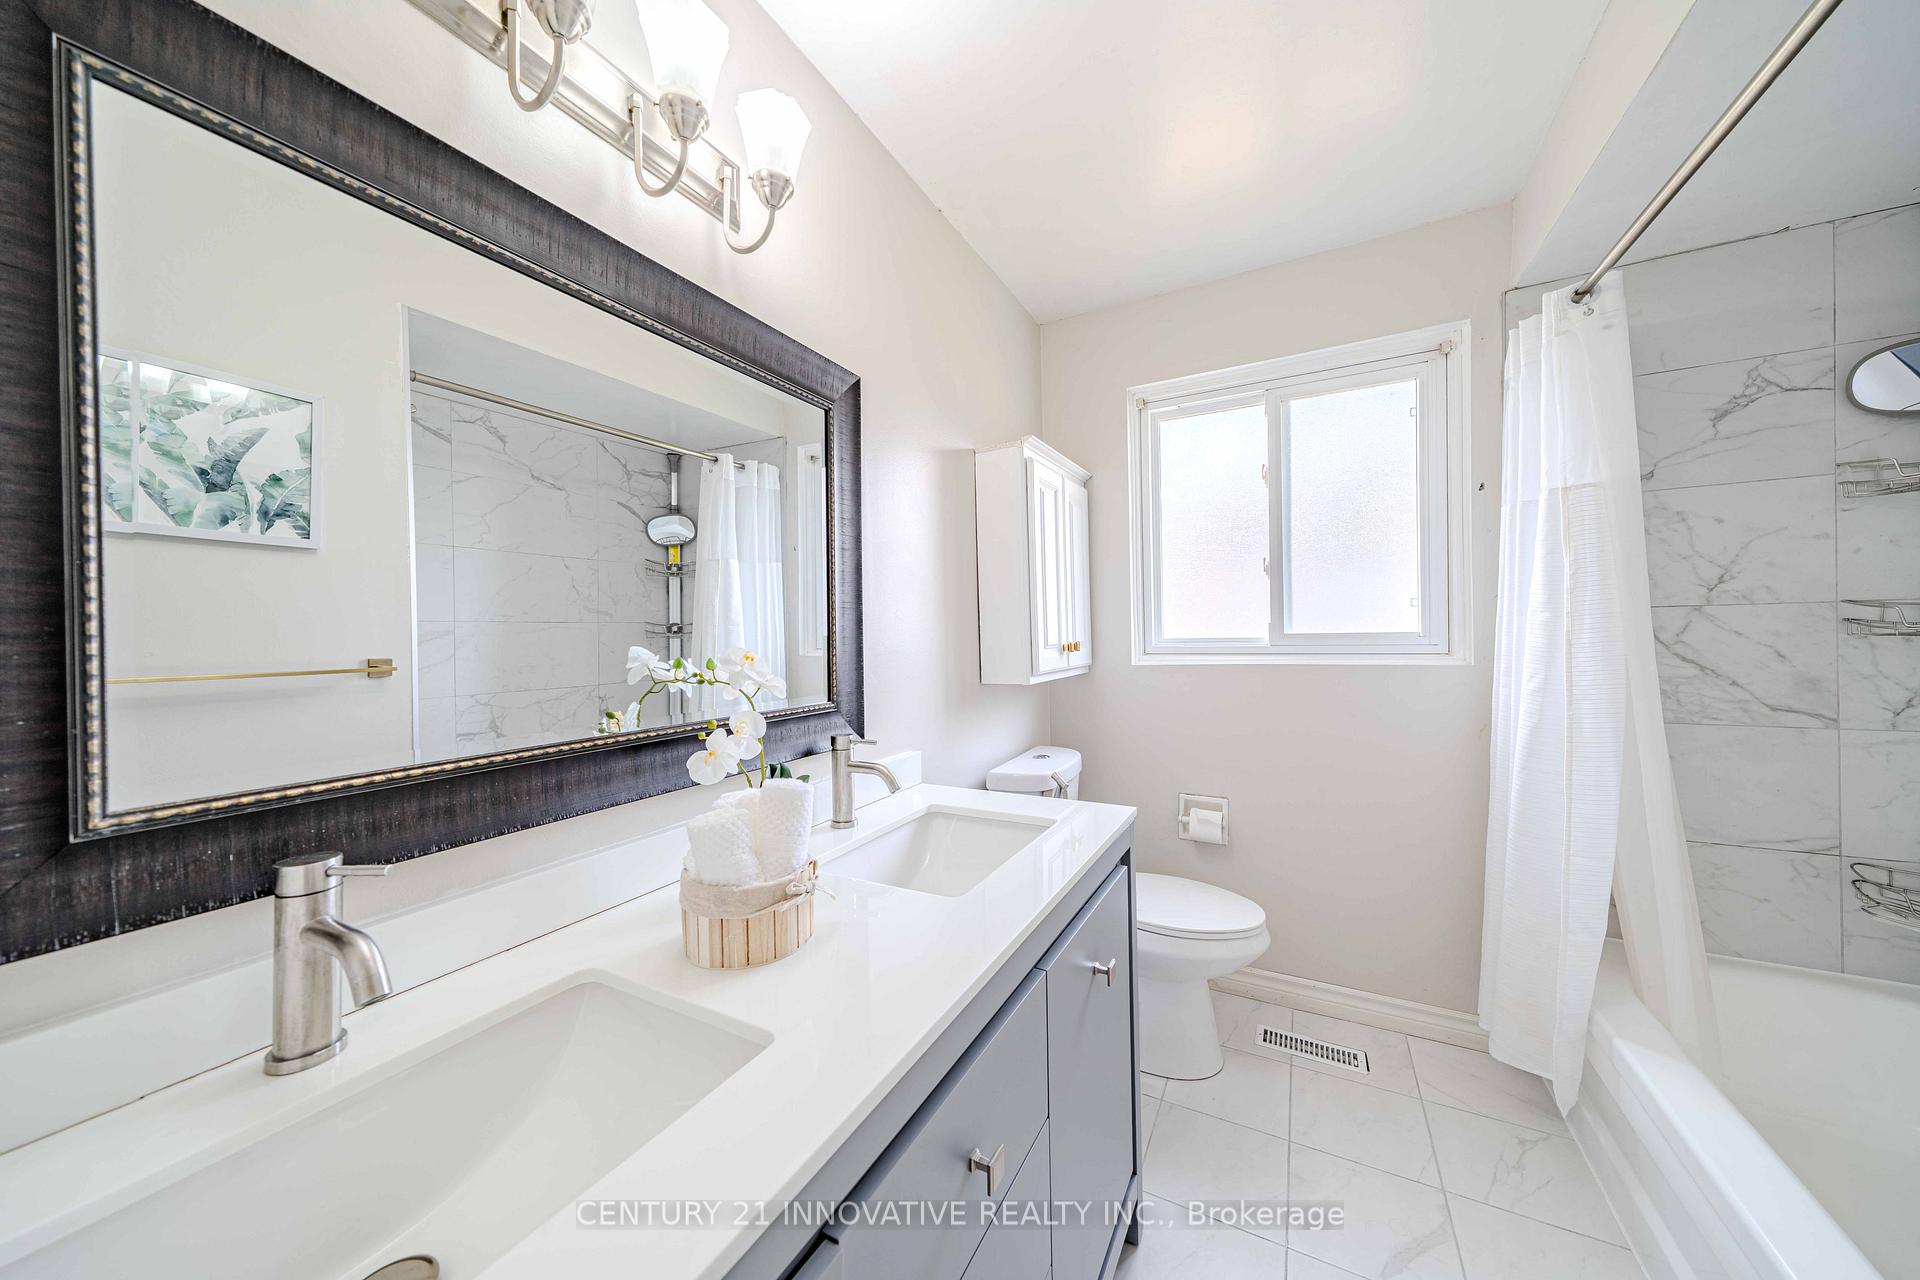
- 2-piece, Main
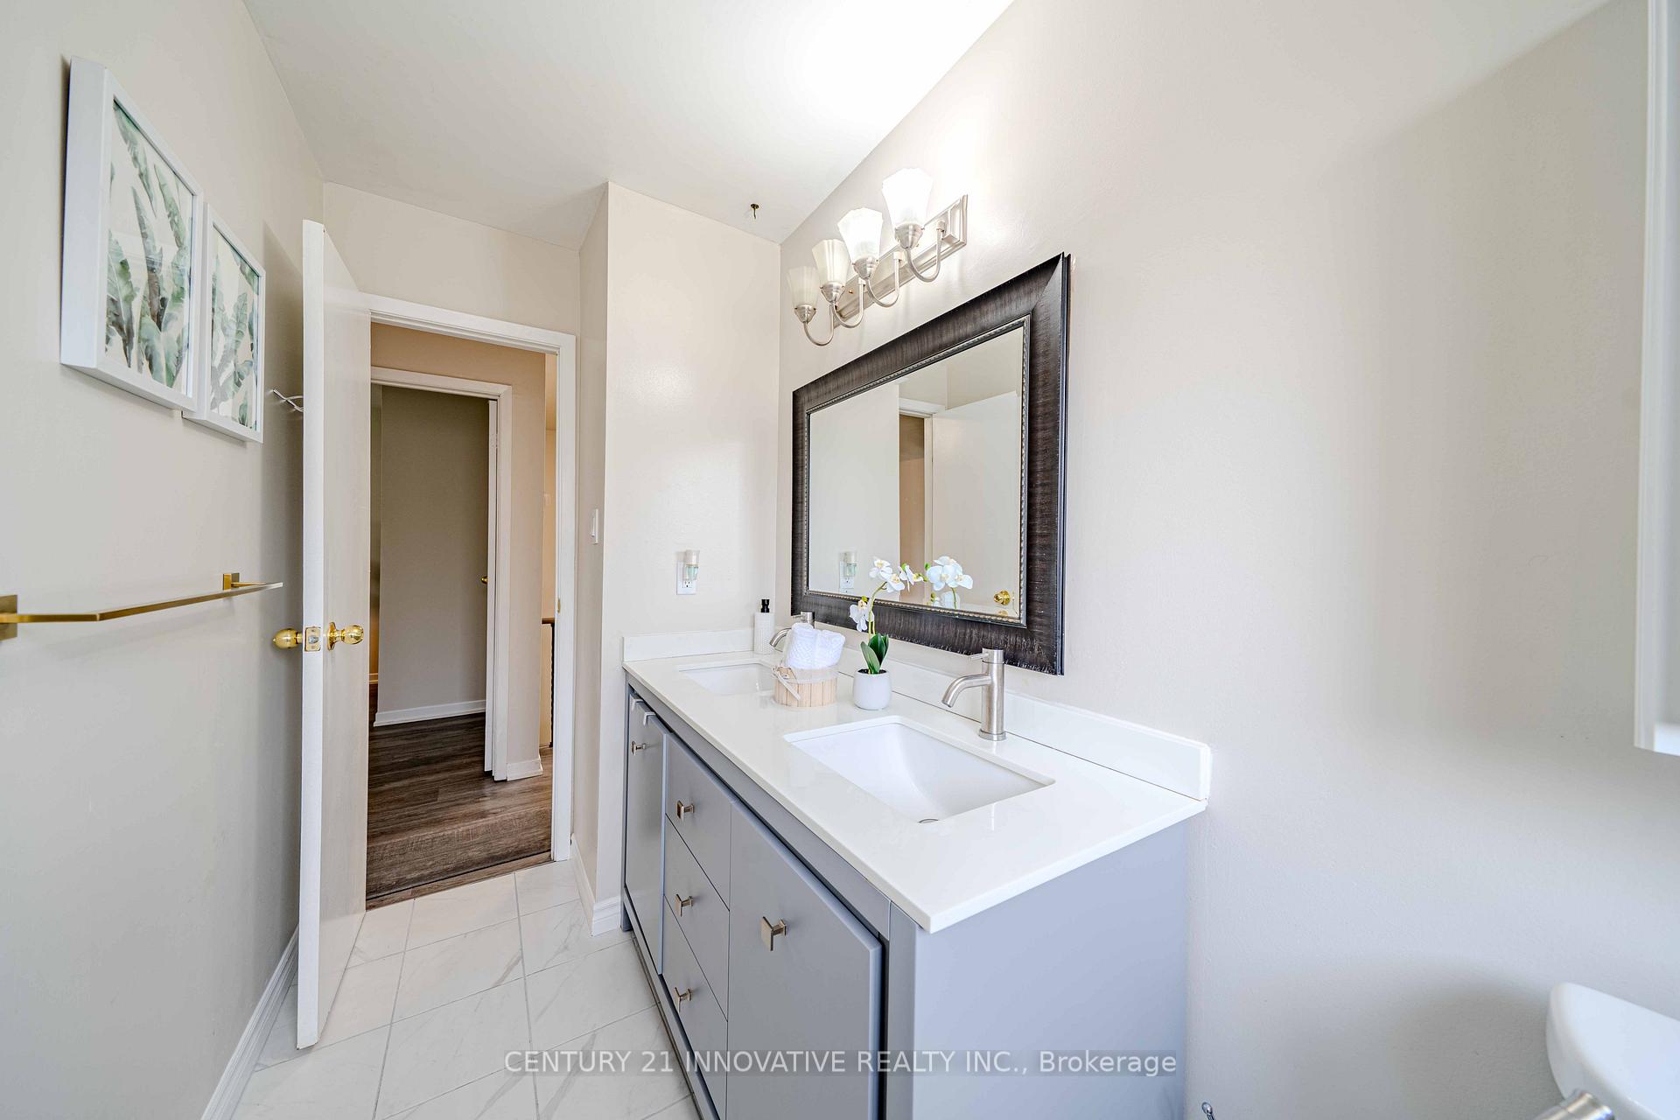
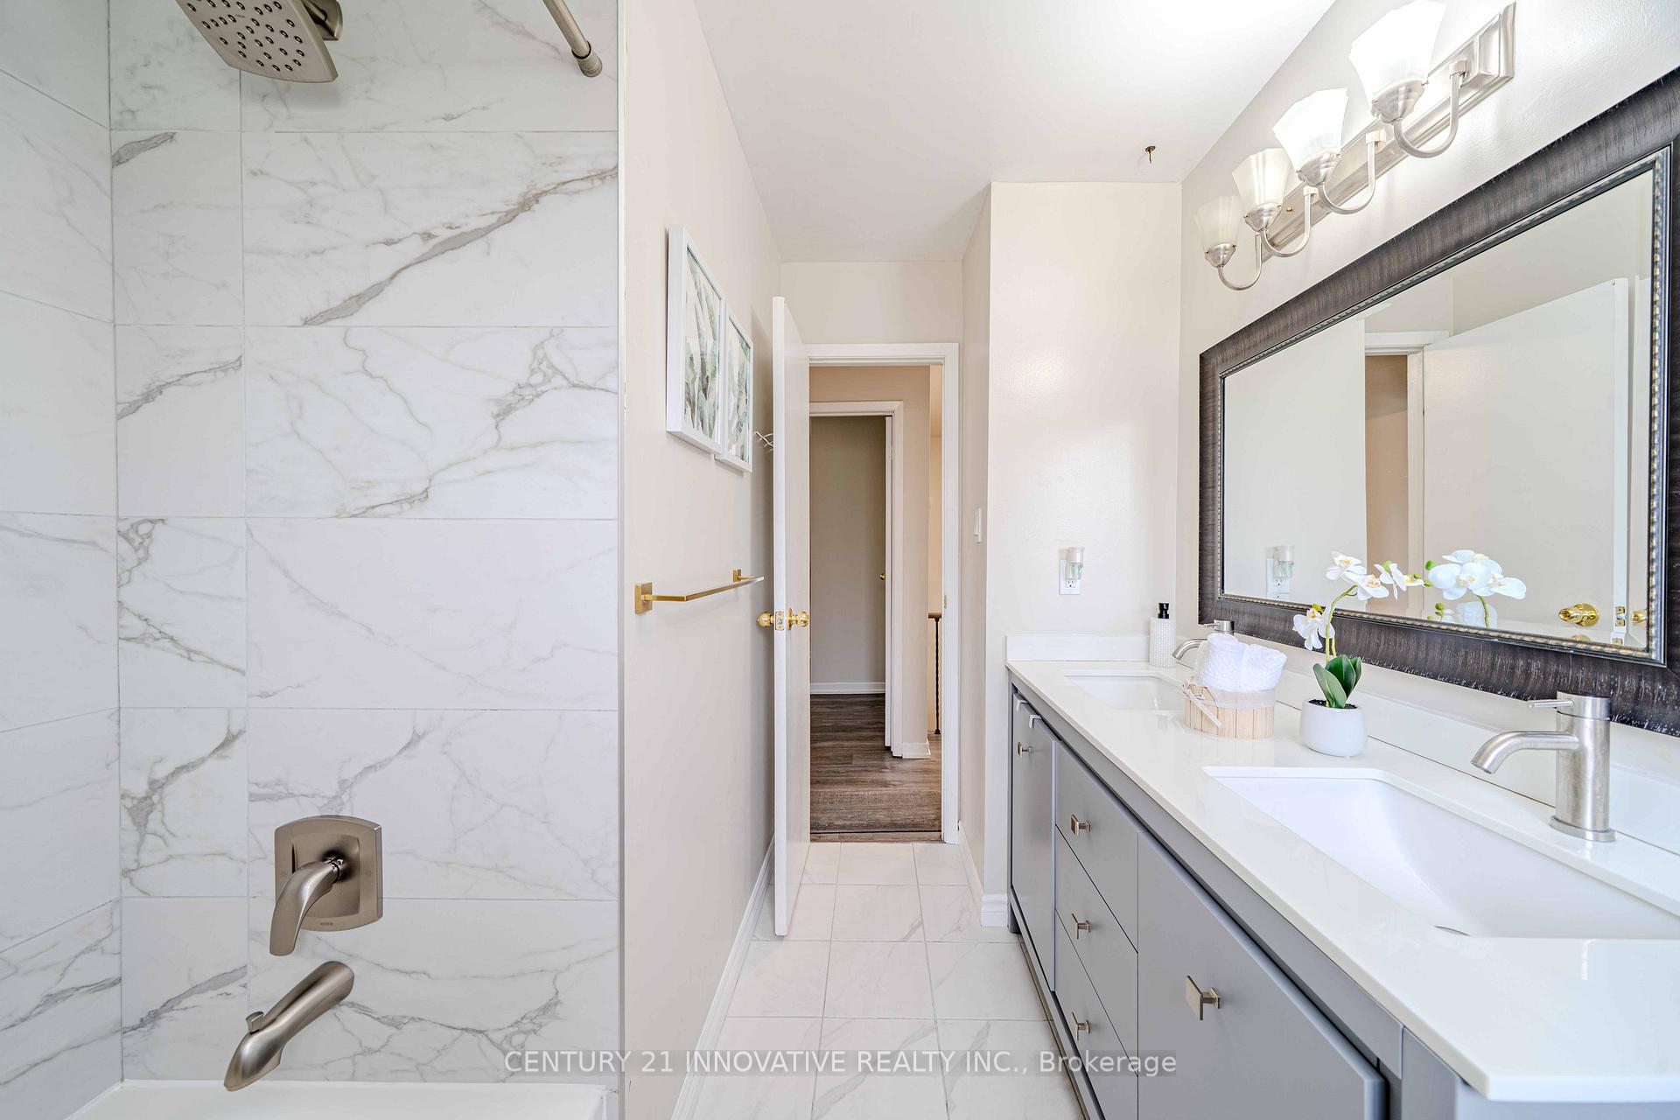
- 4-piece, Second
- Area
- Pickering
- Municipality
- Pickering
- Neighbourhood
- Amberlea
- Main cross streets
- Shadybrook And Whites Rd
- Directions
- Google Maps
- MLS® number
- E12144088
- Data source
- Toronto Regional Real Estate Board
- Status change
- 2025-06-07
- Listed on
- 2025-05-13
- Days on market
- 25 days
- Possession type
- Other
- Co-op commission
- 2.5% + HST
- Seller
- Listed by
- CENTURY 21 INNOVATIVE REALTY INC.
Home Market Value
Current home valuation for 750 Edgewood Road, Pickering, Amberlea, Pickering, ON. Listed for $888,000
HOMEH Estimate
$789,202
Estimated Sales Range
$623,470 - $954,934
HOMEH Estimate for 750 Edgewood Road, Pickering, Amberlea
Calculated with a real agent's CMA method — 45+ years of experience, codified. Not an AI guess.
For the owner
Is this your home? Track its value.
Get this home's HOMEH Estimate by email once a month, with how many homes are for sale around you.
Mortgage Payment Calculator
Compare up to 4 down payment scenarios
5% on first $500K + 10% on $388,000 over $500K
$63,800
| Scenario 1 | Scenario 2 | Scenario 3 | Scenario 4 | |
|---|---|---|---|---|
−Down payment | % $ | % $ | % $ | % $ |
+CMHC insurance | $32,963 | $24,775 | $21,134 | $0 |
=Total mortgage | $857,027 | $823,975 | $775,934 | $710,400 |
Amortization | ||||
Mortgage rate | % | % | % | % |
| Payment frequency | ||||
=Mortgage payment | $4,184monthly | $4,023monthly | $3,789monthly | $3,469monthly |
Land Transfer Tax
$14,235
$14,235
Around this home
No schools found nearby
Data provided by OpenStreetMap & Fraser Institute School Rankings
Ask HOMEH
New!Hi there!
👋Text or call (416) 301-9001
Recommended for you
Based on homes you've looked at.
No recommended properties found.
Nearby similar homes
No nearby properties found.
More real estate resources
Other homes nearby
Explore this area
Nearby neighbourhoods
No nearby listings available.