
98 Woodview Drive
Pickering (Rougemount), ON L1V 1L2
- 4Bedrooms
- 3Bathrooms
- 3Garage
- 2500–3000Sq Ft
- $13,650Tax
- 59×140 ftLot Size
 Estimated Value:$1,770,411See Free Estimate Report

Property not available for sale or for rent.
HOMEH One: full-service selling for a 1% listing fee. The buyer's agent commission is separate.
Free Home EvaluationHow Much Is My Home Worth?Homes for Sale NearbySale & Price History for 98 Woodview Drive, Pickering, Rougemount
| Start Date | End Date | Price | Event | MLS# |
|---|---|---|---|---|
| 2026-06-09 | 2026-07-16 | Login to See Prices | Sold | e13418820 |
Real estate boards require you to or to see the full details of this property.
*Sold prices and complete sale & price history are regulated data. Under the Trust in Real Estate Services Act, 2002 (TRESA) and the rules of the Real Estate Council of Ontario (RECO), and pursuant to the Multiple Listing Service® rules of the Canadian Real Estate Association (CREA) and the Toronto Regional Real Estate Board (TRREB), this information may be shown only to registered users who have agreed to the applicable terms of use (a Virtual Office Website, or "VOW," arrangement). HOMEH Inc., Brokerage therefore provides it to signed-in members only. Creating an account is free and takes under a minute.
About 98 Woodview Drive, Pickering, Rougemount
Summarized Description
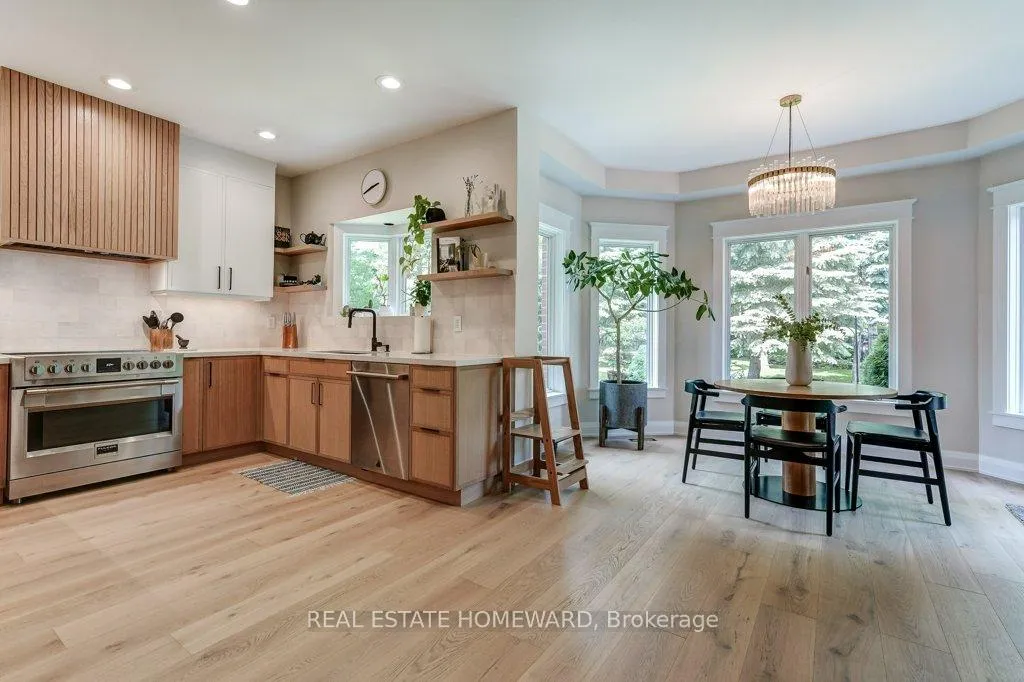
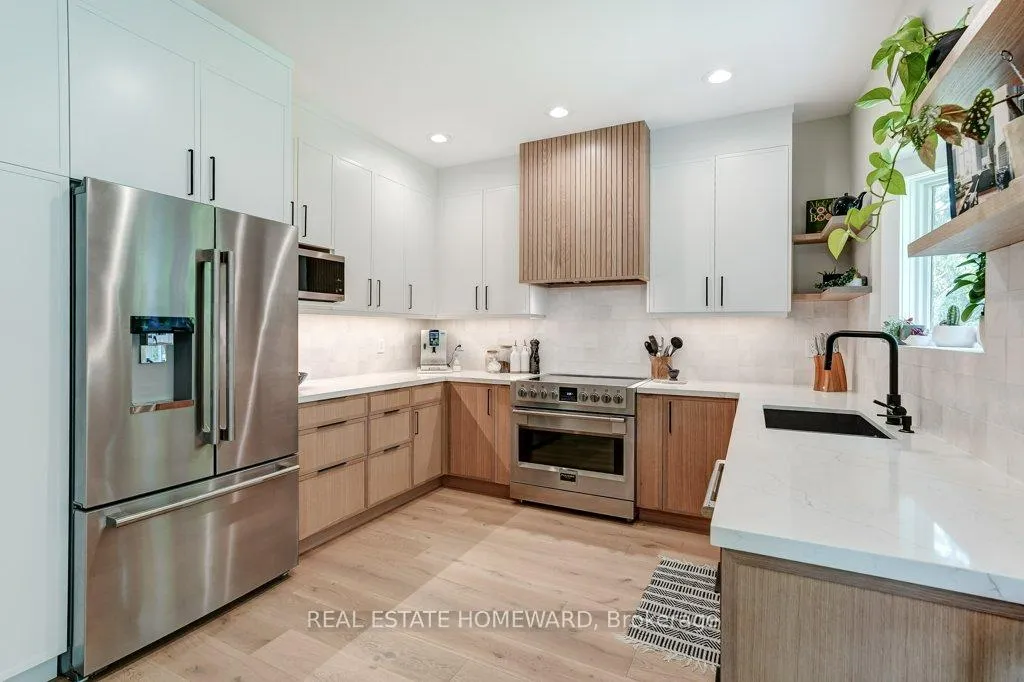
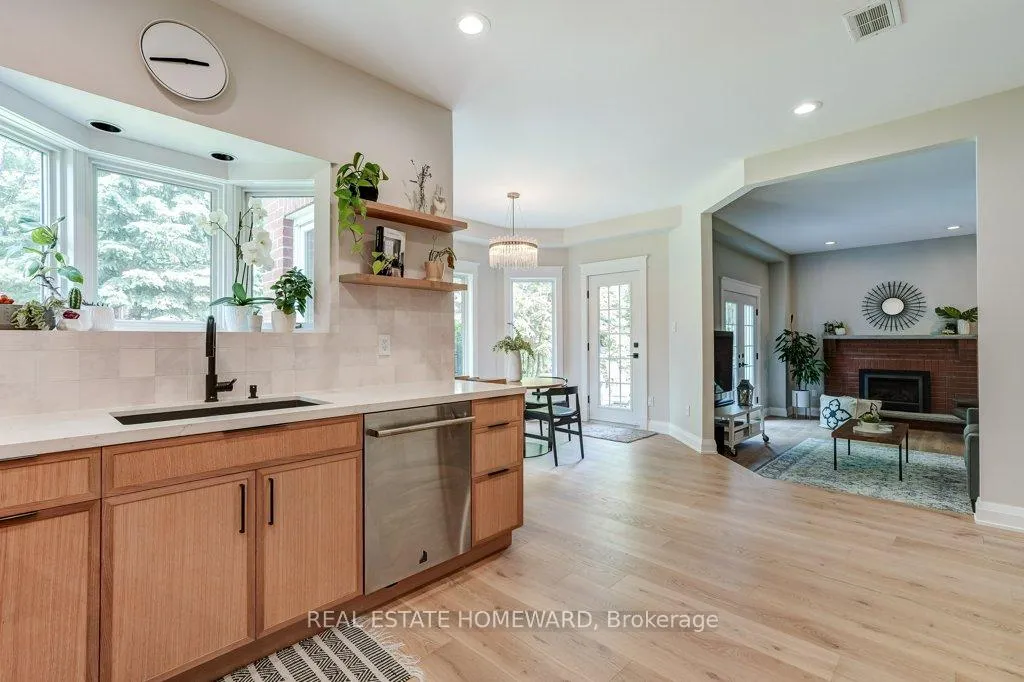
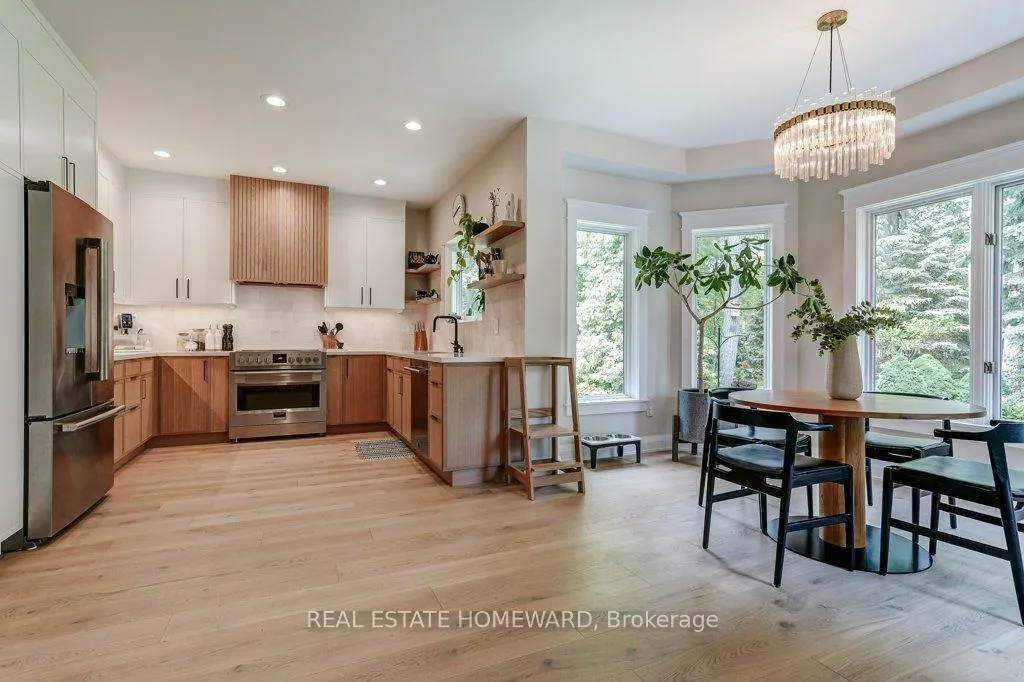
- Custom cabinetry and renovated kitchen with premium appliances.
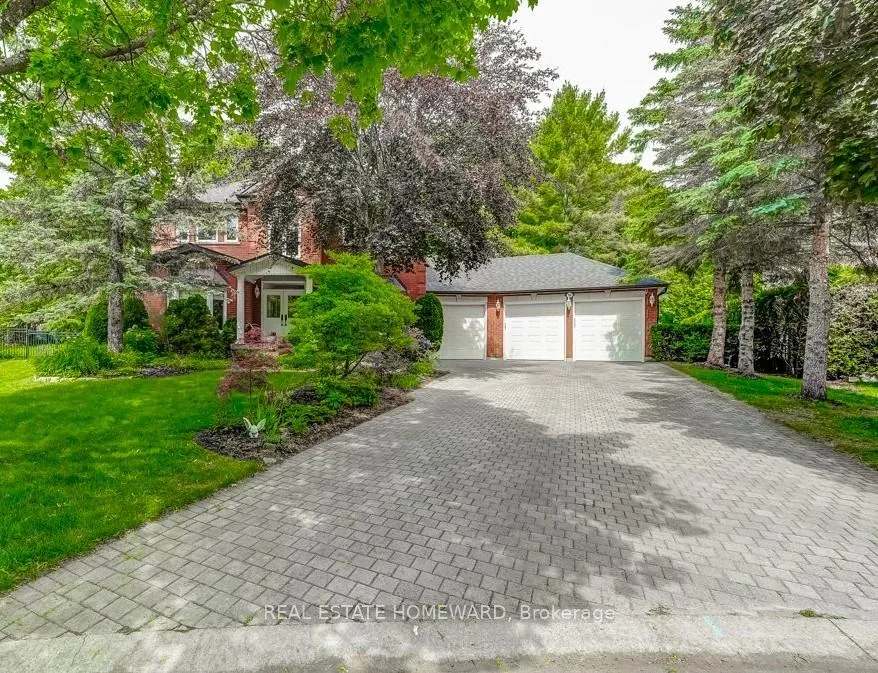
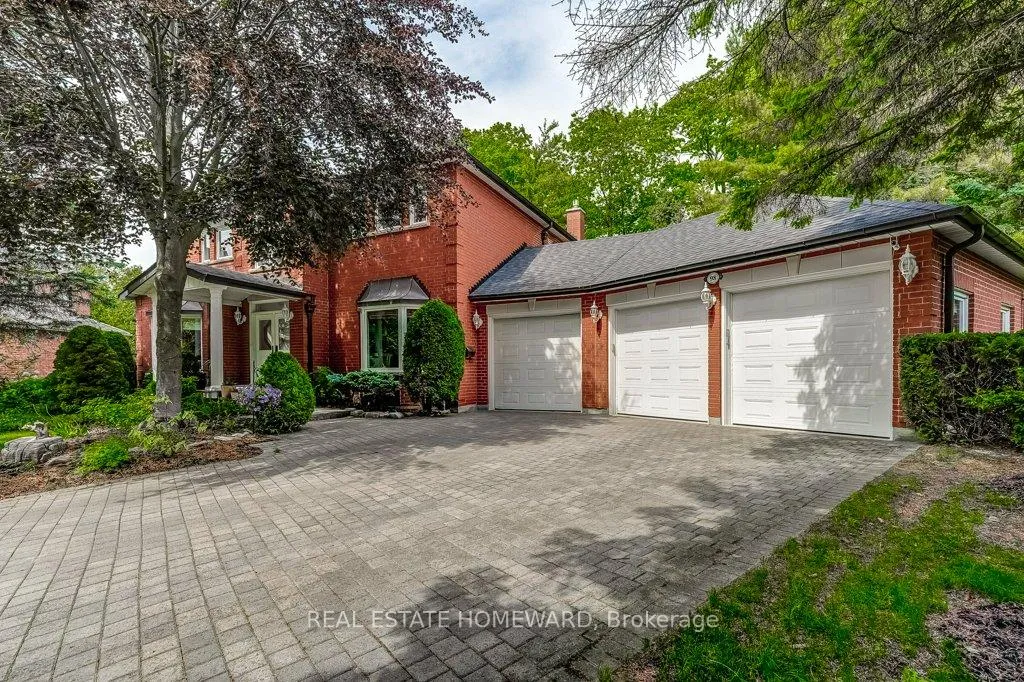
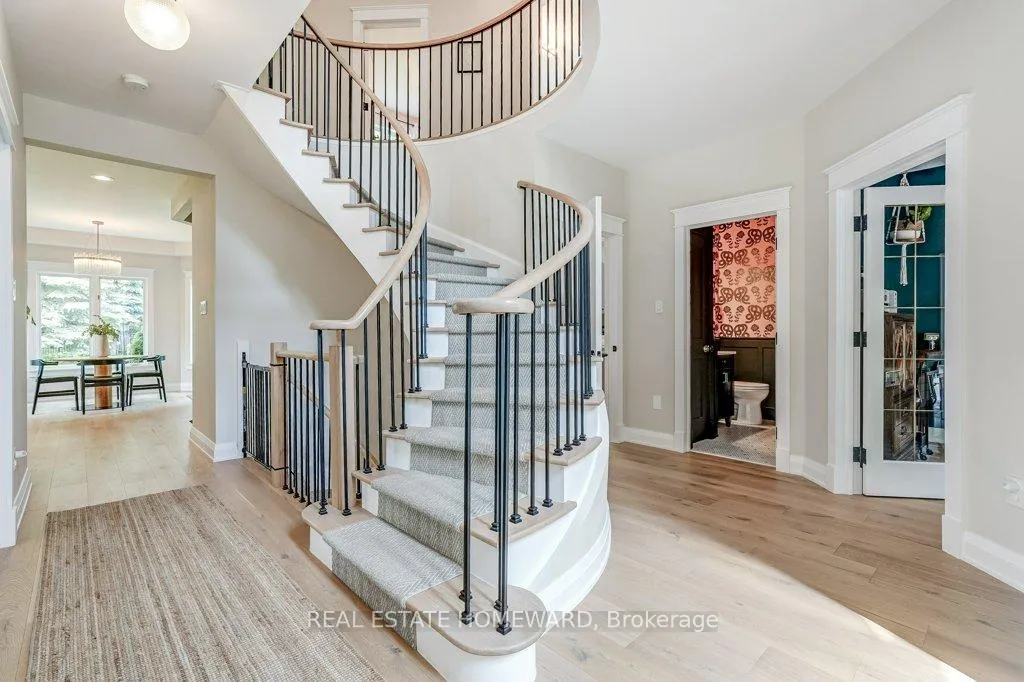
- Heated three-car garage and grand circular staircase.
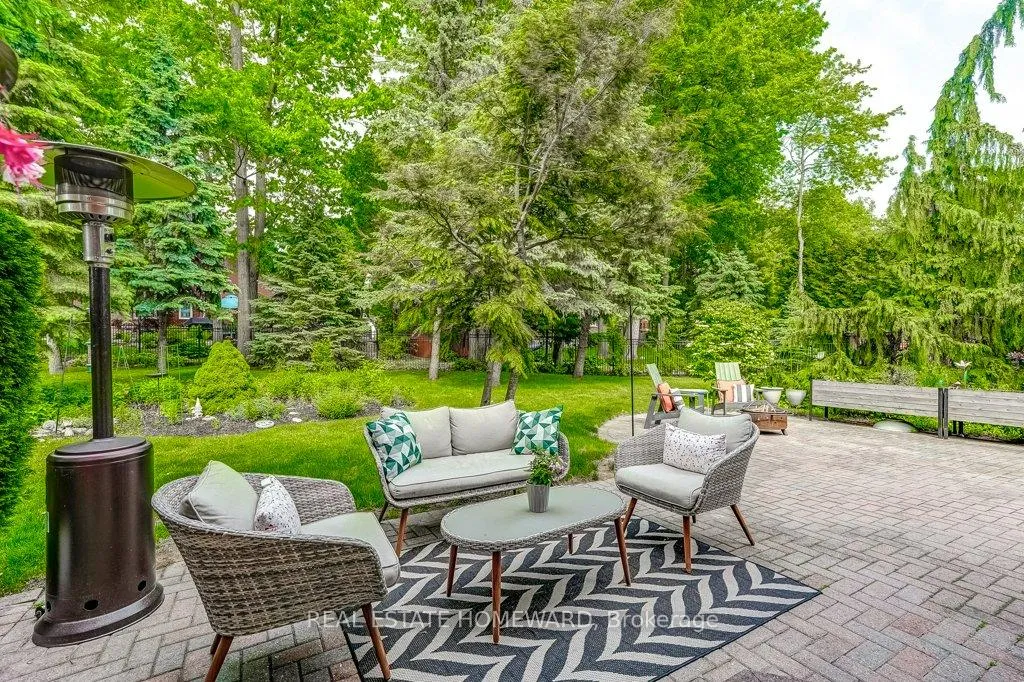
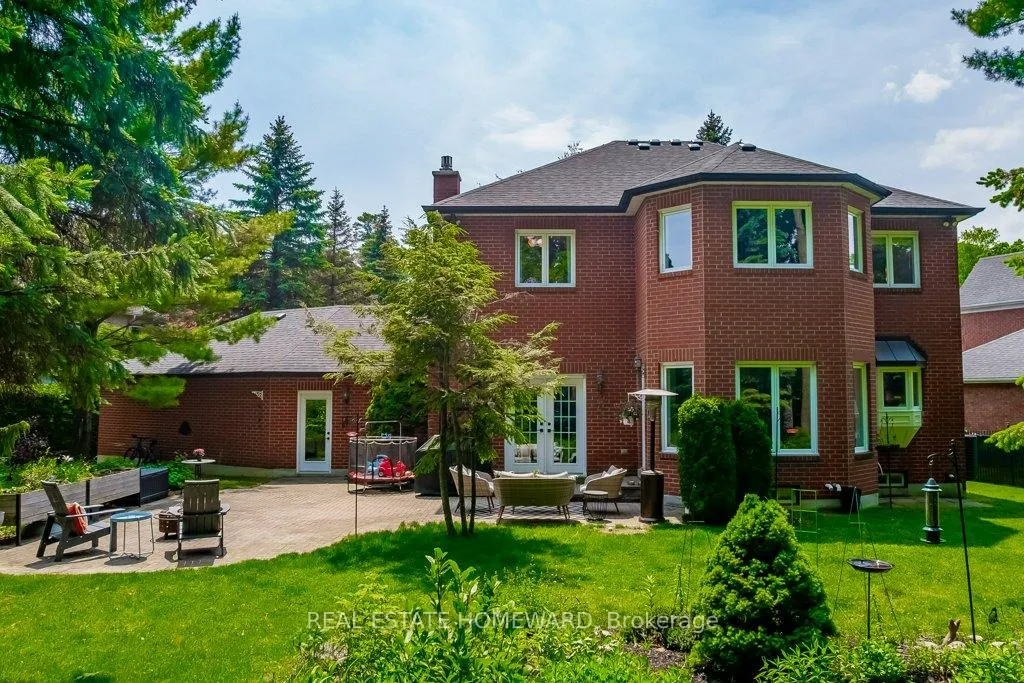
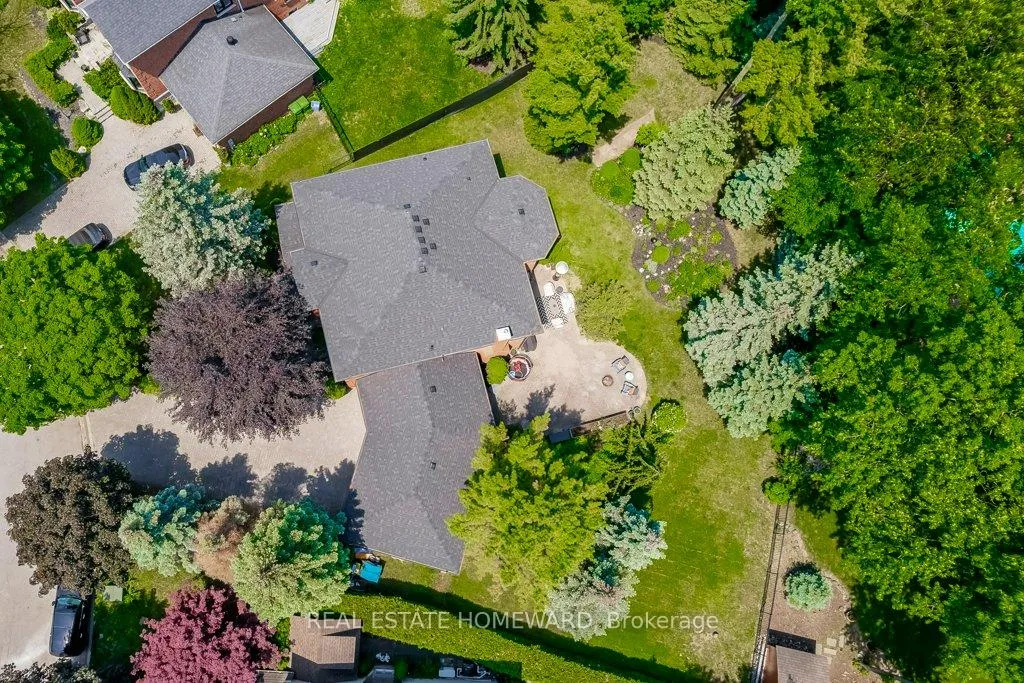
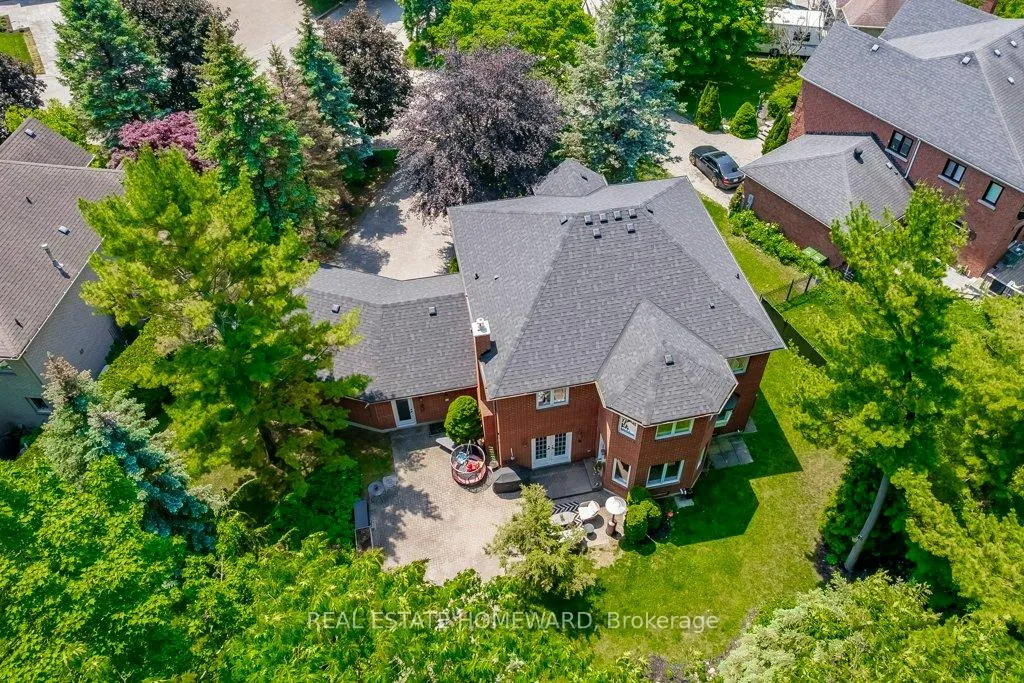
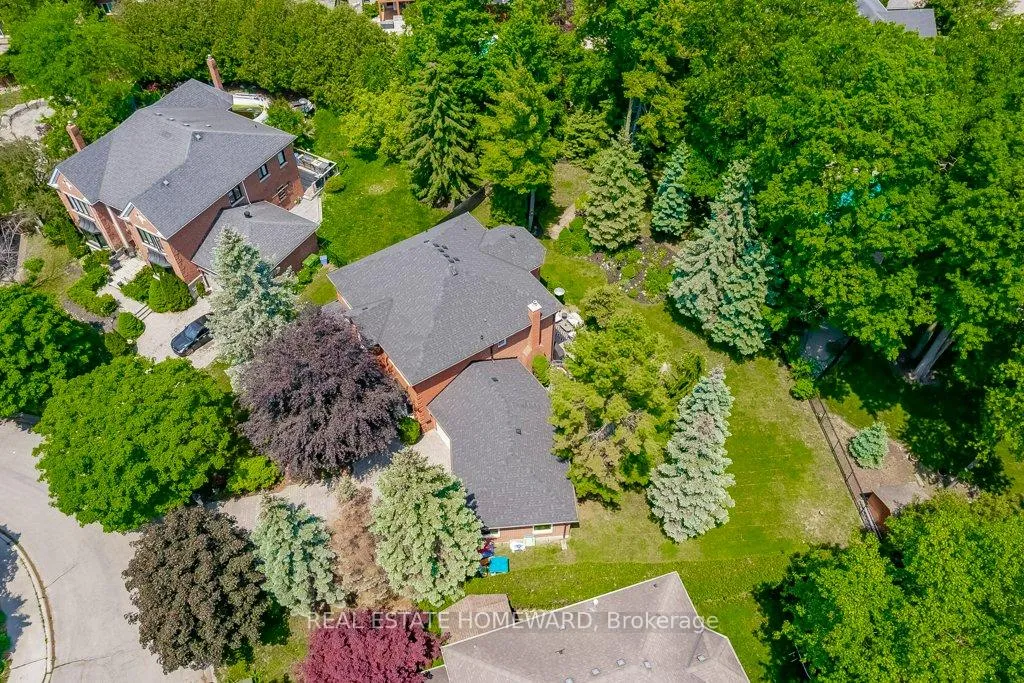
- Almost half-acre lot with mature trees and patio.
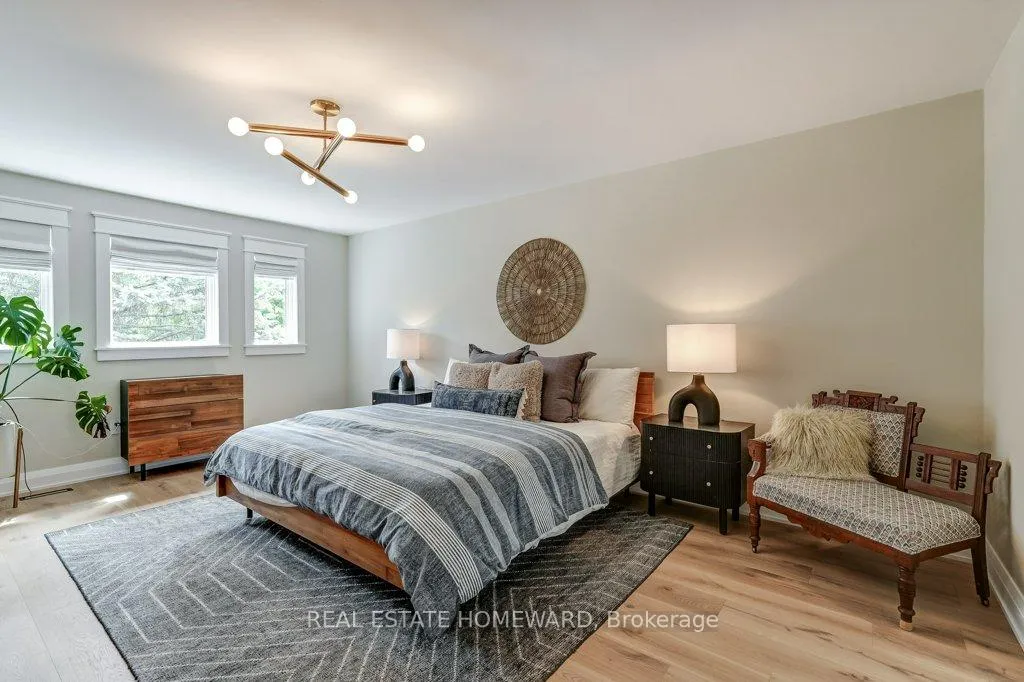
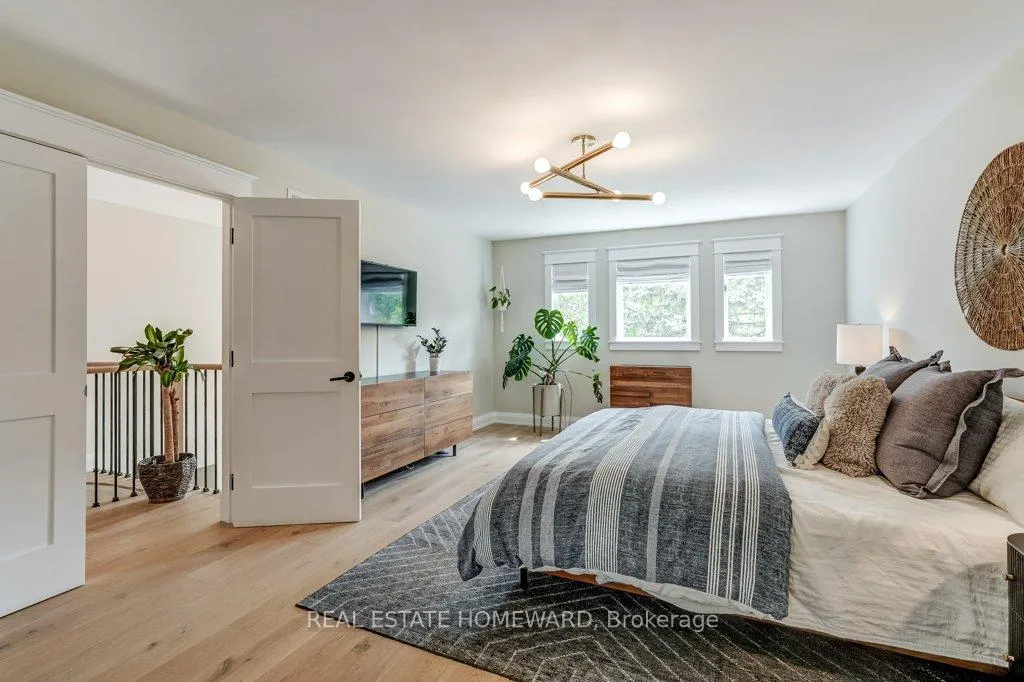
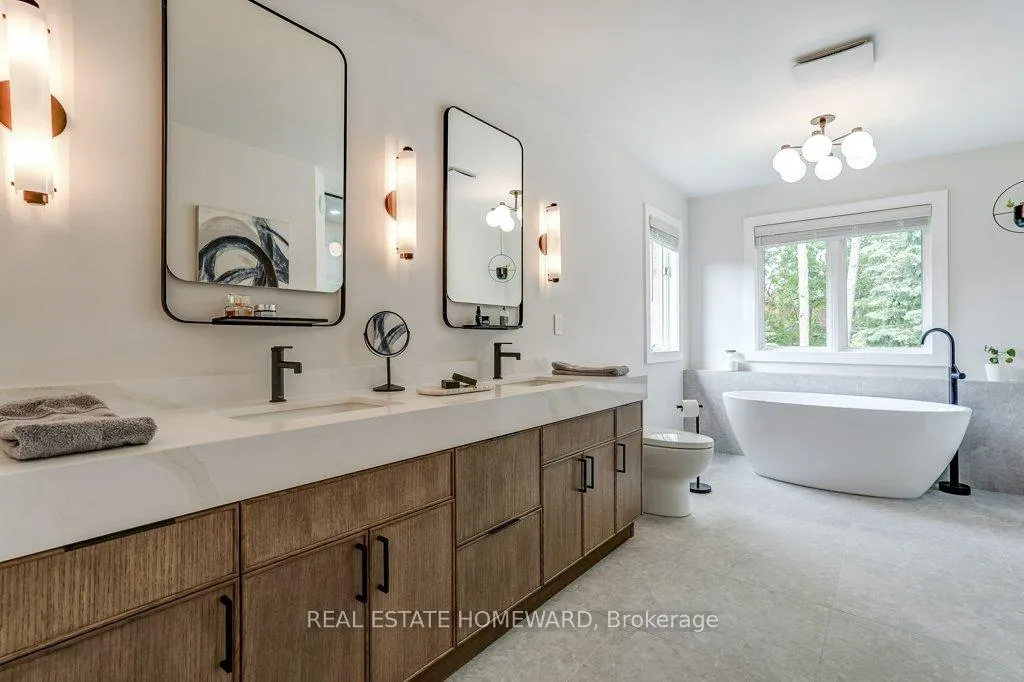
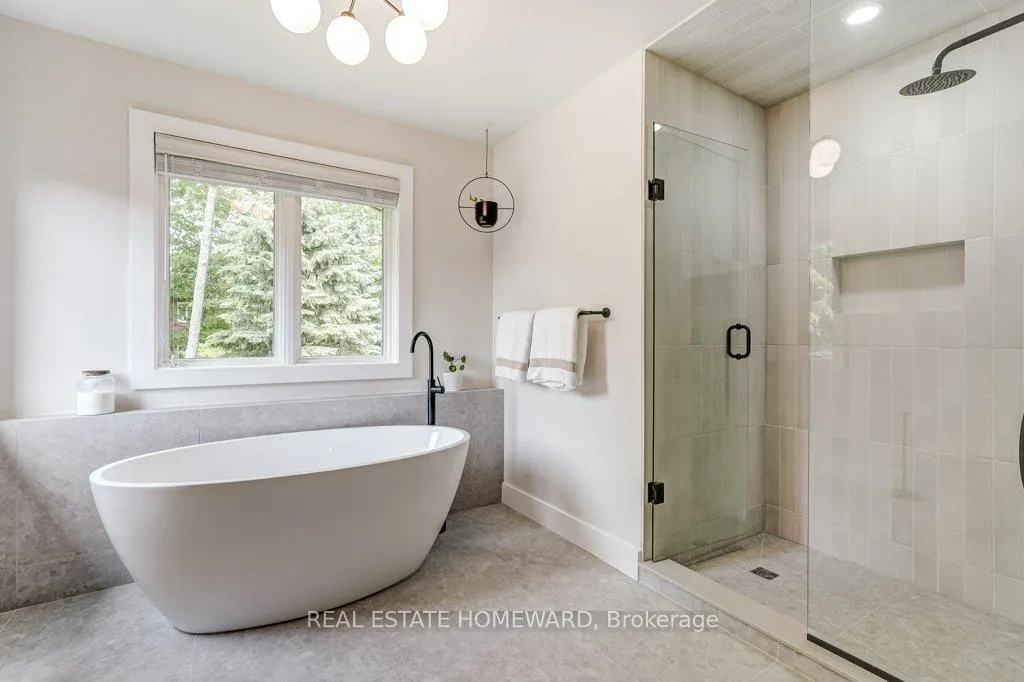
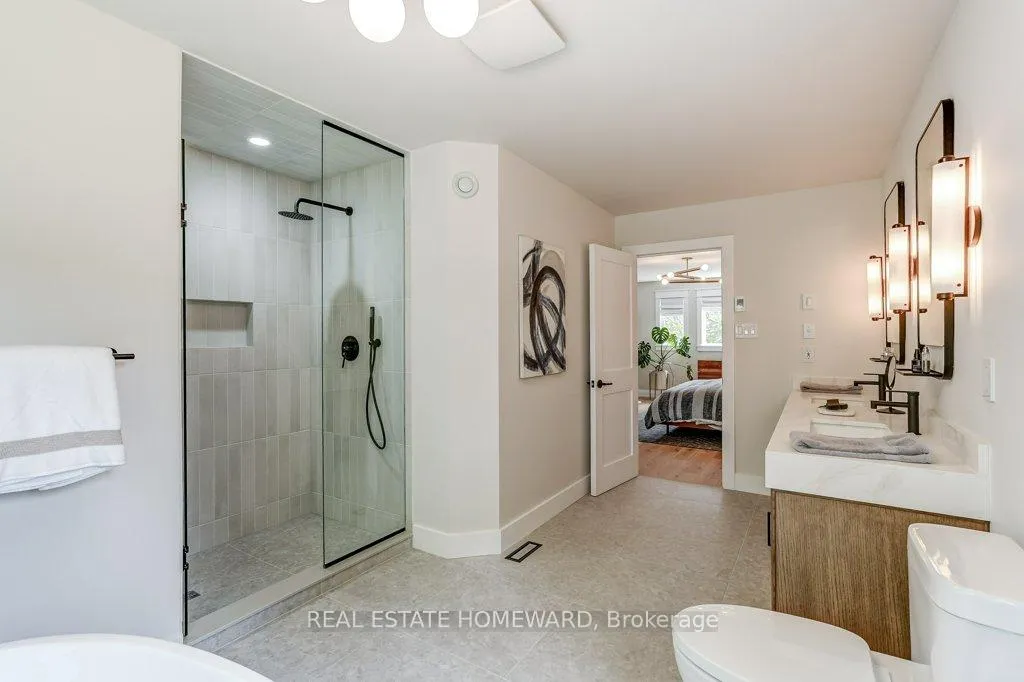
- Brand new ensuite bathroom with double vanity and walk-in closet.
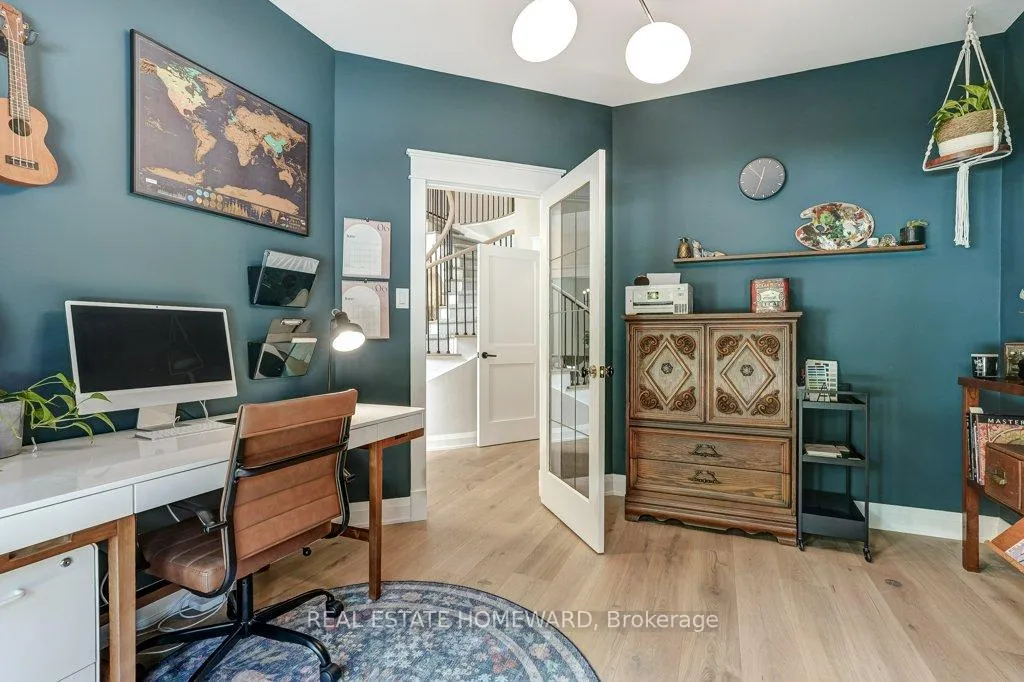
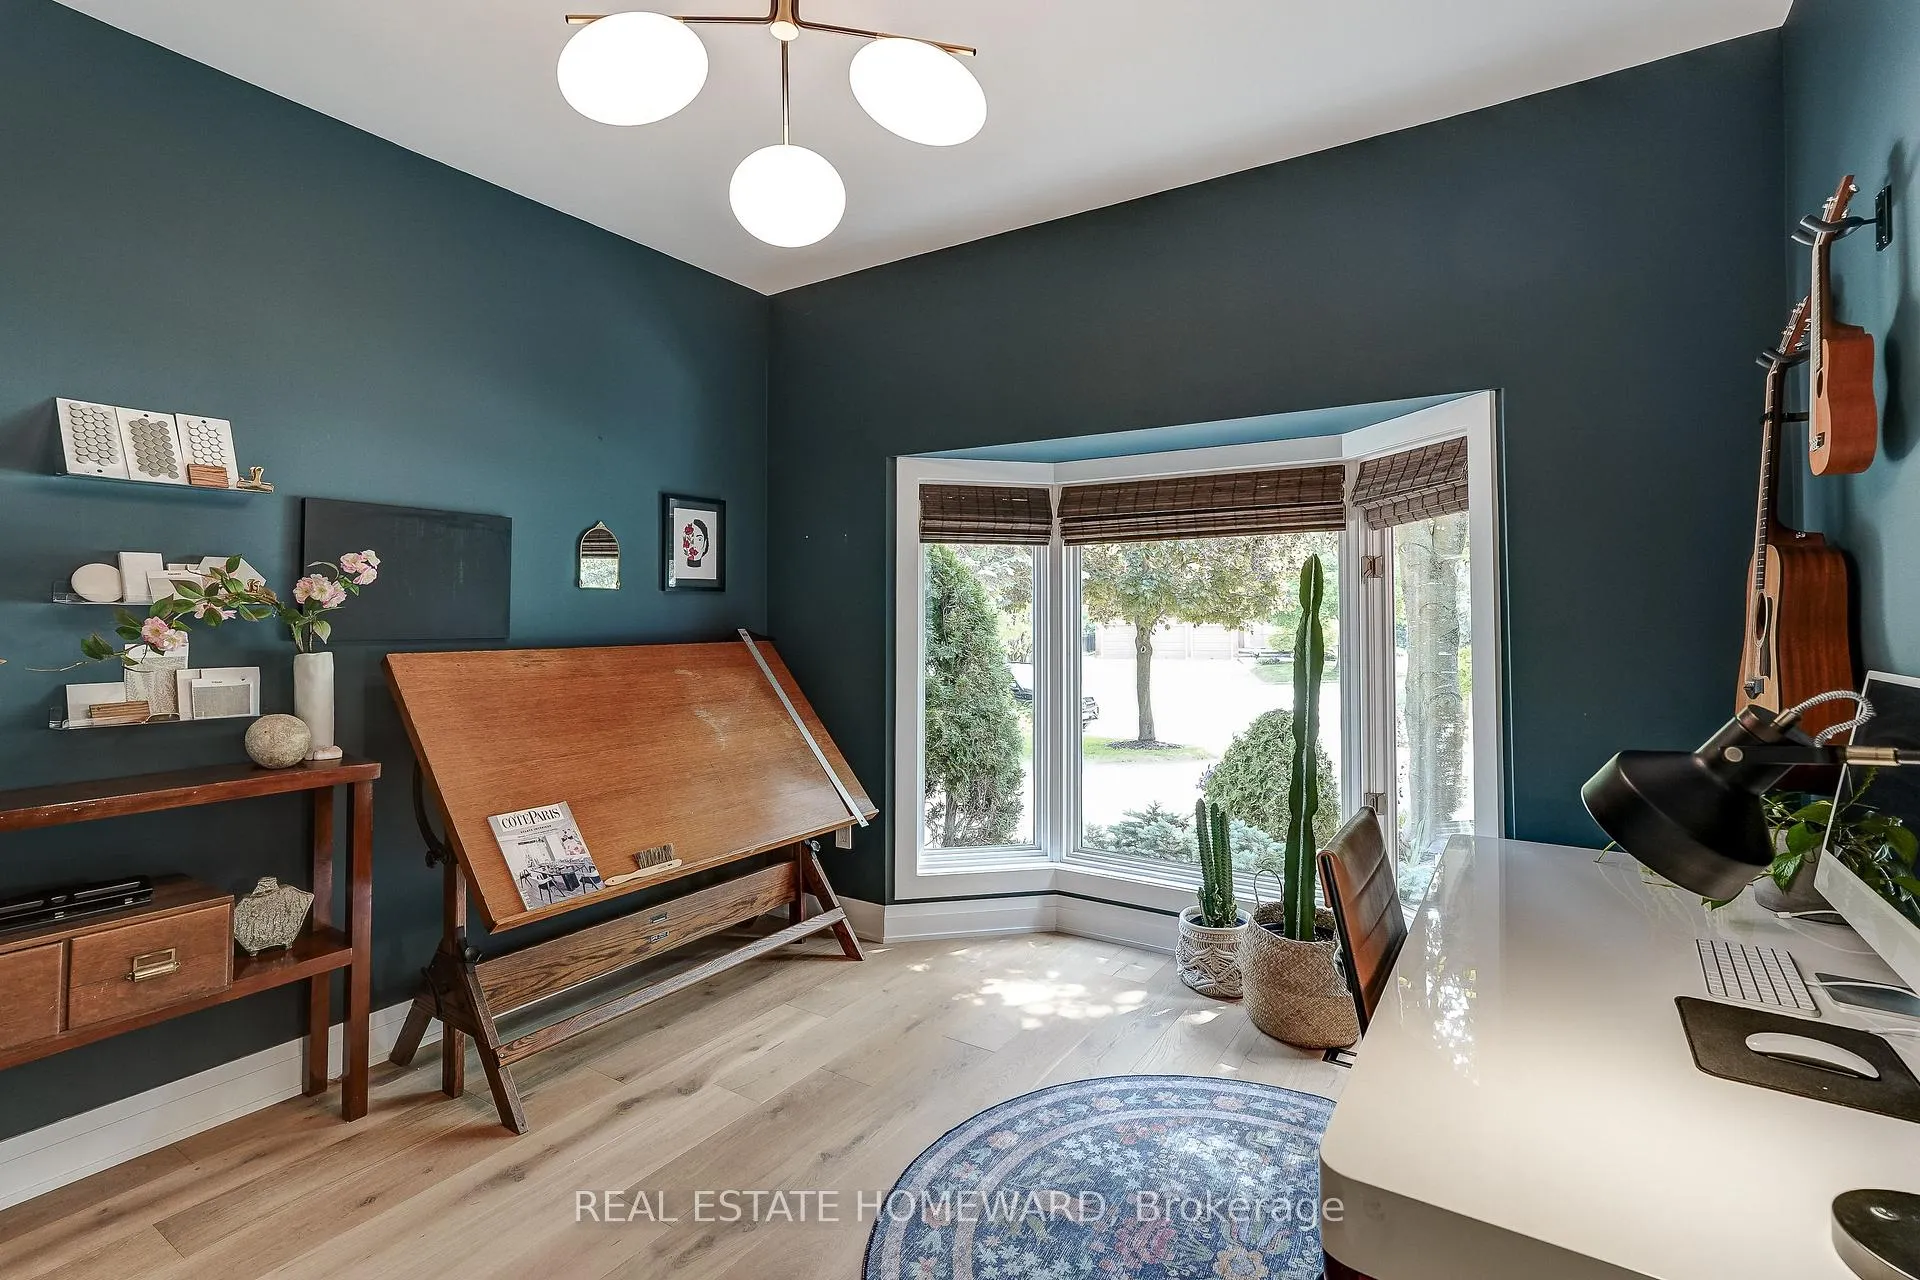
- Main floor office and spacious family room for relaxation.
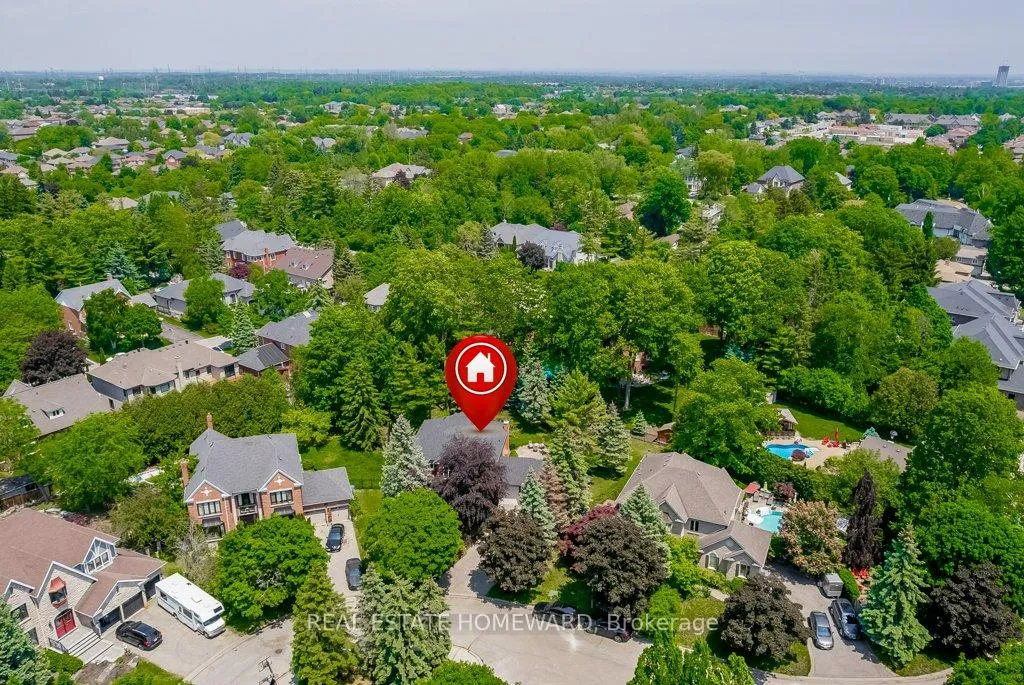
- Located on a quiet cul de sac, ideal for families.
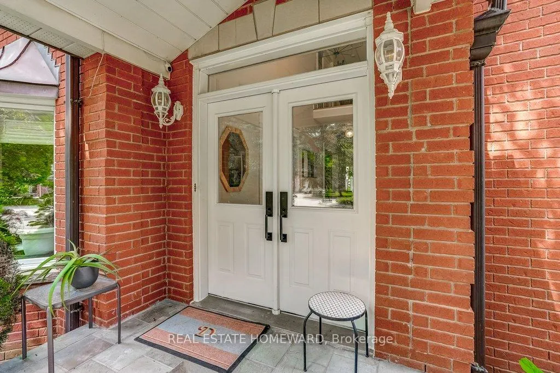
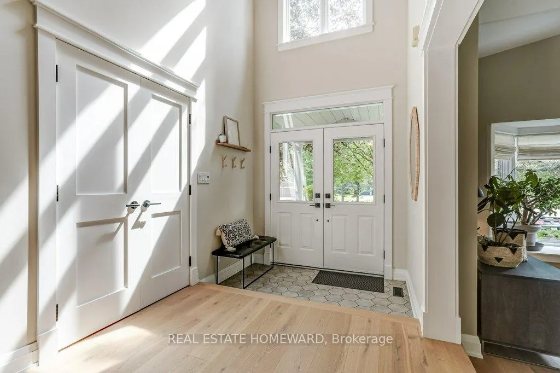
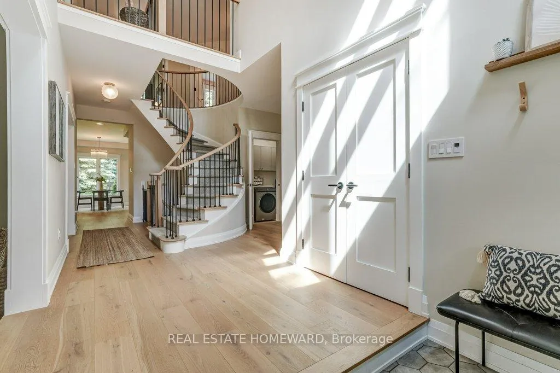
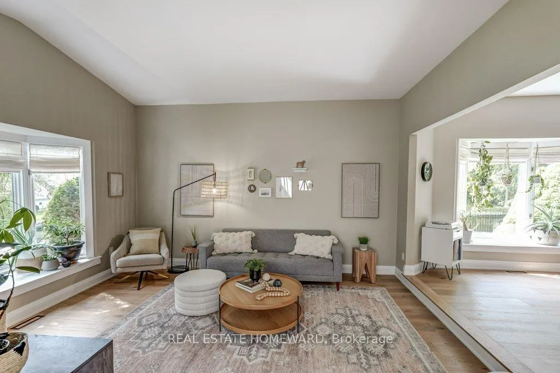
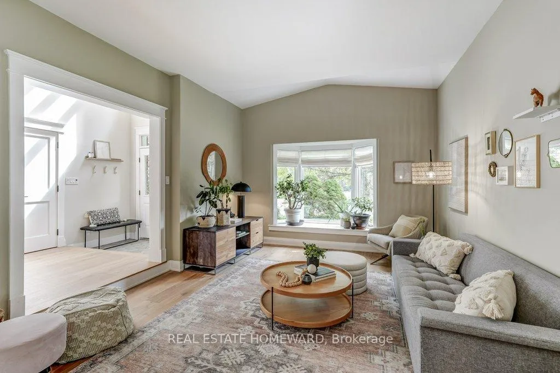
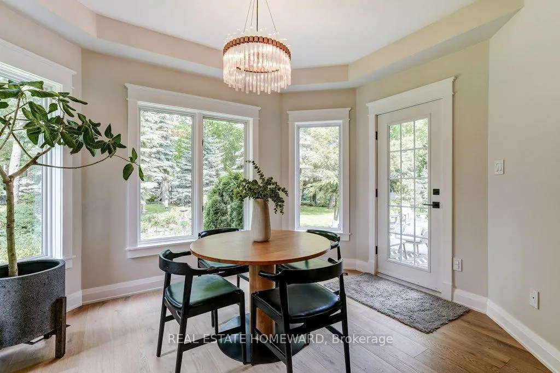
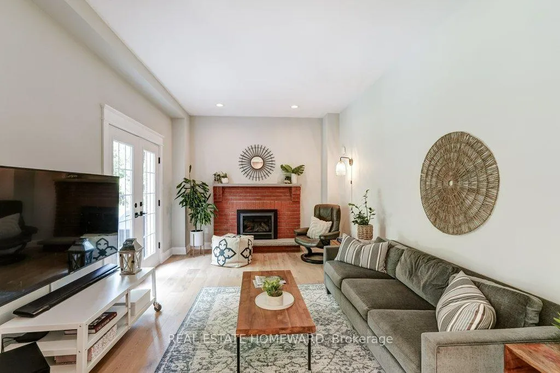
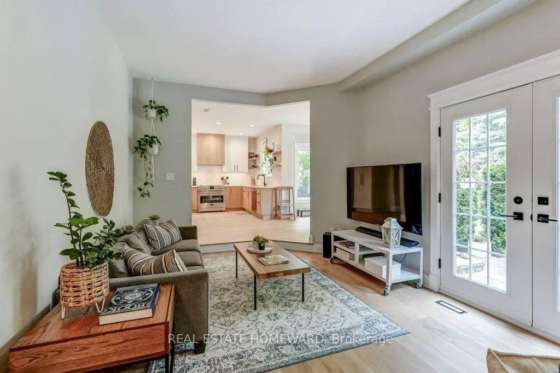
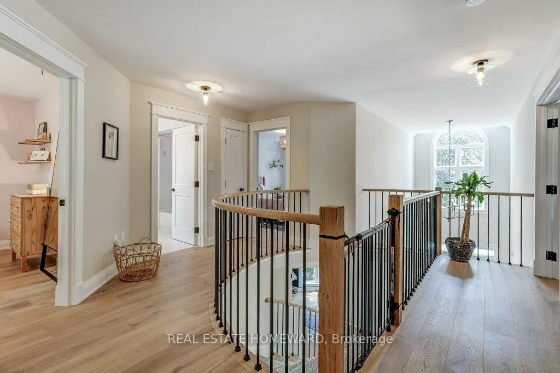
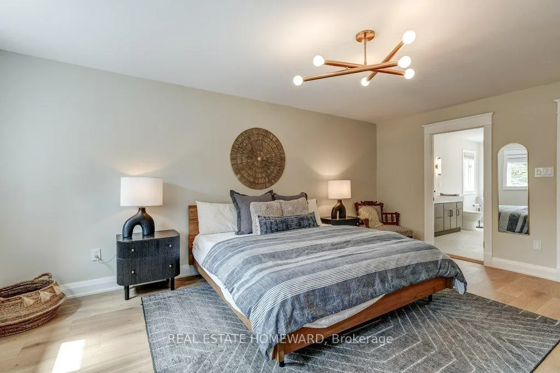
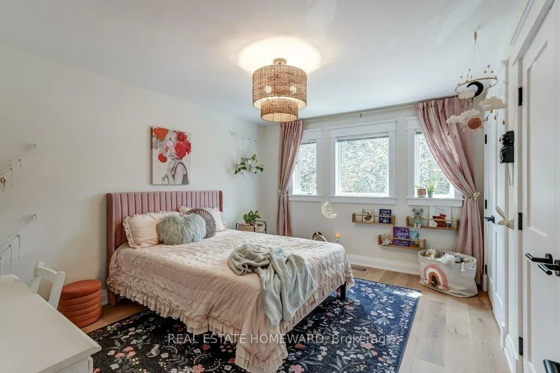
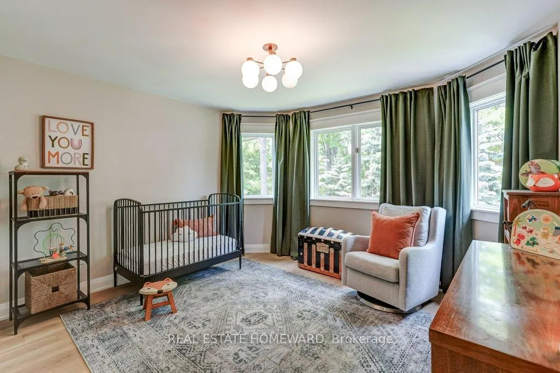
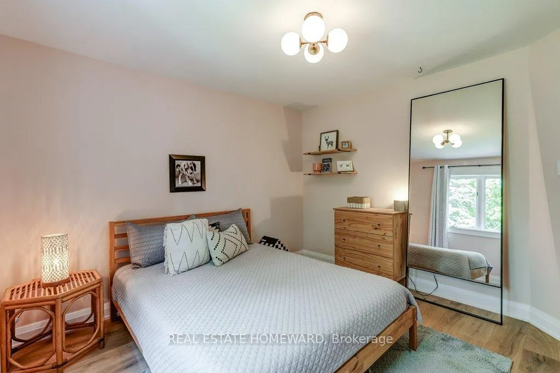
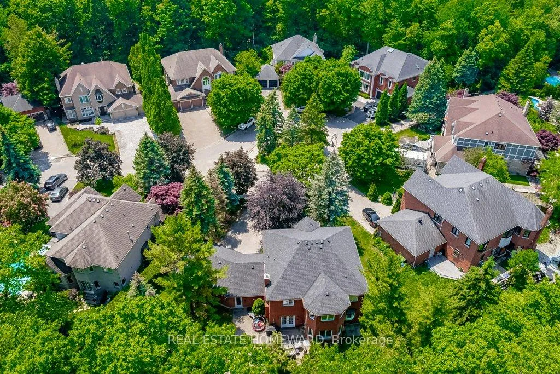
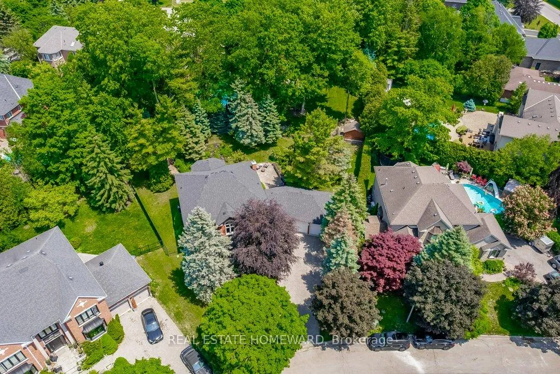
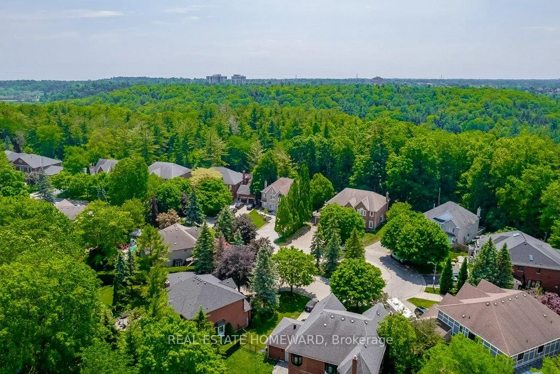
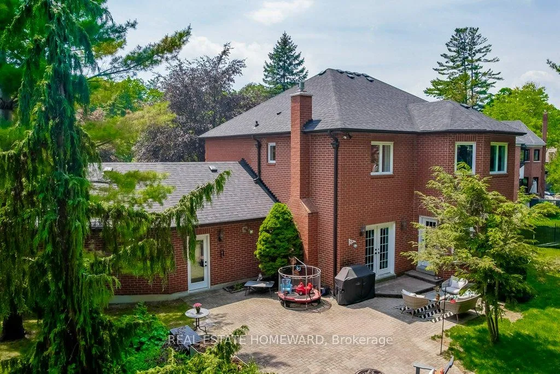
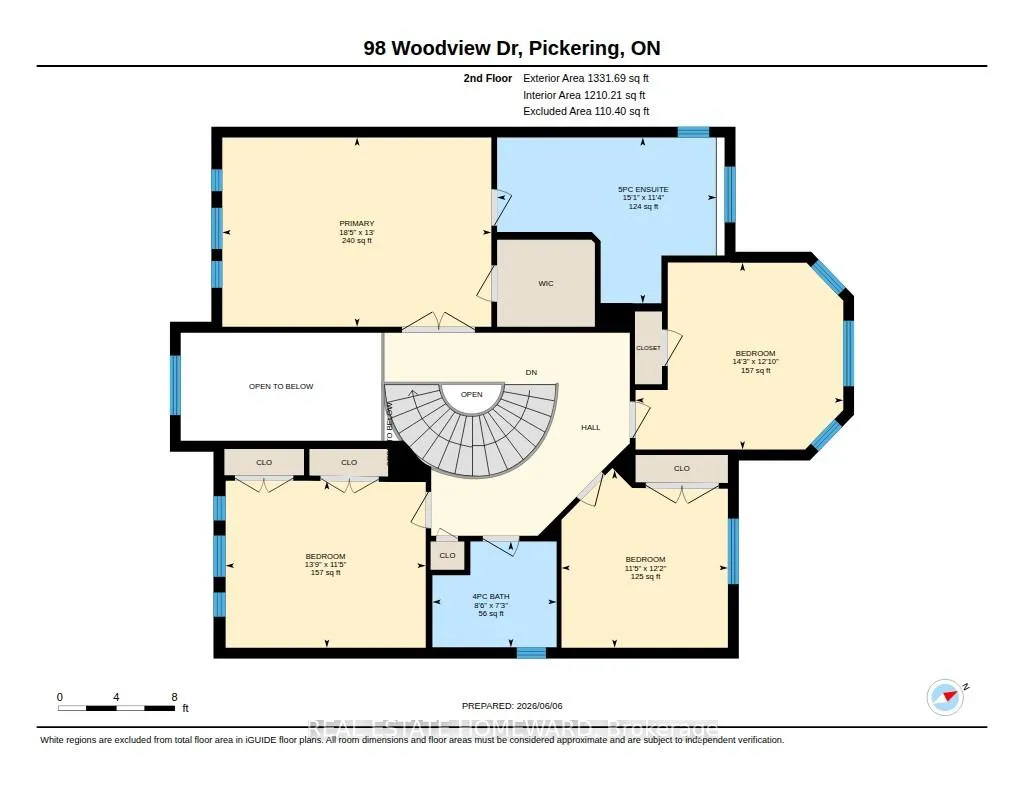
Introducing 94 Woodview Drive Road: Nestled Minutes From The Rouge Valley, And Located On One Of The Nicest Streets In Pickering, This Home Is Situated Just About Perfectly On A Cul De Sac. Ideal For The Kids To Play And The Adults To Mingle. Upon Pulling Up To This Executive Home, You Will Be Welcomed By A Glorious Front Yard. Not To Be Missed Is The Heated & Insulated Three Car Garage. Once Entering The Home, What A Delight The Main Floor Is: An Immaculate Bright Space To Remove Your Shoes, Hang Your Coat In The Double Closet; Then An Expansive Corridor To View The Beautiful Renovated Kitchen, The Formal Living And Dining Room And The Completely Re-done Grand Circular Staircase. Wow! If You Appreciate Quality Craftsmanship And Attention To Detail, Then The Kitchen Will Put A Big Smile On Your Face. Custom Cabinetry Through Out, Zellige Tile Backsplash, Gleaming Quartz Countertops And A Custom Solid Oak Range Hood. Premium Appliances Include A Jenn Air Fridge and Dishwasher And Fulger Milano Stove. Wait There Is More...A Main Floor Office. How Many Homes Do You Know Have One? A Family Room To Wind Down And Hang Out With The Family. Do As You Please In The Backyard As It Can Be Your Ultimate Vision For An Outdoor Oasis That Already Includes Mature Trees, Interlocking Brick Patio And Gas Line. With The Lot Being Almost A Half Acre, It Is Plenty Large Enough For That Swimming Pool And Outdoor Entertaining Area That You Have Always Dreamt Of. The Second Floor Of The Home Has Four Nice Sized Bedrooms. The Primary Bedroom Includes A Completely Brand New Ensuite Bathroom: Double Vanity, Soaker Tub, Heated Floors And Newly Built And Spacious Walk-In Shower. In Addition To The Ensuite, There Is A Brand New Walk-In Closet! The Other Three Bedrooms Say Comfort And Size. None Of The Kids Will Be Left Saying "There Room Is Way Bigger Than Mine!"...Welcome Home.
Key Facts & Features
Property Costs
- Annual Property Tax Amount
- $13,650
- Land Transfer Tax Fee
- $34,375
Rental Items
- Rental Equipment
- Hot Water Tank $50/Month Through Enercare.
- Basement Type
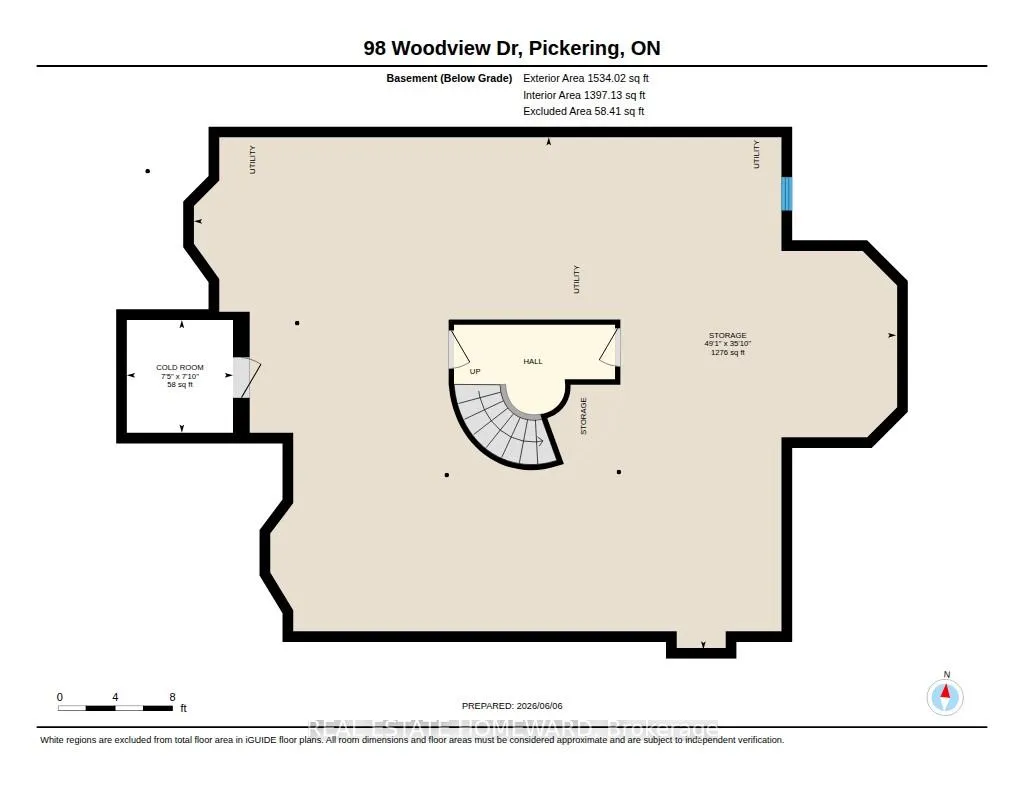
- Full, Unfinished
Interior Features
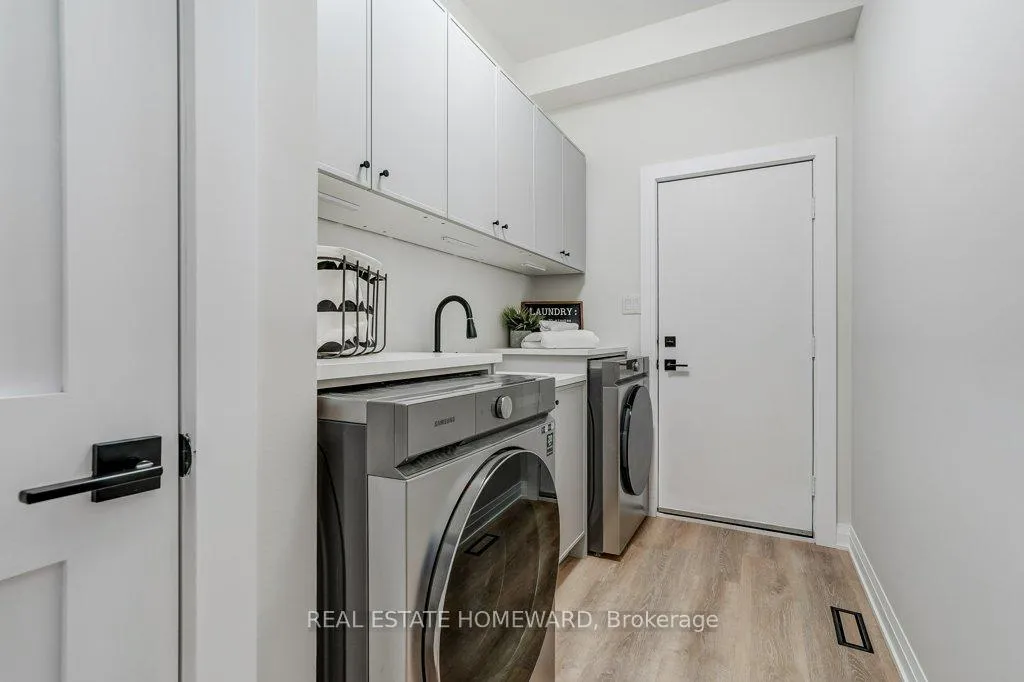
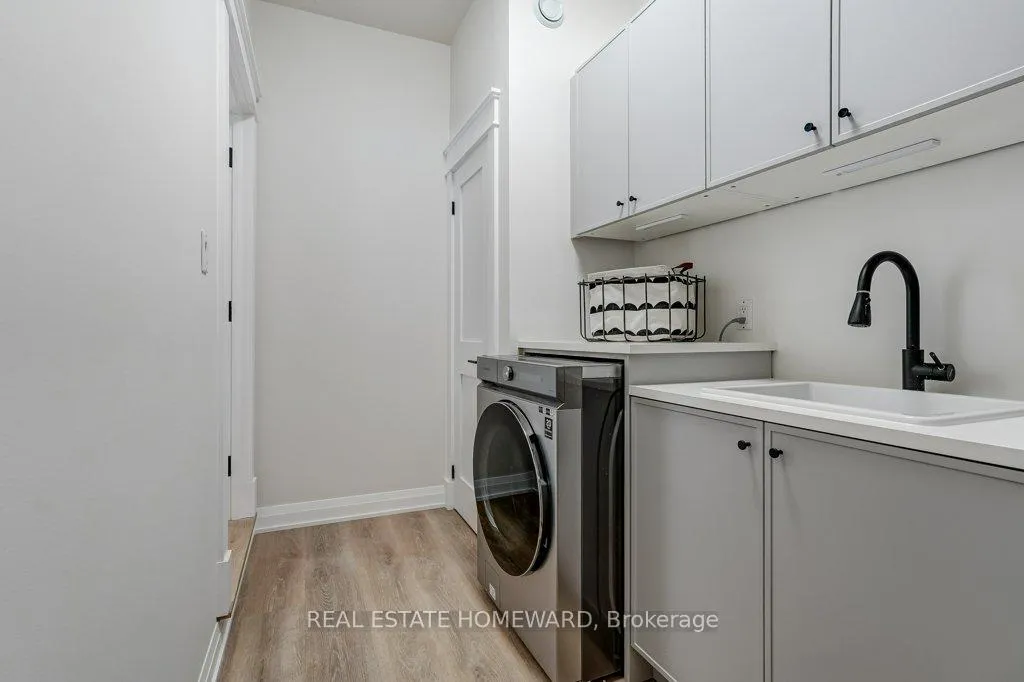
- Laundry Level
- Main Level
- Interior Extras
- Carpet Free, Auto Garage Door Remote
- Fireplace/Stove
- Yes
- Elevator
- No
Exterior Features
- Pool
- None
- Property Features
- Cul de Sac/Dead End, Fenced Yard, Greenbelt/Conservation, Park, River/Stream, Wooded/Treed
Building
- Building Type
- Detached
- Building Style
- 2-Storey
Construction
- Exterior Finish
- Brick
- Roof
- Shingles
- Foundation Details
- Concrete
- Special Designation
- Unknown
Lot
- Lot Front
- 59.15 ft
- Lot Depth
- 140.40 ft
- Lot Size
- 59.15 x 140.40 Feet (42.70 X 140.40 X 59.23 X 115.41 X 133.04)
- Lot Size Code
- 59.15 x 140.40 Feet (42.70 X 140.40 X 59.23 X 115.41 X 133.04)
Inclusions
- Inclusions
- All Appliances, Electrical Light Fixtures & Window Coverings. In Backyard, A Gas Line For The BBQ, Cedar Planters & Smart Sprinkler System Powered By The Rachio App. Copper Evestroughs Throughout The Property.
Exclusions
- Exclusions
- Garage: All Work Benches, Tools & Shelving. Backyard: Black Storage Bins, Heater Lamp, Furniture. Primary Bedroom TV & Mount.
Parking & Garages
- Garage Type
- Attached
- Garage Spaces
- 3
- Parking Spaces
- 4
- Total Garage And Parking Spaces
- 7
Heating & Cooling
- Heat Source
- Gas
- Heat Type
- Forced Air
- Air Conditioning
- Central Air
- Water
- Municipal
- Sewers
- Sewer
- Natural Gas
- Available
- Hydro
- Available
- Cable
- Available
- Telephone
- Available
- Bedrooms
- 4
- Washrooms
- 3
- Kitchens
- 1
- Family / bonus room
- Yes
Room sizes
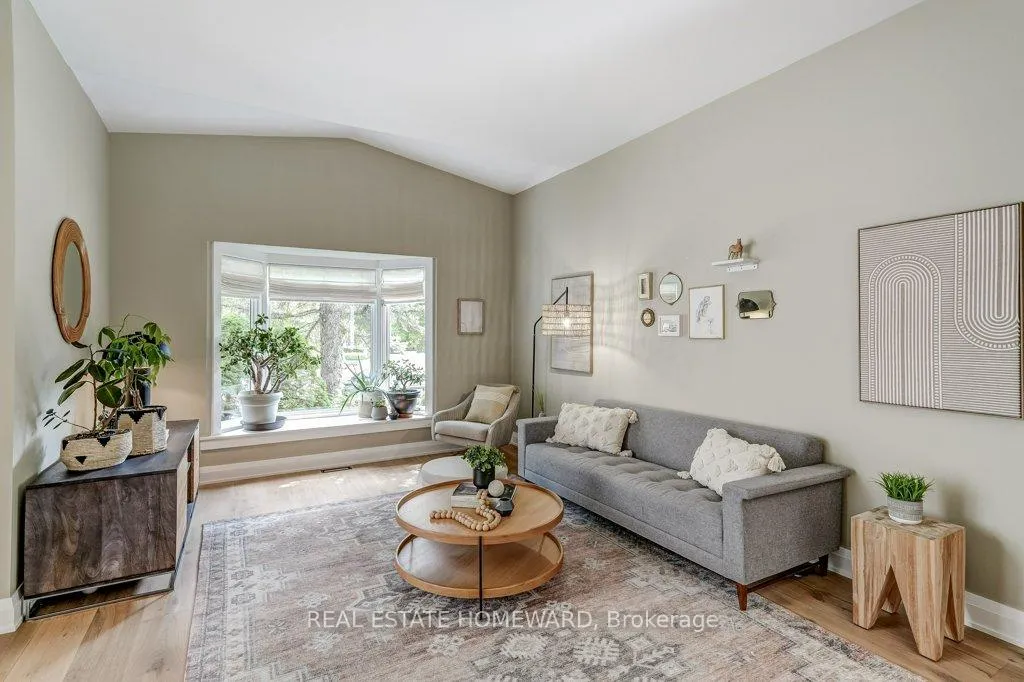
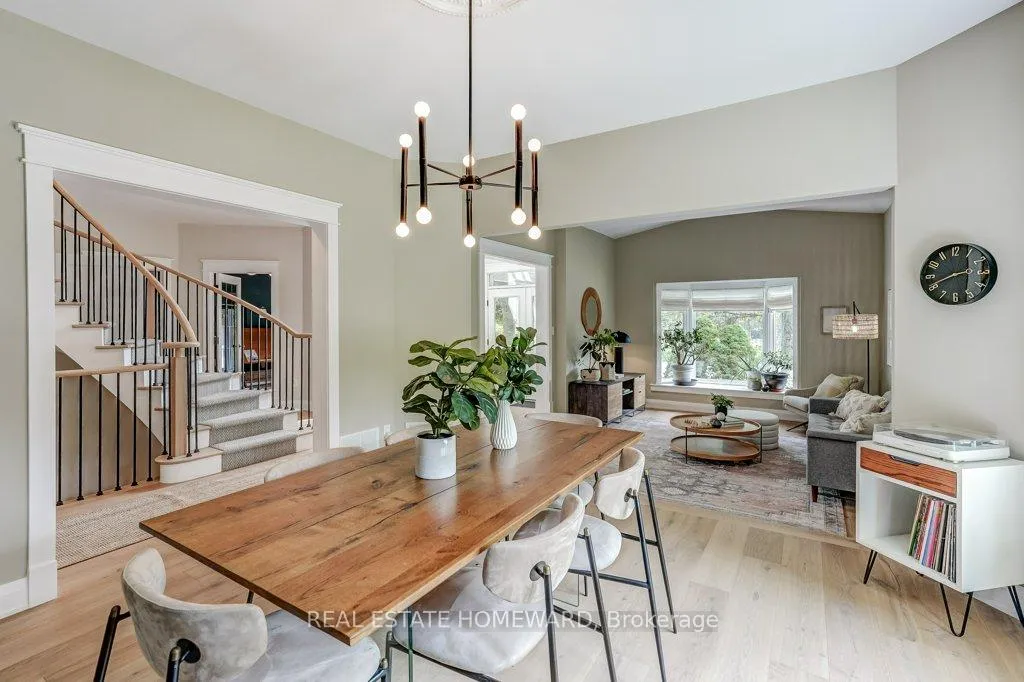
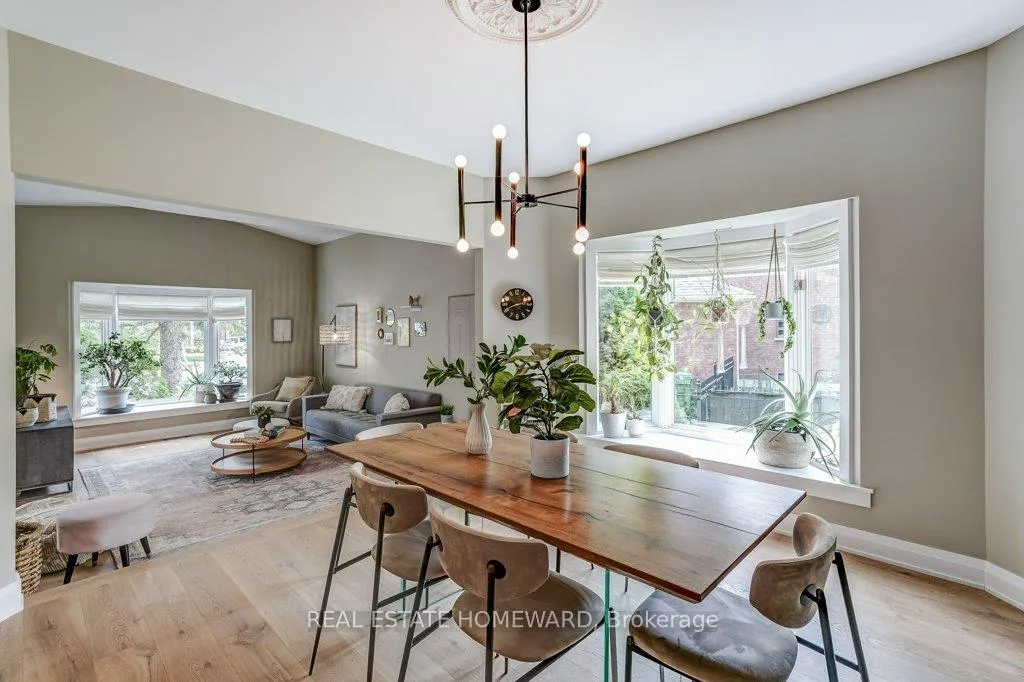
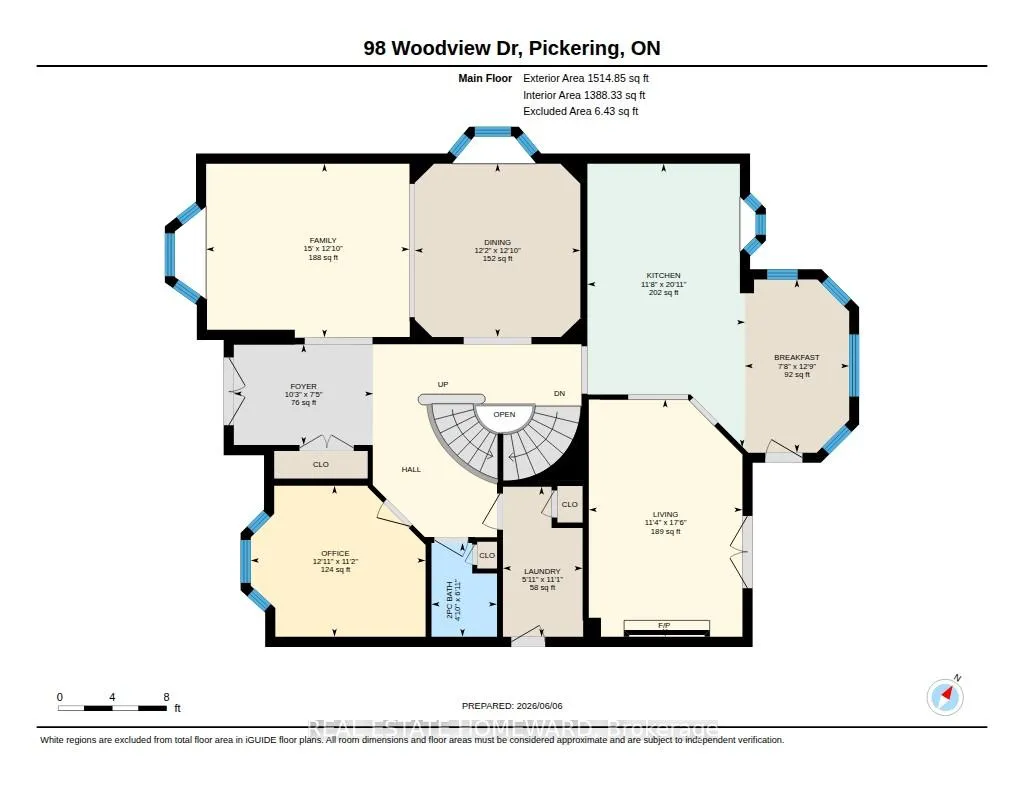
- Living Room4.60 x 3.80Main level, Hardwood Floor, Sunken Room, Bay Window
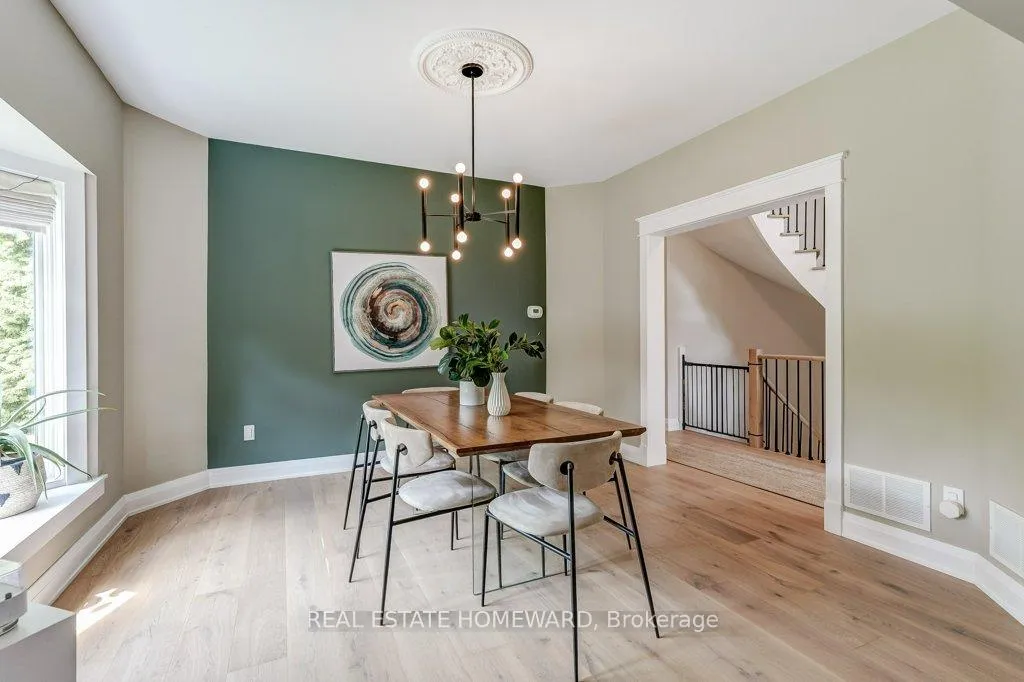
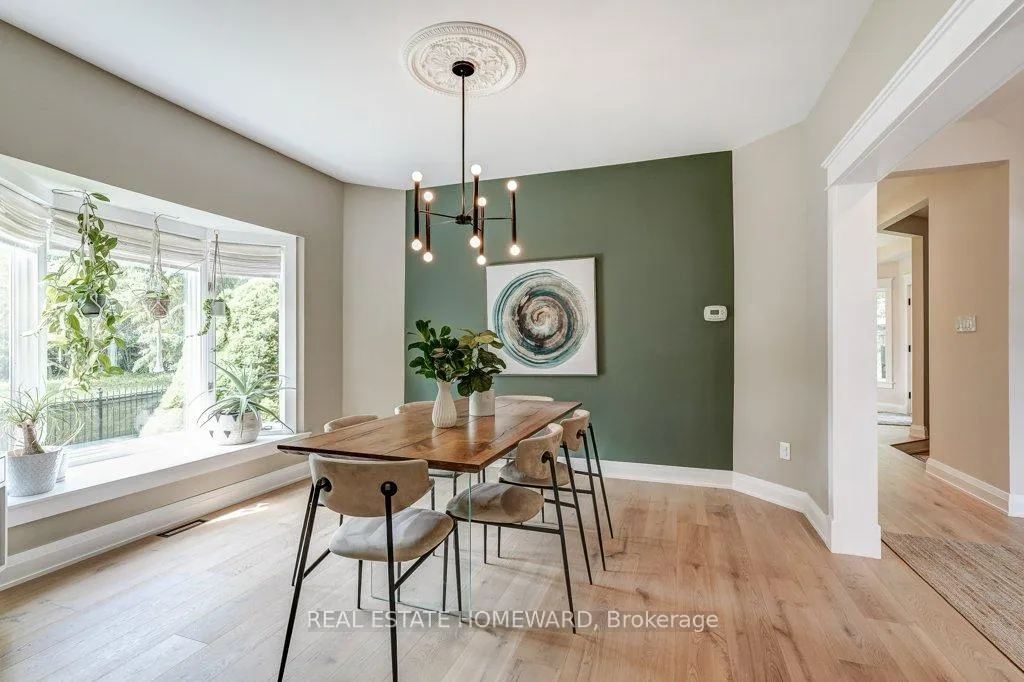
- Dining Room3.90 x 3.90Main level, Hardwood Floor, Formal Rm, Bay Window
- Office5.00 x 3.50Main level, Hardwood Floor, Glass Doors, Bay Window
- Kitchen3.50 x 3.90Main level, Hardwood Floor, Breakfast Area, Double Sink
- Breakfast5.43 x 3.34Main level, Hardwood Floor, W/O To Yard, Open Concept
- Family Room3.40 x 3.40Main level, Hardwood Floor, Gas Fireplace, W/O To Yard
- Laundry4.00 x 5.60Main level, Vinyl Floor, Closet, Access To Garage
- Primary Bedroom4.20 x 3.50Upper level, Hardwood Floor, 5 Pc Ensuite, Walk-In Closet(s)
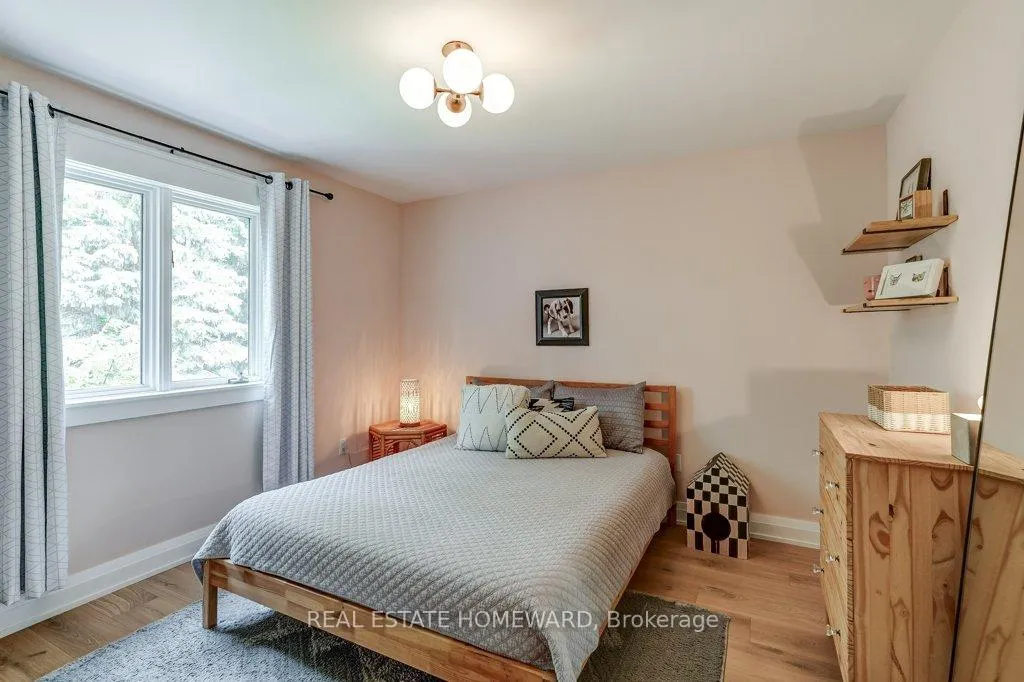
- Bedroom 23.90 x 3.70Upper level, Hardwood Floor, Double Closet, Window
- Bedroom 33.50 x 3.53Upper level, Hardwood Floor, Double Closet, Window
- Bedroom 4—Upper level, Hardwood Floor, Closet, Window
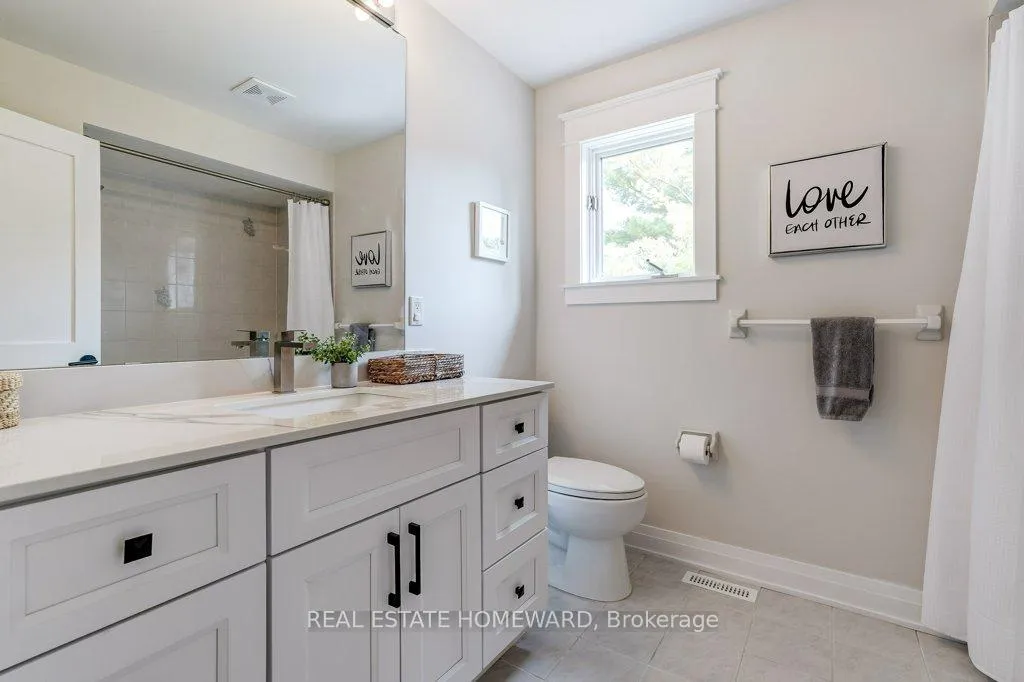
- Bathroom—Upper level, Tile Floor, 4 Pc Bath, Window
Washrooms
- 5-piece, Second
- 4-piece, Second
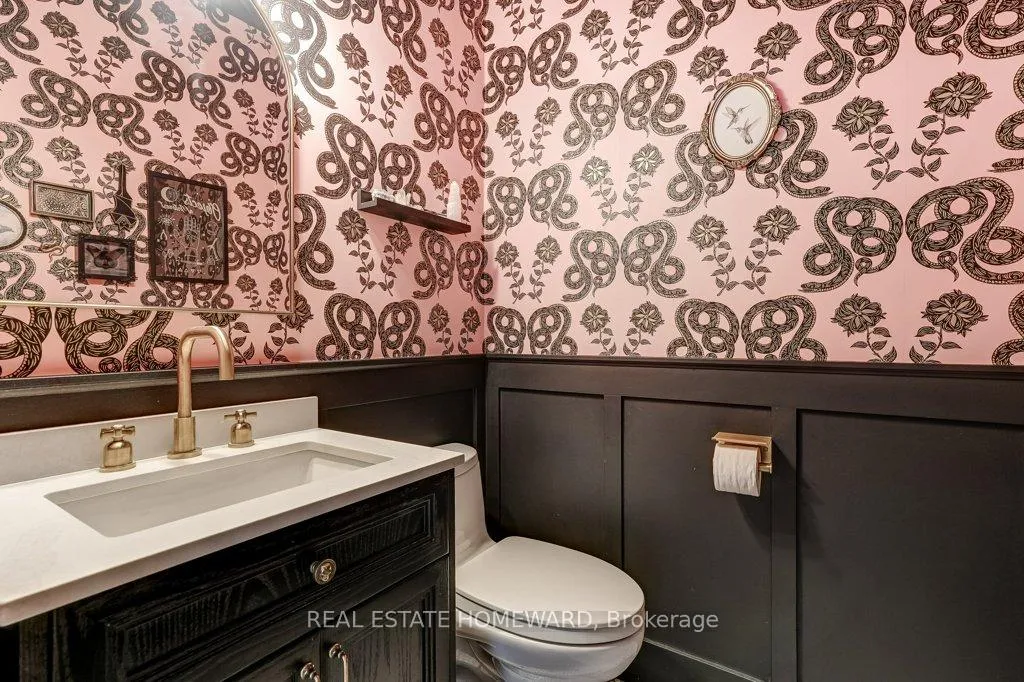
- 2-piece, Main
- Area
- Pickering
- Municipality
- Pickering
- Neighbourhood
- Rougemount
- Main cross streets
- Twin Rivers & Altona
- Zoning
- Residential
- Directions
- Use GPS.
- MLS® number
- E13418820
- Data source
- Toronto Regional Real Estate Board
- Status change
- 2026-07-16
- Listed on
- 2026-06-09
- Days on market
- 37 days
- Possession type
- Flexible
- Co-op commission
- 2.5
- Seller
- Listed by
- REAL ESTATE HOMEWARD
Home Market Value
Current home valuation for 98 Woodview Drive, Pickering, Rougemount, Pickering, ON. Listed for $1,895,000
HOMEH Estimate
$1,770,411
Estimated Sales Range
$1,239,288 - $2,301,534
HOMEH Estimate for 98 Woodview Drive, Pickering, Rougemount
Calculated with a real agent's CMA method — 45+ years of experience, codified. Not an AI guess.
For the owner
Is this your home? Track its value.
Get this home's HOMEH Estimate by email once a month, with how many homes are for sale around you.
Mortgage Payment Calculator
Compare up to 4 down payment scenarios
20% required for homes $1.5M or more
$379,000
| Scenario 1 | Scenario 2 | Scenario 3 | Scenario 4 | |
|---|---|---|---|---|
−Down payment | % $ | % $ | % $ | % $ |
+CMHC insurance | $0 | $0 | $0 | $0 |
=Total mortgage | $1,516,000 | $1,421,250 | $1,326,500 | $1,231,750 |
Amortization | ||||
Mortgage rate | % | % | % | % |
| Payment frequency | ||||
=Mortgage payment | $7,402monthly | $6,939monthly | $6,477monthly | $6,014monthly |
Land Transfer Tax
$34,375
$34,375
Around this home
Data provided by OpenStreetMap & Fraser Institute School Rankings
Ask HOMEH
New!Hi there!
👋Text or call (416) 301-9001
Recommended for you
Based on homes you've looked at.
No recommended properties found.
Nearby similar homes
No nearby properties found.
More real estate resources
Other homes nearby
Explore this area
Nearby neighbourhoods
No nearby listings available.