

201 Knoll Street
201 Knoll Street
 See all 33 photos
Property history
- $499,000TerminatedList: 2025-11-04|End: 2025-12-01|27 daysX12507860
- $515,000TerminatedList: 2025-09-19|End: 2025-11-04|46 daysX12415936
- $529,900TerminatedList: 2025-06-27|End: 2025-09-19|84 daysX12249516
- $539,900TerminatedList: 2025-04-16|End: 2025-06-27|72 daysX12086143
Facts and features
- BasementFinished
- Age of home51–99 years
- Price per sq ft~$589
- Water, sewerMunicipal
- Central air
The homeDetached, 1 1/2 storey, Age 51–99 years
- Type: Detached
- Style: 1 1/2 storey
- Age: 51–99 years
- Living space: 700–1,100 sq ft
- Basement: Full, finished
InsideOther, Rooms above ground 7, Rooms in the basement 4
- Features: Other
- Rooms above ground: 7
- Rooms in the basement: 4
- Bedrooms: 3
- Bathrooms: 3
- Kitchens: 1
Outside and lotVinyl siding, Asphalt shingle, Block
- Exterior: Vinyl siding
- Roof: Asphalt shingle
- Foundation: Block
- Size: 79 × 97 ft
- Zoning: R1
Parking1 Garage, Detached, Private double
- Spaces: 1 Garage
- Garage: Detached
- Driveway: Private double
Heating, water and powerForced air, gas, Central air, Municipal water
- Heating: Forced air, gas
- Cooling: Central air
- Water: Municipal water
- Sewer: Municipal sewer
Costs and taxesTaxes $3,486 a year, HST No HST
- Taxes, 2025: $3,486 a year
- HST: No HST
NearbyGolf, lake/pond, library, park, place of worship, school
- Close to: Golf, lake/pond, library, park, place of worship, school
Listing detailsX12249516, Terminated, Jun 27, 2025
- MLS® number: X12249516
- Status: Terminated
- Listed on: Jun 27, 2025
- Days on market: 84
- Updated: Sep 19, 2025
- Possession: Flexible
- Occupied by: Owner
- Listing brokerage: RE/MAX NIAGARA REALTY LTD, BROKERAGE
About this home
201 Knoll Street, Port Colborne (Main Street), ON L3K 5B4
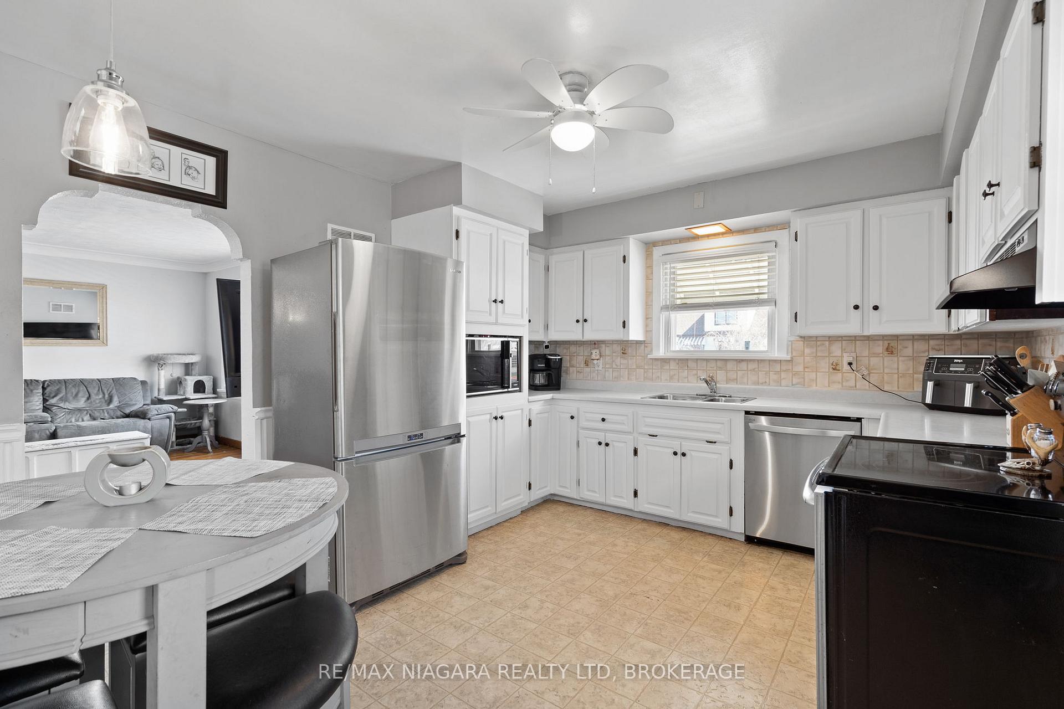
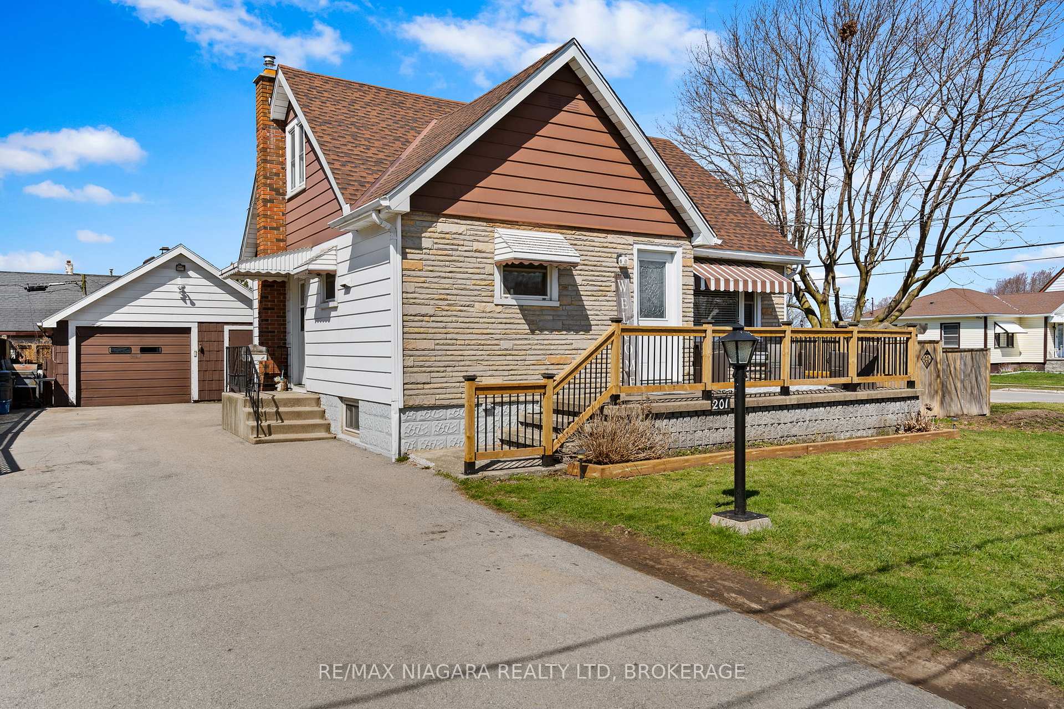
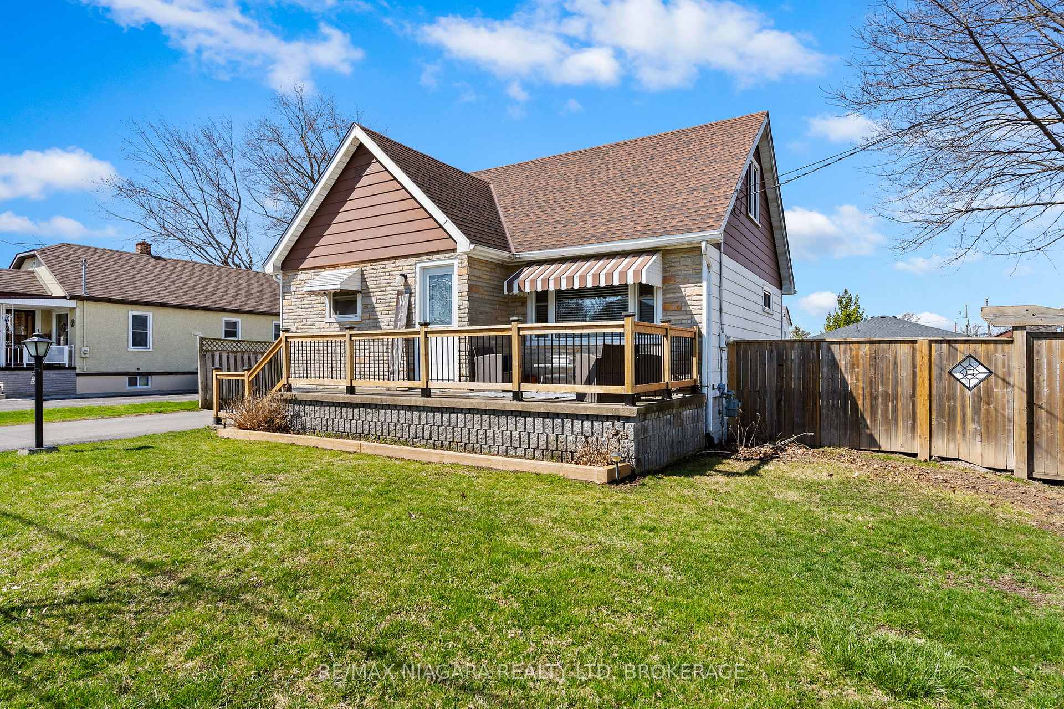
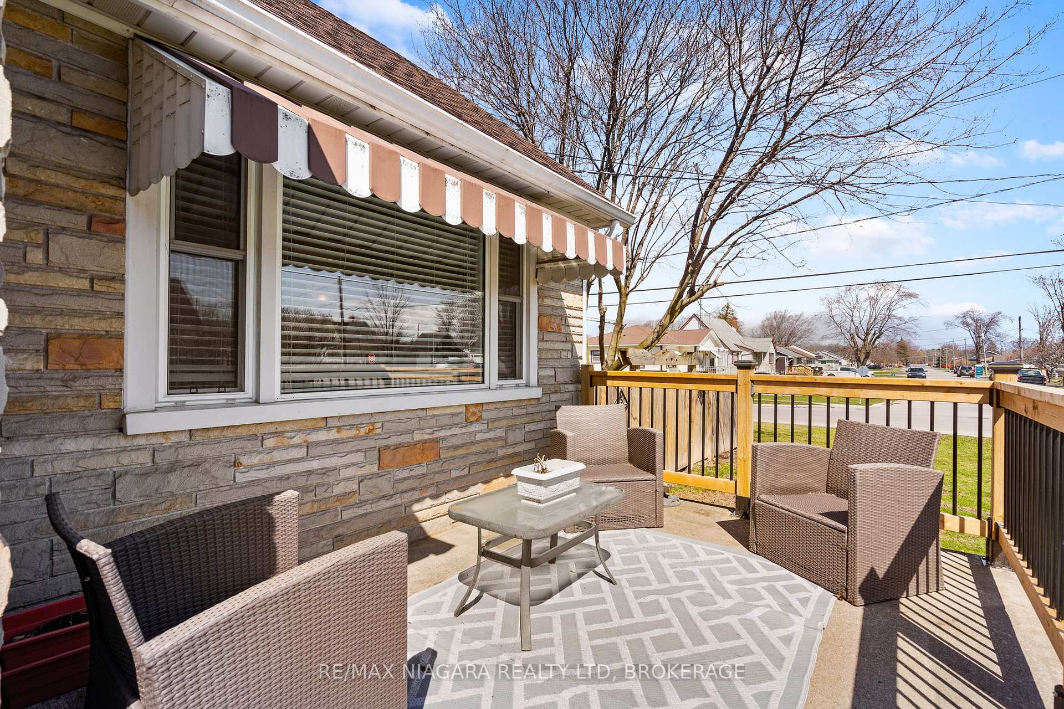
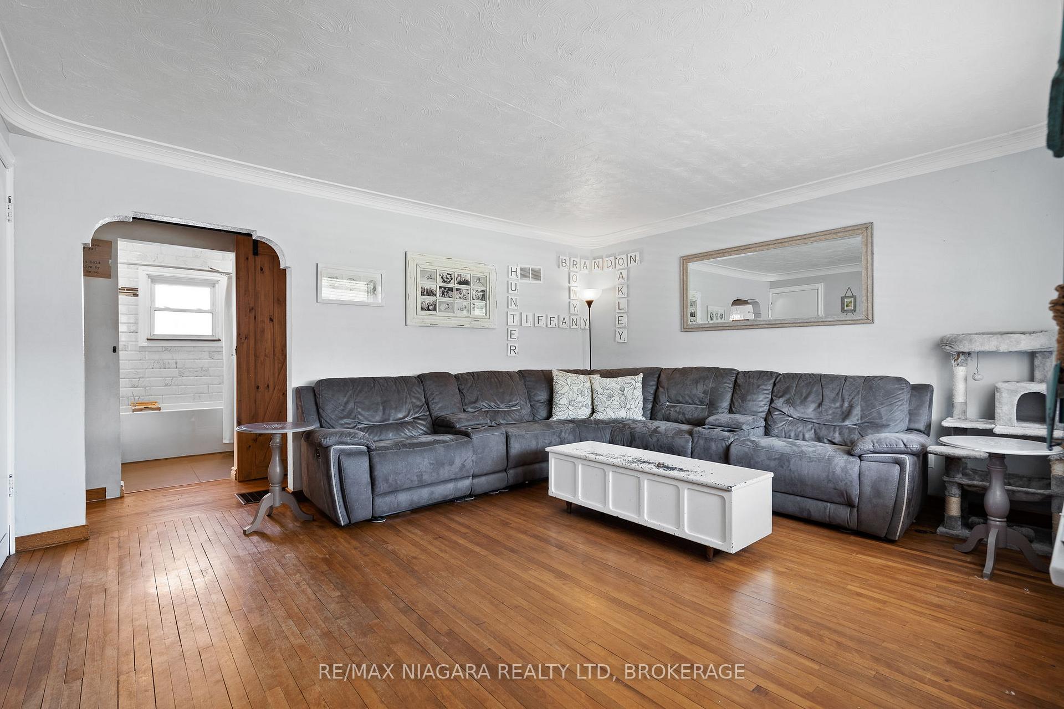
Charming 3-Bedroom Home on a Corner Lot Perfect for Families! Welcome to this beautifully maintained 3-bedroom, 3-bathroom home, nestled on a spacious corner lot in a family-friendly neighbourhood. With thoughtful updates and plenty of space inside and out, this home is ready for you to move in and make it your own! The main level features a bright and airy living room with a large picture window that floods the space with natural light, a well-appointed kitchen with ample cabinetry for all your storage needs, and a newly renovated full bathroom complete with a luxurious soaker tub. Two generously sized bedrooms complete the main floor layout. Upstairs, you'll find a private primary suite offering a spacious bedroom, two walk-in closets, and a convenient 2-piece ensuite your perfect retreat at the end of the day. The fully finished basement offers even more living space with a cozy family room, an additional 2-piece bathroom, and tons of storage options for growing families or hobbyists. Step outside to enjoy a fully fenced backyard with plenty of room for kids and pets to play. The detached garage and workshop offer great potential for projects or additional storage. Located within walking distance to both Oakwood and St. John Bosco Schools, this home is ideal for young families looking for comfort, convenience, and room to grow. Don't miss your chance to own this fantastic home!
Ask about this home
A HOMEH agent will answer your questions about this home.
Around this home
Daily convenience, out of 100, from the distances below
Schools nearby
School rating, out of 10.
Helpful calculators
Your HOMEH agent

"Priced 15% over the Hestimate. I would see it this week."