

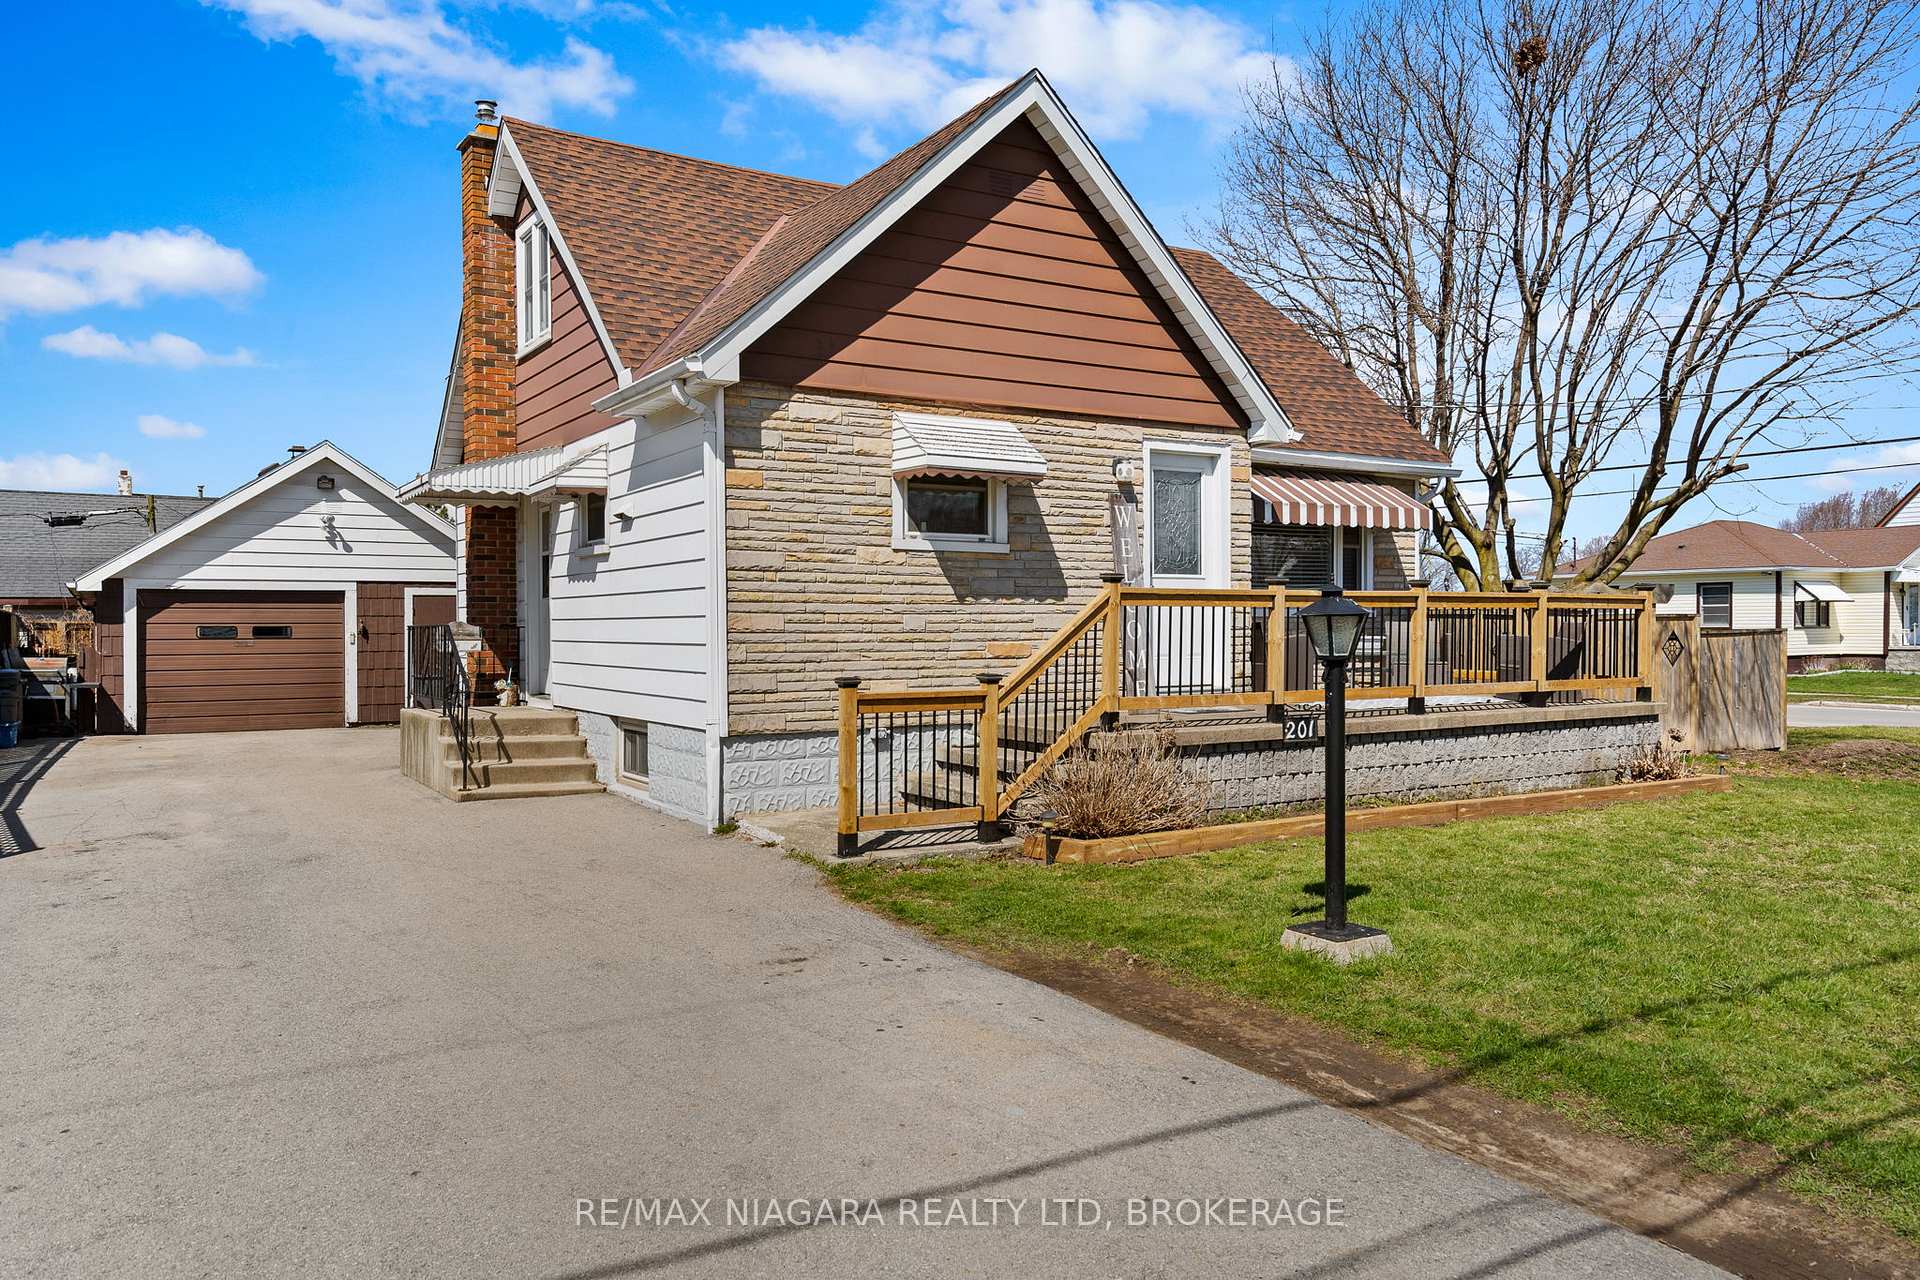
201 Knoll Street
201 Knoll Street
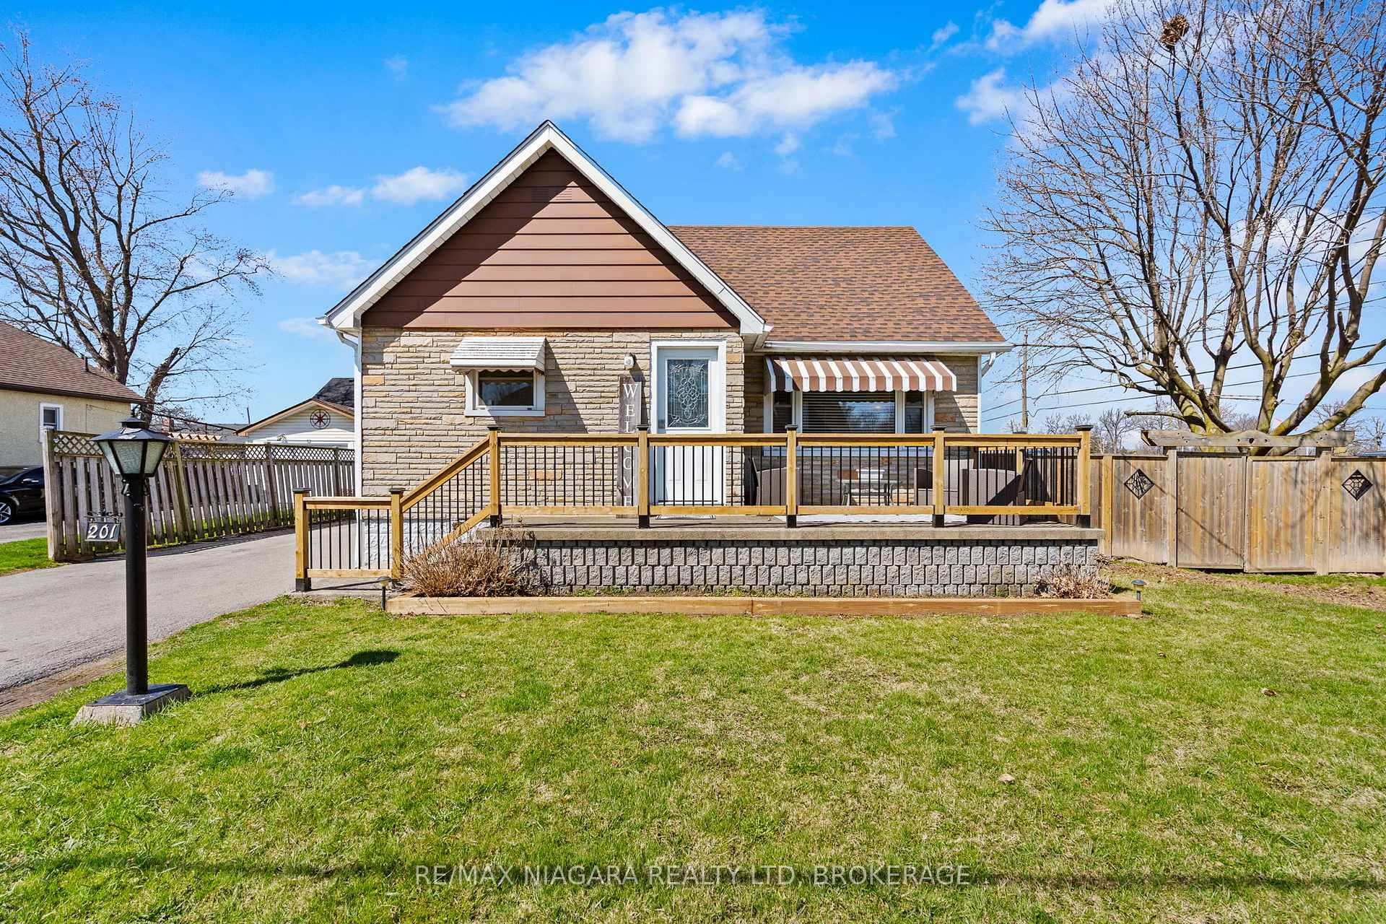
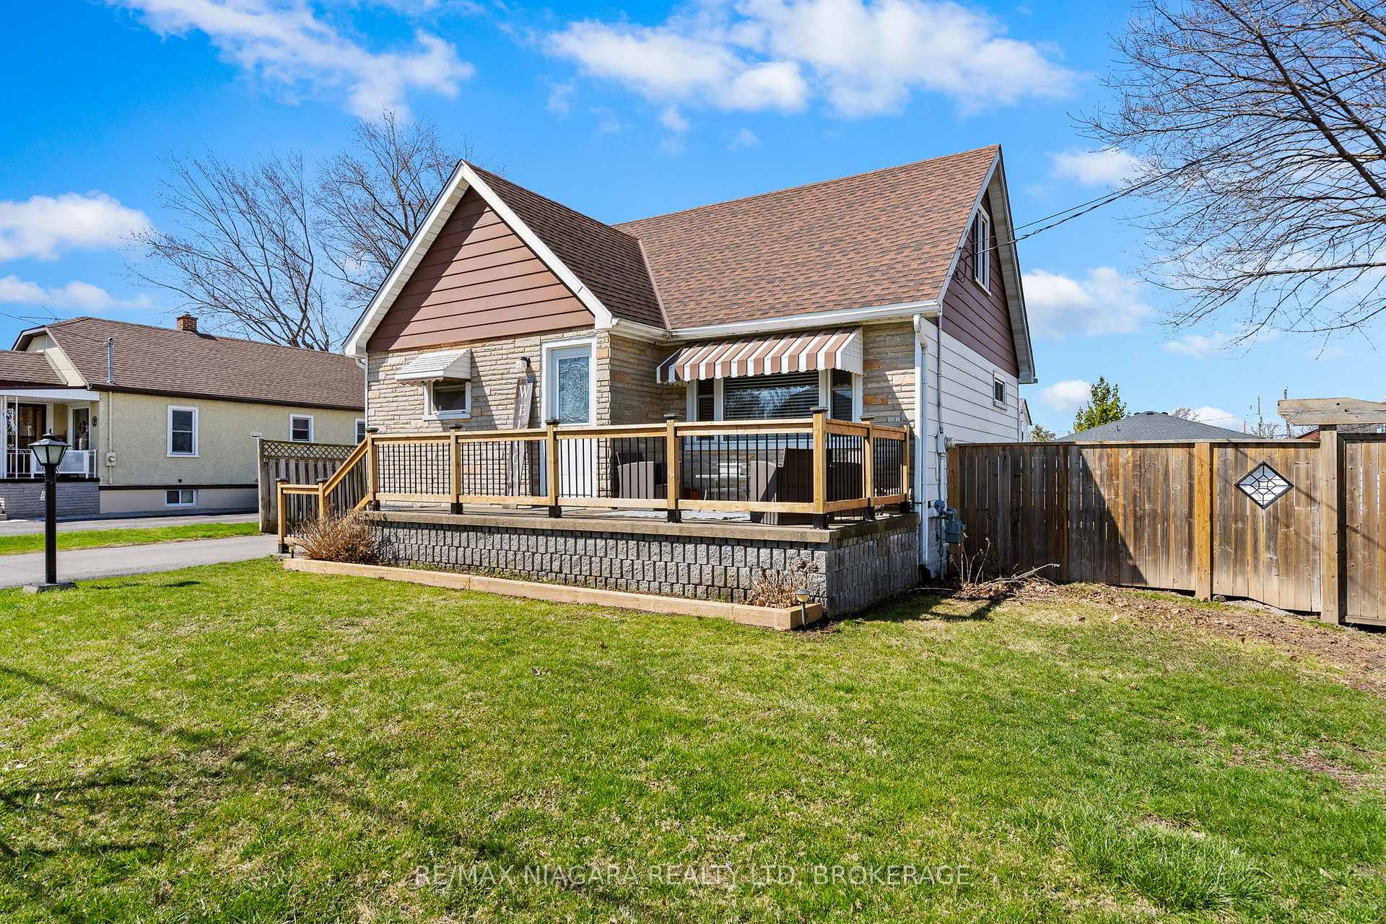
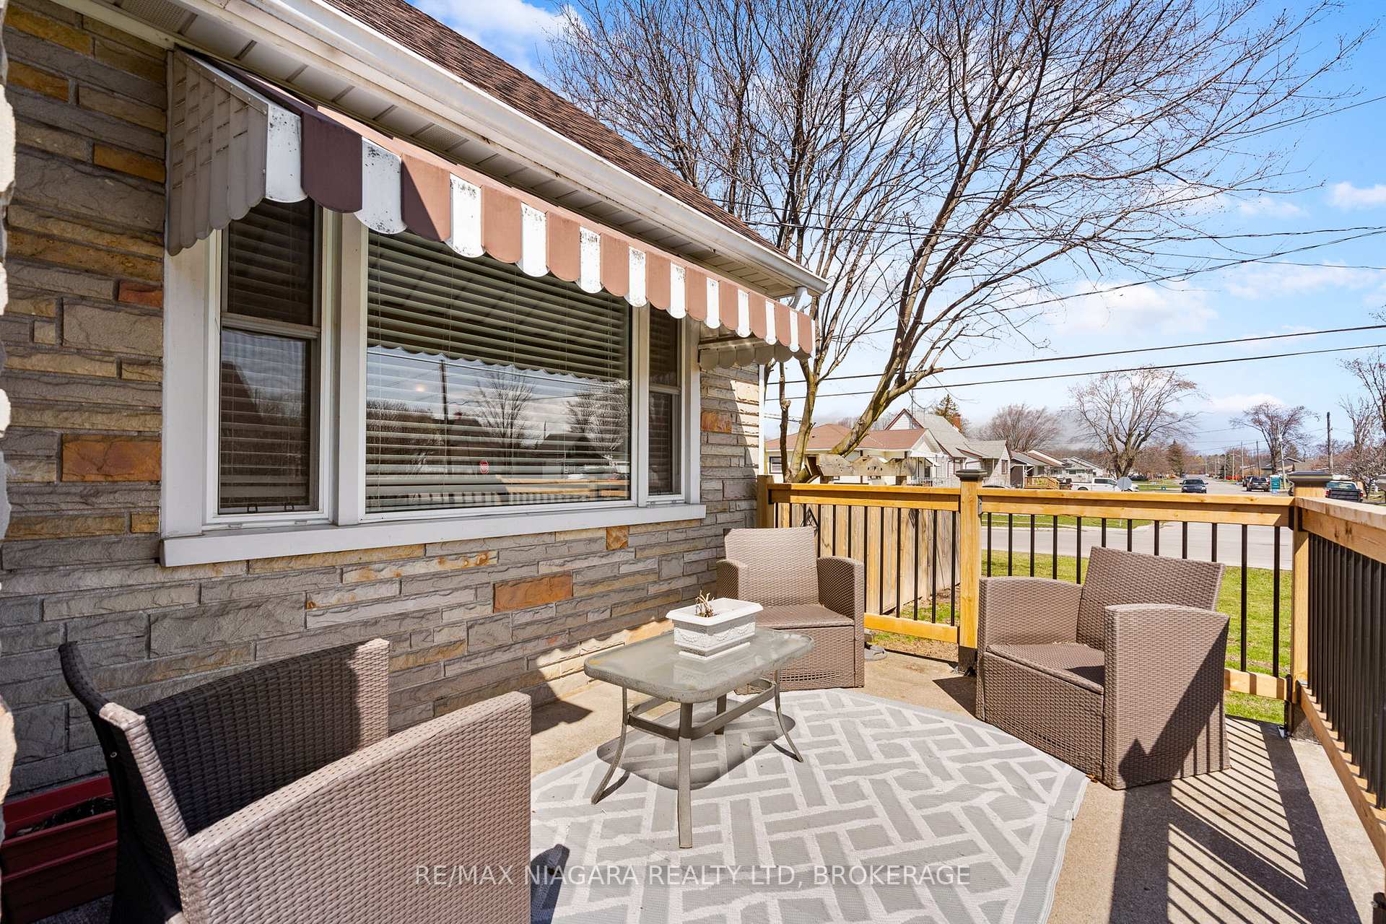
 See all 34 photos
Property history
- $499,000TerminatedList: 2025-11-04|End: 2025-12-01|27 daysX12507860
- $515,000TerminatedList: 2025-09-19|End: 2025-11-04|46 daysX12415936
- $529,900TerminatedList: 2025-06-27|End: 2025-09-19|84 daysX12249516
- $539,900TerminatedList: 2025-04-16|End: 2025-06-27|72 daysX12086143
Facts and features
- BasementFinished
- Age of home51–99 years
- Price per sq ft~$554
- Water, sewerMunicipal
- Central air
The homeDetached, 1 1/2 storey, Age 51–99 years
- Type: Detached
- Style: 1 1/2 storey
- Age: 51–99 years
- Living space: 700–1,100 sq ft
- Basement: Full, finished
InsideOther, Rooms above ground 7, Rooms in the basement 4
- Features: Other
- Rooms above ground: 7
- Rooms in the basement: 4
- Bedrooms: 3
- Bathrooms: 3
- Kitchens: 1
Outside and lotVinyl siding, Asphalt shingle, Block
- Exterior: Vinyl siding
- Roof: Asphalt shingle
- Foundation: Block
- Size: 79 × 97 ft
- Zoning: R1
Parking1 Garage, Detached, Private double
- Spaces: 1 Garage
- Garage: Detached
- Driveway: Private double
Heating, water and powerForced air, gas, Central air, Municipal water
- Heating: Forced air, gas
- Cooling: Central air
- Water: Municipal water
- Sewer: Municipal sewer
Costs and taxesTaxes $3,486 a year, HST No HST
- Taxes, 2025: $3,486 a year
- HST: No HST
NearbyGolf, lake/pond, library, park, place of worship, school
- Close to: Golf, lake/pond, library, park, place of worship, school
Listing detailsX12507860, Terminated, Nov 4, 2025
- MLS® number: X12507860
- Status: Terminated
- Listed on: Nov 4, 2025
- Days on market: 27
- Updated: Dec 1, 2025
- Possession: Flexible
- Occupied by: Owner
- Listing brokerage: RE/MAX NIAGARA REALTY LTD, BROKERAGE
About this home
201 Knoll Street, Port Colborne (Main Street), ON L3K 5B4
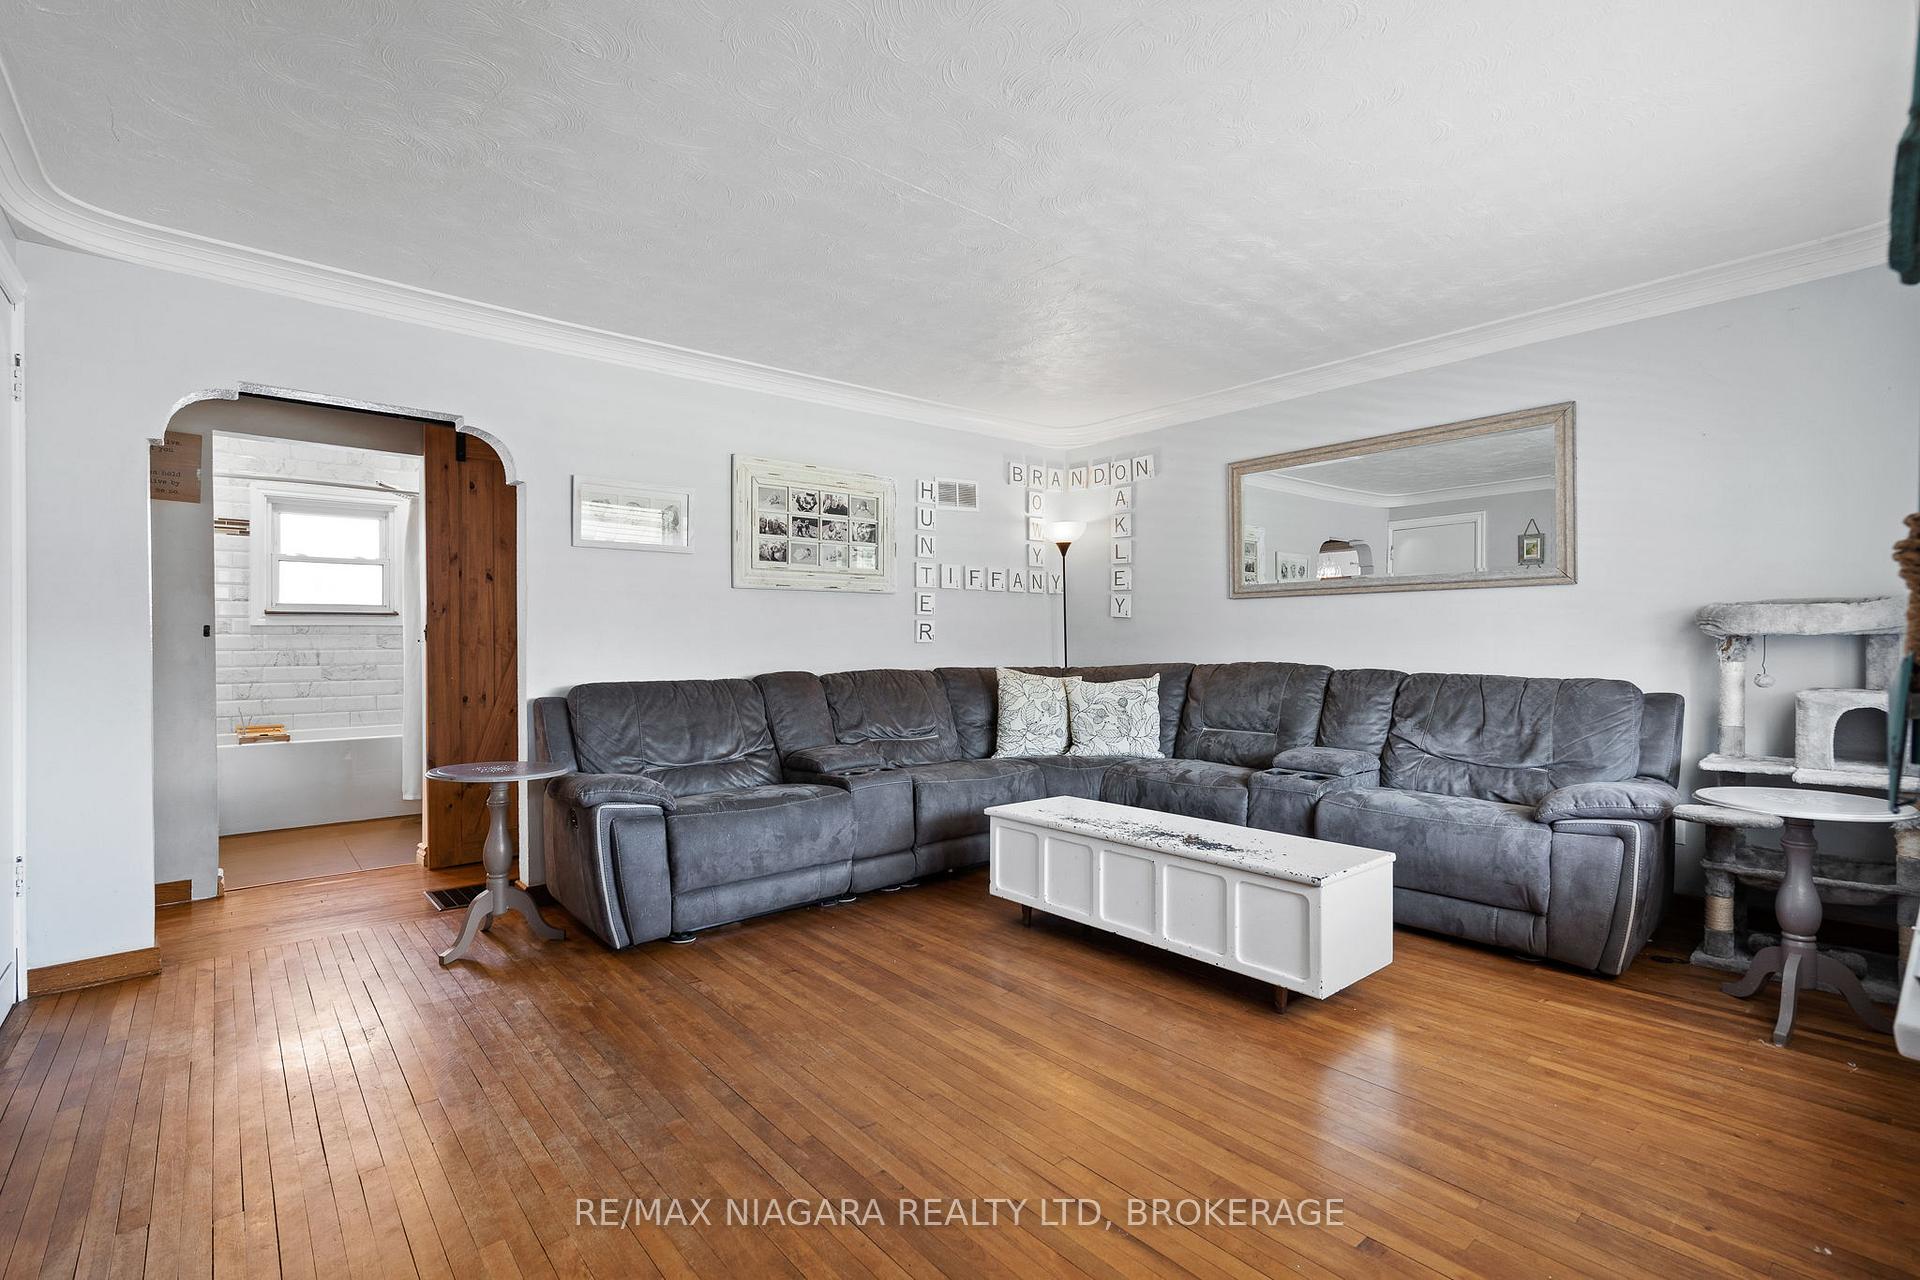
Bright 3-bed, 3-bath home on a spacious corner lotideal for first-time buyers seeking value, flexibility, and future potential. There's plenty of room to grow at this home! The main level offers easy potential for main-floor living with two comfortable bedrooms, a sunlit living room with picture window, a well-appointed kitchen, and a newly renovated 4-pc bath with soaker tub. Upstairs, a private primary suite features a large bedroom, two walk-in closets, and a handy 2-pc ensuitea quiet retreat at days end. The finished basement adds a cozy rec room, another 2-pc bath, and excellent storage. Outside, enjoy a fully fenced and expansive corner lot and a detached garage + workshopgreat for projects, bikes, or extra storage. Convenient location with everyday amenities, parks, and commuter routes nearby.
Ask about this home
A HOMEH agent will answer your questions about this home.
Around this home
Daily convenience, out of 100, from the distances below
Schools nearby
School rating, out of 10.
Helpful calculators
Your HOMEH agent

"Priced 10% over the Hestimate. I would see it this week."