

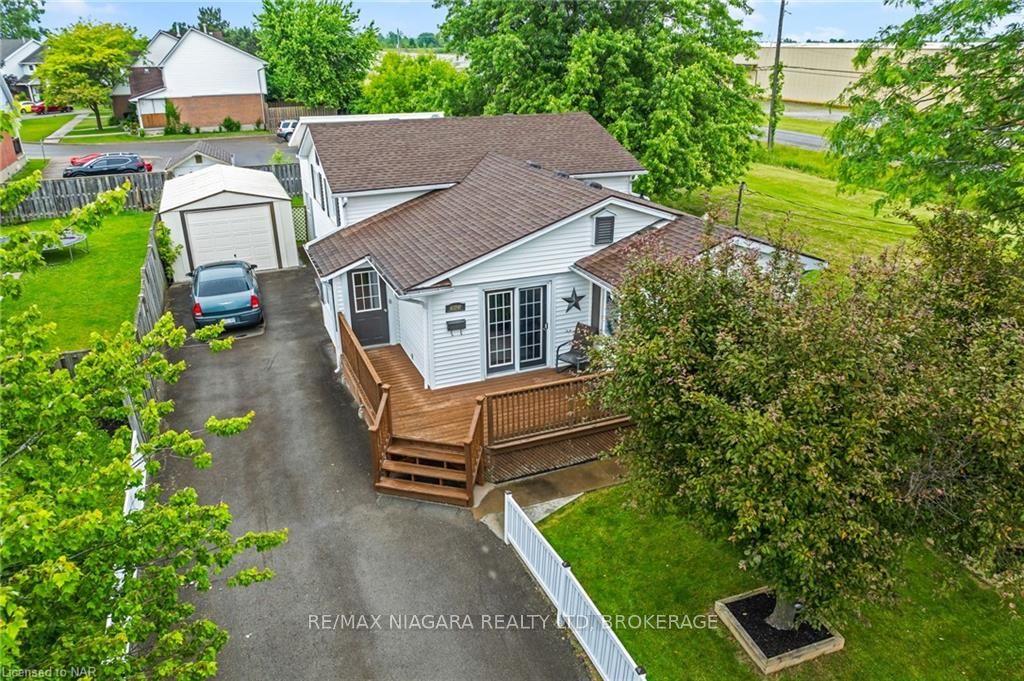
263 Barrick Road
263 Barrick Road
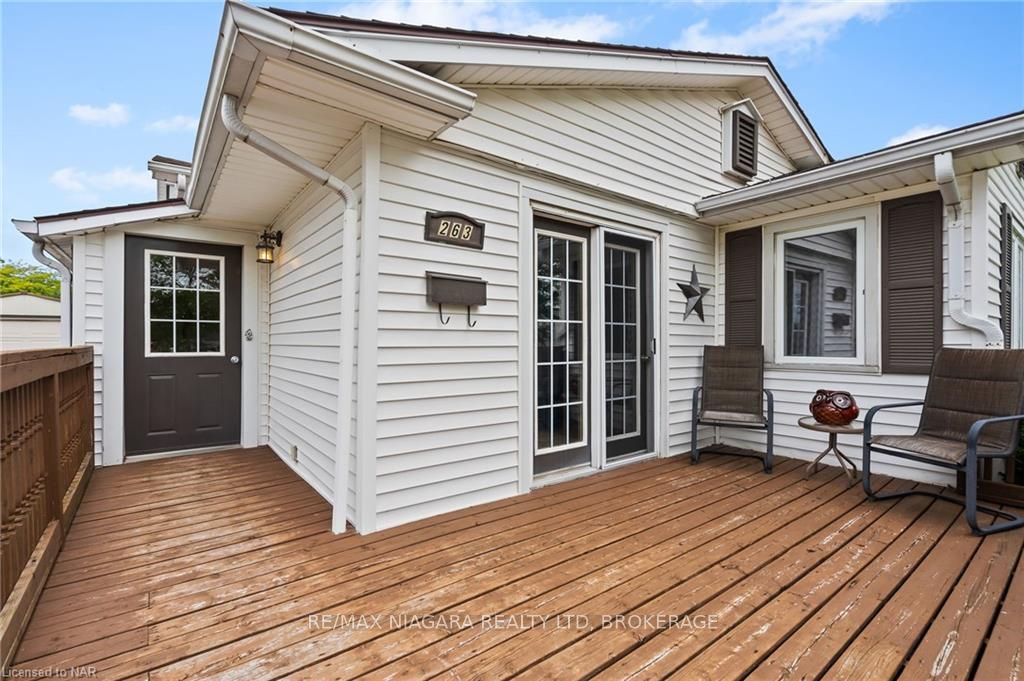 See all 41 photos
Property history
- $649,900TerminatedList: 2024-06-19|End: 2025-04-19|304 daysX9408259
Facts and features
- BasementFinished
- Age of home31–50 years
- Price per sq ft~$500
- Water, sewerMunicipal
- Central air
The homeDetached, Other, Age 31–50 years
- Type: Detached
- Style: Other
- Age: 31–50 years
- Living space: 1,100–1,500 sq ft
- Basement: Finished, full
- Exposure: North
- Waterfront: None
InsideIn basement, Water heater, sump pump, Rooms above ground 8
- Laundry: In basement
- Features: Water heater, sump pump
- Rooms above ground: 8
- Rooms in the basement: 7
- Bedrooms: 3 + 1 in the basement
- Bathrooms: 2
- Kitchens: 1
Outside and lotVinyl siding, Asphalt shingle, Poured concrete
- Exterior: Vinyl siding
- Roof: Asphalt shingle
- Foundation: Poured concrete
- Features: Deck
- Size: 56.28 × 120.32 ft
- Zoning: R1
Parking1 Garage, Detached, Private double, other
- Spaces: 1 Garage
- Garage: Detached
- Driveway: Private double, other
Heating, water and powerForced air, gas, Central air, Municipal water
- Heating: Forced air, gas
- Cooling: Central air
- Water: Municipal water
- Sewer: Municipal sewer
- Natural gas: Yes
- Hydro: Yes
- Cable: Available
- Telephone: Available
Costs and taxesTaxes $3,852 a year
- Taxes, 2024: $3,852 a year
Included in the saleCarbon monoxide detector, central vacuum, dishwasher, dryer, refrigerator, smoke detector, stove, washer, window coverings
- Included: Carbon monoxide detector, central vacuum, dishwasher, dryer, refrigerator, smoke detector, stove, washer, window coverings
NearbyGolf, fenced yard
- Close to: Golf, fenced yard
Listing detailsX9408259, Terminated, Jun 19, 2024
- MLS® number: X9408259
- Status: Terminated
- Listed on: Jun 19, 2024
- Days on market: 304
- Updated: Apr 19, 2025
- Possession: Flexible
- Occupied by: Owner
- Listing brokerage: RE/MAX NIAGARA REALTY LTD, BROKERAGE
About this home
263 Barrick Road, Port Colborne (Main Street), ON L3K 5Z6
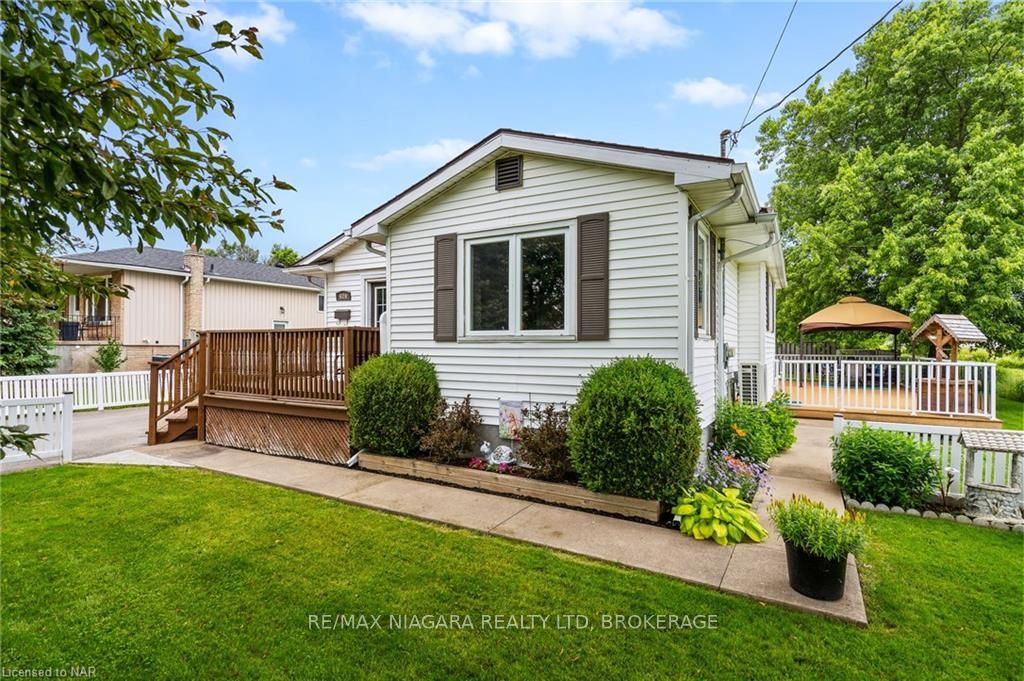
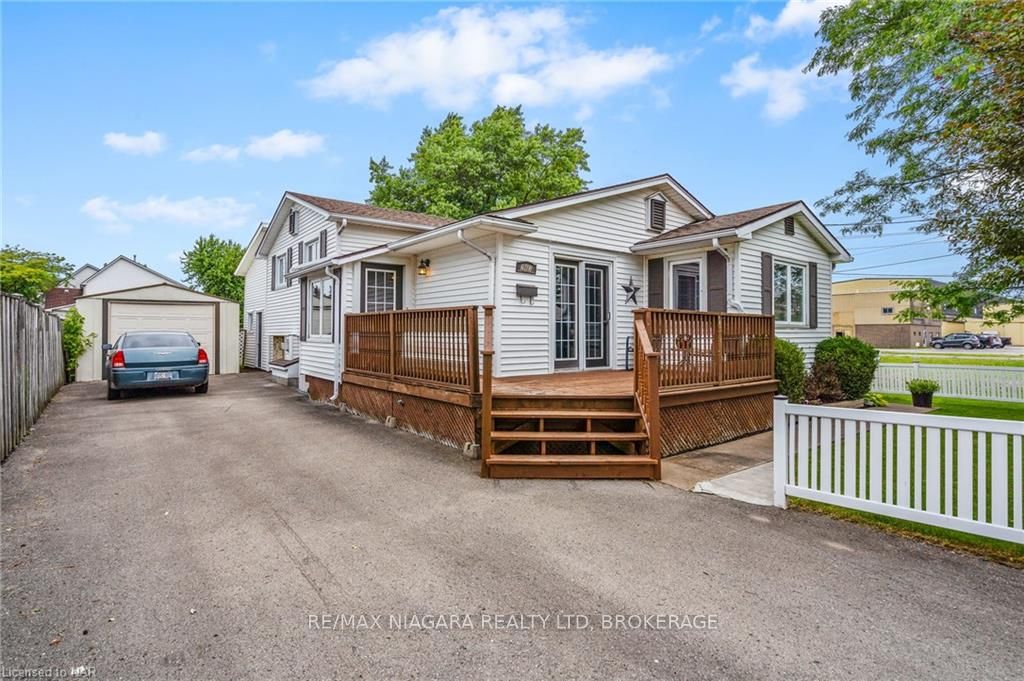
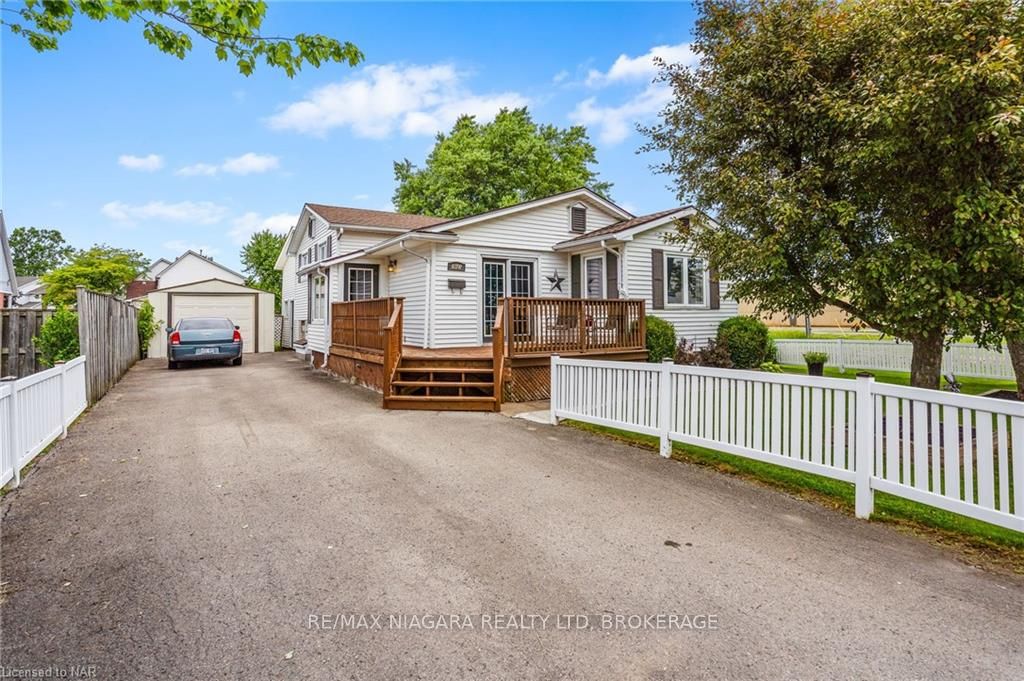
You will want to just grab your clothes and move right in to this home-it looks like it is out of Better Homes and Gardens! Immaculate back-split with 3 bedrooms and main bath on the upper level. Enjoy entertaining on the main level with inviting living room with glass doors to the front deck, cozy dining room and gorgeous updated kitchen or wander to your huge side deck and enjoy warm summer evening dinners. Looking for an in-law suite...this would work! Finished lower level with 2 piece bath, den, family room and lower bedroom. Detached garage and bunkie give you lots of areas to call your own. Make your appointment today-You will not be disappointed!
Ask about this home
A HOMEH agent will answer your questions about this home.
Around this home
Daily convenience, out of 100, from the distances below
Schools nearby
School rating, out of 10.
Helpful calculators
Your HOMEH agent

"Priced 19% over the Hestimate. I would see it this week."