

3321 Hwy 3
3321 Hwy 3
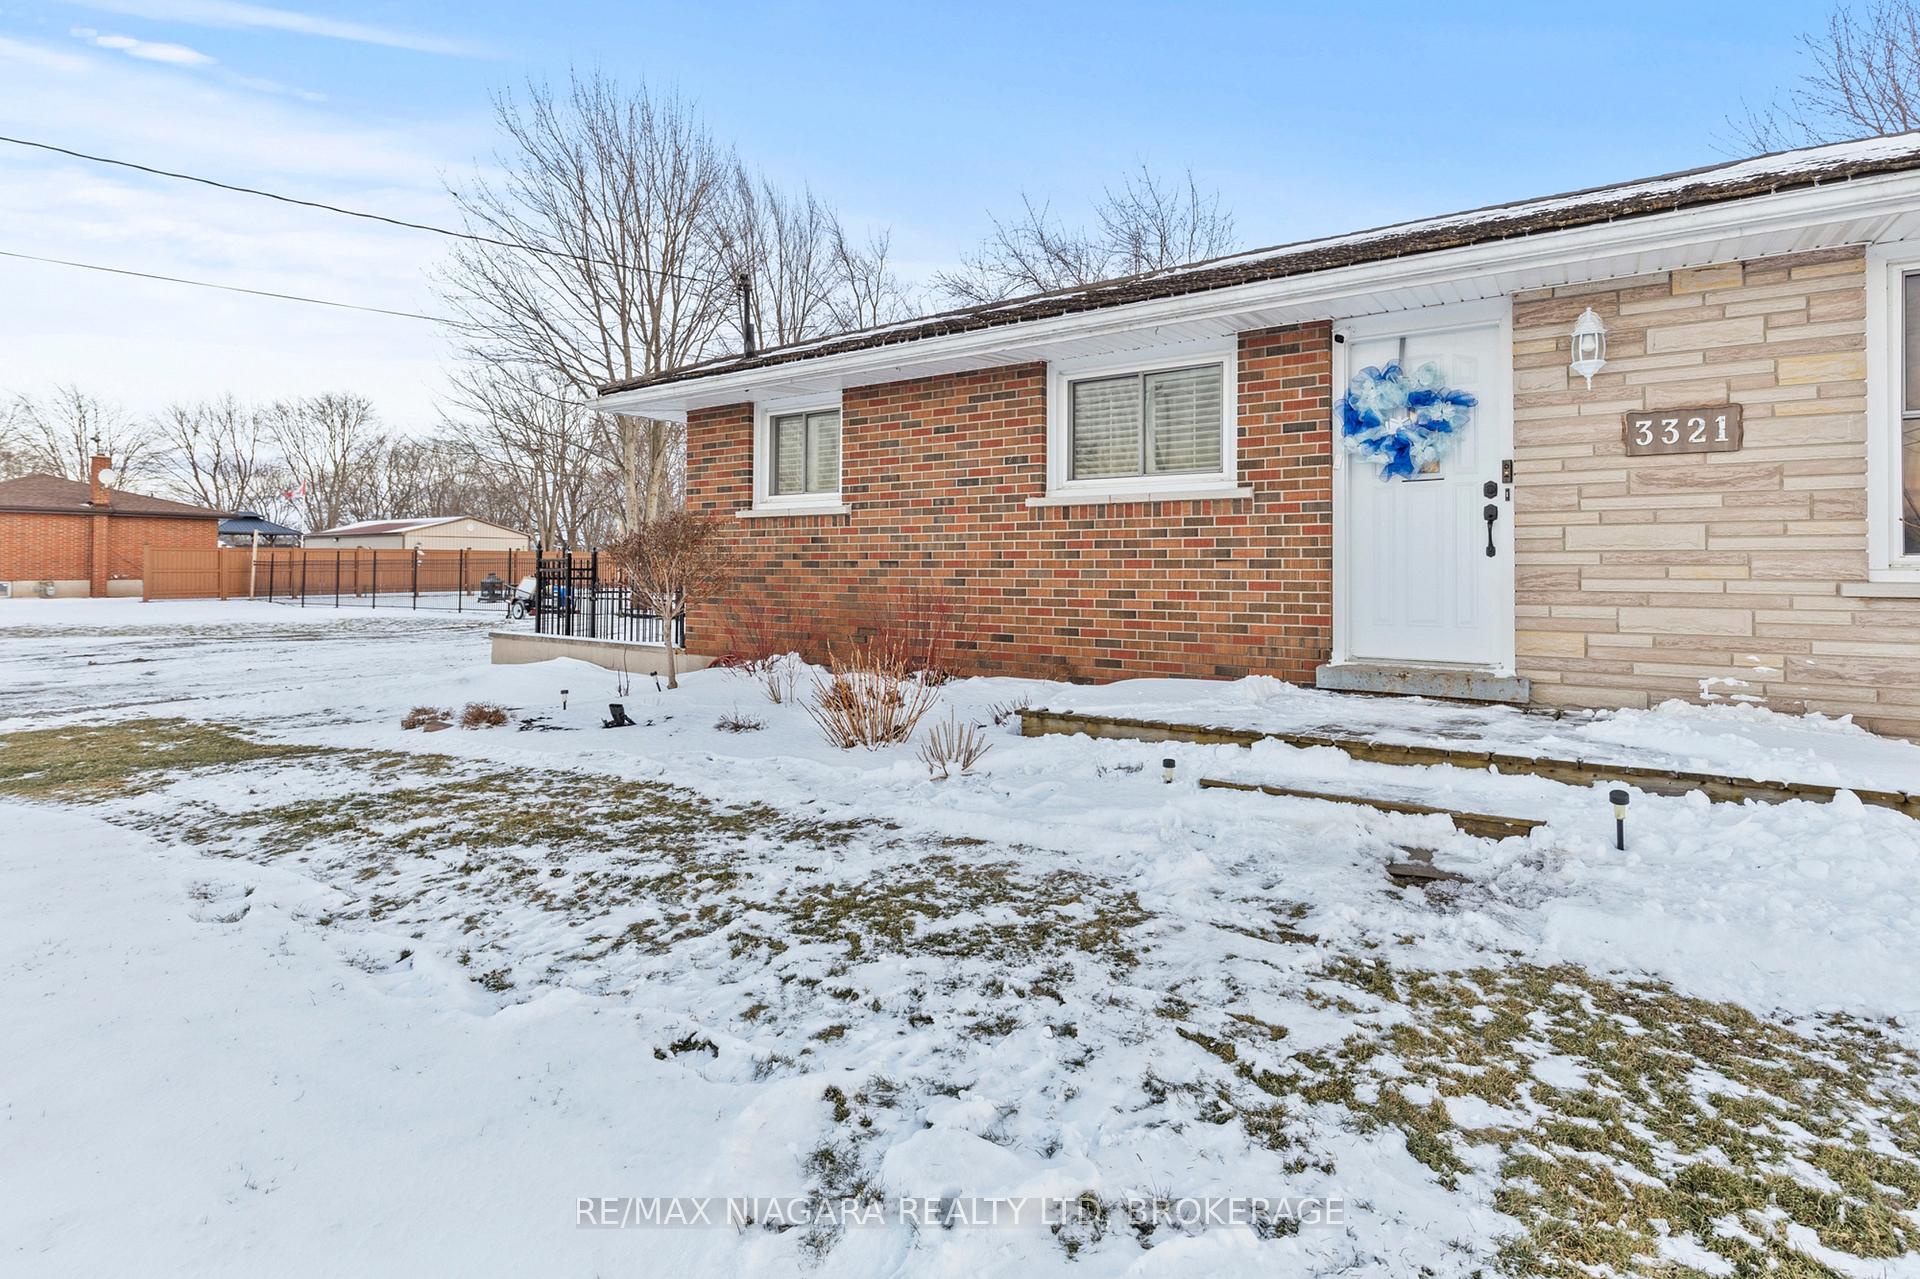 See all 39 photos
Property history
Facts and features
- BasementFinished
- Age of home51–99 years
- Water, sewerWell, septic
- Lot shapeRectangular
- Central air
The homeDetached, Bungalow, Age 51–99 years
- Type: Detached
- Style: Bungalow
- Age: 51–99 years
- Living space: 1,100–1,500 sq ft
- Basement: Finished, full
- View: Clear, panoramic
- Special designation: Other
InsideLower level, Water heater, Rooms above ground 10
- Laundry: Lower level
- Features: Water heater
- Rooms above ground: 10
- Bedrooms: 3
- Bathrooms: 2
- Kitchens: 1
- Family room: Yes
Outside and lotBrick, stone, Metal, Concrete block
- Exterior: Brick, stone
- Roof: Metal
- Foundation: Concrete block
- Features: Porch
- Other structures: Workshop
- Size: 171.36 × 304.9 ft
- Shape: Rectangular
- Zoning: HR
Parking4 Garage, Detached, Private
- Spaces: 4 Garage
- Garage: Detached
- Driveway: Private
Heating, water and powerForced air, gas, Central air, Well
- Heating: Forced air, gas
- Cooling: Central air
- Water: Well
- Sewer: Septic
- Natural gas: Yes
- Hydro: Yes
- Cable: Yes
- Telephone: Yes
Costs and taxesTaxes $5,748 a year, HST included in the price
- Taxes, 2025: $5,748 a year
- HST: HST included in the price
Included in the saleFridge, stove, dishwasher, washer, dryer, hoist in shop, all window coverings, all light fixtures
- Included: Fridge, stove, dishwasher, washer, dryer, hoist in shop, all window coverings, all light fixtures
NearbyClear view, fenced yard, other
- Close to: Clear view, fenced yard, other
Listing detailsX11942506, Sold, Jan 27, 2025
- MLS® number: X11942506
- Status: Sold
- Listed on: Jan 27, 2025
- Days on market: 63
- Updated: Mar 31, 2025
- Possession: 2025-04-30 / April 30, 2025
- Occupied by: Owner
- Listing brokerage: RE/MAX NIAGARA REALTY LTD, BROKERAGE
About this home
3321 Hwy 3, Port Colborne (Sherkston), ON L3K 5V3
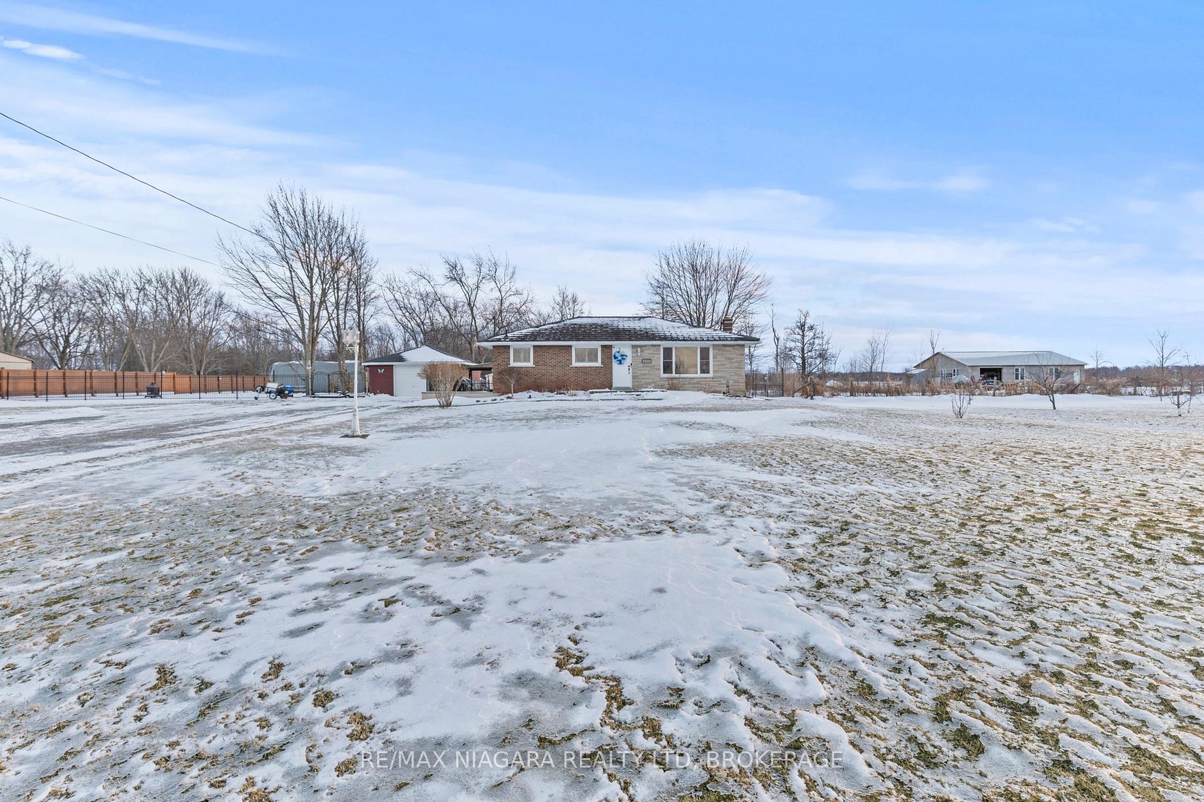
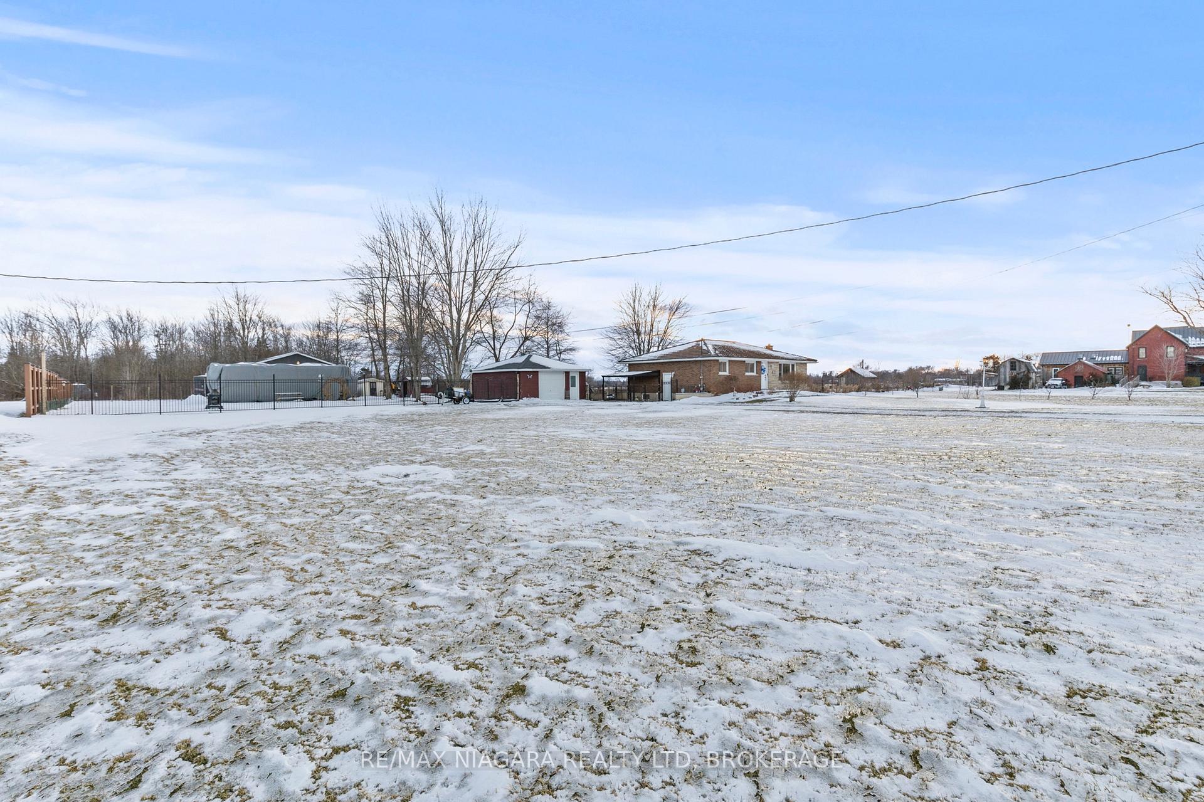
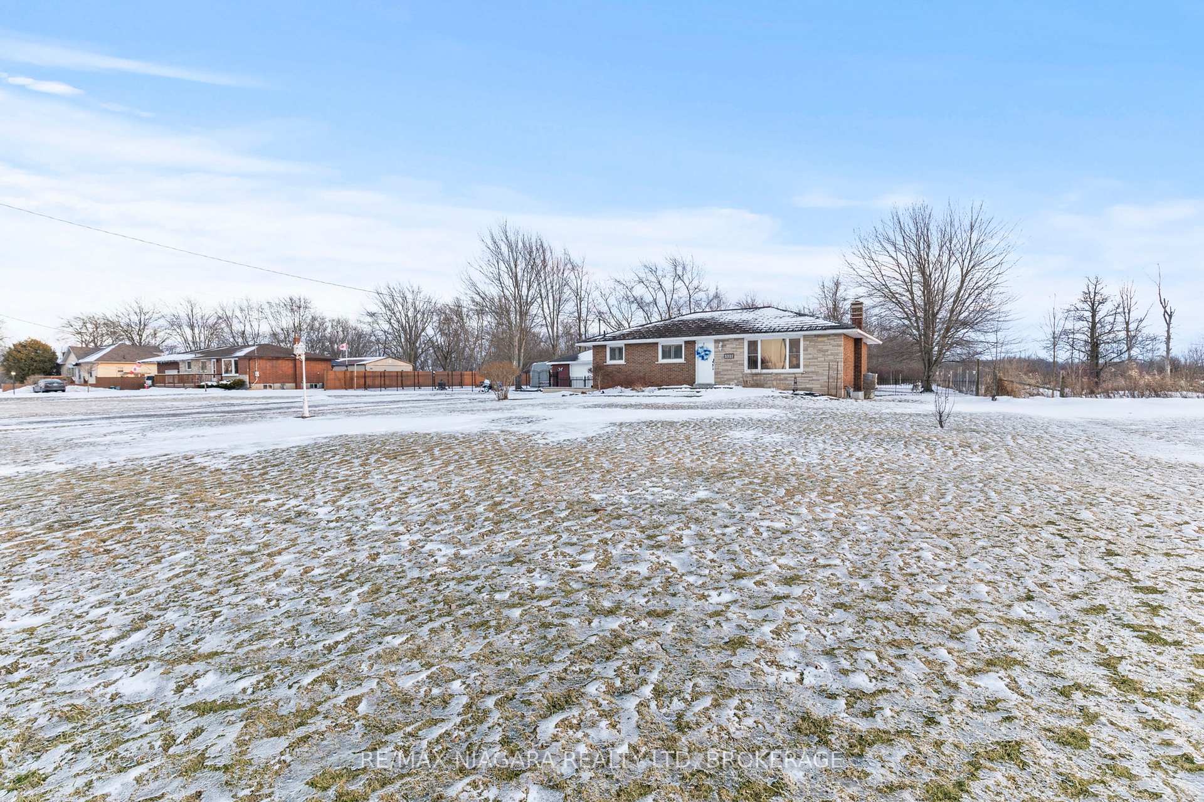
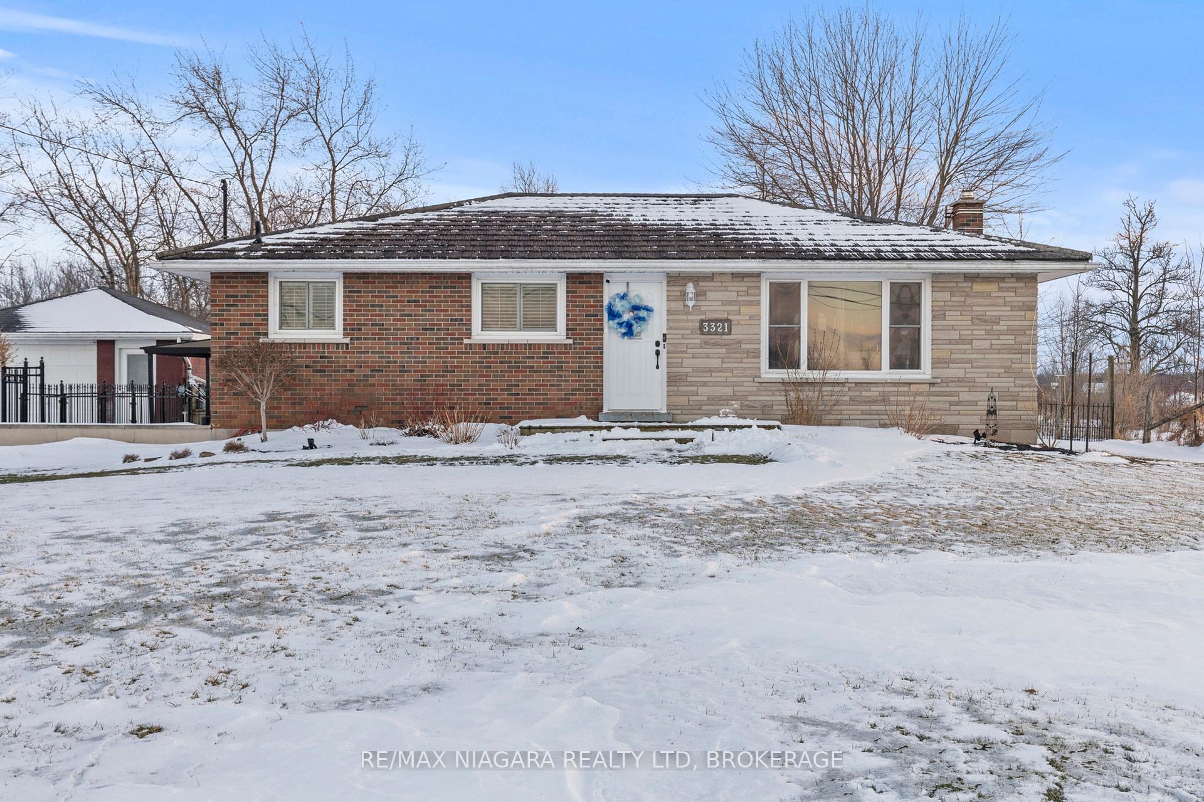
No need to compromise, this country property has it all, and its within budget! Nestled on over an acre of land, this stunning home boasts a 32x32 heated shop, a detached 1.5-car garage, and a fully finished bungalow with metal roof. Featuring 3 bedrooms and 2 bathrooms, this property is perfect for the entire family to enjoy. Make you way into the bright and spacious living room, where youll find an open-concept dining area and kitchen, an ideal setup for family gatherings. The main floor also includes a generously sized primary bedroom, a 4-piece bathroom, and two additional bedrooms. The finished basement offers an oversized recreational room, perfect for creating multiple dedicated spaces of your choosing. It also includes a combined 2-piece bathroom with a laundry area and two additional storage rooms. Outside, the detached 1.5-car garage is conveniently located beside the home, while the expansive 32x32 heated shop sits further back on the property. Car enthusiasts will be thrilled with the shop, which features a 9,000-pound hoist, a gas heater, two 10-foot garage doors, and a 100-amp breaker panel. The property is fully fenced behind the home, with an additional fenced-in area in front of the shop perfect for families with young children or pets. Conveniently located close to Lake Erie, the QEW, and Highway 406, this property offers space to breathe without sacrificing accessibility. Key updates and features include; Newer windows installed throughout the home since 2017 with new window coverings, 200-amp service, 2,000 gallon cistern and natural well and gutter guards on the home. Dont miss the chance to own this incredible country property with everything you need and more!
Ask about this home
A HOMEH agent will answer your questions about this home.
Around this home
Schools nearby
School rating, out of 10.
Helpful calculators
Your HOMEH agent

"I would see it this week."