

490 Empire Road
490 Empire Road
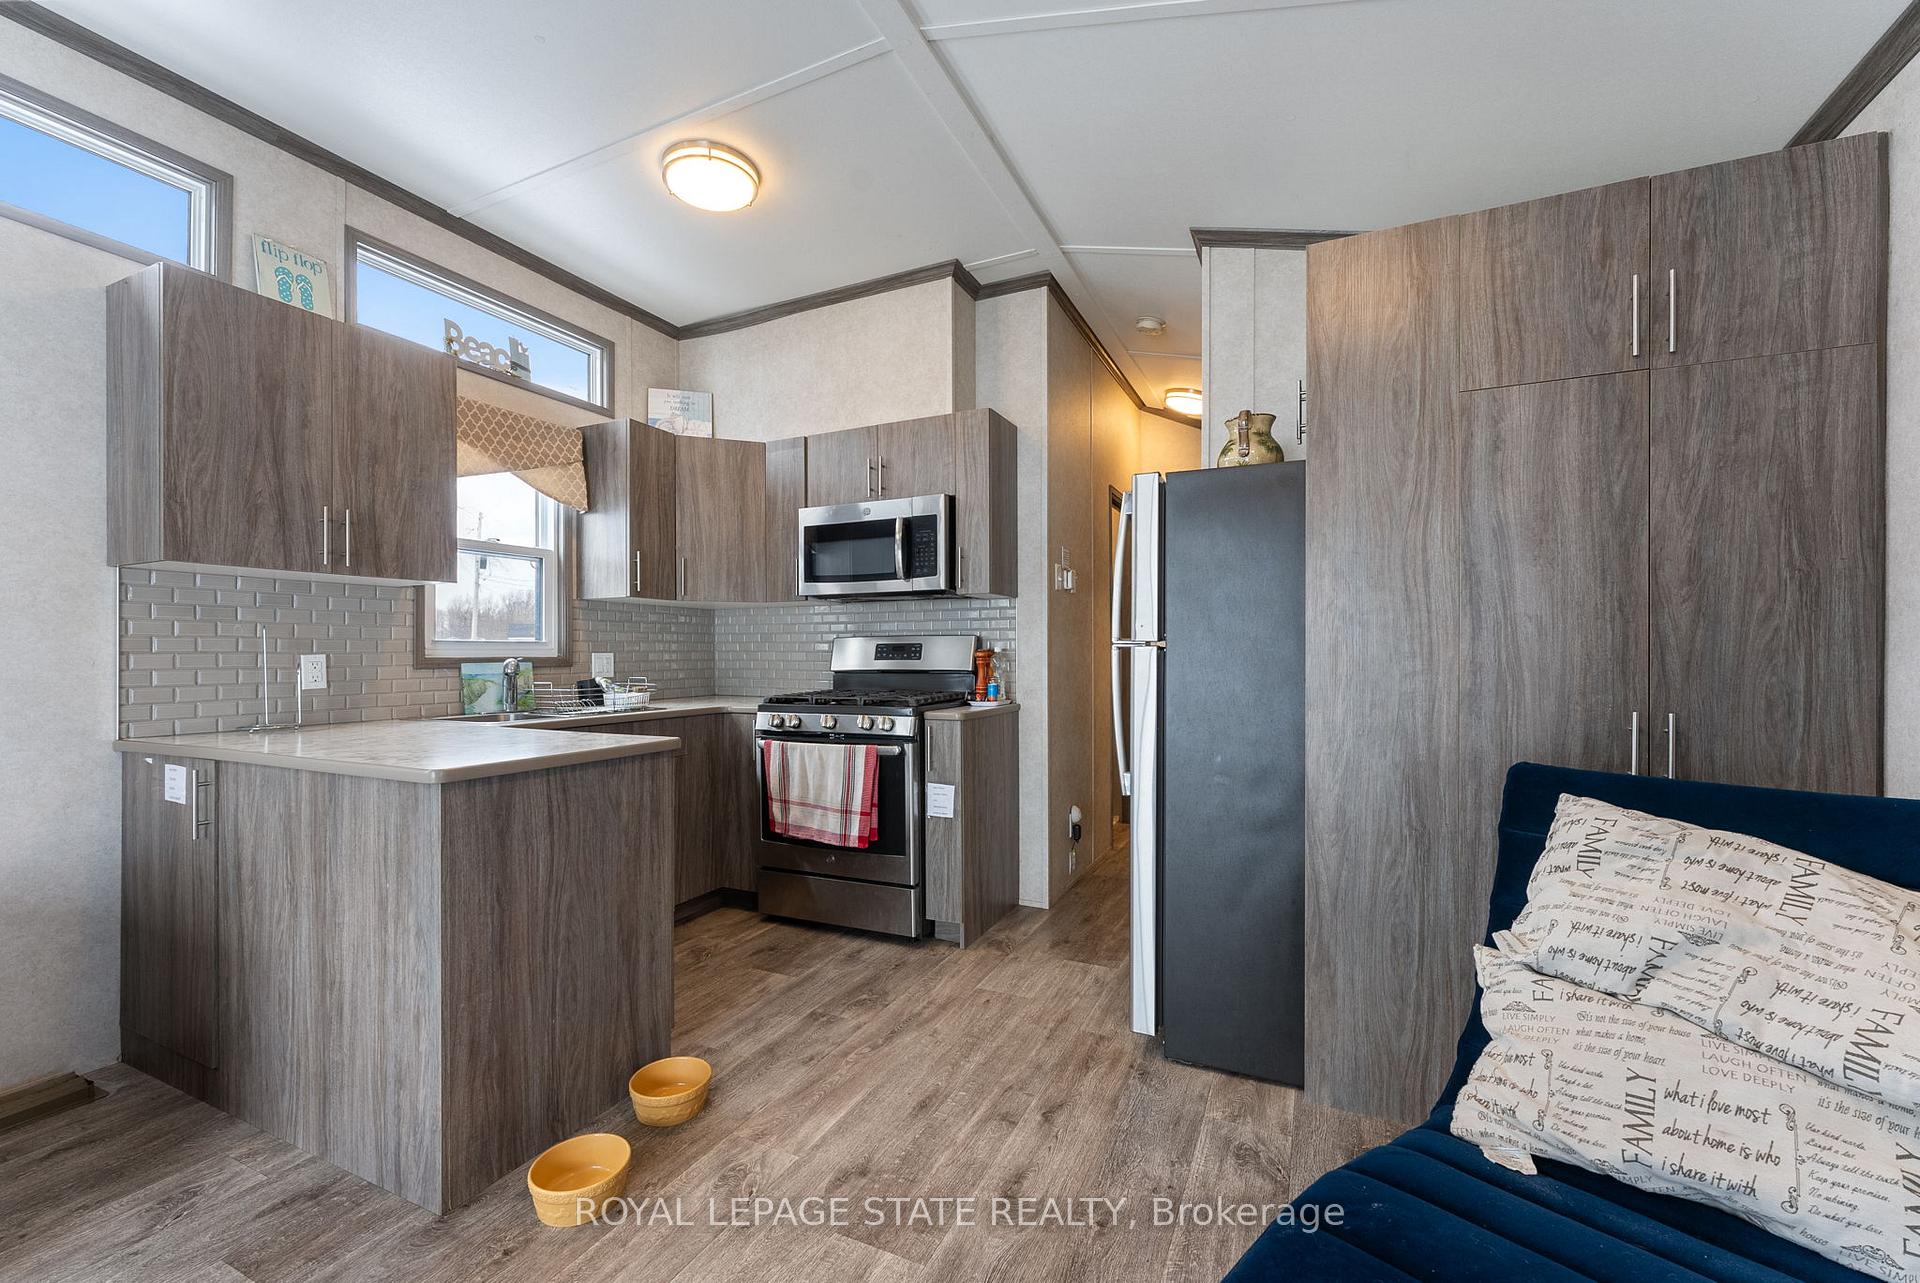 See all 19 photos
Property history
- $289,000TerminatedList: 2026-05-04|End: 2026-05-28|24 daysX13081324
- $299,500TerminatedList: 2025-11-27|End: 2026-05-03|157 daysX12585804
- $229,900ExpiredList: 2024-10-03|End: 2025-09-30|362 daysX9414841
- $99,000TerminatedList: 2024-08-09|End: 2025-04-19|253 daysX9408939
- $119,990TerminatedList: 2024-05-07|End: 2025-04-19|347 daysX9405266
Facts and features
- BasementNone
- Water, sewerMunicipal
- HeatingForced air
- CoolingOther
- Fireplace
- Waterfront
- Inground pool
The homeMobile/Trailer, Other, Basement None
- Type: Mobile/Trailer
- Style: Other
- Basement: None
- View: Beach, lake, water
- Special designation: Landlease
- Waterfront: Direct
InsideFireplace Yes, family room, Built-in oven, carpet free, guest accommodations, propane tank, Security guard, security system, smoke detector
- Fireplace: Yes, family room
- Features: Built-in oven, carpet free, guest accommodations, propane tank
- Security: Security guard, security system, smoke detector
- Rooms above ground: 6
- Bedrooms: 3
- Bathrooms: 1
- Kitchens: 1
- Family room: Yes
Outside and lotVinyl siding, Membrane, Foundation Not applicable
- Exterior: Vinyl siding
- Roof: Membrane
- Foundation: Not applicable
- Pool: Inground
- Features: Controlled entry, deck, fishing, recreational area, seasonal living, security gate
- Other structures: Garden shed
- Zoning: Vacation Residential
Parking4 Parking, Front yard parking, lane
- Spaces: 4 Parking
- Driveway: Front yard parking, lane
Heating, water and powerForced air, electric, Other, Municipal water
- Heating: Forced air, electric
- Cooling: Other
- Water: Municipal water
- Sewer: Municipal sewer
- Hydro: Yes
- Cable: Yes
- Telephone: Yes
Costs and taxesHST No HST
- HST: No HST
Included in the saleTwo kayaks, some outdoor furniture, and some indoor furniture, Two green outdoor chairs.
- Included: Two kayaks, some outdoor furniture, and some indoor furniture
- Not included: Two green outdoor chairs.
NearbyBeach, lake access, lake backlot, lake/pond, park, rec./commun.centre
- Close to: Beach, lake access, lake backlot, lake/pond, park, rec./commun.centre
Listing detailsX11973436, Sold, Feb 14, 2025
- MLS® number: X11973436
- Status: Sold
- Listed on: Feb 14, 2025
- Days on market: 46
- Updated: Apr 1, 2025
- Possession: Immediate
- Occupied by: Vacant
- Listing brokerage: ROYAL LEPAGE STATE REALTY
About this home
490 Empire Road, Port Colborne (Sherkston), ON L0S 1R0
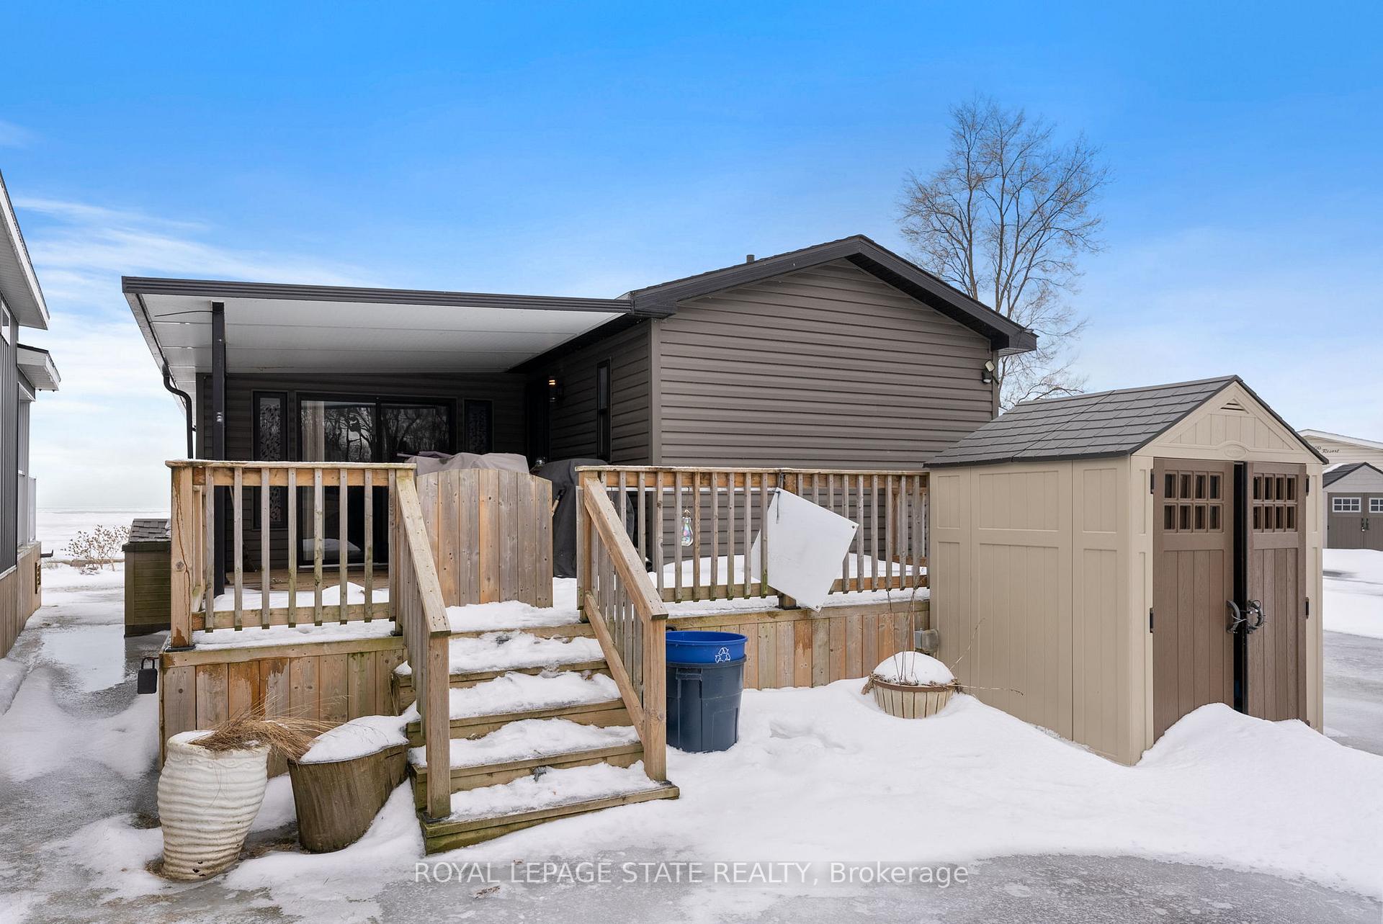
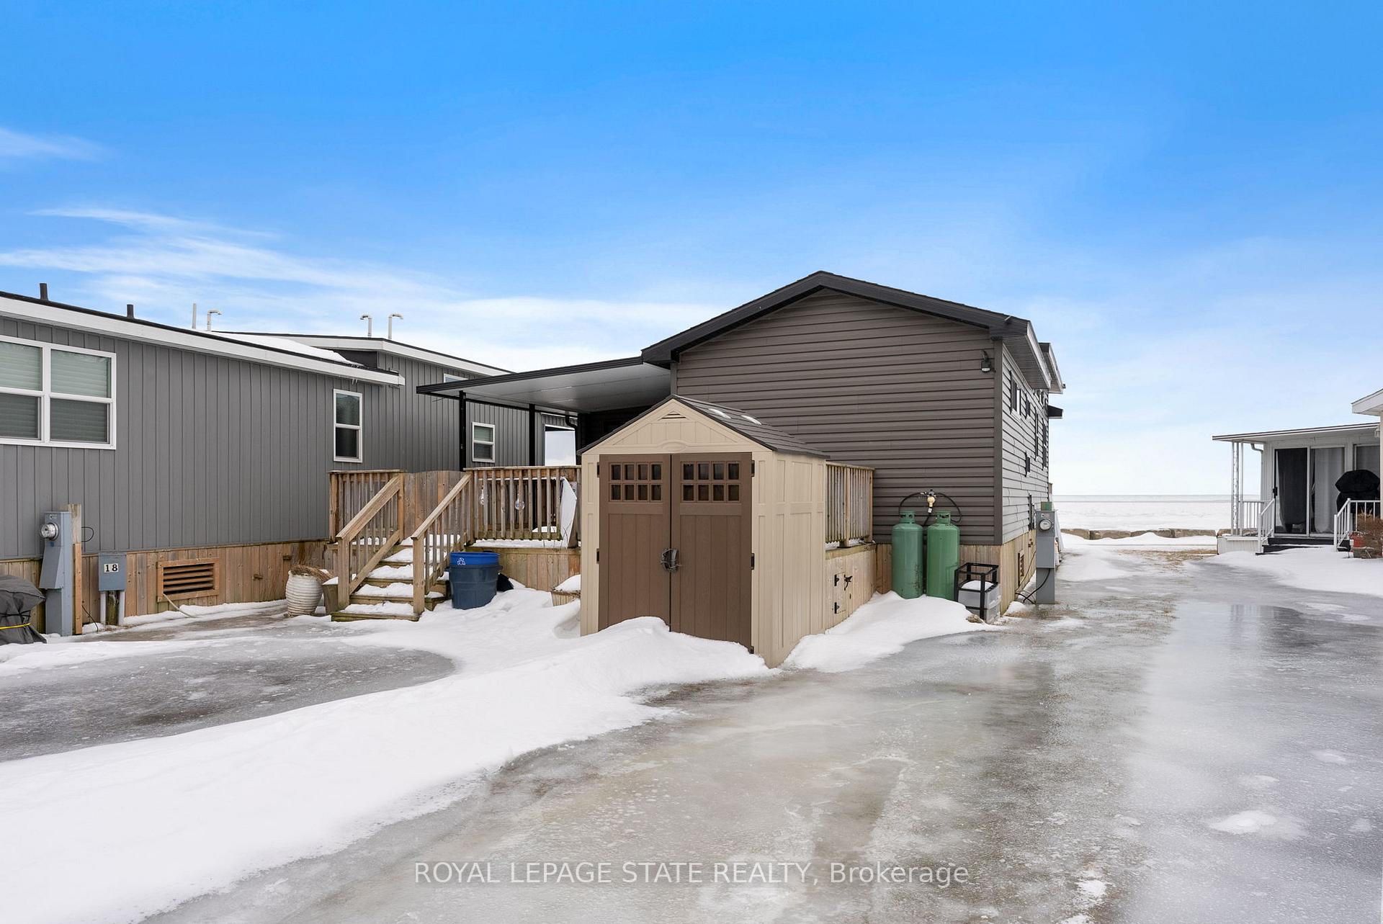
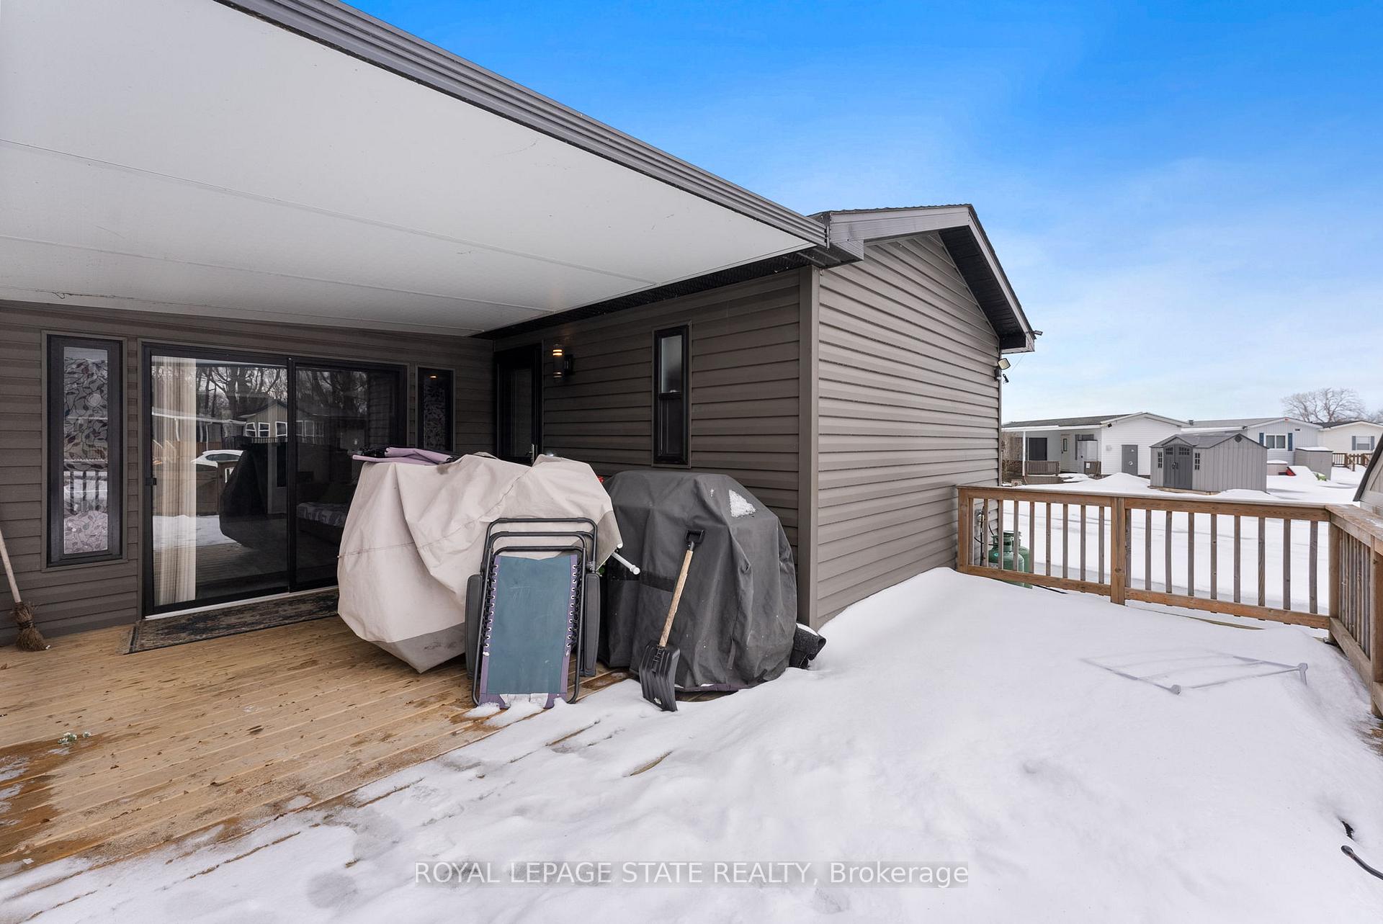
Looking for a vacation getaway and income property? This 2018 Florence mobile cottage at Sherkston Shores offers both! Fully finished with 3 bedrooms and 1 bath, it's steps from the beach with resort-style amenities and is a successful, turnkey Airbnb rental. Features include a 20-ft Add-A-Room, queen bed, bunk beds, two sofa beds, two decks (one covered), a fire pit, outdoor shed, two kayaks, and parking for four. Storm shutters provide off-season protection and summer cooling. Located 90 minutes from Toronto and 20 from Niagara Falls, Sherkston Shores offers 560 acres of grounds and 4km of sandy beachfront. This 5-year-old cottage generates strong rental income. Viewings daily from 9am-5pm.
Ask about this home
A HOMEH agent will answer your questions about this home.
Around this home
Helpful calculators
Your HOMEH agent

"I would see it this week."