

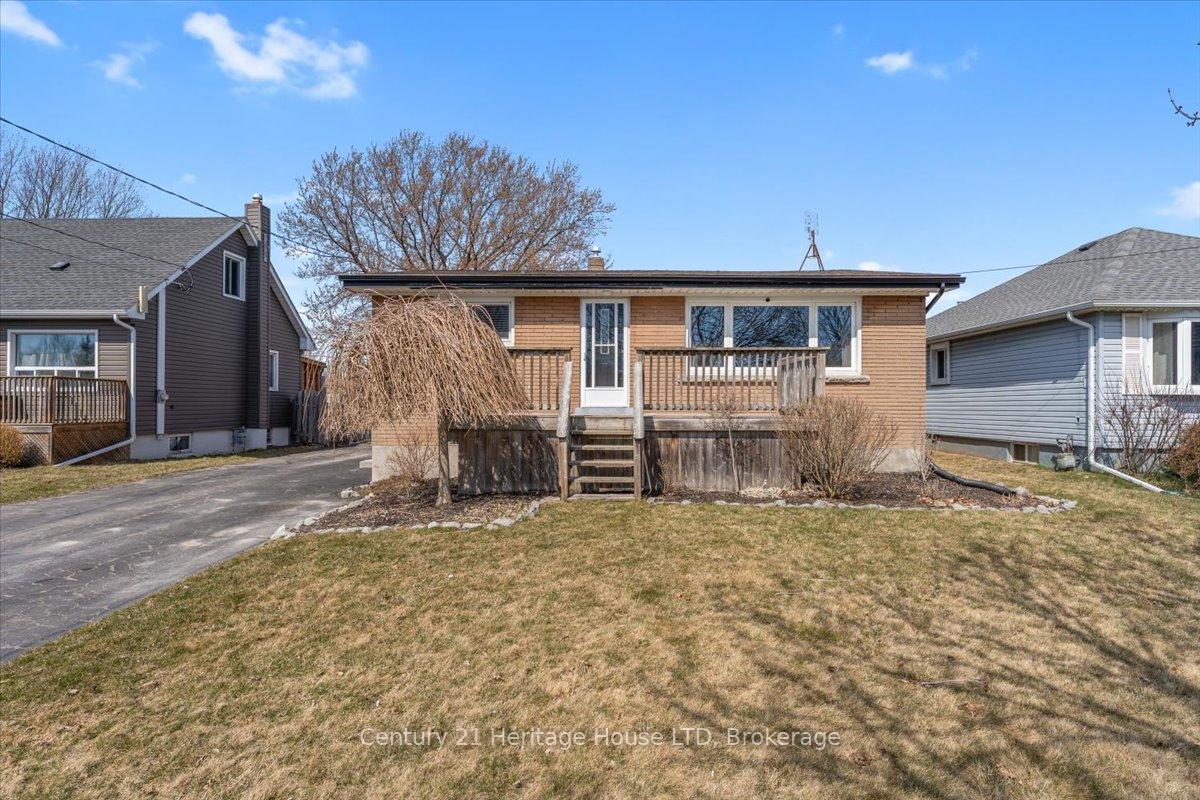
519 Clarence Street
519 Clarence Street
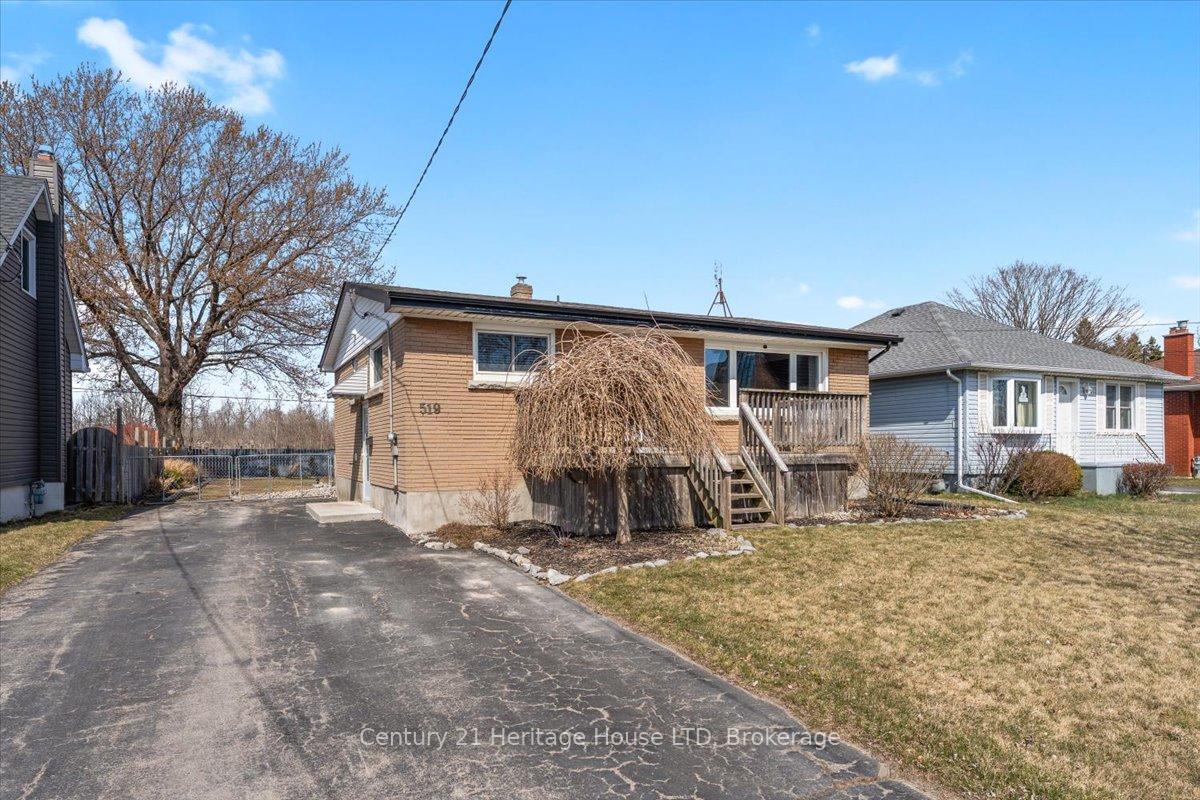
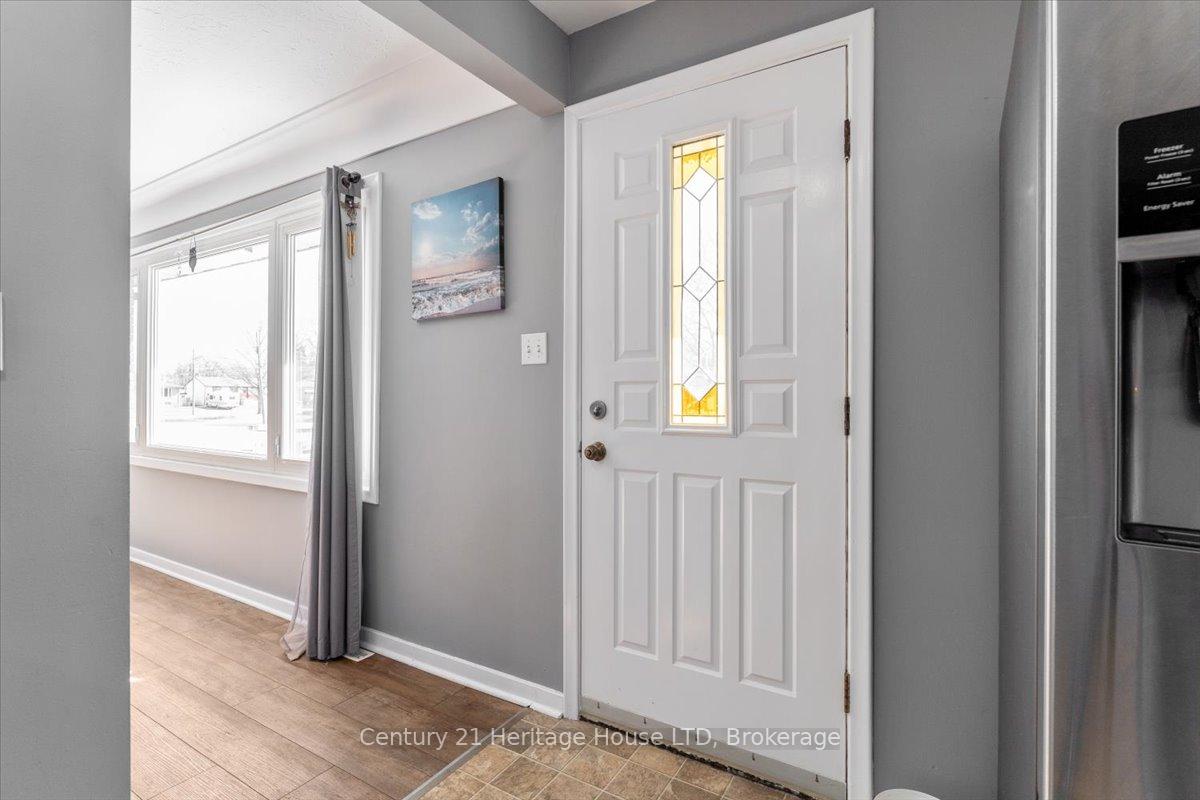
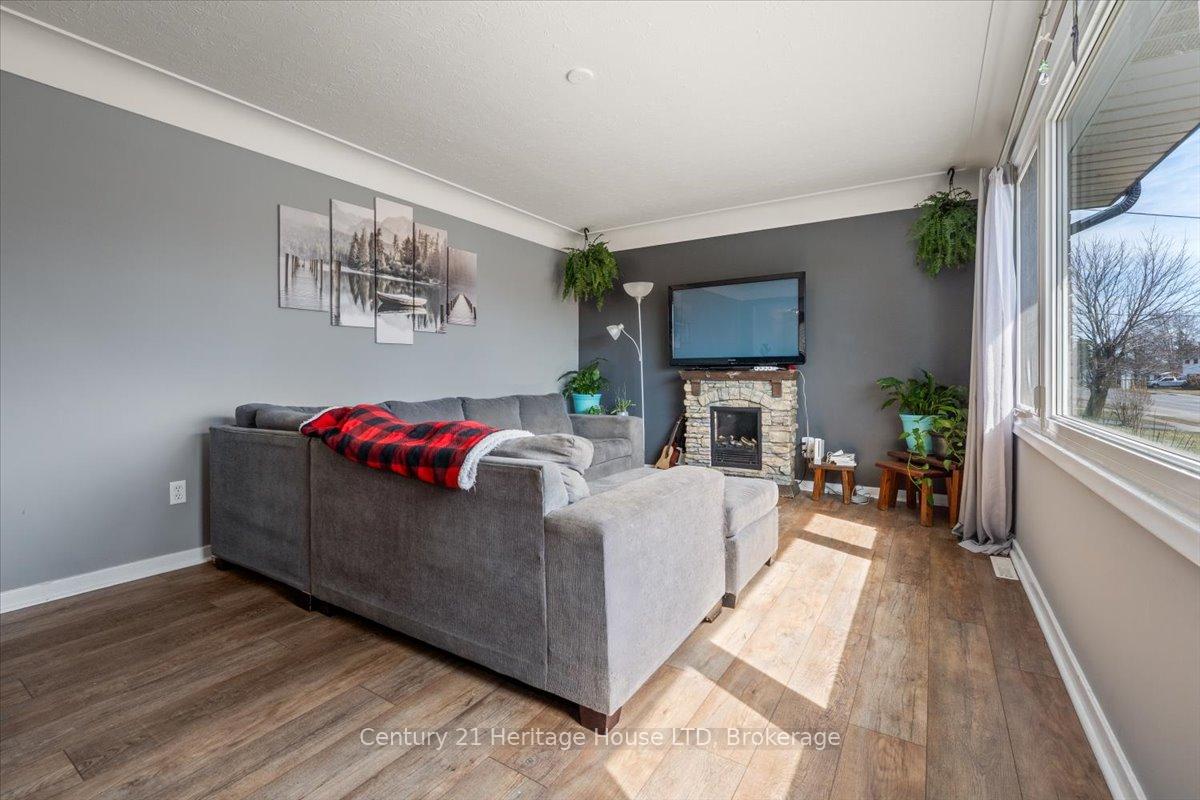
 See all 49 photos
Property history
Facts and features
- BasementFinished
- Age of home51–99 years
- Water, sewerMunicipal
- HeatingForced air
- Central air
The homeDetached, Bungalow-raised, Age 51–99 years
- Type: Detached
- Style: Bungalow-raised
- Age: 51–99 years
- Living space: 700–1,100 sq ft
- Basement: Full, finished
InsideLower level, Primary bedroom - main floor, Rooms above ground 10
- Laundry: Lower level
- Features: Primary bedroom - main floor
- Rooms above ground: 10
- Bedrooms: 3 + 1 in the basement
- Bathrooms: 2
- Kitchens: 1
- Family room: Yes
Outside and lotBrick, Asphalt shingle, Block
- Exterior: Brick
- Roof: Asphalt shingle
- Foundation: Block
- Size: 56.4 × 134.01 ft
- Zoning: R1
Parking4 Parking
- Spaces: 4 Parking
Heating, water and powerForced air, gas, Central air, Municipal water
- Heating: Forced air, gas
- Cooling: Central air
- Water: Municipal water
- Sewer: Municipal sewer
Costs and taxesTaxes $3,302 a year, HST included in the price, Hot water tank
- Taxes, 2024: $3,302 a year
- HST: HST included in the price
- Rental items: Hot water tank
- Under contract: Hot water tank-gas
Listing detailsX12047554, Sold, Mar 27, 2025
- MLS® number: X12047554
- Status: Sold
- Listed on: Mar 27, 2025
- Days on market: 8
- Updated: Apr 4, 2025
- Possession: 2025-03-27 / 60-89 days
- Occupied by: Owner
- Listing brokerage: Century 21 Heritage House LTD
About this home
519 Clarence Street, Port Colborne (Sugarloaf), ON L3K 3H3
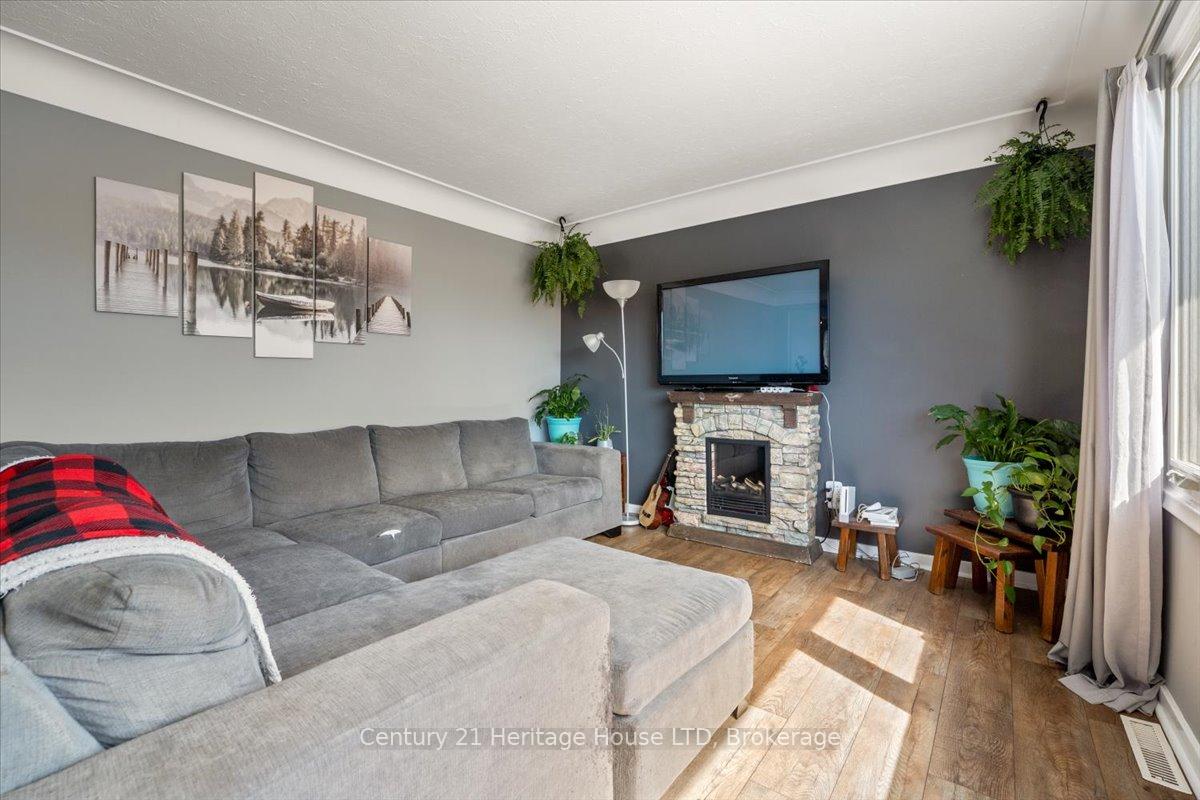
Stunning Raised Bungalow in a Prime Location. This beautifully well-built, fully finished raised bungalow is perfectly positioned on a private lot with no rear neighbours. Situated in a friendly, family-oriented neighbourhood, this home is just steps away from the Port Colborne marina, shopping centres, and local schools making it an ideal location for families. The main floor boasts three spacious bedrooms, a bright kitchen with ample counter space, and a breakfast bar area perfect for casual meals or entertaining. The open and airy living room is a welcoming space for family gatherings and relaxation. In 2018, the basement was updated with spray foam insulation and features a large rec room, an additional bedroom, a modern 3-piece shower, and a separate laundry area. Step outside to the fully fenced rear yard, your private oasis complete with a firepit and a large shed for extra storage. With no rear neighbours, this backyard offers the perfect space for outdoor enjoyment, whether you're hosting friends or simply unwinding. Don't miss the opportunity to make this stunning property your own!
Ask about this home
A HOMEH agent will answer your questions about this home.
Around this home
Daily convenience, out of 100, from the distances below
Schools nearby
School rating, out of 10.
Helpful calculators
Your HOMEH agent

"I would see it this week."