

3921 Miller Road
3921 Miller Road
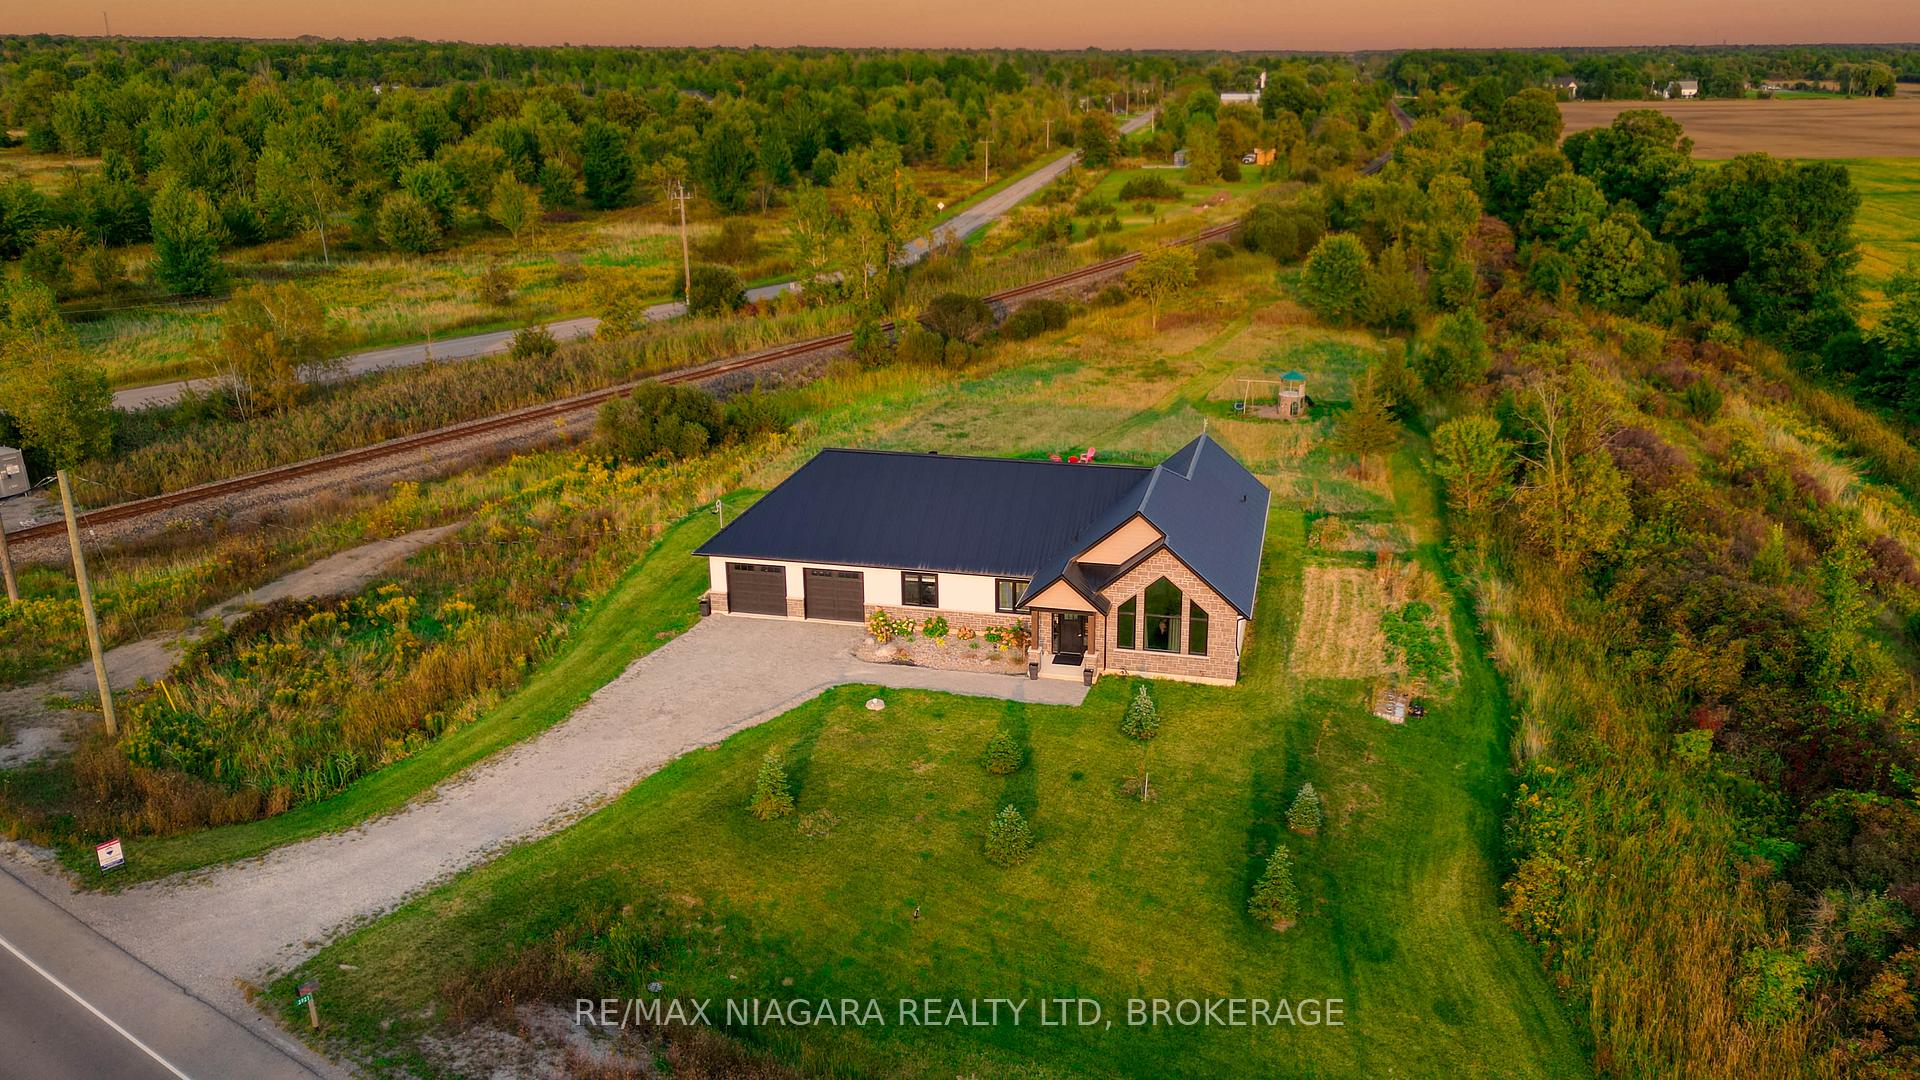 See all 37 photos
Facts and features
- BasementNone
- Age of home0–5 years
- Water, sewerSeptic
- Lot shapeIrregular
- Central air
The homeDetached, Bungalow, Age 0–5 years
- Type: Detached
- Style: Bungalow
- Age: 0–5 years
- Living space: 2,000–2,500 sq ft
- Basement: None
- View: Pasture, trees/woods
InsideMain level, Air exchanger, auto garage door remote, carpet free, water heater, Carbon monoxide detectors, security system, smoke detector
- Laundry: Main level
- Features: Air exchanger, auto garage door remote, carpet free, water heater
- Security: Carbon monoxide detectors, security system, smoke detector
- Rooms above ground: 17
- Bedrooms: 3
- Bathrooms: 2
- Kitchens: 1
Outside and lotStone, vinyl siding, Metal, Slab
- Exterior: Stone, vinyl siding
- Roof: Metal
- Foundation: Slab
- Features: Patio, privacy, year round living
- Size: 41.87 × 180.14 m
- Shape: Irregular
- Zoning: E AP
Parking2 Garage, Attached, Private double
- Spaces: 2 Garage
- Garage: Attached
- Driveway: Private double
Heating, water and powerOther, ground source, Central air, Other
- Heating: Other, ground source
- Cooling: Central air
- Water: Other
- Sewer: Septic
- Natural gas: No
- Hydro: Yes
- Cable: No
- Telephone: Available
Costs and taxesTaxes $7,507 a year, HST included in the price
- Taxes, 2024: $7,507 a year
- HST: HST included in the price
Included in the saleCarbon monoxide detector, dishwasher, dryer, 2 smart garage door openers, hot water tank owned, microwave, refrigerator, smoke detector, stove, washer, window coverings
- Included: Carbon monoxide detector, dishwasher, dryer, 2 smart garage door openers, hot water tank owned, microwave, refrigerator, smoke detector, stove, washer, window coverings
NearbyBeach, clear view, golf, marina, place of worship, school bus route
- Close to: Beach, clear view, golf, marina, place of worship, school bus route
Listing detailsX11970376, Sold, Feb 11, 2025
- MLS® number: X11970376
- Status: Sold
- Listed on: Feb 11, 2025
- Days on market: 44
- Updated: Mar 27, 2025
- Possession: Immediately
- Occupied by: Vacant
- Listing brokerage: RE/MAX NIAGARA REALTY LTD, BROKERAGE
About this home
3921 Miller Road, Port Colborne (Bethel), ON L3K 5V5
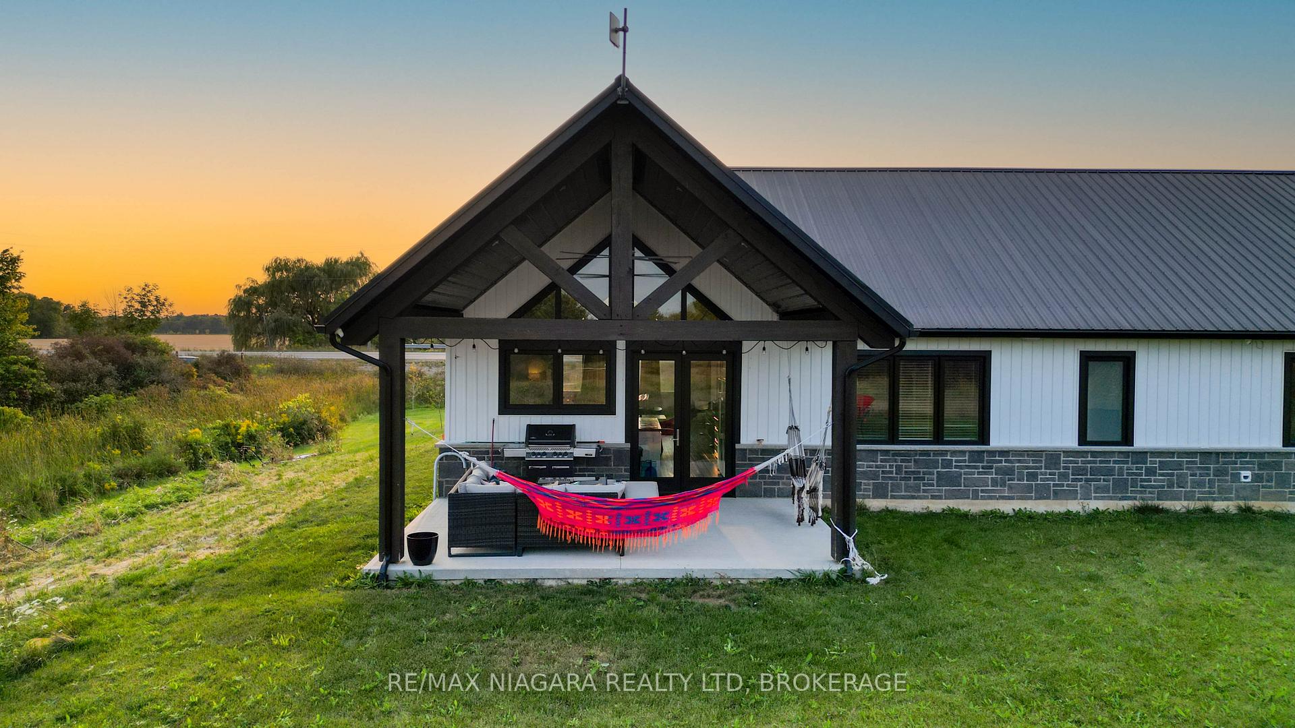
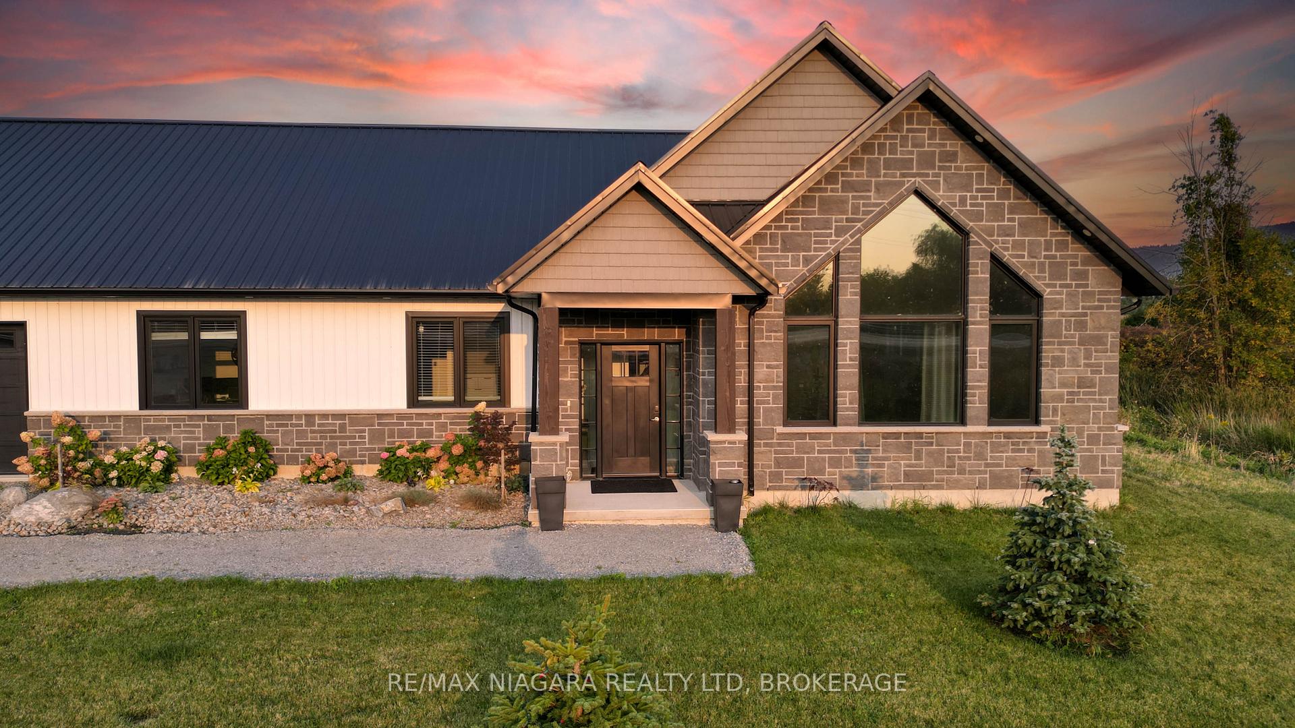
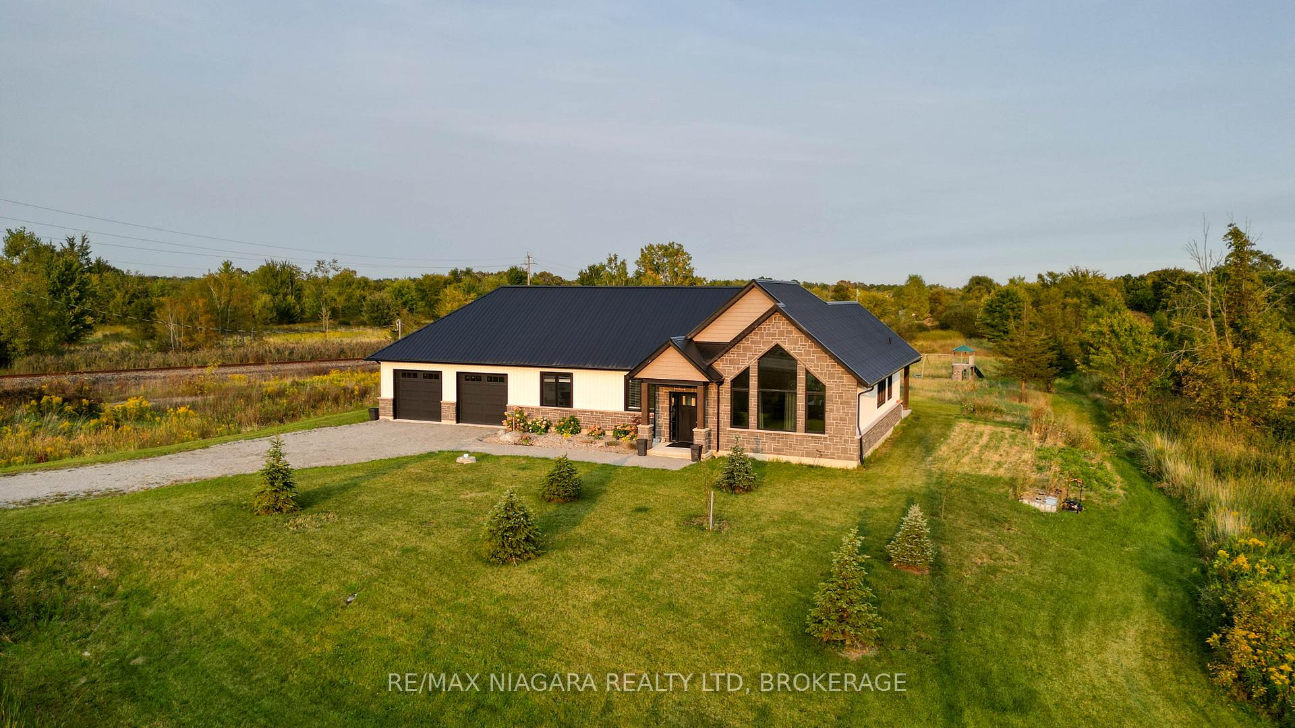
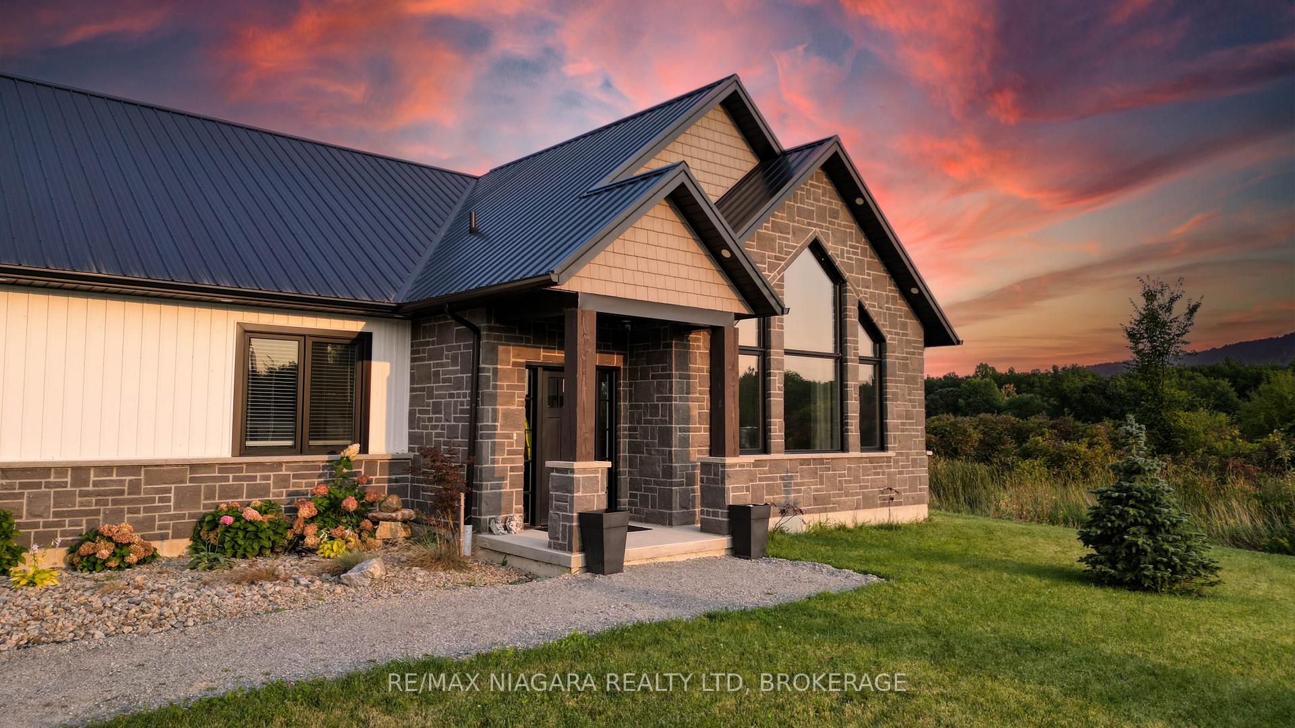
A Peaceful Retreat with Modern Convenience! Tucked away on a 1.06-acre lot, this stunning custom-built bungalow offers the perfect balance of privacy and accessibility - just minutes from Port Colborne and Welland. Step inside and feel the warmth of natural light flooding the open-concept living space, where soaring vaulted ceilings create an airy and inviting atmosphere. The heart of the home is the gorgeous kitchen, complete with a spacious island, perfect for family gatherings and entertaining. The primary suite is a true retreat, featuring plenty of closet space and a spa-like bath. Two additional spacious bedrooms, a stylish main bath, and the convenience of main-floor laundry complete the living space. Need extra space? The oversized double garage includes smart garage door openers, secure interior access, and even a bonus attic room - ideal for a home office, hobby space, or extra storage. Built for efficiency and comfort, this home features: Smart LED lighting (kitchen, living room & front exterior), Geothermal in-floor heating throughout, including in the garage, for year-round coziness, Steel roof for durability, 200-amp electrical service, Central air for ultimate comfort. Enjoy low-maintenance, energy-efficient living in a home designed to make life easier! Don't miss out!
Ask about this home
A HOMEH agent will answer your questions about this home.
Around this home
Helpful calculators
Your HOMEH agent

"I would see it this week."