

3921 Miller Rd
3921 Miller Rd
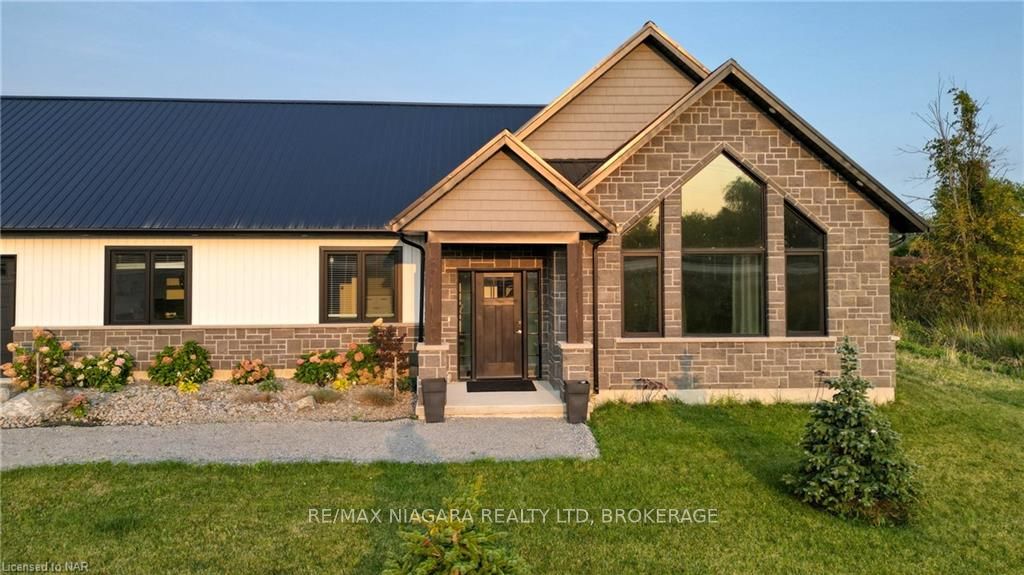 See all 37 photos
Property history
- $999,999TerminatedList: 2024-09-14|End: 2025-04-19|217 daysX9409348
Facts and features
- BasementNone
- Age of home0–5 years
- Price per sq ft~$364
- Water, sewerSeptic
The homeDetached, Bungalow, Age 0–5 years
- Type: Detached
- Style: Bungalow
- Age: 0–5 years
- Living space: 2,500–3,000 sq ft
- Basement: None
- Exposure: East
- Waterfront: None
InsideWater heater owned, air exchanger, Carbon monoxide detectors, security system, smoke detector, Rooms above ground 10
- Features: Water heater owned, air exchanger
- Security: Carbon monoxide detectors, security system, smoke detector
- Rooms above ground: 10
- Rooms in the basement: 0
- Bedrooms: 3
- Bathrooms: 2
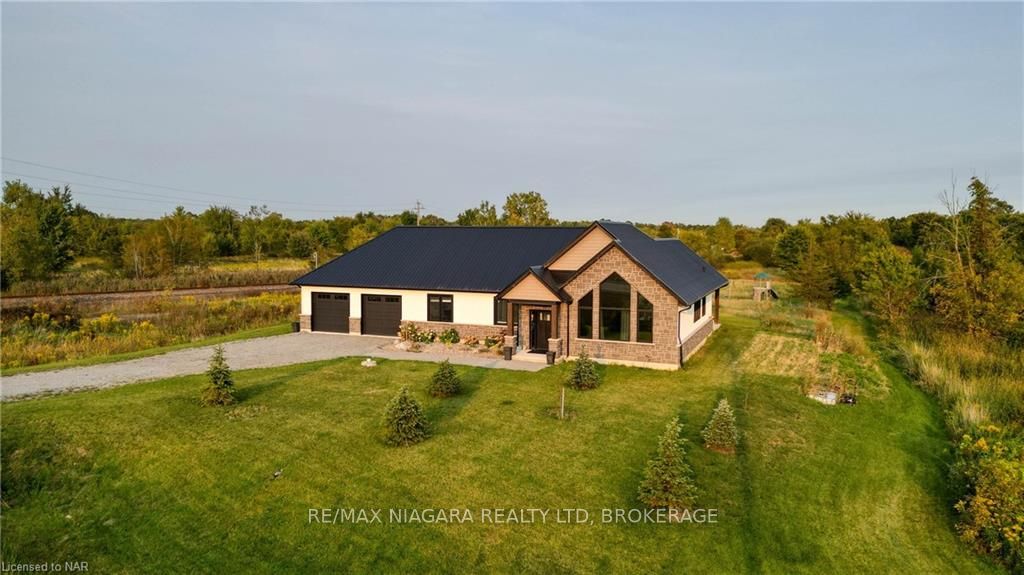
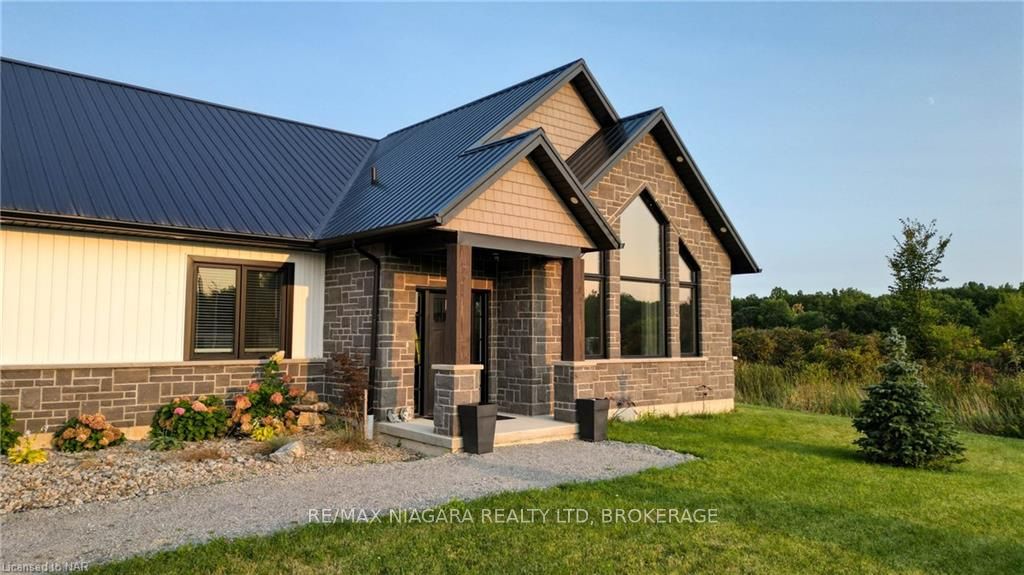
Outside and lotStone, vinyl siding, Metal, Slab
- Exterior: Stone, vinyl siding
- Roof: Metal
- Foundation: Slab
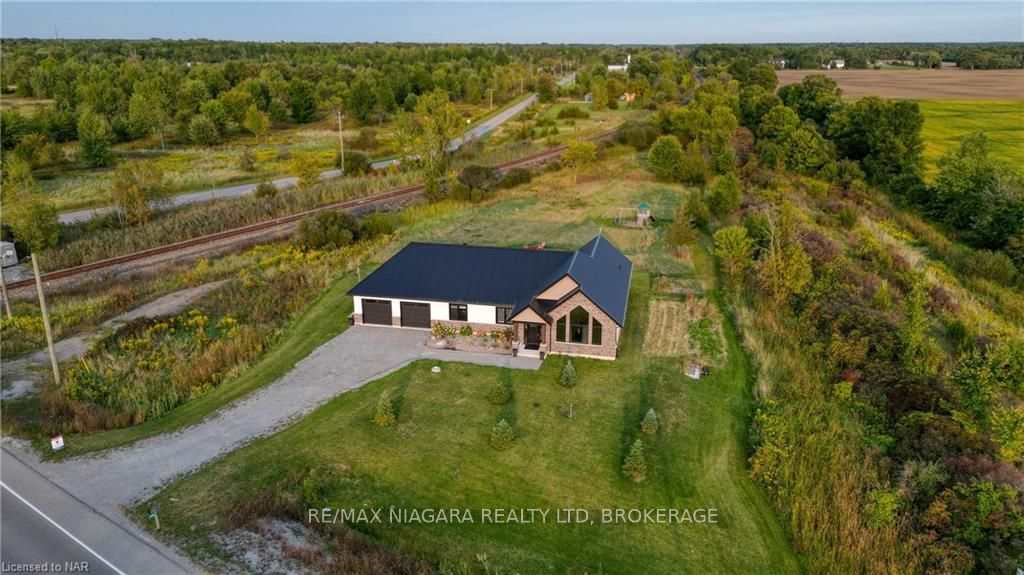
- Size: 137.38 × 591 ft
- Zoning: E AP
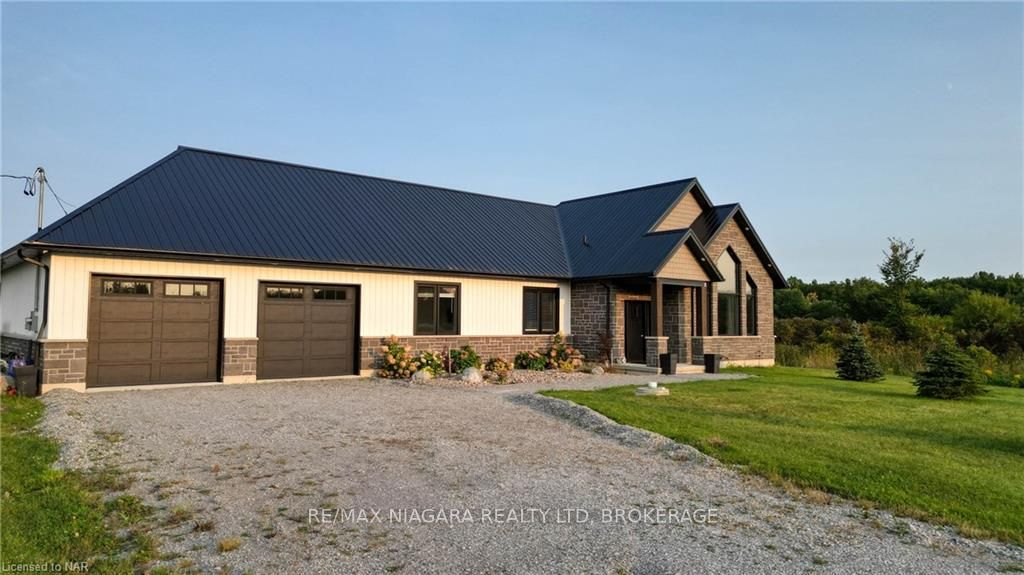
Parking2 Garage, Attached, Private double
- Spaces: 2 Garage
- Garage: Attached
- Driveway: Private double
Heating, water and powerGround source, Other, Septic
- Heating: Ground source
- Cooling: Other
- Sewer: Septic
- Hydro: Yes
- Telephone: Available
Costs and taxesTaxes $7,507 a year
- Taxes, 2023: $7,507 a year
Included in the saleCarbon monoxide detector, dishwasher, dryer, garage door opener, microwave, refrigerator, smoke detector, stove, washer, hot water tank owned, window coverings
- Included: Carbon monoxide detector, dishwasher, dryer, garage door opener, microwave, refrigerator, smoke detector, stove, washer, hot water tank owned, window coverings
NearbyGolf
- Close to: Golf
Listing detailsX9409348, Terminated, Sep 14, 2024
- MLS® number: X9409348
- Status: Terminated
- Listed on: Sep 14, 2024
- Days on market: 217
- Updated: Apr 19, 2025
- Possession: Flexible
- Occupied by: Owner
- Listing brokerage: RE/MAX NIAGARA REALTY LTD, BROKERAGE
About this home
3921 Miller Rd, Port Colborne (Bethel), ON L3K 5V5
Discover the perfect blend of tranquility and convenience with this stunning custom-built bungalow, tucked away yet just minutes from Port Colborne and Welland. Step inside and be greeted by natural light pouring into the expansive open-concept living space, highlighted by soaring vaulted ceilings. The heart of this home is the impressive kitchen, featuring a large island perfect for family gatherings and entertaining. The master suite offers a relaxing retreat, complete with ample closet space and a luxurious bath. Two additional spacious bedrooms, a main bath, and the convenience of main floor laundry complete the living area. The oversized double garage offers secure interior access and leads to a bonus room in the attic, which can be used as a private office or extra storage space. Designed with efficiency in mind, this home offers geothermal in-floor heating, a steel roof, 200-amp electrical service, and central air—ensuring low maintenance and energy-efficient living for years to come. This custom bungalow combines beauty, functionality, and the serenity of nature, making it the perfect place to call home. Come see for yourself—this house will take your breath away!
Ask about this home
A HOMEH agent will answer your questions about this home.
Around this home
Helpful calculators
Your HOMEH agent

"I would see it this week."