

59 Trefusis Street
59 Trefusis Street
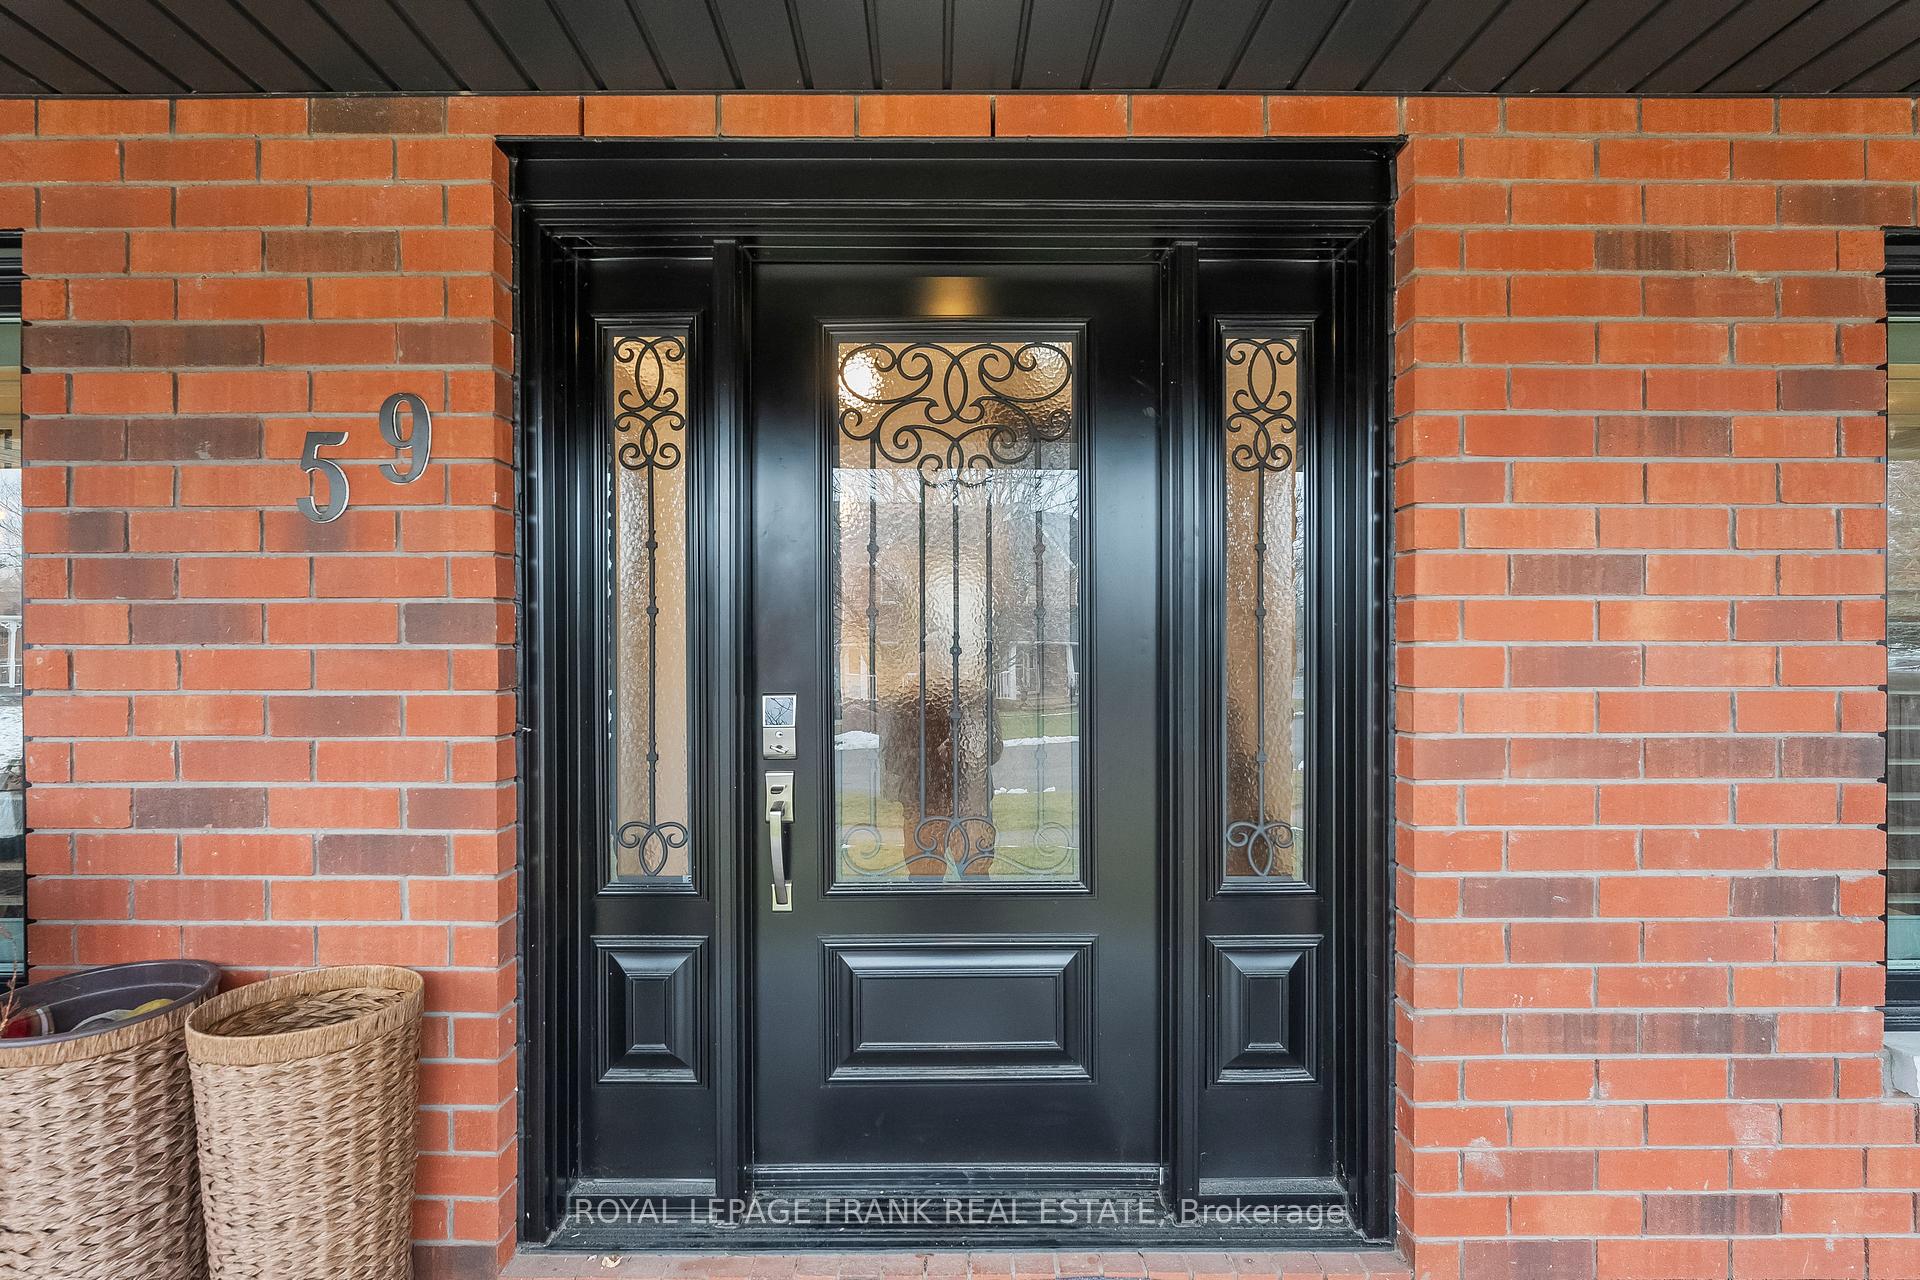 See all 40 photos
Property history
- $1,029,000TerminatedList: 2025-01-21|End: 2025-02-28|38 daysX11933603
- $1,079,000TerminatedList: 2024-12-11|End: 2025-01-20|40 daysX11889716
- $4,299ExpiredList: 2024-08-28|End: 2024-12-31|125 daysX9282582
Facts and features
- BasementFinished
- Age of home16–30 years
- Water, sewerMunicipal
- Lot shapeIrregular
- Hardwood floors
- Fireplace
- Central air
The homeDetached, 2-storey, Age 16–30 years
- Type: Detached
- Style: 2-storey
- Age: 16–30 years
- Basement: Finished, full
InsideFireplace Yes, Hardwood, Water heater
- Fireplace: Yes
- Flooring: Hardwood
- Features: Water heater
- Rooms above ground: 7
- Rooms in the basement: 2
- Bedrooms: 3 + 1 in the basement
- Bathrooms: 4
- Kitchens: 1
Outside and lotBrick, Asphalt shingle, Other
- Exterior: Brick
- Roof: Asphalt shingle
- Foundation: Other
- Features: Porch, deck
- Size: 139.77 × 147.88 ft
- Shape: Irregular
- Zoning: R3N
Parking2 Garage, Attached, Private
- Spaces: 2 Garage
- Garage: Attached
- Driveway: Private
Heating, water and powerForced air, gas, Central air, Municipal water
- Heating: Forced air, gas
- Cooling: Central air
- Water: Municipal water
- Sewer: Municipal sewer
- Natural gas: Yes
- Hydro: Yes
Costs and taxesTaxes $5,021 a year, HST included in the price
- Taxes, 2024: $5,021 a year
- HST: HST included in the price
Included in the saleRefrigerator, stove & range hood, dishwasher, washer, dryger, all elf's, all window coverings
- Included: Refrigerator, stove & range hood, dishwasher, washer, dryger, all elf's, all window coverings
NearbyFenced yard, public transit, school, school bus route
- Close to: Fenced yard, public transit, school, school bus route
Listing detailsX11933603, Terminated, Jan 21, 2025
- MLS® number: X11933603
- Status: Terminated
- Listed on: Jan 21, 2025
- Days on market: 38
- Updated: Feb 28, 2025
- Possession: Immediately/Flexible
- Occupied by: Vacant
- Listing brokerage: ROYAL LEPAGE FRANK REAL ESTATE
About this home
59 Trefusis Street, Port Hope, ON L1A 4J2
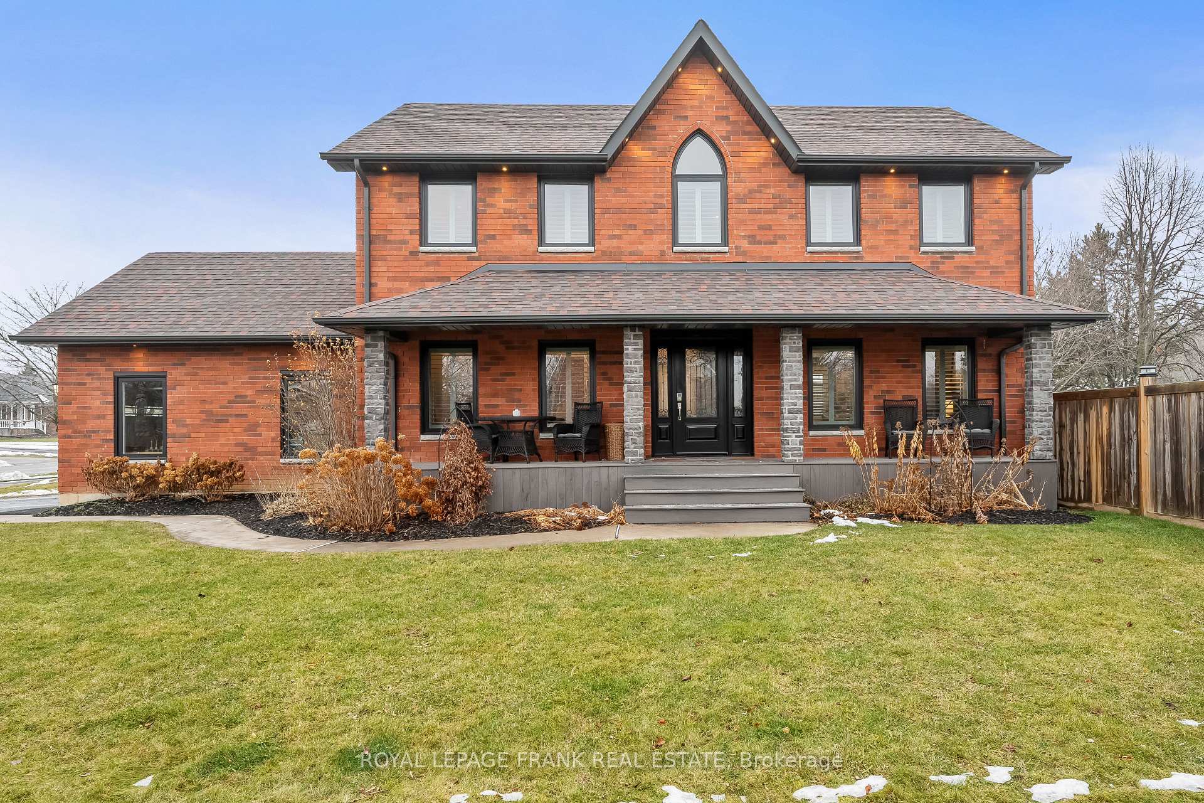
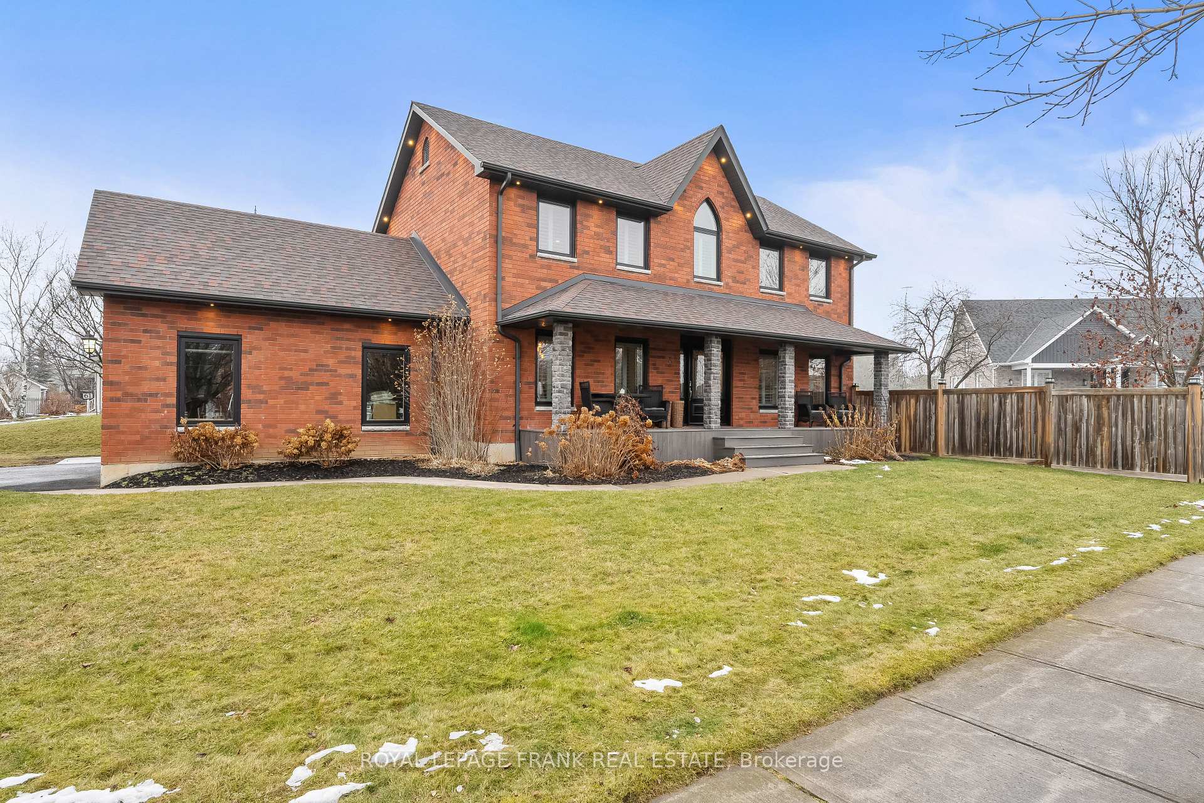
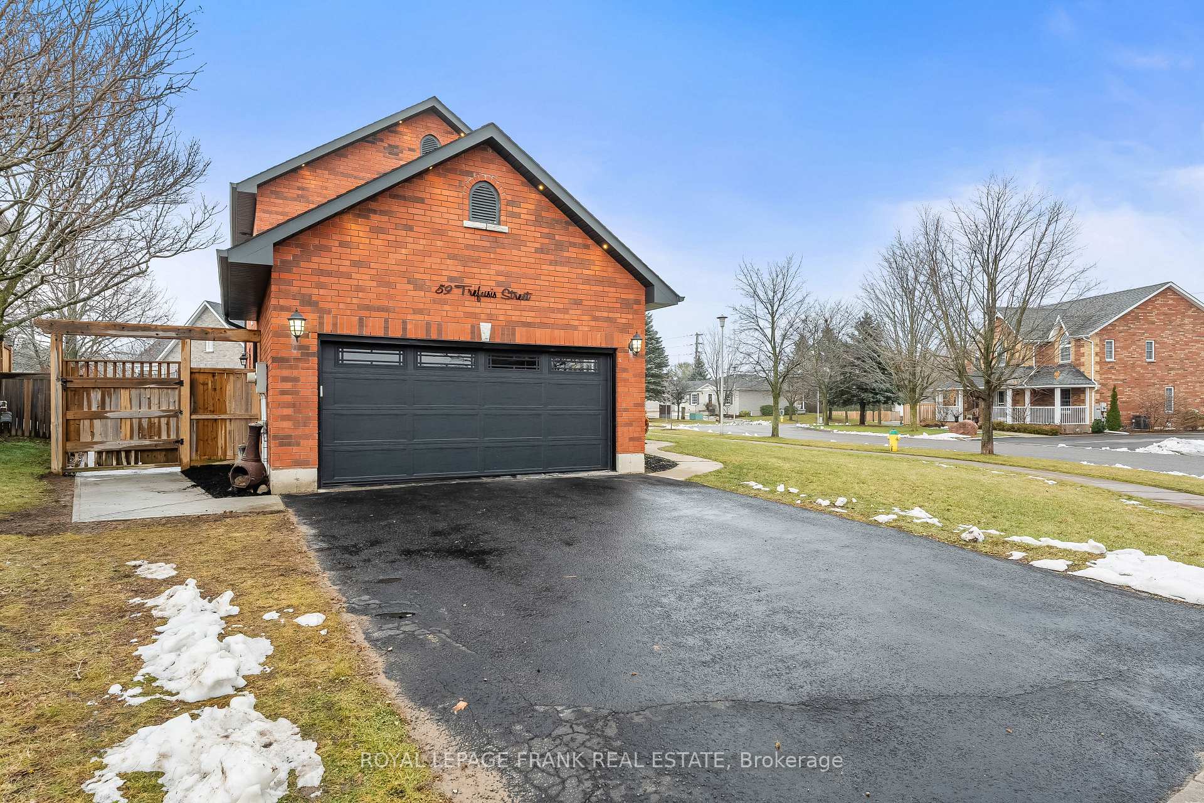
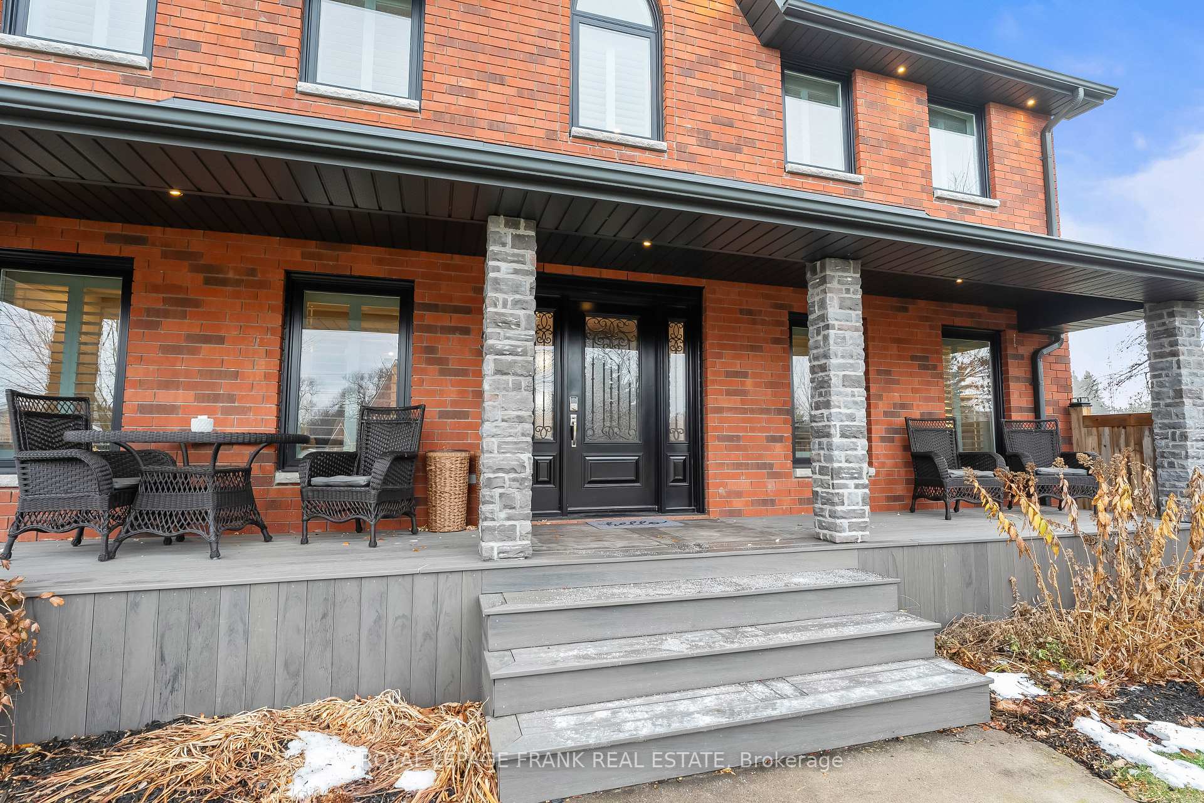
Welcome to your dream home! This 3+1 bedroom, 4 bathroom family gem is move-in-ready and waiting for your family to create memories for years to come. Set on a quiet corner lot in a family-friendly neighbourhood, this home has been professionally and tastefully updated from top to bottom. Many big ticket items have already been upgraded so that you don't have to - including roof, windows, furnace, AC, and more. Step inside to find a stunning kitchen with quartz countertops, a spacious island, and stainless steel appliances perfect for hosting and everyday life. The cozy living room features a gas fireplace, while the dining room impresses with a stylish shiplap feature wall. Elegant California shutters add a touch of sophistication throughout. The large primary suite offers a tranquil retreat with a walk-in closet featuring built-in storage and a luxurious ensuite bathroom. The finished basement is an entertainer's dream, complete with a bar, an additional bedroom, and a full bathroom. Step outside to enjoy the private fenced yard with a wraparound back deck, ideal for summers spent with family and friends. Enjoy a morning coffee on the covered front porch with composite decking. The double garage and ample driveway space provide plenty of parking and storage. Located just minutes from stores, restaurants, highways, and more, this home offers the perfect blend of convenience and comfort. Don't miss the chance to make this beautifully updated family home yours! **EXTRAS** Roof (2021) Windows (2020) Furnace (2022) AC (2021) Side door into garage (2024) Paint (2024)
Ask about this home
A HOMEH agent will answer your questions about this home.
Around this home
Daily convenience, out of 100, from the distances below
Schools nearby
School rating, out of 10.
Helpful calculators
Your HOMEH agent

"Priced 14% over the Hestimate. I would see it this week."