
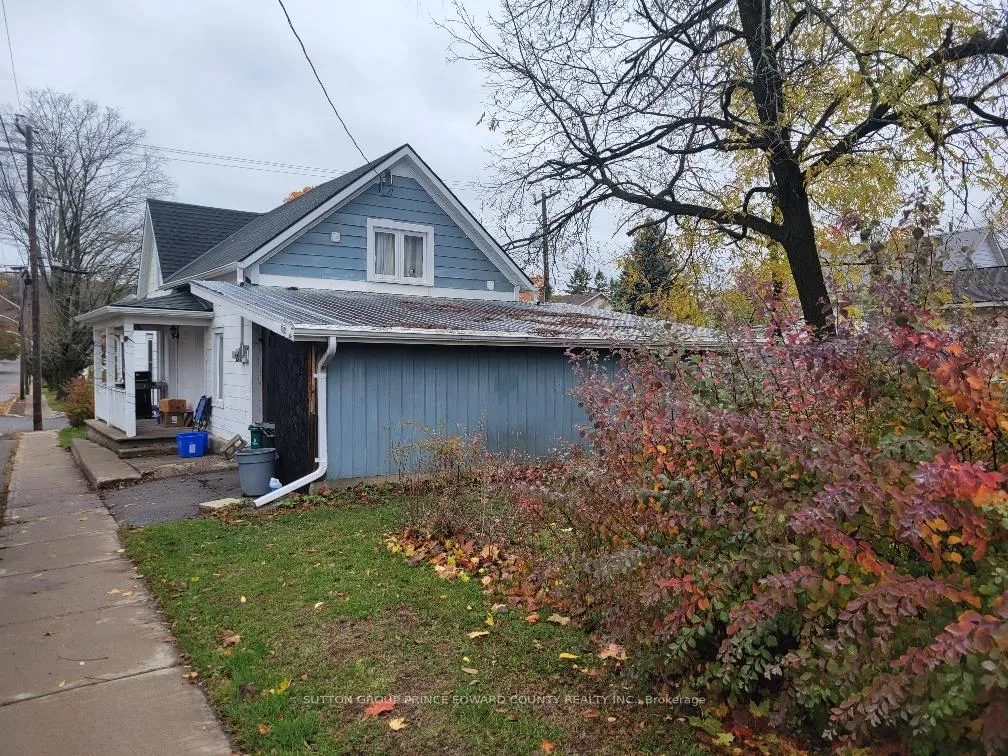
11 Low Street
Prince Edward County (Picton Ward), ON K0K 2T0
- 3Bedrooms
- 2Bathrooms
- 1Garage
- 1500–2000Sq Ft
- $2,009Tax
- 76×118 ftLot Size
 Estimated Value:$479,400See Free Estimate Report

Sale & Price History for 11 Low Street, Prince Edward County, Picton Ward
| Start Date | End Date | Price | Event | MLS# |
|---|---|---|---|---|
| No listing history available | ||||
Real estate boards require you to or to see the full details of this property.
*Sold prices and complete sale & price history are regulated data. Under the Trust in Real Estate Services Act, 2002 (TRESA) and the rules of the Real Estate Council of Ontario (RECO), and pursuant to the Multiple Listing Service® rules of the Canadian Real Estate Association (CREA) and the Toronto Regional Real Estate Board (TRREB), this information may be shown only to registered users who have agreed to the applicable terms of use (a Virtual Office Website, or "VOW," arrangement). HOMEH Inc., Brokerage therefore provides it to signed-in members only. Creating an account is free and takes under a minute.
About 11 Low Street, Prince Edward County, Picton Ward
Summarized Description
- Oversized corner lot with multiple development options.
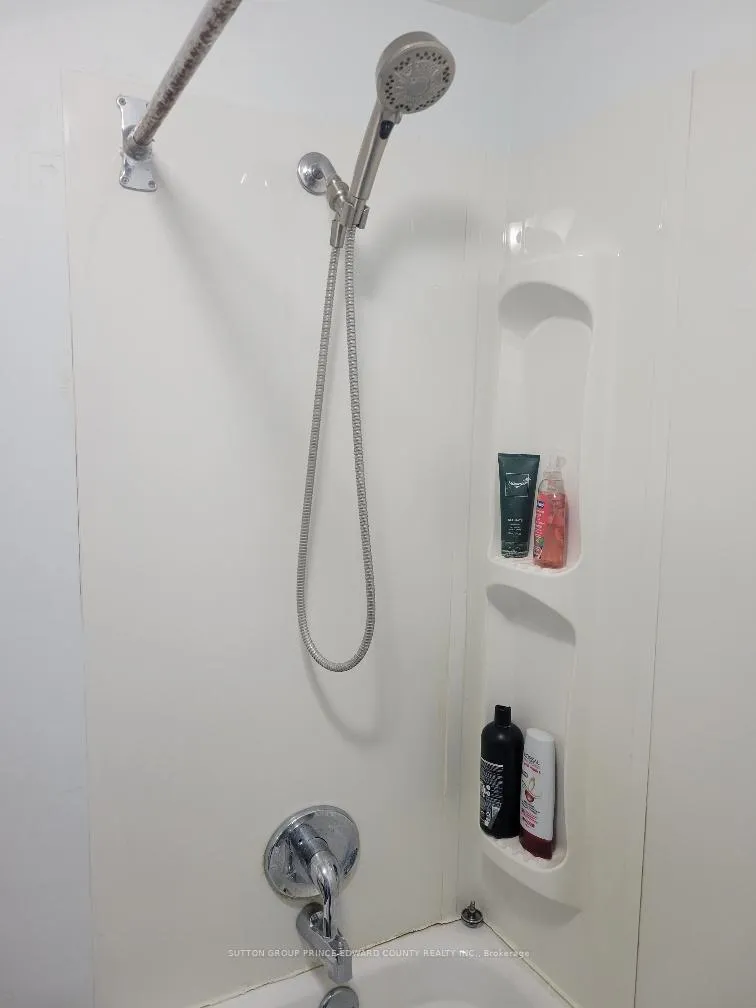
- Historic home with potential for renovations.
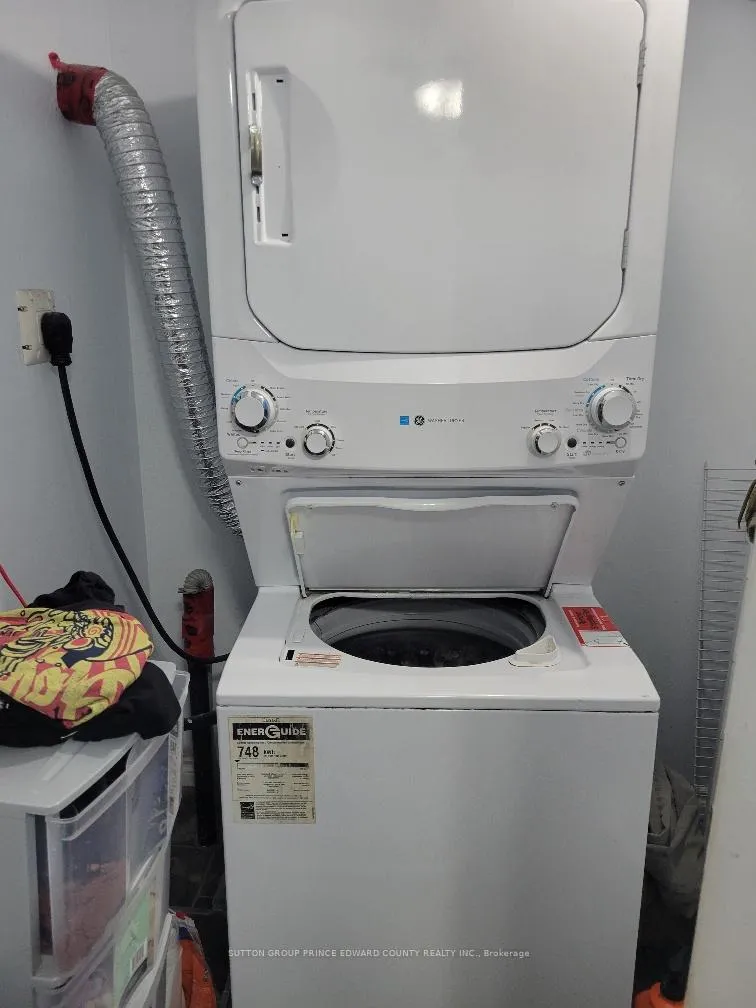
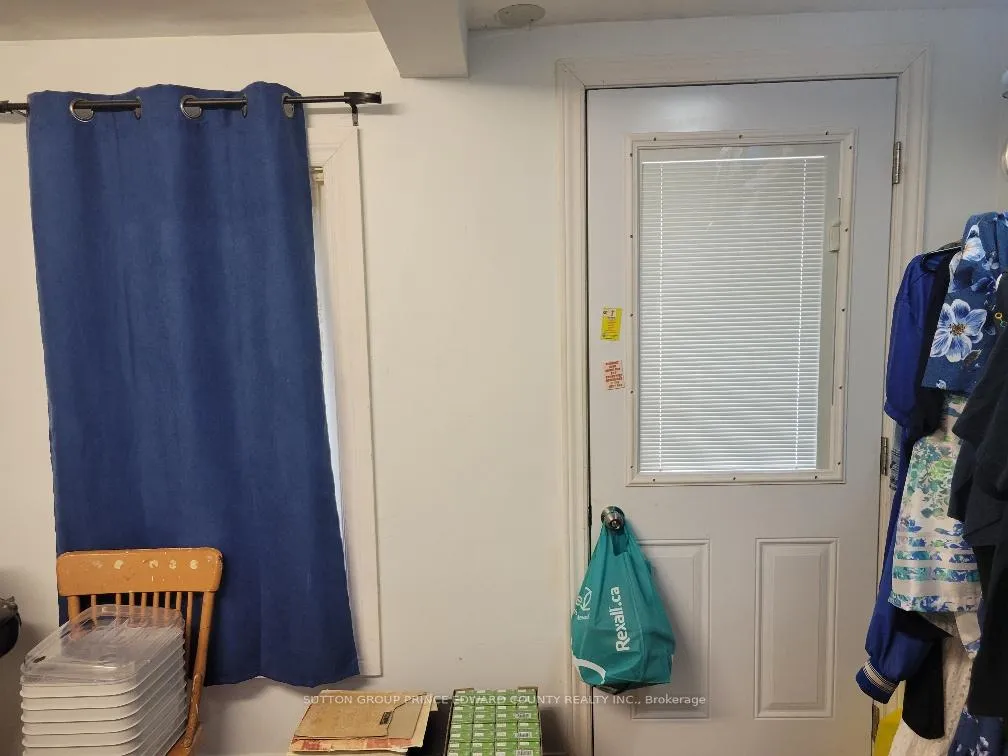
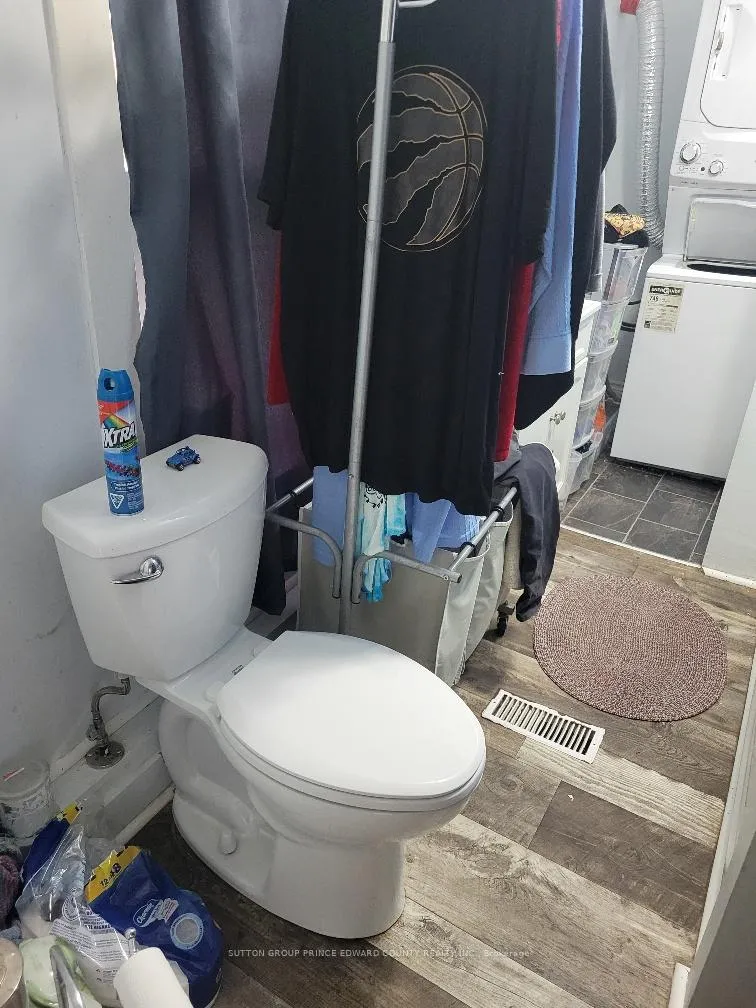
- Main level laundry and separate entrance ideal for business.
- Walking distance to downtown amenities and recreational features.
- Family-oriented neighborhood with vibrant community activities.
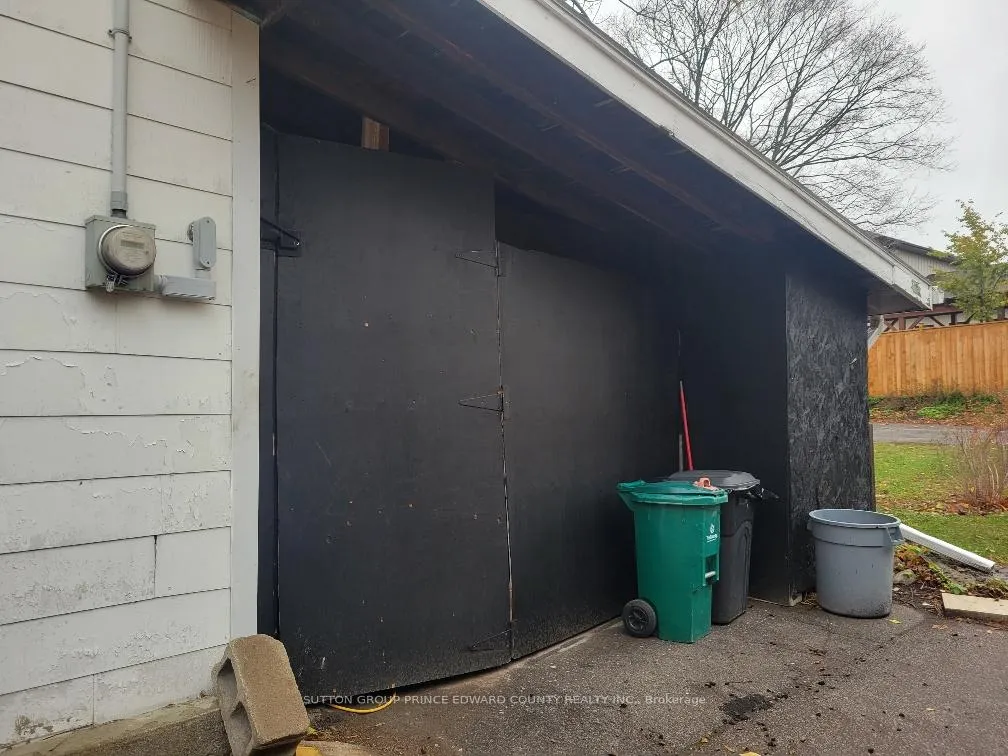
- Carport with workshop area for additional utility.
- Close to Picton Harbour and dining options.
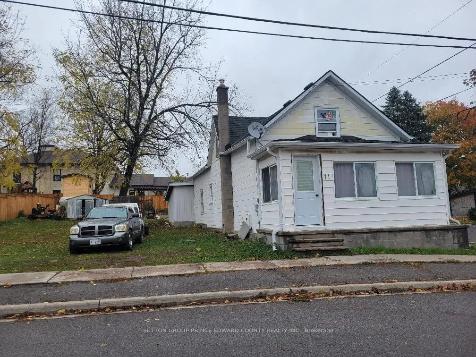
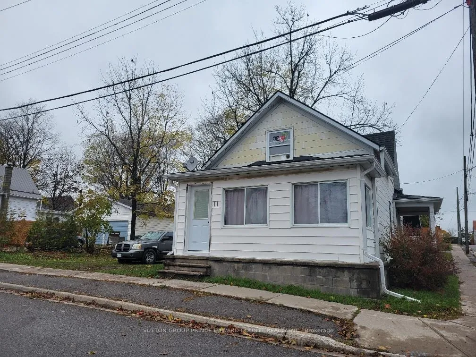
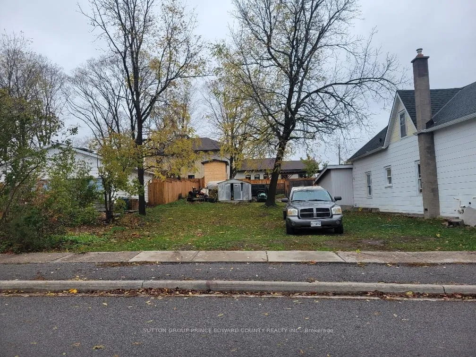
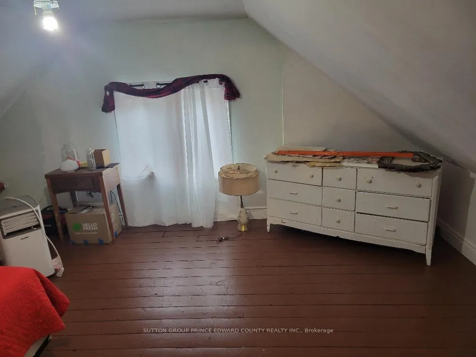
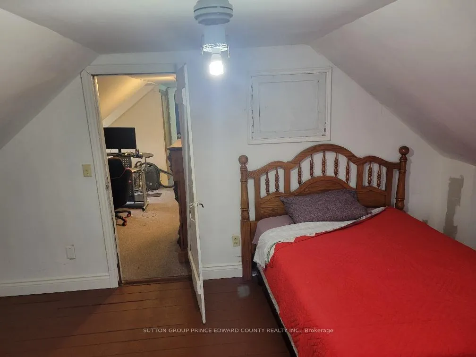
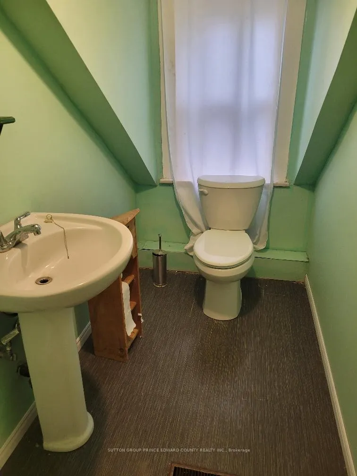
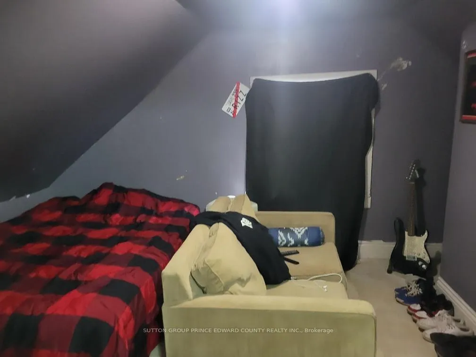
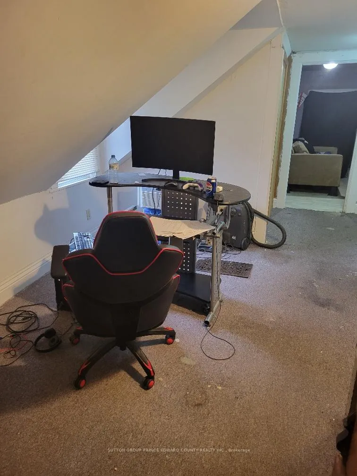
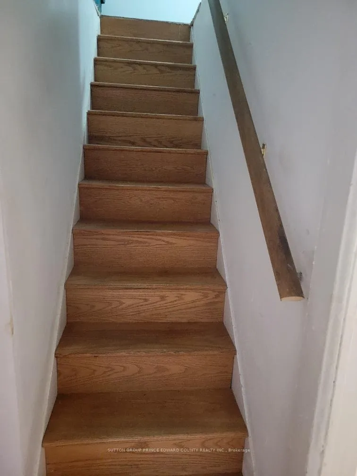
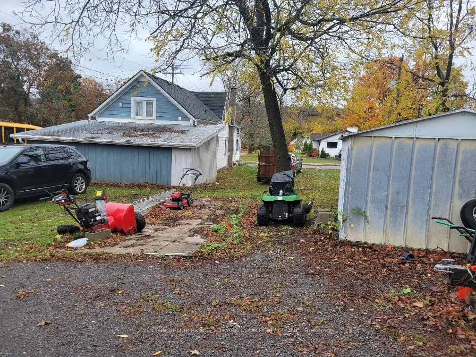
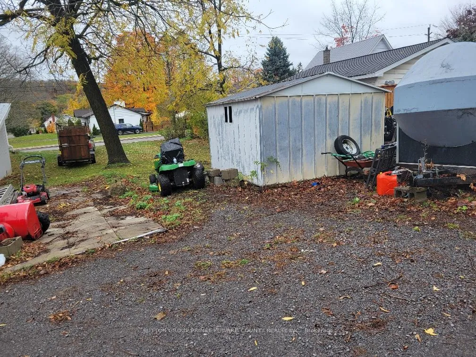
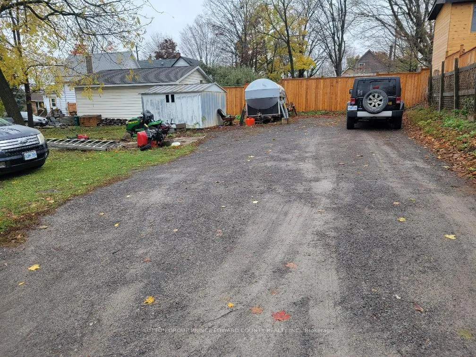
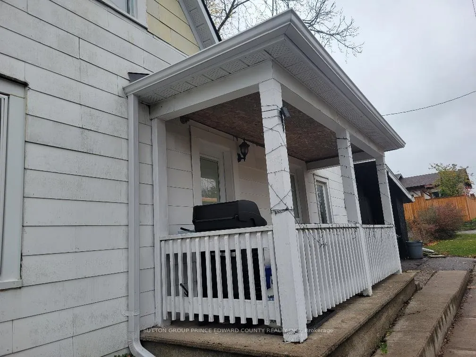
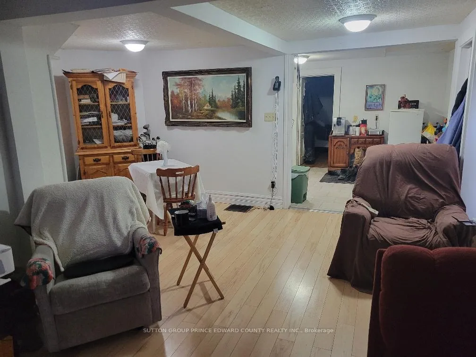
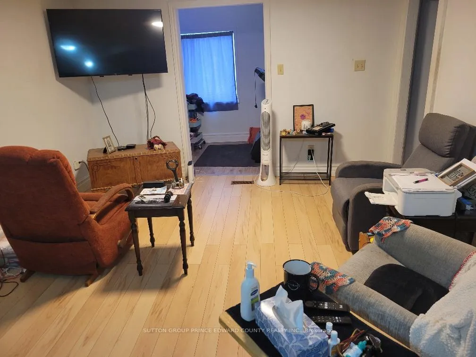
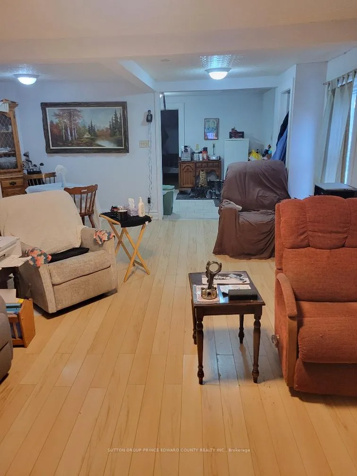
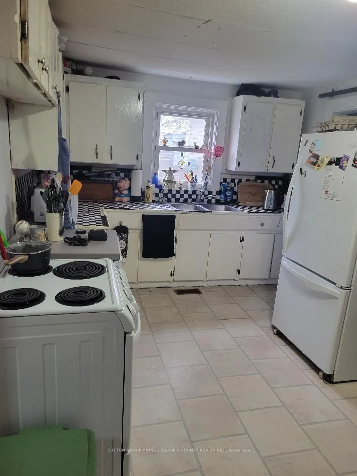
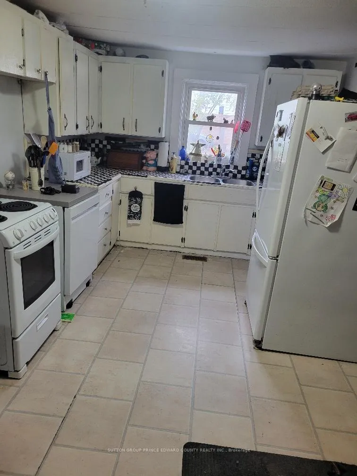
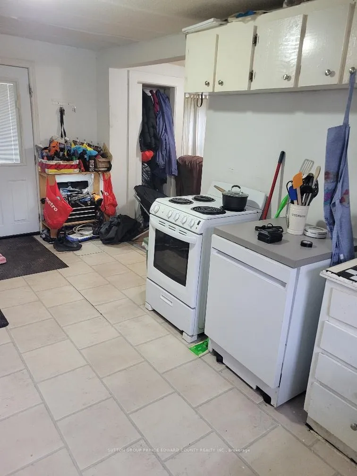
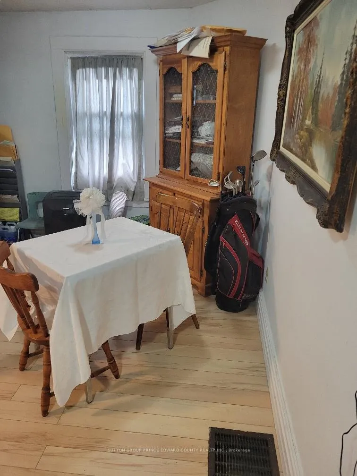
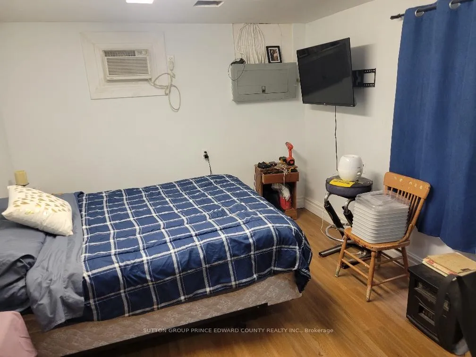
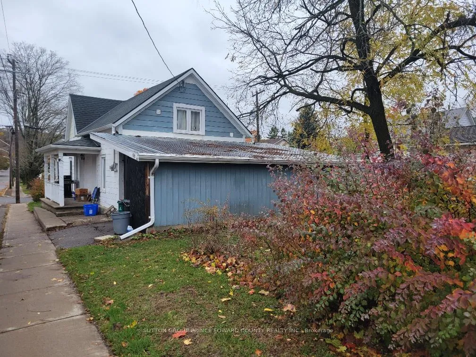
3 bedroom home in a family orientated neighbourhood. Located 2 blocks from the Picton Harbour and easy walking distance to the downtown core which offers loads of amenities for any lifestyle. Entertainment to suit many folks, shopping in specialty shops galore, and some very great fine dining and county fare for all. You really don't have to have a car to reach your favourite coffee stop, visit the library, pick up some groceries, get your hair cut, or make use of many professional and medical services available. The home was originally built in 1880 and has had many additions over the years. A main level laundry room, additional 2 piece bathroom on 2nd level, a large carport ideal for your car plus a workshop area and the best part is!!!!!!..........the size of the lot and the multitude of options! Situated on an oversized lot on the corner of Low and Maitland Street that is 117 feet x 75 feet, this plot is only a Minor Variance away from a severance, could possibly be approved for multi-family living new build, or have your swimming pool dreams come true! Currently there is a main level bedroom which has a separate entrance and would be ideal for a home based business. Perhaps a hairdresser, bookkeeper or craftsperson? Picton is a very vibrant community with many recreational features; Hike or cycle on the Millenium Trail, 2 Community Centres with ice rinks, ball diamonds, skate and water park, Tennis courts, basketball courts, Pickle ball court and so many parks and beaches to enjoy all seasons.
Key Facts & Features
Property Costs
- Annual Property Tax Amount
- $2,009
- Land Transfer Tax Fee
- $4,468
Rental Items
- Rental Equipment
- None
- Basement Type
- Partial Basement
Interior Features
- Laundry Level
- Main Level
- Interior Extras
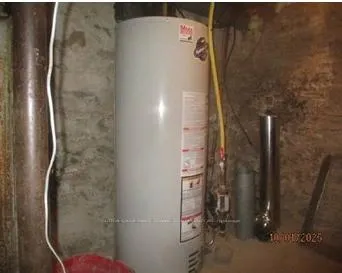
- Water Heater Owned
- Fireplace/Stove
- No
- Elevator
- No
Exterior Features
- Pool
- None
Building
- Building Type
- Detached
- Building Style
- 1 1/2 Storey
- Approx Age
- 100+
Construction
- Exterior Finish
- Asbestos Siding, Vinyl Siding
- Roof
- Asphalt Shingle
- Foundation Details
- Concrete Block, Stone
- Special Designation
- Unknown
Lot
- Lot Front
- 75.62 ft
- Lot Depth
- 117.62 ft
- Lot Size
- 0.18
- Lot Shape
- Rectangular
Inclusions
- Inclusions
- Fridge, stove, dishwasher, hot water tank, washer, dryer
Parking & Garages
- Garage Type
- Carport
- Garage Spaces
- 1
- Parking Spaces
- 8
- Total Garage And Parking Spaces
- 9
Heating & Cooling
- Heat Source
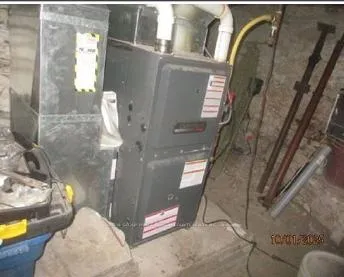
- Gas
- Heat Type
- Forced Air
- Air Conditioning
- None
- Water
- Municipal
- Sewers
- Septic
- Natural Gas
- Yes
- Hydro
- Yes
- Cable
- Available
- Telephone
- Yes
- Bedrooms
- 3
- Washrooms
- 2
- Kitchens
- 1
Room sizes
- Living Room—Main level
- Kitchen—Main level
- Bedroom—Main level
- Bedroom 2—Second level
- Bedroom 3—Second level
- Den—Second level
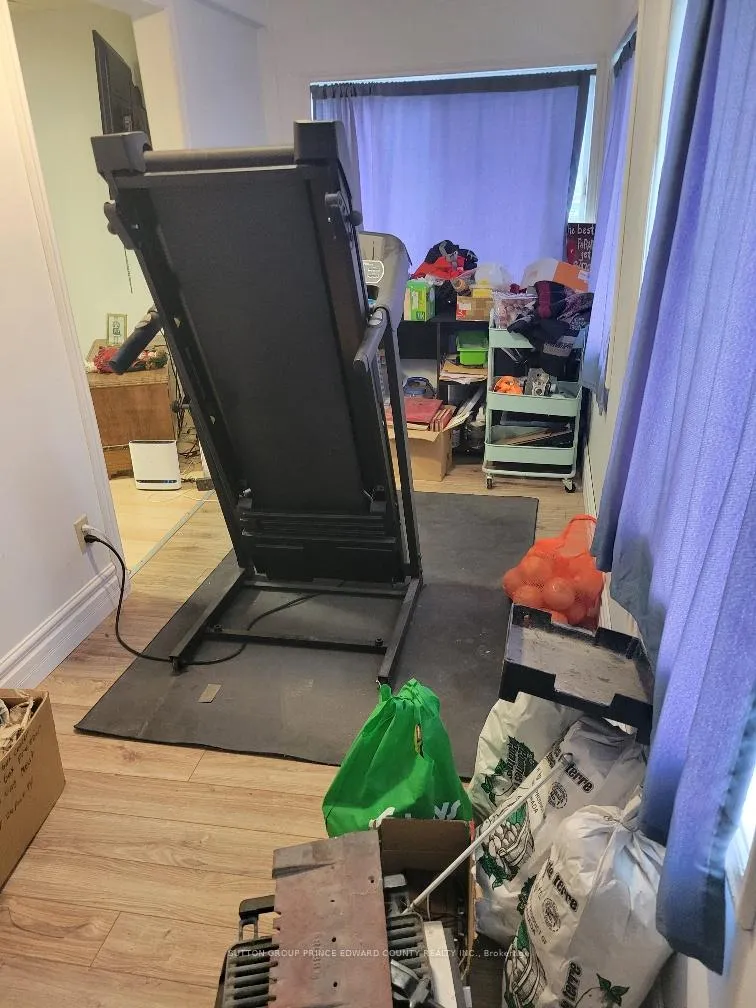
- Sunroom—Main level
- Bathroom—Main level, 4 Pc Bath
- Bathroom—Second level, 2 Pc Bath
Washrooms
- 4-piece, Second
- 2-piece, Main
- Municipality
- Prince Edward County
- Neighbourhood
- Picton Ward
- Main cross streets
- Bridge & Low
- Zoning
- R1
- Directions
- Picton Main Street, east on Bridge Street-Highway 33 (Glenora Road) to Low Street, right to property
- MLS® number
- X12496534
- Data source
- Toronto Regional Real Estate Board
- Listed on
- 2025-10-30
- Updated on
- 2026-09-23
- Days on market
- 354 days
- Possession type
- Flexible
- Co-op commission
- 2
- Seller
- Listed by
- SUTTON GROUP PRINCE EDWARD COUNTY REALTY INC.
Home Market Value
Current home valuation for 11 Low Street, Prince Edward County, Picton Ward, Prince Edward County, ON. Listed for $399,500
HOMEH Estimate
$479,400
Estimated Sales Range
$367,253 - $548,957
HOMEH Estimate for 11 Low Street, Prince Edward County, Picton Ward
Calculated with a real agent's CMA method — 45+ years of experience, codified. Not an AI guess.
For the owner
Is this your home? Track its value.
Get this home's HOMEH Estimate by email once a month, with how many homes are for sale around you.
Mortgage Payment Calculator
Compare up to 4 down payment scenarios
5% of purchase price for homes $500K or less
$19,975
| Scenario 1 | Scenario 2 | Scenario 3 | Scenario 4 | |
|---|---|---|---|---|
−Down payment | % $ | % $ | % $ | % $ |
+CMHC insurance | $15,181 | $11,146 | $9,508 | $0 |
=Total mortgage | $394,706 | $370,696 | $349,083 | $319,600 |
Amortization | ||||
Mortgage rate | % | % | % | % |
| Payment frequency | ||||
=Mortgage payment | $1,927monthly | $1,810monthly | $1,704monthly | $1,560monthly |
Land Transfer Tax
$4,468
$4,468
Around this home
Data provided by OpenStreetMap & Fraser Institute School Rankings
Ask HOMEH
New!Hi there!
👋Text or call (416) 301-9001
Recommended for you
Based on homes you've looked at.
No recommended properties found.
Nearby similar homes
No nearby properties found.
More real estate resources
Other homes nearby
Explore this area
Nearby neighbourhoods
No nearby listings available.