
8 Albert Street
Prince Edward County (Picton Ward), ON K0K 2T0
- 3Bedrooms
- 2Bathrooms
- 1Garage
- 1100–1500Sq Ft
- $2,844Tax
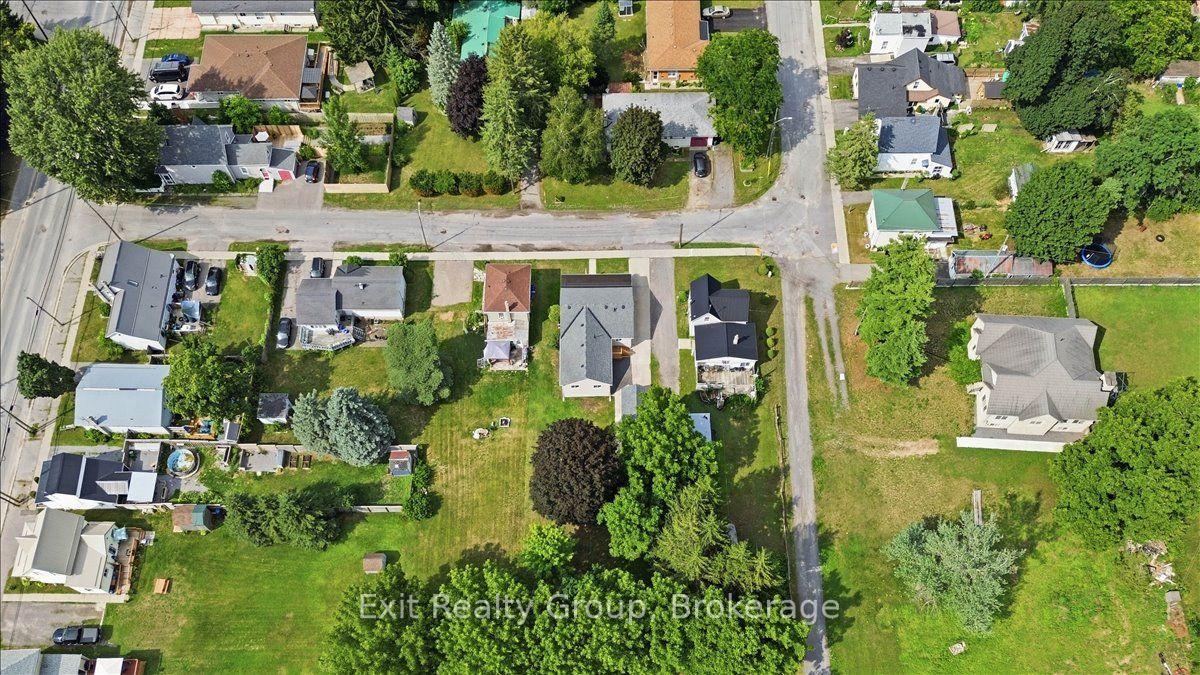
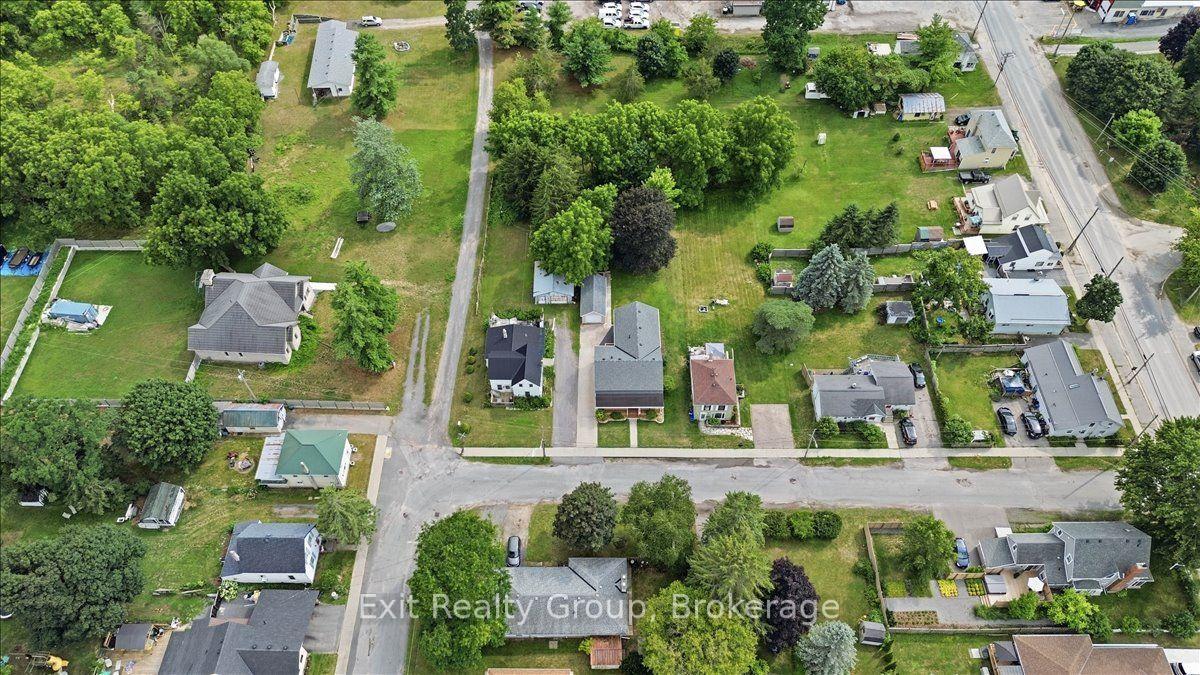
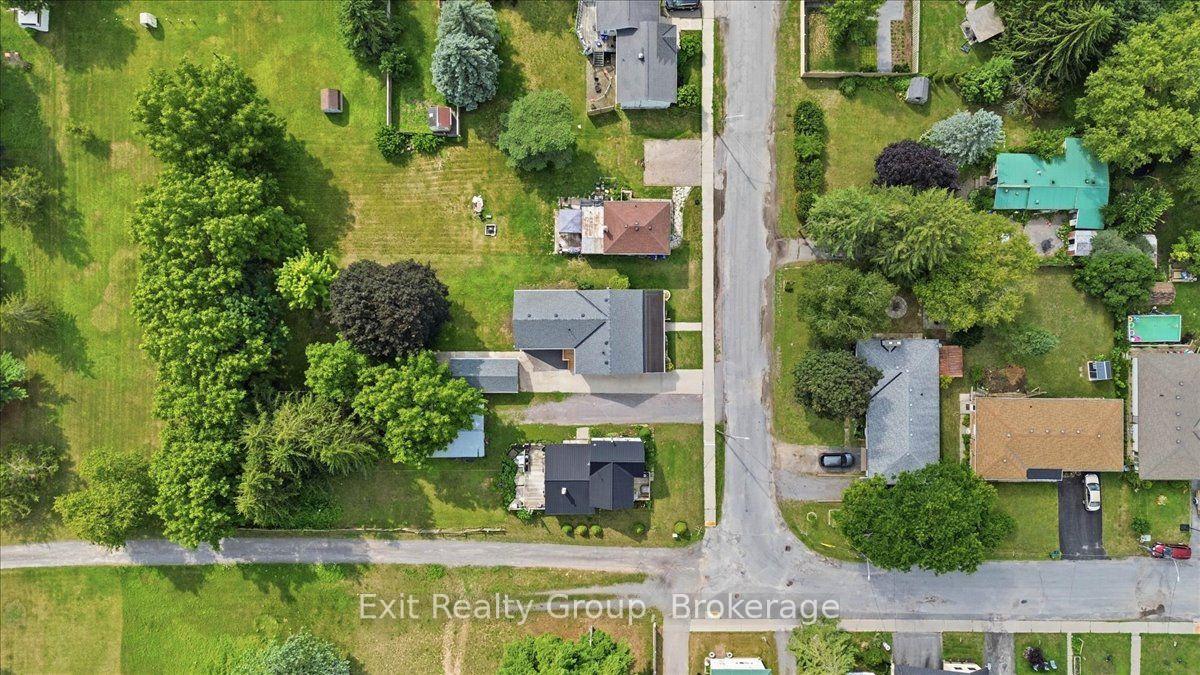
- 57×202 ftLot Size
 Free EstimateSee Free Estimate Report

Sale & Price History for 8 Albert Street, Prince Edward County, Picton Ward
| Start Date | End Date | Price | Event | MLS# |
|---|---|---|---|---|
| No listing history available | ||||
Real estate boards require you to or to see the full details of this property.
*Sold prices and complete sale & price history are regulated data. Under the Trust in Real Estate Services Act, 2002 (TRESA) and the rules of the Real Estate Council of Ontario (RECO), and pursuant to the Multiple Listing Service® rules of the Canadian Real Estate Association (CREA) and the Toronto Regional Real Estate Board (TRREB), this information may be shown only to registered users who have agreed to the applicable terms of use (a Virtual Office Website, or "VOW," arrangement). HOMEH Inc., Brokerage therefore provides it to signed-in members only. Creating an account is free and takes under a minute.
About 8 Albert Street, Prince Edward County, Picton Ward
Summarized Description
- Completely renovated and move-in ready home.
- Three spacious bedrooms with updated bathrooms.
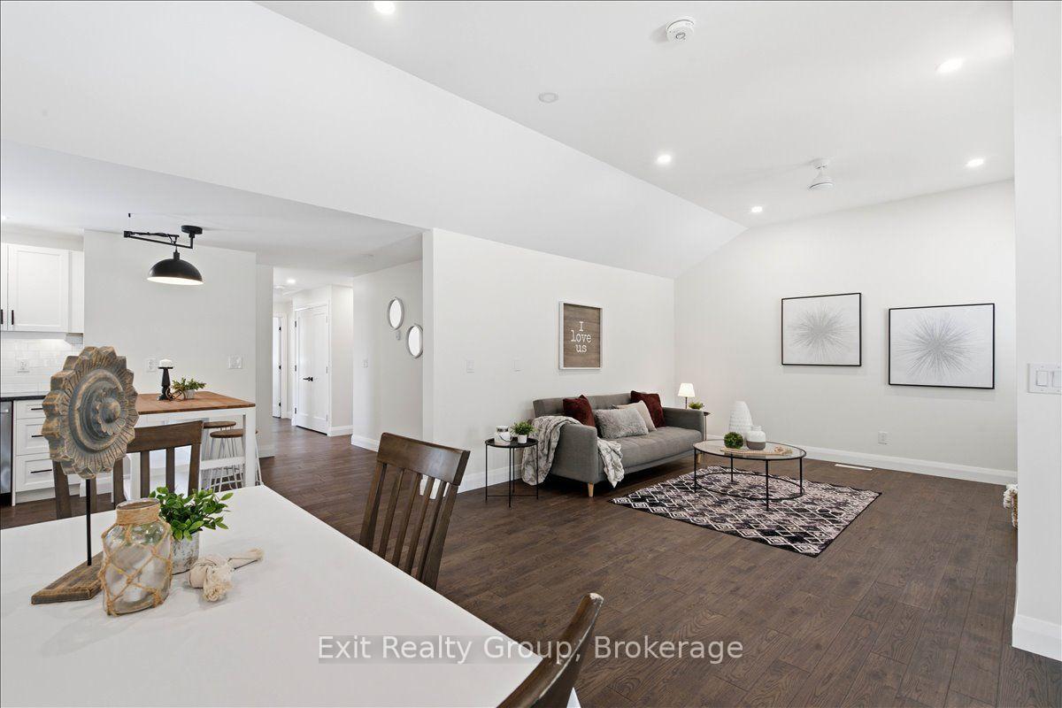
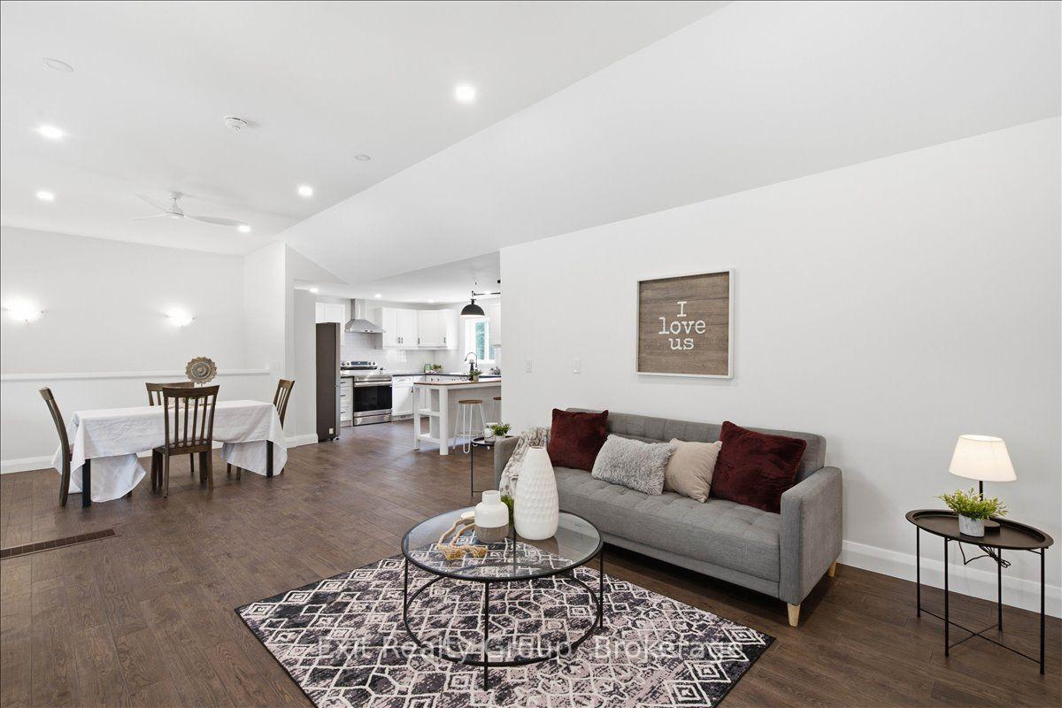
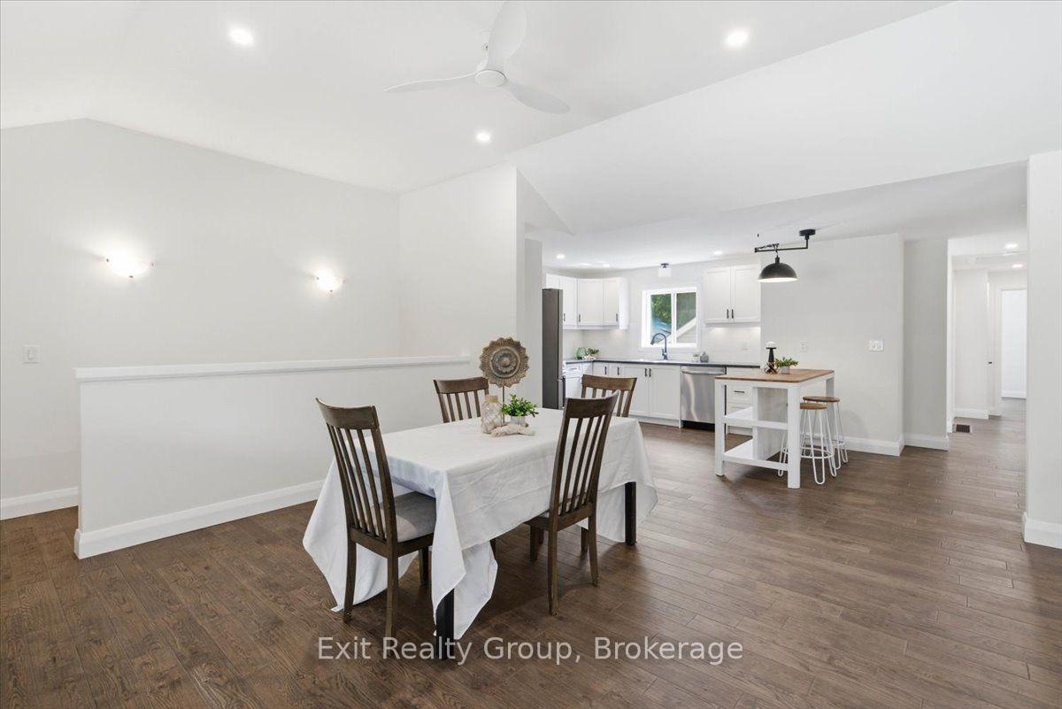
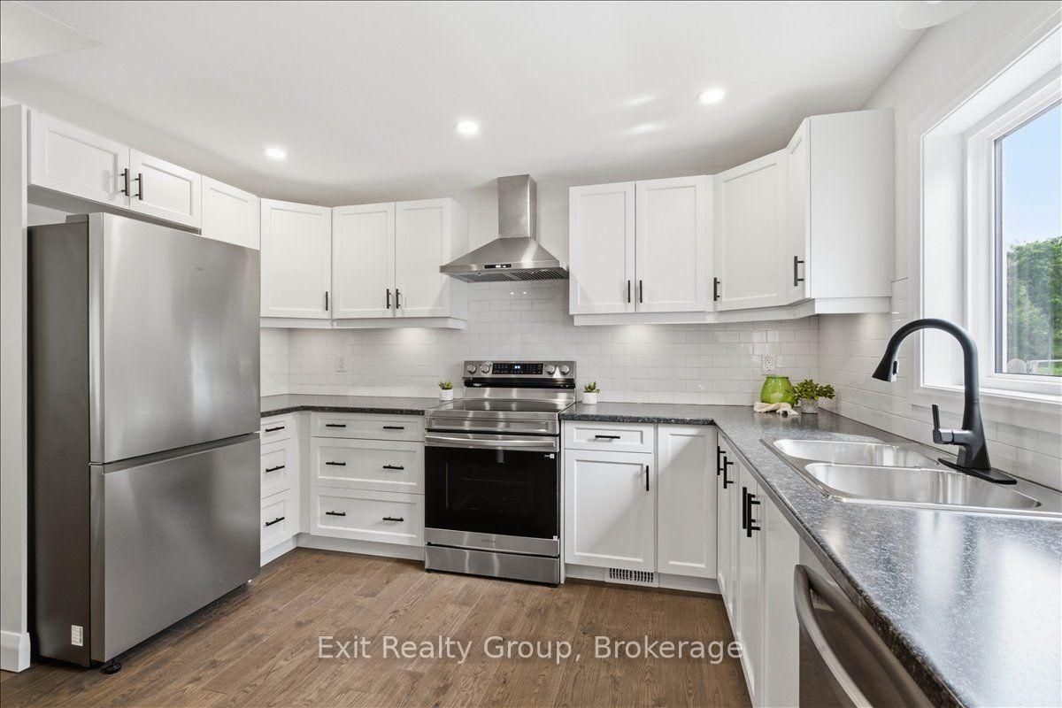
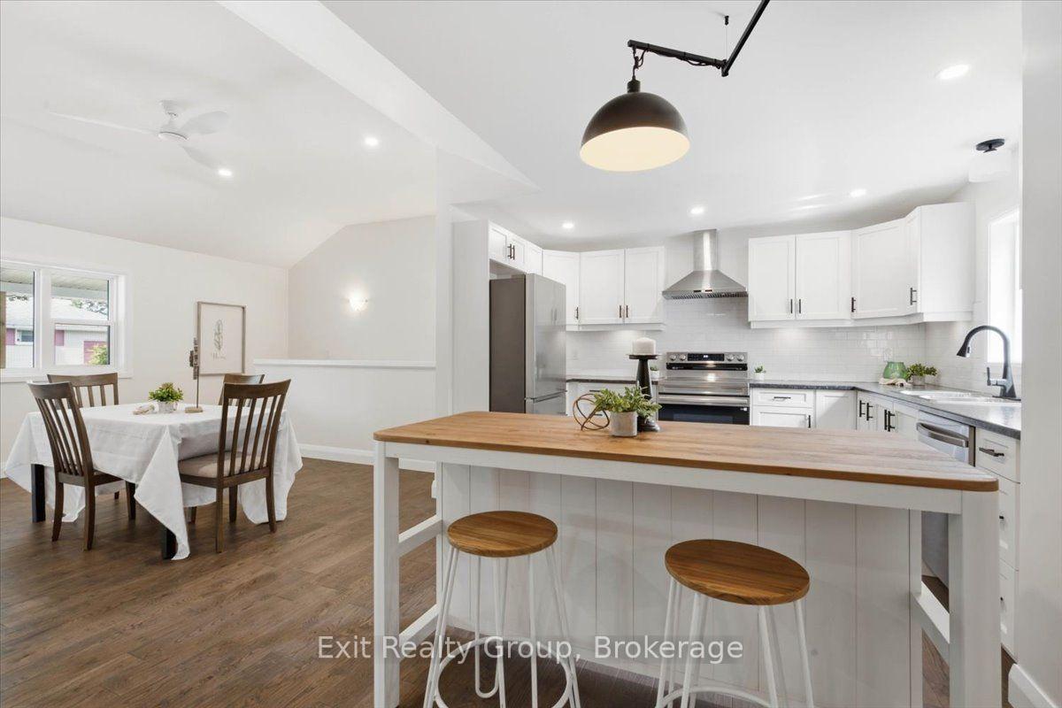
- Renovated kitchen with large centre island.
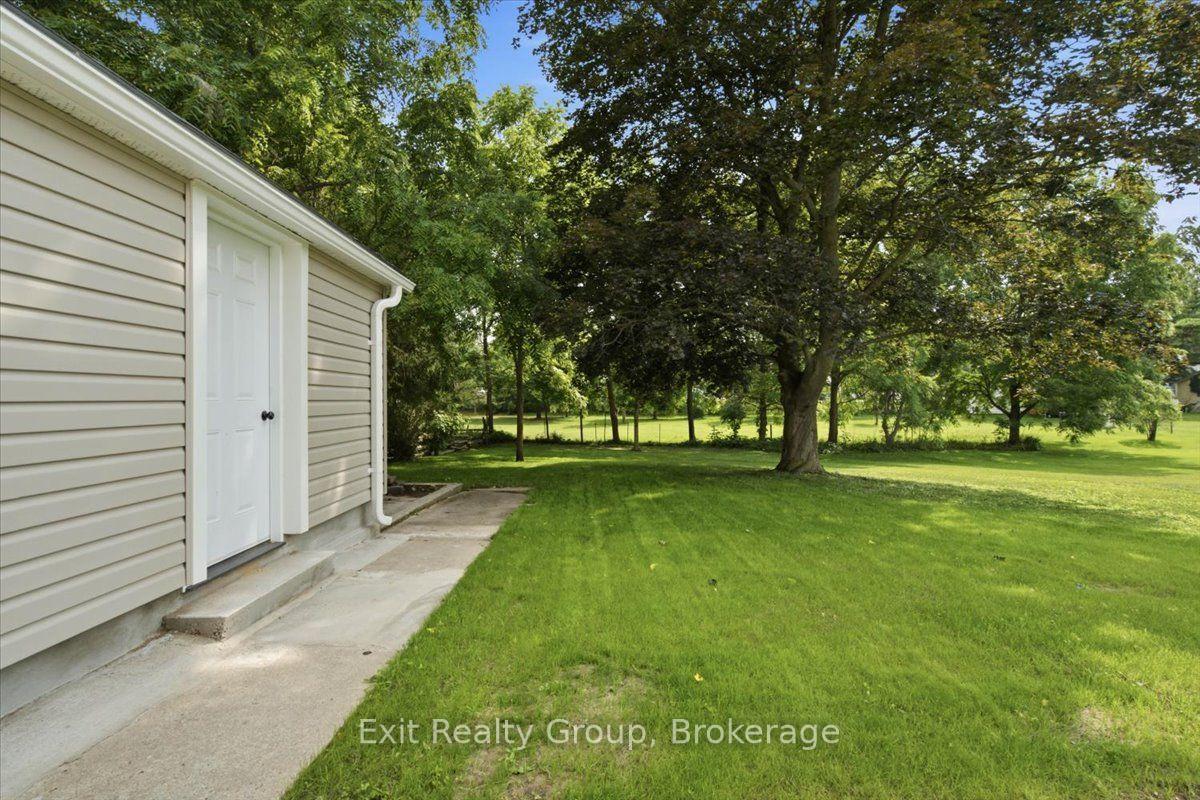
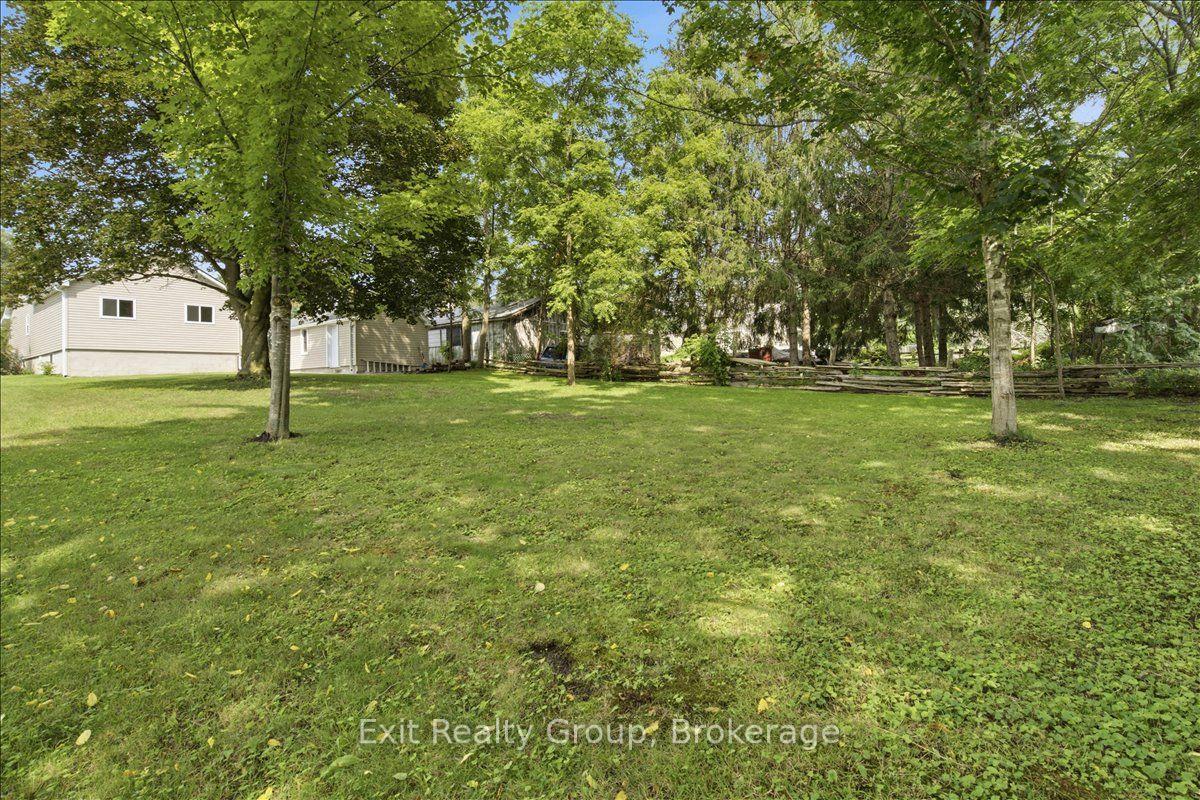
- Expansive backyard ideal for pets and gardening.
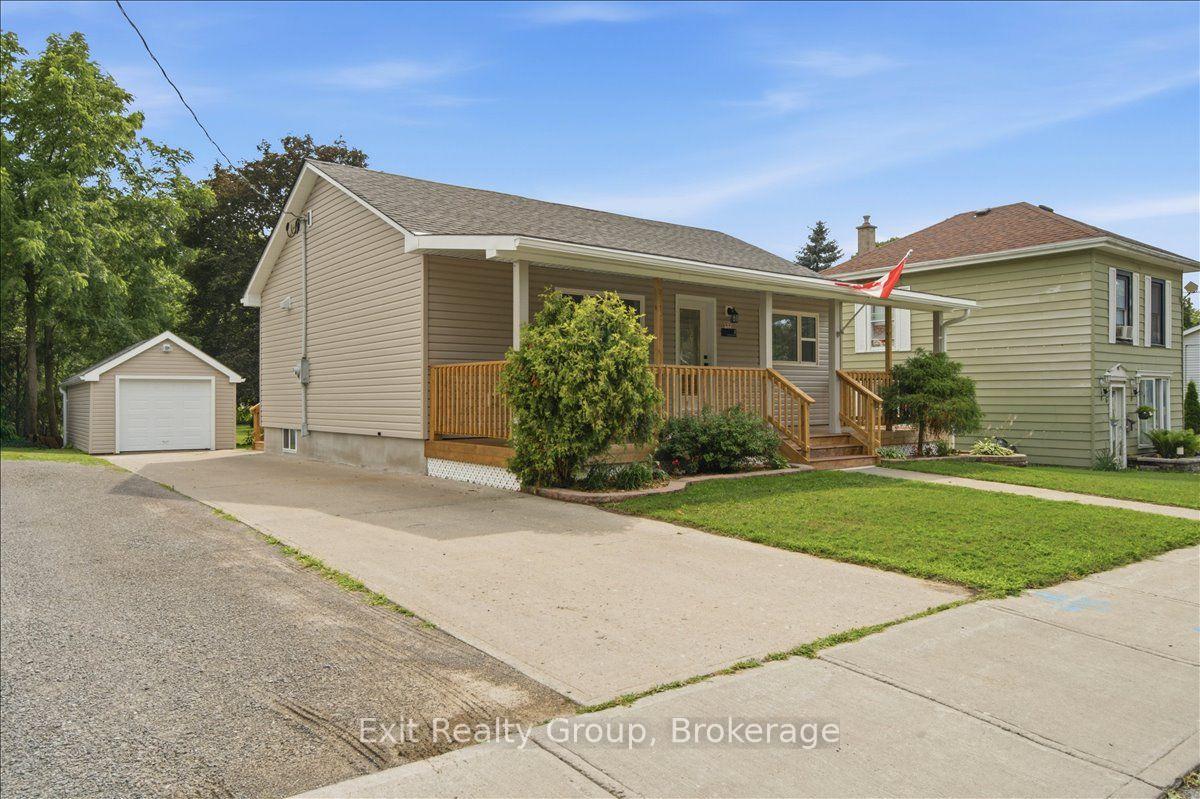
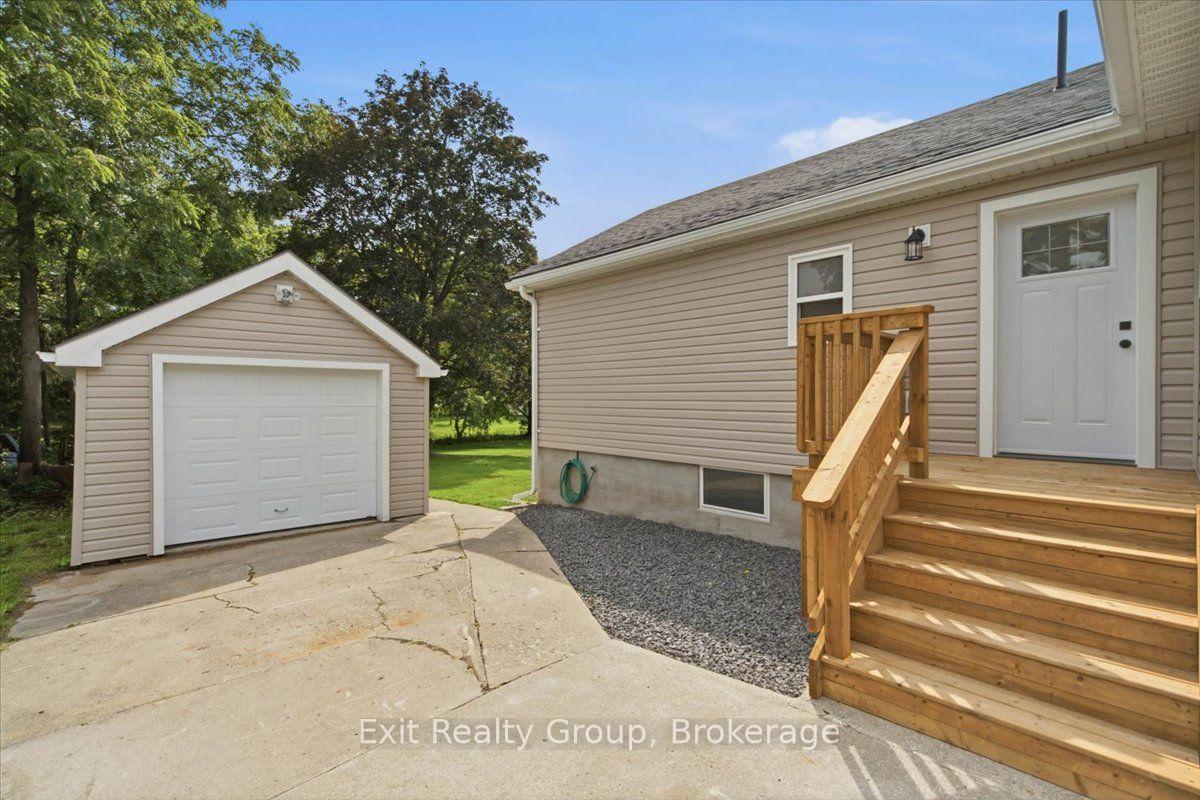
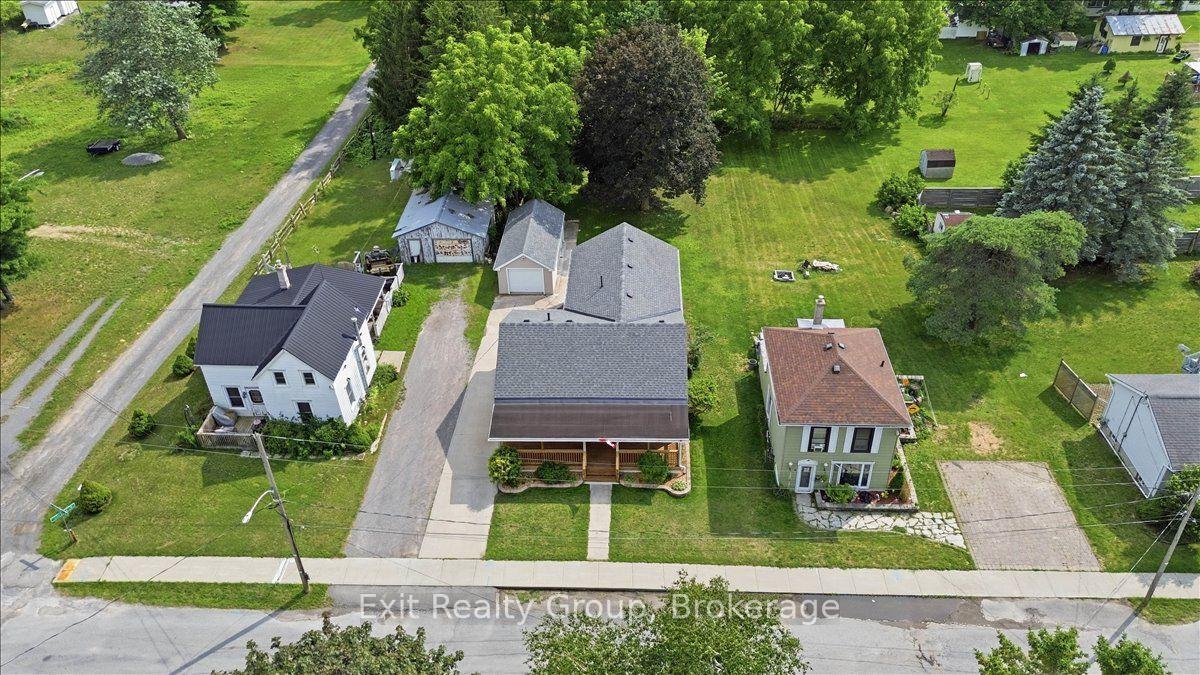
- Detached garage for storage and parking.
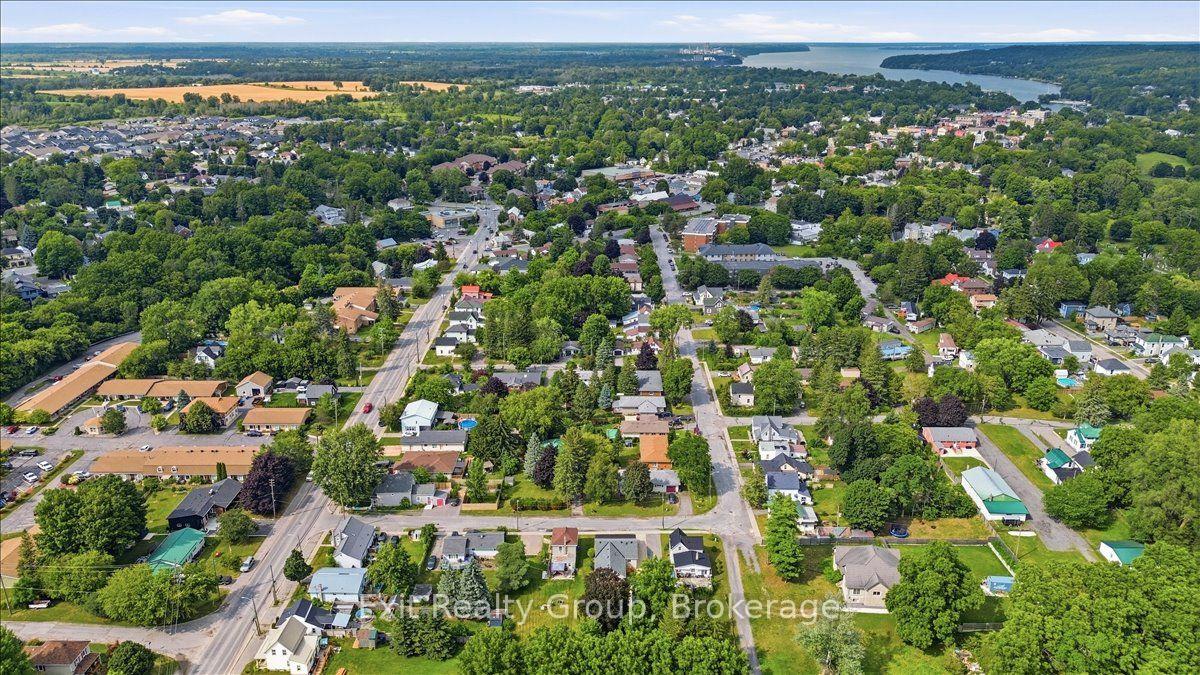
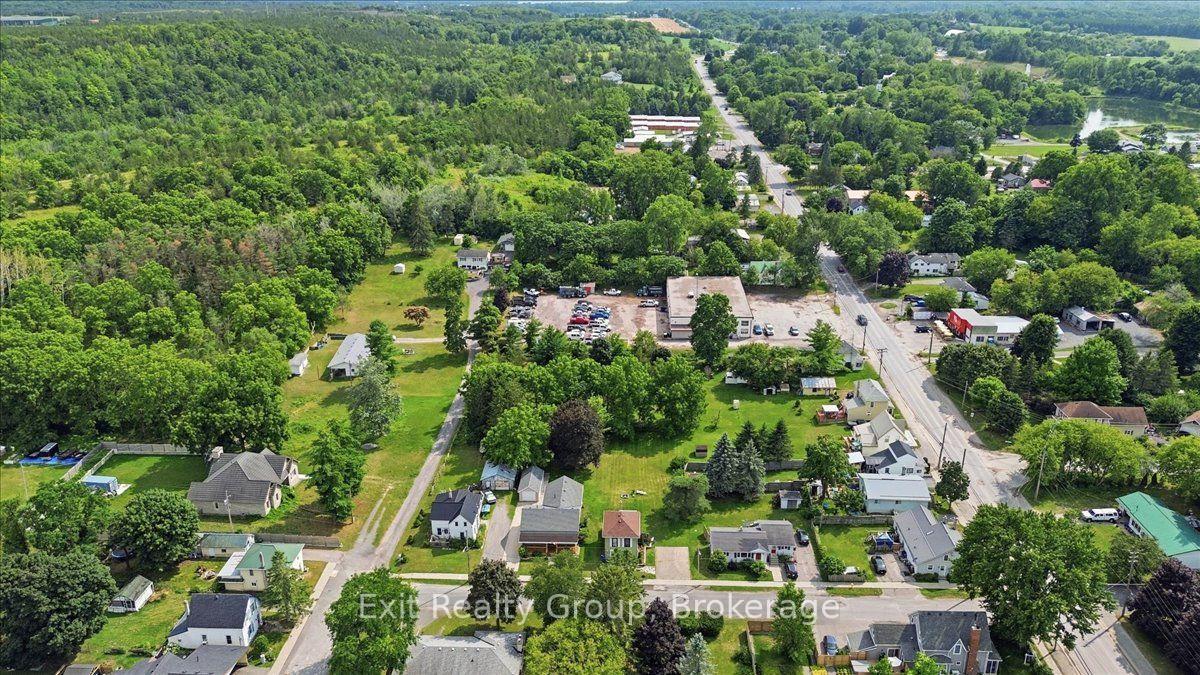
- Located near schools, shopping, and parks.
- Outstanding value in sought-after community.
- Short drive to Sandbanks Provincial Park.
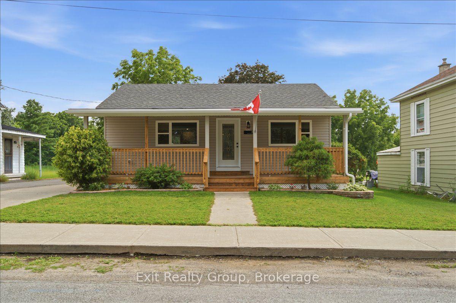
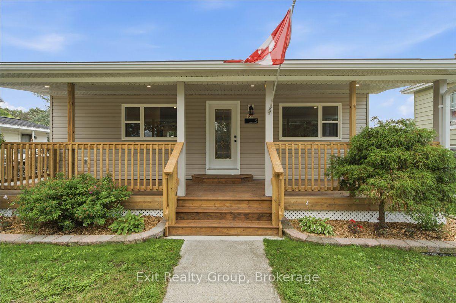
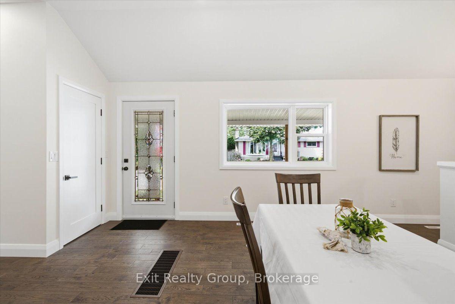
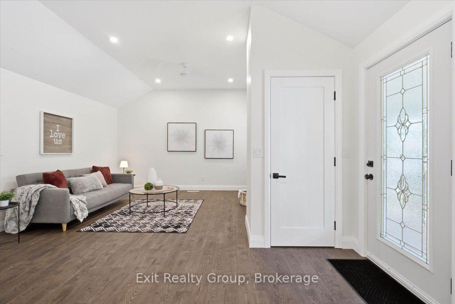
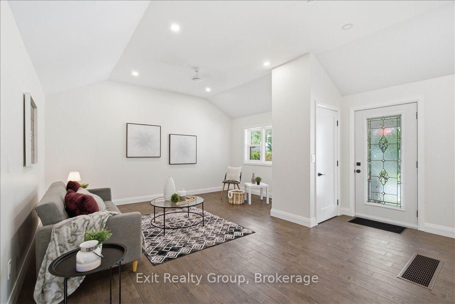
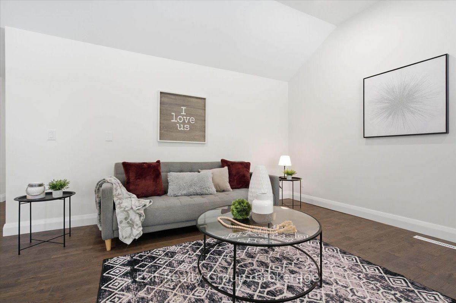
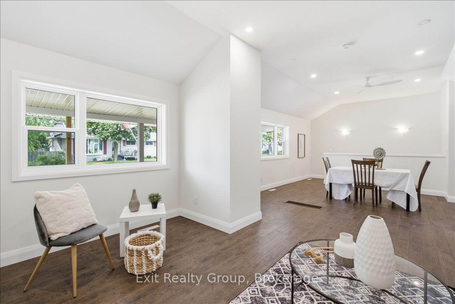
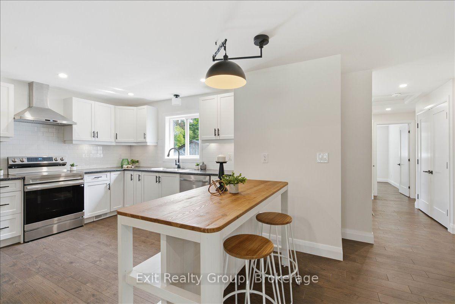
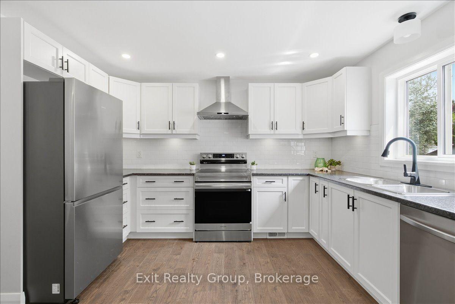
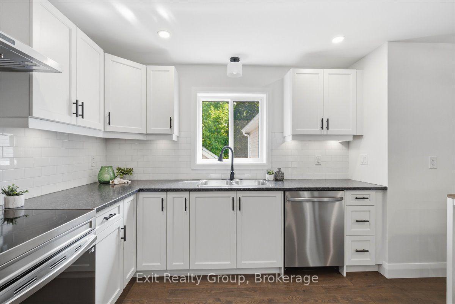
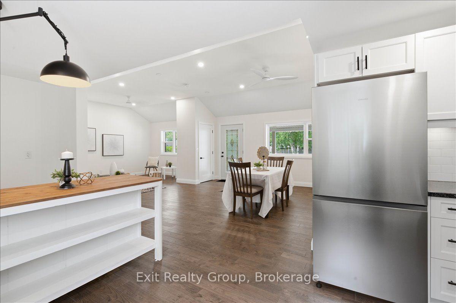
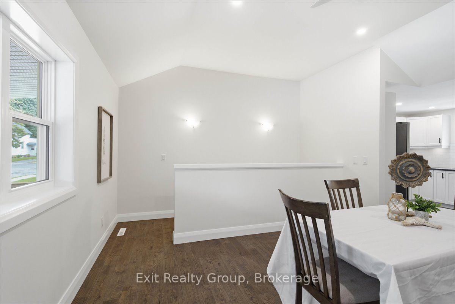
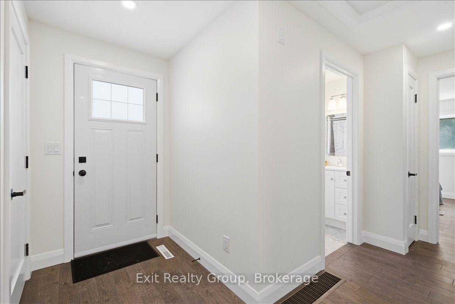
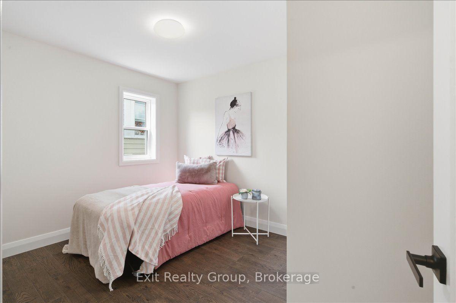
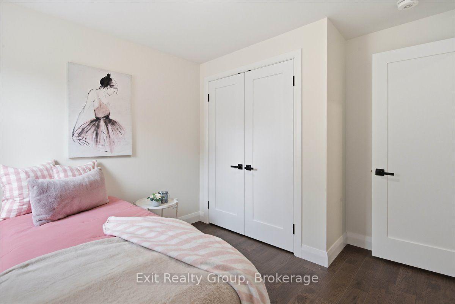
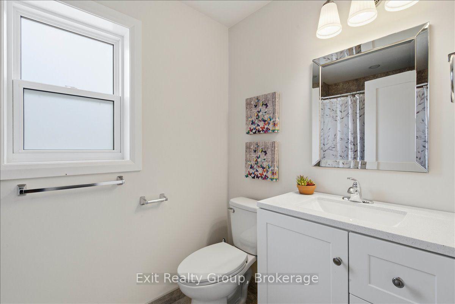
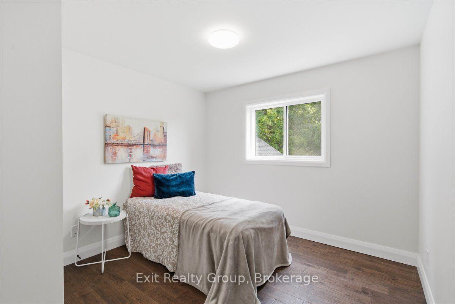
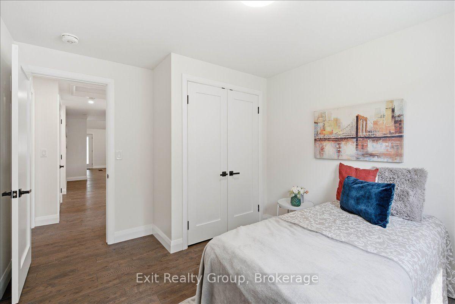
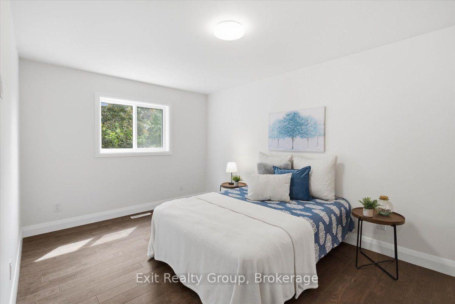
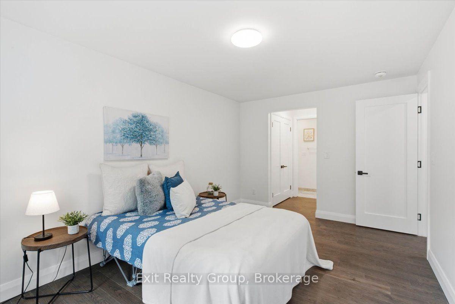
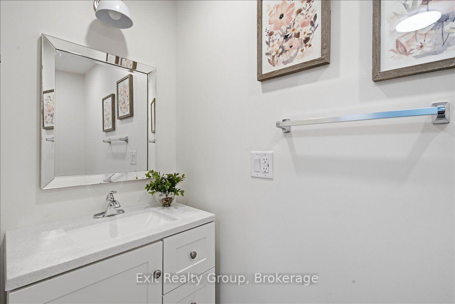
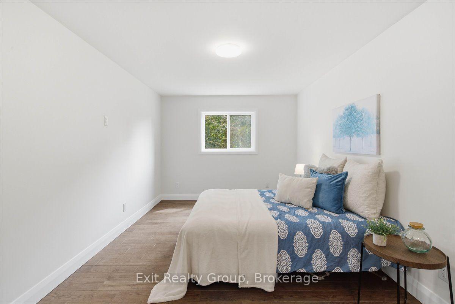
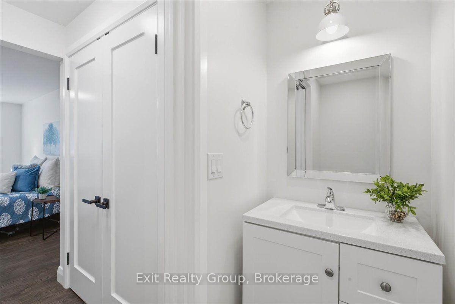
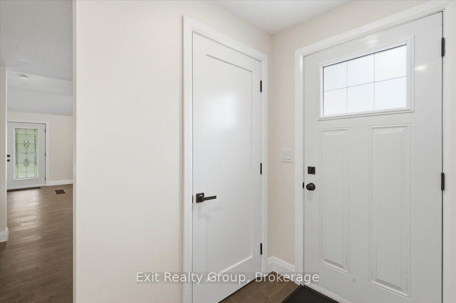
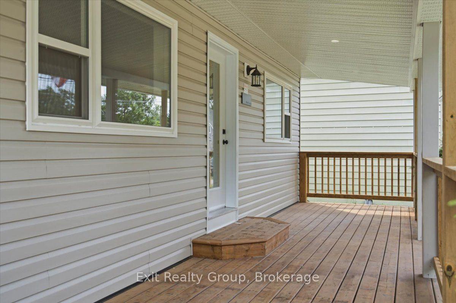
EXCEPTIONAL OPPORTUNITY IN THE HEART OF PICTON! Discover this beautifully renovated, move-in-ready 3-bedroom, 2-bathroom home offering modern comfort, quality upgrades, and small-town charm on an exceptionally deep in-town lot!Completely transformed with extensive renovations throughout, this home combines modern convenience with timeless character. Featuring a new furnace, central air conditioning, new vinyl siding, brand-new appliances, a redesigned kitchen, and numerous additional improvements, this property has been thoughtfully updated from top to bottom. Simply move in, unpack, and enjoy!Step inside to a bright, inviting interior showcasing stylish finishes and a beautifully updated kitchen with a spacious centre island, perfect for entertaining and everyday living. The generous primary bedroom features his-and-her closets and a private 2-piece ensuite, while two additional bedrooms offer flexibility for family, guests, or a home office.Enjoy your morning coffee on the oversized covered front porch or unwind on the charming side porch. The expansive backyard provides plenty of space for entertaining, gardening, and outdoor enjoyment, complete with a natural gas BBQ hookup. A detached garage offers additional parking, storage, or workshop space.Ideally located minutes from schools, shopping, restaurants, and parks, with easy access to Sandbanks Provincial Park, wineries, beaches, and everything Prince Edward County has to offer!Whether you're a first-time buyer, growing family, or downsizer, this extensively upgraded home offers exceptional value without the expense of major renovations.SELLER IS HIGHLY MOTIVATED AND WILL CONSIDER REASONABLE OFFERS! Don't miss this opportunity to own a beautifully transformed home in desirable Picton. Book your private showing today!
Key Facts & Features
Property Costs
- Annual Property Tax Amount
- $2,844
- Land Transfer Tax Fee
- $8,325
Rental Items
- Rental Equipment
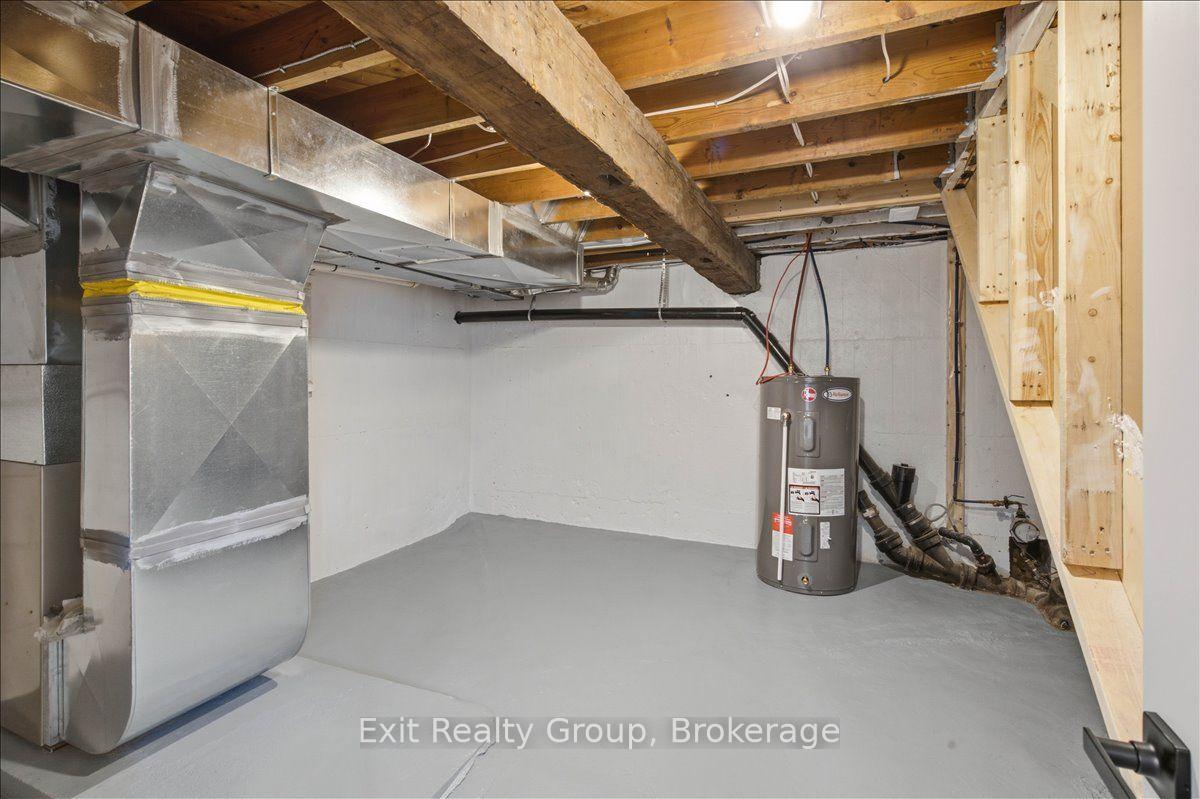
- HWT
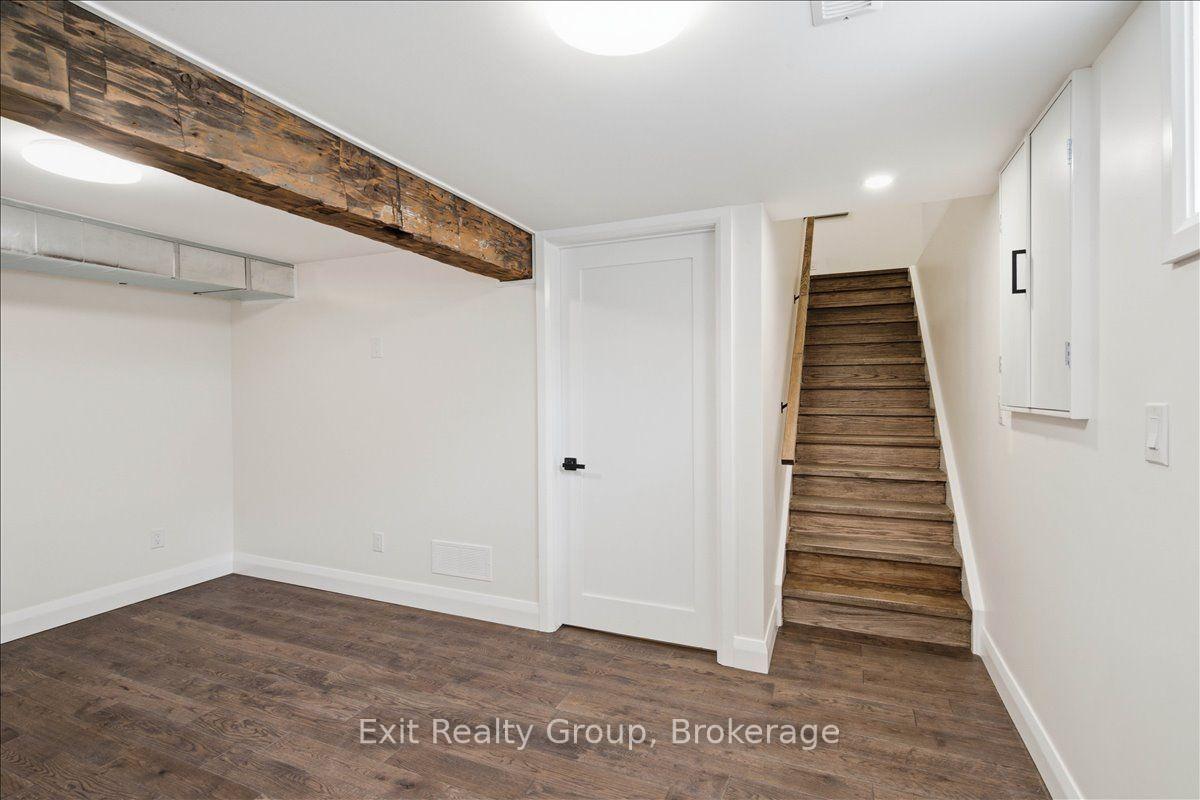
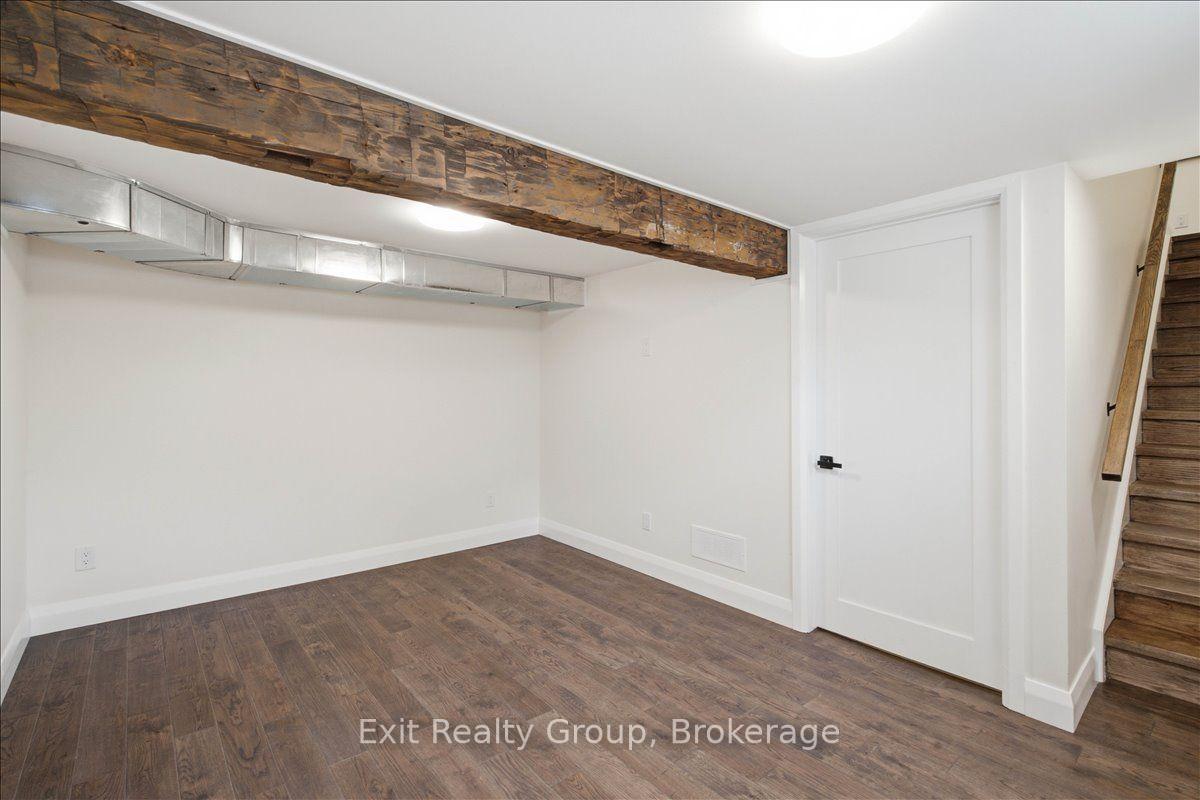
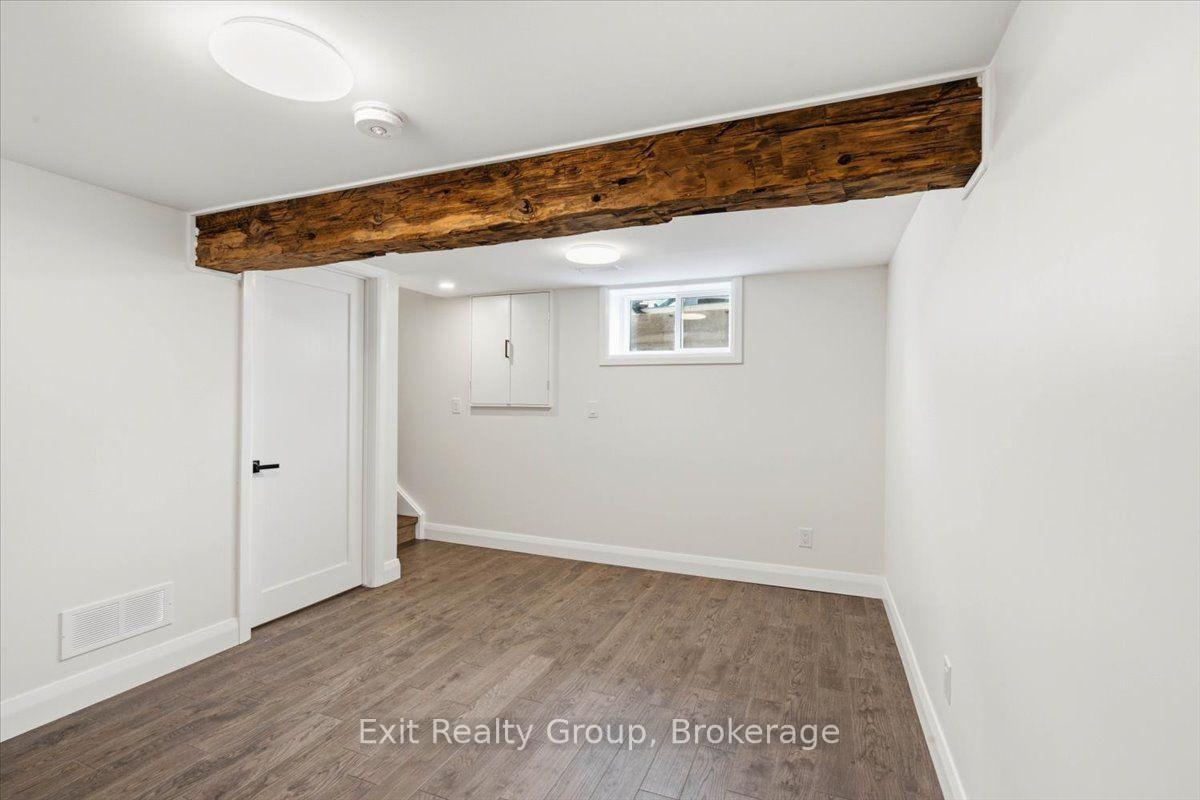
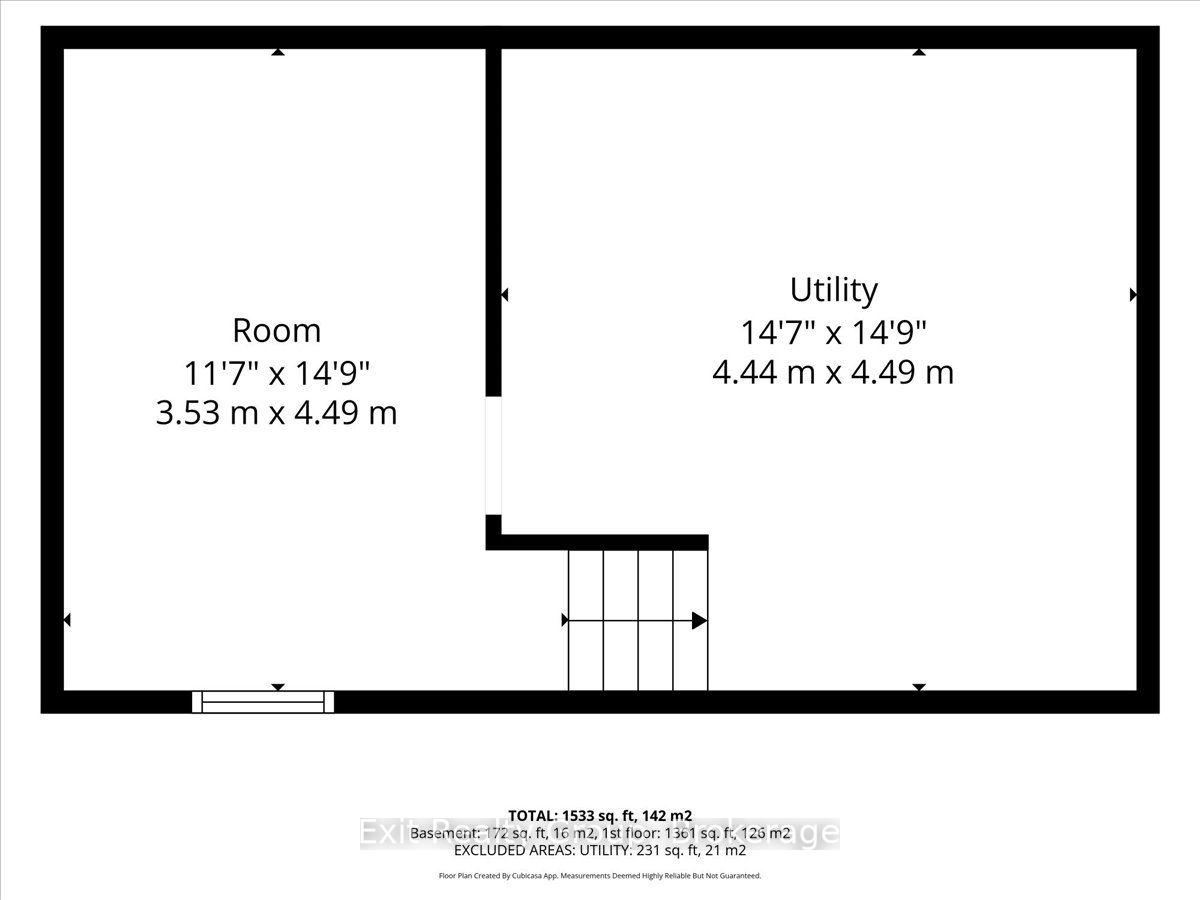
- Basement Type
- Partially Finished
Interior Features
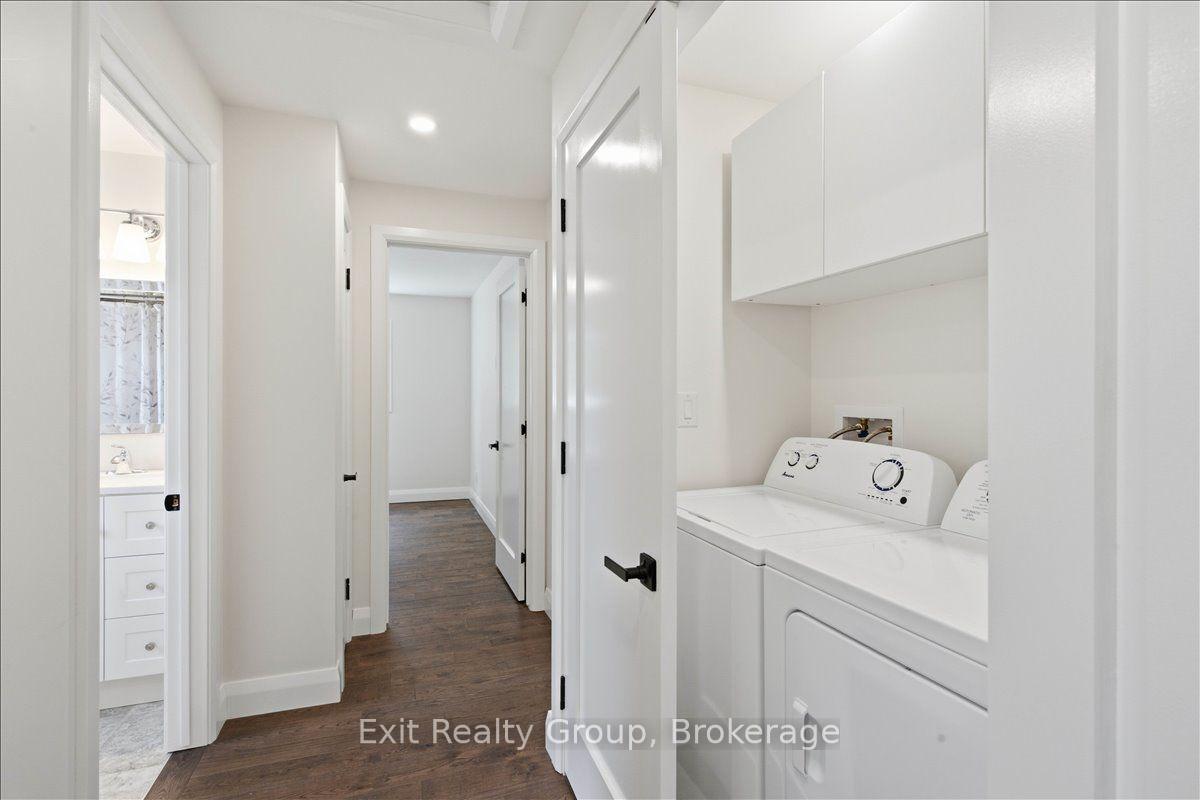
- Laundry Level
- Main Level
- Interior Extras
- Primary Bedroom - Main Floor
- View
- Clear
- Security Features
- Carbon Monoxide Detectors, Smoke Detector
- Fireplace/Stove
- No
- Elevator
- No
Exterior Features
- Exterior Extras
- Deck, Porch, Year Round Living
- Pool
- None
- Property Features
- School, School Bus Route, Hospital, Marina, Place Of Worship, Golf
Building
- Building Type
- Detached
- Building Style
- Bungalow
- Approx Age
- 51-99
Construction
- Exterior Finish
- Vinyl Siding
- Roof
- Shingles
- Foundation Details
- Block, Poured Concrete
- Special Designation
- Unknown
Lot
- Lot Front
- 57.00 ft
- Lot Depth
- 202.01 ft
- Lot Size
- 0.265
- Lot Shape
- Irregular
Inclusions
- Inclusions
- All Existing Light Fixtures, Ceiling Fans, Refrigerator, Stove, Dishwasher, Washer and Dryer.
Exclusions
- Exclusions
- None
Parking & Garages
- Garage Type
- Detached
- Garage Spaces
- 1
- Parking Spaces
- 3
- Total Garage And Parking Spaces
- 4
Heating & Cooling
- Heat Source
- Gas
- Heat Type
- Forced Air
- Air Conditioning
- Central Air
- Water
- Municipal
- Sewers
- Sewer
- Natural Gas
- Yes
- Hydro
- Yes
- Cable
- Available
- Telephone
- Available
- Bedrooms
- 3
- Washrooms
- 2
- Kitchens
- 1
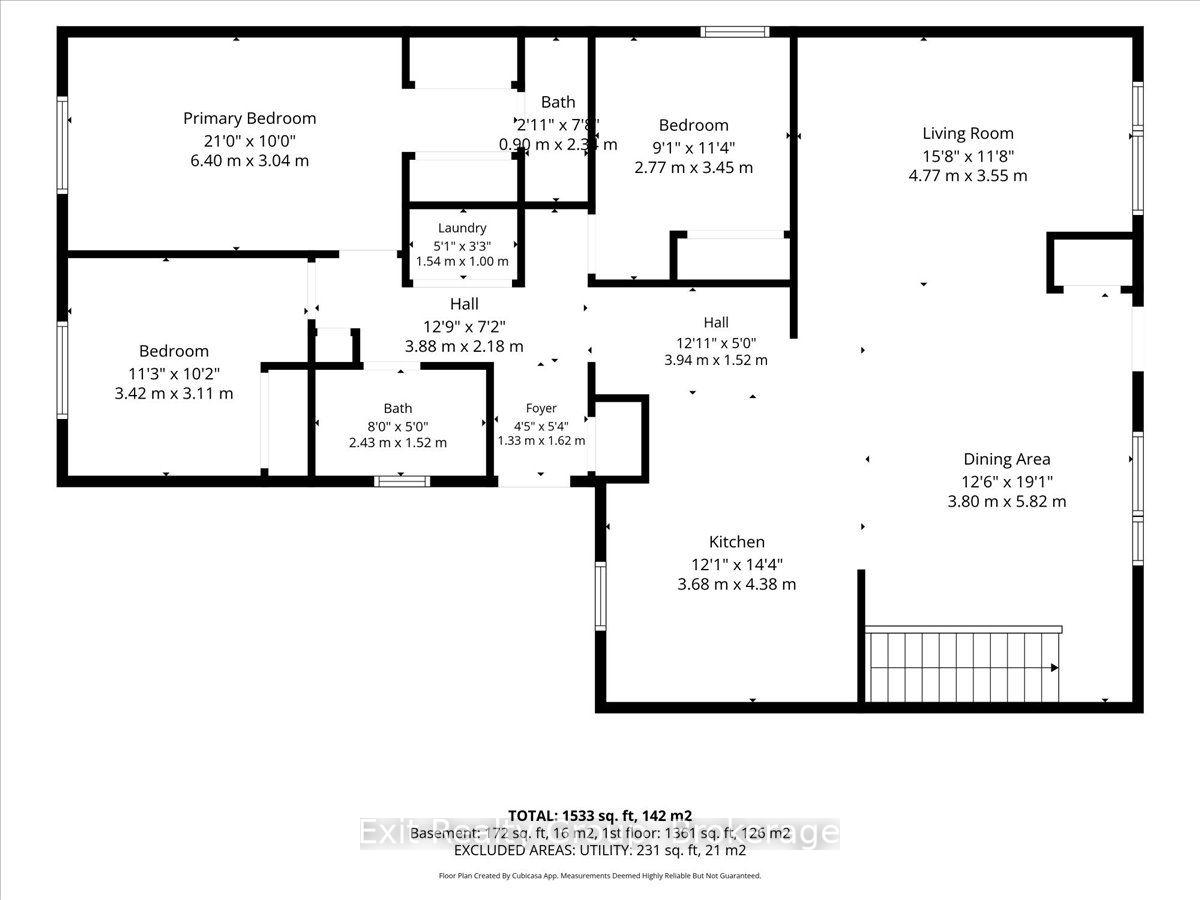
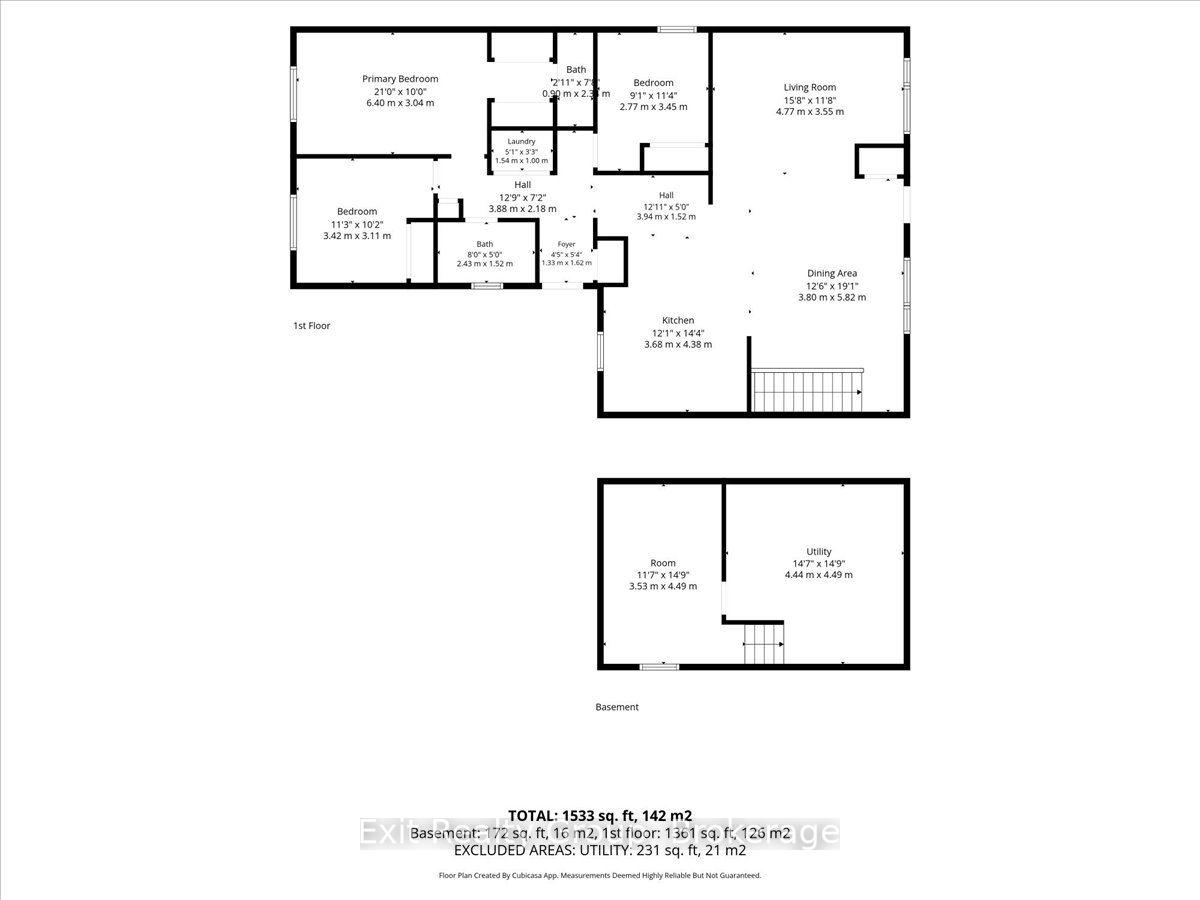
Room sizes
- Other—Basement level
- Foyer—Ground level
- Bathroom—Ground level, 2 Pc Ensuite
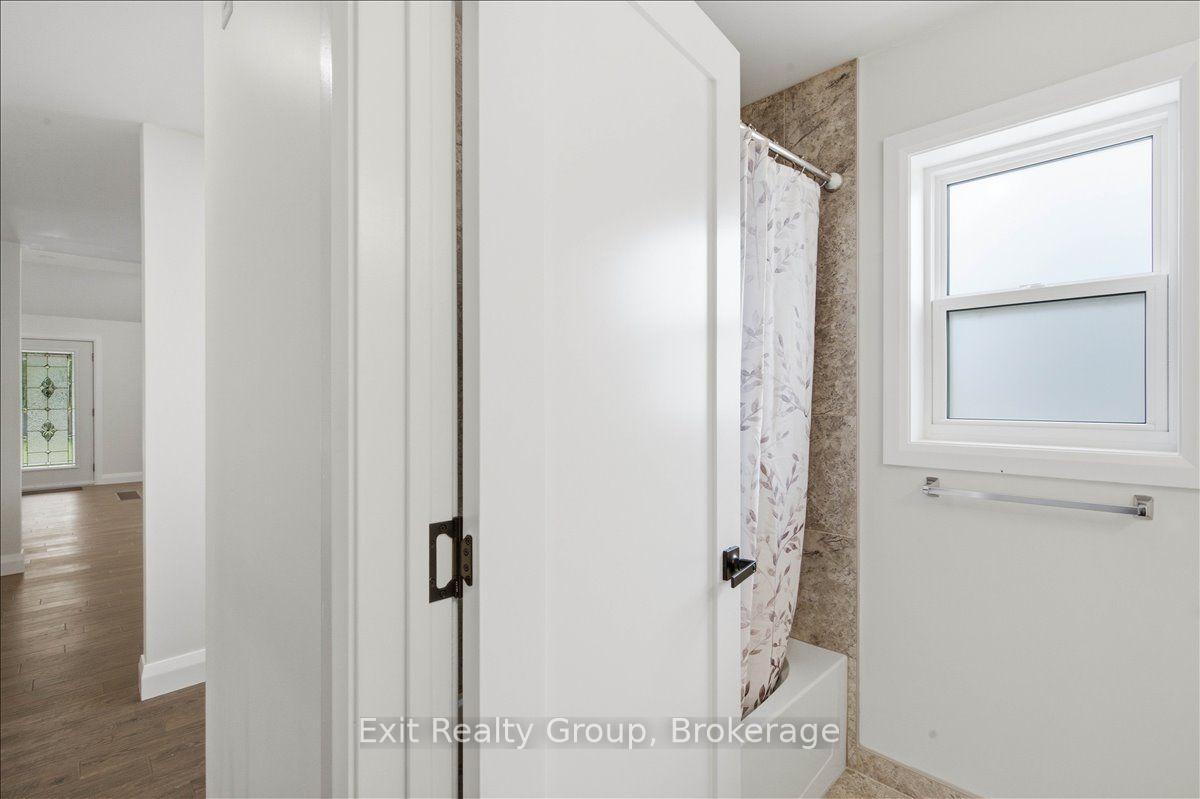
- Bathroom—Ground level, 4 Pc Bath
- Bedroom 3—Ground level
- Utility Room—Basement level
- Dining Room—Ground level
- Bedroom 2—Ground level
- Living Room—Ground level
- Primary Bedroom—Ground level, 2 Pc Ensuite, His and Hers Closets
- Kitchen—Ground level
- Laundry—Ground level
Washrooms
- 4-piece, Ground
- 2-piece, Ground
- Municipality
- Prince Edward County
- Neighbourhood
- Picton Ward
- Main cross streets
- Lake St & Main St
- Zoning
- R2
- Directions
- From Lake St turn east onto Albert St. House on the right.
- MLS® number
- X13868878
- Data source
- Toronto Regional Real Estate Board
- Listed on
- 2026-10-06
- Updated on
- 2026-10-14
- Days on market
- 9 days
- Possession type
- Immediate
- Co-op commission
- 2.5%+HST; 50% reduction on EXIT private showings
- Seller
- Listed by
- EXIT REALTY GROUP
Home Market Value
Current home valuation for 8 Albert Street, Prince Edward County, Picton Ward, Prince Edward County, ON. Listed for $592,500
HOMEH Estimate
—
Estimated Sales Range
—
HOMEH Estimate for 8 Albert Street, Prince Edward County, Picton Ward
Calculated with a real agent's CMA method — 45+ years of experience, codified. Not an AI guess.
Mortgage Payment Calculator
Compare up to 4 down payment scenarios
5% on first $500K + 10% on $92,500 over $500K
$34,250
| Scenario 1 | Scenario 2 | Scenario 3 | Scenario 4 | |
|---|---|---|---|---|
−Down payment | % $ | % $ | % $ | % $ |
+CMHC insurance | $22,325 | $16,531 | $14,102 | $0 |
=Total mortgage | $580,460 | $549,781 | $517,727 | $474,000 |
Amortization | ||||
Mortgage rate | % | % | % | % |
| Payment frequency | ||||
=Mortgage payment | $2,834monthly | $2,684monthly | $2,528monthly | $2,314monthly |
Land Transfer Tax
$8,325
$8,325
Around this home
No schools found nearby
Data provided by OpenStreetMap & Fraser Institute School Rankings
Ask HOMEH
New!Hi there!
👋Text or call (416) 301-9001
Recommended for you
Based on homes you've looked at.
No recommended properties found.
Nearby similar homes
No nearby properties found.
More real estate resources
Other homes nearby
Explore this area
Nearby neighbourhoods
No nearby listings available.