

12090 D Loyalist Parkway
12090 D Loyalist Parkway
 See all 43 photos
Property history
Facts and features
- BasementWalk-out
- Water, sewerWell, septic
- Lot shapeIrregular
- HeatingForced air
- Fireplace
- Central air
- Waterfront
The homeDetached, Bungalow, 1,500–2,000 sq ft
- Type: Detached
- Style: Bungalow
- Living space: 1,500–2,000 sq ft
- Basement: Finished with walk-out
- View: Water, trees/woods
- Waterfront: Direct
InsideFireplace Yes, wood stove, Main level, Water softener, storage, primary bedroom - main floor, sauna
- Fireplace: Yes, wood stove
- Laundry: Main level
- Features: Water softener, storage, primary bedroom - main floor, sauna
- Rooms above ground: 8
- Rooms in the basement: 3
- Bedrooms: 2 + 1 in the basement
- Bathrooms: 3
- Kitchens: 1
- Family room: Yes
Outside and lotLog, Metal, Concrete block
- Exterior: Log
- Roof: Metal
- Foundation: Concrete block
- Features: Privacy, landscaped, porch
- Size: 168 ft frontage
- Shape: Irregular
- Zoning: RU2 shoreline is Conservation Authority
Parking2 Garage, Detached, Private
- Spaces: 2 Garage
- Garage: Detached
- Driveway: Private
Heating, water and powerForced air, oil, Central air, Well
- Heating: Forced air, oil
- Cooling: Central air
- Water: Well
- Sewer: Septic
Costs and taxesTaxes $5,605 a year, HST included in the price, Stanley security system has 2 years left on the contract, and new owners could take it over ($33.84 per month). hot water heater $20.20 / monthly
- Taxes, 2024: $5,605 a year
- HST: HST included in the price
- Rental items: Stanley security system has 2 years left on the contract, and new owners could take it over ($33.84 per month). hot water heater $20.20 / monthly
- Under contract: Hot water heater, security system
Included in the saleFireplace at shoreline, washer, dryer, fridge, stove, hot tub, satellite dish, Not included None
- Included: Fireplace at shoreline, washer, dryer, fridge, stove, hot tub, satellite dish
- Not included: None
Listing detailsX10431975, Sold, Nov 20, 2024
- MLS® number: X10431975
- Status: Sold
- Listed on: Nov 20, 2024
- Days on market: 222
- Updated: Jun 30, 2025
- Possession: Immediately
- Occupied by: Vacant
- Listing brokerage: GORDON`S DOWNSIZING & ESTATE SERVICES LTD.
About this home
12090 D Loyalist Parkway, Prince Edward County (Hallowell Ward), ON K0K 2T0
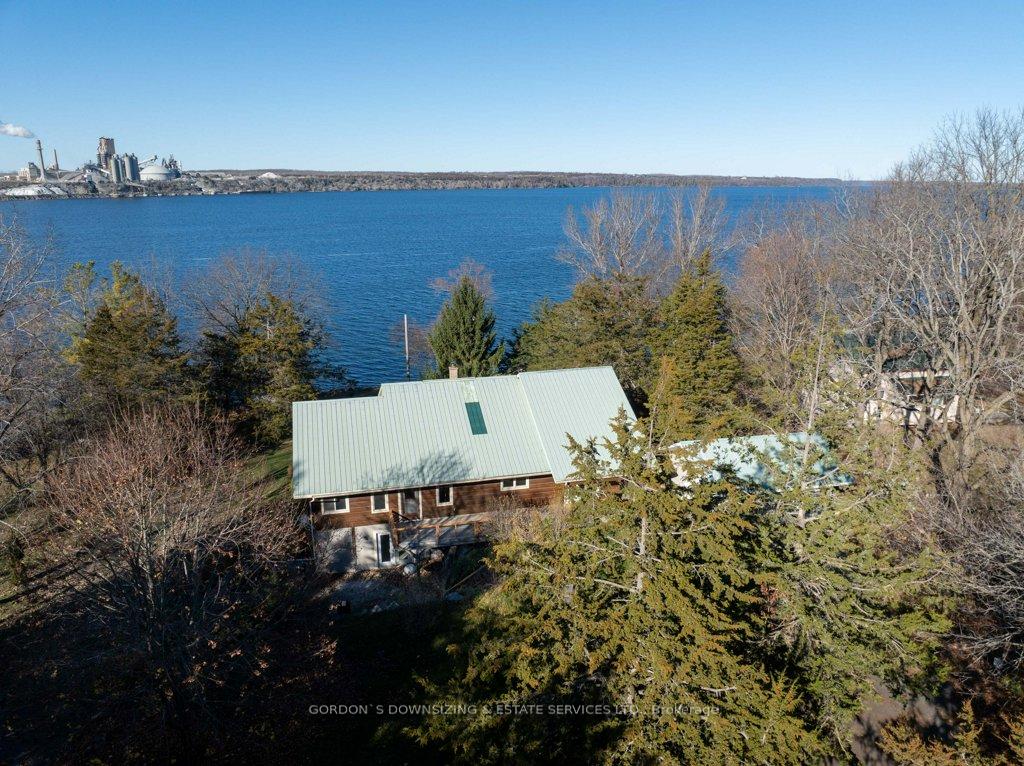
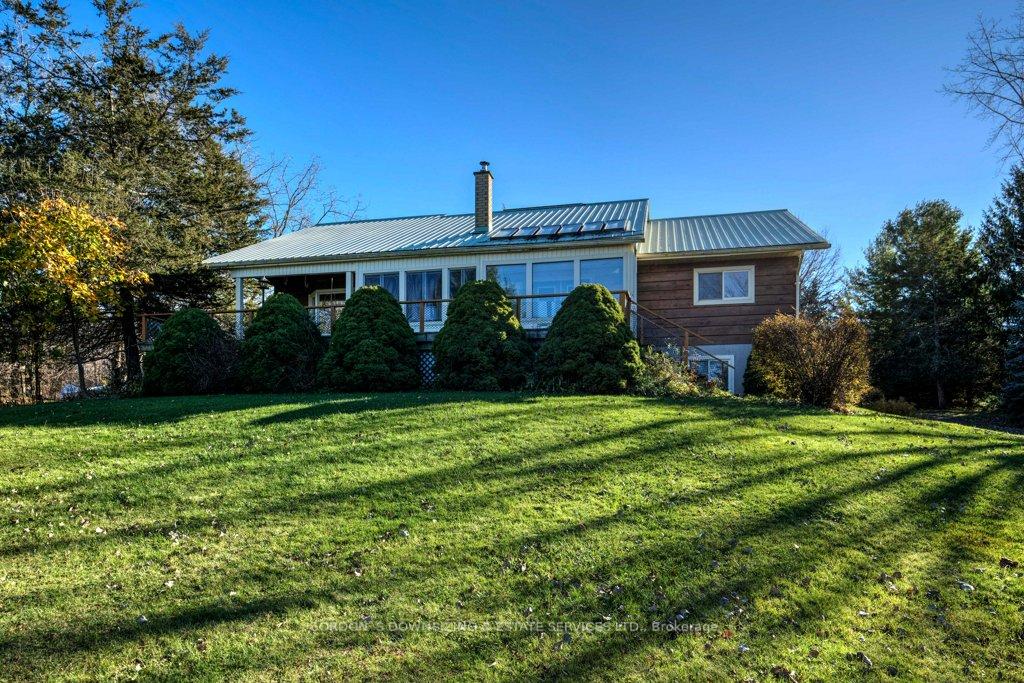
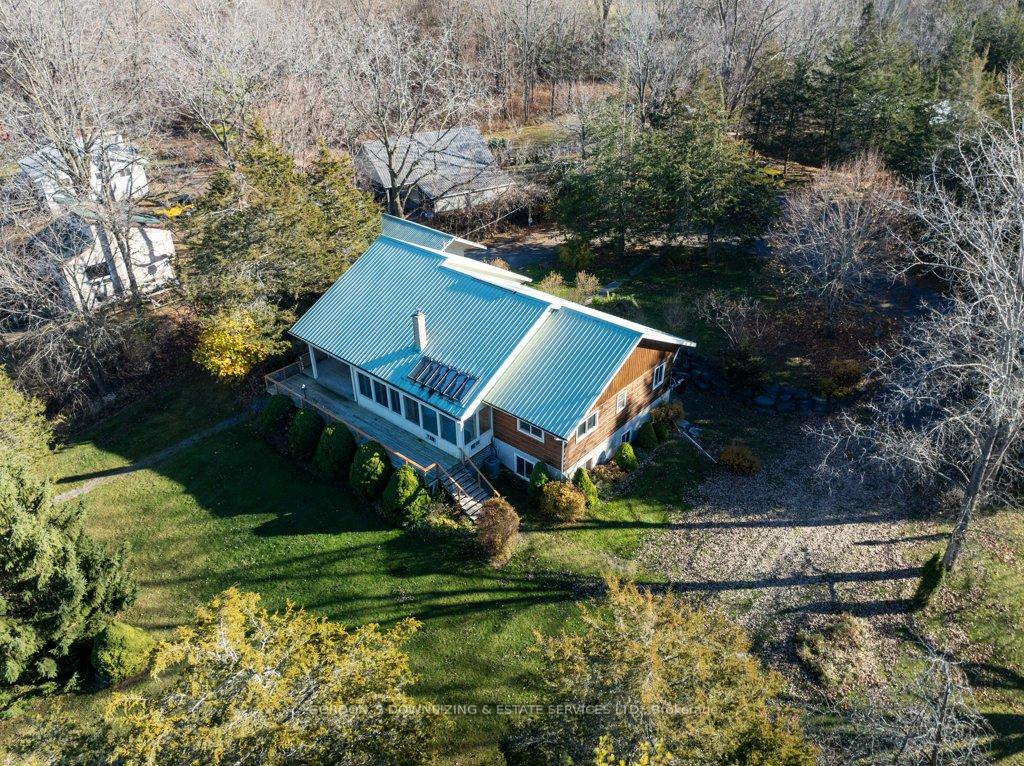
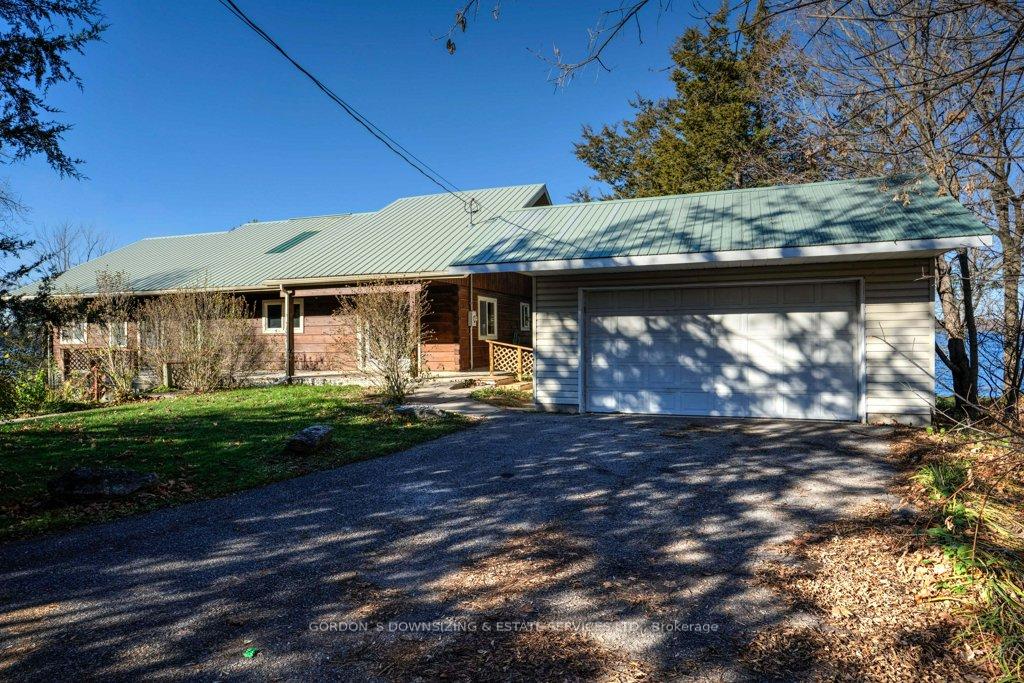
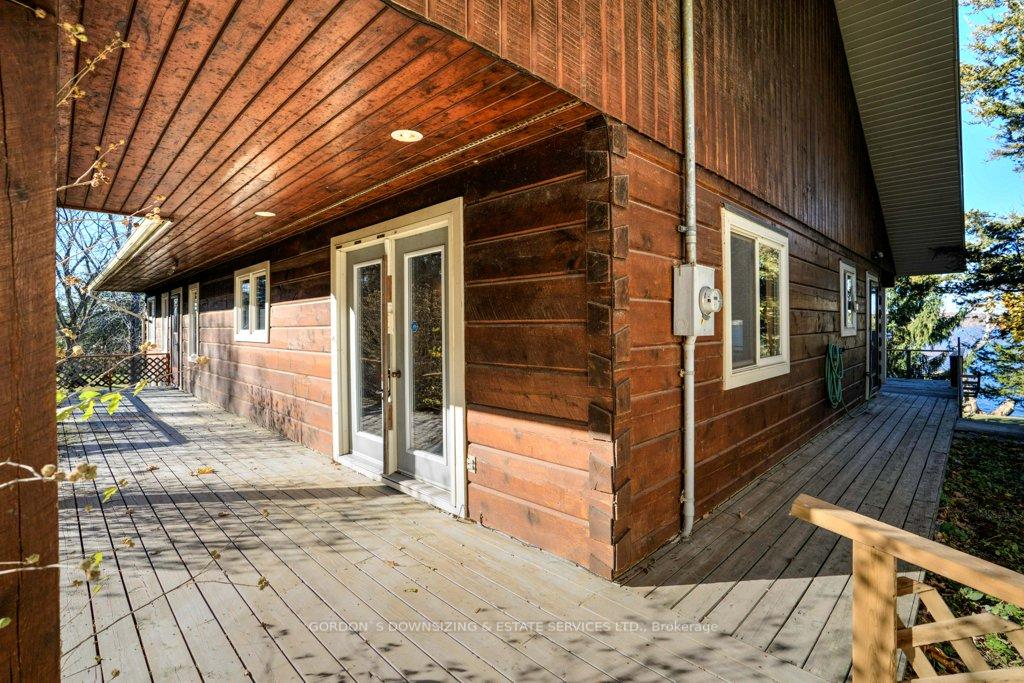
Nestled on 4.5 acres offering 168 feet along the south shore of Picton Bay, this eclectic 2+1 bedroom, three-bathroom log home is a comfortable waterfront retreat. The rustic pine interior features vaulted ceilings and an open-concept kitchen and family room area with a large bay window and garden doors leading to a wrap-around partially covered verandah. Perfect for both relaxation and gatherings, the homes design showcases the natural beauty of the treed surrounding landscape. The main floor includes a formal dining room and living room and a spacious primary bedroom with multiple closets, including a walk-in, and a 5-piece ensuite bathroom. One additional bedroom plus a den and a full bathroom complete the main level. A sunroom faces the water, inviting you to soak up lovely views in all seasons, while the verandah offers the ideal spot for outdoor dining or simply enjoying the peaceful ambiance. Downstairs, discover a generous rec room, a third bedroom, a sewing room, and a dedicated spa-like area with a cedar sauna and a hot tub room for ultimate relaxation. There is a walkout from the basement to a private courtyard and easy access to the shoreline. There is a gravel and earth driveway to the natural, swimmable waterfront with a stone boat launch, making lakeside adventures easy and enjoyable. The home presents an excellent opportunity for personalization and modernization to suit your style, located 5.7 km from downtown Picton and 3 km from the free, year-round Glenora Ferry. **EXTRAS** Home, well, septic and WETT inspection available. Water test and survey available.
Ask about this home
A HOMEH agent will answer your questions about this home.
Around this home
Helpful calculators
Your HOMEH agent

"I would see it this week."