

486 Cty Rd18-101Cherry Beach Lane
486 Cty Rd18-101Cherry Beach Lane
 See all 40 photos
Property history
Facts and features
- BasementNone
- Age of home6–15 years
- Water, sewerWell, septic
- HeatingForced air
- Fireplace
- Central air
- Waterfront
- Inground pool
The homeMobile/Trailer, Bungalow, Age 6–15 years
- Type: Mobile/Trailer
- Style: Bungalow
- Age: 6–15 years
- Living space: Under 700 sq ft
- Basement: None
- View: Bay, water
- Special designation: Landlease
- Waterfront: Direct
InsideFireplace Yes, living room, Main level, Primary bedroom - main floor, propane tank
- Fireplace: Yes, living room
- Laundry: Main level
- Features: Primary bedroom - main floor, propane tank
- Security: Carbon monoxide detectors, smoke detector
- Rooms above ground: 5
- Rooms in the basement: 0
- Bedrooms: 2
- Bathrooms: 1
- Kitchens: 1
Outside and lotVinyl siding, Asphalt shingle, Foundation Not applicable
- Exterior: Vinyl siding
- Roof: Asphalt shingle
- Foundation: Not applicable
- Pool: Community, inground, salt
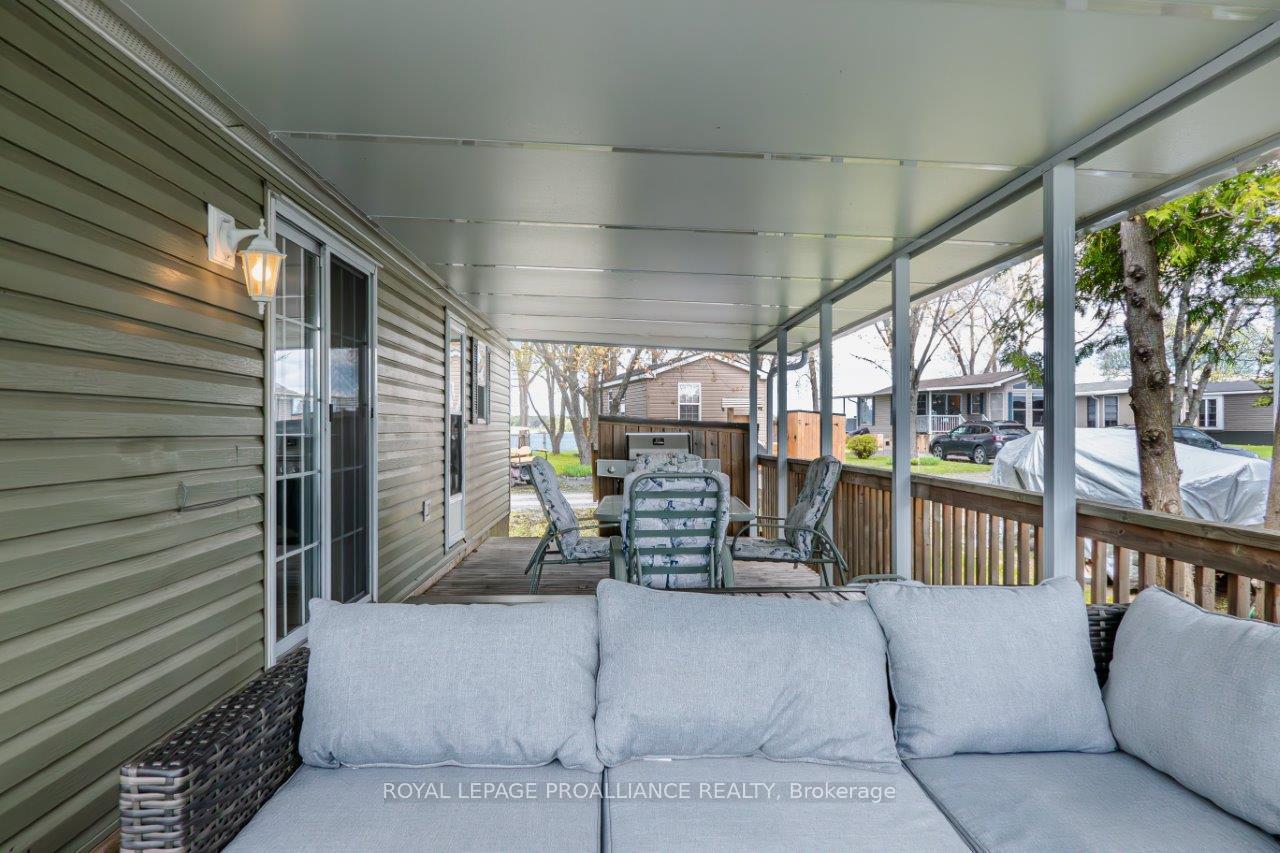
- Features: Deck
- Other structures: Garden shed
- Zoning: TPC
Parking2 Parking, Private
- Spaces: 2 Parking
- Driveway: Private
Heating, water and powerForced air, propane, Central air, Well
- Heating: Forced air, propane
- Cooling: Central air
- Water: Well
- Sewer: Septic
- Natural gas: No
- Hydro: Yes
- Cable: No
- Telephone: No
Costs and taxesHST included in the price, Rental items None
- HST: HST included in the price
- Rental items: None
Included in the saleExisting decking and railings, deck lighting, patio dining set and cushions, lounge chairs, assorted lawn chairs and tables, bbq, lower deck patio set (2 chairs, loveseat, table), internal furnishings except exclusions, assorted kitchenware except exclusions, assorted dishes, pots, pans, assorted cutlery, assorted glasses, cups etc, assorted bedware, foam inserts etc for beds, shed contents (garden tools, 2 outdoor rugs on lower deck, 100' garden hose, assorted solar lights, boatlift), 2 outdoor rugs on attached deck, compressor & pump for closing, power washer, seadoo, seadoo lift, docks., Corner deck set & gas firepit on attached deck, desk, wine rack, personal tools and equipment, lawnmower. personal items inside including dishes, cups, personal bedding etc.
- Included: Existing decking and railings, deck lighting, patio dining set and cushions, lounge chairs, assorted lawn chairs and tables, bbq, lower deck patio set (2 chairs, loveseat, table), internal furnishings except exclusions, assorted kitchenware except exclusions, assorted dishes, pots, pans, assorted cutlery, assorted glasses, cups etc, assorted bedware, foam inserts etc for beds, shed contents (garden tools, 2 outdoor rugs on lower deck, 100' garden hose, assorted solar lights, boatlift), 2 outdoor rugs on attached deck, compressor & pump for closing, power washer, seadoo, seadoo lift, docks.
- Not included: Corner deck set & gas firepit on attached deck, desk, wine rack, personal tools and equipment, lawnmower. personal items inside including dishes, cups, personal bedding etc.
NearbyBeach, clear view, lake access, waterfront
- Close to: Beach, clear view, lake access, waterfront
Listing detailsX12054600, Sold, Apr 1, 2025
- MLS® number: X12054600
- Status: Sold
- Listed on: Apr 1, 2025
- Days on market: 87
- Updated: Jun 27, 2025
- Possession: Flexible
- Occupied by: Vacant
- Listing brokerage: ROYAL LEPAGE PROALLIANCE REALTY
About this home
486 Cty Rd18-101Cherry Beach Lane, Prince Edward County (Athol Ward), ON K0K 1P0
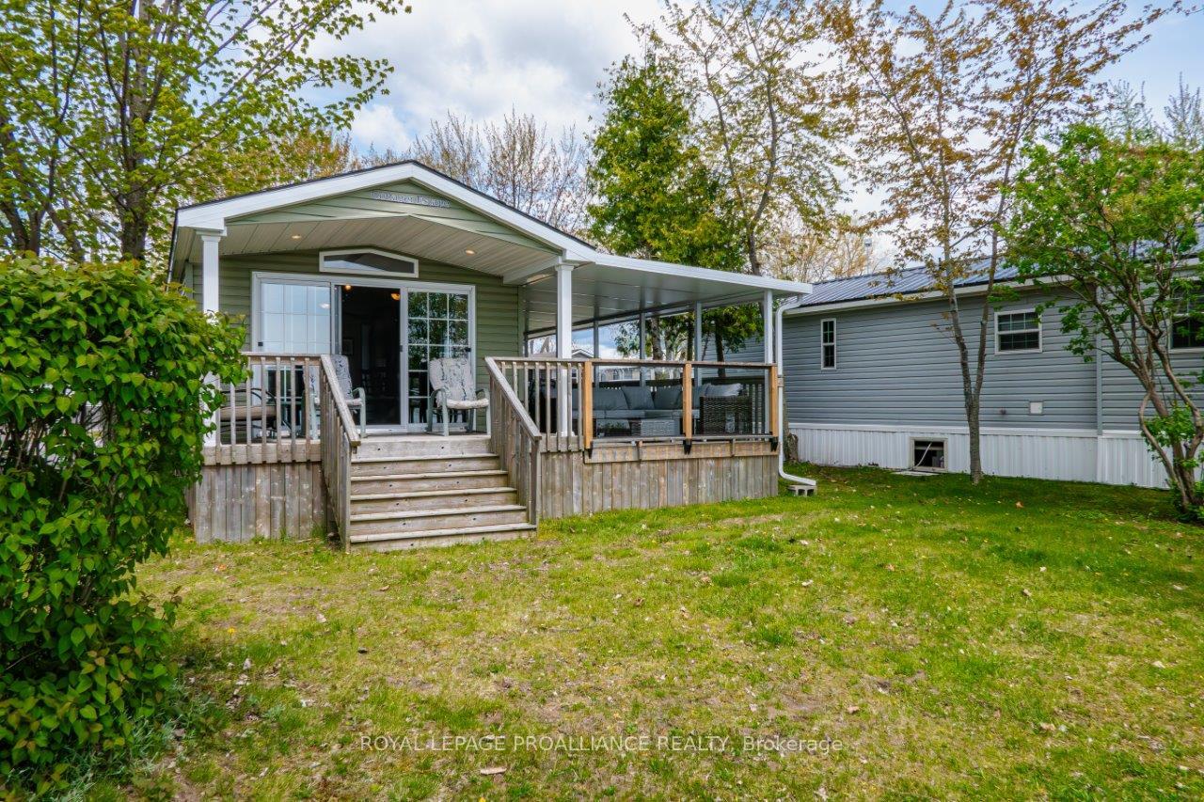
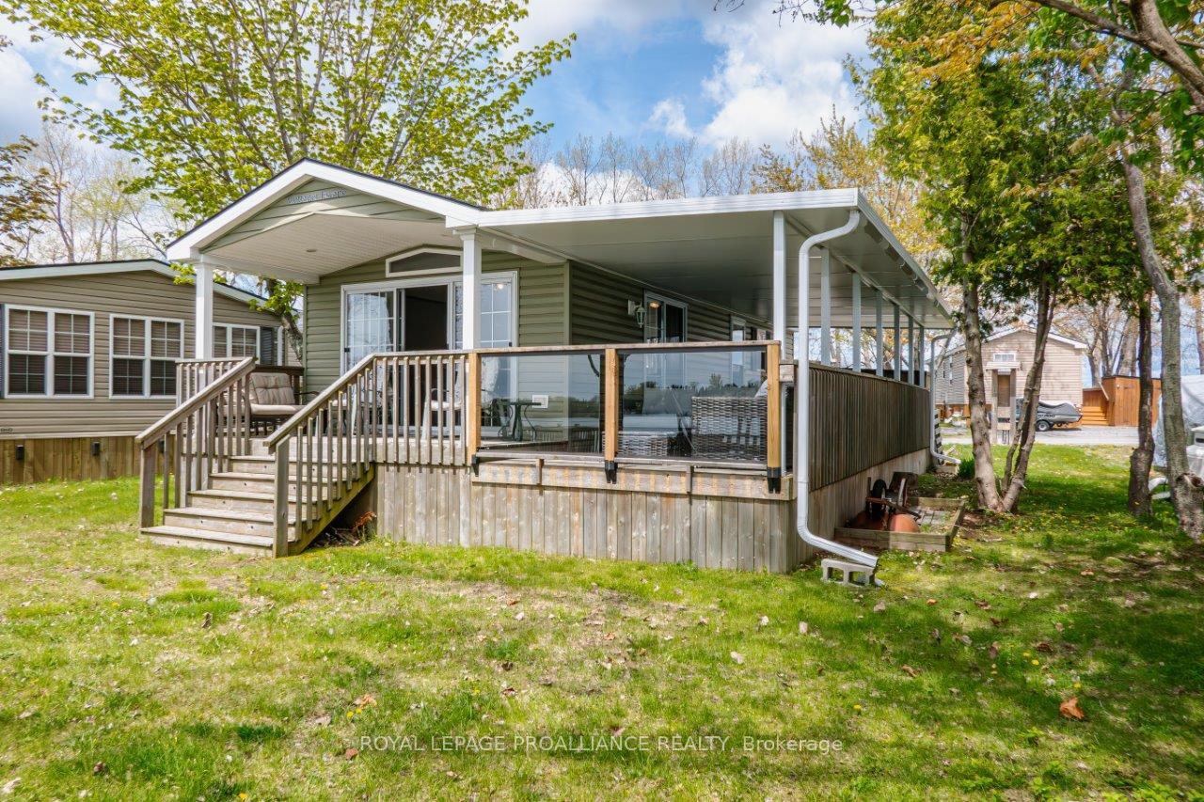
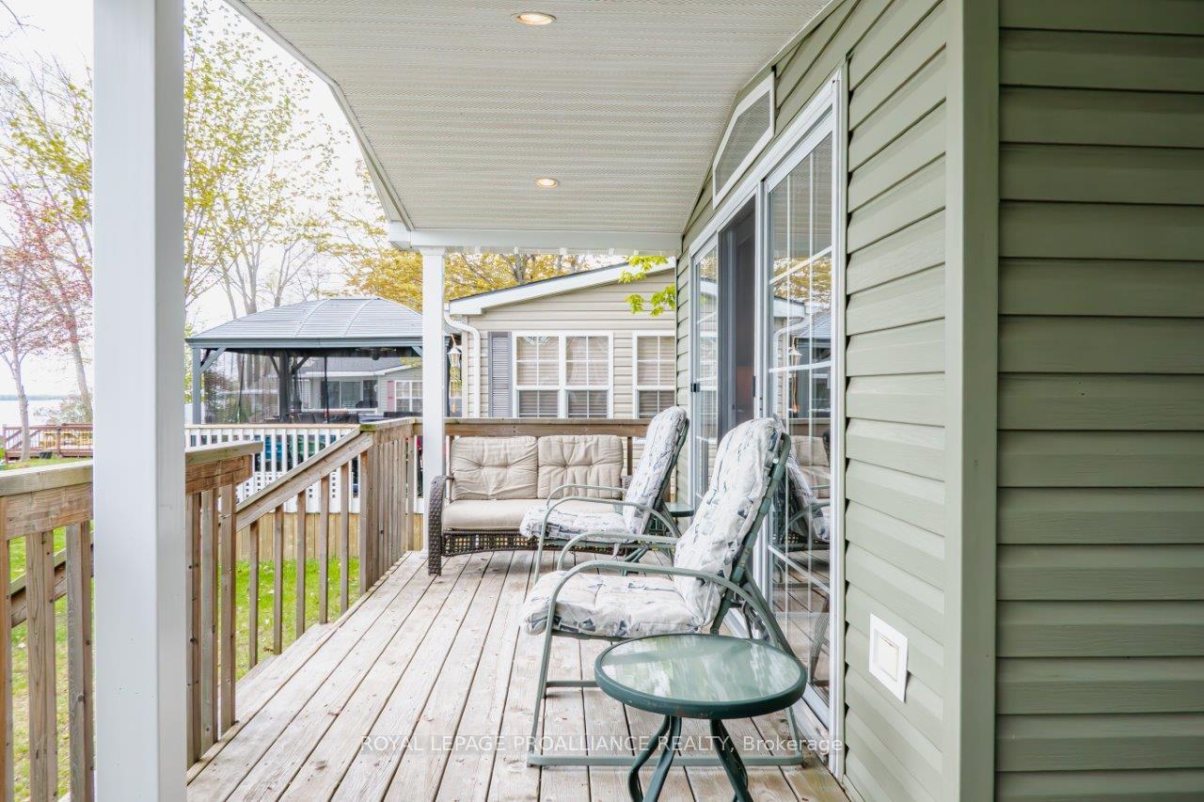
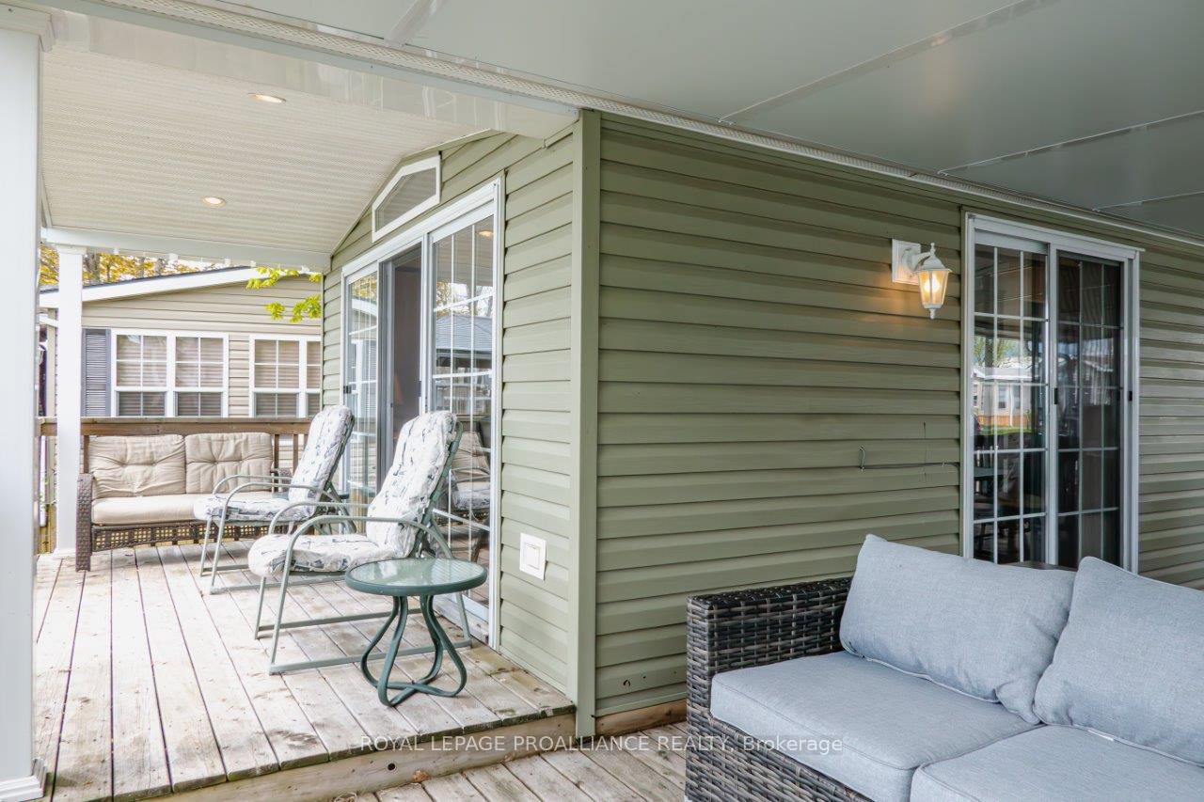
101 Cherry Beach Lane Your Private Waterfront Escape! Experience the ultimate in lakeside living at Cherry Beach Resorts most coveted peninsula. This stunning waterfront retreat offers direct private access to Flakes Cove/East Lake, where you can unwind on your own secluded beach offering docks & a seadoo watercraft that are included in the sale. Designed for entertaining, this exceptional property boasts multiple outdoor decks including two overlooking the water & a wrap-around covered deck perfect for soaking in breathtaking panoramic views. Stairs lead straight to the water, where you can enjoy an evening fire under the stars. Inside, the 2012 Northlander Maple Model is in immaculate condition, offering 602 sq. ft. of beautifully designed space. It features 2 bedrooms, 1 bath & an open-concept layout that sleeps 7, including a pull-out couch. The kitchen impresses with abundant cabinetry, a peninsula & modern appliances, while the living room is a cozy retreat with an electric fireplace, vaulted ceiling, transom window & two sets of patio doors. Plus, enjoy seasonal comfort with a propane furnace & central A/C. Additional highlights include two storage sheds, parking for two vehicles, glass railings on the water-facing deck & an included boat lift. Cherry Beach Resort is a vibrant seasonal community on the shores of East Lake, Prince Edward County, offering top-tier amenities: a heated saltwater pool, basketball & tennis courts, playground, splash pad, sandy beach, boat docks, Rec Centre, convenience store, laundry facilities & more. Cherry Beach is only 7 minutes away from Sandbanks Provincial Park and conveniently located close to restaurants, wineries and the town of Picton. Don't miss this rare opportunity visit realtor website for more details on this spectacular waterfront listing Park fees $16,015+HST/season (2025) & include: land lease, taxes, ground maintenance/grass cutting, HYDRO & use of park amenities. Seasonal Park open May 1 to October 31.
Ask about this home
A HOMEH agent will answer your questions about this home.
Around this home
Helpful calculators
Your HOMEH agent

"I would see it this week."