

596 Hiscock Shores Road
596 Hiscock Shores Road
 See all 34 photos
Property history
Facts and features
- BasementFinished
- Age of home31–50 years
- Water, sewerWell, septic
- HeatingForced air
- Hardwood floors
- Fireplace
- Central air
- Waterfront
The homeDetached, Sidesplit, Age 31–50 years
- Type: Detached
- Style: Sidesplit
- Age: 31–50 years
- Living space: 1,500–2,000 sq ft
- Basement: Finished
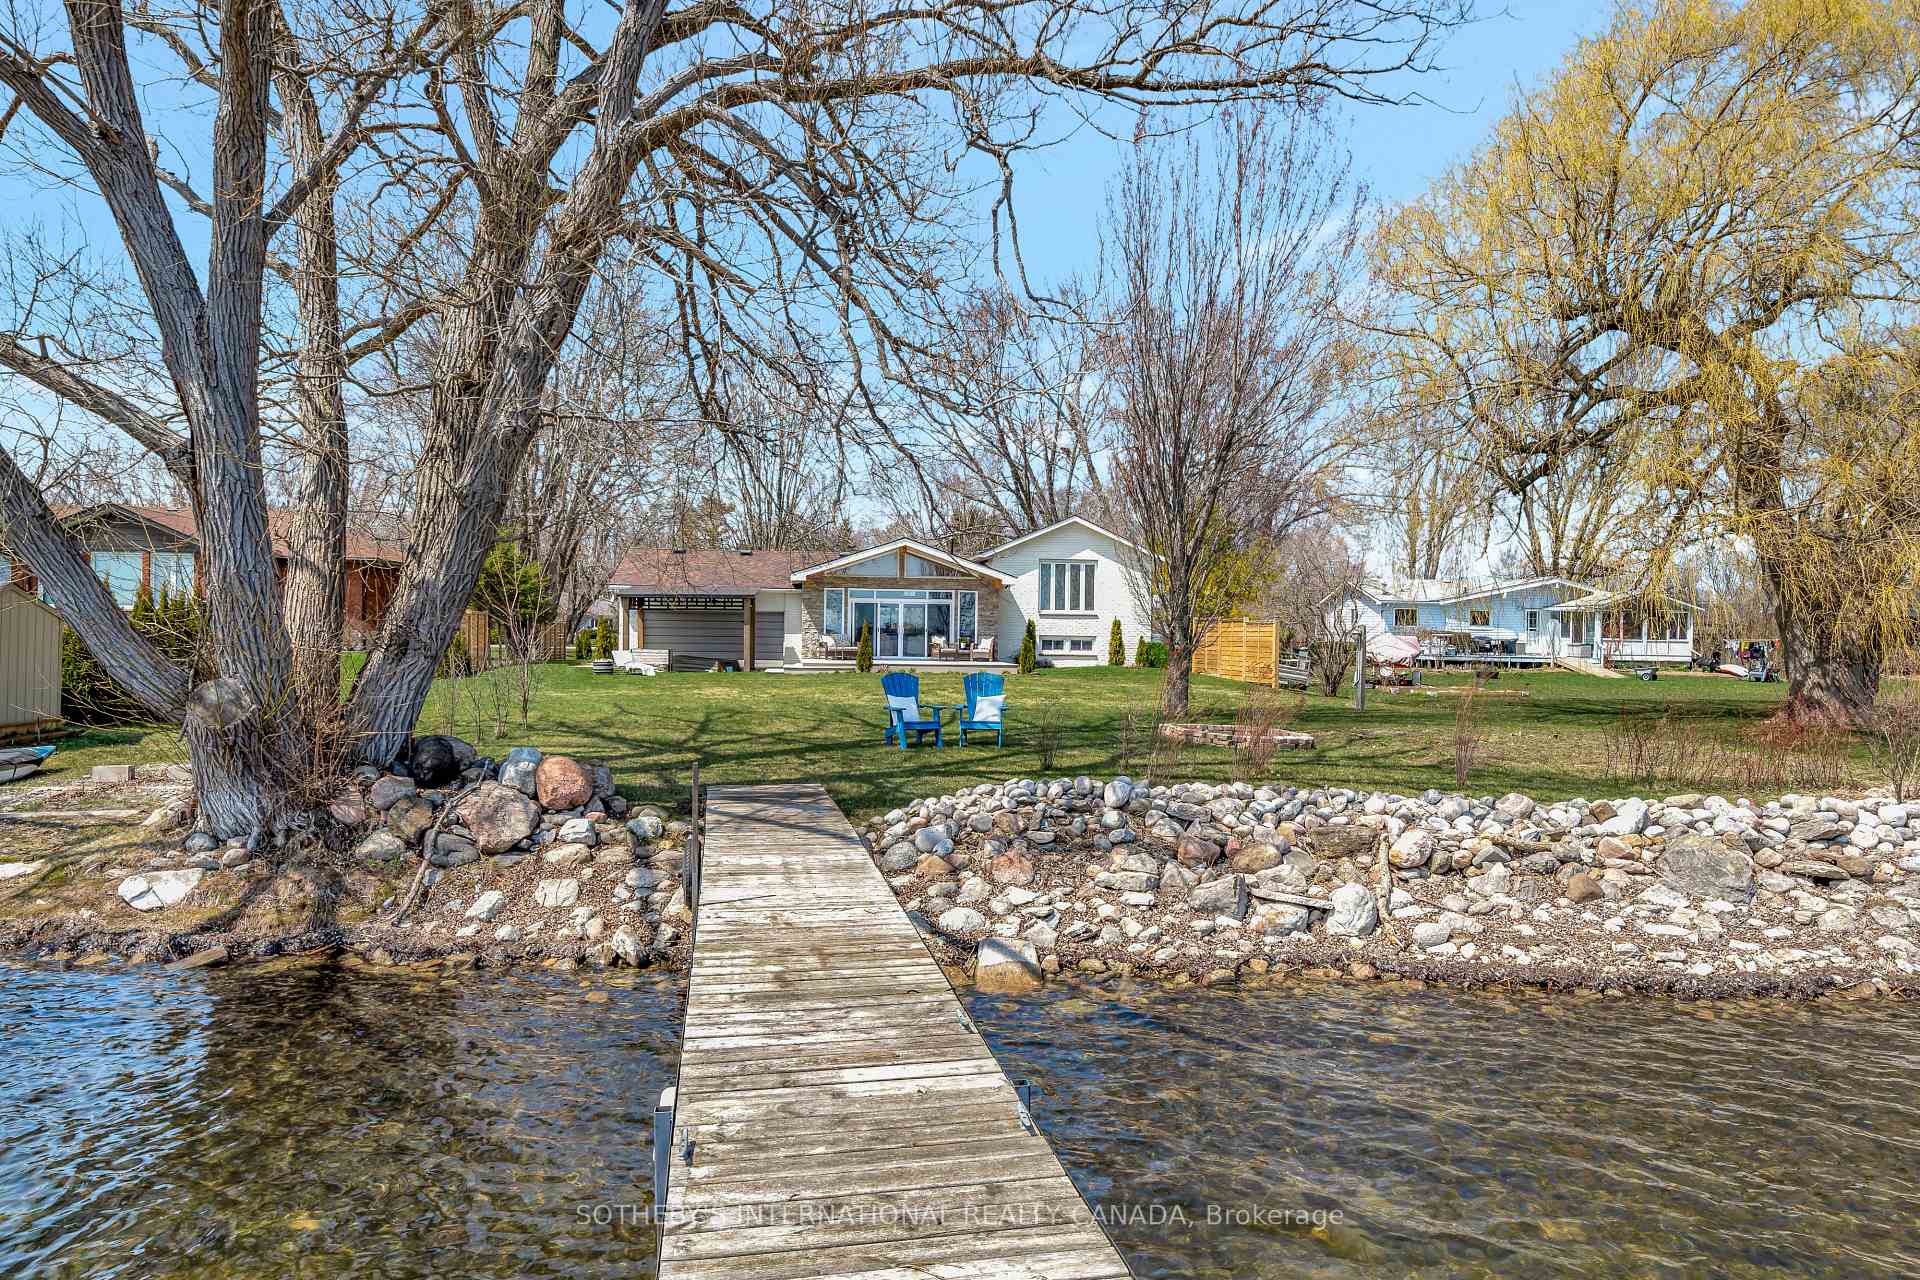
- View: Lake, water, bay
- Waterfront: Direct
InsideFireplace Yes, electric, living room, Hardwood, Tile, Vinyl, Ceramic, Lower level
- Fireplace: Yes, electric, living room
- Flooring: Hardwood, Tile, Vinyl, Ceramic
- Laundry: Lower level
- Features: Air exchanger, auto garage door remote, carpet free, built-in oven, countertop range, generator - full, propane tank, water softener, water treatment, water heater
- Security: Carbon monoxide detectors, smoke detector
- Rooms above ground: 8
- Bedrooms: 2 + 1 in the basement
- Bathrooms: 2
- Kitchens: 1
Outside and lotBrick, Asphalt shingle, Block, concrete
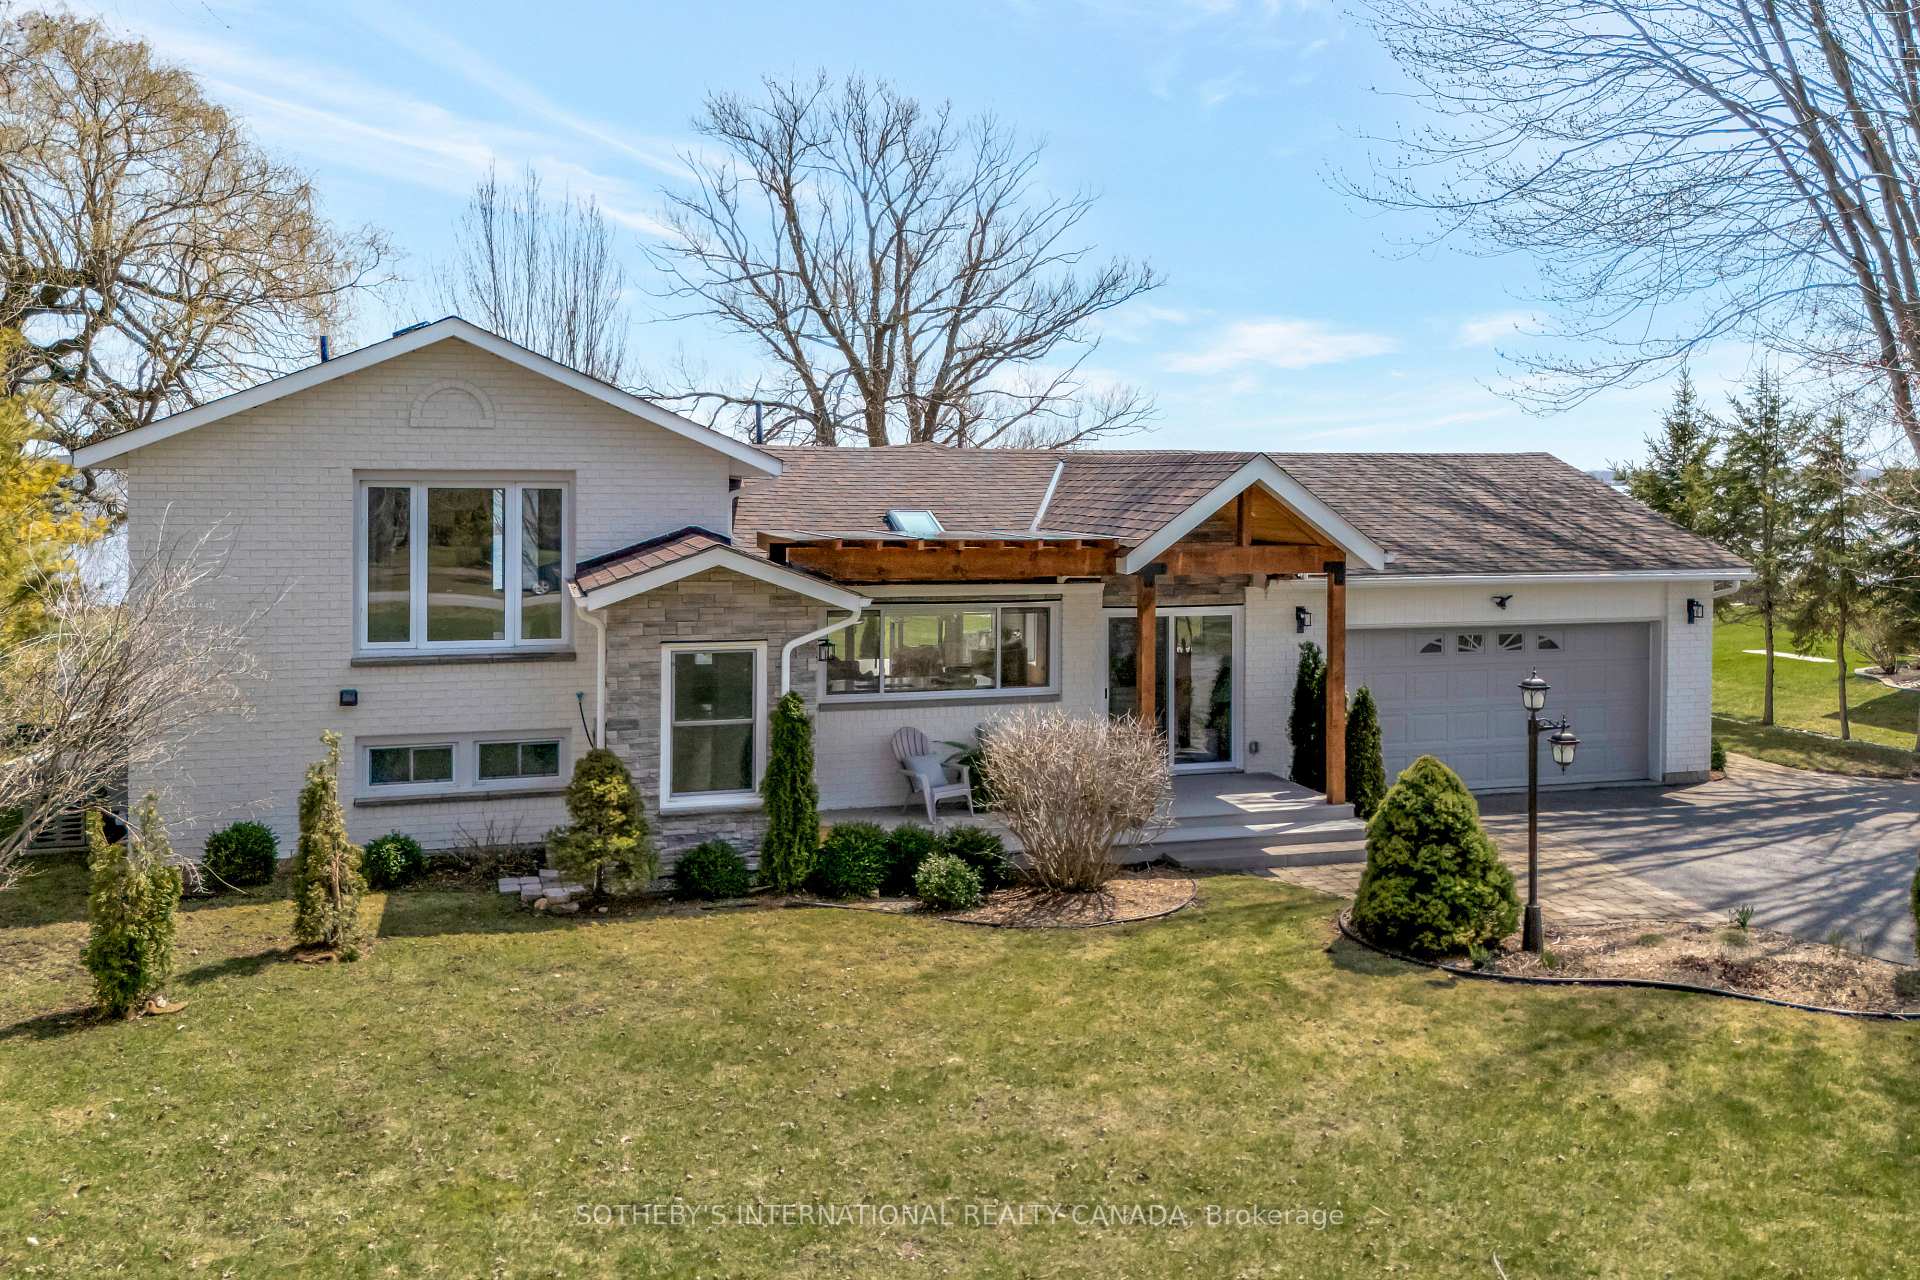
- Exterior: Brick
- Roof: Asphalt shingle
- Foundation: Block, concrete
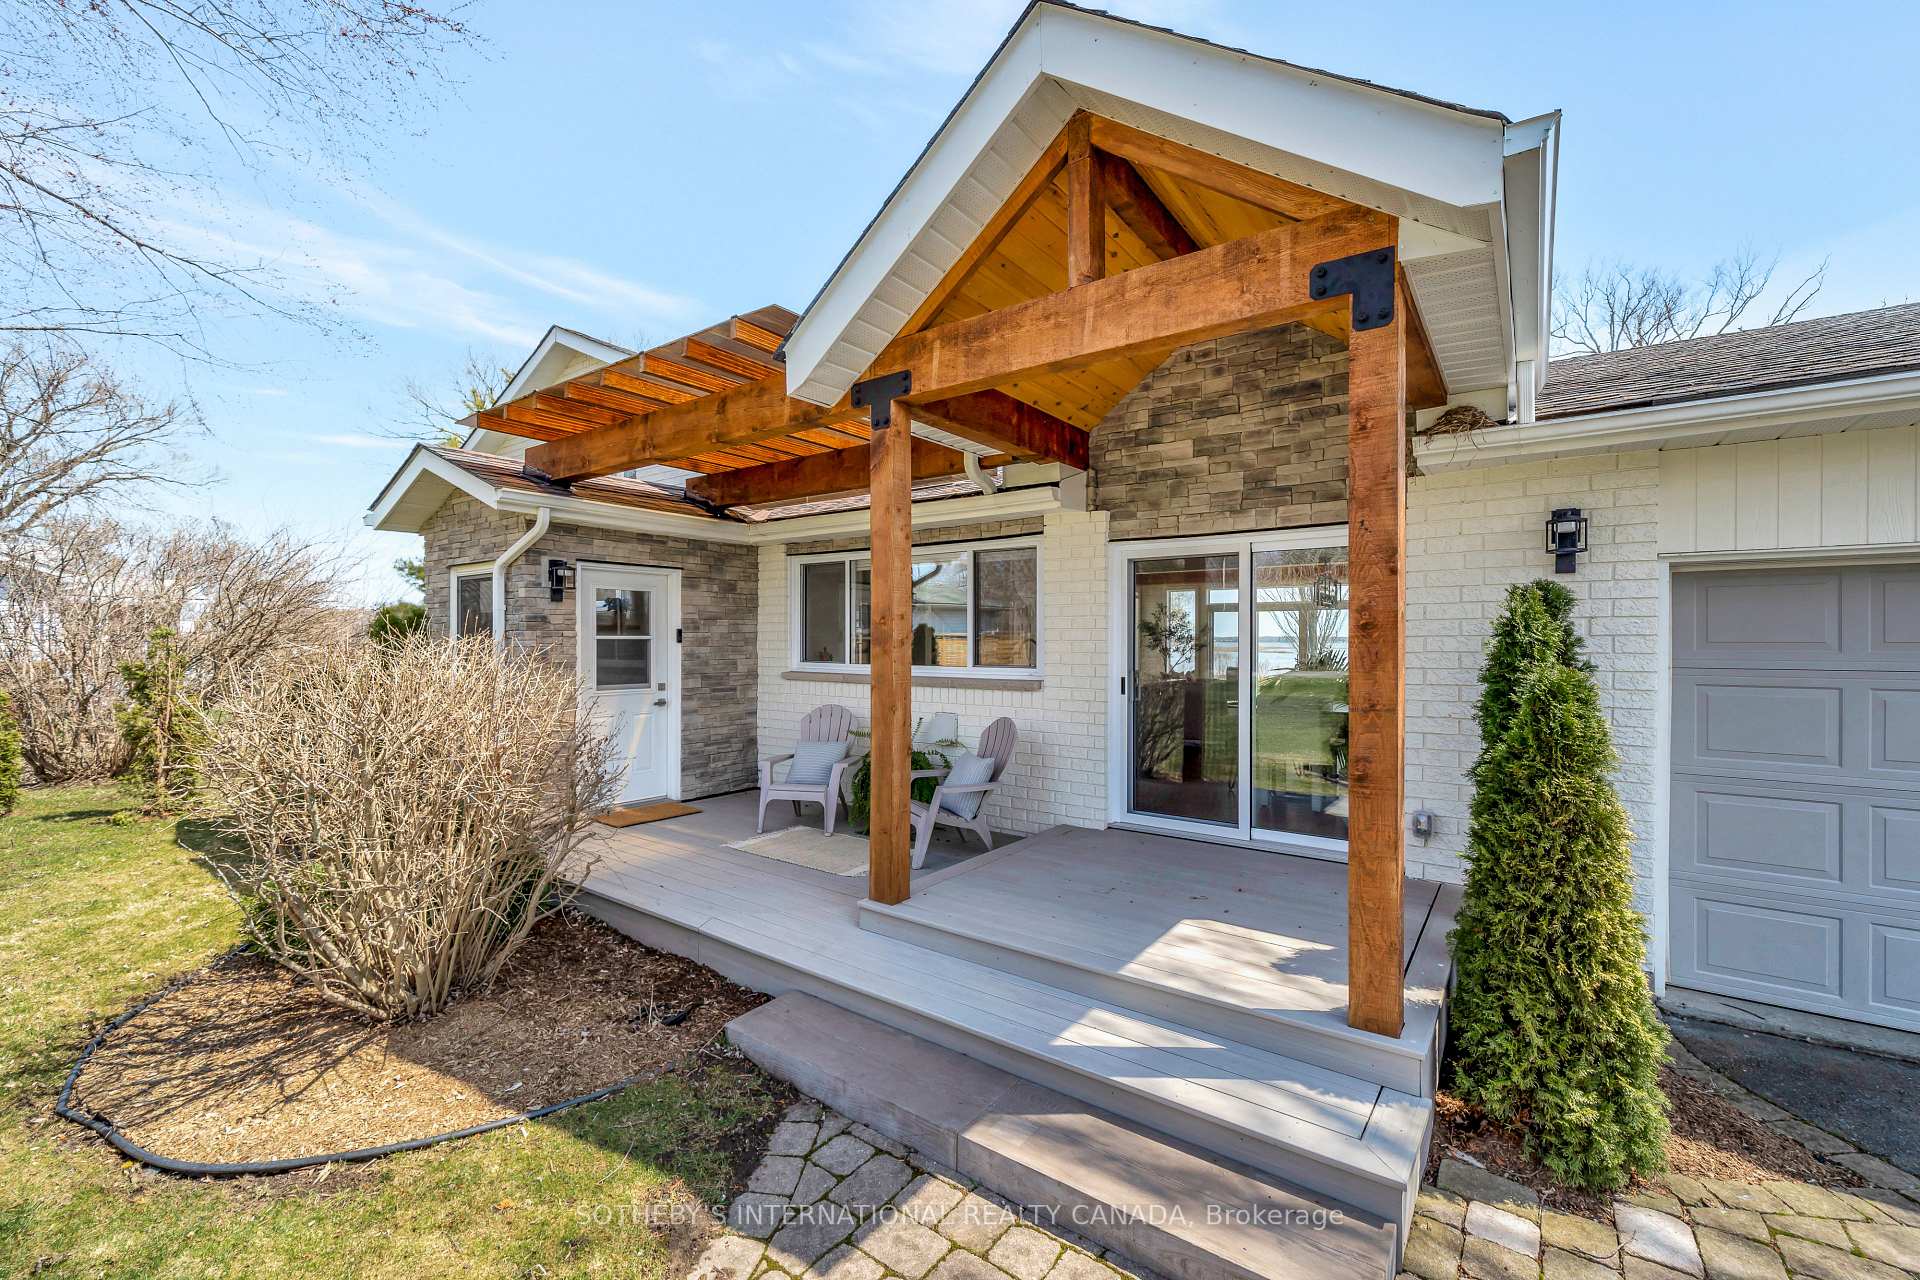
- Features: Porch, privacy, deck, fishing, landscaped, patio
- Other structures: Fence - partial
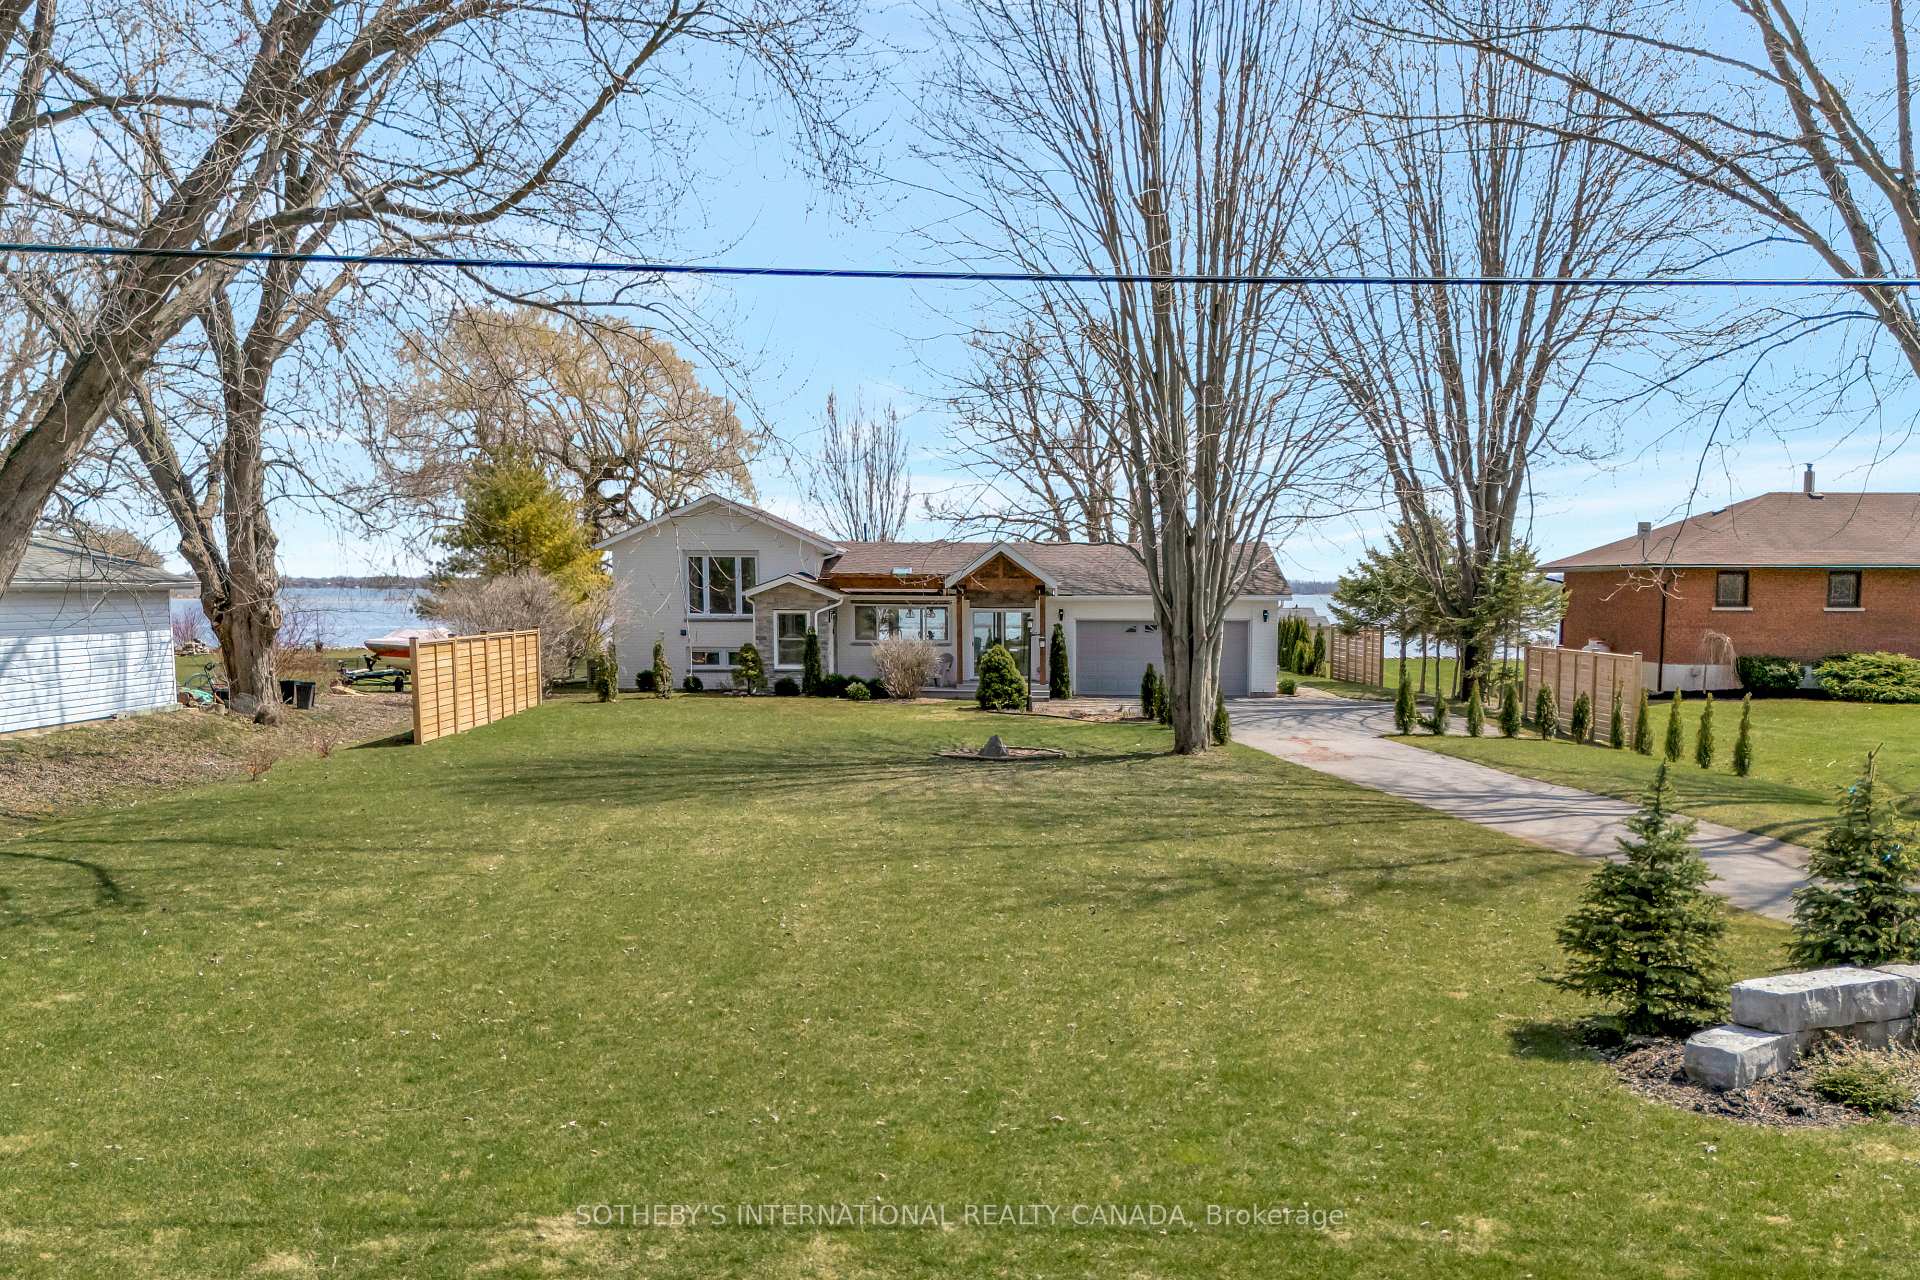
- Size: 89.99 × 272 ft
- Zoning: RR1
Parking2 Garage, Attached, Private double
- Spaces: 2 Garage
- Garage: Attached
- Driveway: Private double
Heating, water and powerForced air, ground source, Central air, Well
- Heating: Forced air, ground source
- Cooling: Central air
- Water: Well
- Sewer: Septic
- Natural gas: No
- Hydro: Yes
- Cable: Yes
- Telephone: Yes
Costs and taxesTaxes $4,247 a year, HST included in the price
- Taxes, 2024: $4,247 a year
- HST: HST included in the price
Included in the saleInclusions: kolher generator, all brand new appliances: induction cooktop with downdraft,fridge, wall oven and built-in microwave, dishwasher, lg washer & dryer. revserse osmosis water filtration system, all window coverings, bathroom mirrors. outdoor gazebo & dock.
- Included: Inclusions: kolher generator, all brand new appliances: induction cooktop with downdraft,fridge, wall oven and built-in microwave, dishwasher, lg washer & dryer. revserse osmosis water filtration system, all window coverings, bathroom mirrors. outdoor gazebo & dock.
NearbyHospital, lake access, beach, clear view, cul de sac/dead end, school
- Close to: Hospital, lake access, beach, clear view, cul de sac/dead end, school
Listing detailsX12111193, Sold, Apr 29, 2025
- MLS® number: X12111193
- Status: Sold
- Listed on: Apr 29, 2025
- Days on market: 59
- Updated: Jun 27, 2025
- Possession: 2025-05-30 / Flexible
- Occupied by: Owner
- Listing brokerage: SOTHEBY'S INTERNATIONAL REALTY CANADA
About this home
596 Hiscock Shores Road, Prince Edward County (Ameliasburg Ward), ON K0K 1L0
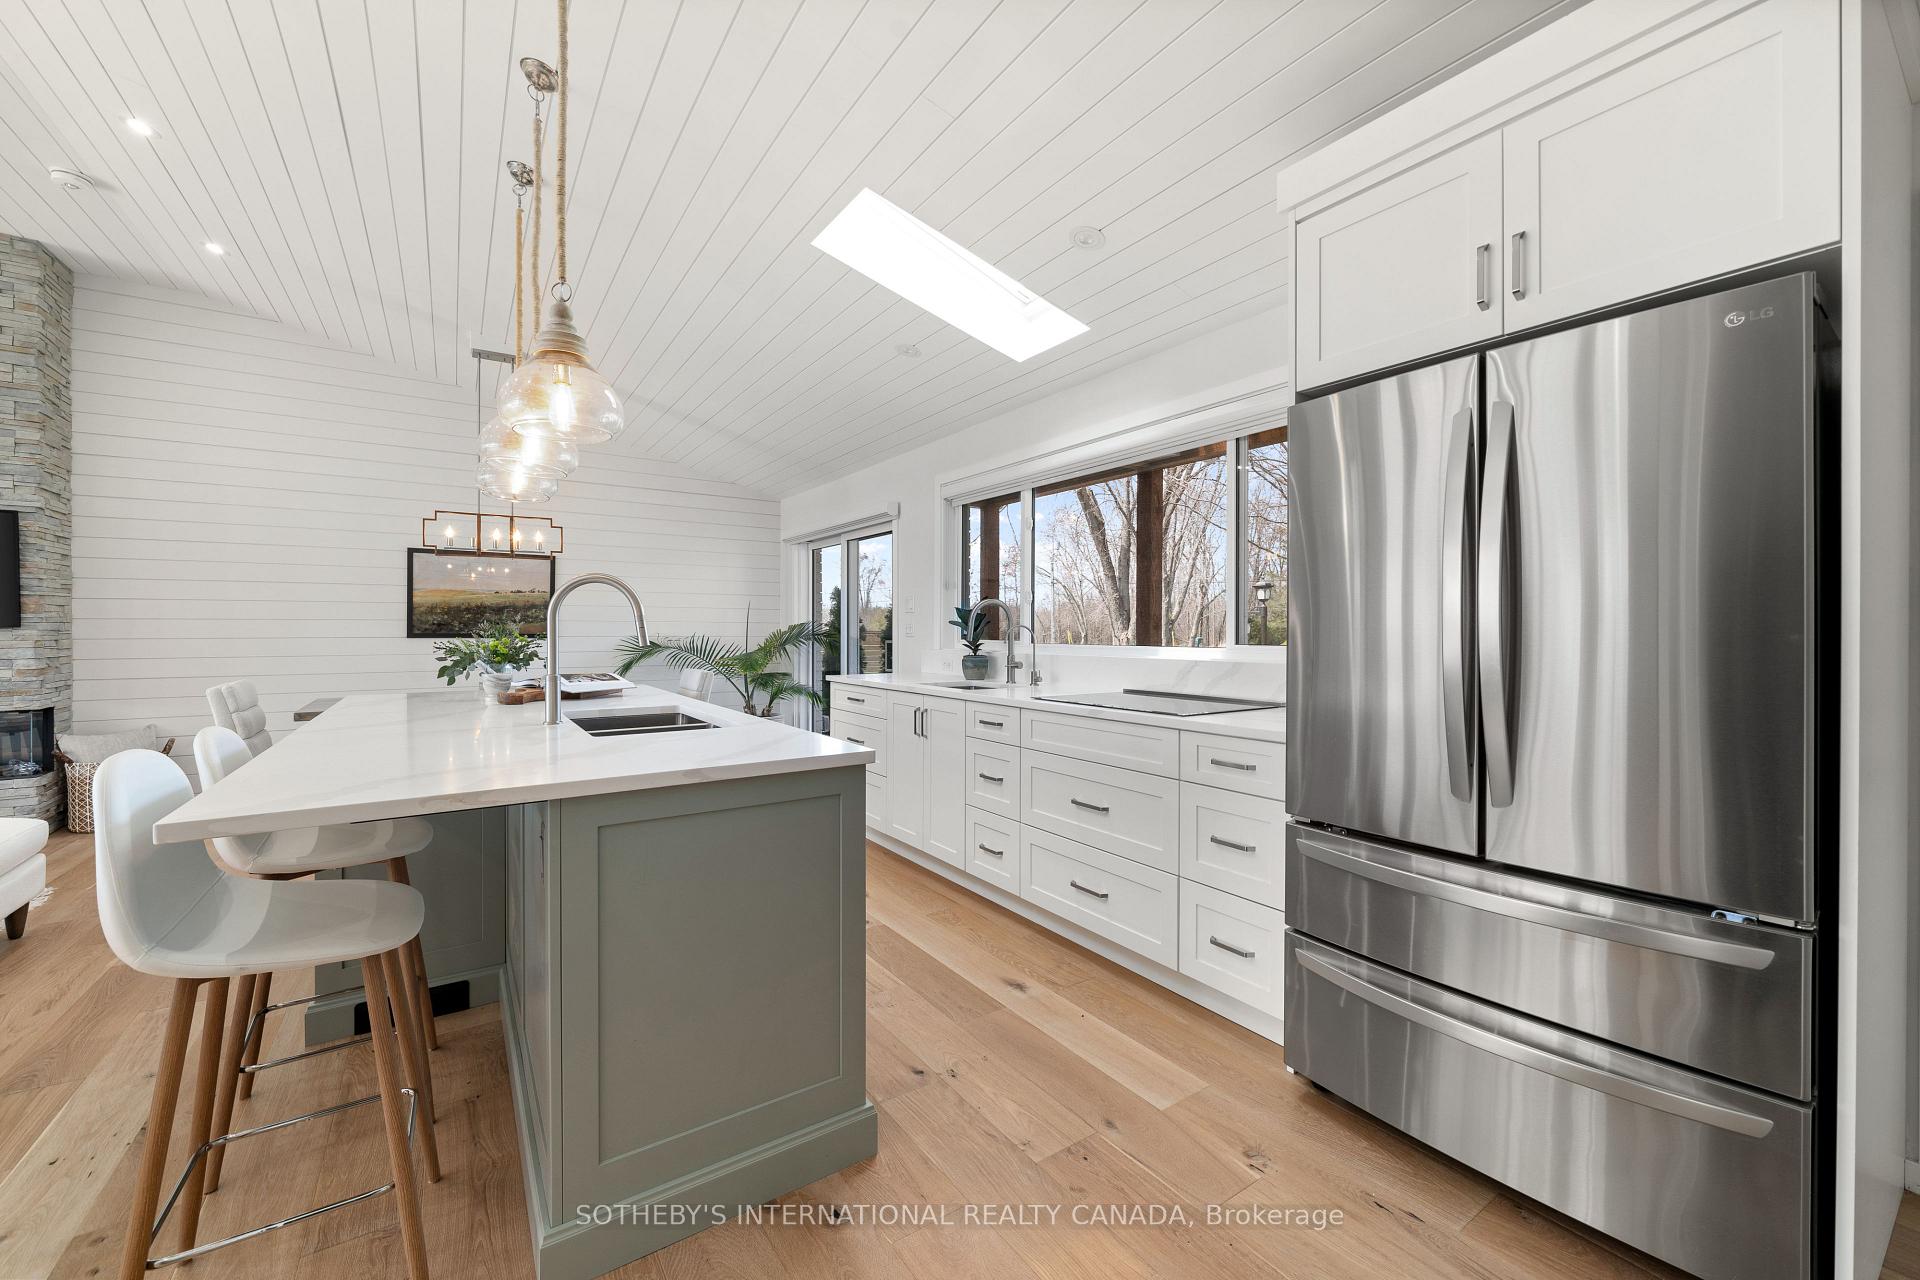
Experience waterfront living at its finest on the shores of Wellers Bay in beautiful Prince Edward County. Completely reimagined from top to bottom, this move-in-ready home offers an elegant blend of modern comfort & relaxed coastal style. Breathtaking water views set the tone in the expansive open-concept living space, where soaring vaulted ceilings, oak hardwood floors, & shiplap walls create a fresh, airy atmosphere. Floor-to-ceiling windows frame the sparkling water views, filling the home with natural light and offering front-row seats to spectacular sunsets. The living room flows seamlessly into a stunning living room/sunroom,crowned by a tongue-and-groove wood ceiling with skylights & sleek lighting, creating an inspiring retreat in every season. The brand-new custom kitchen is a chefs dream, featuring high-end stainless steel appliances, a stone island w/ integrated wine storage, contemporary pendant lighting, and an abundance of cabinetry. The adjoining dining area is ideal for hosting,with modern lighting and lush garden views. Three generous bedrooms, including a light-filled primary suite with serene water views, provide comfort and privacy. Two fully updated bathrooms feature luxurious fixtures, including a walk-in glass shower with rainfall and handheld showerheads. The homes geothermal heating & cooling system ensures energy-efficient, year-round comfort with ultra-low carrying costs. Every detail, from the custom millwork to the contemporary lighting has been thoughtfully curated. Enjoy 87 feet of natural, clean shoreline with a private dock & boat launch. The expansive lawn invites summer activities, while the large, double-door drive-through garage provides ideal storage for vehicles & watercraft. Set near the end of a quiet cul-de-sac, this rare waterfront offering combines privacy, luxury, and convenience. Just 1.5 hours from the GTA and close to wineries, beaches, and vibrant artsscene, this is Prince Edward County living at its finest.
Ask about this home
A HOMEH agent will answer your questions about this home.
Around this home
Helpful calculators
Your HOMEH agent

"I would see it this week."