

168 Sunrise Drive
168 Sunrise Drive
 See all 44 photos
Property history
Facts and features
- BasementNone
- Age of home6–15 years
- Water, sewerWell, septic
- HeatingRadiant
- Fireplace
- Central air
- Inground pool
The homeDetached, 2-storey, Age 6–15 years
- Type: Detached
- Style: 2-storey
- Age: 6–15 years
- Living space: 3,500–5,000 sq ft
- Basement: None
- View: Pool, trees/woods
- Waterfront: None
InsideFireplace Yes, living room, propane, Main level, Air exchanger, auto garage door remote, built-in oven, carpet free, central vacuum, generator - full, in-law suite, primary bedroom - main floor, propane tank, water heater owned, water purifier, water softener, water treatment
- Fireplace: Yes, living room, propane
- Laundry: Main level
- Features: Air exchanger, auto garage door remote, built-in oven, carpet free, central vacuum, generator - full, in-law suite, primary bedroom - main floor, propane tank, water heater owned, water purifier, water softener, water treatment
- Security: Alarm system, carbon monoxide detectors, smoke detector
- Elevator: Yes
- Rooms above ground: 12
- Bedrooms: 5
- Bathrooms: 5
- Kitchens: 1
- Family room: Yes
Outside and lotVinyl siding, Asphalt shingle, Poured concrete
- Exterior: Vinyl siding
- Roof: Asphalt shingle
- Foundation: Poured concrete
- Pool: Inground
- Features: Awnings, hot tub, landscape lighting, landscaped, lawn sprinkler system, patio, privacy, porch
- Other structures: Fence - full, garden shed, shed, storage, gazebo
- Size: 256 × 1,426 ft
- Zoning: RU1
Parking2 Garage, Attached, Circular drive, private triple
- Spaces: 2 Garage
- Garage: Attached
- Driveway: Circular drive, private triple
Heating, water and powerRadiant, propane, Central air, Well
- Heating: Radiant, propane
- Cooling: Central air
- Water: Well
- Sewer: Septic
- Natural gas: No
- Hydro: Yes
- Cable: No
- Telephone: Available
Costs and taxesTaxes $8,535 a year, HST No HST, Propane tank(s)
- Taxes, 2024: $8,535 a year
- HST: No HST
- Rental items: Propane tank(s)
- Under contract: Propane tank
Included in the sale2 dishwashers, built in fridge(as is-water/ice dispenser not working), double oven, gas stove, washer and dryer, inlaw suite mini fridge, gazebo with electric awning, sea can, garage door openers, hot tub, ornamental rock fountains, pool accessories, pool house, shed, owned water softener, reverse osmosis, tv above fireplace, propane bbq, fridge in garage., Car lift and compressor in garage.
- Included: 2 dishwashers, built in fridge(as is-water/ice dispenser not working), double oven, gas stove, washer and dryer, inlaw suite mini fridge, gazebo with electric awning, sea can, garage door openers, hot tub, ornamental rock fountains, pool accessories, pool house, shed, owned water softener, reverse osmosis, tv above fireplace, propane bbq, fridge in garage.
- Not included: Car lift and compressor in garage.
NearbyGreenbelt/conservation, cul de sac/dead end, fenced yard, wooded/treed
- Close to: Greenbelt/conservation, cul de sac/dead end, fenced yard, wooded/treed
Listing detailsX12205862, Sold, Jun 9, 2025
- MLS® number: X12205862
- Status: Sold
- Listed on: Jun 9, 2025
- Days on market: 21
- Updated: Jun 30, 2025
- Possession: Flexible
- Occupied by: Owner
- Listing brokerage: ROYAL LEPAGE PROALLIANCE REALTY
About this home
168 Sunrise Drive, Prince Edward County (Ameliasburg Ward), ON K8N 4Z7
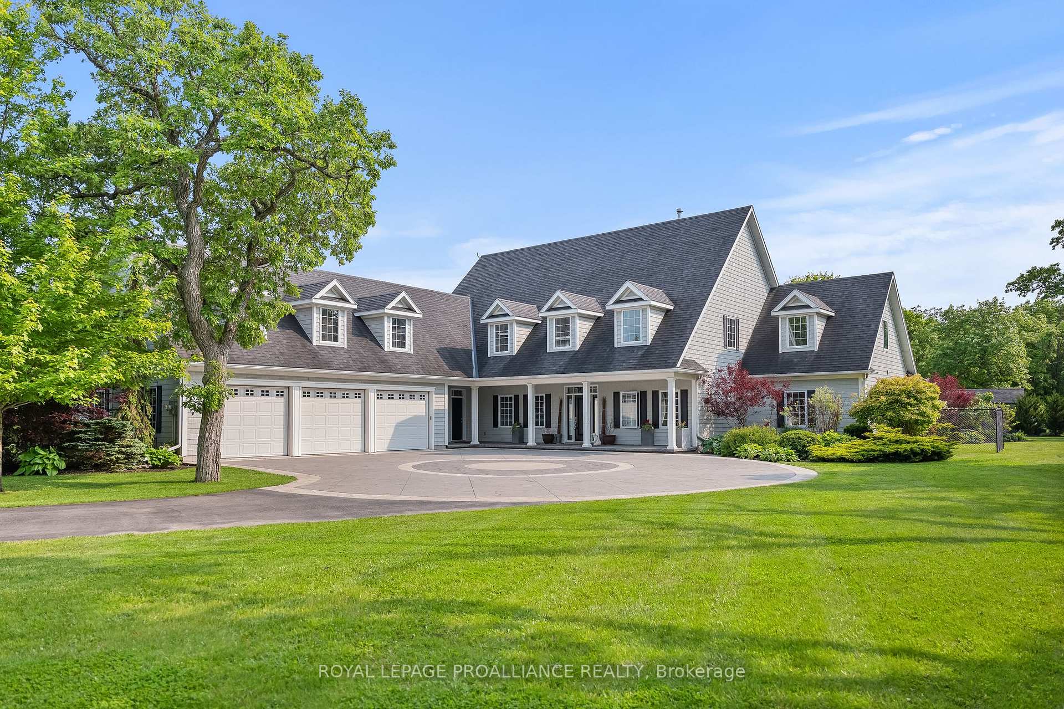
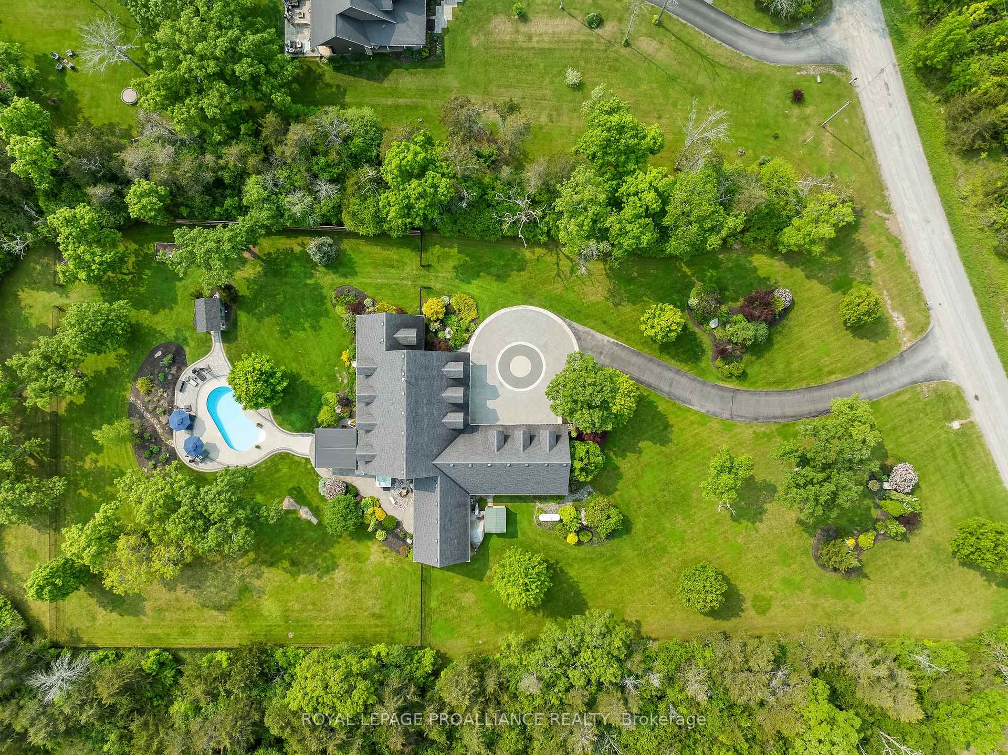
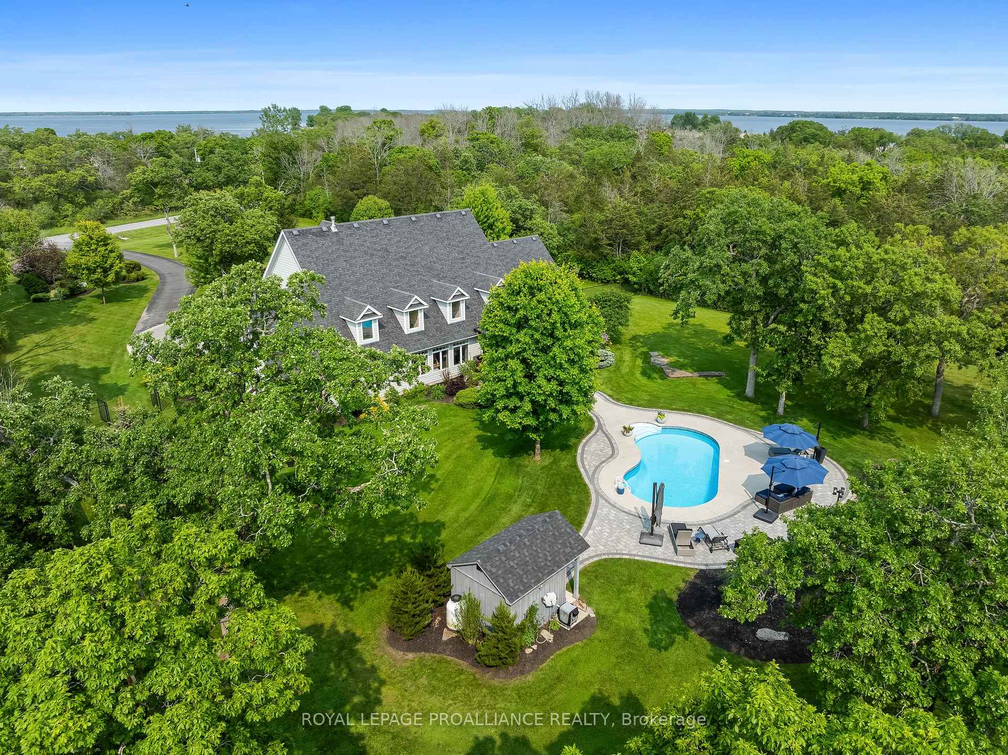
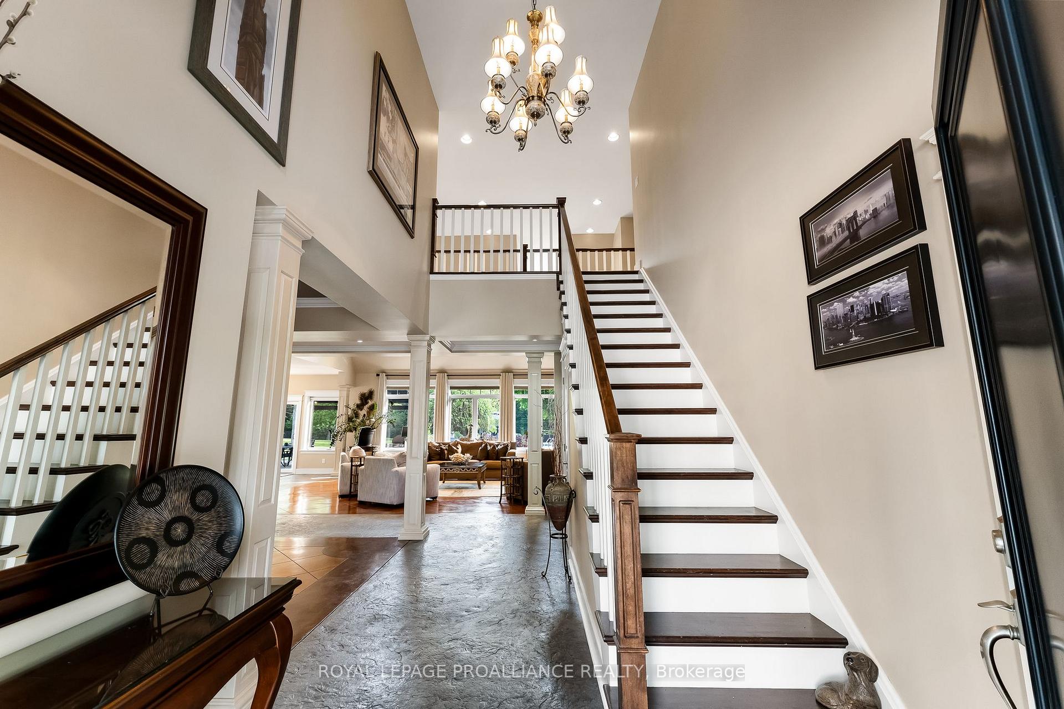
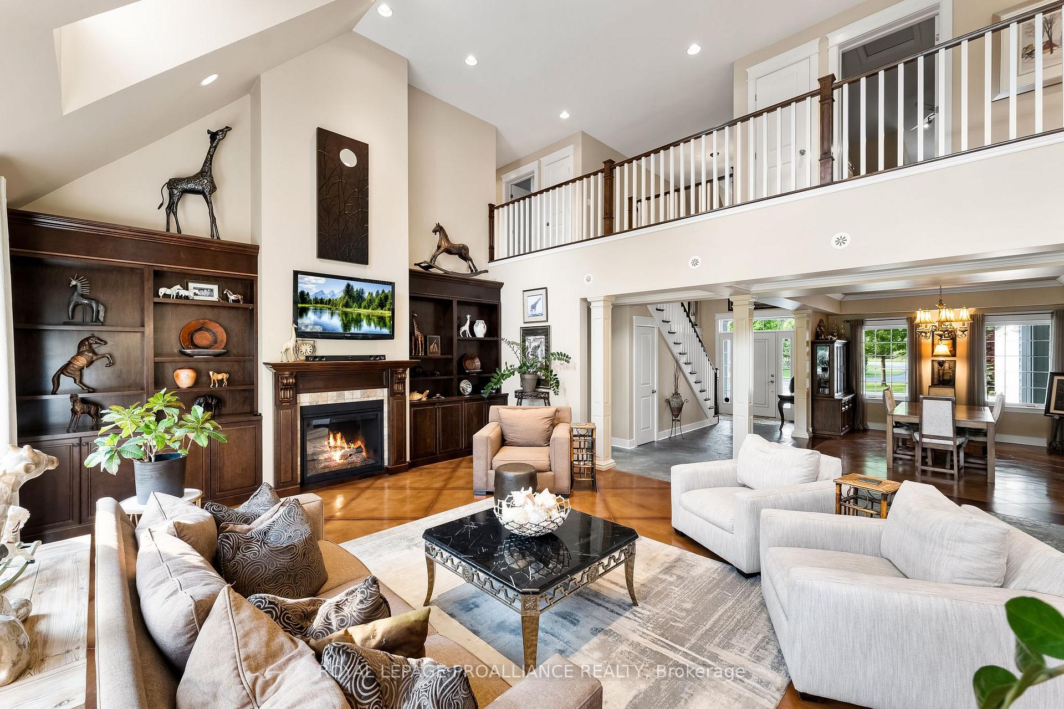
Experience the pinnacle of comfort and elegance with this entertainer's dream home. Designed for year-round enjoyment both inside and out. Nestled on 6.7 acres. This property offers a blend of luxury, practicality, and stunning natural surroundings. From the moment you pull up the winding driveway, you will be impressed by the multicolored stamped concrete turnaround. Enjoy an Outdoor Oasis with a heated inground pool with ample space for lounging. Take in a breathtaking sunset from the back patio under the electric gazebo. Private hot tub area enhanced with serene bubbling rock fountains. Impeccable Interior Design with open-concept main area with soaring ceilings and custom millwork. Impressive heated stamped concrete floors on both levels. Chef's kitchen, designed to impress and inspire culinary creativity. Expansive island, Double ovens, double dishwashers and a Gas stove. Unwind in the main level spectacular primary suite. Offering a steam shower, deep soaker tub, and a spacious walk-in closet. Separate family room with sliding doors leading to the hot tub area. Upper level has an in-law suite with full bath and a roughed-in elevator. Additionally, this level has 3 large bedrooms and another full bath. Versatile spaces for hosting, relaxing, and creating unforgettable memories. Garage Enthusiast's Haven: Oversized custom 3-bay garage with one bay vaulted to accommodate a car lift. Outdoor adventure awaits, exploring the trails and a serene wooded area. Endless possibilities for nature lovers. This property is more than a home, it's a lifestyle. Blending luxury, convenience, and natural beauty in a sought-after location. Ideally located in Prince Edward County, just over the Belleville Bay Bridge. A few minutes' drive from recreational amenities. Including golf, marina, restaurants, and theatre (live & movies). Minutes to the 401 or Massassauga Point Conservation Area. A quick jaunt to Prince Edward County wineries and beaches.
Ask about this home
A HOMEH agent will answer your questions about this home.
Around this home
Helpful calculators
Your HOMEH agent

"I would see it this week."