

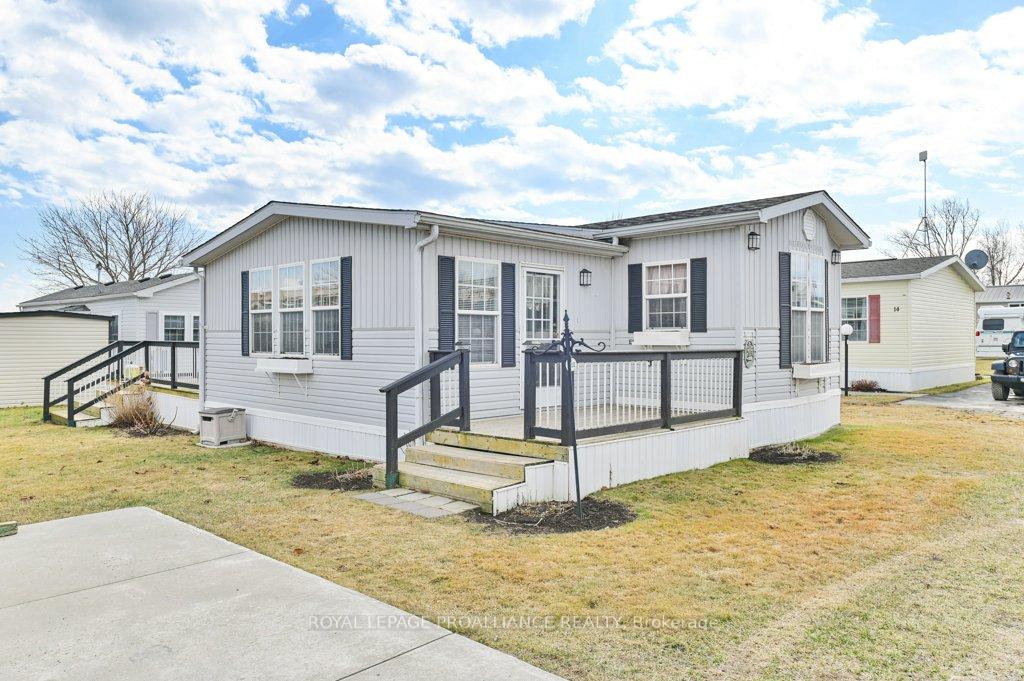
Unit A12, 153 County Road 27
Unit A12, 153 County Road 27
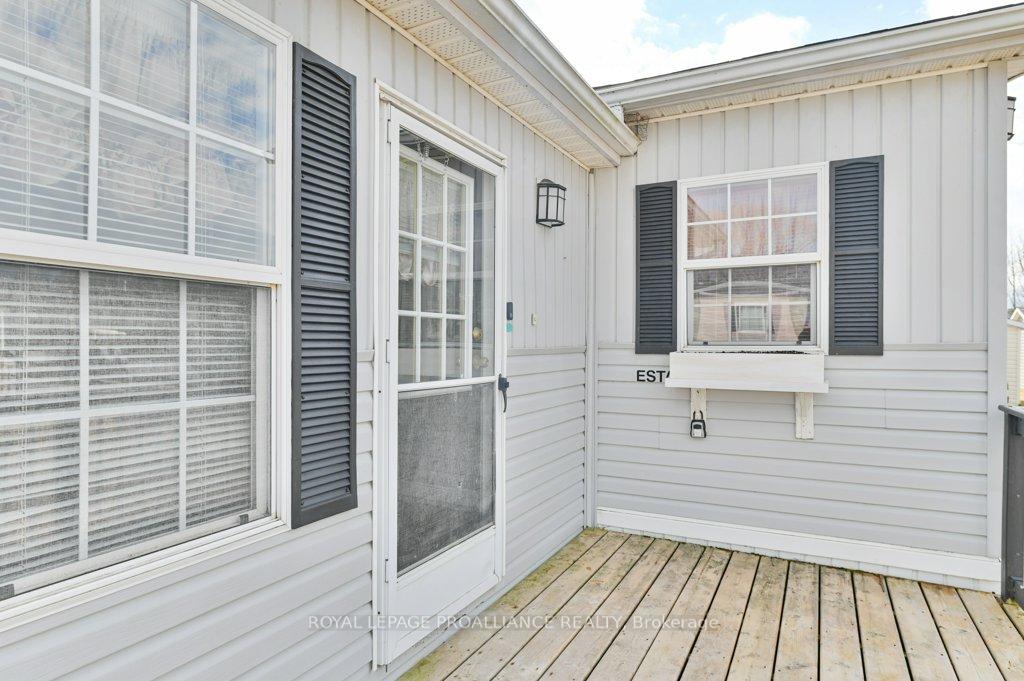 See all 40 photos
Property history
- $217,900ExpiredList: 2025-07-22|End: 2025-10-03|73 daysX12300506
- $244,900ExpiredList: 2025-03-05|End: 2025-05-06|62 daysX12001973
Facts and features
- BasementNone
- Age of home16–30 years
- Price per sq ft~$272
- Water, sewerWell, septic
- Fireplace
- Pool
The homeMobile/Trailer, Bungalow, Age 16–30 years
- Type: Mobile/Trailer
- Style: Bungalow
- Age: 16–30 years
- Living space: 700–1,100 sq ft
- Basement: None
- View: Bay, panoramic
- Special designation: Landlease
InsideFireplace Yes, family room, propane, Main level, Primary bedroom - main floor, water heater
- Fireplace: Yes, family room, propane
- Laundry: Main level
- Features: Primary bedroom - main floor, water heater
- Security: Smoke detector
- Rooms above ground: 7
- Bedrooms: 2
- Bathrooms: 2
- Kitchens: 1
- Family room: Yes
Outside and lotVinyl siding, Asphalt shingle, Concrete, piers
- Exterior: Vinyl siding
- Roof: Asphalt shingle
- Foundation: Concrete, piers
- Pool: Indoor, salt
- Features: Deck, porch
- Other structures: Shed
Parking2 Parking, Front yard parking
- Spaces: 2 Parking
- Driveway: Front yard parking
Heating, water and powerForced air, propane, Wall unit(s), Well
- Heating: Forced air, propane
- Cooling: Wall unit(s)
- Water: Well
- Sewer: Septic
- Natural gas: No
- Hydro: Yes
- Cable: No
- Telephone: No
Costs and taxesTaxes $125 a year, HST included in the price, Propane tank $85 per year
- Taxes, 2024: $125 a year
- HST: HST included in the price
- Rental items: Propane tank $85 per year
- Under contract: Propane tank
Included in the saleFridge, stove, dishwasher (as is), built in microwave, washer, hot water tank, window coverings
- Included: Fridge, stove, dishwasher (as is), built in microwave, washer, hot water tank, window coverings
NearbyCampground, lake access, lake/pond, library, rec./commun.centre, waterfront
- Close to: Campground, lake access, lake/pond, library, rec./commun.centre, waterfront
Listing detailsX12001973, Expired, Mar 5, 2025
- MLS® number: X12001973
- Status: Expired
- Listed on: Mar 5, 2025
- Days on market: 62
- Updated: May 6, 2025
- Possession: Immediate
- Occupied by: Vacant
- Listing brokerage: ROYAL LEPAGE PROALLIANCE REALTY
About this home
Unit A12, 153 County Road 27, Prince Edward County (Hillier Ward), ON K0K 1T0
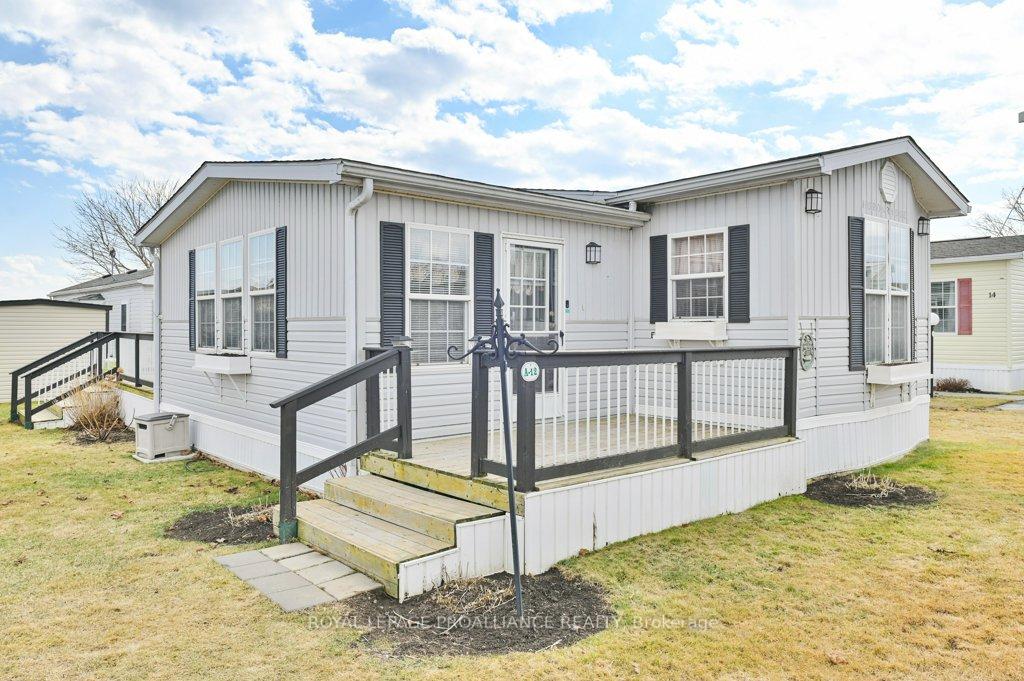
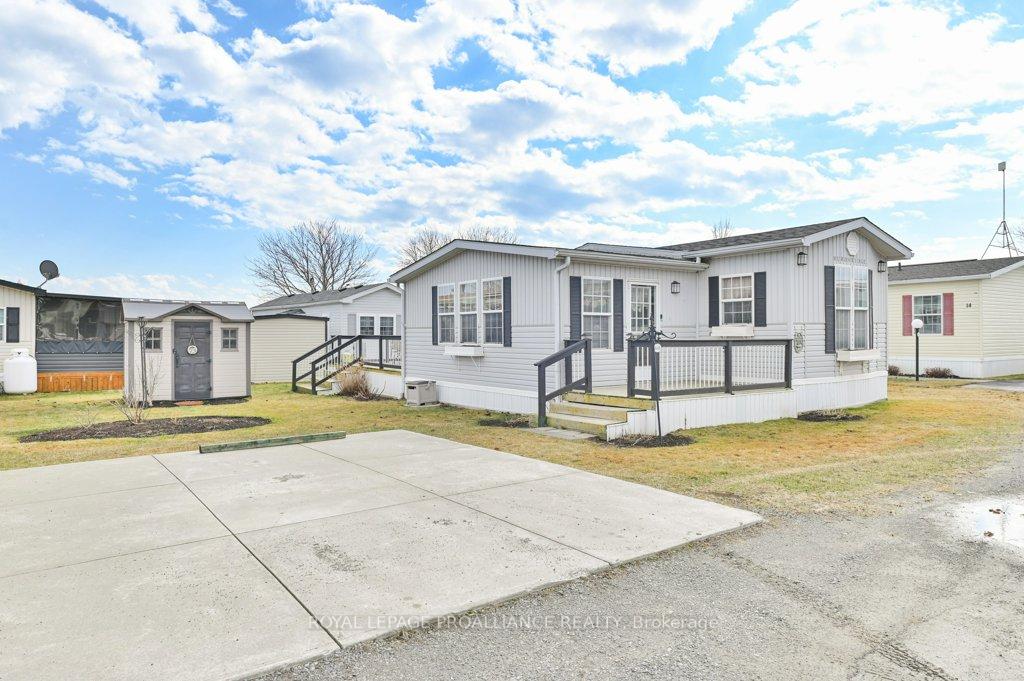
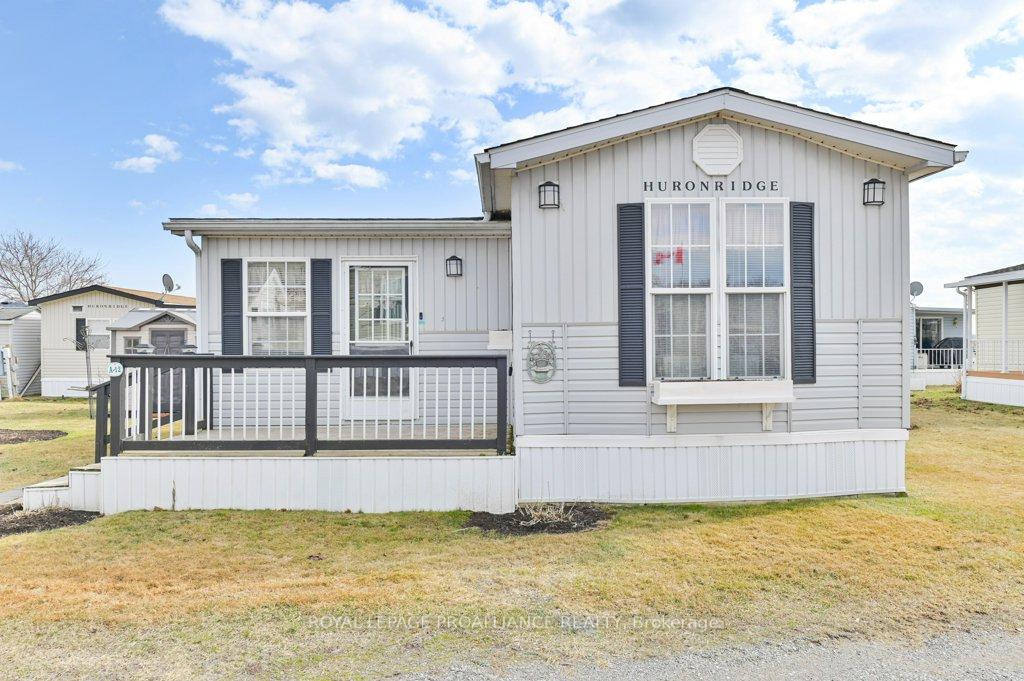
Plan your spring or summer adventures today along the Scenic Pleasant Bay at Bay Meadows Active Community Park! Discover the perfect blend of comfort and convenience in this spacious 45-foot Estate Model, Mobile home, with the largest lot in the park surrounded by perennial gardens, a large deck and a handy 10 x 10 shed for extra outdoor storage. This two-bedroom, two-bathroom home boasts vaulted ceilings, an inviting open-concept kitchen and living area, ideal for entertaining family and friends and private 2 pc en-suite off the 2nd bedroom. Unwind in the sunken Living-room, complete with a cozy gas fireplace, where you can enjoy morning coffee or breathtaking sunset views or head out to lounge on the large 19.5 x 12 ft back deck on the warm sunny days. This well maintained home has many upgrades including New Roof (2024), High Efficiently Furnace (2024), New AC wall unit (2023) New Built in Microwave(2024). The community offers fantastic amenities, including a recreational center with a variety of activities, library, games room and a saltwater pool. Located just minutes from North Beach and from renowned Prince Edward County wineries and restaurants, this home provides the ultimate retreat in a sought-after location. Don't miss this opportunity to experience the best of PEC living!
Ask about this home
A HOMEH agent will answer your questions about this home.
Around this home
Helpful calculators
Your HOMEH agent

"I would see it this week."