
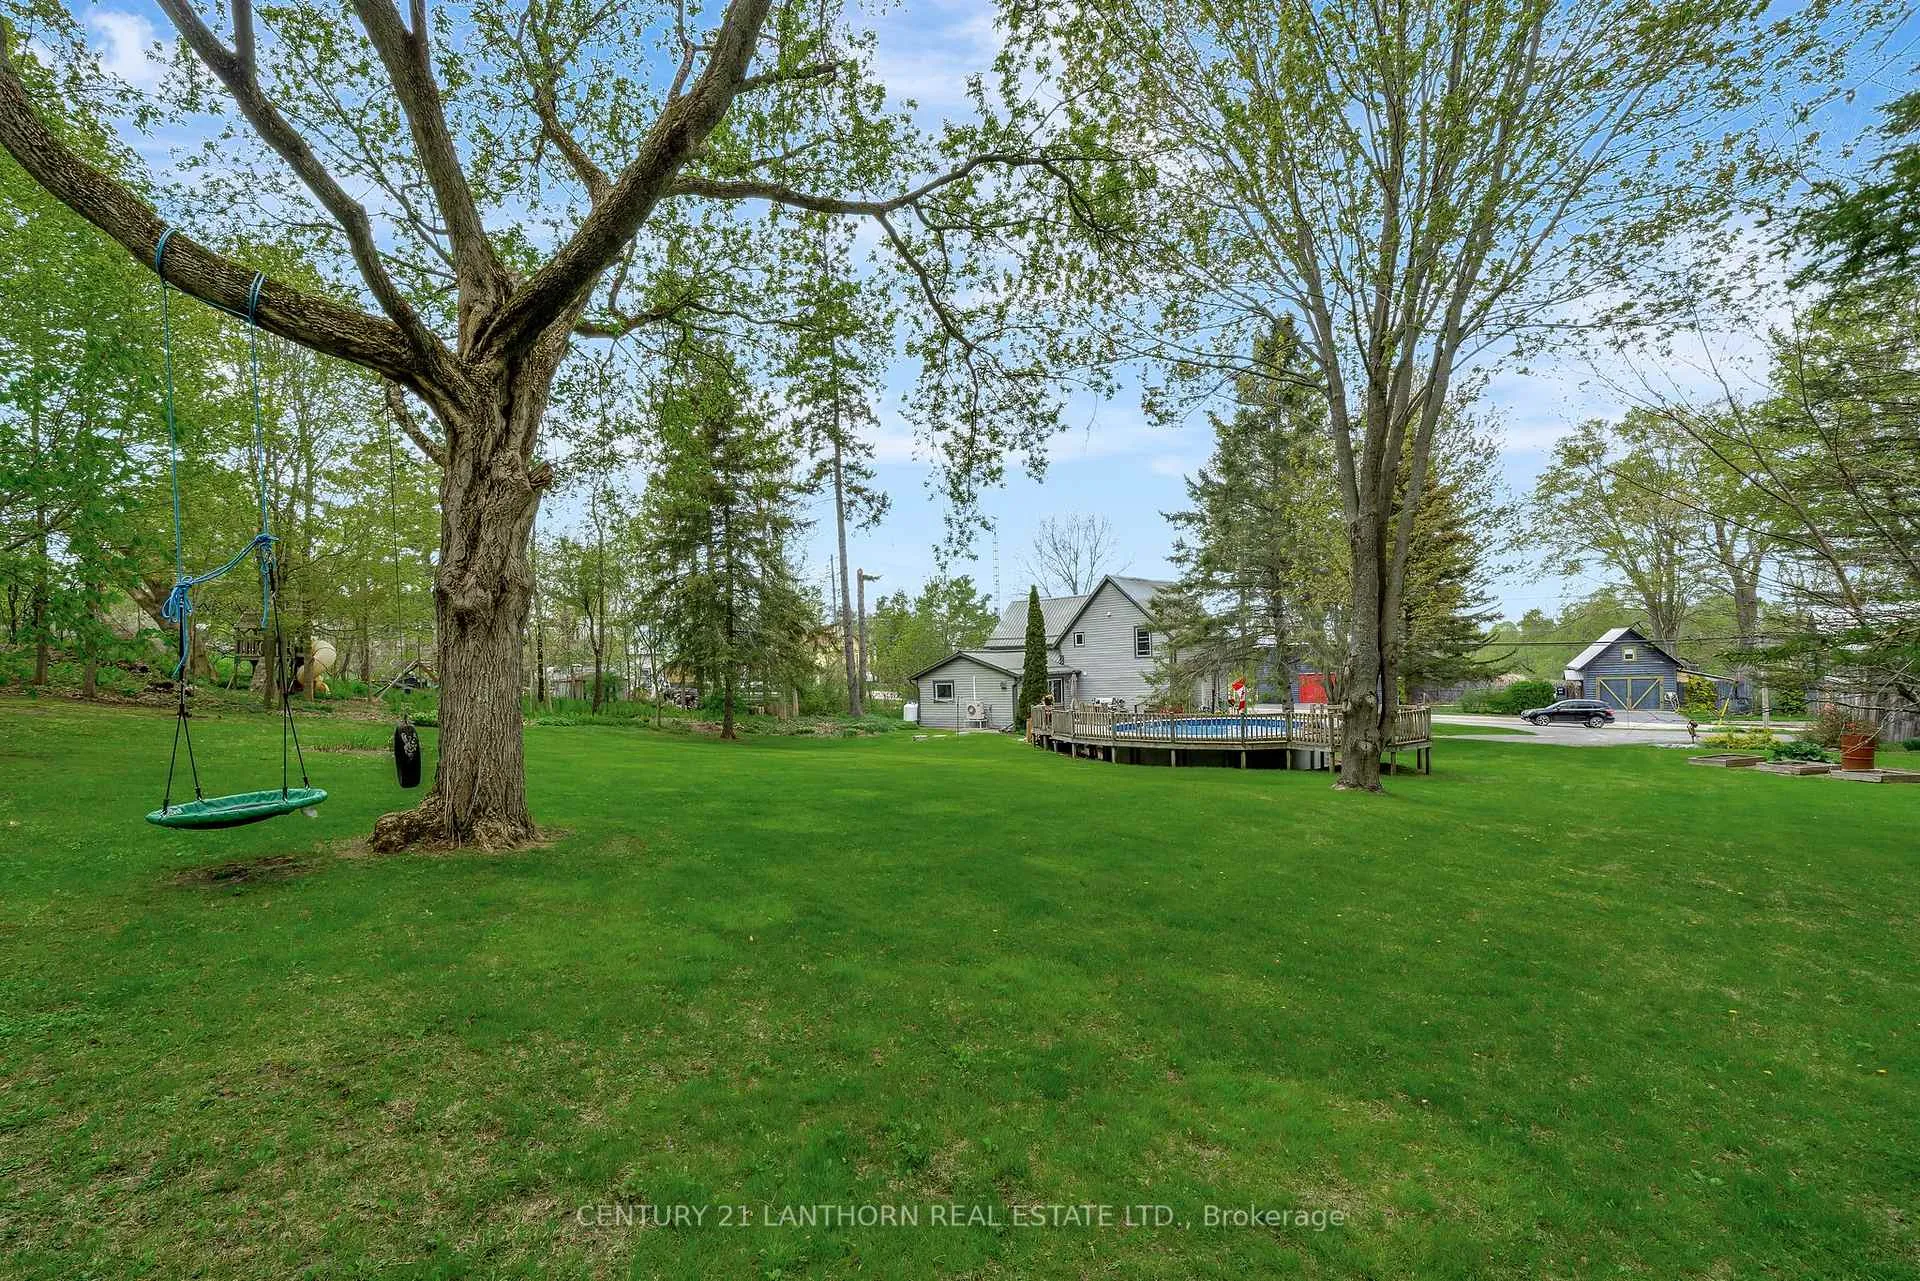
1647 County 10 Road
Prince Edward County (Athol Ward), ON K0K 1P0
- 3Bedrooms
- 3Bathrooms
- 1Garage
- 2000–2500Sq Ft
- $2,711Tax
- 170×219 ftLot Size
 Estimated Value:$842,900See Free Estimate Report

Property not available for sale or for rent.
HOMEH One: full-service selling for a 1% listing fee. The buyer's agent commission is separate.
Free Home EvaluationHow Much Is My Home Worth?Homes for Sale NearbySale & Price History for 1647 County 10 Road, Prince Edward County, Athol Ward
Real estate boards require you to or to see the full details of this property.
*Sold prices and complete sale & price history are regulated data. Under the Trust in Real Estate Services Act, 2002 (TRESA) and the rules of the Real Estate Council of Ontario (RECO), and pursuant to the Multiple Listing Service® rules of the Canadian Real Estate Association (CREA) and the Toronto Regional Real Estate Board (TRREB), this information may be shown only to registered users who have agreed to the applicable terms of use (a Virtual Office Website, or "VOW," arrangement). HOMEH Inc., Brokerage therefore provides it to signed-in members only. Creating an account is free and takes under a minute.
About 1647 County 10 Road, Prince Edward County, Athol Ward
Summarized Description
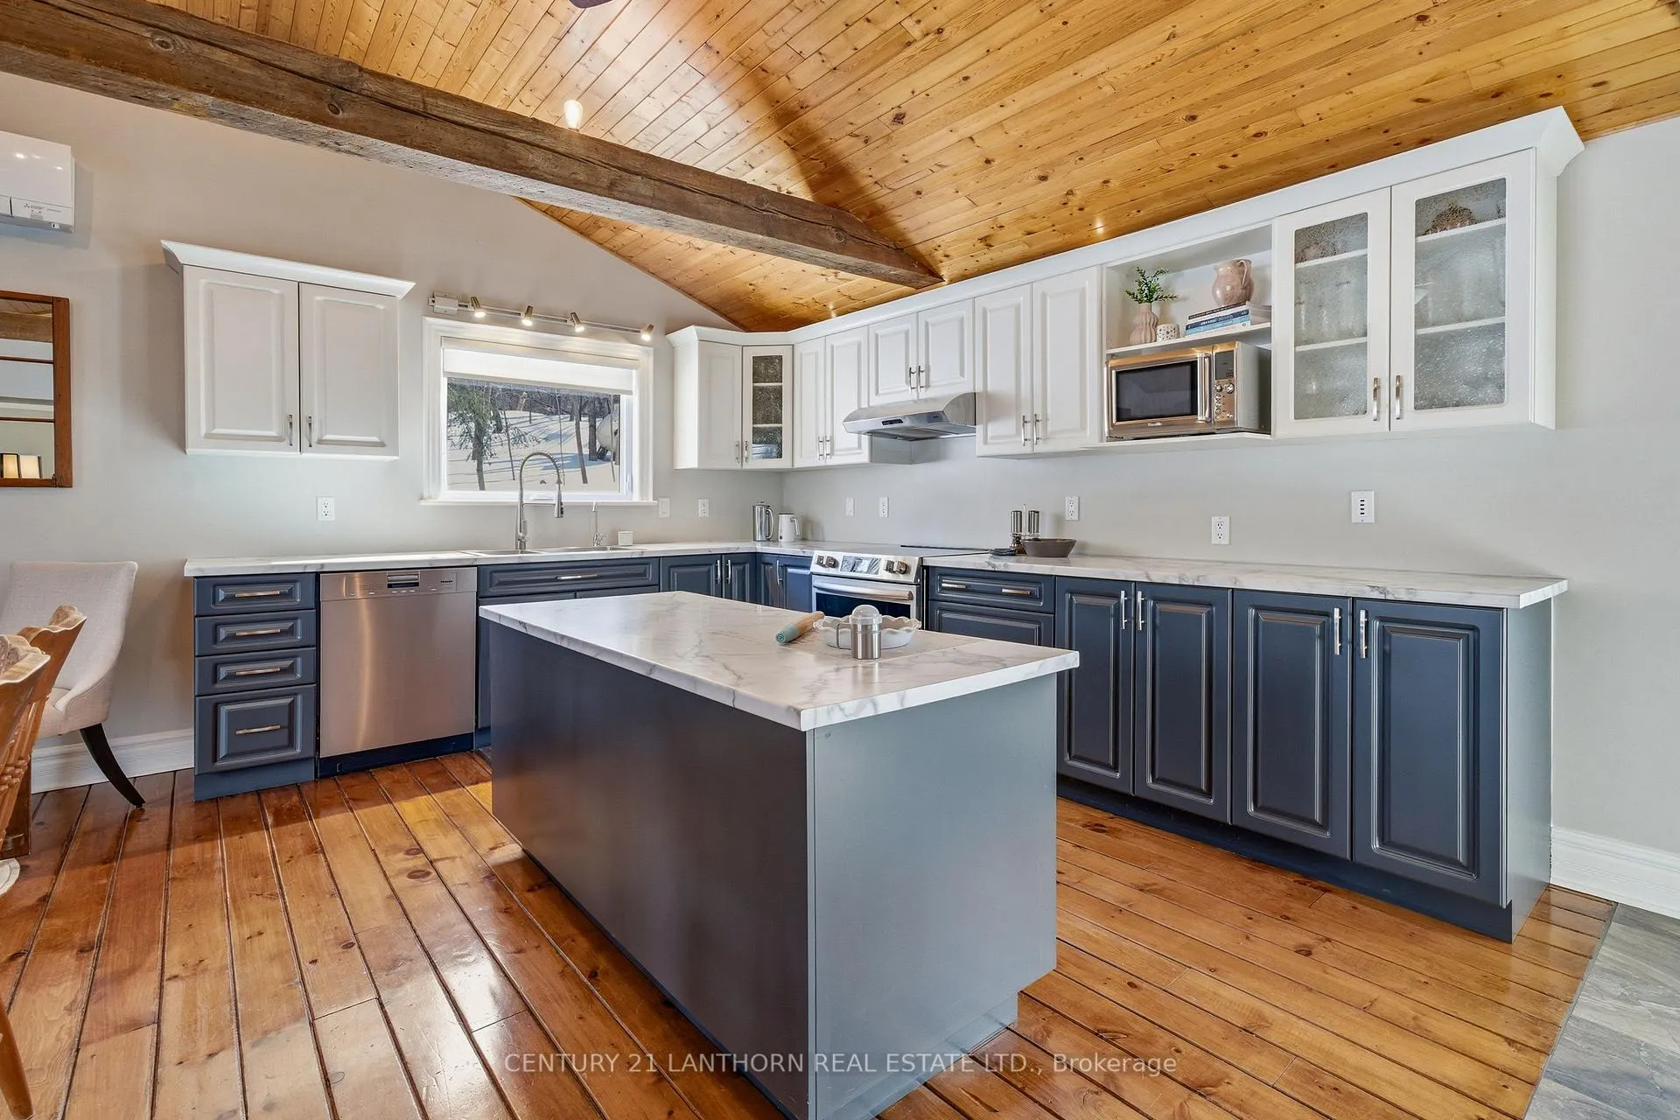
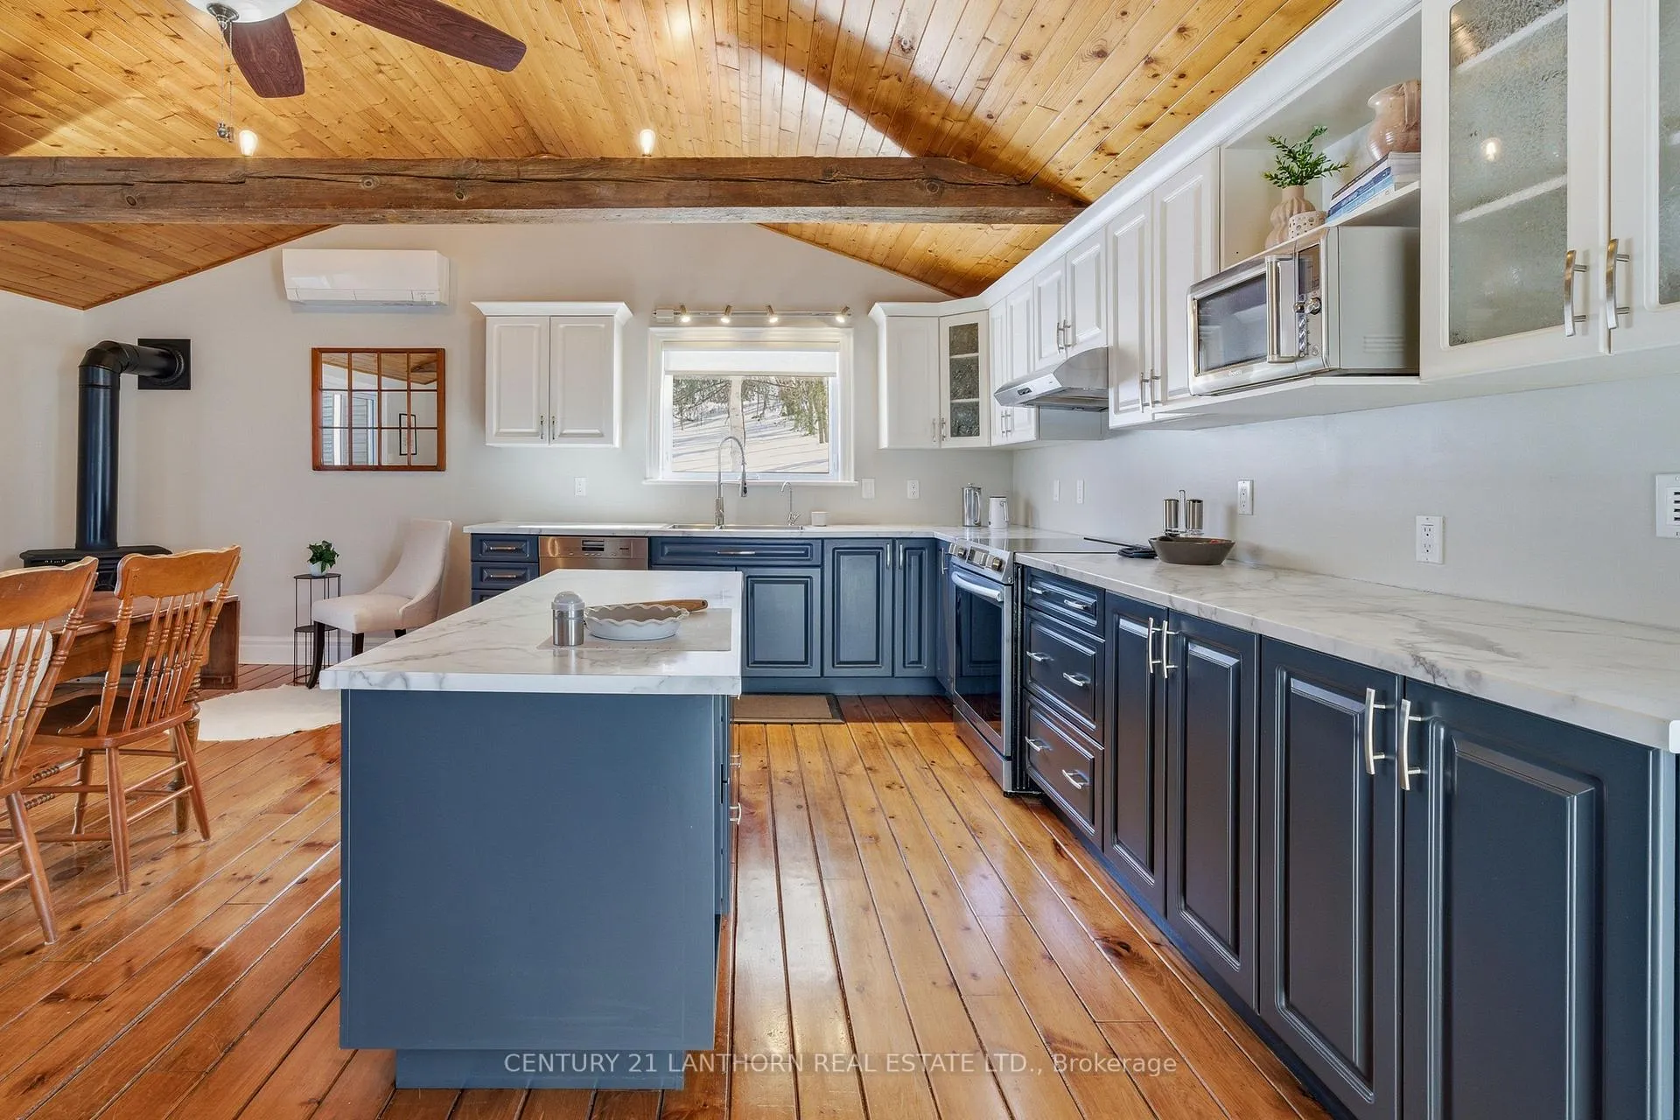
- Exceptional kitchen designed for bakers and entertainers.
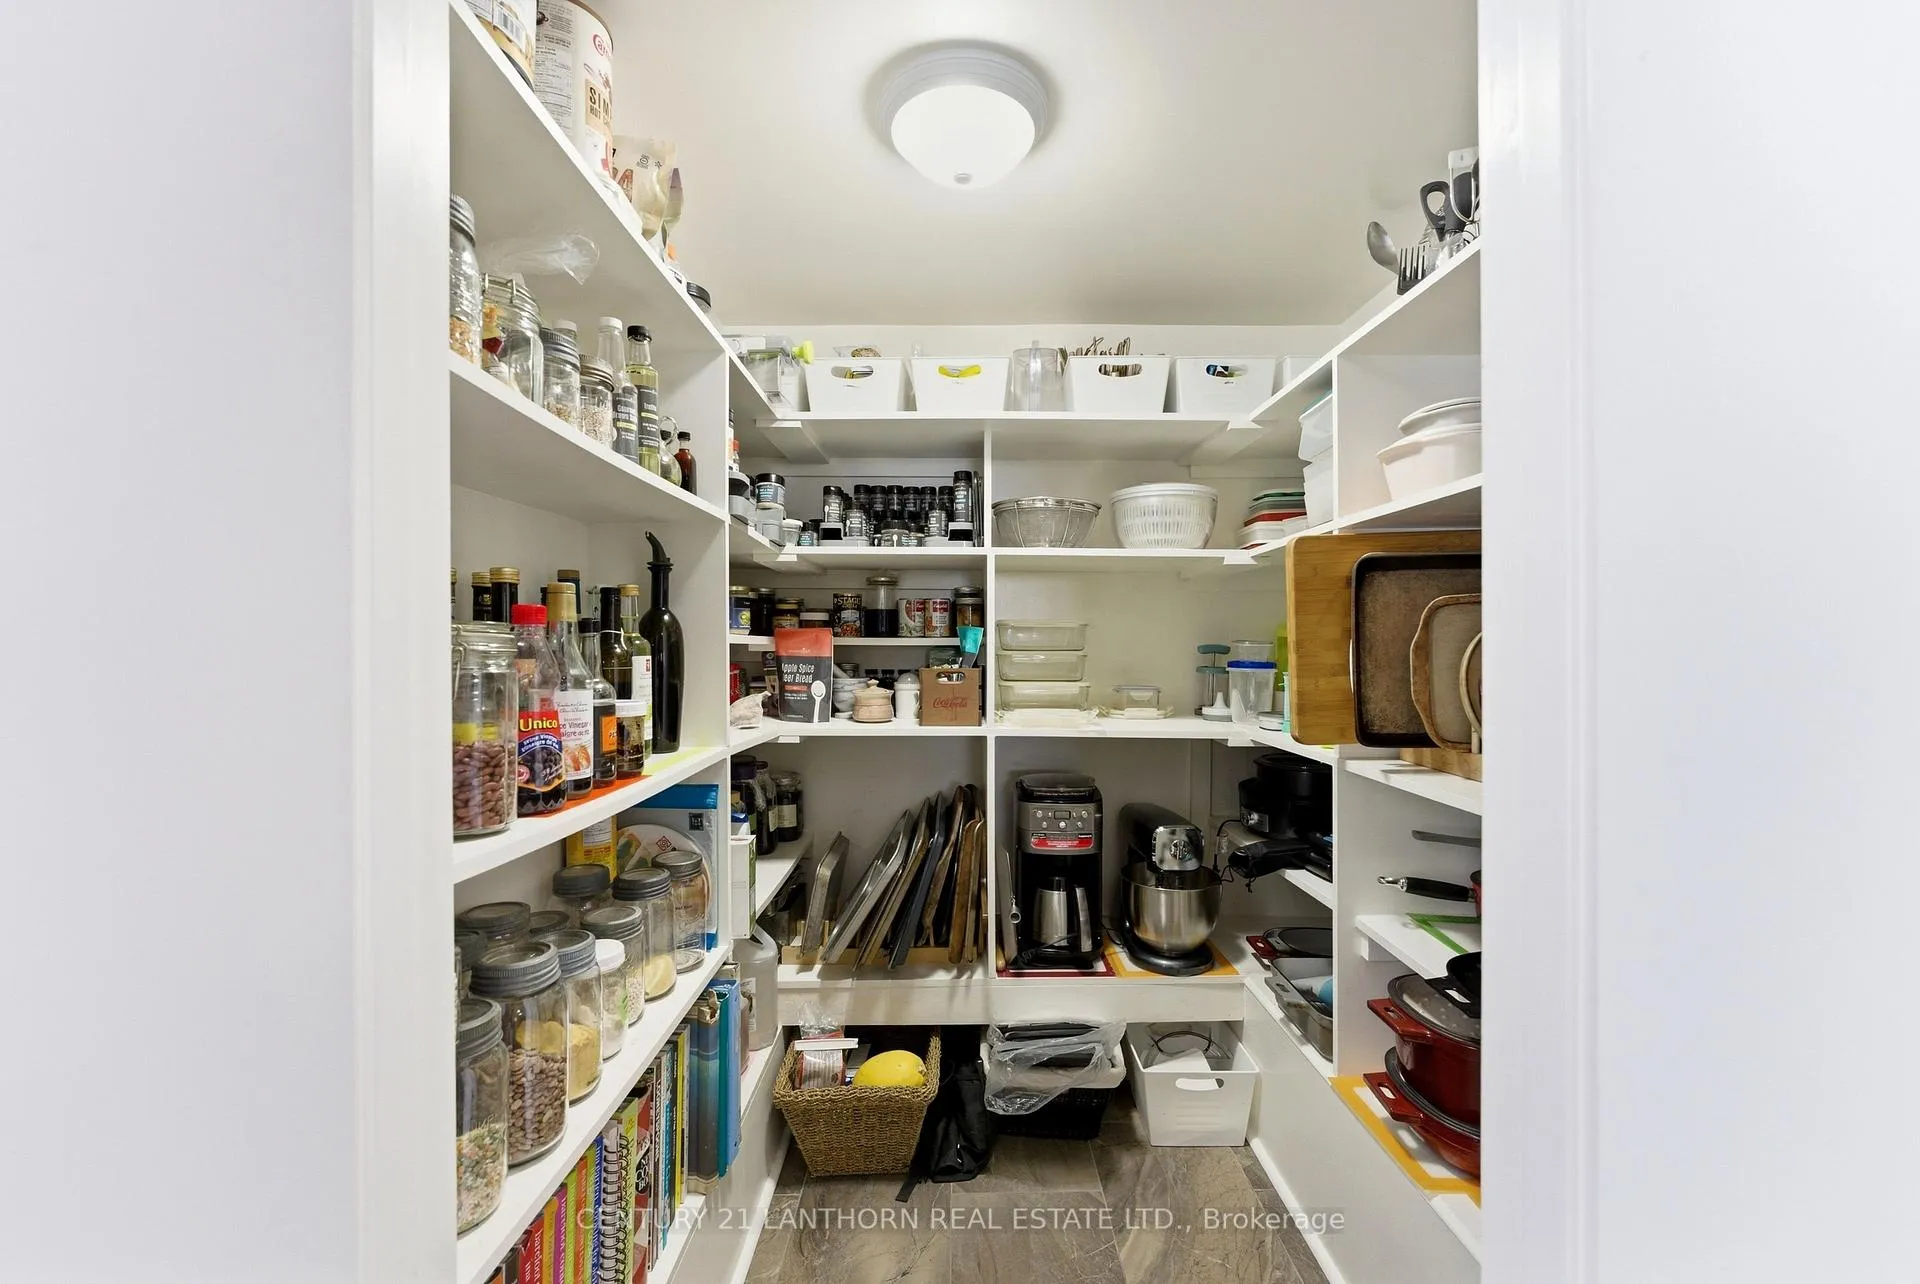
- Dream walk-in pantry and spacious counter area.
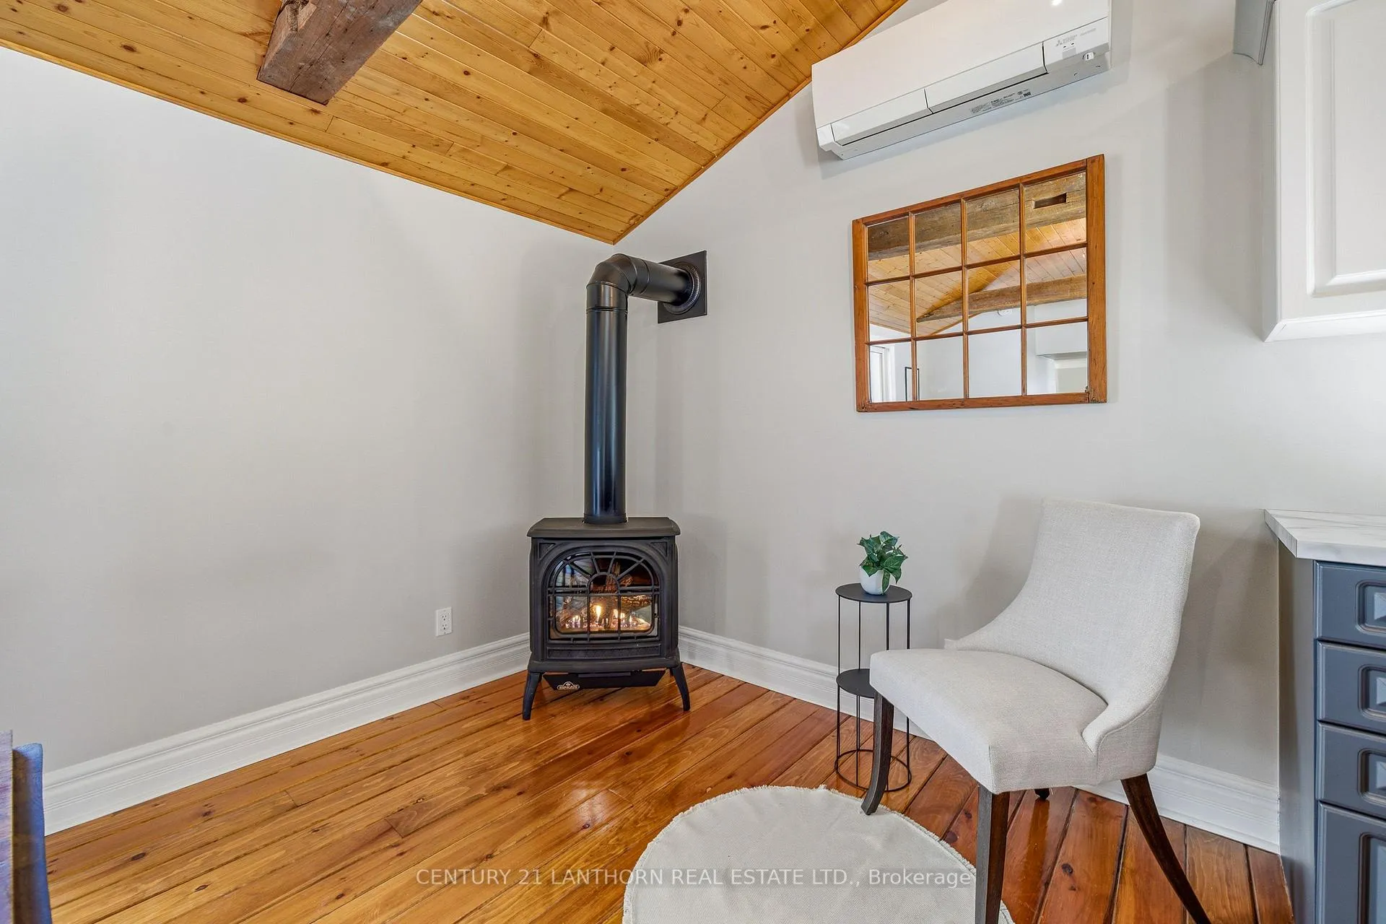
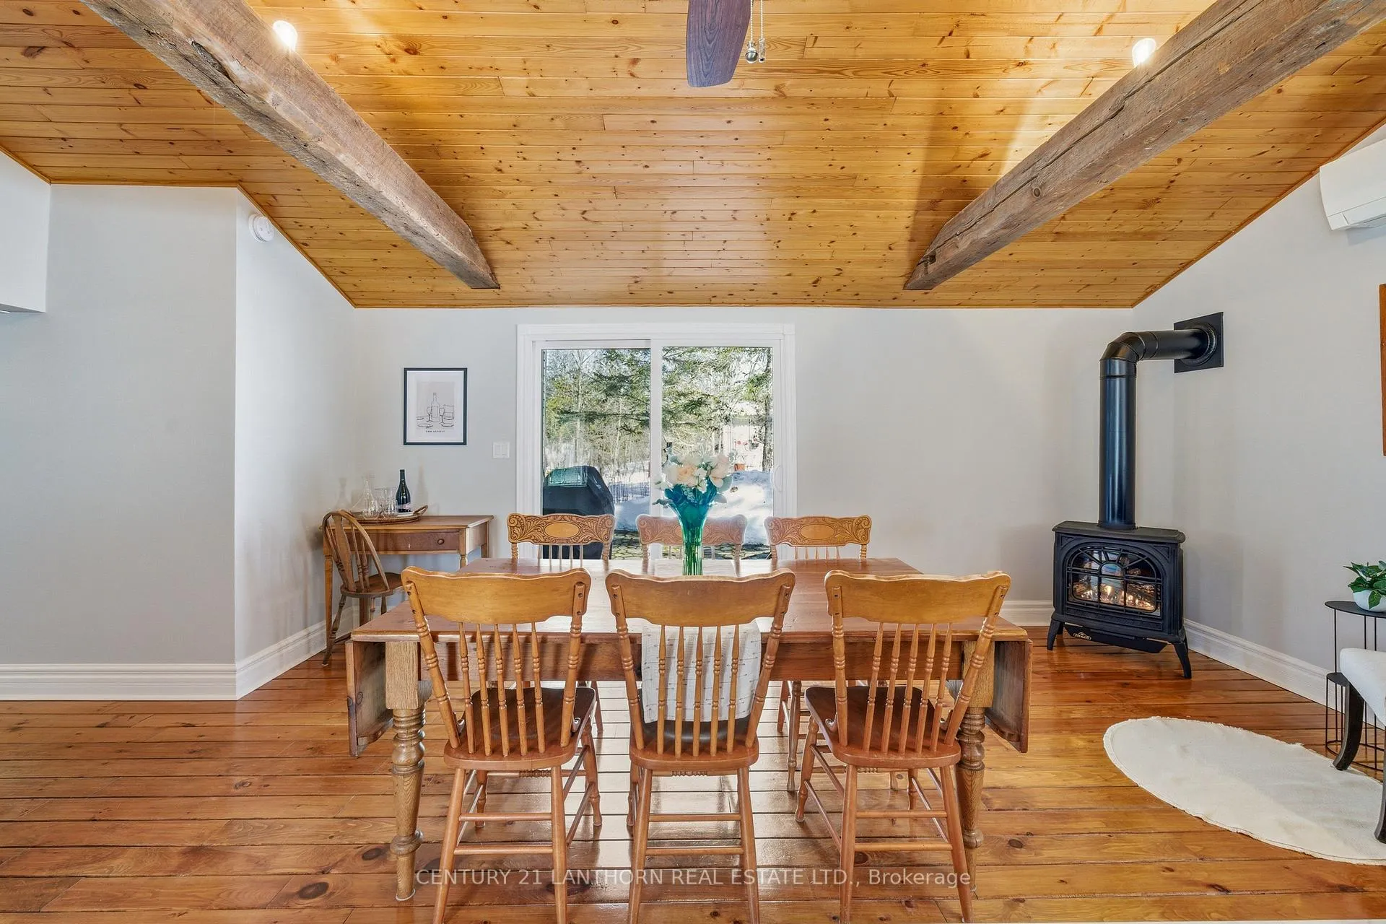
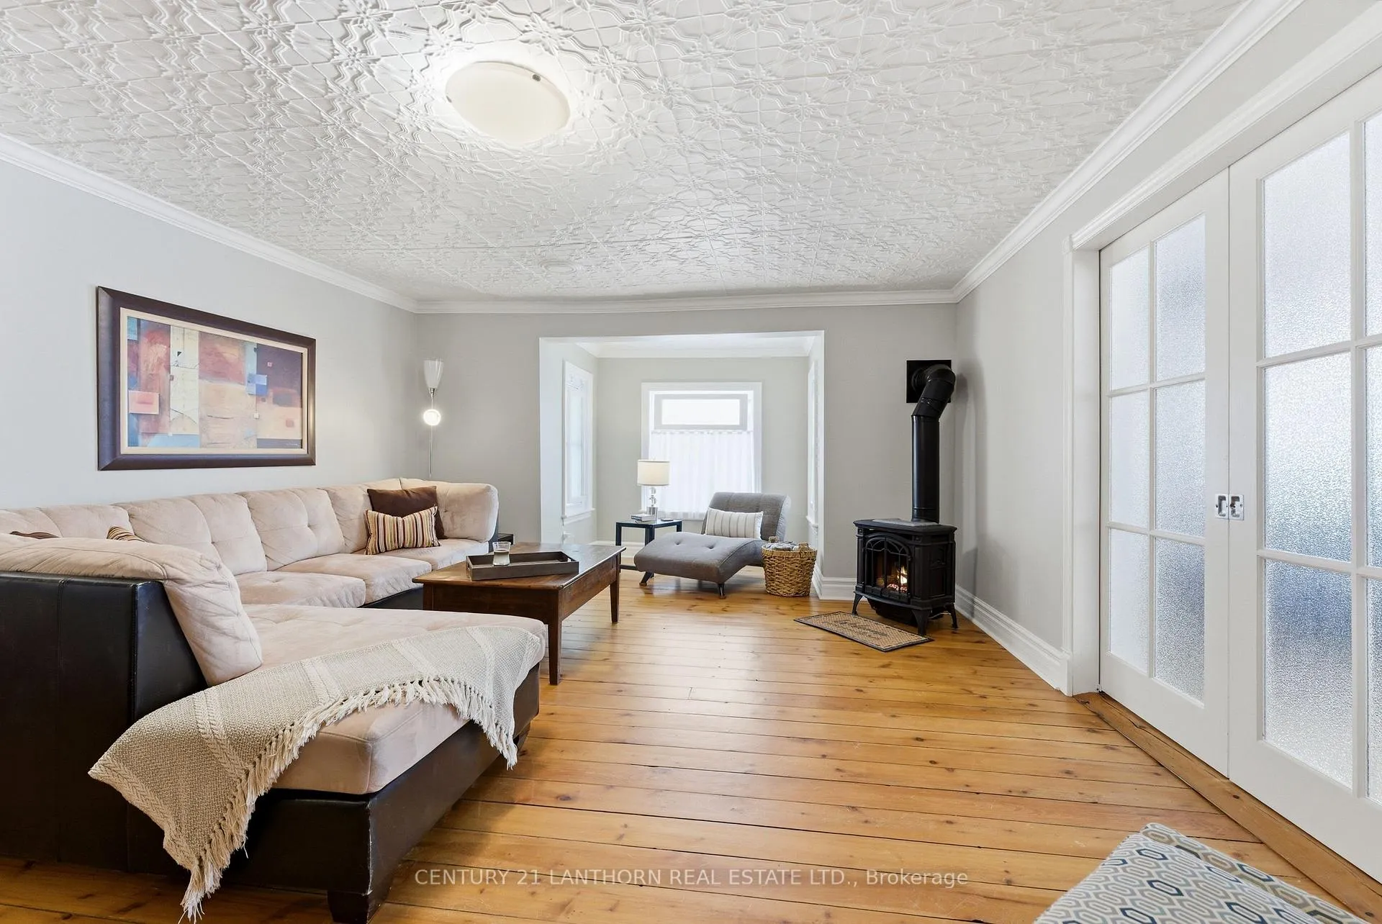
- Two cozy propane fireplaces for warmth.
- Generous bedrooms with abundant natural light.
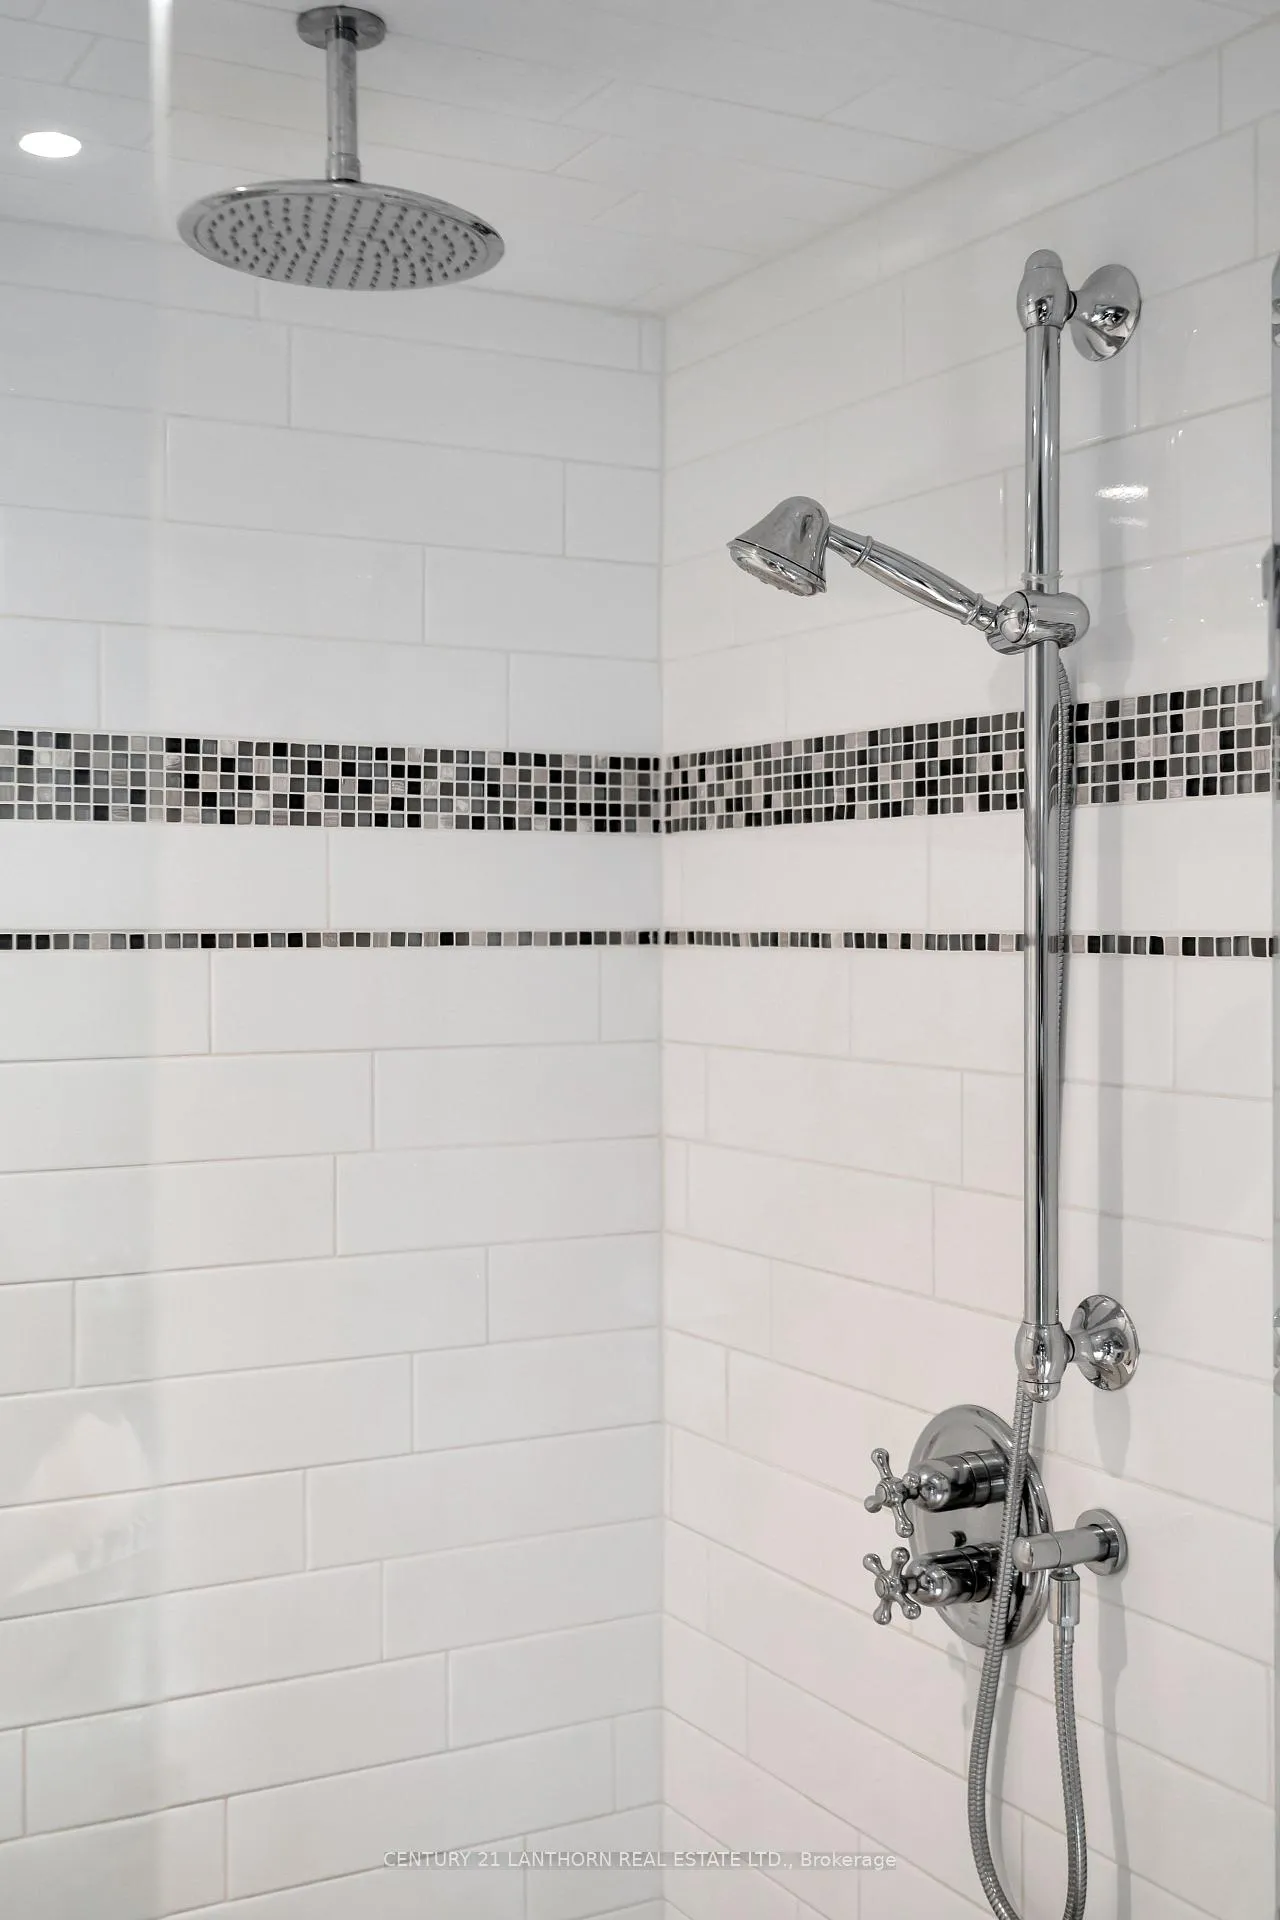
- Luxurious ensuite with heated floors and walk-in shower.
- Expansive park-like yard and patio for relaxation.
- Whole-home STA license for rental potential.
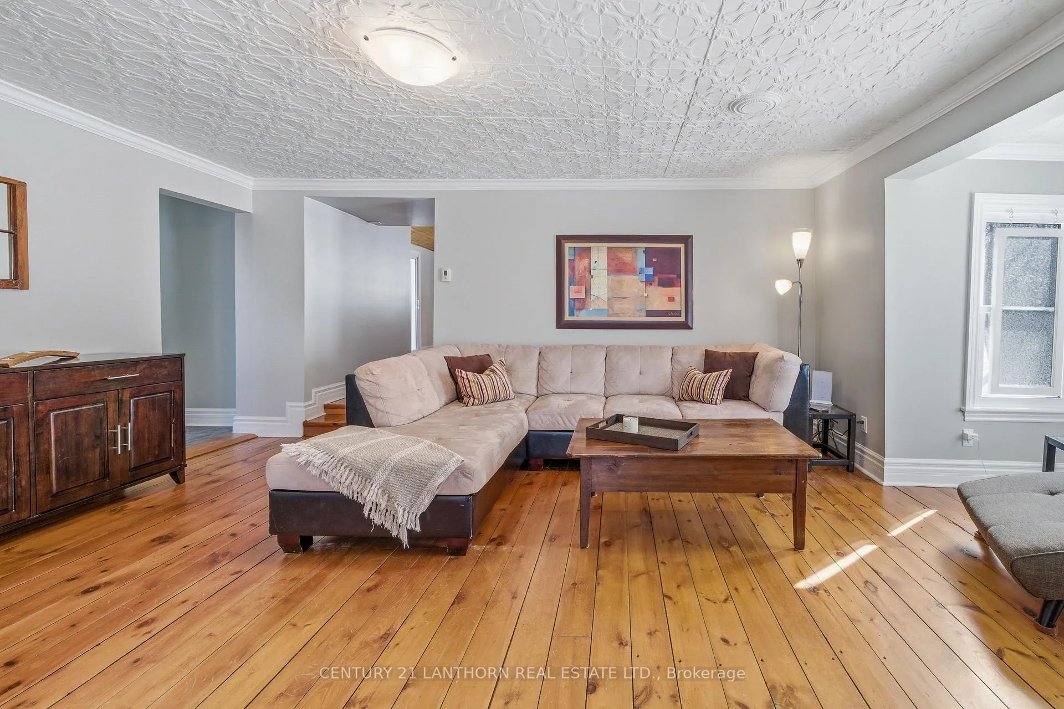
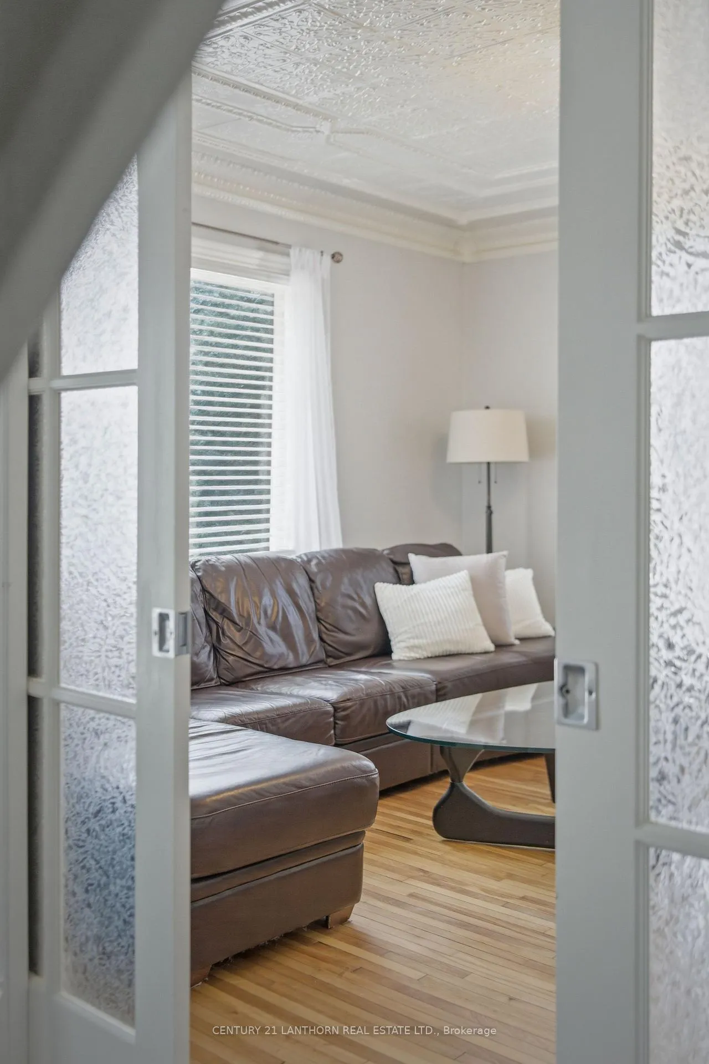
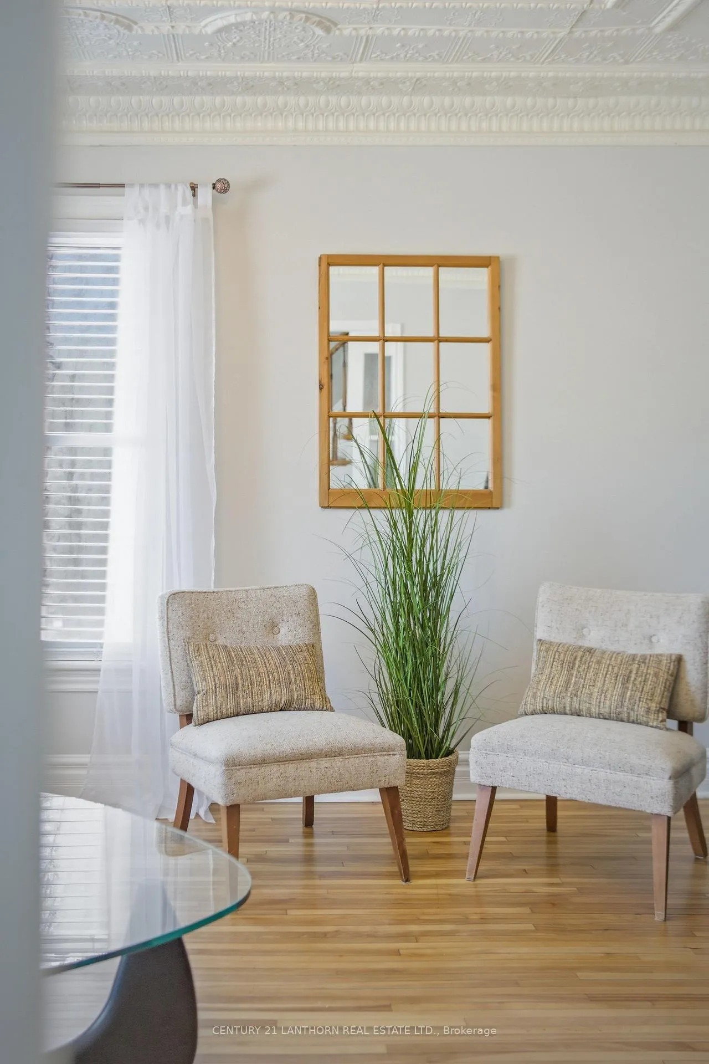
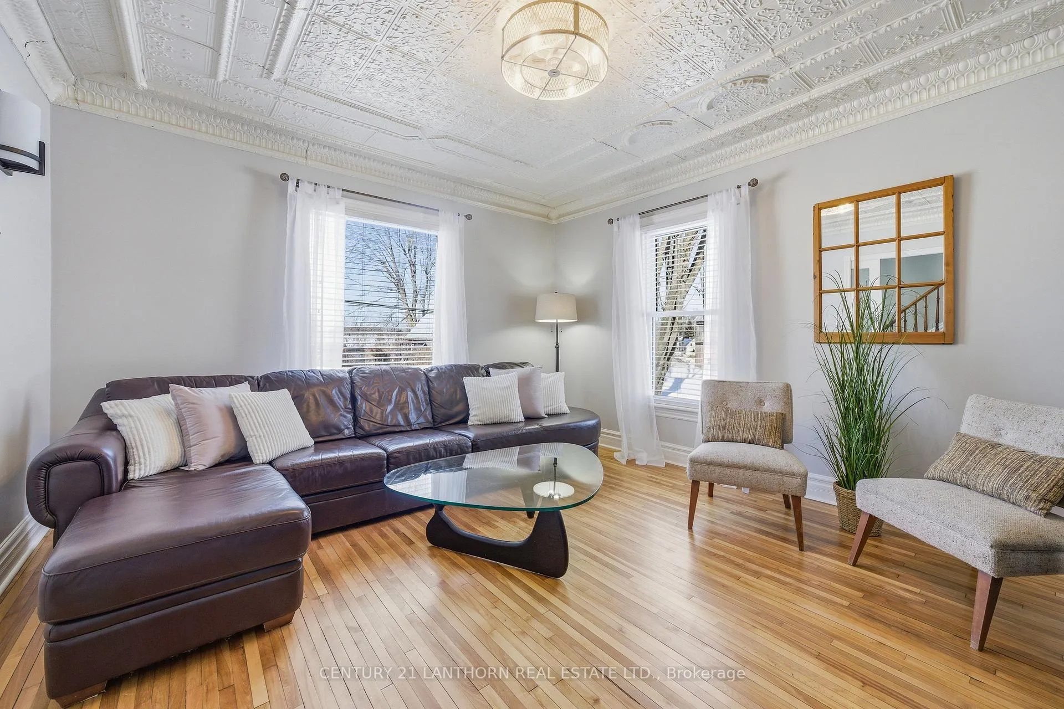
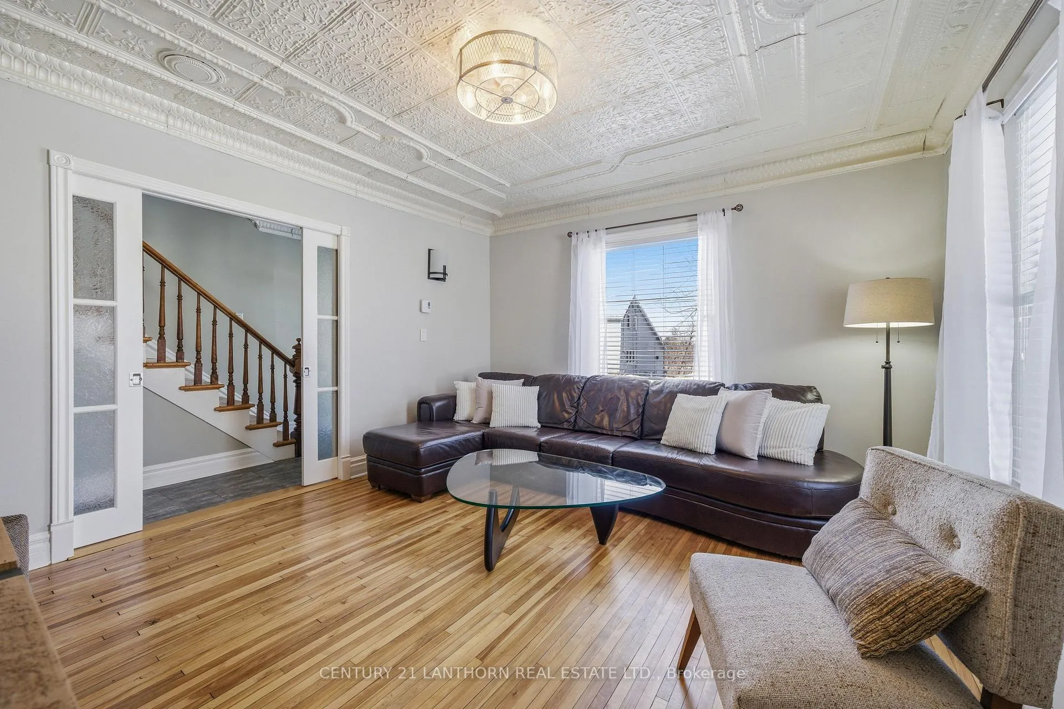
- Original tin ceilings and charming wooden details.
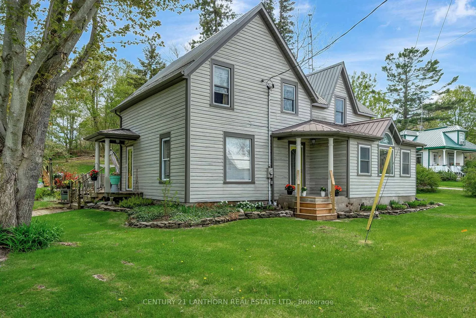
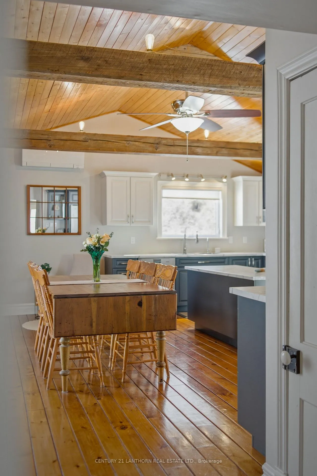
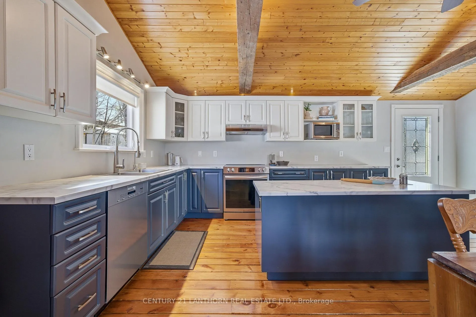
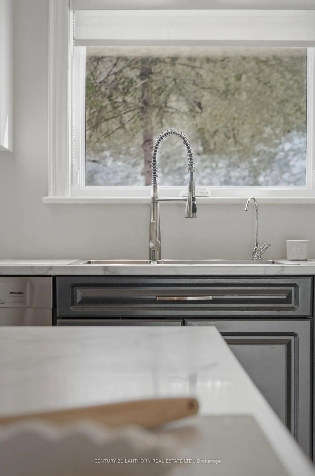
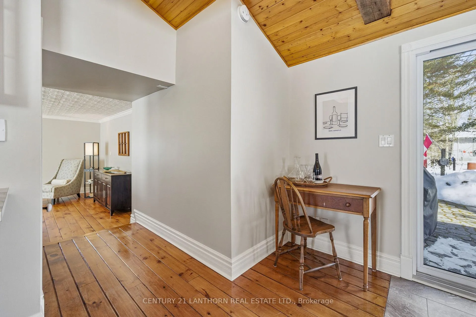
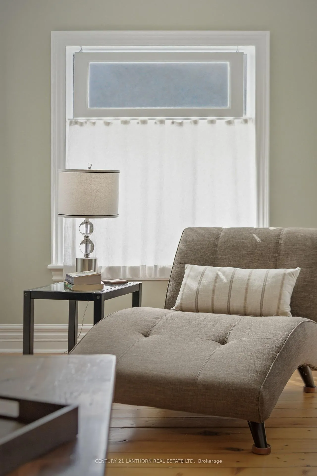
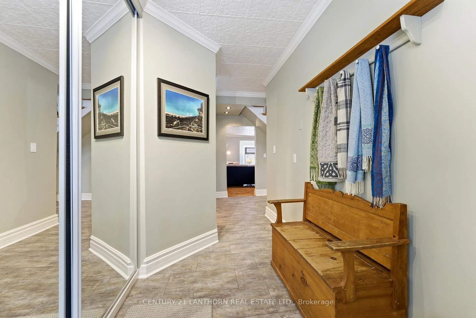
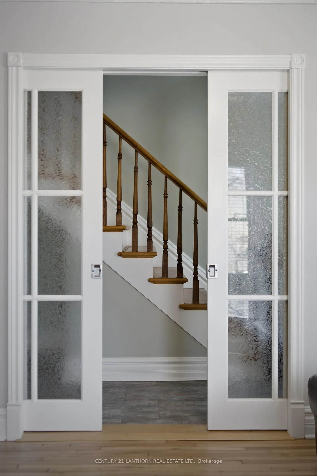
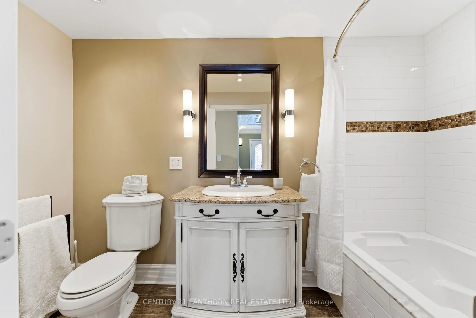
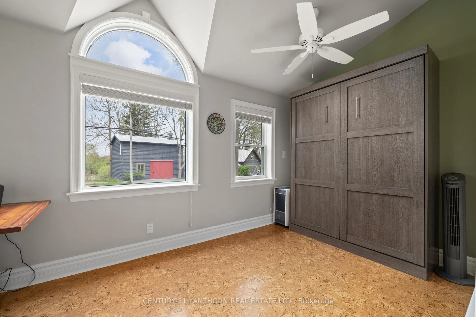
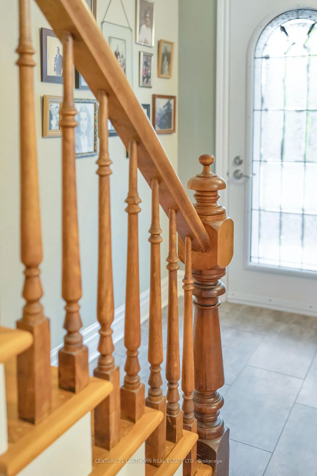
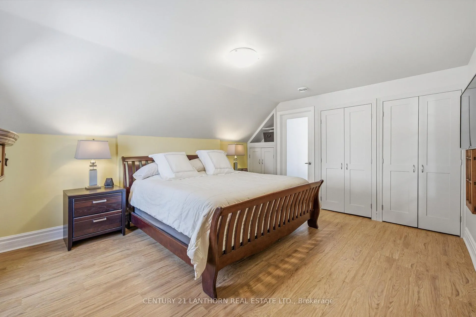
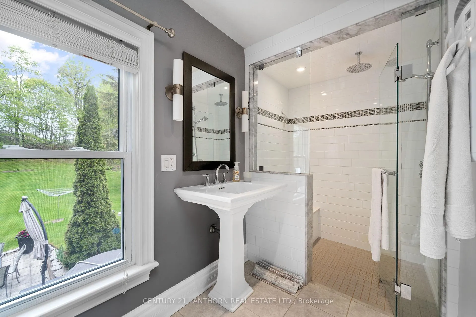
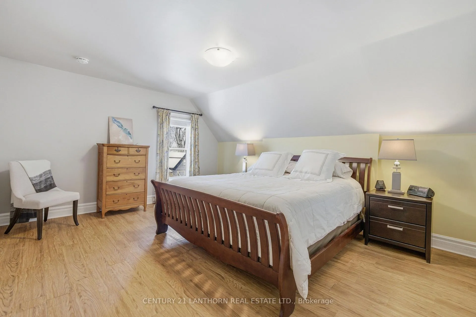
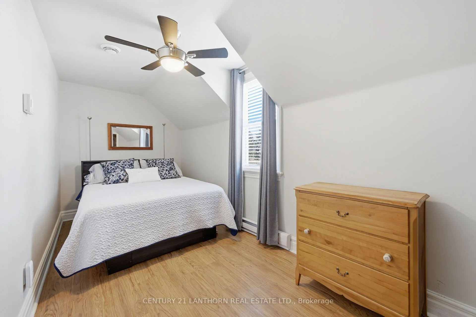
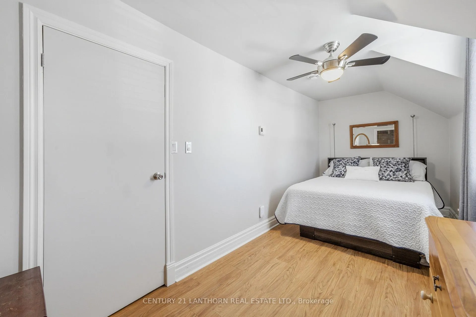
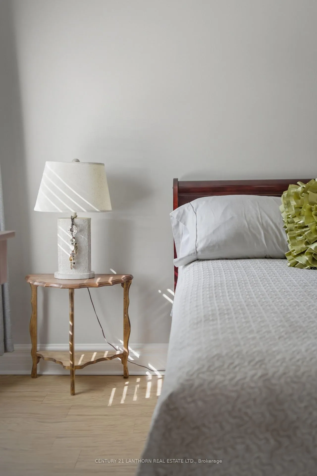
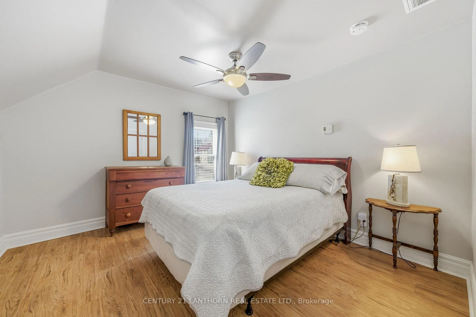
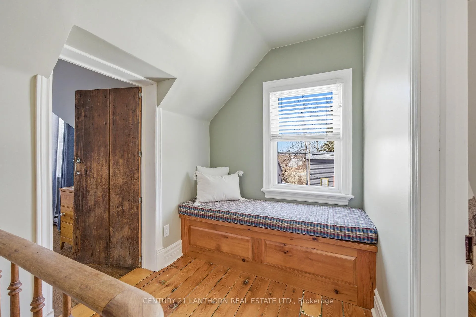
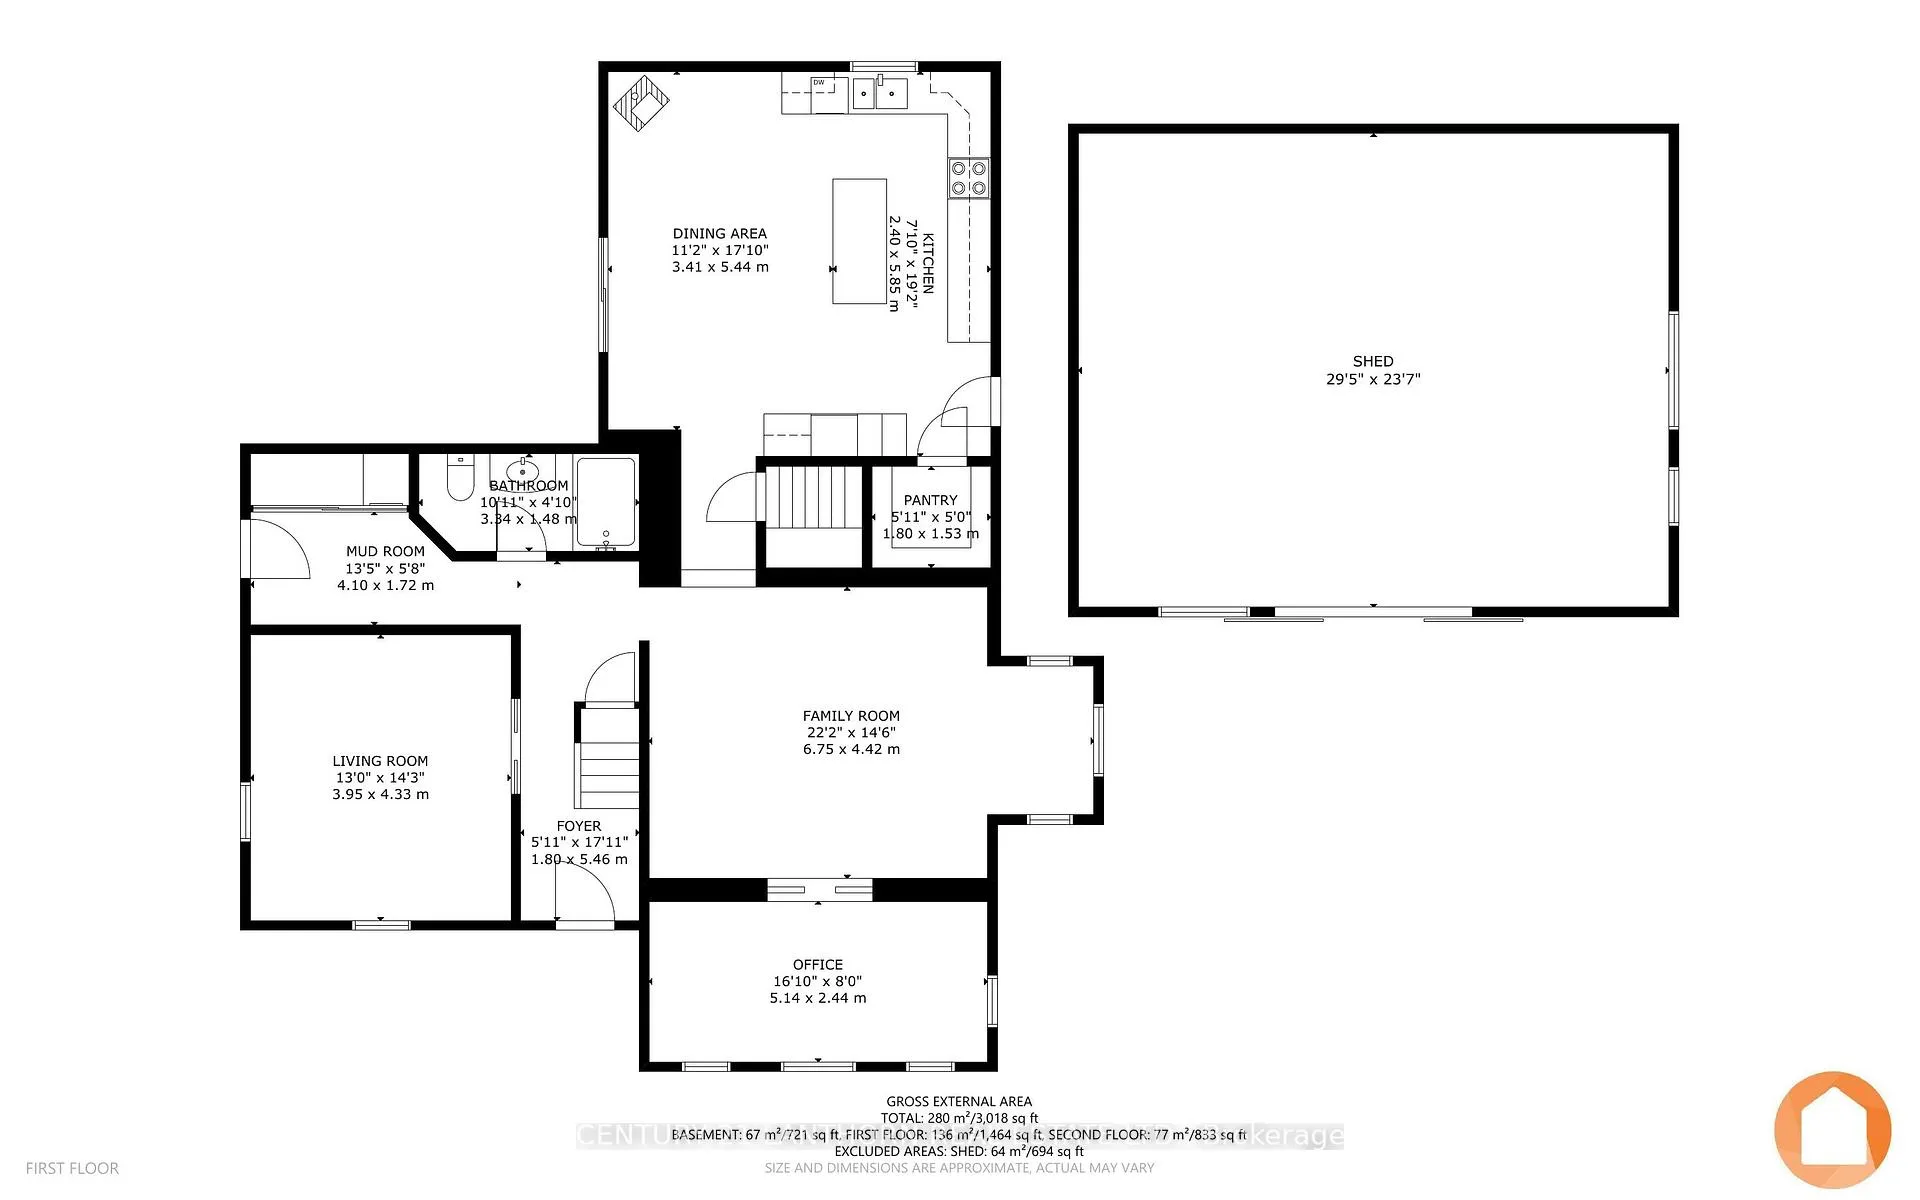
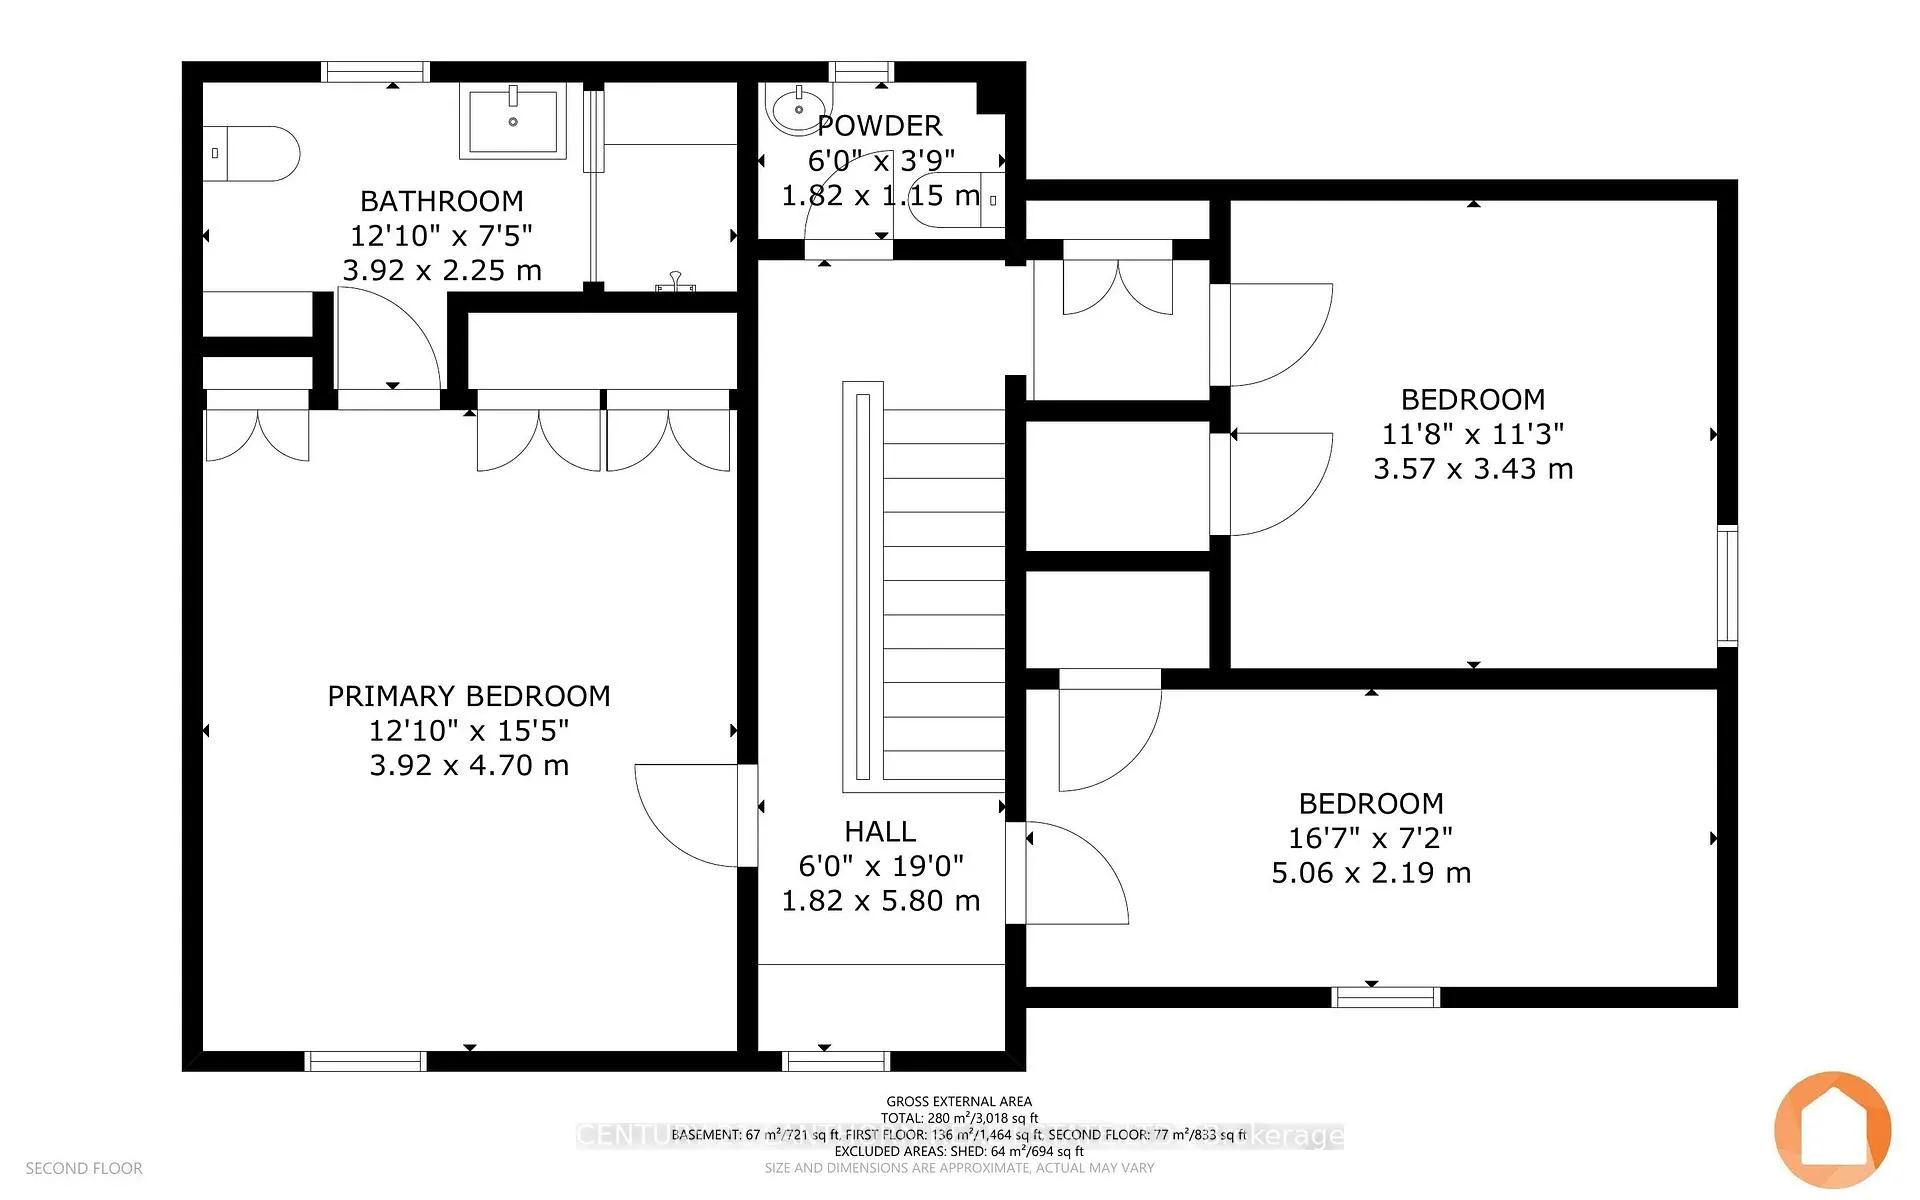
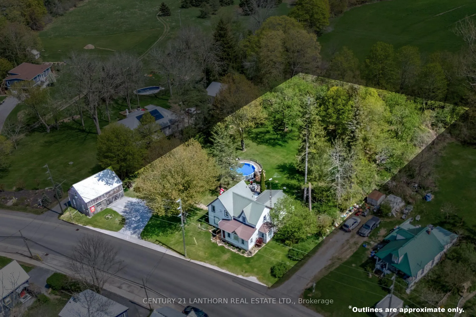
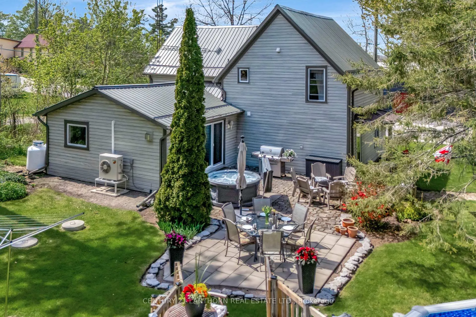
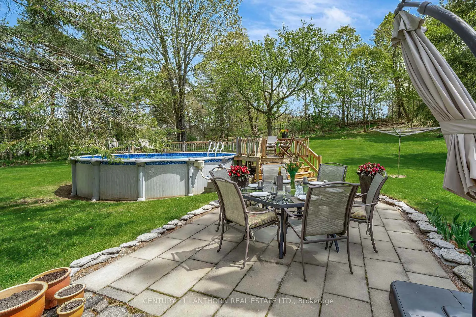
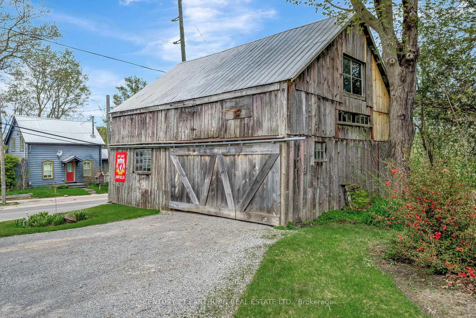
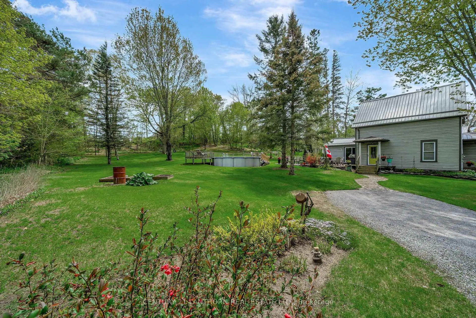
All the Farmhouse "Feels" in Cherry Valley, Prince Edward County! A most exceptional kitchen, designed with the baker, cook, and entertainer in mind. Kitchen features incredible storage (including walk-in pantry of your DREAMS), baker's height island, plentiful counter space and entrances from the patio and second driveway. This incredible dining area also features a propane fireplace for cozy meals, wood floors and beams that add atmosphere galore. SO much living space on this main level - the family tv room features original tin ceilings and pocket doors, as does the office space that doubles as a fourth bedroom with (included) QUEEN Murphy bed. The living room at the centre of the home features a second propane fireplace and plenty of space for entertaining guests. Before you exit to the 3 bedroom/2 bath upper level, you will notice a FULL bath on the main level, with heated floors, tub/shower combo and a welcoming entryway that has hidden laundry. The generous bedrooms (both currently housing QUEEN beds) and window nook are filled with light and this level boasts the charm of original wooden doors, banister woodwork, and a 2-piece powder room for convenience. The primary suite is improved by extra-deep cabinetry storage closets and a most luxurious ensuite with heated floors, walk in tiled shower, heated towel warmer and a view of the nearly acre rear yard. Enjoy cozy winters with efficient heat pump heating, and restful summers on the patio, in the pool, and enjoying this park-like expansive yard. The barn holds potential - currently used as storage a garage space, it could be more! This home features a whole-home STA (Airbnb) license, but is NOT subject to HST. We live where you vacation, you could live here too!
Key Facts & Features
Property Costs
- Annual Property Tax Amount
- $2,711
- Land Transfer Tax Fee
- $12,454
Rental Items
- Rental Equipment
- propane tanks
- Under Contract
- Propane Tank
- Basement Type
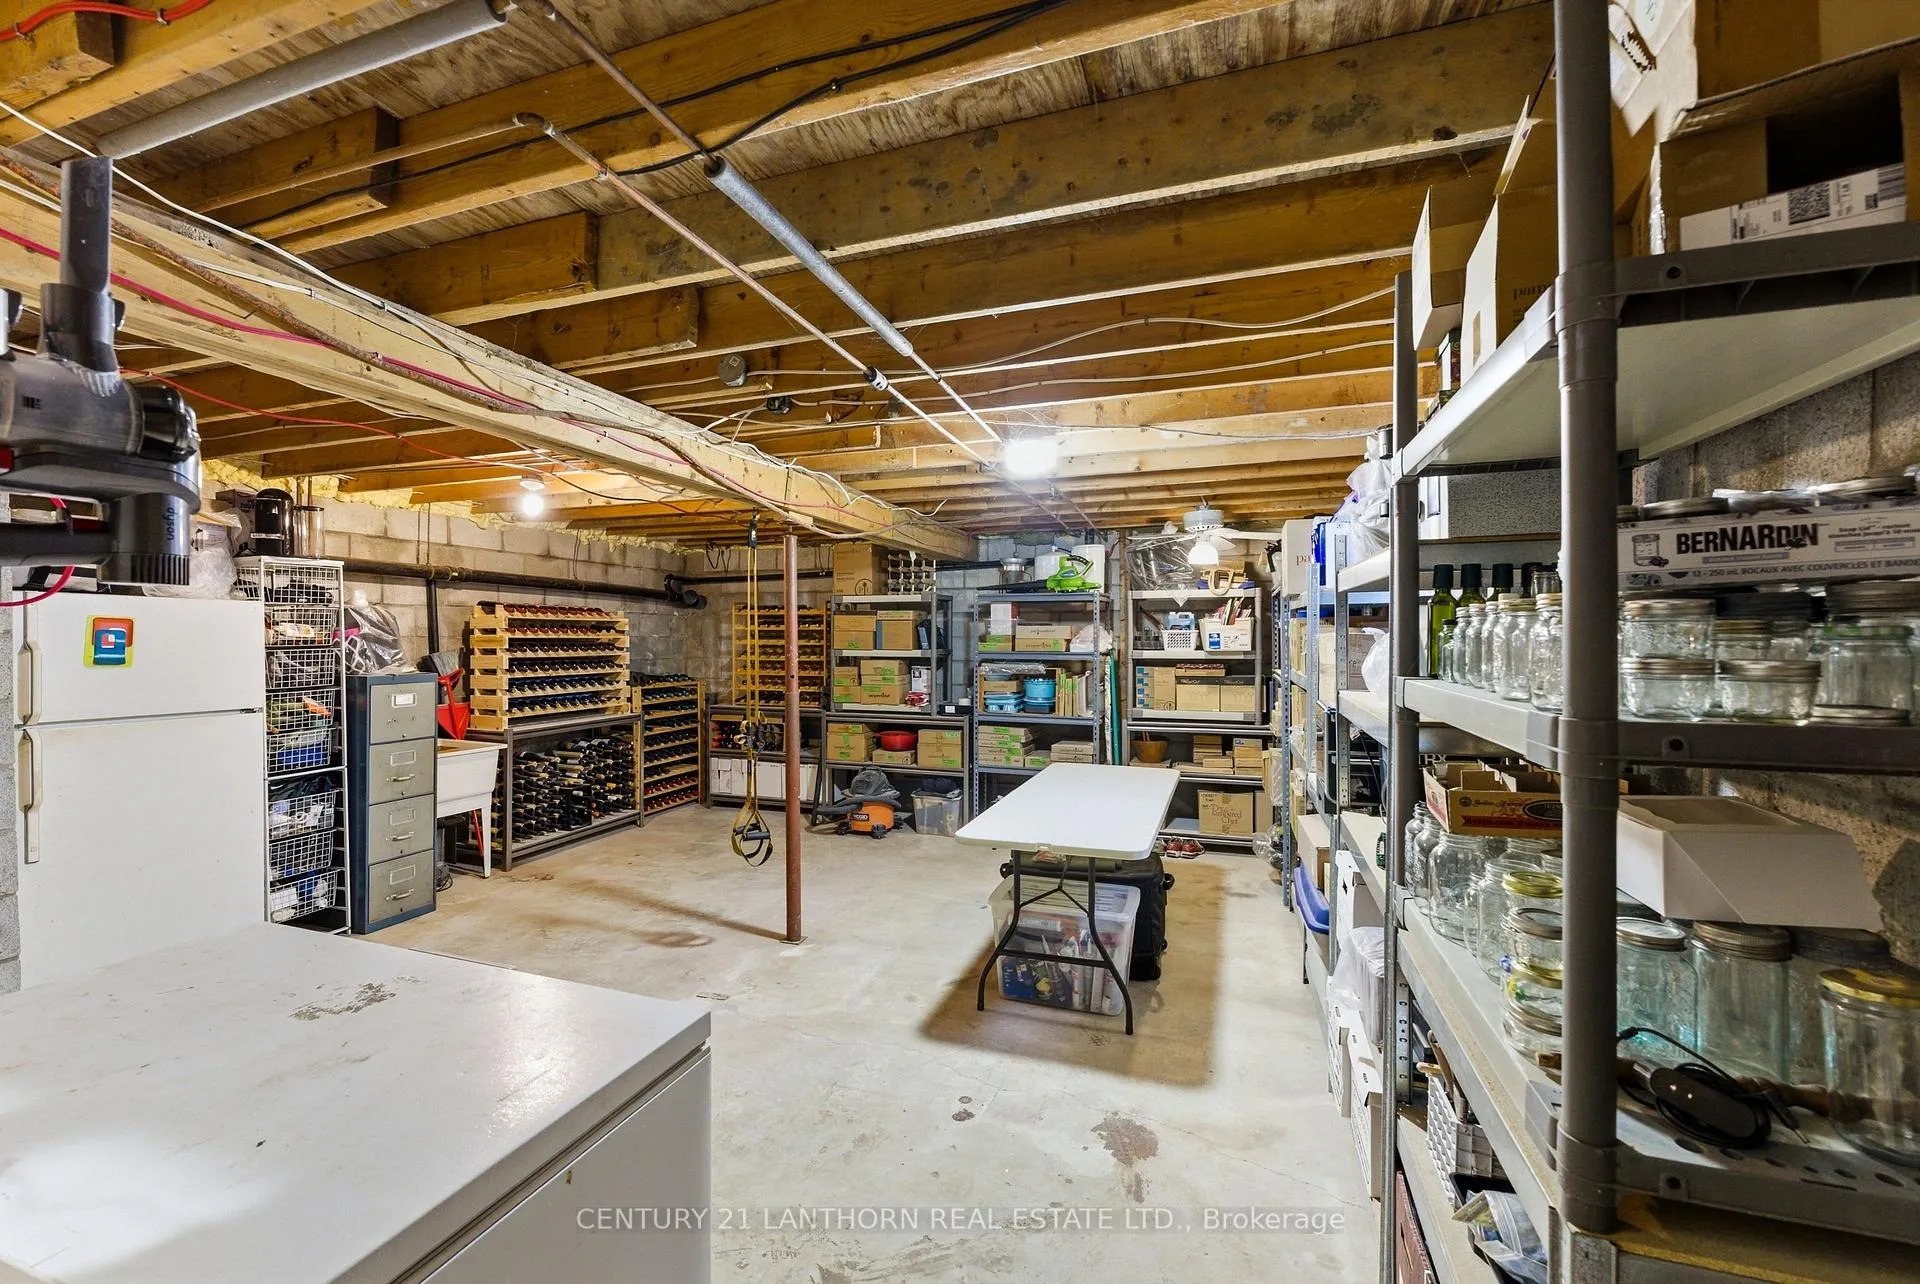
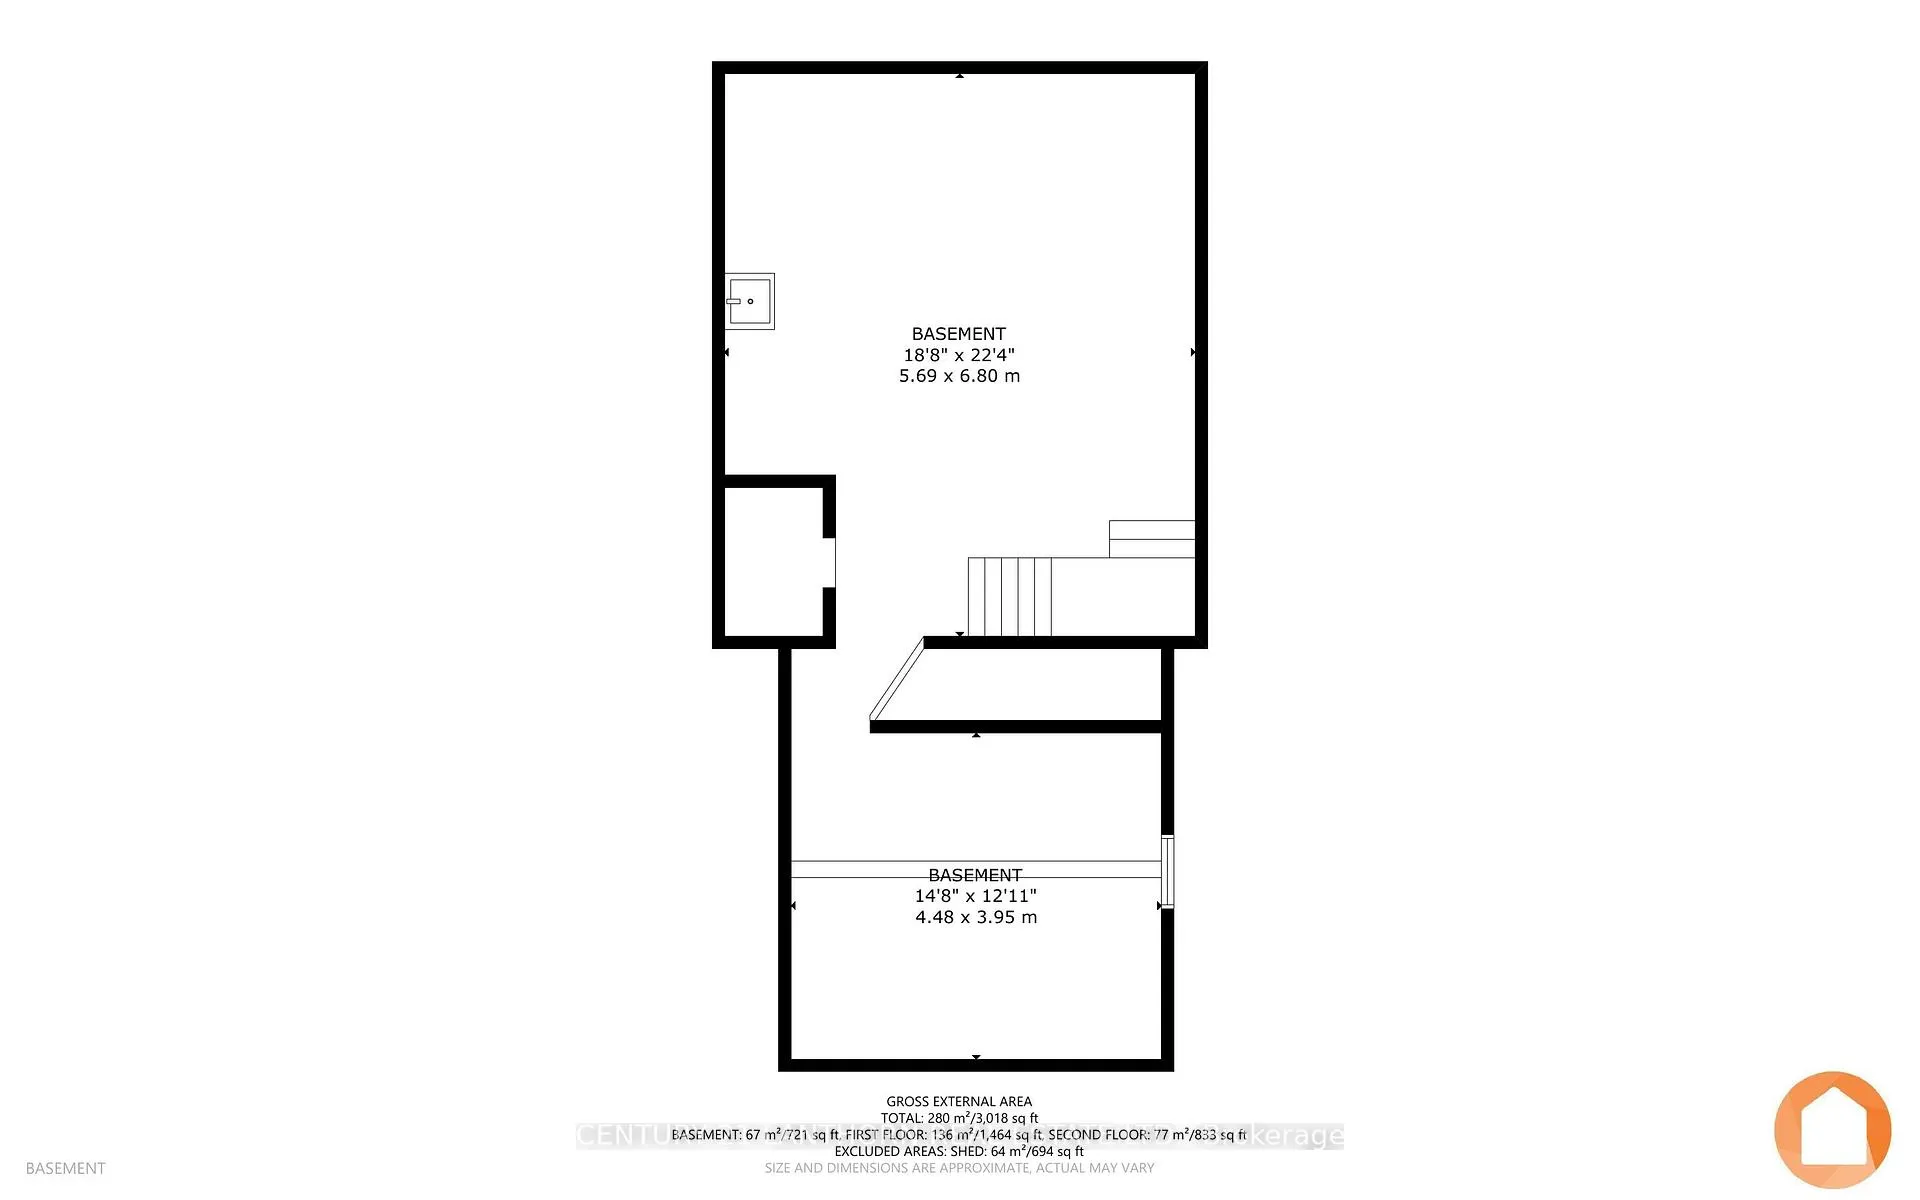
- Partial Basement, Unfinished
Interior Features
- Laundry Level
- Main Level
- Interior Extras
- Carpet Free, Water Treatment, Water Heater, Upgraded Insulation, Propane Tank, Guest Accommodations
- View
- Trees/Woods, Valley
- Fireplace/Stove
- Yes
- Fireplace Features
- Propane
- Elevator
- No
Exterior Features
- Exterior Extras
- Landscaped, Patio, Privacy, Year Round Living, Porch
- Pool
- Above Ground
- Property Features
- Beach, Campground, Hospital, Lake Access, Library, Sloping
Building
- Building Type
- Detached
- Building Style
- 2-Storey
- Approx Age
- 100+
Construction
- Exterior Finish
- Vinyl Siding
- Roof
- Metal
- Foundation Details
- Concrete Block, Stone
- Special Designation
- Unknown
Lot
- Lot Front
- 170.39 ft
- Lot Depth
- 218.50 ft
- Lot Size
- 0.8
Inclusions
- Inclusions
- Fridge, Stove, Dishwasher, HWT (owned), water system (owned), Washer, Dryer, Murphy bed, Ford lawn tractor, pool and equipment, all electric light fixtures and ceiling fans.
Exclusions
- Exclusions
- personal items, sign on barn, antique windows hung in living room
Parking & Garages
- Garage Type
- Detached
- Garage Spaces
- 1
- Parking Spaces
- 5
- Total Garage And Parking Spaces
- 6
Heating & Cooling
- Heat Source
- Electric
- Heat Type
- Forced Air
- Air Conditioning
- Central Air
- Water
- Well
- Sewers
- Septic
- Natural Gas
- Available
- Hydro
- Yes
- Cable
- Available
- Telephone
- Available
- Bedrooms
- 3
- Washrooms
- 3
- Kitchens
- 1
- Family / bonus room
- Yes
Room sizes
- Bathroom—Main level, 4 Pc Bath, Heated Floor, Tile Floor
- Family Room—Main level, Wood, French Doors
- Office—Main level, Enclosed, French Doors, Murphy Bed
- Living Room—Main level, Bay Window, Fireplace, Hardwood Floor
- Kitchen—Main level, Pantry, Cathedral Ceiling(s), Family Size Kitchen
- Dining Room—Main level, Combined w/Kitchen, Fireplace, W/O To Patio
- Pantry—Main level, Separate Room
- Mud Room—Main level, Double Closet, Combined w/Laundry, Tile Floor
- Bedroom—Second level, Step-Up, Laminate, Closet
- Bedroom 2—Second level, Carpet Free, Closet, Step-Up
- Bathroom—Second level, 2 Pc Bath
- Primary Bedroom—Second level, 3 Pc Ensuite, Closet, Closet Organizers
- Bathroom—Second level, 3 Pc Ensuite, Heated Floor, Tile Floor
- Foyer—Main level
- Other—Basement level, Unfinished, Concrete Floor
Washrooms
- 4-piece, Main
- 2-piece, Second
- 3-piece, Second
- Municipality
- Prince Edward County
- Neighbourhood
- Athol Ward
- Main cross streets
- County Road 18/County road 10
- Zoning
- RR
- Directions
- FROM PICTON: County Road 10 (Lake Street) to Cherry Valley, 1647 - sign on!
- Waterfront
- None
- MLS® number
- X12847556
- Data source
- Toronto Regional Real Estate Board
- Status change
- 2026-07-10
- Listed on
- 2026-03-05
- Days on market
- 127 days
- Possession date
- 2026-03-31
- Possession type
- Immediate
- Co-op commission
- 2.5% plus HST
- Seller
- Listed by
- CENTURY 21 LANTHORN REAL ESTATE LTD.
Home Market Value
Current home valuation for 1647 County 10 Road, Prince Edward County, Athol Ward, Prince Edward County, ON. Listed for $798,926
HOMEH Estimate
$842,900
Estimated Sales Range
$590,030 - $1,095,770
HOMEH Estimate for 1647 County 10 Road, Prince Edward County, Athol Ward
Calculated with a real agent's CMA method — 45+ years of experience, codified. Not an AI guess.
For the owner
Is this your home? Track its value.
Get this home's HOMEH Estimate by email once a month, with how many homes are for sale around you.
Mortgage Payment Calculator
Compare up to 4 down payment scenarios
5% on first $500K + 10% on $298,926 over $500K
$54,893
| Scenario 1 | Scenario 2 | Scenario 3 | Scenario 4 | |
|---|---|---|---|---|
−Down payment | % $ | % $ | % $ | % $ |
+CMHC insurance | $29,752 | $22,290 | $19,014 | $0 |
=Total mortgage | $773,552 | $741,323 | $698,101 | $639,141 |
Amortization | ||||
Mortgage rate | % | % | % | % |
| Payment frequency | ||||
=Mortgage payment | $3,777monthly | $3,620monthly | $3,408monthly | $3,121monthly |
Land Transfer Tax
$12,454
$12,454
Around this home
No schools found nearby
Data provided by OpenStreetMap & Fraser Institute School Rankings
Ask HOMEH
New!Hi there!
👋Text or call (416) 301-9001
Recommended for you
Based on homes you've looked at.
No recommended properties found.
Nearby similar homes
No nearby properties found.
More real estate resources
Other homes nearby
Explore this area
Nearby neighbourhoods
No nearby listings available.