
63 Conger Drive
Prince Edward County (Wellington Ward), ON K0K 3L0
- 2+1Bedrooms
- 3Bathrooms
- 2Garage
- 1100–1500Sq Ft
- $3,468Tax
- 40×94 ftLot Size
 Estimated Value:$540,000See Free Estimate Report

Property not available for sale or for rent.
HOMEH One: full-service selling for a 1% listing fee. The buyer's agent commission is separate.
Free Home EvaluationHow Much Is My Home Worth?Homes for Sale NearbySale & Price History for 63 Conger Drive, Prince Edward County, Wellington Ward
| Start Date | End Date | Price | Event | MLS# |
|---|---|---|---|---|
| 2026-03-05 | 2026-03-13 | Login to See Prices | Sold | x12850246 |
Real estate boards require you to or to see the full details of this property.
*Sold prices and complete sale & price history are regulated data. Under the Trust in Real Estate Services Act, 2002 (TRESA) and the rules of the Real Estate Council of Ontario (RECO), and pursuant to the Multiple Listing Service® rules of the Canadian Real Estate Association (CREA) and the Toronto Regional Real Estate Board (TRREB), this information may be shown only to registered users who have agreed to the applicable terms of use (a Virtual Office Website, or "VOW," arrangement). HOMEH Inc., Brokerage therefore provides it to signed-in members only. Creating an account is free and takes under a minute.
About 63 Conger Drive, Prince Edward County, Wellington Ward
Summarized Description
- Luxurious home in premier adult lifestyle community.
- Gourmet kitchen with high-end appliances.
- Finished basement with additional bathroom.
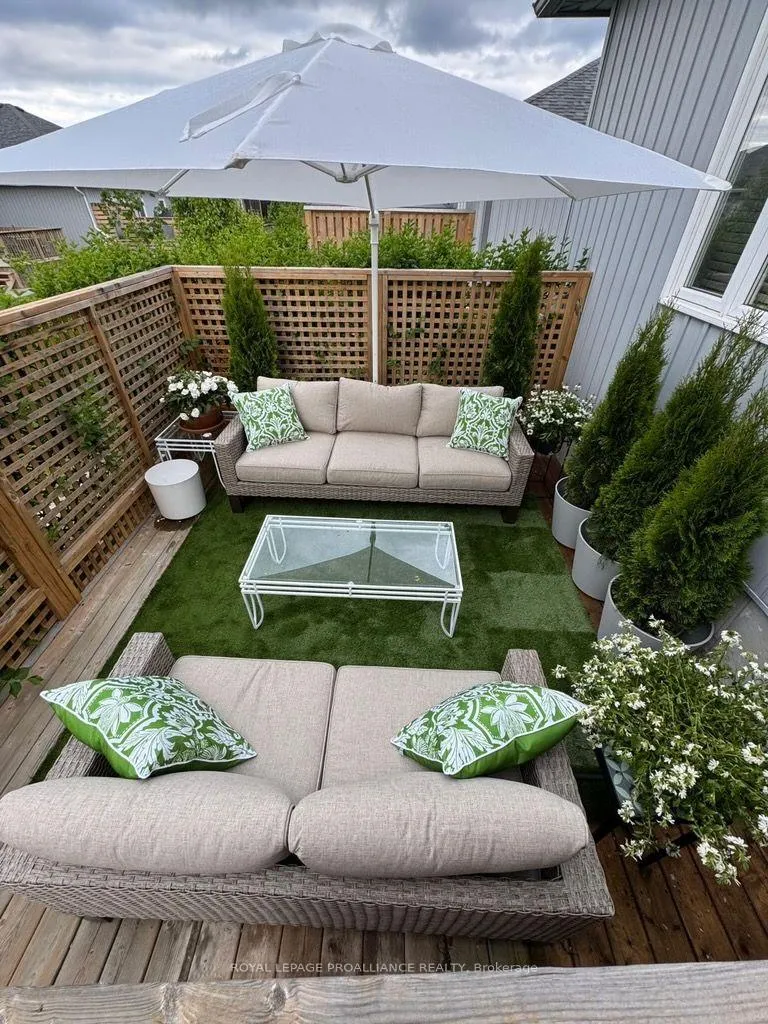
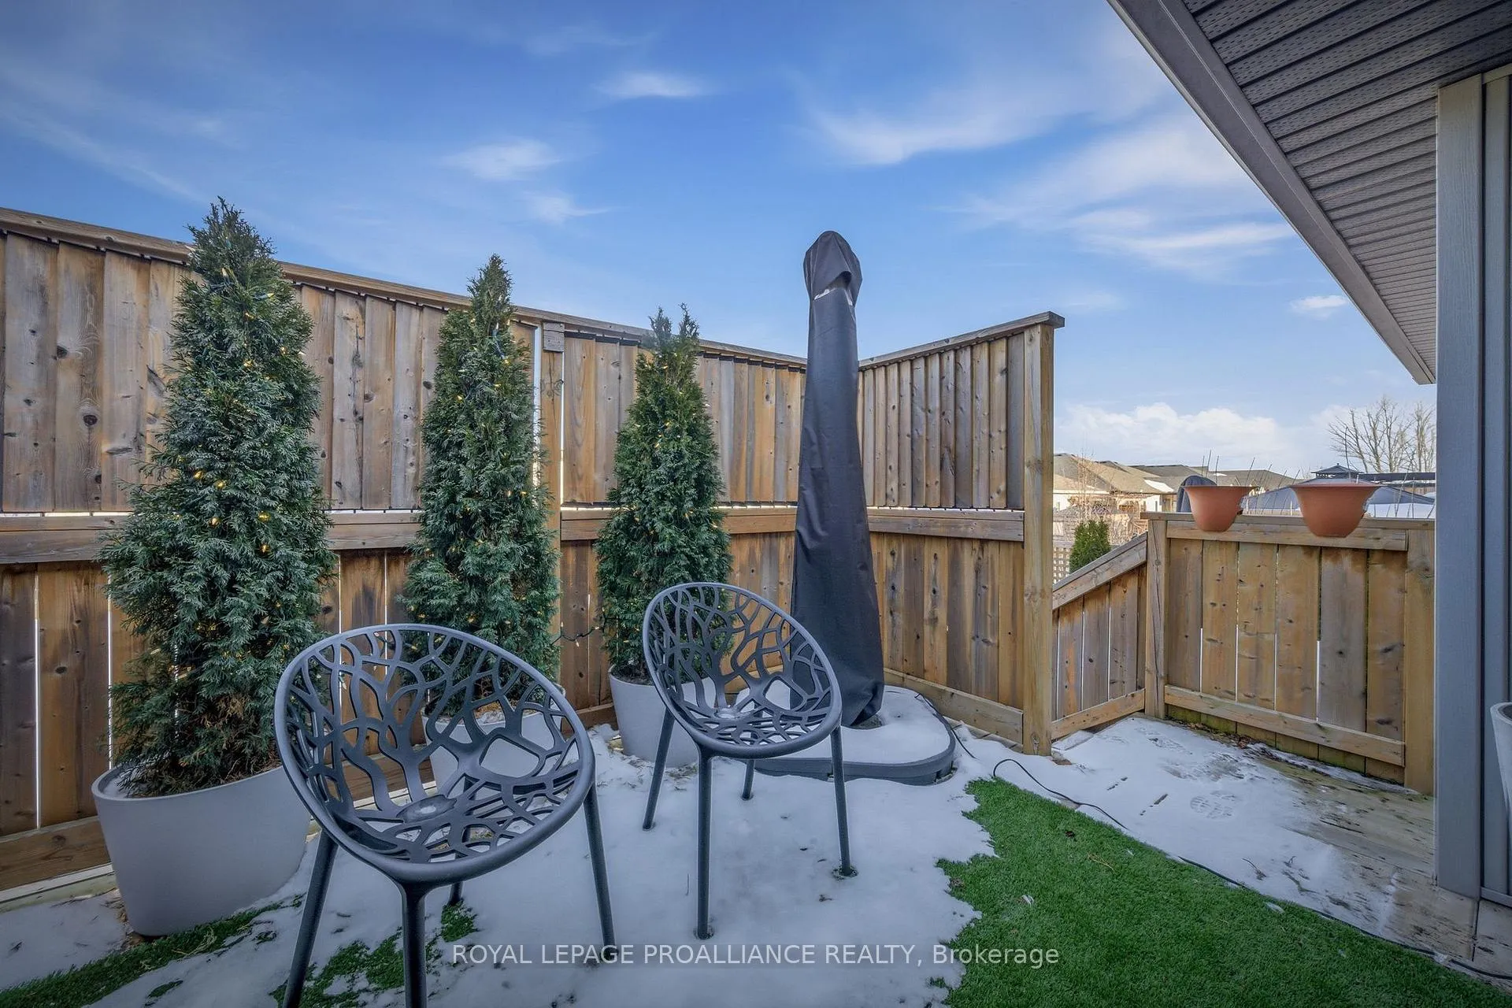
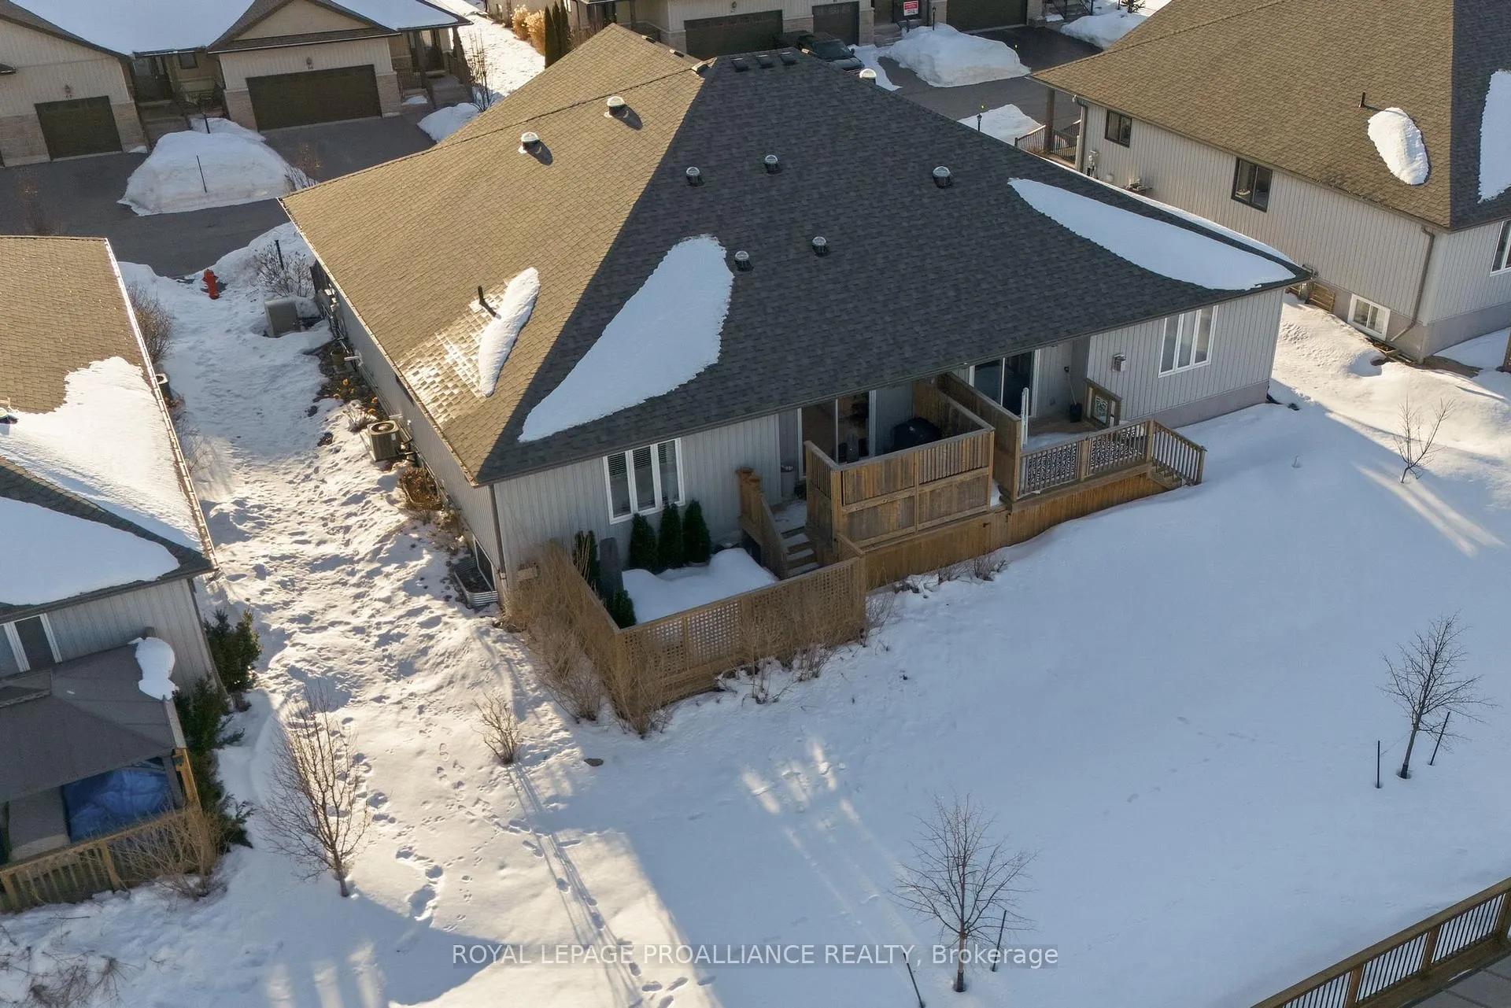
- Two private decks and screened-in porch.
- Resort-style amenities including heated pool.
- Move-in ready with modern finishes.
- Close to wineries and Sandbanks Provincial Park.
- Abundant natural light from skylights.
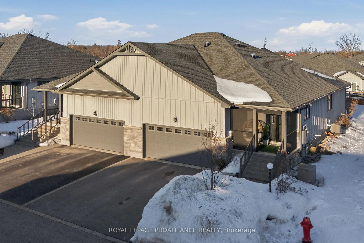
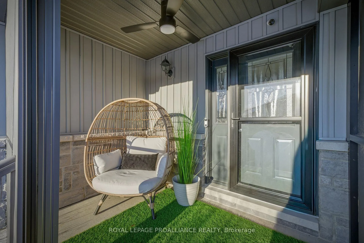
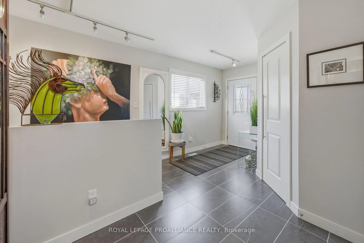
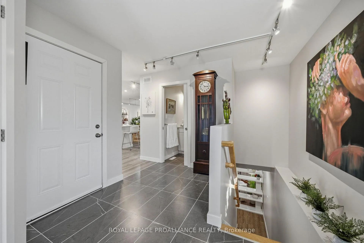
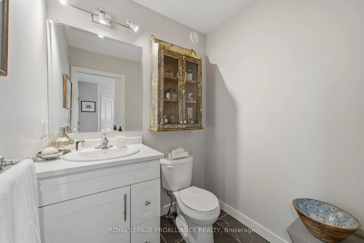
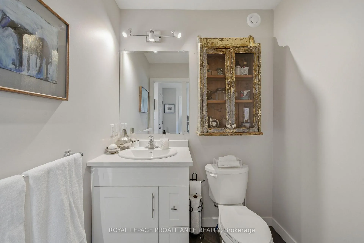
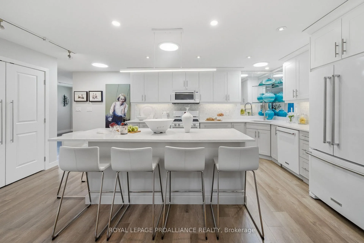
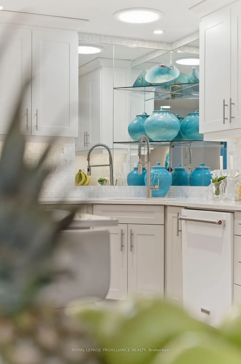
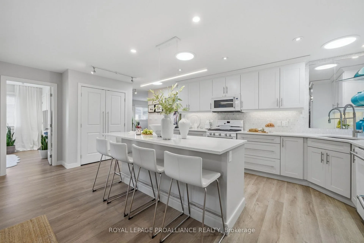
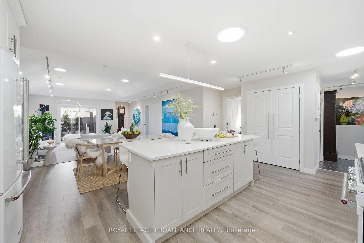
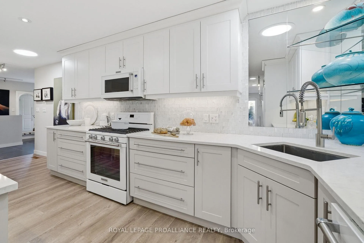
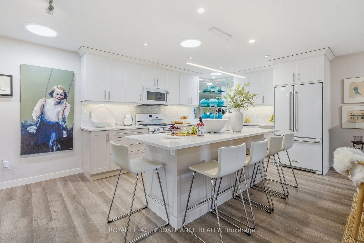
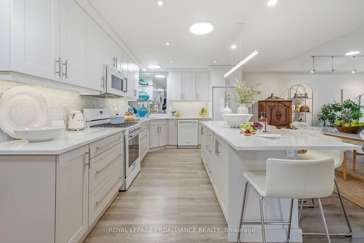
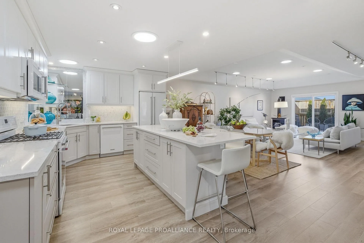
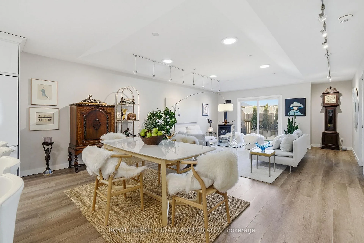
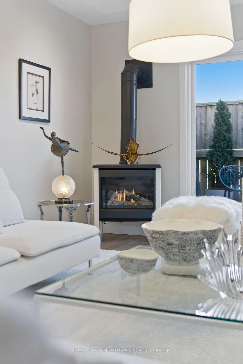
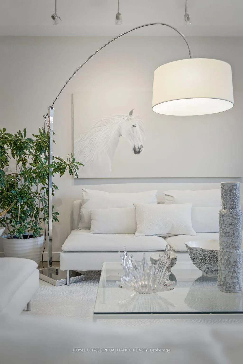
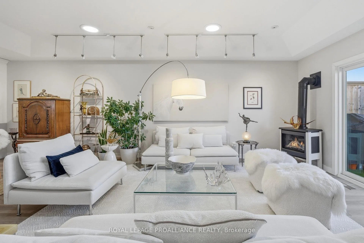
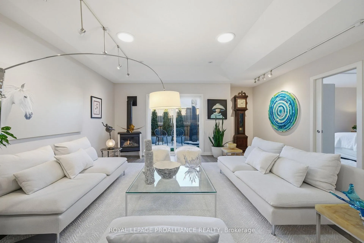
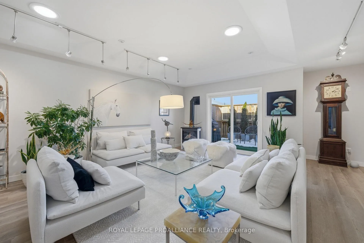
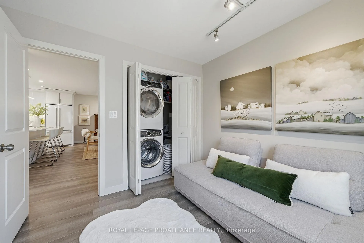
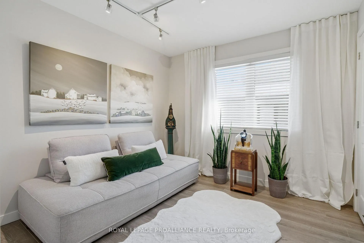
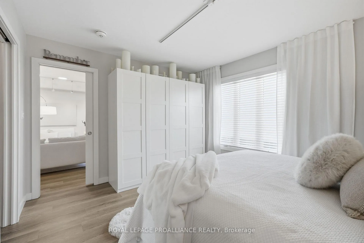
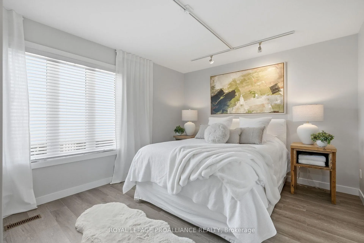
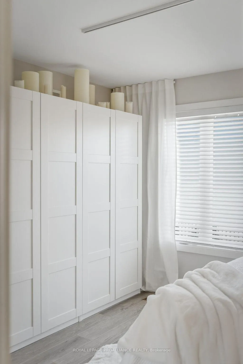
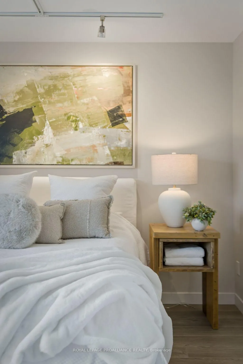
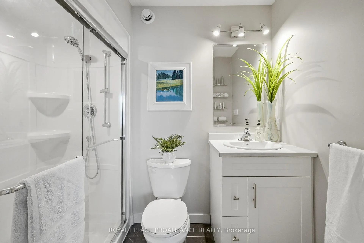
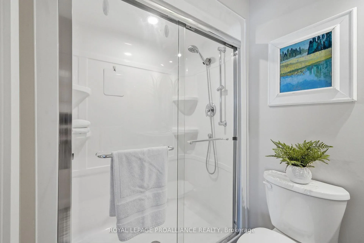
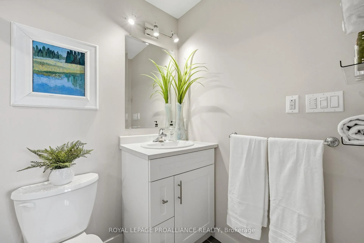
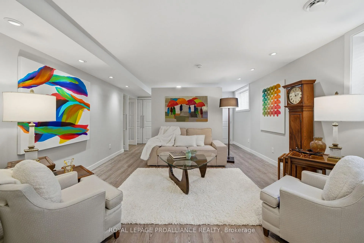
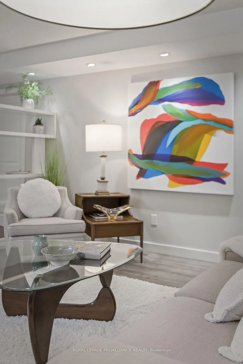
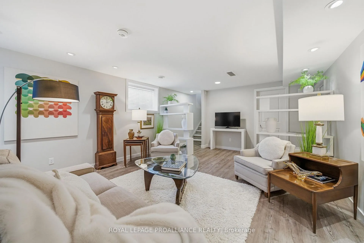
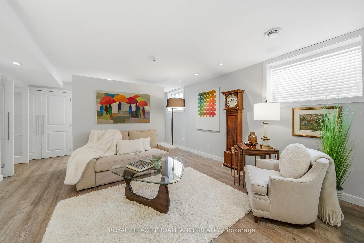
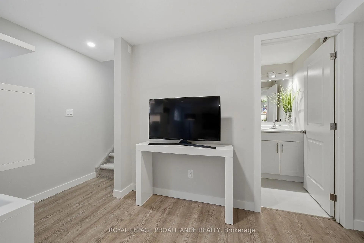
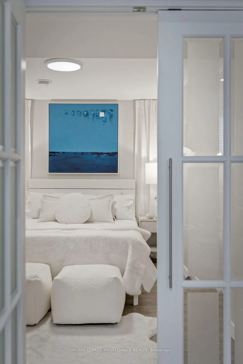
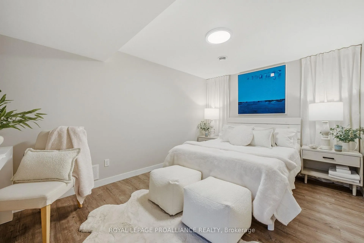
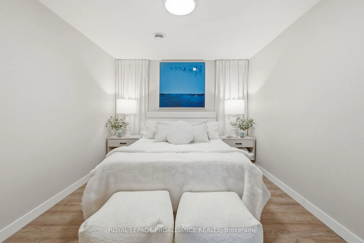
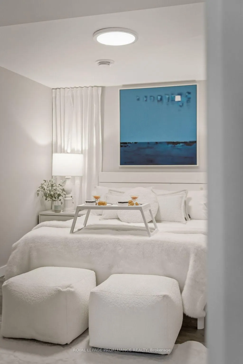
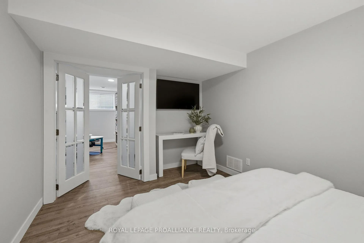
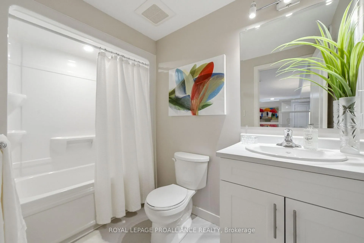
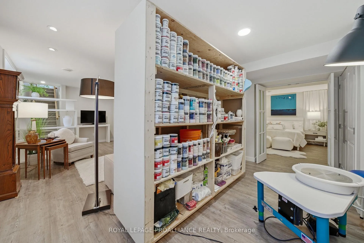
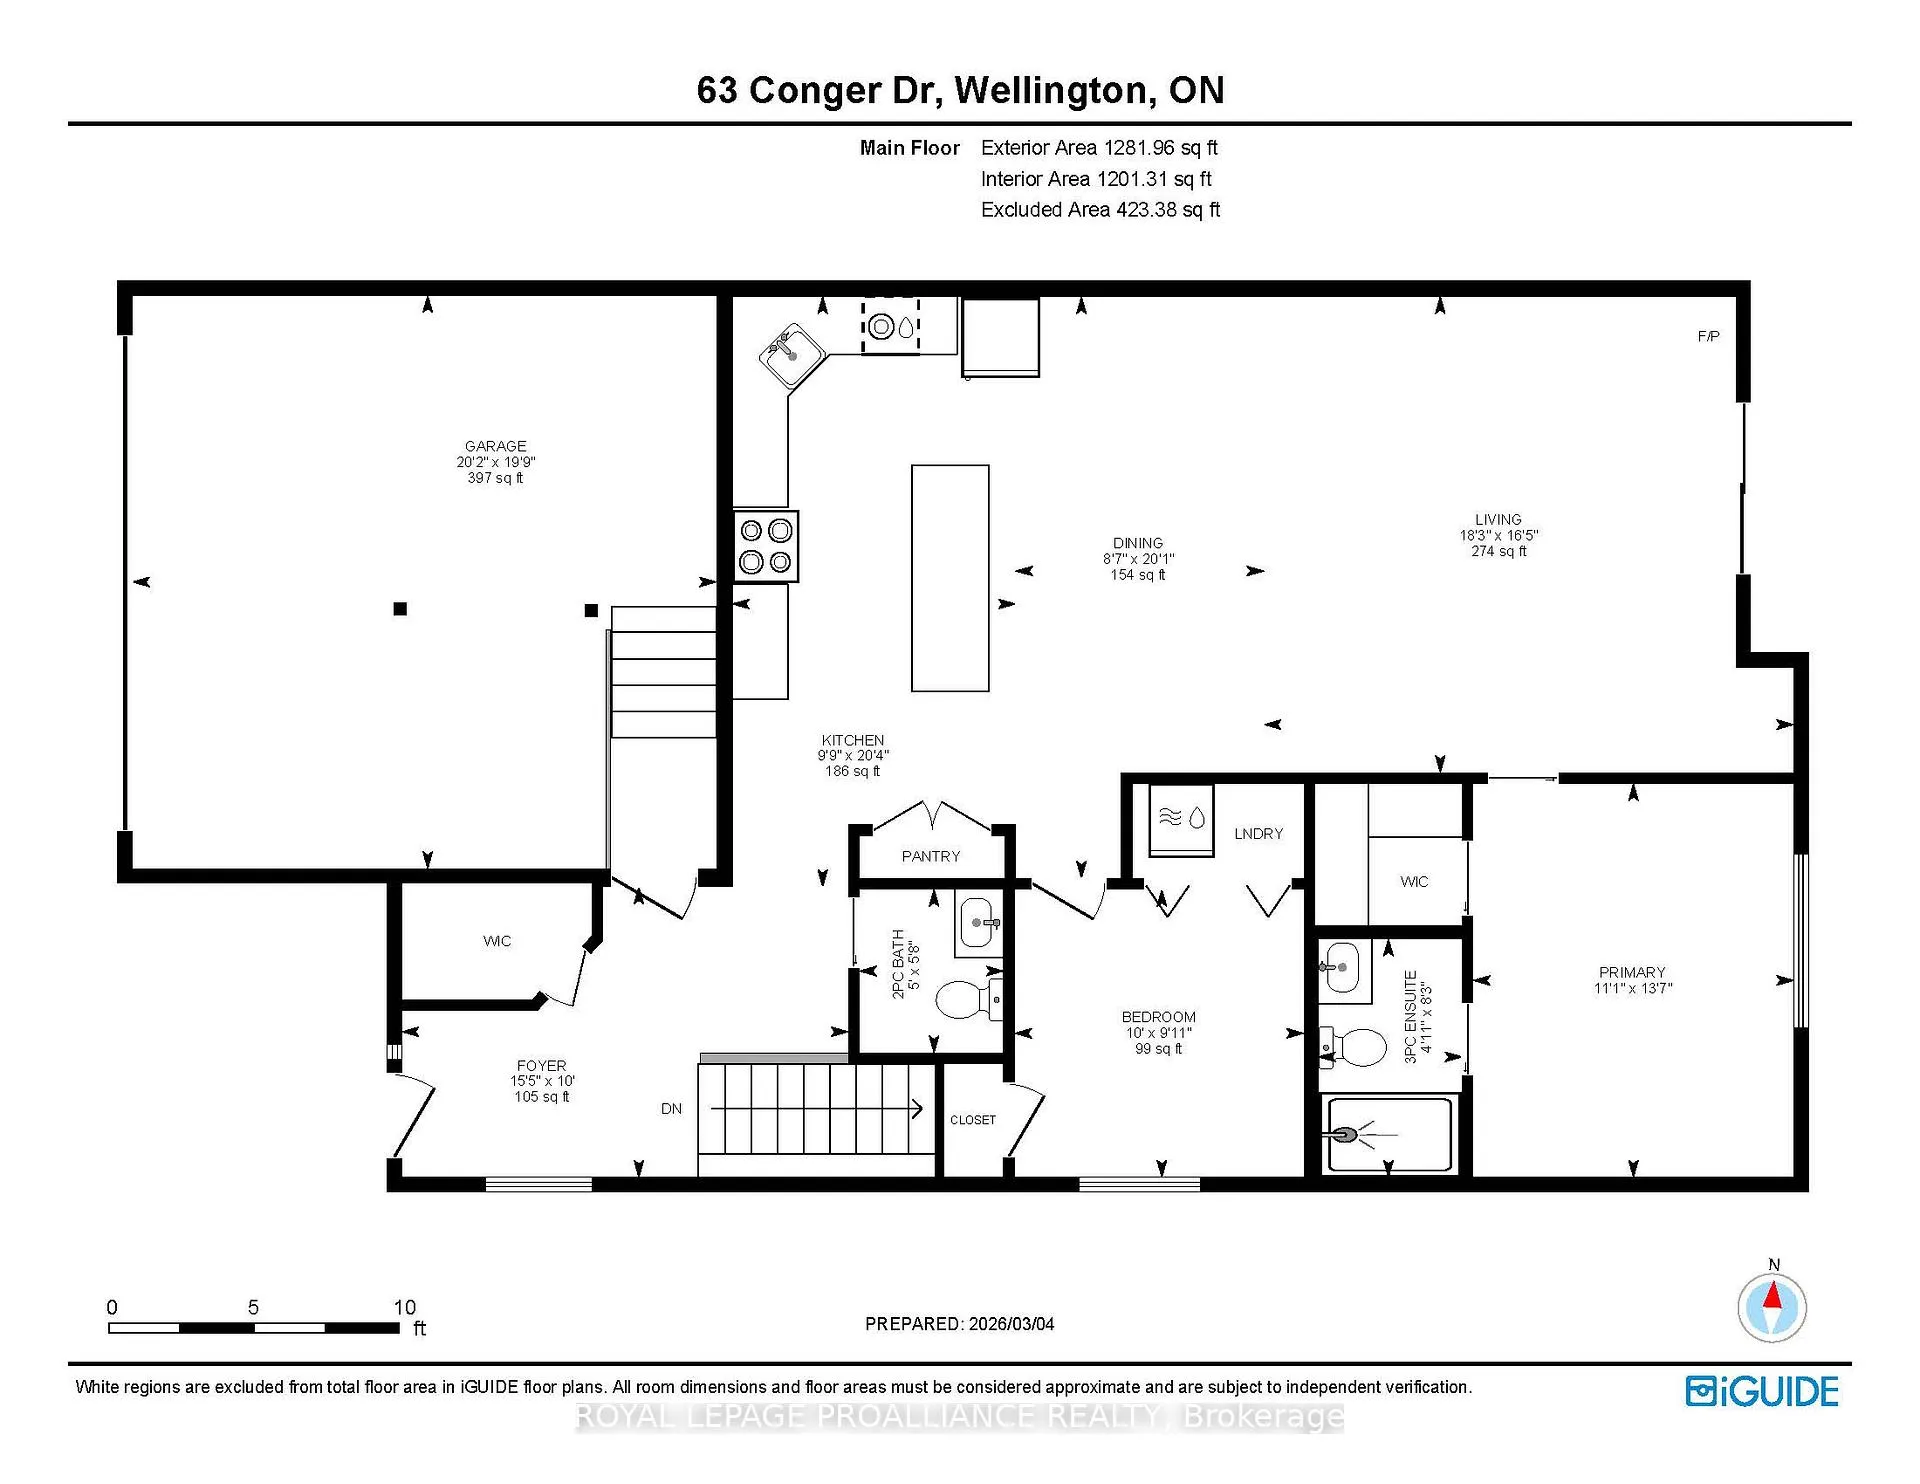
Luxurious retreat in Wellington on the Lake, a premier adult lifestyle community in the heart of Wellington. Just two blocks from a pristine golf course, this stunning residence at 63 Conger Drive offers resort-style living with daily access to a heated pool, fitness room and classes, billiards and meeting rooms, woodworking shop, library, bocce ball, shuffleboard, pickleball and tennis courts. This sun-filled modern home features a calming, spa-inspired neutral palette and gallery-style lighting that highlights its refined sophistication. The gourmet kitchen boasts a 9-foot center island with quartz countertops, high-end KitchenAid appliances, pot drawers, and a large pantry, ideal for entertaining. Tray ceilings grace the living room, anchored by a freestanding gas fireplace perfect for cozy winter evenings, while seven tubular skylights add ambient lighting filling the home with natural light. The home provides two-plus bedrooms, a three-piece main bath, a two-piece powder room, and a finished basement with a spacious four-piece bathroom. Central A/C and a brand-new generator ensure comfort and peace of mind. Relax on two private decks or the innovative screened-in porch with a remote-controlled retractable wall, while the fully landscaped yard offers ultimate tranquility. The double-car garage has a duplexed upper storage area and electric opener. Wellington is surrounded by world-class wineries, gourmet restaurants, artisan studios, galleries, live music, and charming cafes. Enjoy shoreline walks or the Millennium Trail, and just minutes from Sandbanks Provincial Park, home to world-famous beaches and dunes. Experience the perfect blend of refinement and leisure in this beautifully sunlit, modern home - elegantly appointed and completely move-in ready. ** Common fee of $357.77 monthly for grass cutting, road snow removal and sanding and salting of all roads and common areas, garbage and recycling pick up and use of the rec centre.
Key Facts & Features
Property Costs
- Annual Property Tax Amount
- $3,468
- Land Transfer Tax Fee
- $8,385
Rental Items
- Rental Equipment
- On Demand Water Heater
- Under Contract
- On Demand Water Heater
- Basement Type
- Finished, Full
Interior Features
- Laundry Level
- Main Level
- Interior Extras
- Generator - Full, Water Heater, Water Meter, Sump Pump, Solar Tube, Storage, Primary Bedroom - Main Floor, On Demand Water Heater, ERV/HRV, Air Exchanger, Floor Drain, Auto Garage Door Remote
- Security Features
- Carbon Monoxide Detectors, Smoke Detector
- Fireplace/Stove
- Yes
- Fireplace Features
- Natural Gas
- Elevator
- No
Exterior Features
- Exterior Extras
- Deck, Landscaped, Porch Enclosed, Recreational Area, Year Round Living
- Pool
- Community
Building
- Building Type
- Semi-Detached
- Building Style
- Bungalow
- Approx Age
- 6-15
Construction
- Exterior Finish
- Brick Front, Vinyl Siding
- Roof
- Asphalt Shingle
- Foundation Details
- Poured Concrete
- Special Designation
- Unknown
Lot
- Lot Front
- 40.19 ft
- Lot Depth
- 93.80 ft
Inclusions
- Inclusions
- Kitchen Aid French door fridge, gas stove, dishwasher, hood fan, microwave, Electrolux Washer and Dryer, all blinds, all light fixtures, garage door opener (2), Built ins in master, remote for screened in porch, Kohler generator, central air, moveable storage on wheels in rec room
Parking & Garages
- Garage Type
- Attached
- Garage Spaces
- 2
- Parking Spaces
- 2
- Total Garage And Parking Spaces
- 4
Heating & Cooling
- Heat Source
- Gas
- Heat Type
- Forced Air
- Air Conditioning
- Central Air
- Water
- Municipal
- Sewers
- Sewer
- Natural Gas
- Yes
- Hydro
- Yes
- Cable
- Available
- Telephone
- Available
- Bedrooms
- 2 + 1
- Washrooms
- 3
- Kitchens
- 1
Room sizes
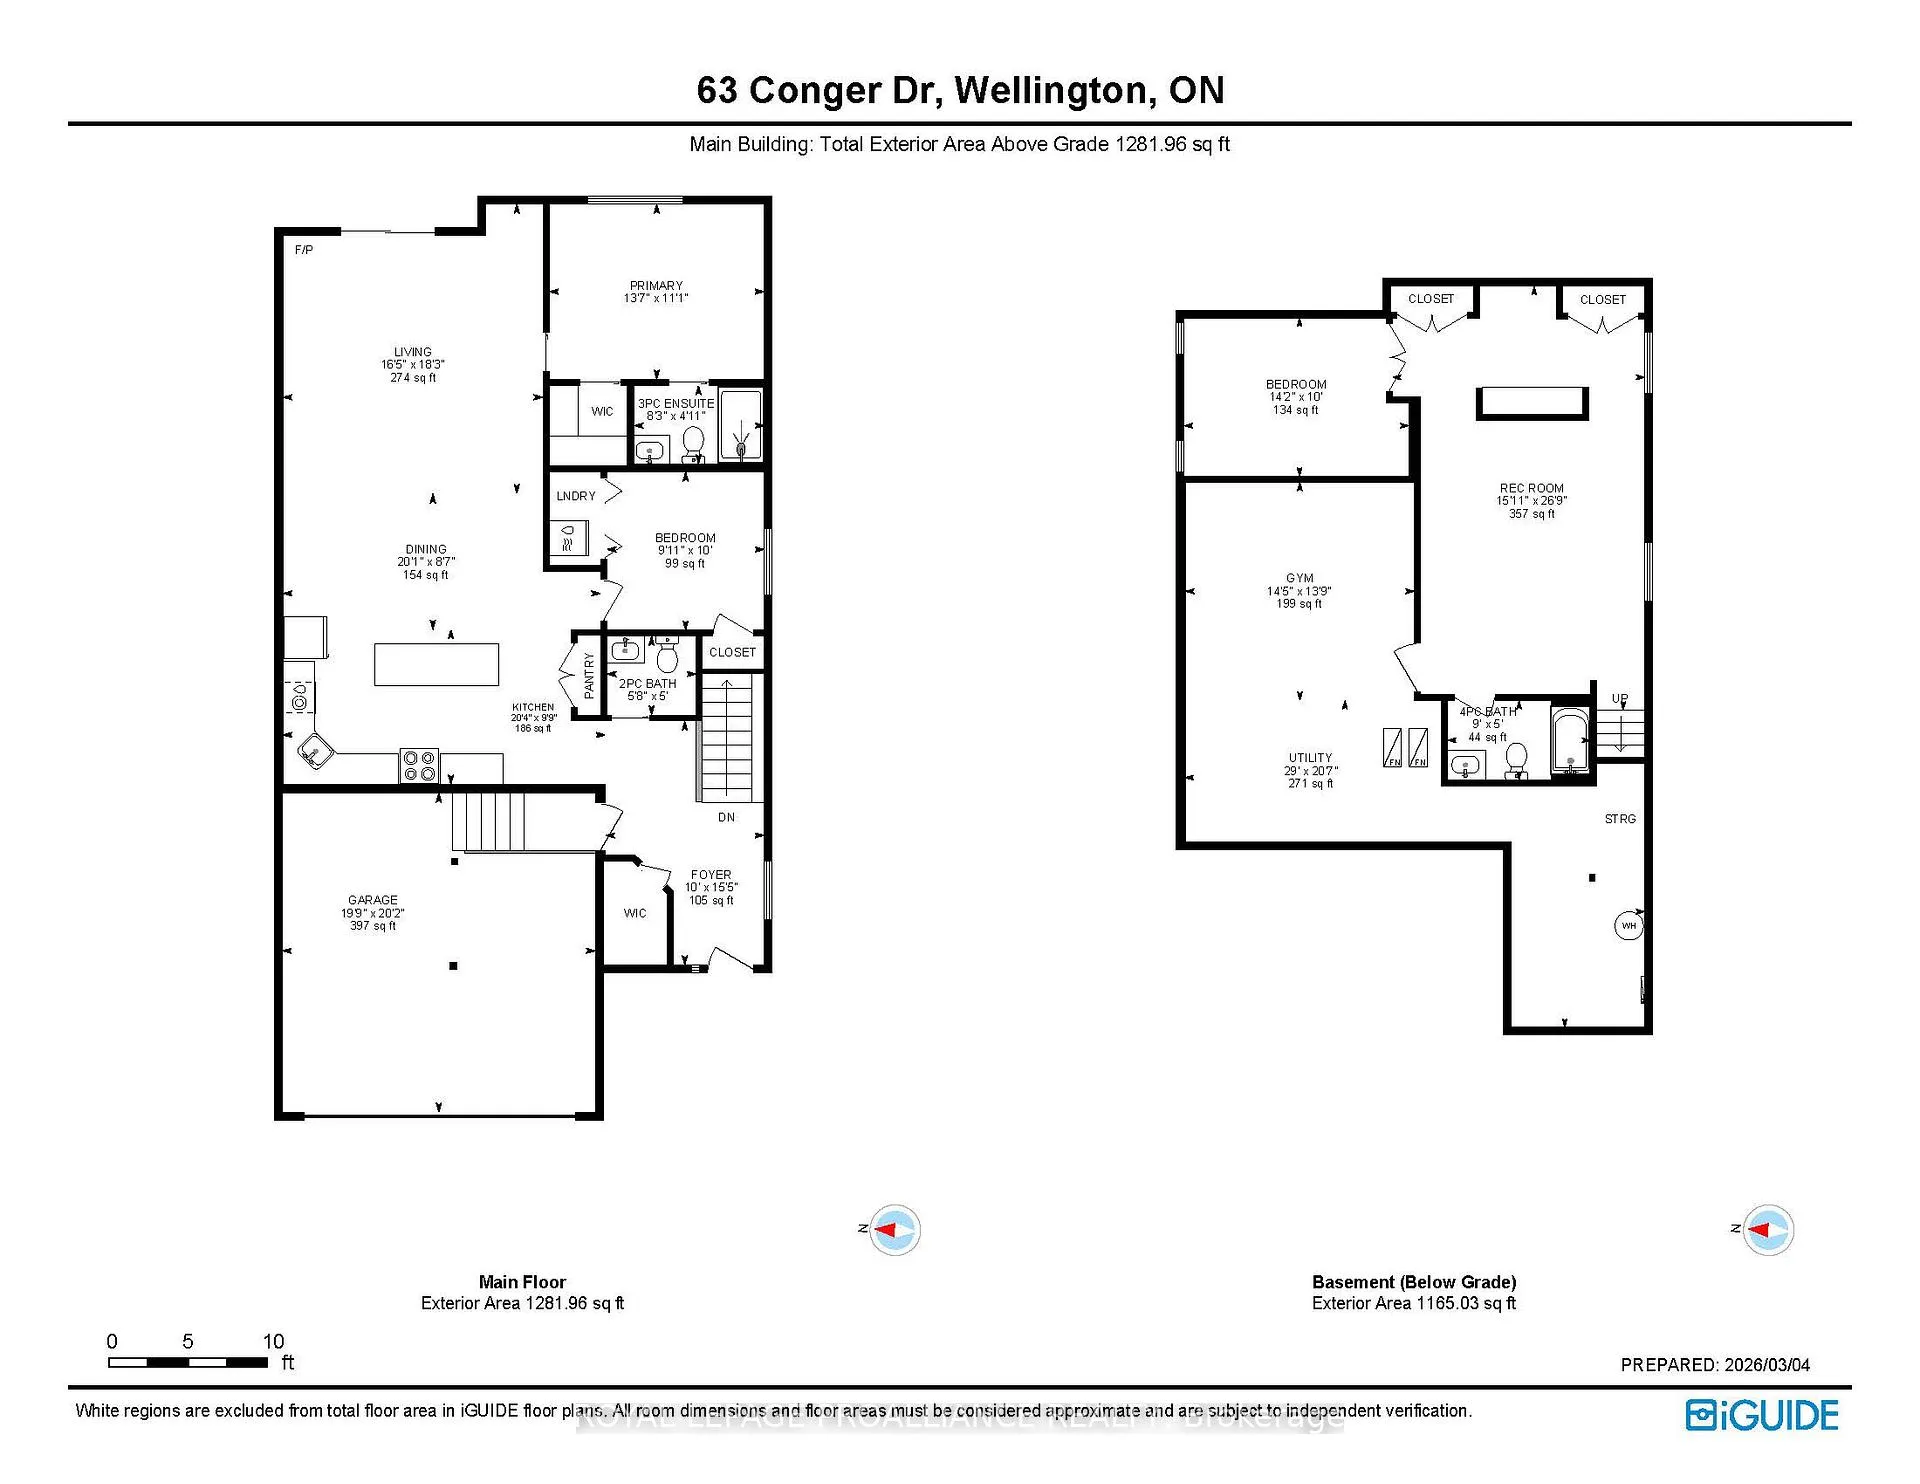
- Kitchen—Main level
- Dining Room—Main level
- Living Room—Main level
- Primary Bedroom—Main level
- Bathroom—Main level, 3 Pc Ensuite
- Bedroom—Main level
- Bathroom—Main level, 2 Pc Bath
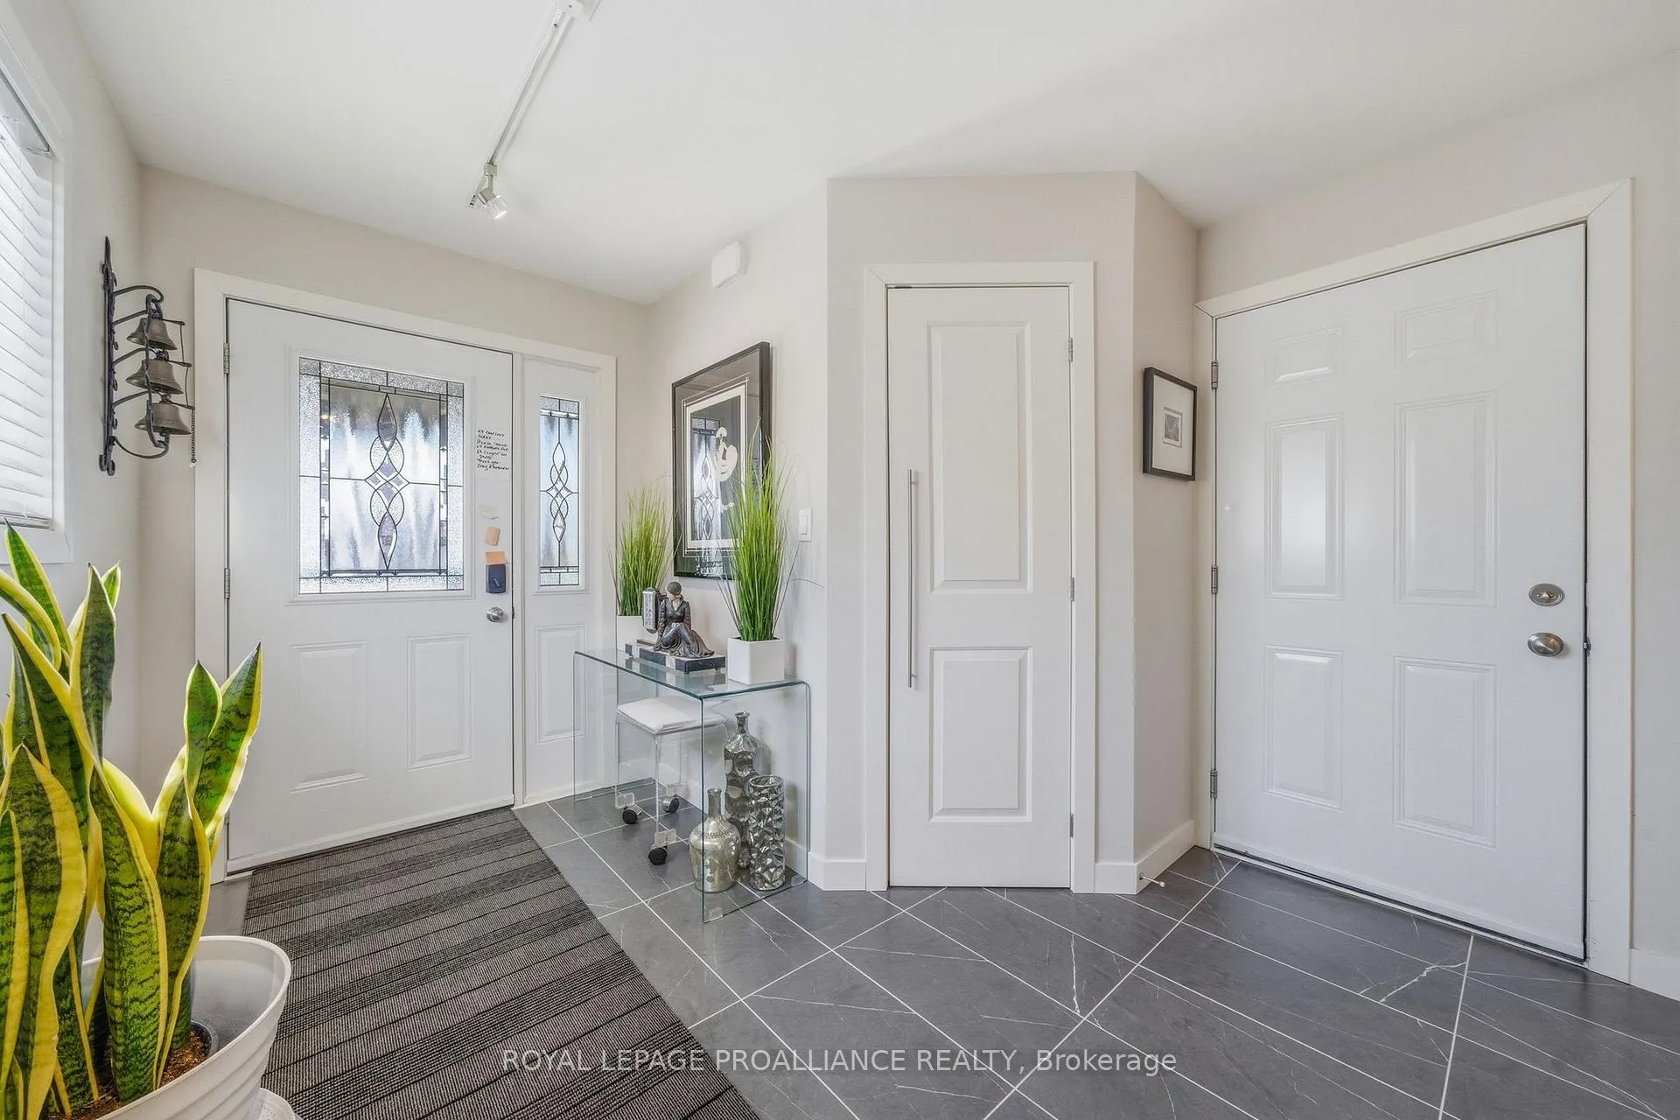
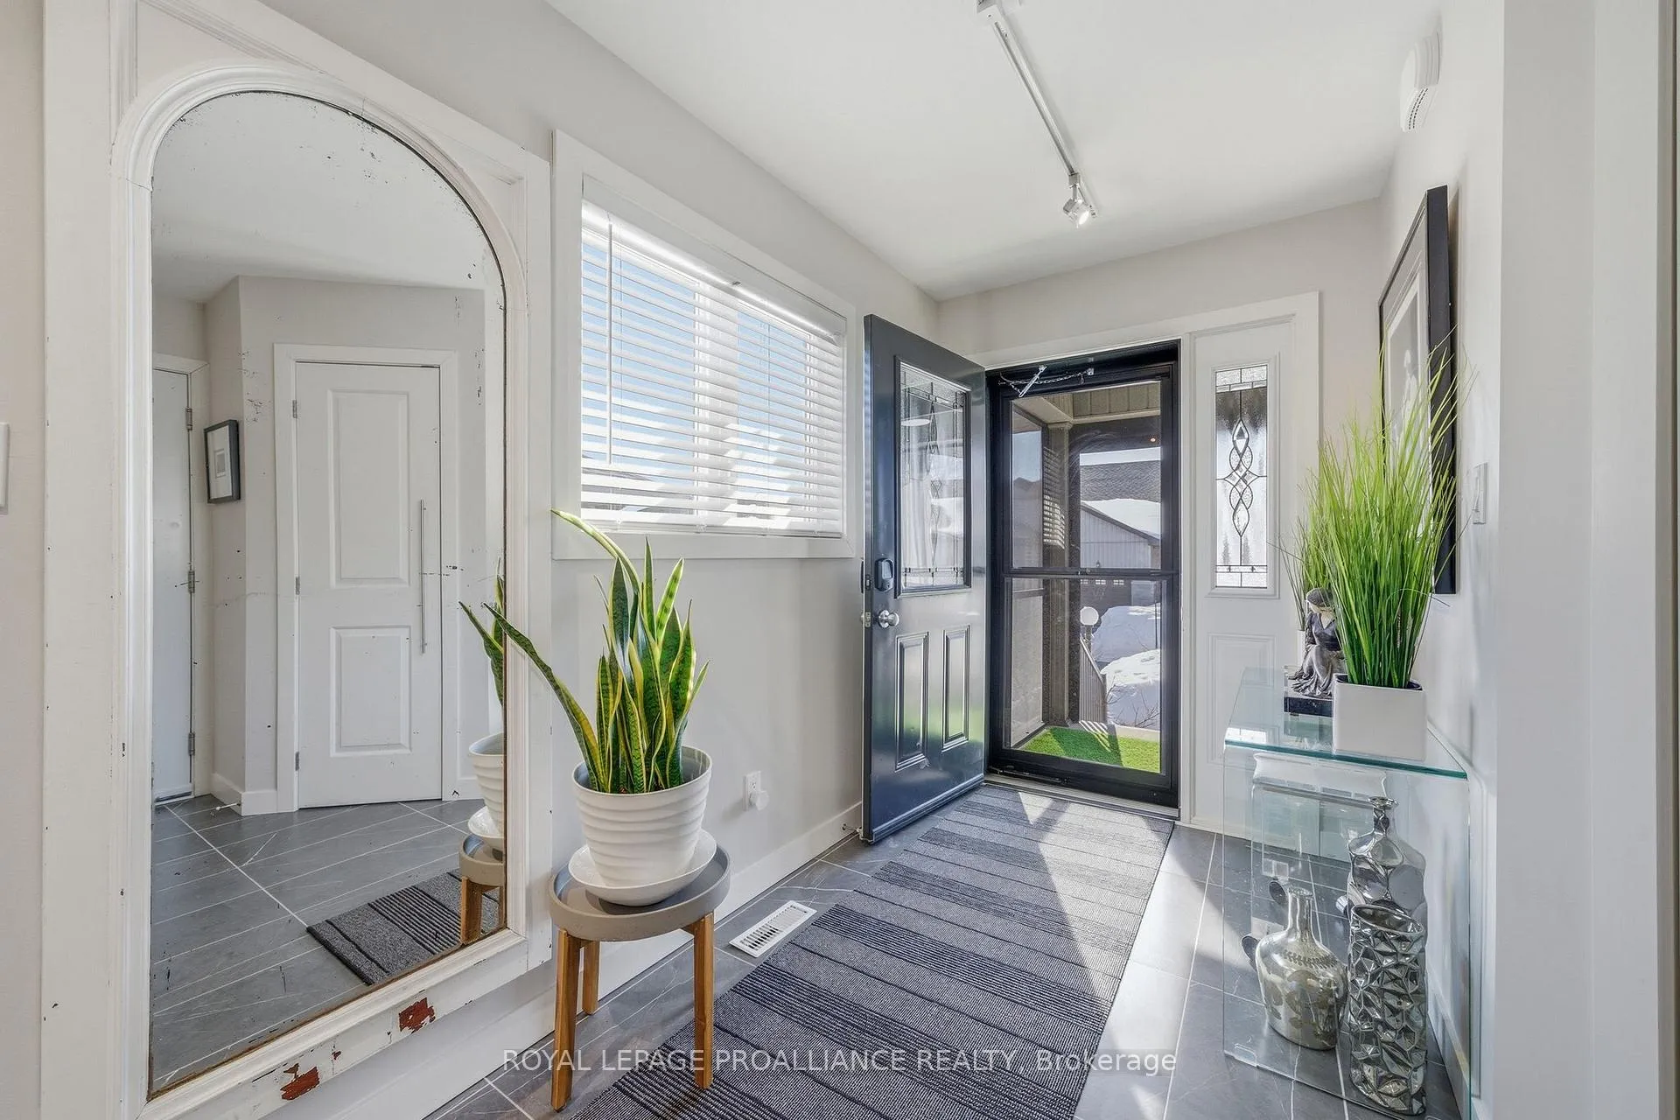
- Foyer—Main level
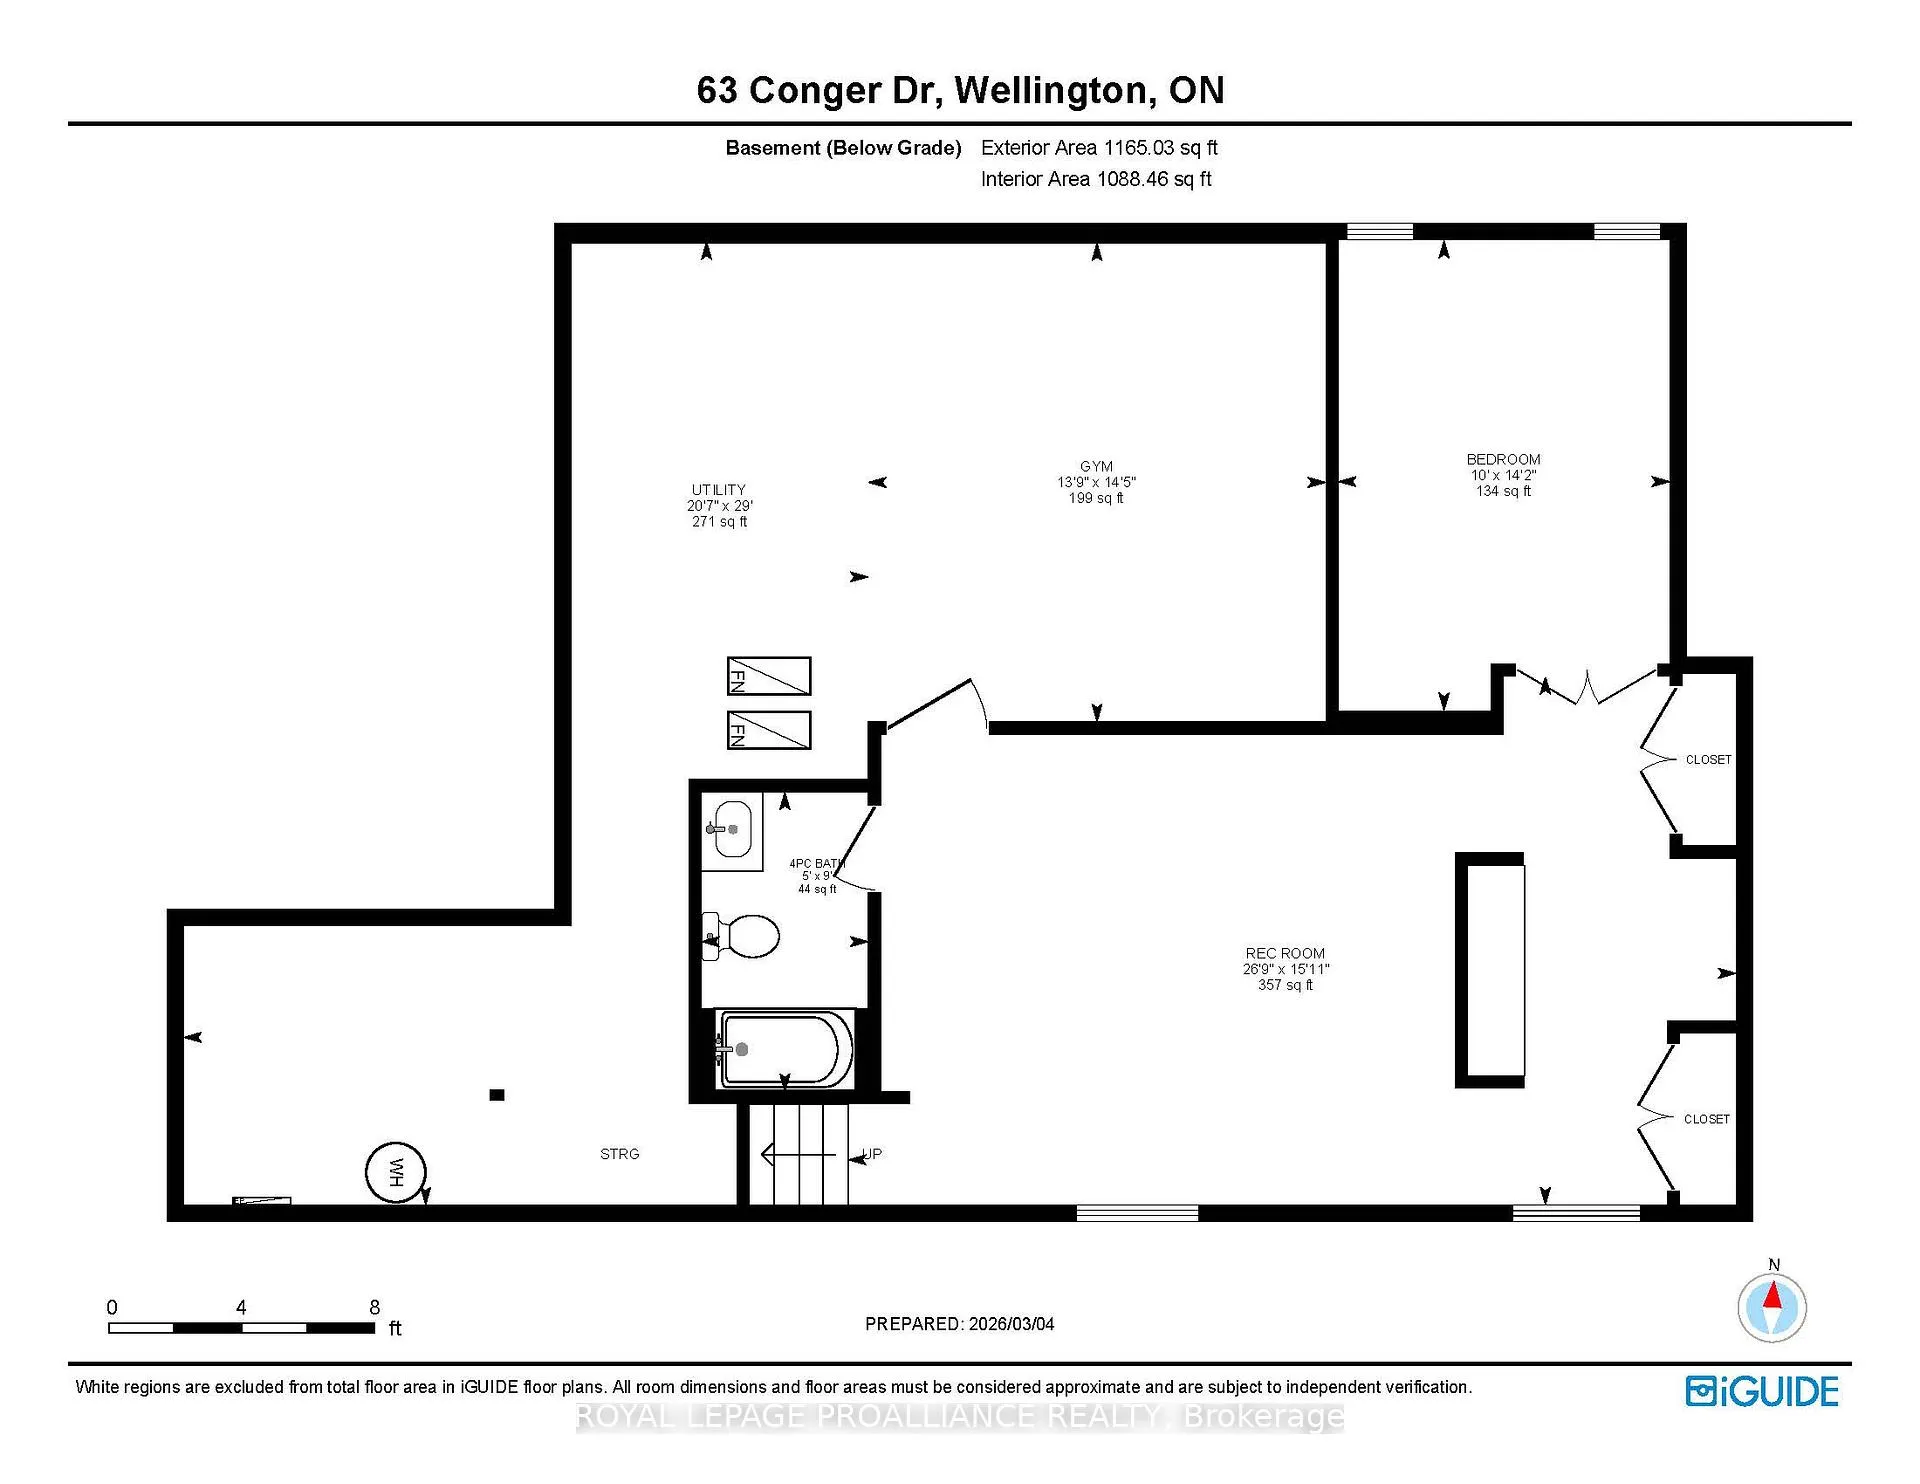
- Recreation—Basement level
- Bedroom—Basement level
- Bathroom—Main level, 4 Pc Bath
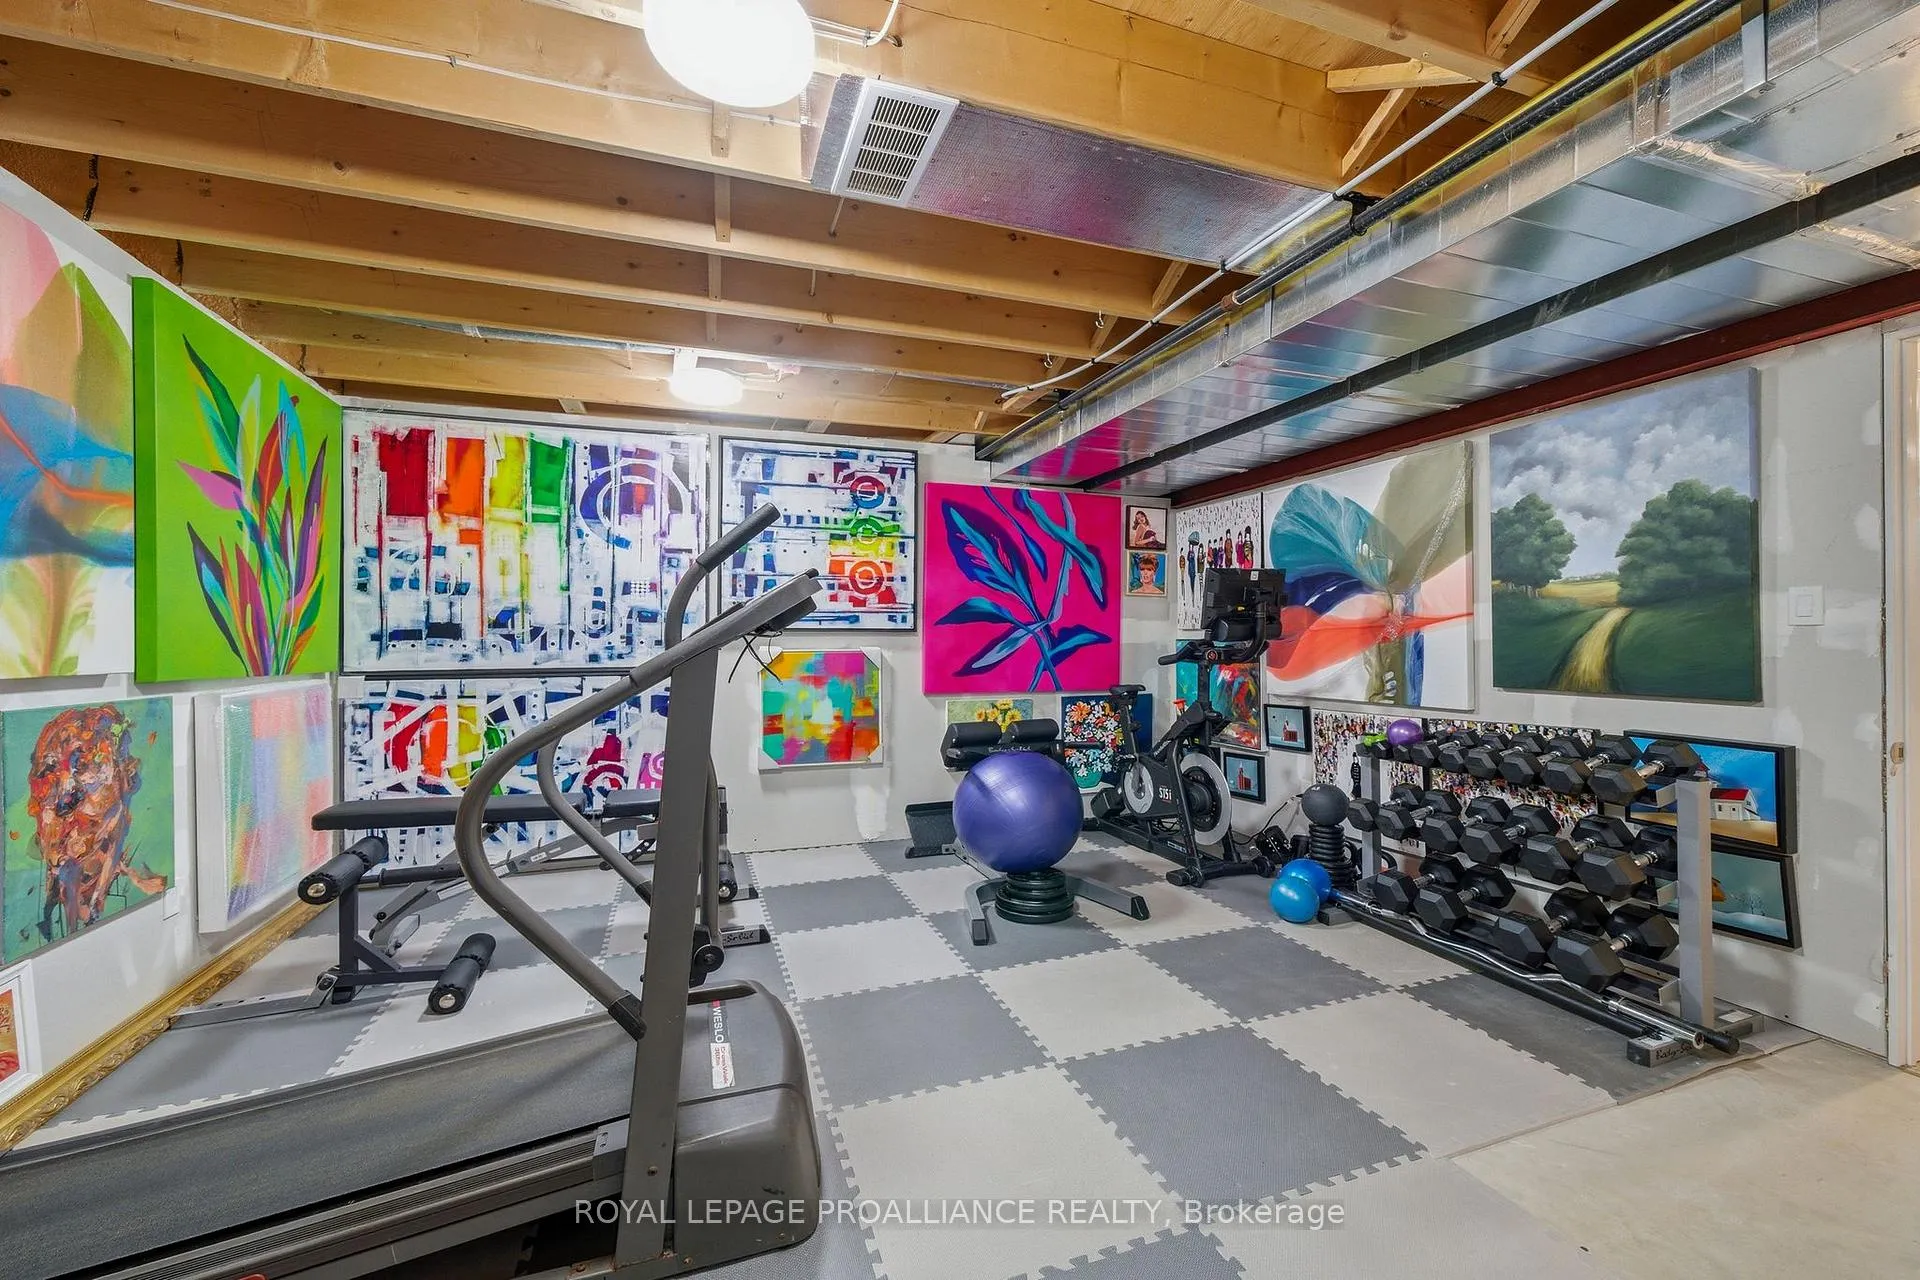
- Exercise Room—Basement level
- Utility Room—Basement level
Washrooms
- 3-piece, Main
- 2-piece, Main
- 4-piece, Basement
- Municipality
- Prince Edward County
- Neighbourhood
- Wellington Ward
- Main cross streets
- Dorchester and Conger
- Zoning
- R1-38
- Directions
- South of 401 to Wellington On The Lake
- MLS® number
- X12850246
- Data source
- Toronto Regional Real Estate Board
- Status change
- 2026-03-13
- Listed on
- 2026-03-05
- Days on market
- 8 days
- Possession type
- Flexible
- Co-op commission
- 2.5% +HST Less 50% Showing Fee as per LA Clause
- Seller
- Listed by
- ROYAL LEPAGE PROALLIANCE REALTY
Home Market Value
Current home valuation for 63 Conger Drive, Prince Edward County, Wellington Ward, Prince Edward County, ON. Listed for $595,500
HOMEH Estimate
$540,000
Estimated Sales Range
$426,600 - $653,400
HOMEH Estimate for 63 Conger Drive, Prince Edward County, Wellington Ward
Calculated with a real agent's CMA method — 45+ years of experience, codified. Not an AI guess.
For the owner
Is this your home? Track its value.
Get this home's HOMEH Estimate by email once a month, with how many homes are for sale around you.
Mortgage Payment Calculator
Compare up to 4 down payment scenarios
5% on first $500K + 10% on $95,500 over $500K
$34,550
| Scenario 1 | Scenario 2 | Scenario 3 | Scenario 4 | |
|---|---|---|---|---|
−Down payment | % $ | % $ | % $ | % $ |
+CMHC insurance | $22,415 | $16,614 | $14,173 | $0 |
=Total mortgage | $582,780 | $552,564 | $520,348 | $476,400 |
Amortization | ||||
Mortgage rate | % | % | % | % |
| Payment frequency | ||||
=Mortgage payment | $2,845monthly | $2,698monthly | $2,541monthly | $2,326monthly |
Land Transfer Tax
$8,385
$8,385
Around this home
Data provided by OpenStreetMap & Fraser Institute School Rankings
Ask HOMEH
New!Hi there!
👋Text or call (416) 301-9001
Recommended for you
Based on homes you've looked at.
No recommended properties found.
Nearby similar homes
No nearby properties found.
More real estate resources
Other homes nearby
Explore this area
Nearby neighbourhoods
No nearby listings available.