
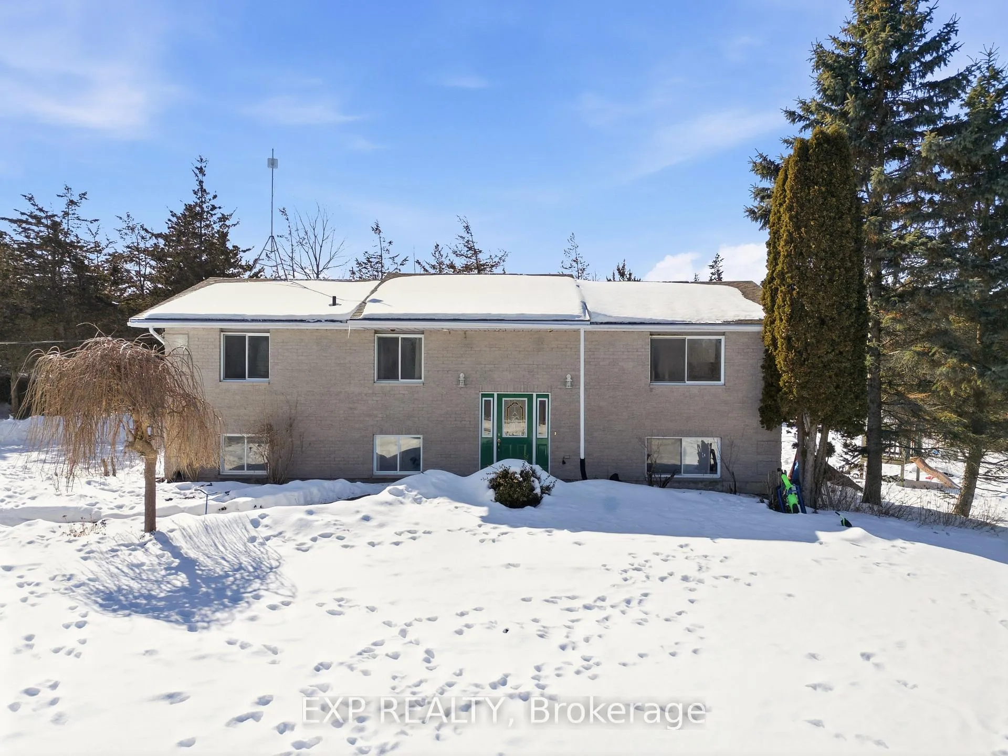
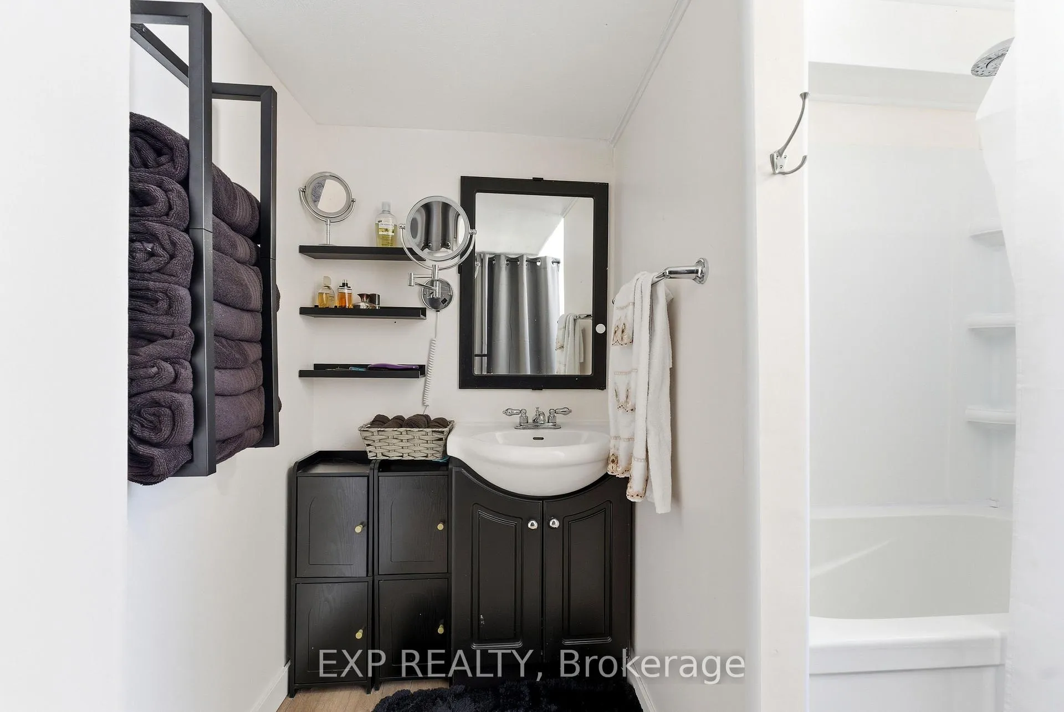
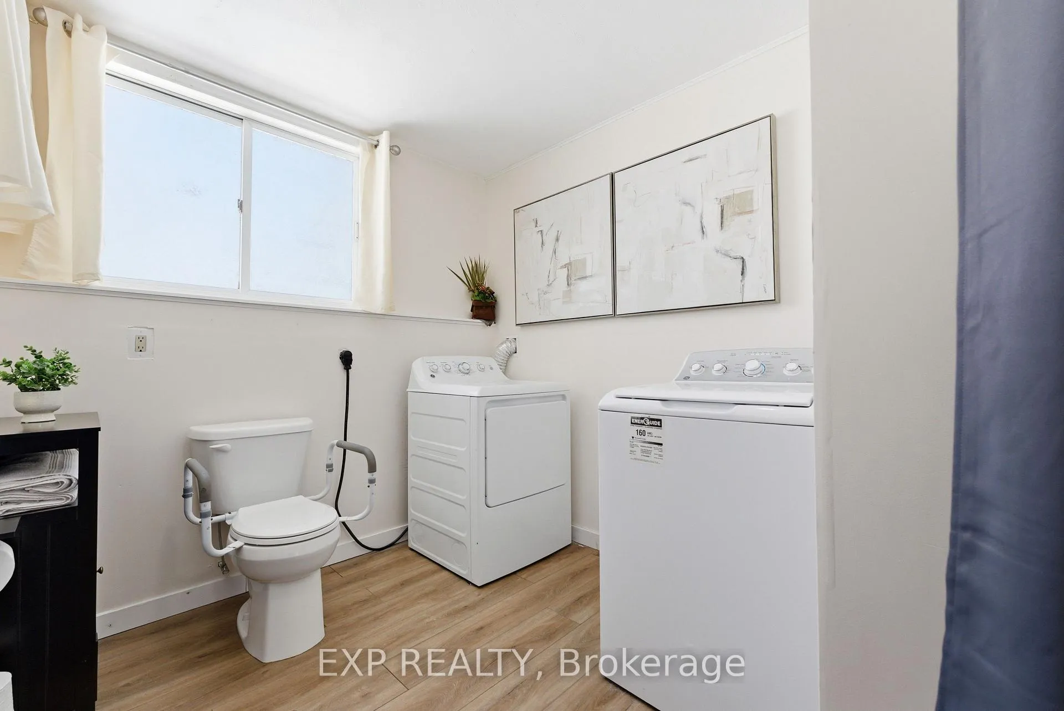
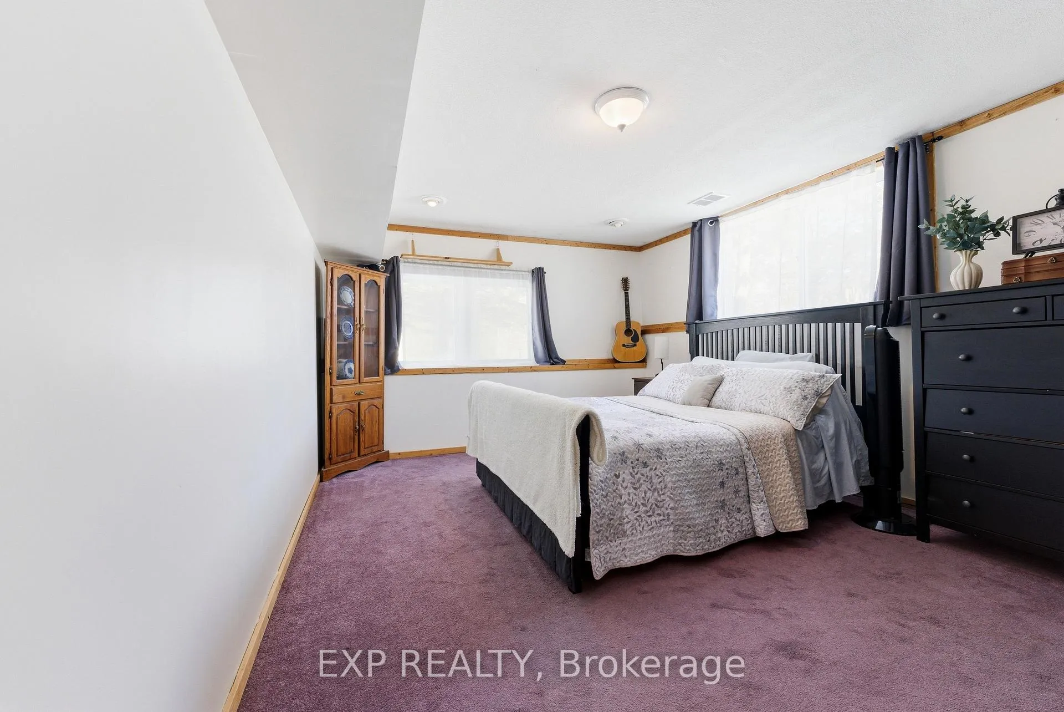
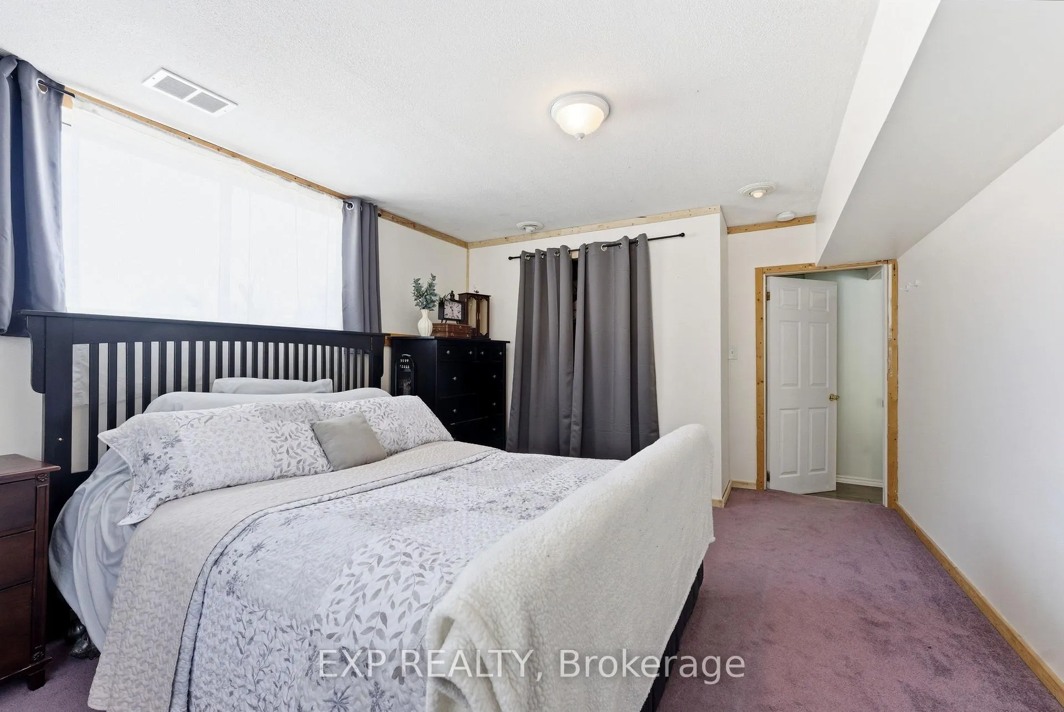
15 Mcintyre Road
Prince Edward County (Ameliasburg Ward), ON K0K 1A0
- 3+2Bedrooms
- 3Bathrooms
- 4Garage
- 1100–1500Sq Ft
- $2,301Tax
- 1,009×613 ftLot Size
 Estimated Value:$766,395See Free Estimate Report

Property not available for sale or for rent.
HOMEH One: full-service selling for a 1% listing fee. The buyer's agent commission is separate.
Free Home EvaluationHow Much Is My Home Worth?Homes for Sale NearbySale & Price History for 15 Mcintyre Road, Prince Edward County, Ameliasburg Ward
Real estate boards require you to or to see the full details of this property.
*Sold prices and complete sale & price history are regulated data. Under the Trust in Real Estate Services Act, 2002 (TRESA) and the rules of the Real Estate Council of Ontario (RECO), and pursuant to the Multiple Listing Service® rules of the Canadian Real Estate Association (CREA) and the Toronto Regional Real Estate Board (TRREB), this information may be shown only to registered users who have agreed to the applicable terms of use (a Virtual Office Website, or "VOW," arrangement). HOMEH Inc., Brokerage therefore provides it to signed-in members only. Creating an account is free and takes under a minute.
About 15 Mcintyre Road, Prince Edward County, Ameliasburg Ward
Summarized Description
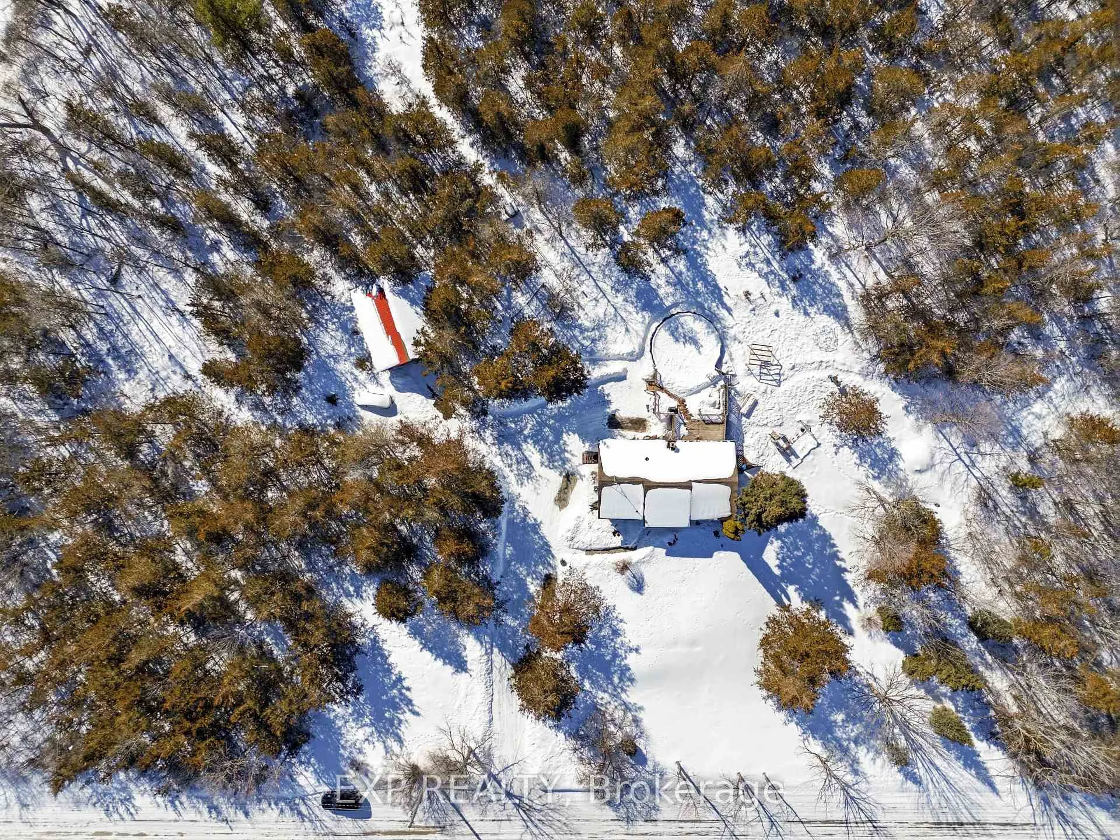
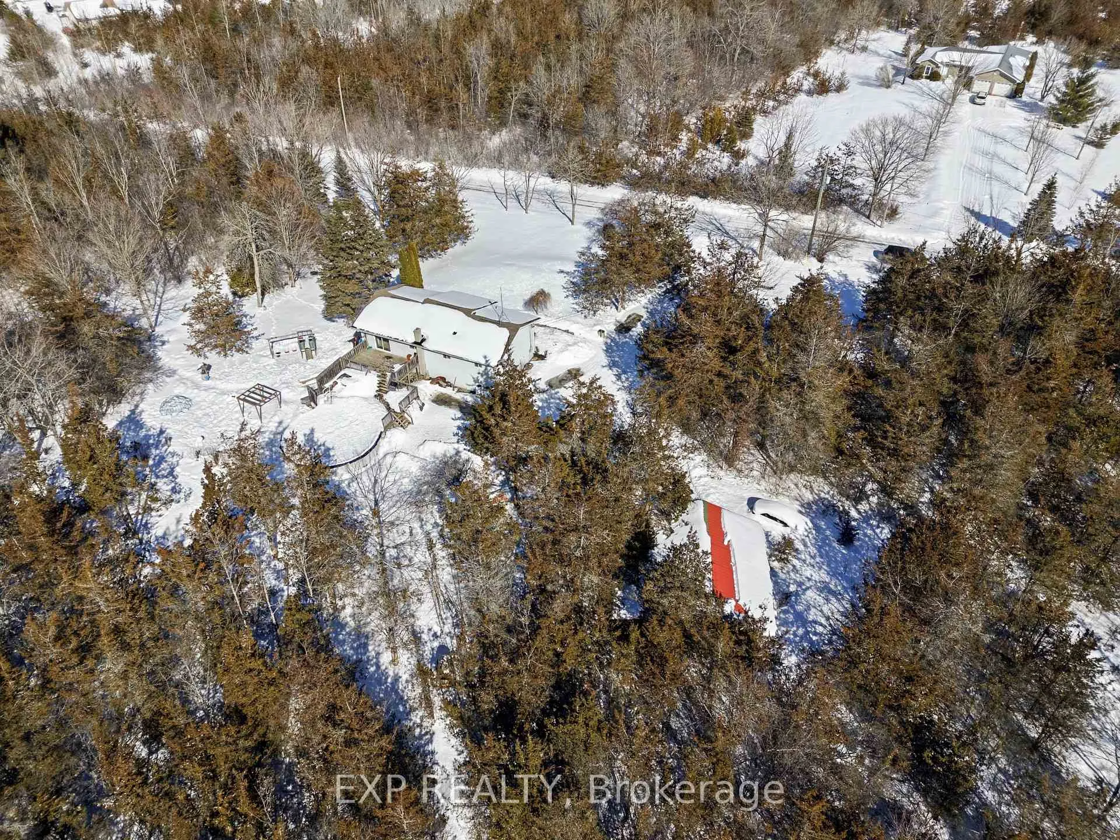
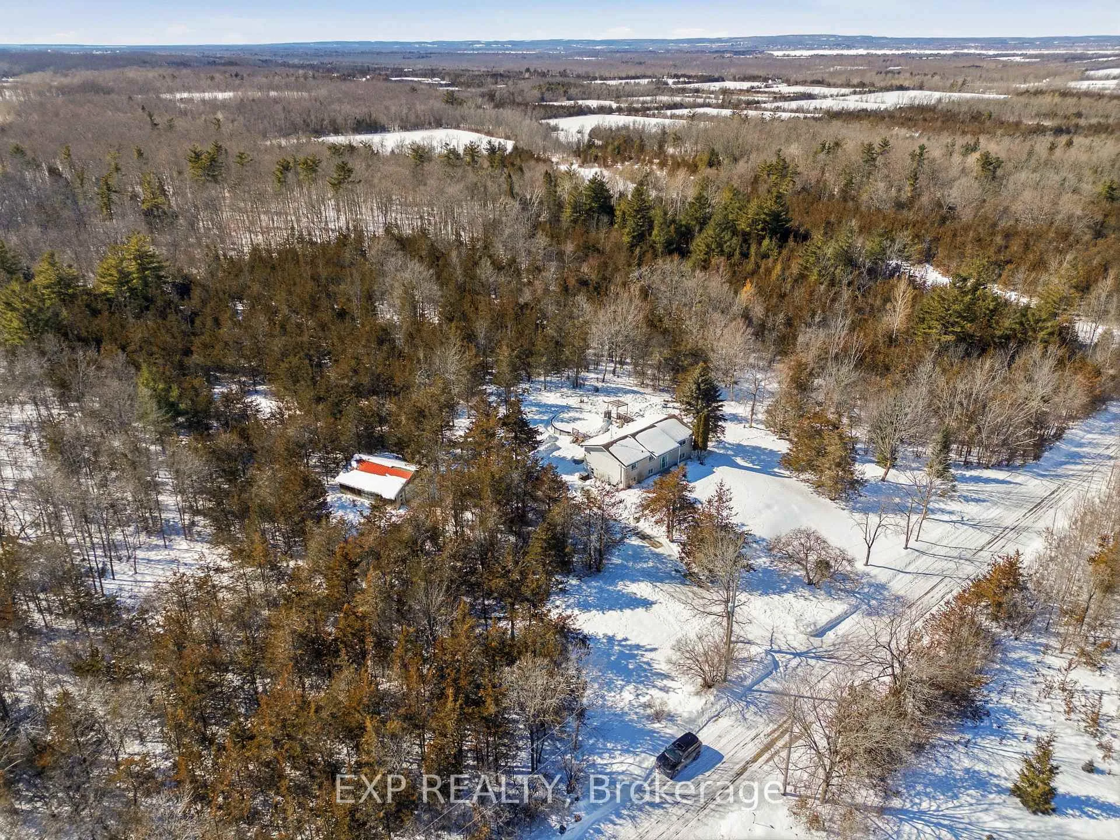
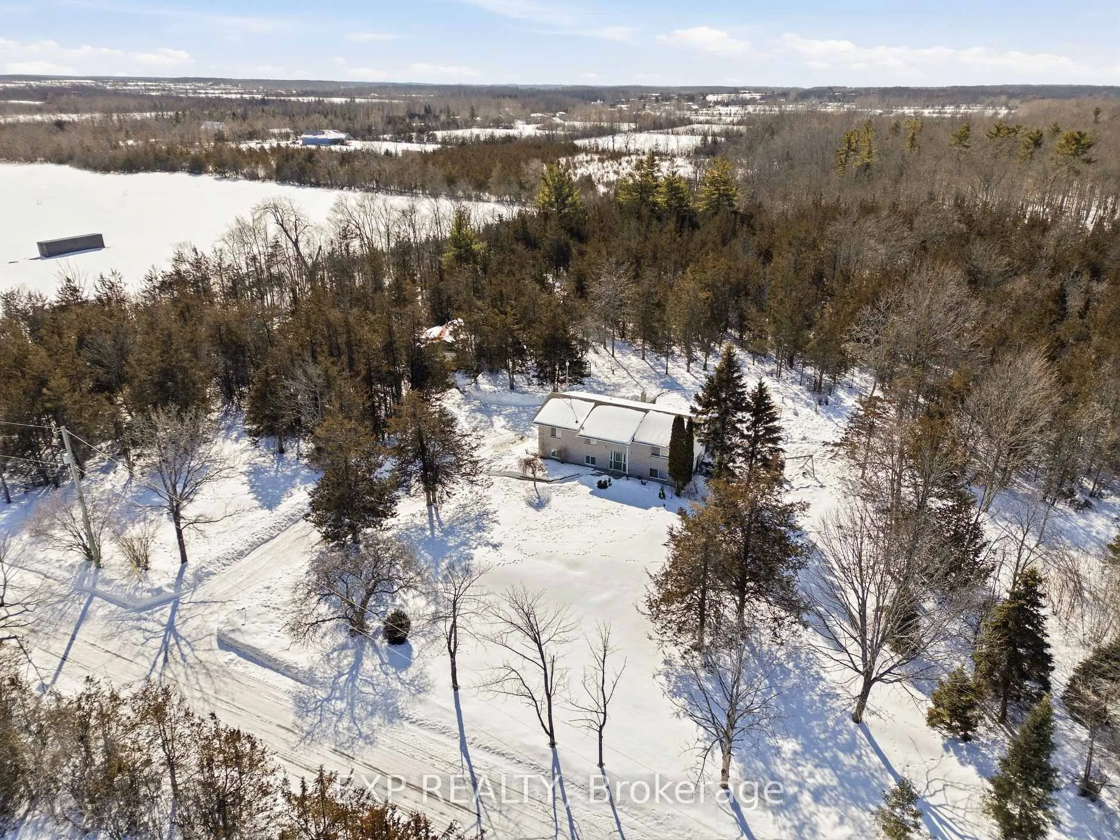
- Over 13 private wooded acres for tranquility
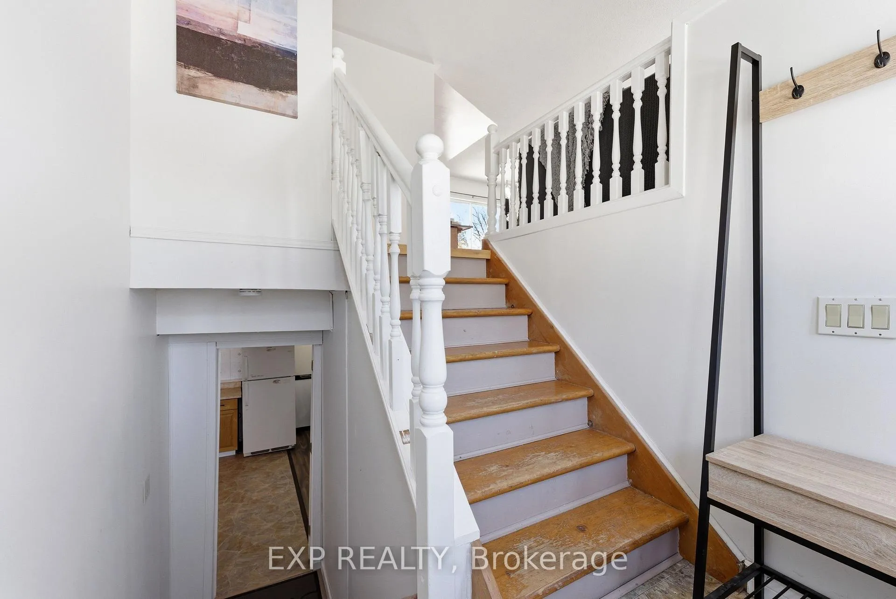
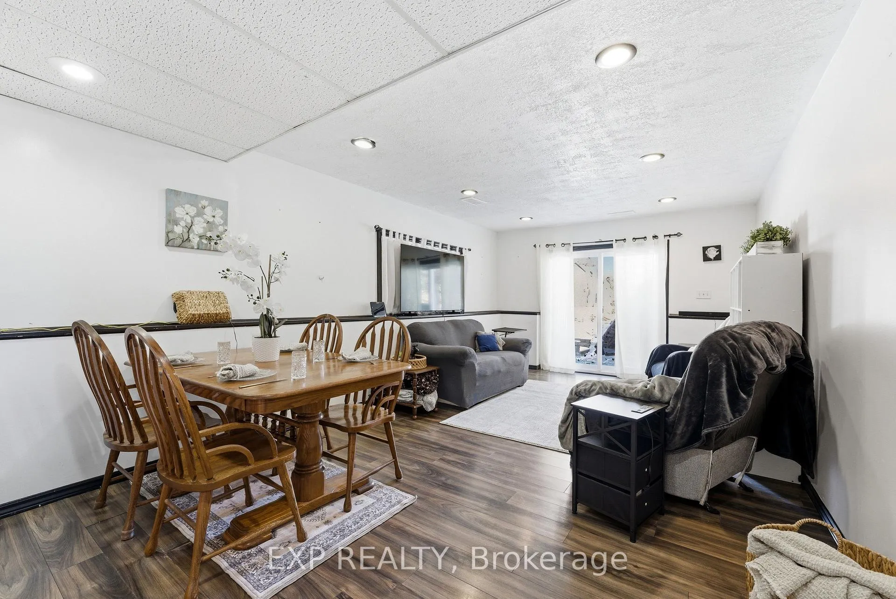
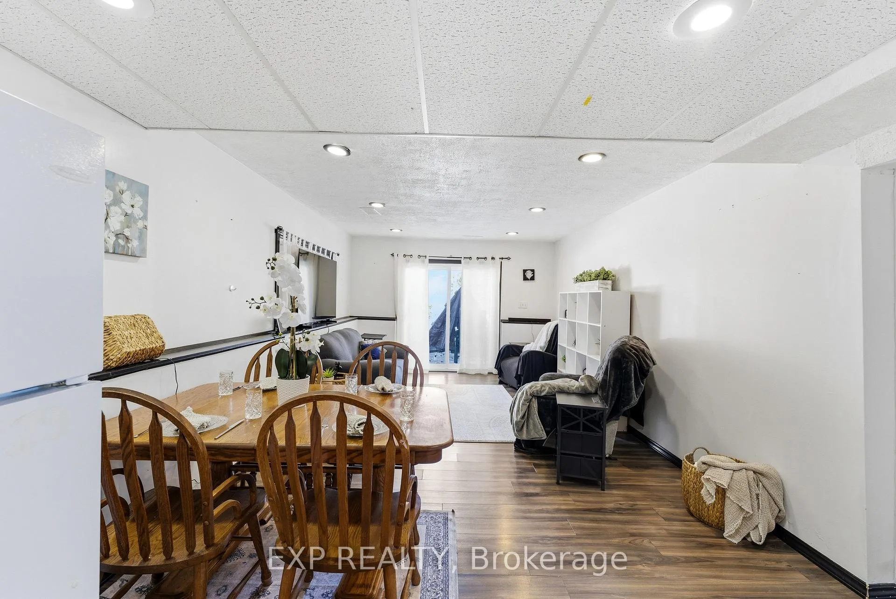
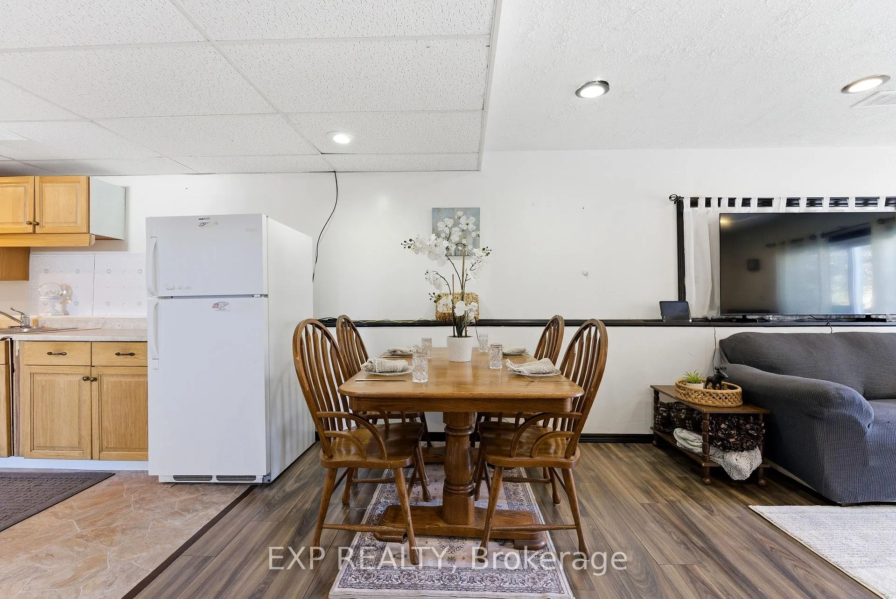
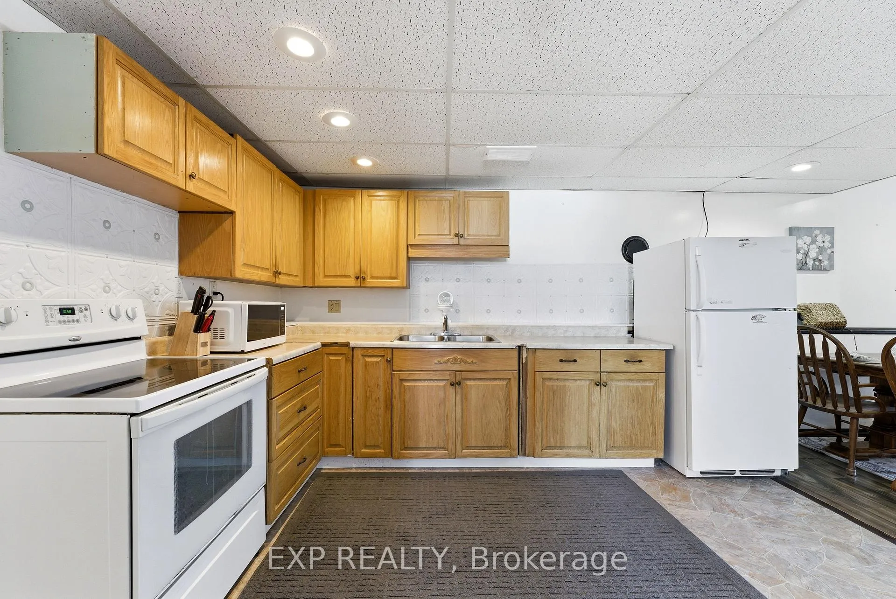
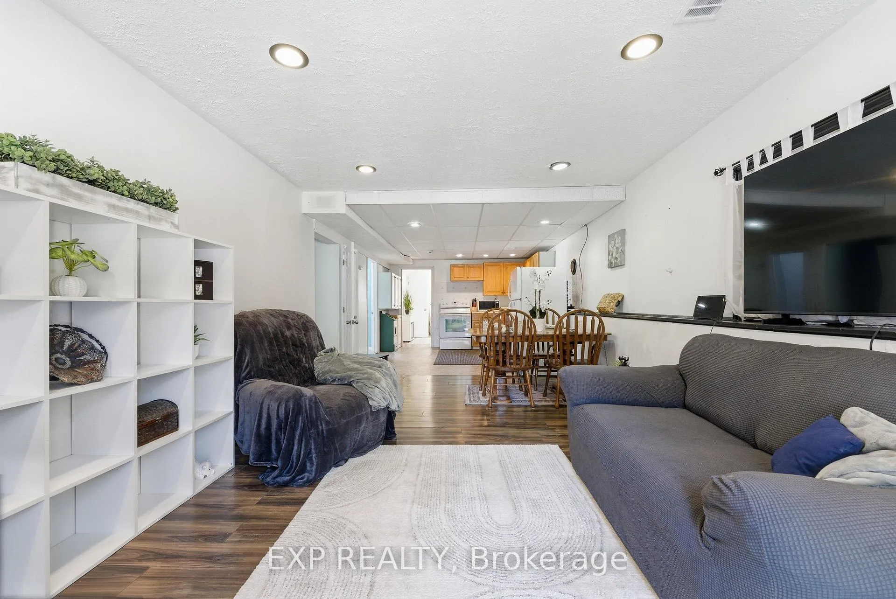
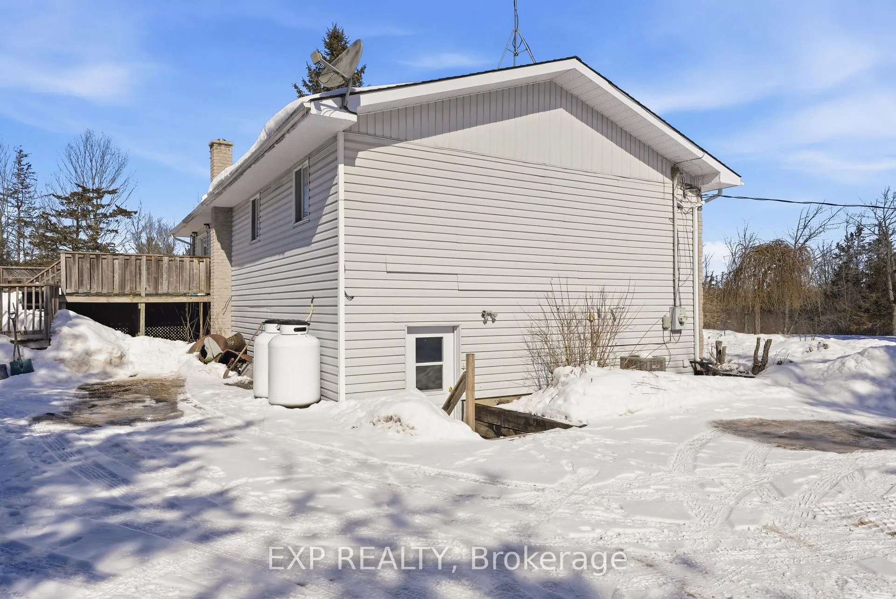
- Fully self-contained in-law suite with private entrance
- Oversize workshop ideal for car enthusiasts
- New furnace and central air installed in 2020
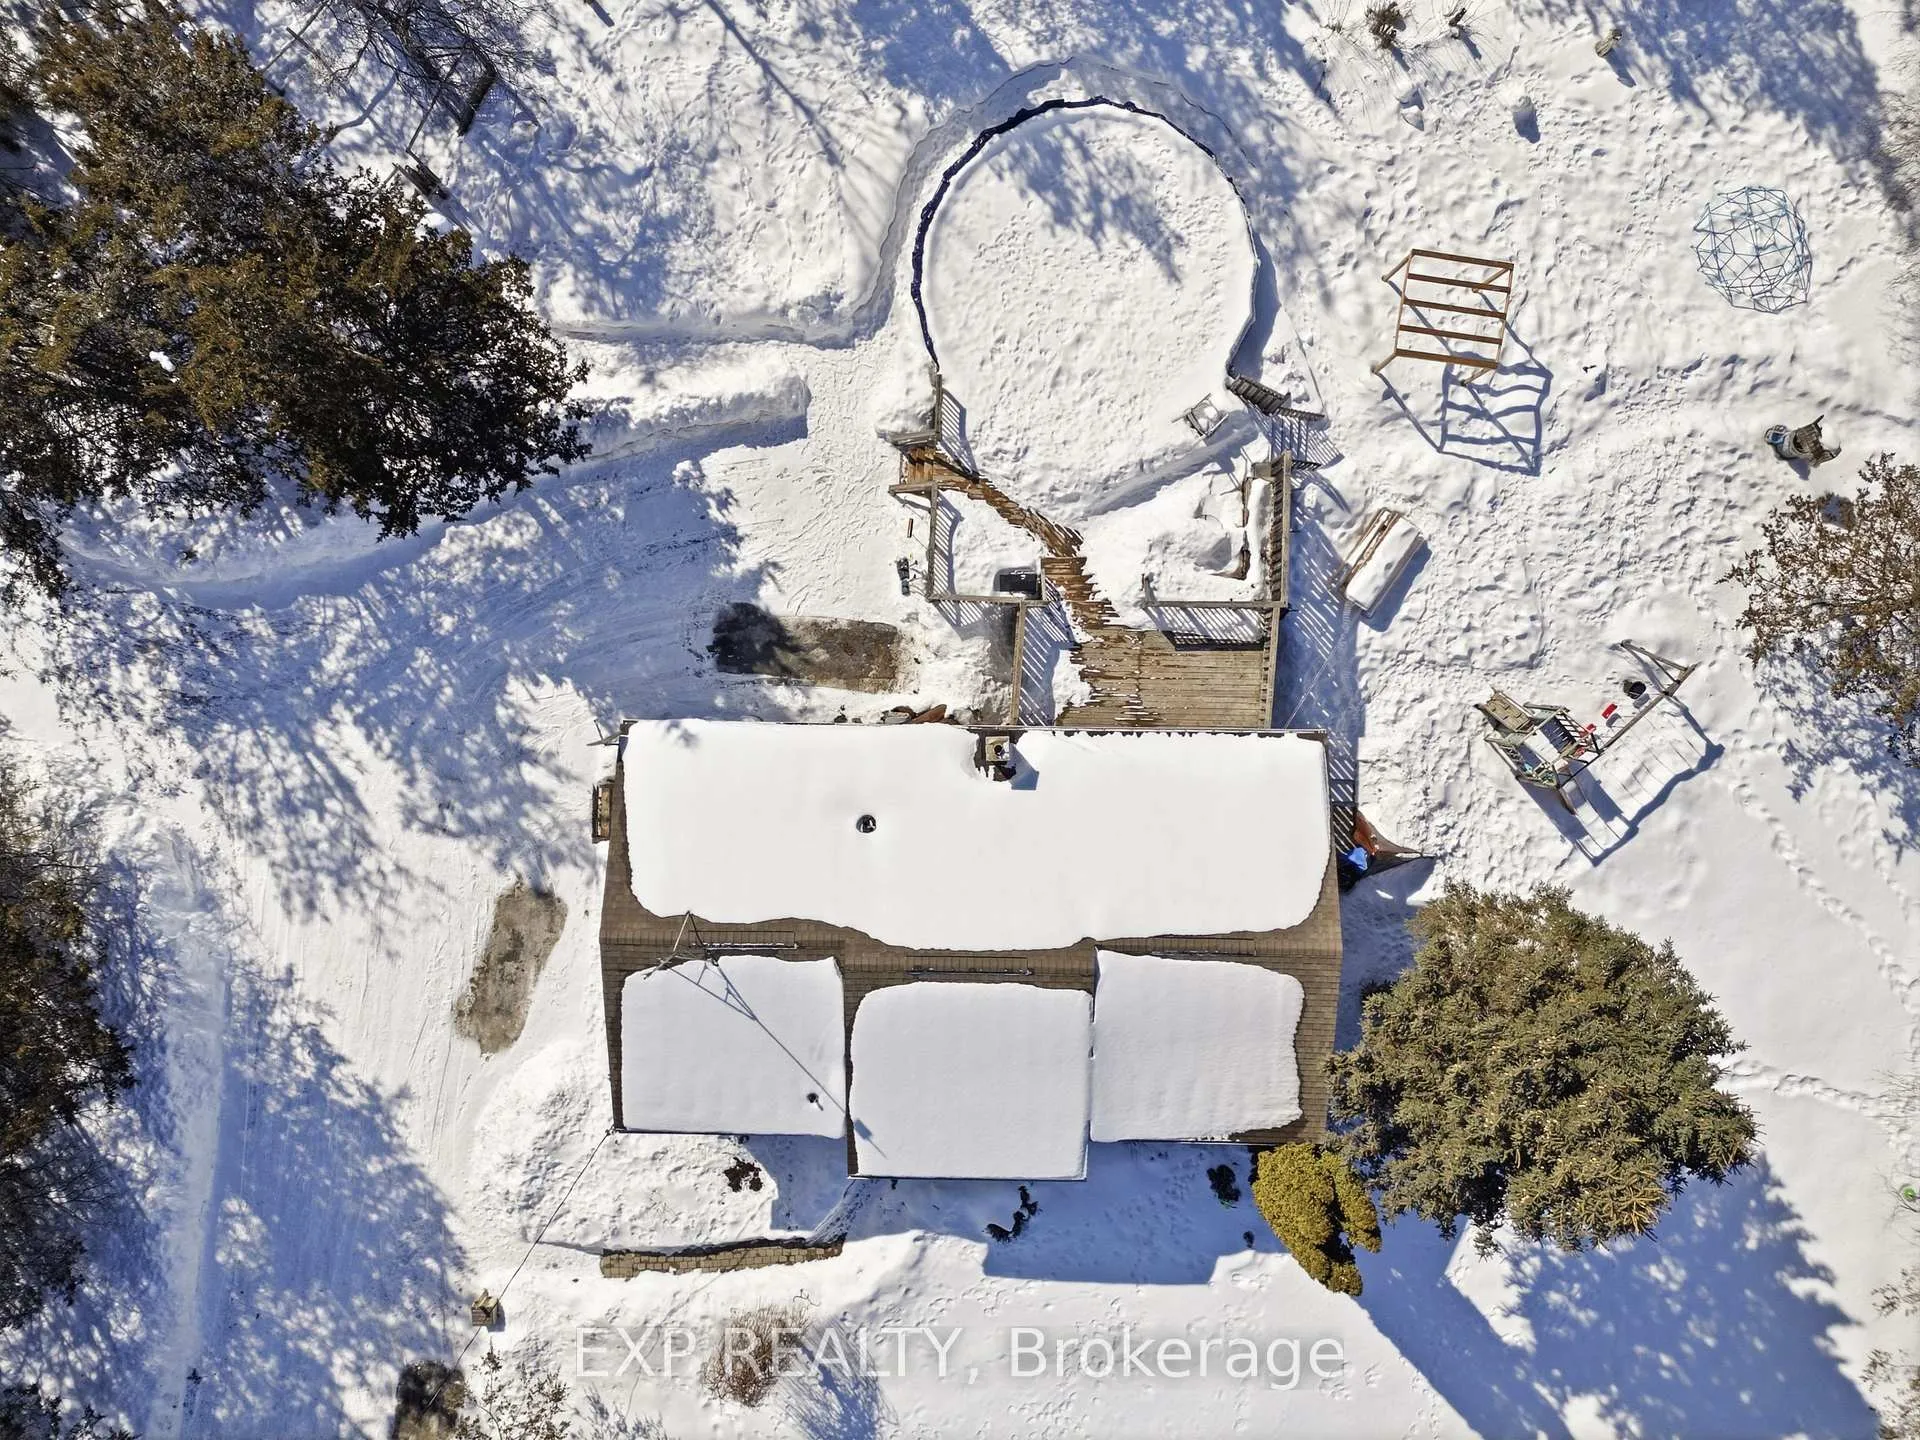
- Man-made pond for winter skating and summer fun
- Versatile lower level for games or media room
- Chicken coop and garden areas for homesteading
- High-speed internet and nearby school options
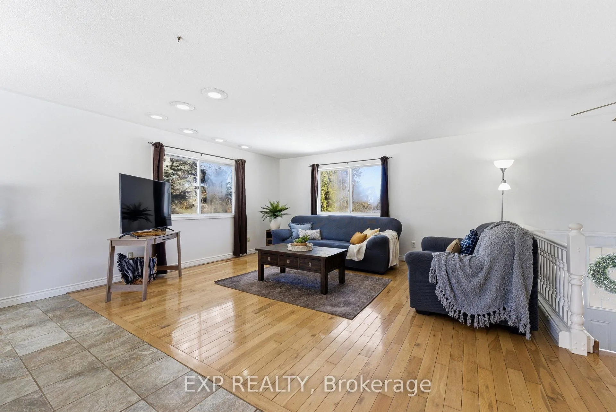
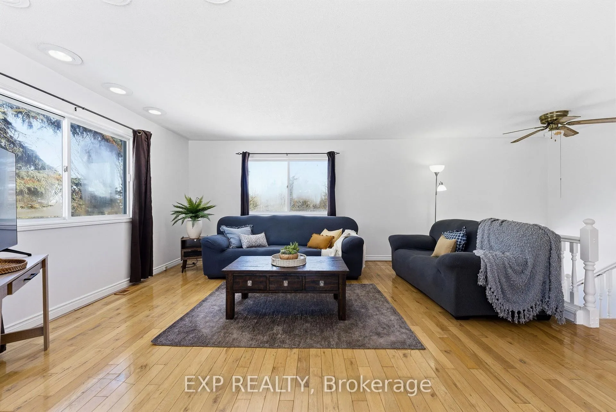
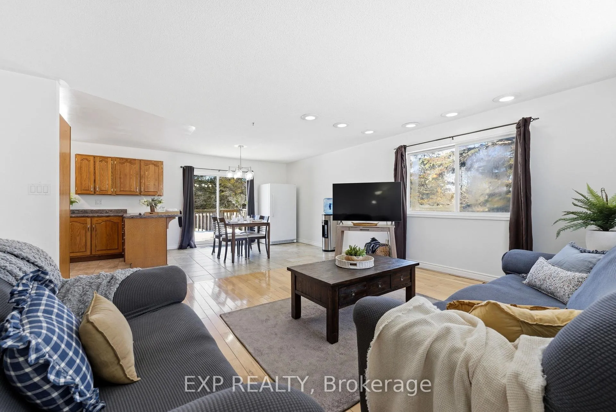
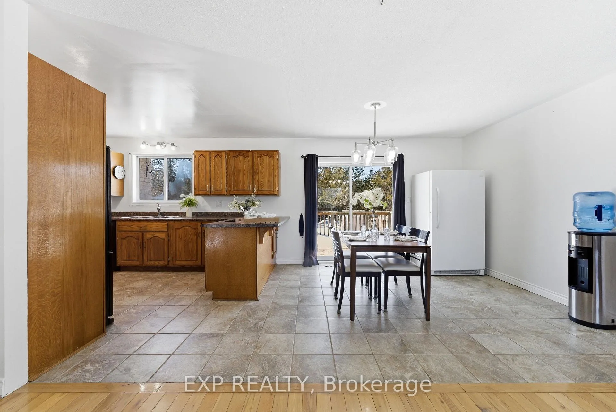
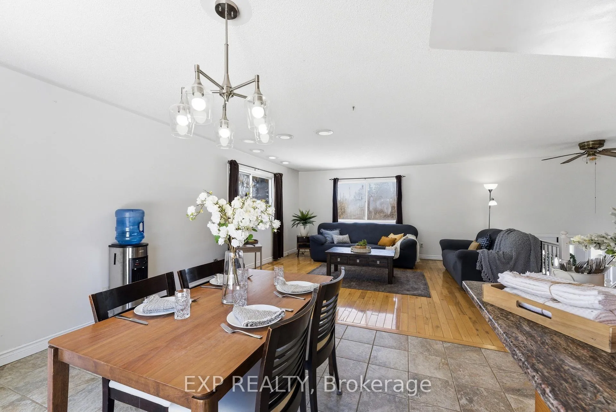
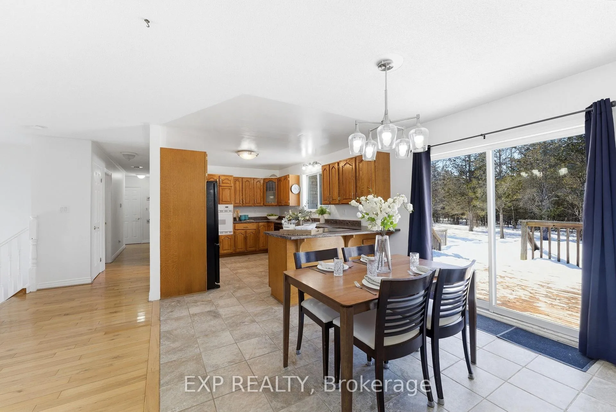
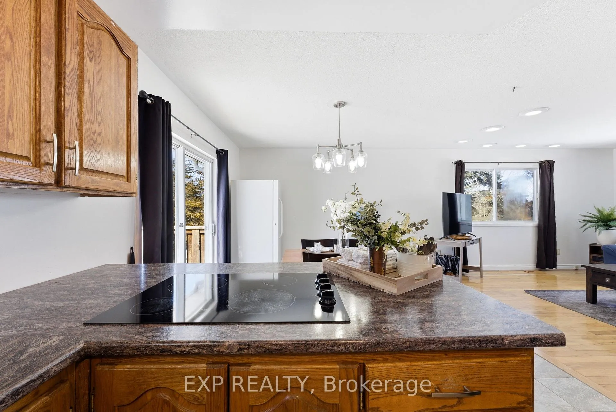
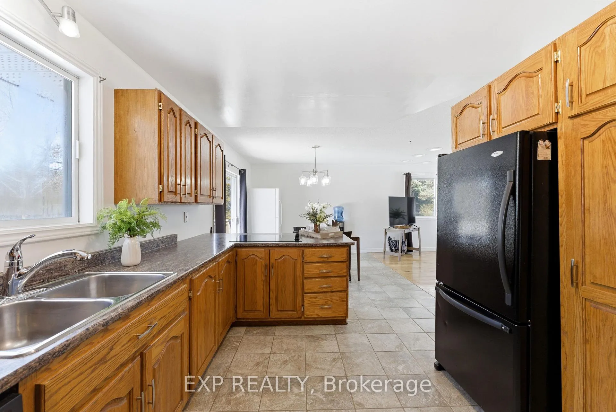
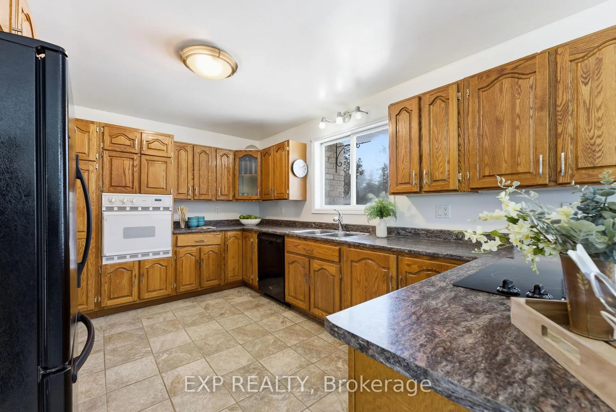
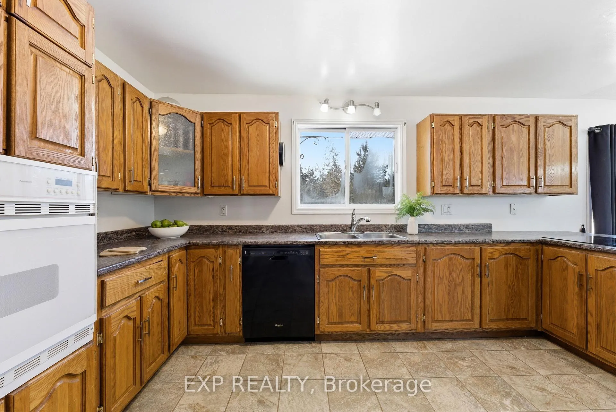
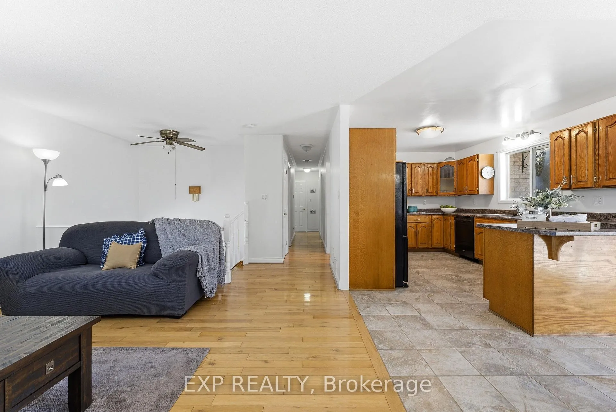
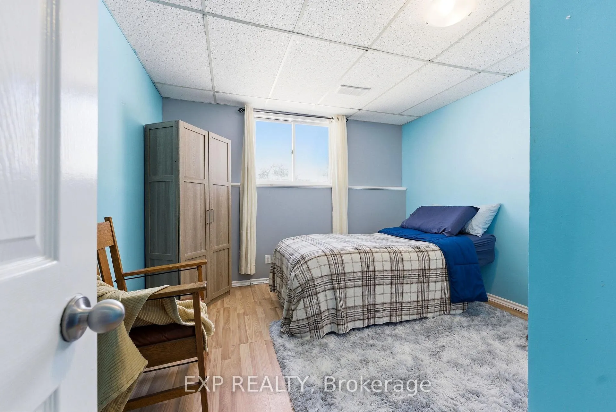
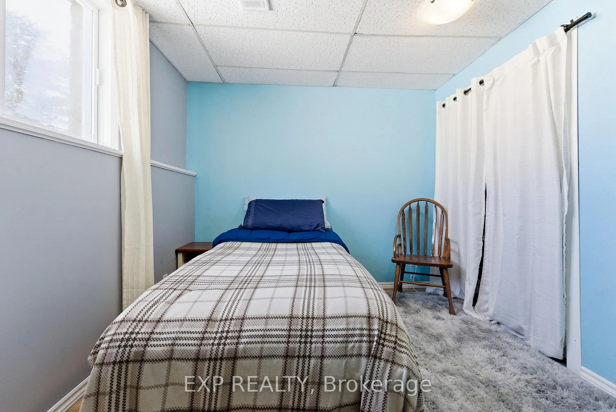
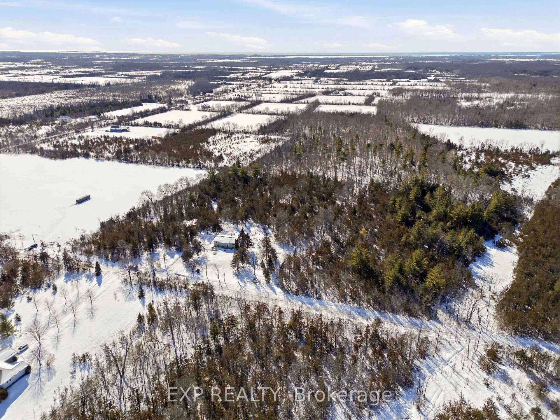
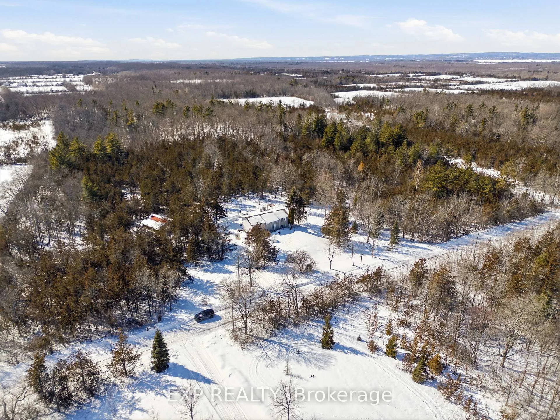
This property is a dream for anyone seeking wide open spaces, fresh country air, and unfading country charm. Nestled on over 13 private, mostly wooded acres, it feels miles from it all while offering everything you need at home. The main level welcomes you with light-filled living spaces featuring 3 bedrooms, 2 baths, and plenty of room to relax. Need flexibility? The lower level includes a fully self-contained 2-bedroom in-law suite with a private entrance-ideal for family, guests, or even a smart rental opportunity. If you prefer to keep the entire home for yourself, the lower level is a versatile space with chimney access for a wood stove and a thoughtfully placed metal I-beam creates a wide-open, support-free area that's perfect for a games room, home gym, or media retreat. Comfort upgrades include a new furnace and central air replaced in 2020. A standout feature is the oversize workshop-ideal for car enthusiasts, woodworkers, or hobbyists. It fits four vehicles and features a full-length I-beam with hoist, perfect for projects or small-business use. Previously home to a hardwood flooring and car painting setup, this space can handle just about anything. Outside, enjoy acres of natural beauty with a man-made pond for winter skating and a pool with deck for summer relaxation. Trees include Colorado blue spruce, Douglas fir, pines, oaks, colorful soft maples, and red and white cedar. For aspiring homesteaders, a chicken coop and sunny garden areas offer a great start toward self-sufficiency. Everyday living is easy with garbage, recycling, and green-bin pickup, high-speed internet, and nearby amenities such as Kente Public School, several high school options by transfer, and Roblin Lake close by for bass and pike fishing plus a small beach for summer fun. With its blend of comfort, functionality, and natural beauty, this well-maintained property is ready for its next owner. Come experience peaceful country living on one of the County's most picturesque roads.
Key Facts & Features
Property Costs
- Annual Property Tax Amount
- $2,301
- Land Transfer Tax Fee
- $11,073
Rental Items
- Rental Equipment
- 2 Propane tanks
- Under Contract
- Propane Tank
- Basement Type
- Full, Finished with Walk-Out, Separate Entrance
Interior Features
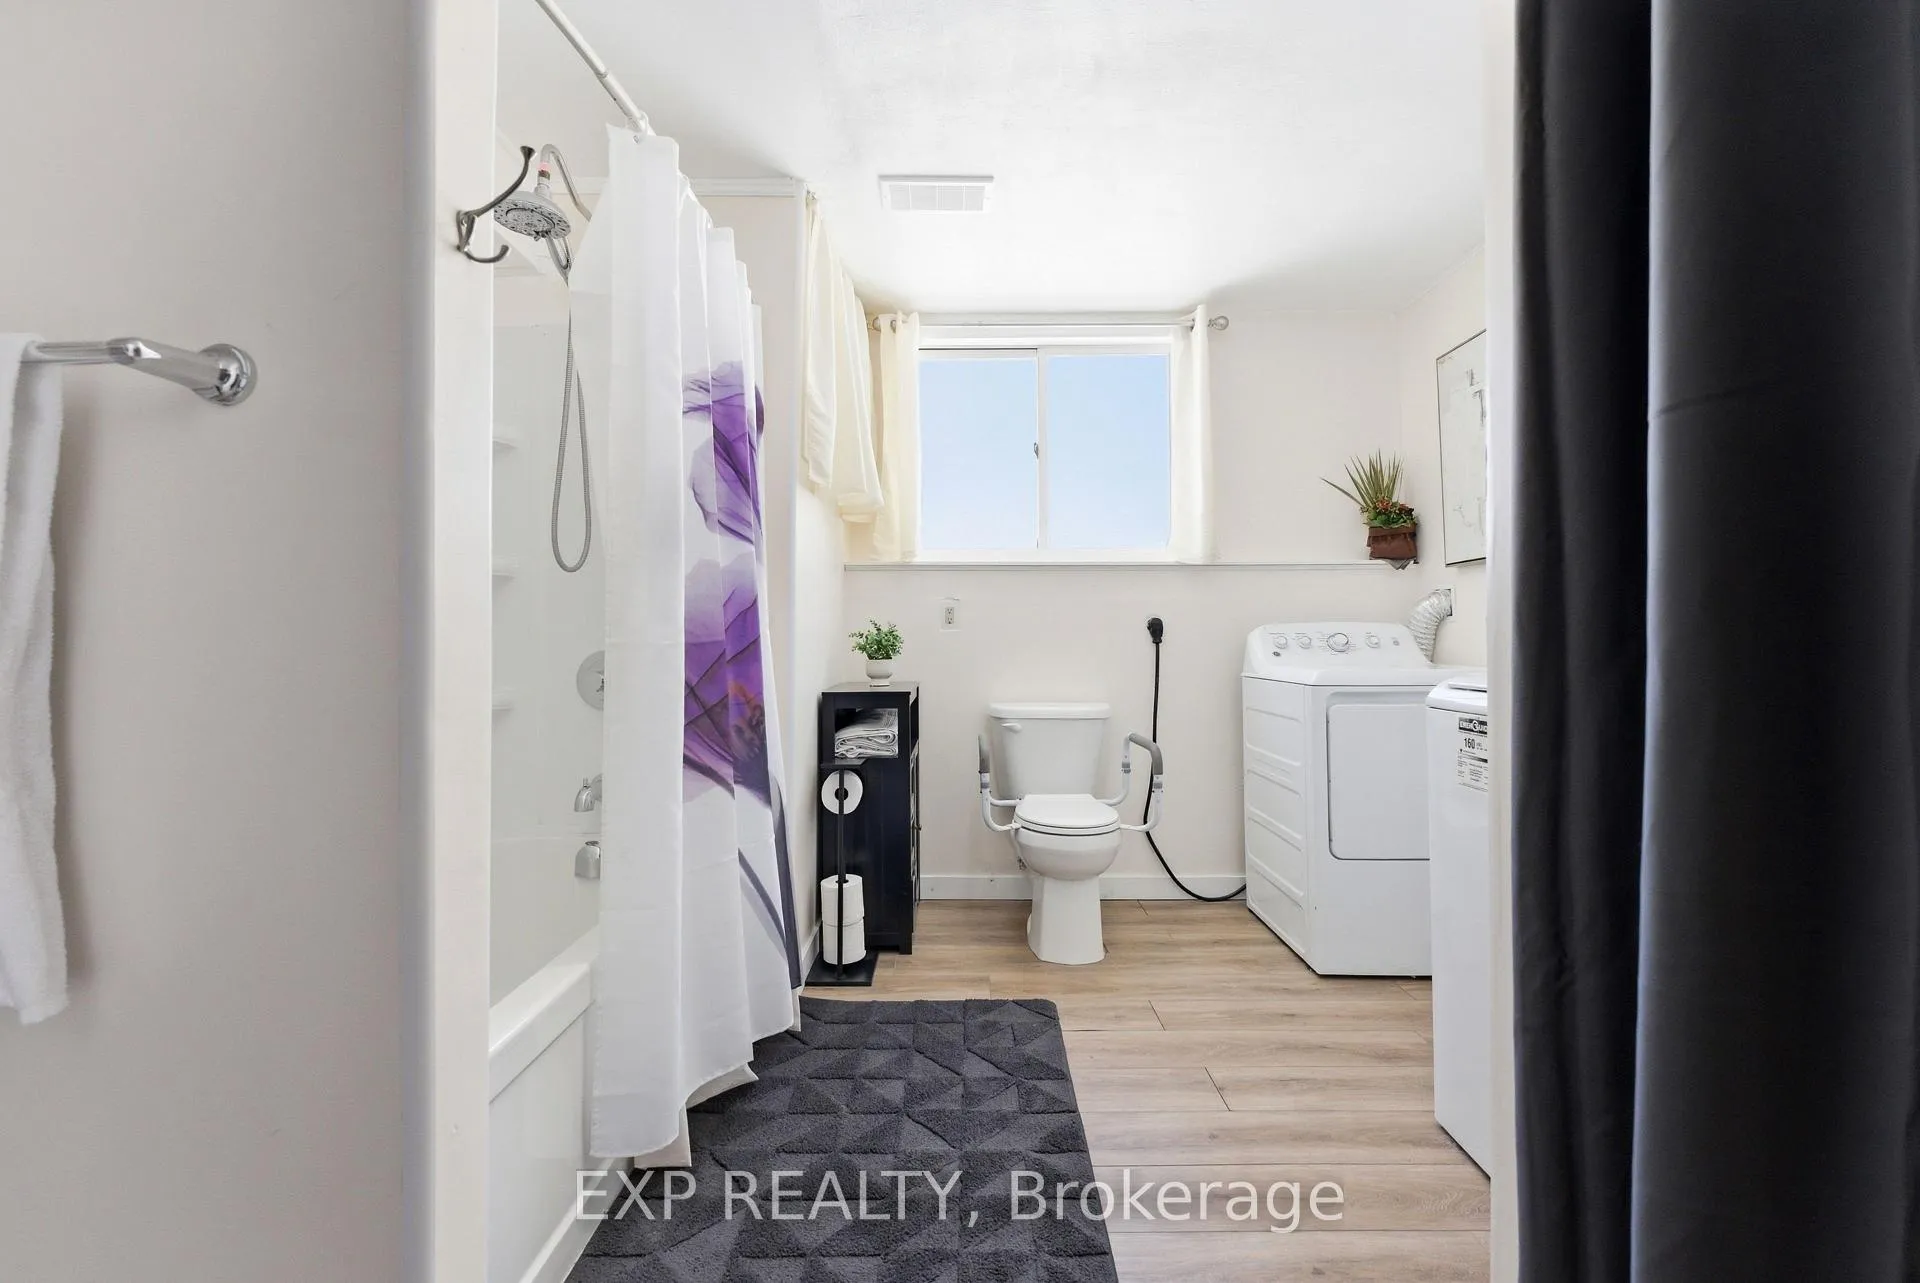
- Laundry Level
- Lower Level
- Interior Extras
- Built-In Oven, Countertop Range, In-Law Suite, Primary Bedroom - Main Floor, Sump Pump, Water Heater Owned, Water Softener, ERV/HRV
- View
- Pond, Trees/Woods, Garden
- Security Features
- Carbon Monoxide Detectors, Smoke Detector
- Fireplace/Stove
- No
- Elevator
- No
Exterior Features
- Exterior Extras
- Deck, Patio, Privacy, Year Round Living, Private Pond
- Pool
- Above Ground
- Property Features
- Beach, Hospital, Lake Access, Park, School Bus Route, Wooded/Treed
- Accessibility Features
- Bath Grab Bars, Hallway Width 36-41 Inches
- Other Structures
- Workshop
Building
- Building Type
- Detached
- Building Style
- Bungalow-Raised
- Approx Age
- 31-50
Construction
- Exterior Finish
- Vinyl Siding, Brick
- Roof
- Asphalt Shingle
- Foundation Details
- Concrete Block
- Special Designation
- Other
Lot
- Lot Front
- 1009.00 ft
- Lot Depth
- 613.00 ft
- Lot Size
- 13.37
- Lot Shape
- Irregular
Inclusions
- Inclusions
- Upstairs: wall oven, stove top, fridge, dishwasher, window coverings, pool, pool pump, crawler pool cleaner. Downstairs: fridge, stove, washer, dryer, window coverings, kids outdoor play area and sandbox
Exclusions
- Exclusions
- Stand-up freezer in upstairs dining room.
Parking & Garages
- Garage Type
- Detached
- Garage Spaces
- 4
- Parking Spaces
- 6
- Total Garage And Parking Spaces
- 10
Heating & Cooling
- Heat Source
- Propane
- Heat Type
- Forced Air
- Air Conditioning
- Central Air
- Water
- Well
- Sewers
- Septic
- Natural Gas
- No
- Hydro
- Yes
- Cable
- No
- Telephone
- Yes
- Bedrooms
- 3 + 2
- Washrooms
- 3
- Kitchens
- 2
Room sizes
- Foyer—Main level
- Living Room—Main level
- Kitchen—Main level
- Dining Room—Main level
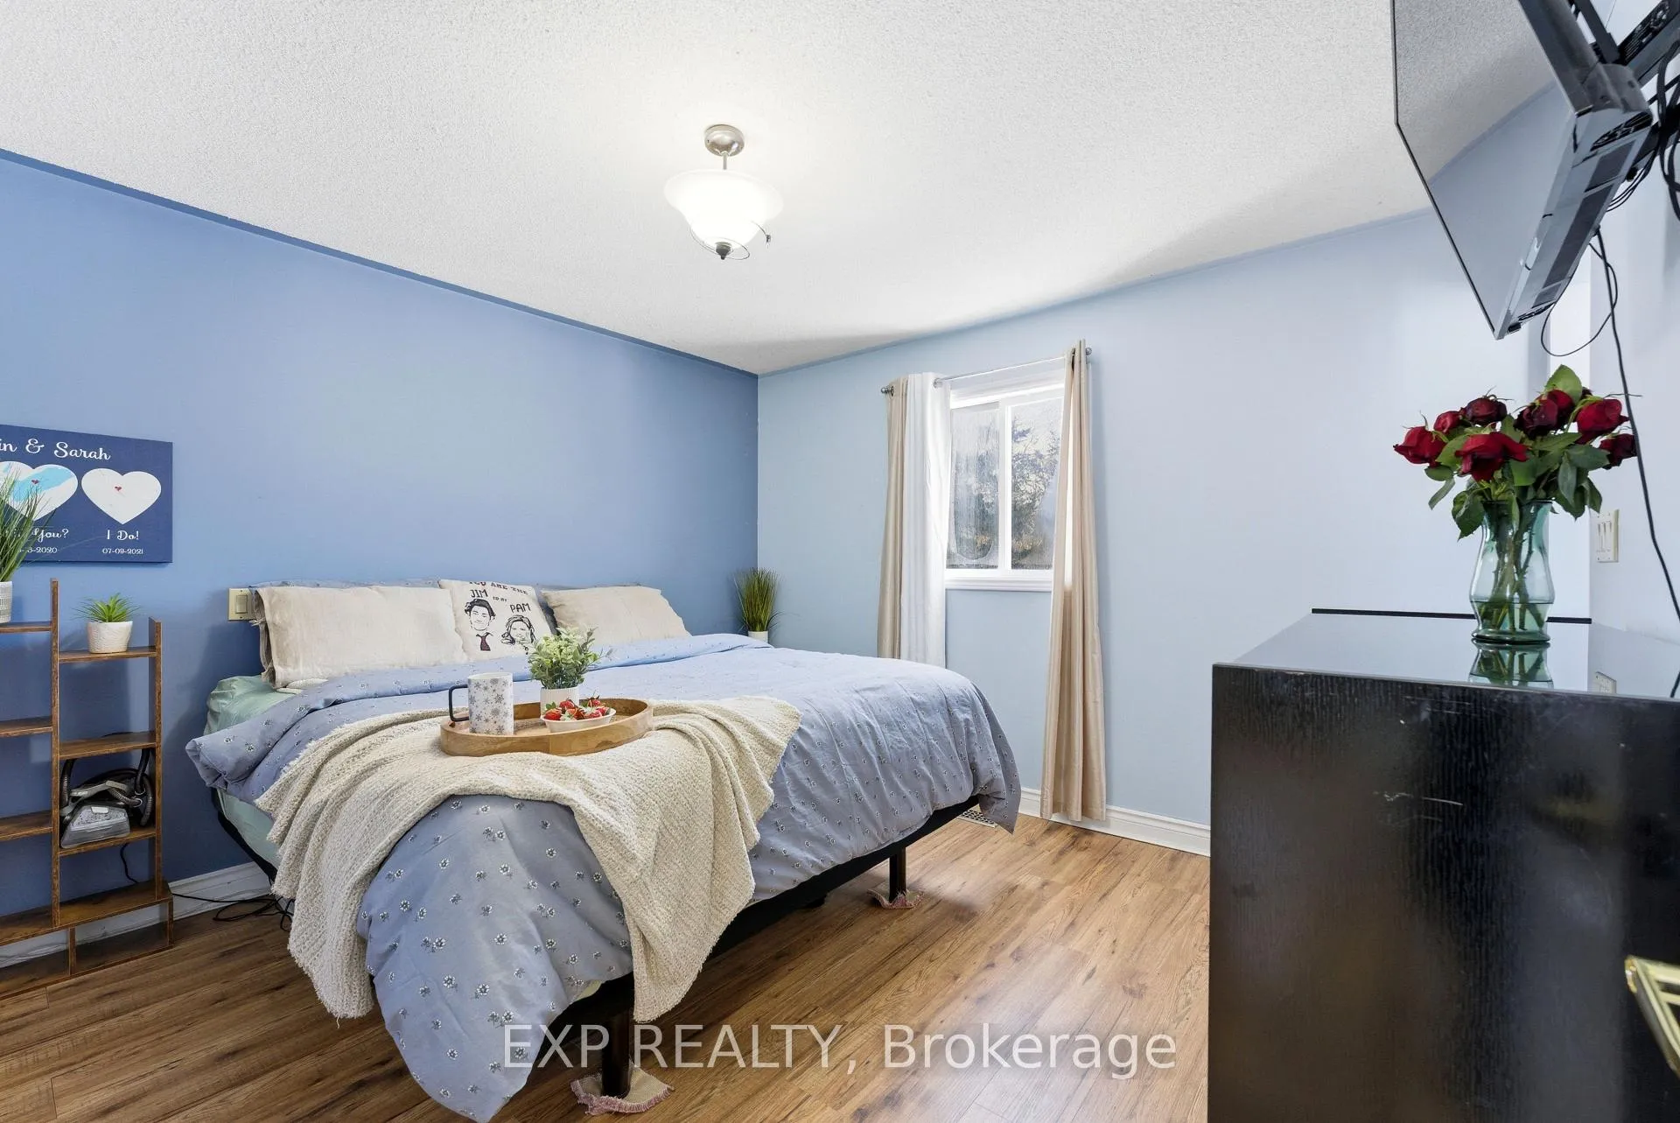
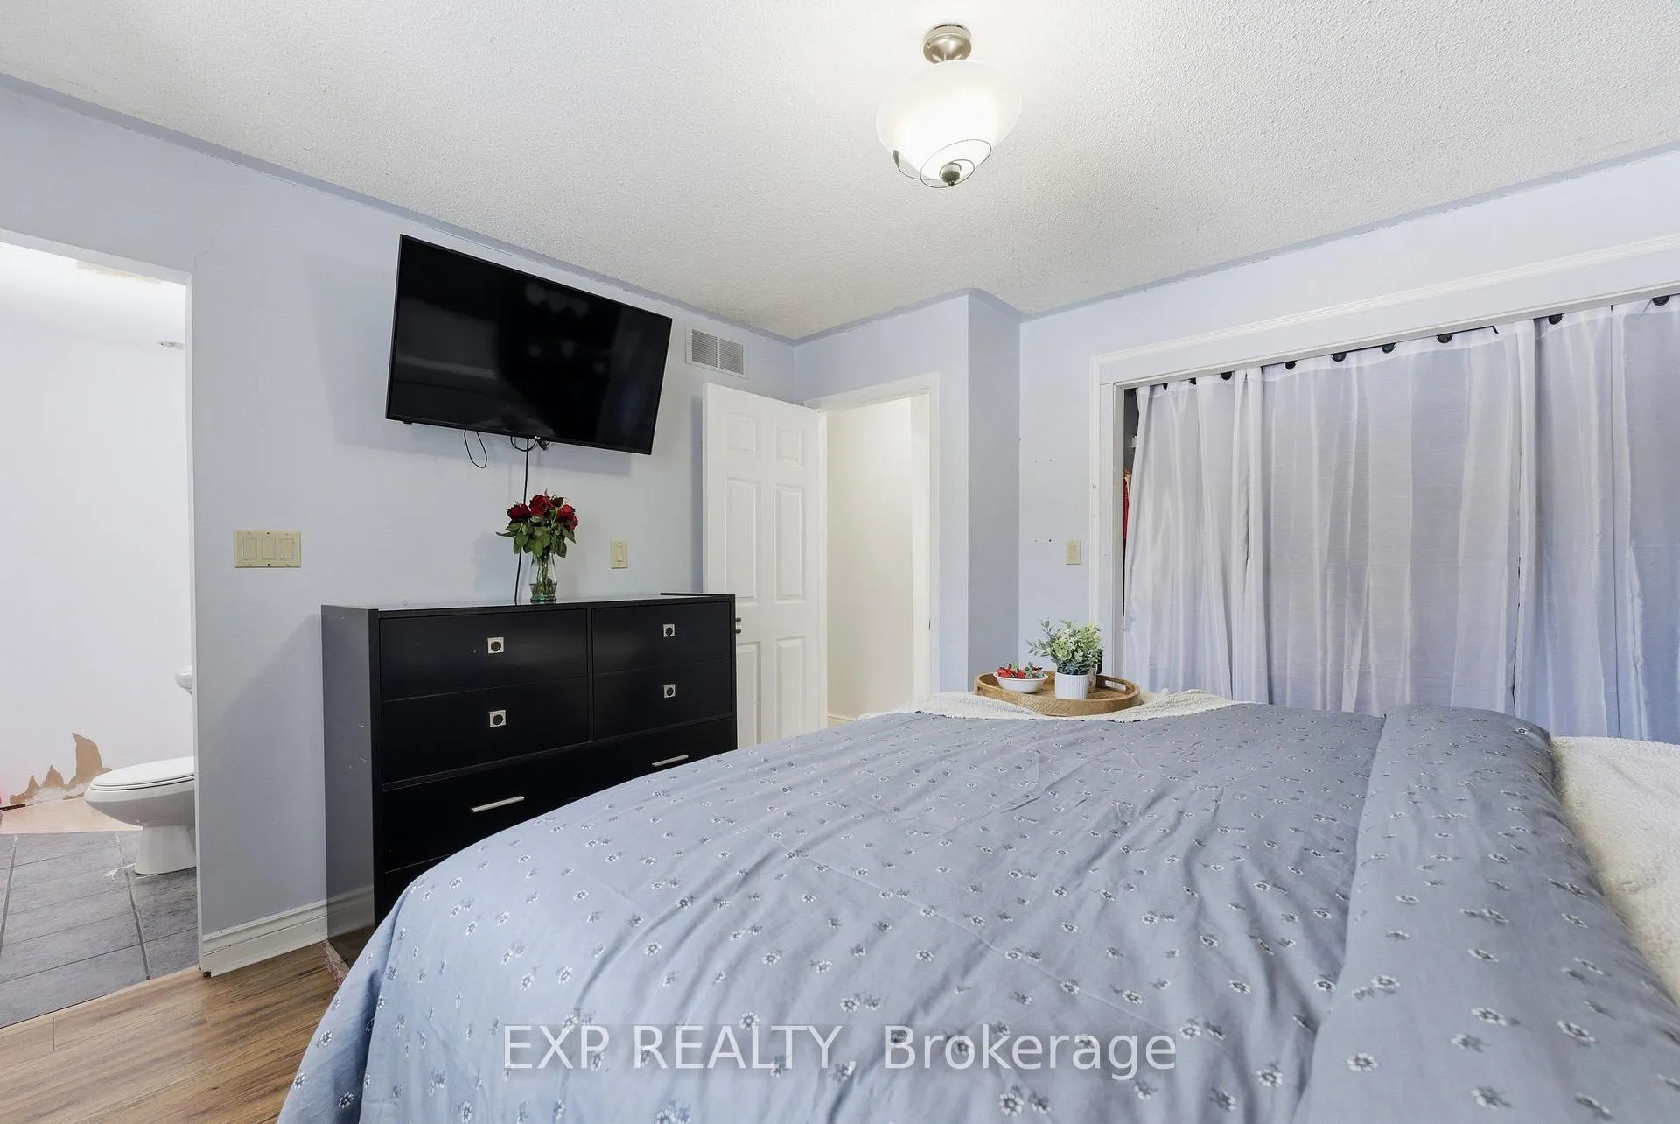
- Primary Bedroom—Main level, 2 Pc Ensuite
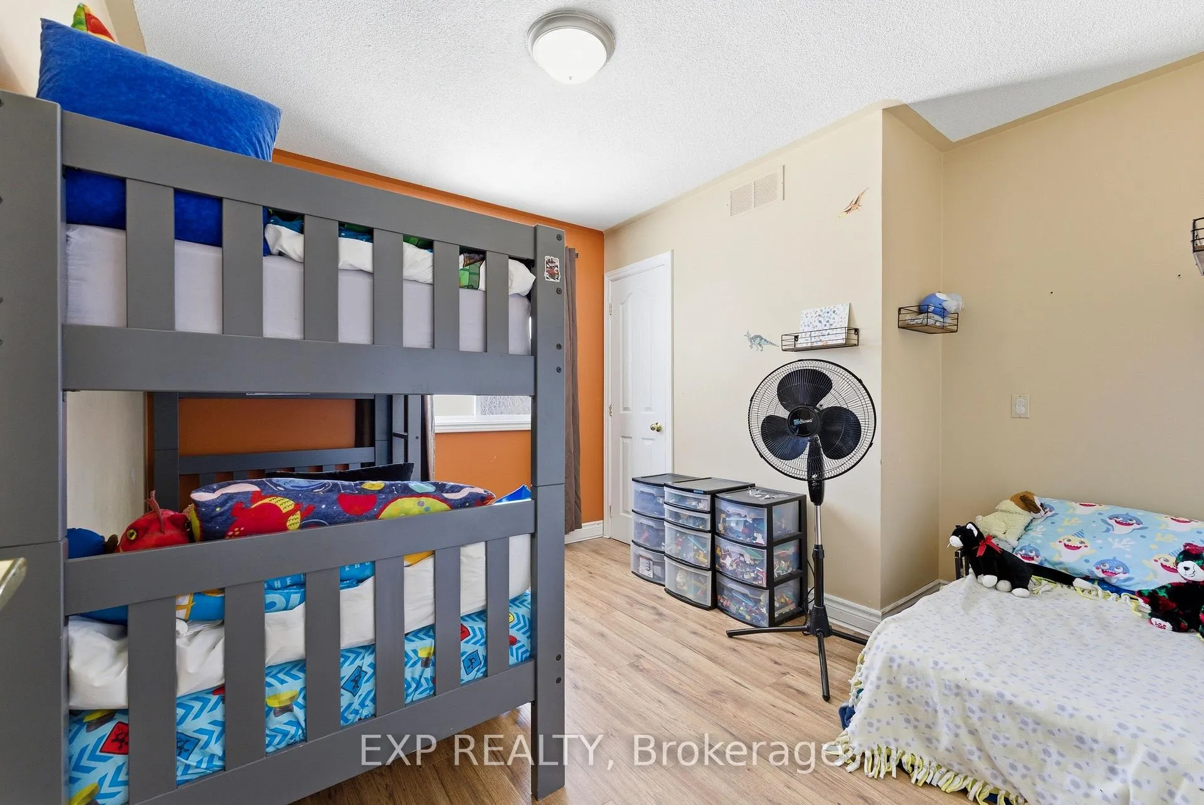
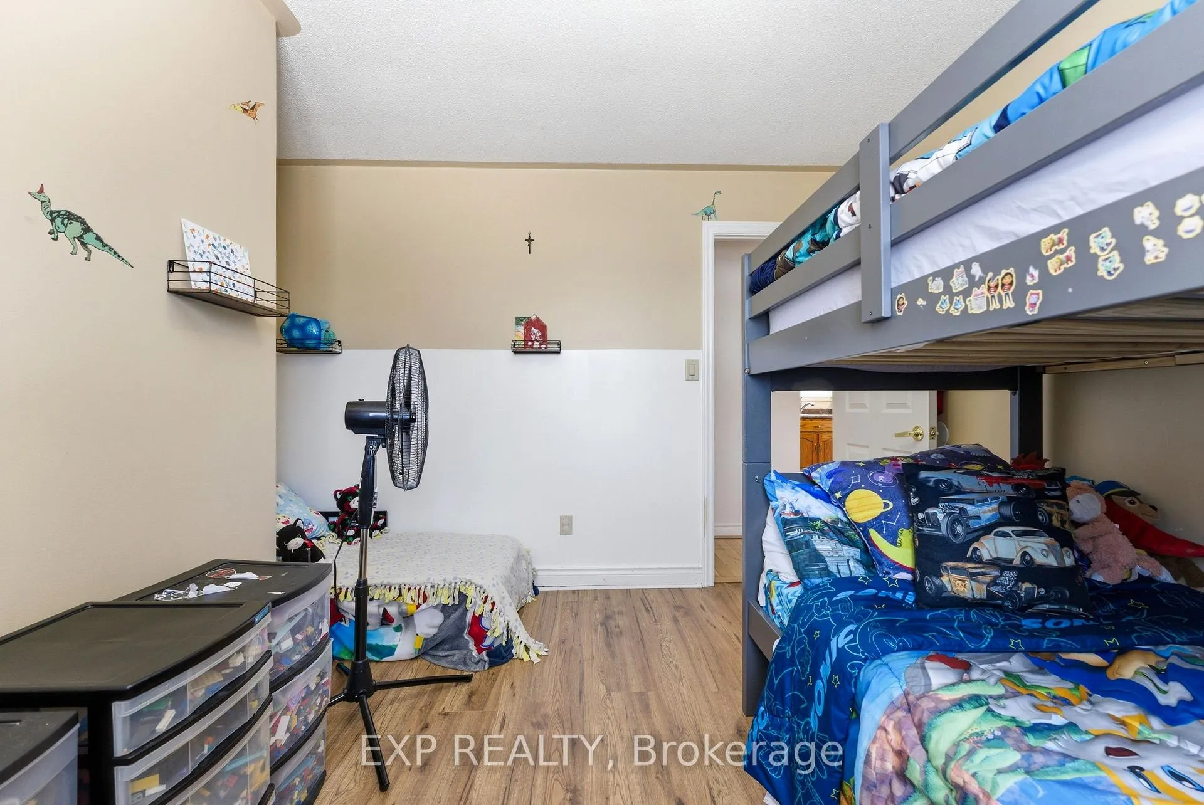
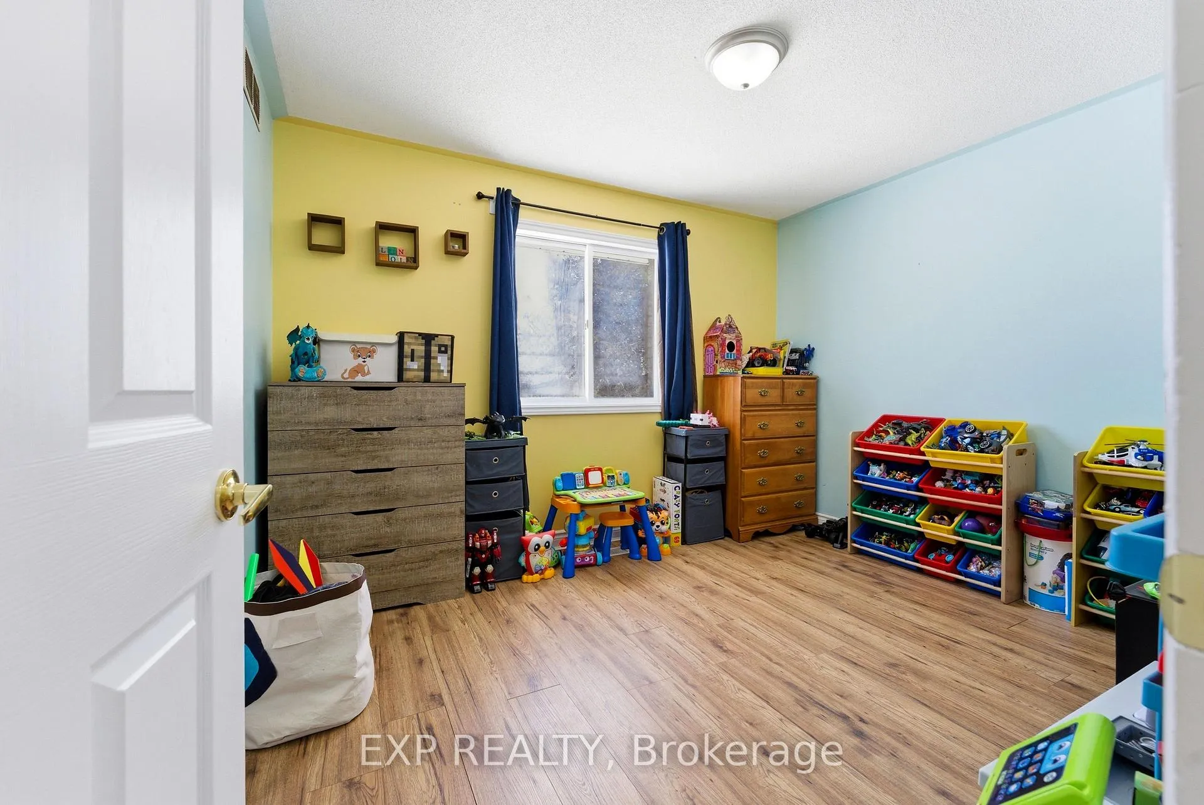
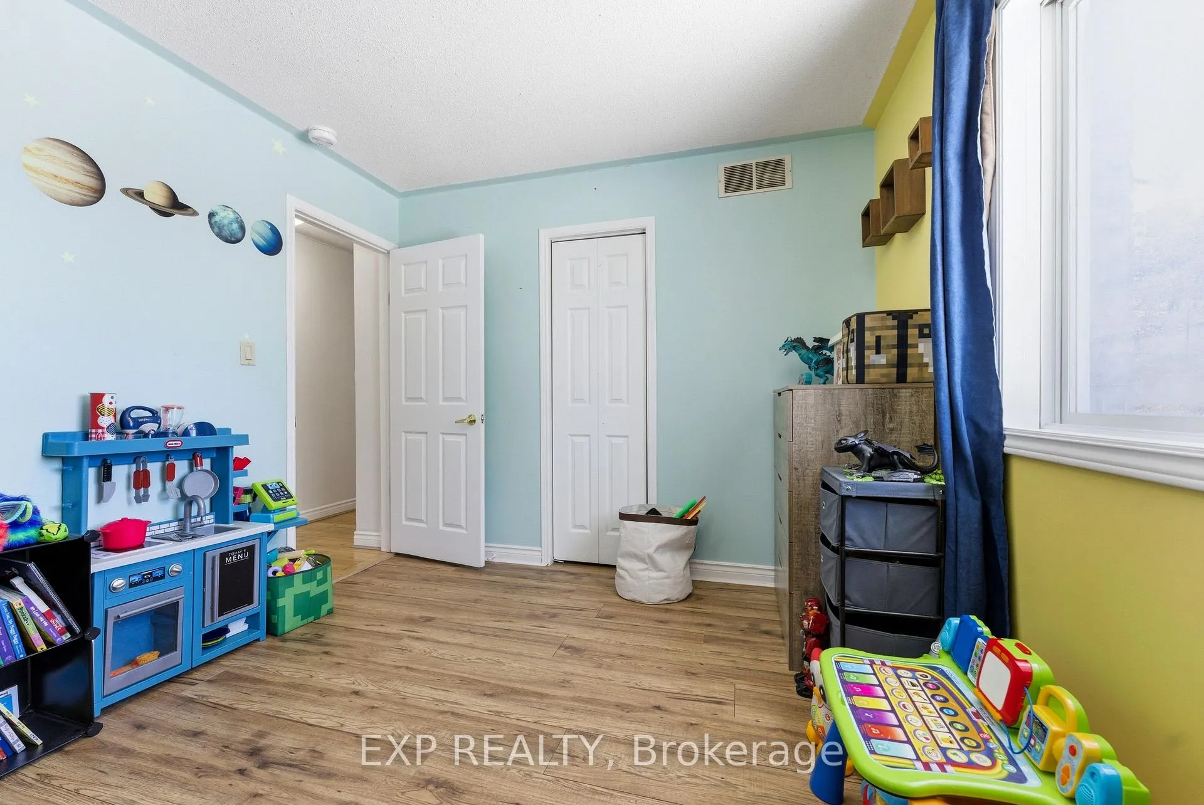
- Bedroom 2—Main level, Closet
- Bedroom 3—Main level, Closet
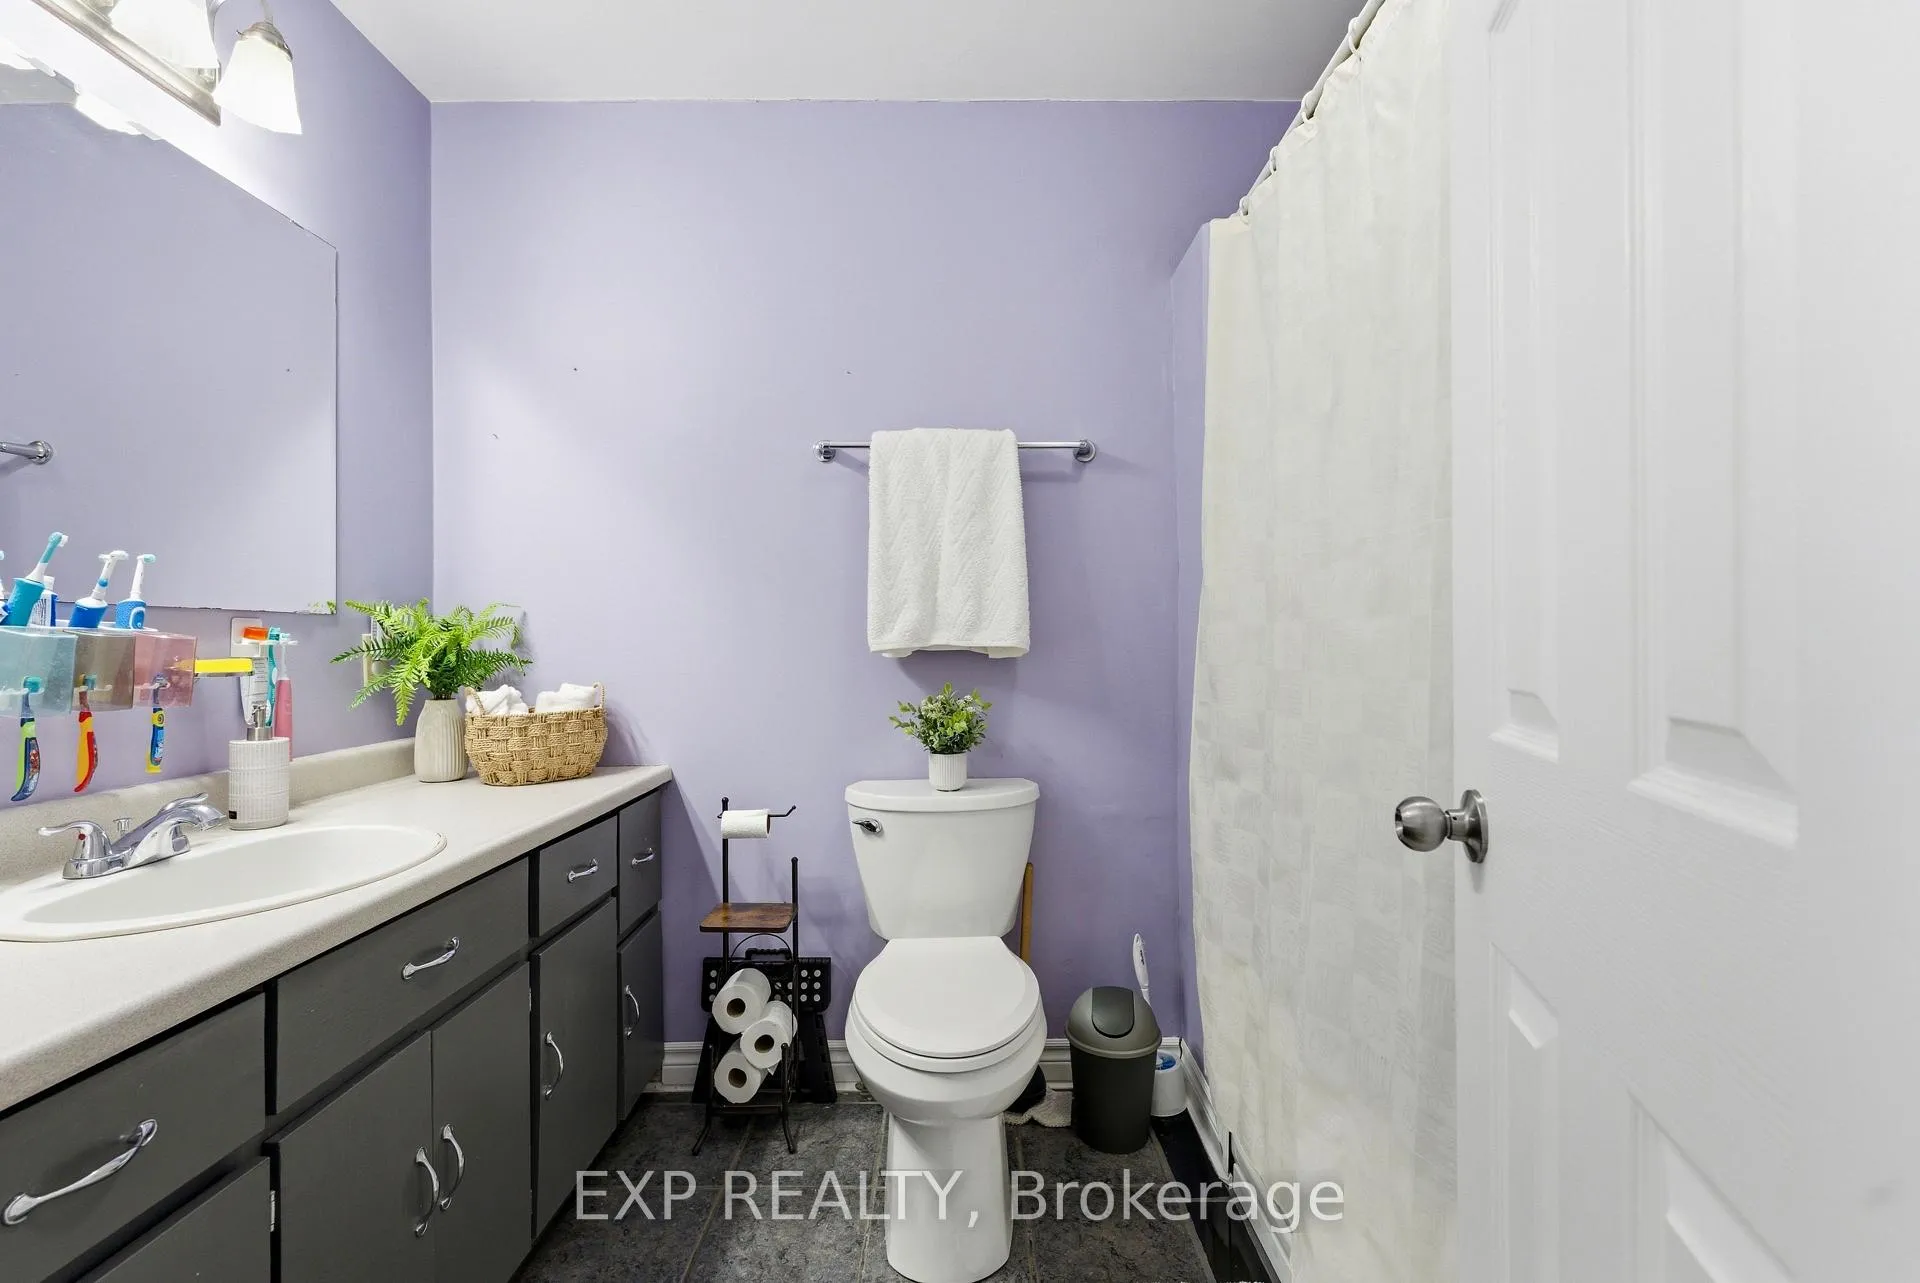
- Bathroom—Main level, 4 Pc Bath
- Kitchen—Lower level
- Family Room—Lower level
- Bedroom 4—Lower level
- Bedroom 5—Lower level
- Bathroom—Lower level, 4 Pc Bath
- Utility Room—Lower level
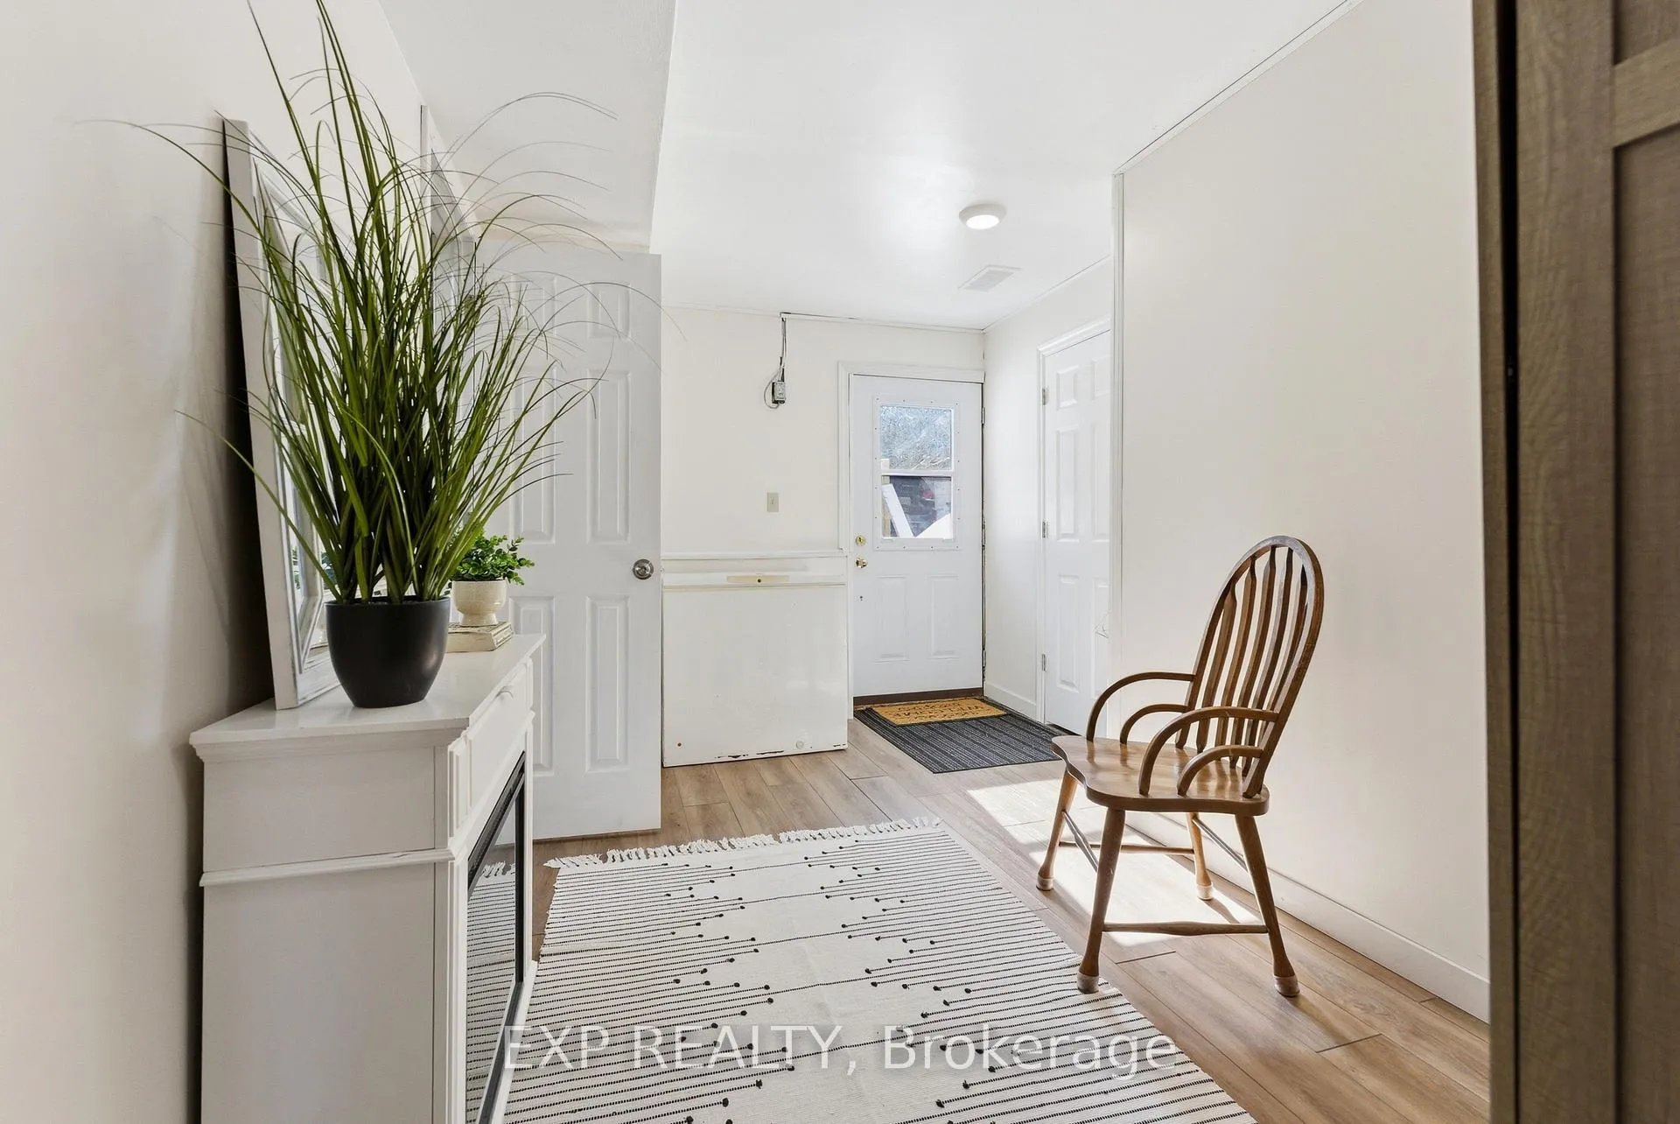
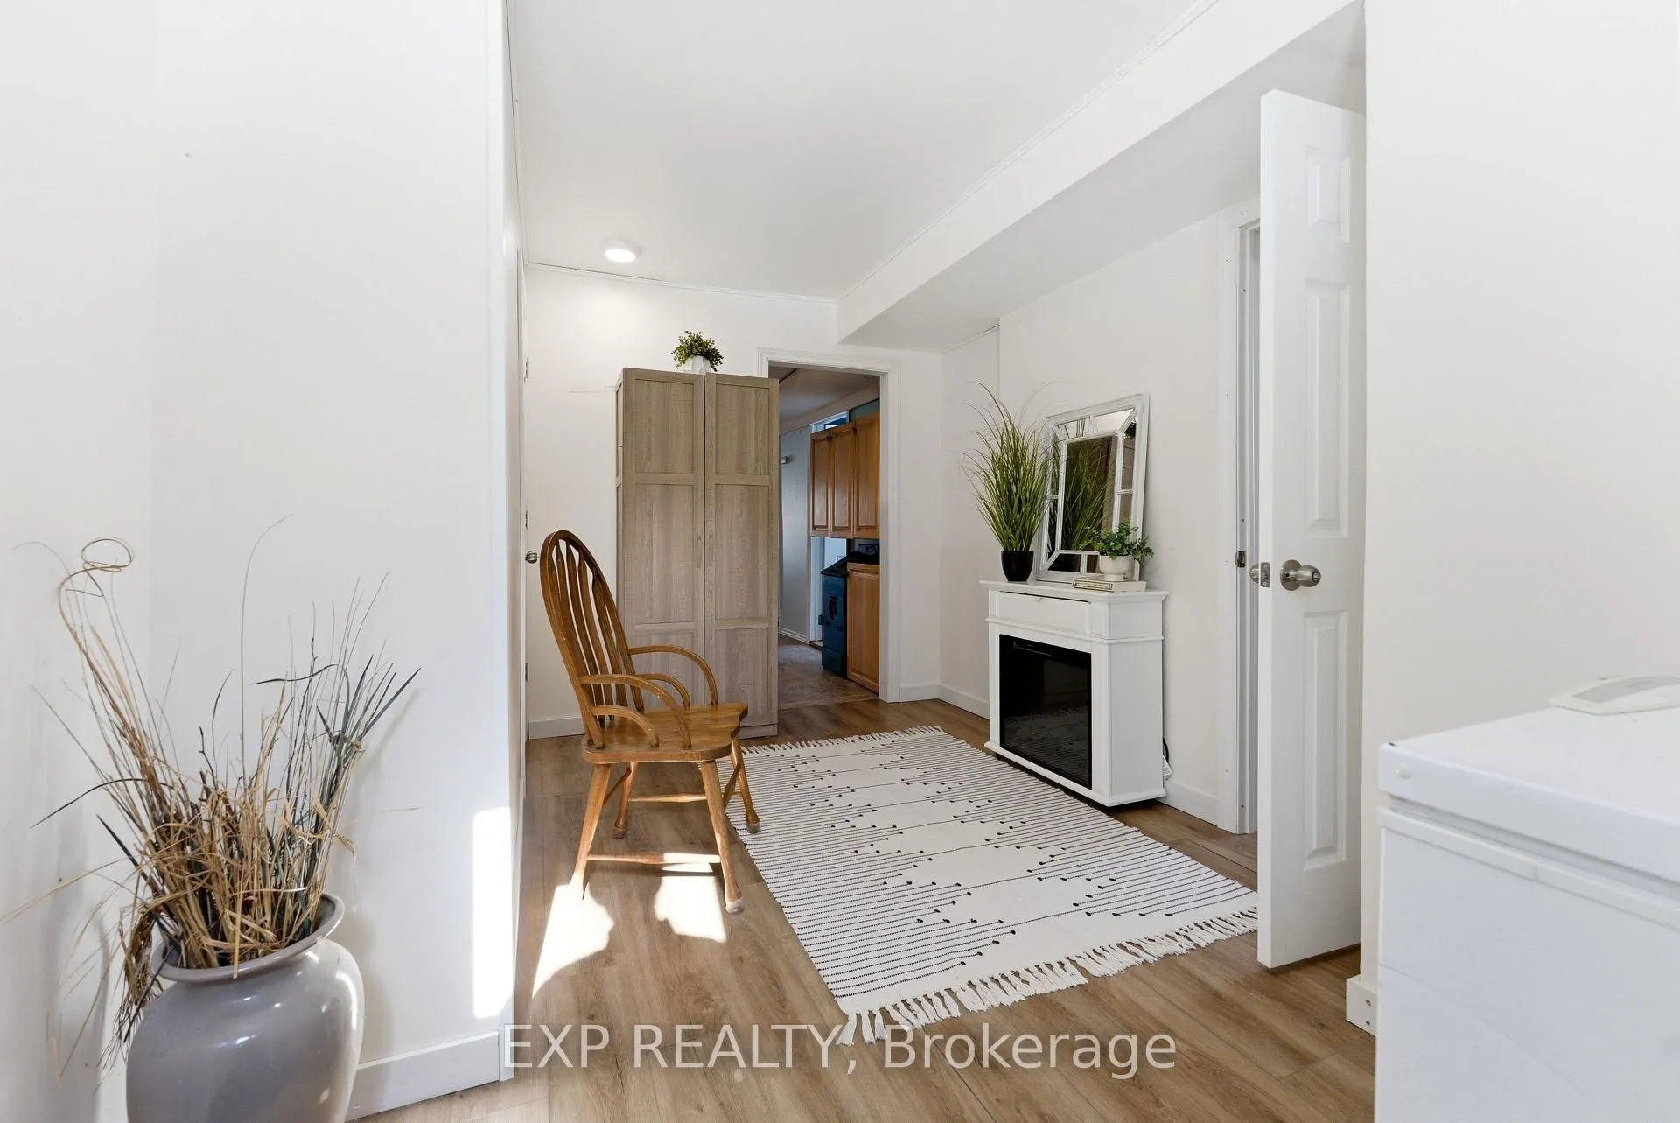
- Mud Room—Lower level
Washrooms
- 2-piece, Main
- 4-piece, Main
- 4-piece, Lower
- Municipality
- Prince Edward County
- Neighbourhood
- Ameliasburg Ward
- Main cross streets
- CR 19 and McIntyre
- Zoning
- RU1-269
- Directions
- From Carrying Place Head South On Loyalist Parkway (Hwy33), Turn Left onto CR 19, left onto McIntyre. House Is on the left. Sign Is up.
- MLS® number
- X12854492
- Data source
- Toronto Regional Real Estate Board
- Status change
- 2026-06-23
- Listed on
- 2026-03-06
- Days on market
- 109 days
- Possession type
- Flexible
- Co-op commission
- 2.5%
- Seller
- Listed by
- eXp Realty
Home Market Value
Current home valuation for 15 Mcintyre Road, Prince Edward County, Ameliasburg Ward, Prince Edward County, ON. Listed for $729,900
HOMEH Estimate
$766,395
Estimated Sales Range
$459,837 - $1,072,953
HOMEH Estimate for 15 Mcintyre Road, Prince Edward County, Ameliasburg Ward
Calculated with a real agent's CMA method — 45+ years of experience, codified. Not an AI guess.
For the owner
Is this your home? Track its value.
Get this home's HOMEH Estimate by email once a month, with how many homes are for sale around you.
Mortgage Payment Calculator
Compare up to 4 down payment scenarios
5% on first $500K + 10% on $229,900 over $500K
$47,990
| Scenario 1 | Scenario 2 | Scenario 3 | Scenario 4 | |
|---|---|---|---|---|
−Down payment | % $ | % $ | % $ | % $ |
+CMHC insurance | $27,269 | $20,364 | $17,372 | $0 |
=Total mortgage | $708,996 | $677,274 | $637,787 | $583,920 |
Amortization | ||||
Mortgage rate | % | % | % | % |
| Payment frequency | ||||
=Mortgage payment | $3,462monthly | $3,307monthly | $3,114monthly | $2,851monthly |
Land Transfer Tax
$11,073
$11,073
Around this home
No schools found nearby
Data provided by OpenStreetMap & Fraser Institute School Rankings
Ask HOMEH
New!Hi there!
👋Text or call (416) 301-9001
Recommended for you
Based on homes you've looked at.
No recommended properties found.
Nearby similar homes
No nearby properties found.
More real estate resources
Other homes nearby
Explore this area
Nearby neighbourhoods
No nearby listings available.