

1708 North Big Island Road N
1708 North Big Island Road N
 See all 49 photos
Property history
- $1,449,900SuspendedList: 2025-05-05|End: 2025-08-11|98 daysX12126239
- $1,499,900SuspendedList: 2025-03-25|End: 2025-05-05|41 daysX12041036
Facts and features
- BasementFinished
- Age of home31–50 years
- Price per sq ft~$857
- Water, sewerWell, septic
- Second kitchen
- Separate entrance
- Hardwood floors
- Fireplace
- Central air
- Waterfront
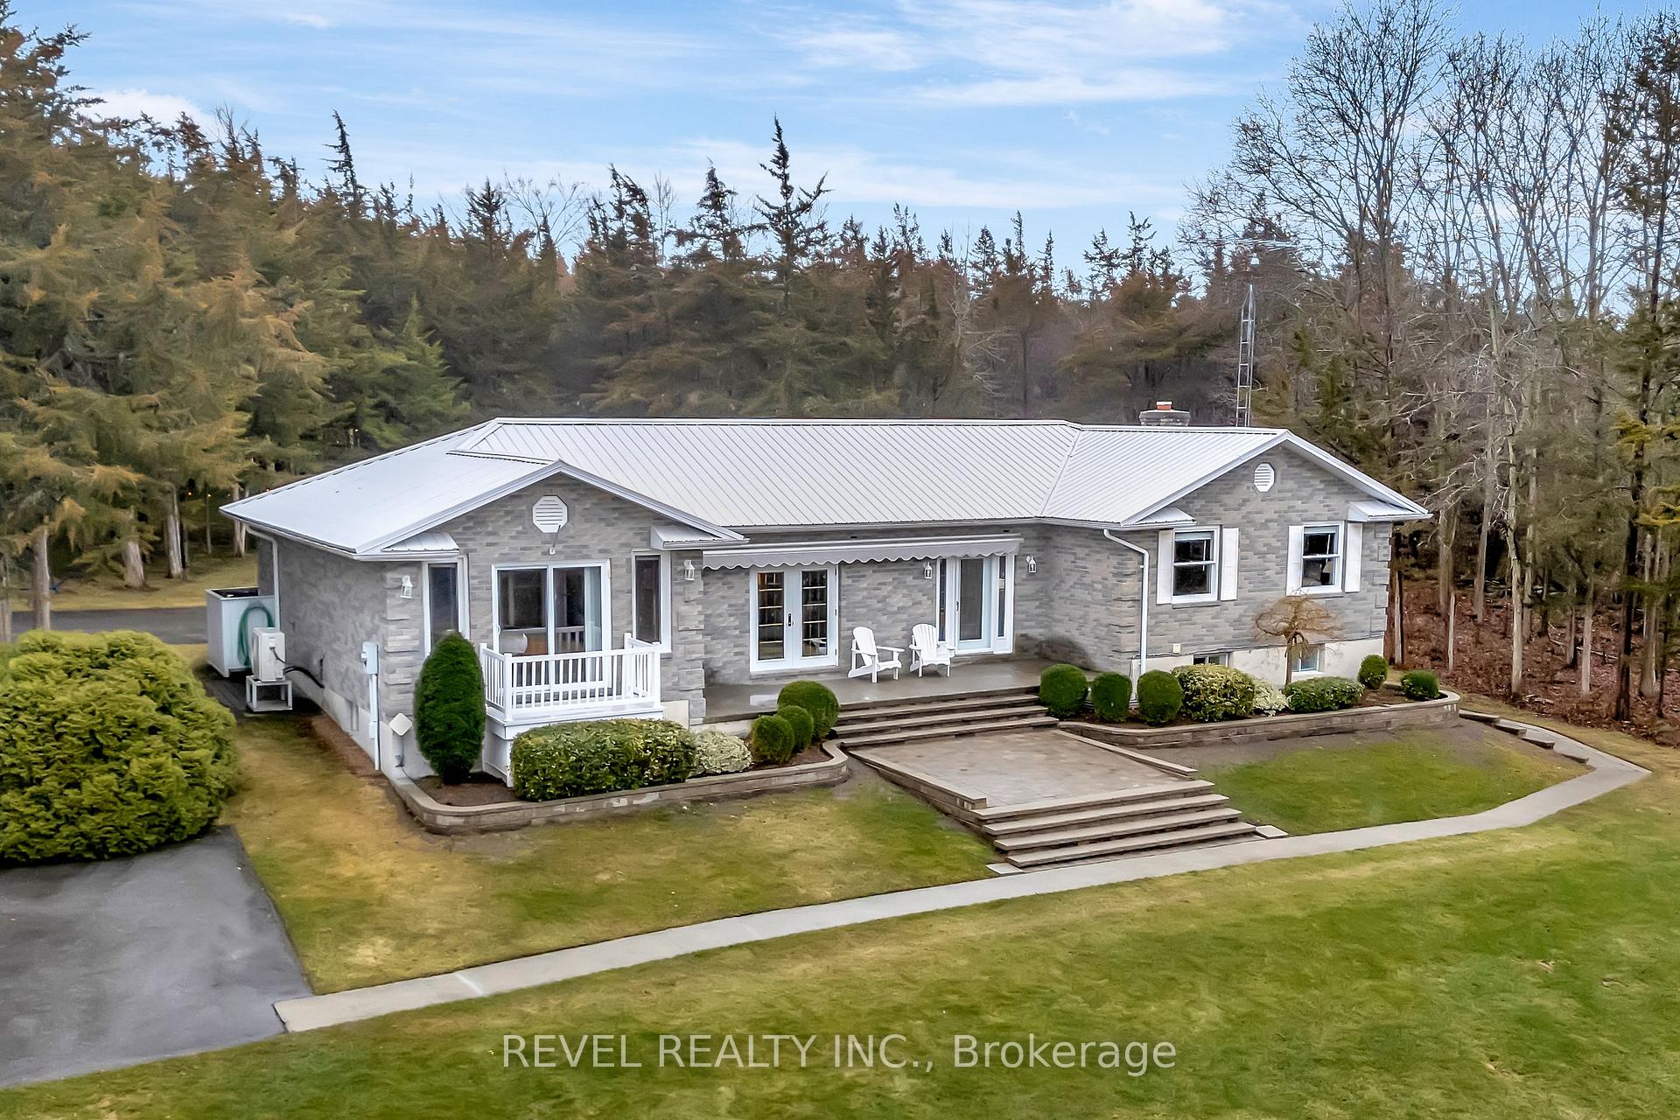
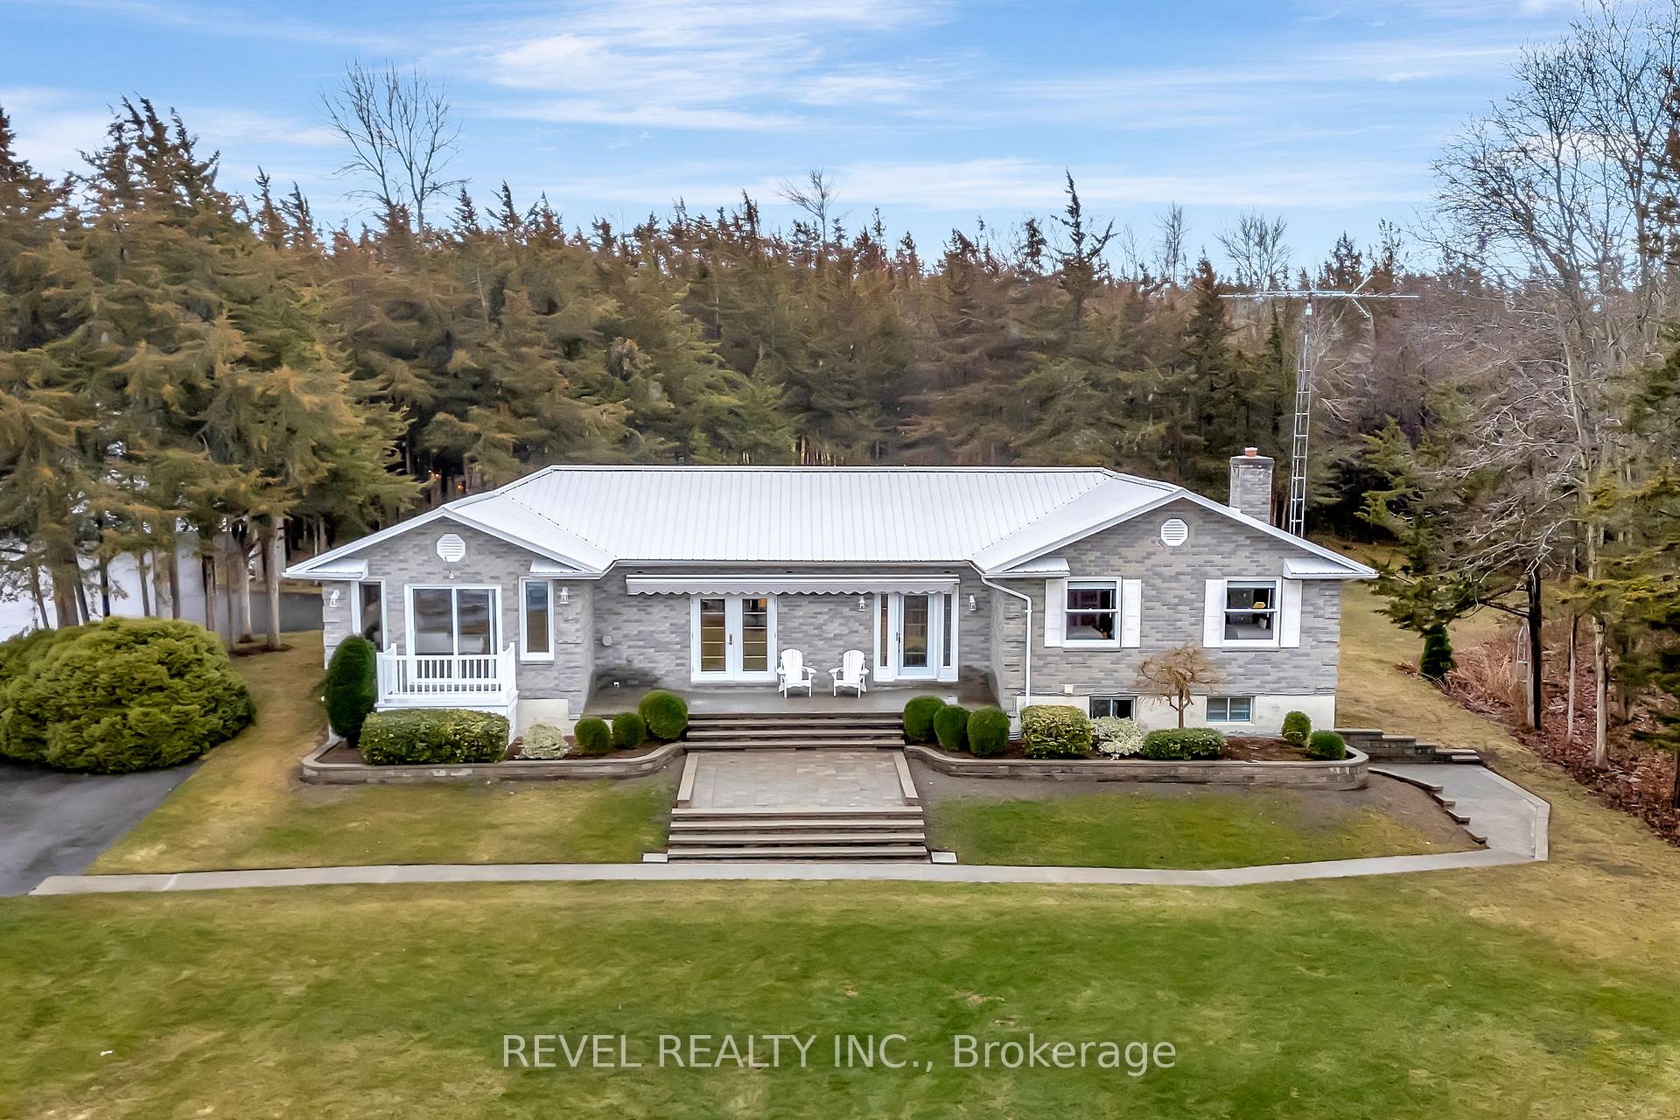
The homeDetached, Bungalow, Age 31–50 years
- Type: Detached
- Style: Bungalow
- Age: 31–50 years
- Living space: 1,500–2,000 sq ft
- Basement: Separate entrance, finished
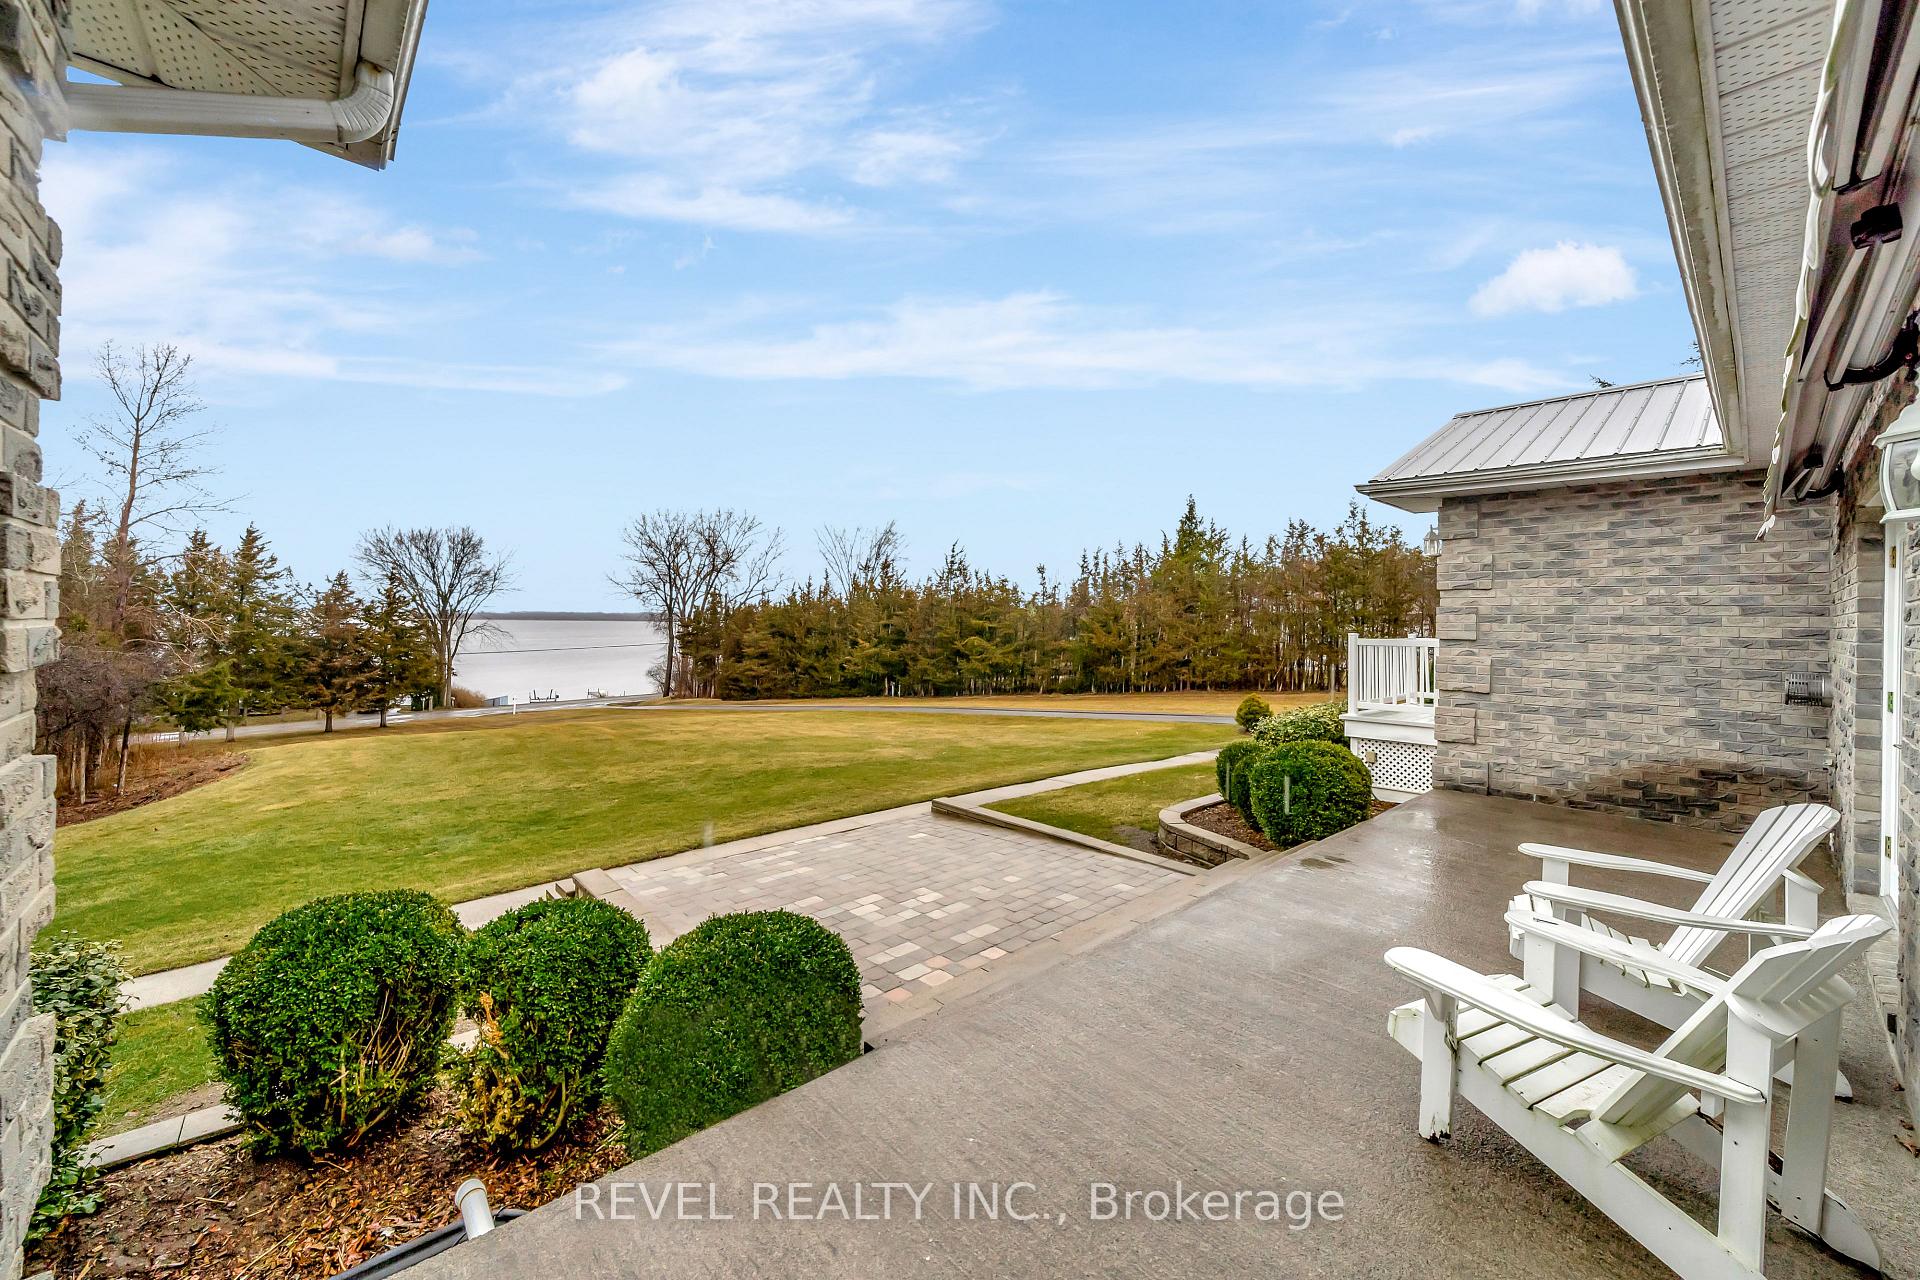
- View: Forest, lake
- Waterfront: Direct
InsideFireplace Yes, propane, Hardwood, Vinyl, Main level
- Fireplace: Yes, propane
- Flooring: Hardwood, Vinyl
- Laundry: Main level
- Features: Central vacuum, in-law suite, primary bedroom - main floor, storage
- Rooms above ground: 12
- Bedrooms: 3 + 3 in the basement
- Bathrooms: 3
- Kitchens: 2
- Family room: Yes
Outside and lotBrick, Metal, Concrete block
- Exterior: Brick
- Roof: Metal
- Foundation: Concrete block
- Features: Awnings, deck, fishing, landscaped, porch enclosed, year round living
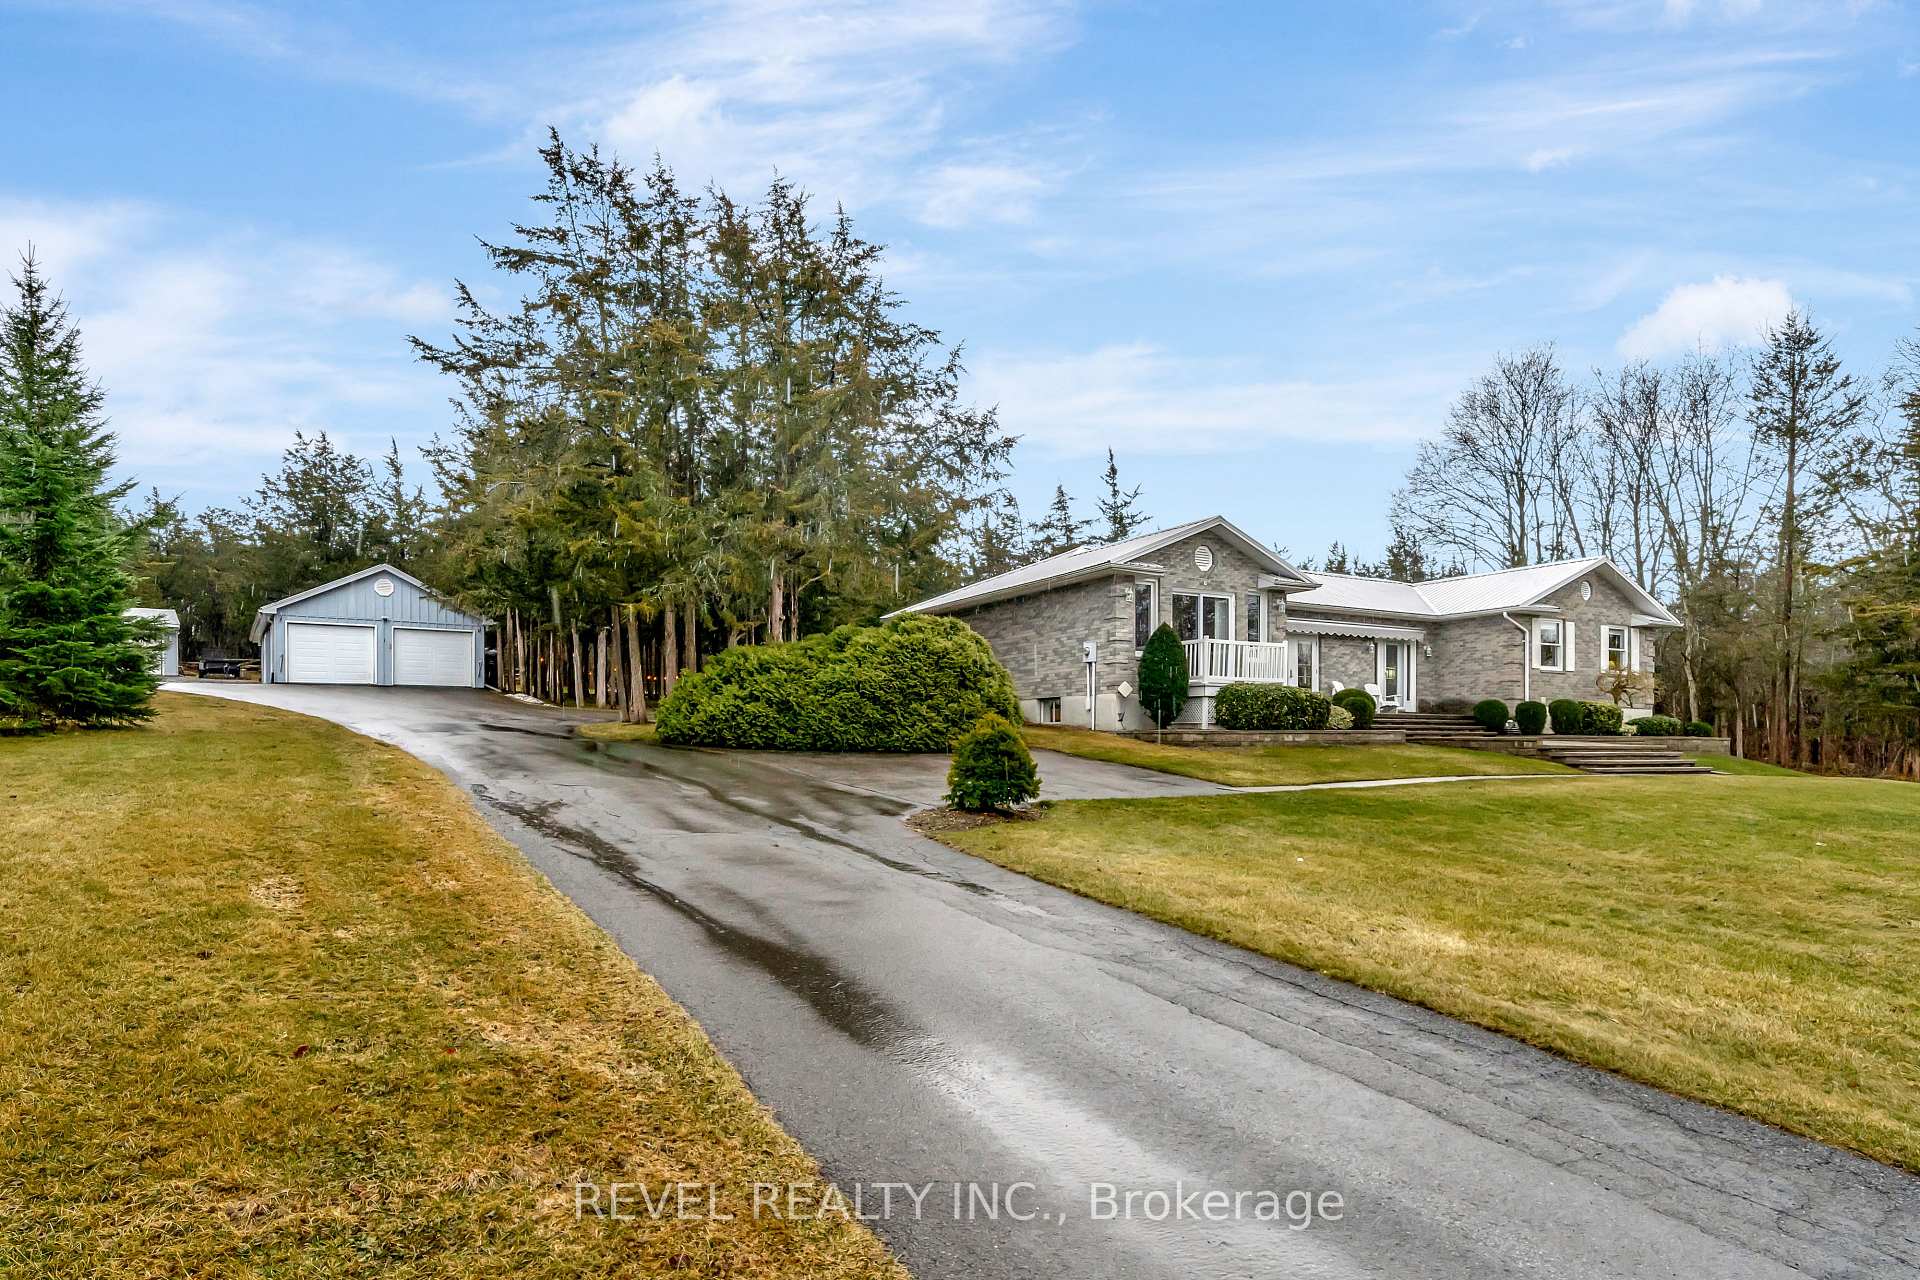
- Other structures: Additional garage(s), drive shed, garden shed, workshop, storage
- Size: 185.51 × 462.97 ft
- Shape: Irregular
- Zoning: A1
Parking3 Garage, Detached
- Spaces: 3 Garage
- Garage: Detached
Heating, water and powerHeat pump, electric, Central air, Well
- Heating: Heat pump, electric
- Cooling: Central air
- Water: Well
- Sewer: Septic
- Hydro: Yes
- Cable: Available
Costs and taxesTaxes $5,400 a year, HST included in the price
- Taxes, 2024: $5,400 a year
- HST: HST included in the price
Included in the saleCentral vac, dishwasher, garage door opener, hot water tank owned, stove, tv tower/antenna, washer/dryer, 2x fridge, 2x stove, washer & dryer, elf's, window coverings, Microwave, deep freezer
- Included: Central vac, dishwasher, garage door opener, hot water tank owned, stove, tv tower/antenna, washer/dryer, 2x fridge, 2x stove, washer & dryer, elf's, window coverings
- Not included: Microwave, deep freezer
NearbyLake access, waterfront
- Close to: Lake access, waterfront
Listing detailsX12041036, Suspended, Mar 25, 2025
- MLS® number: X12041036
- Status: Suspended
- Listed on: Mar 25, 2025
- Days on market: 41
- Updated: May 5, 2025
- Possession: 2025-06-25 / 90+ days
- Occupied by: Owner
- Listing brokerage: REVEL REALTY INC.
About this home
1708 North Big Island Road N, Prince Edward County (Sophiasburg Ward), ON K0K 1W0
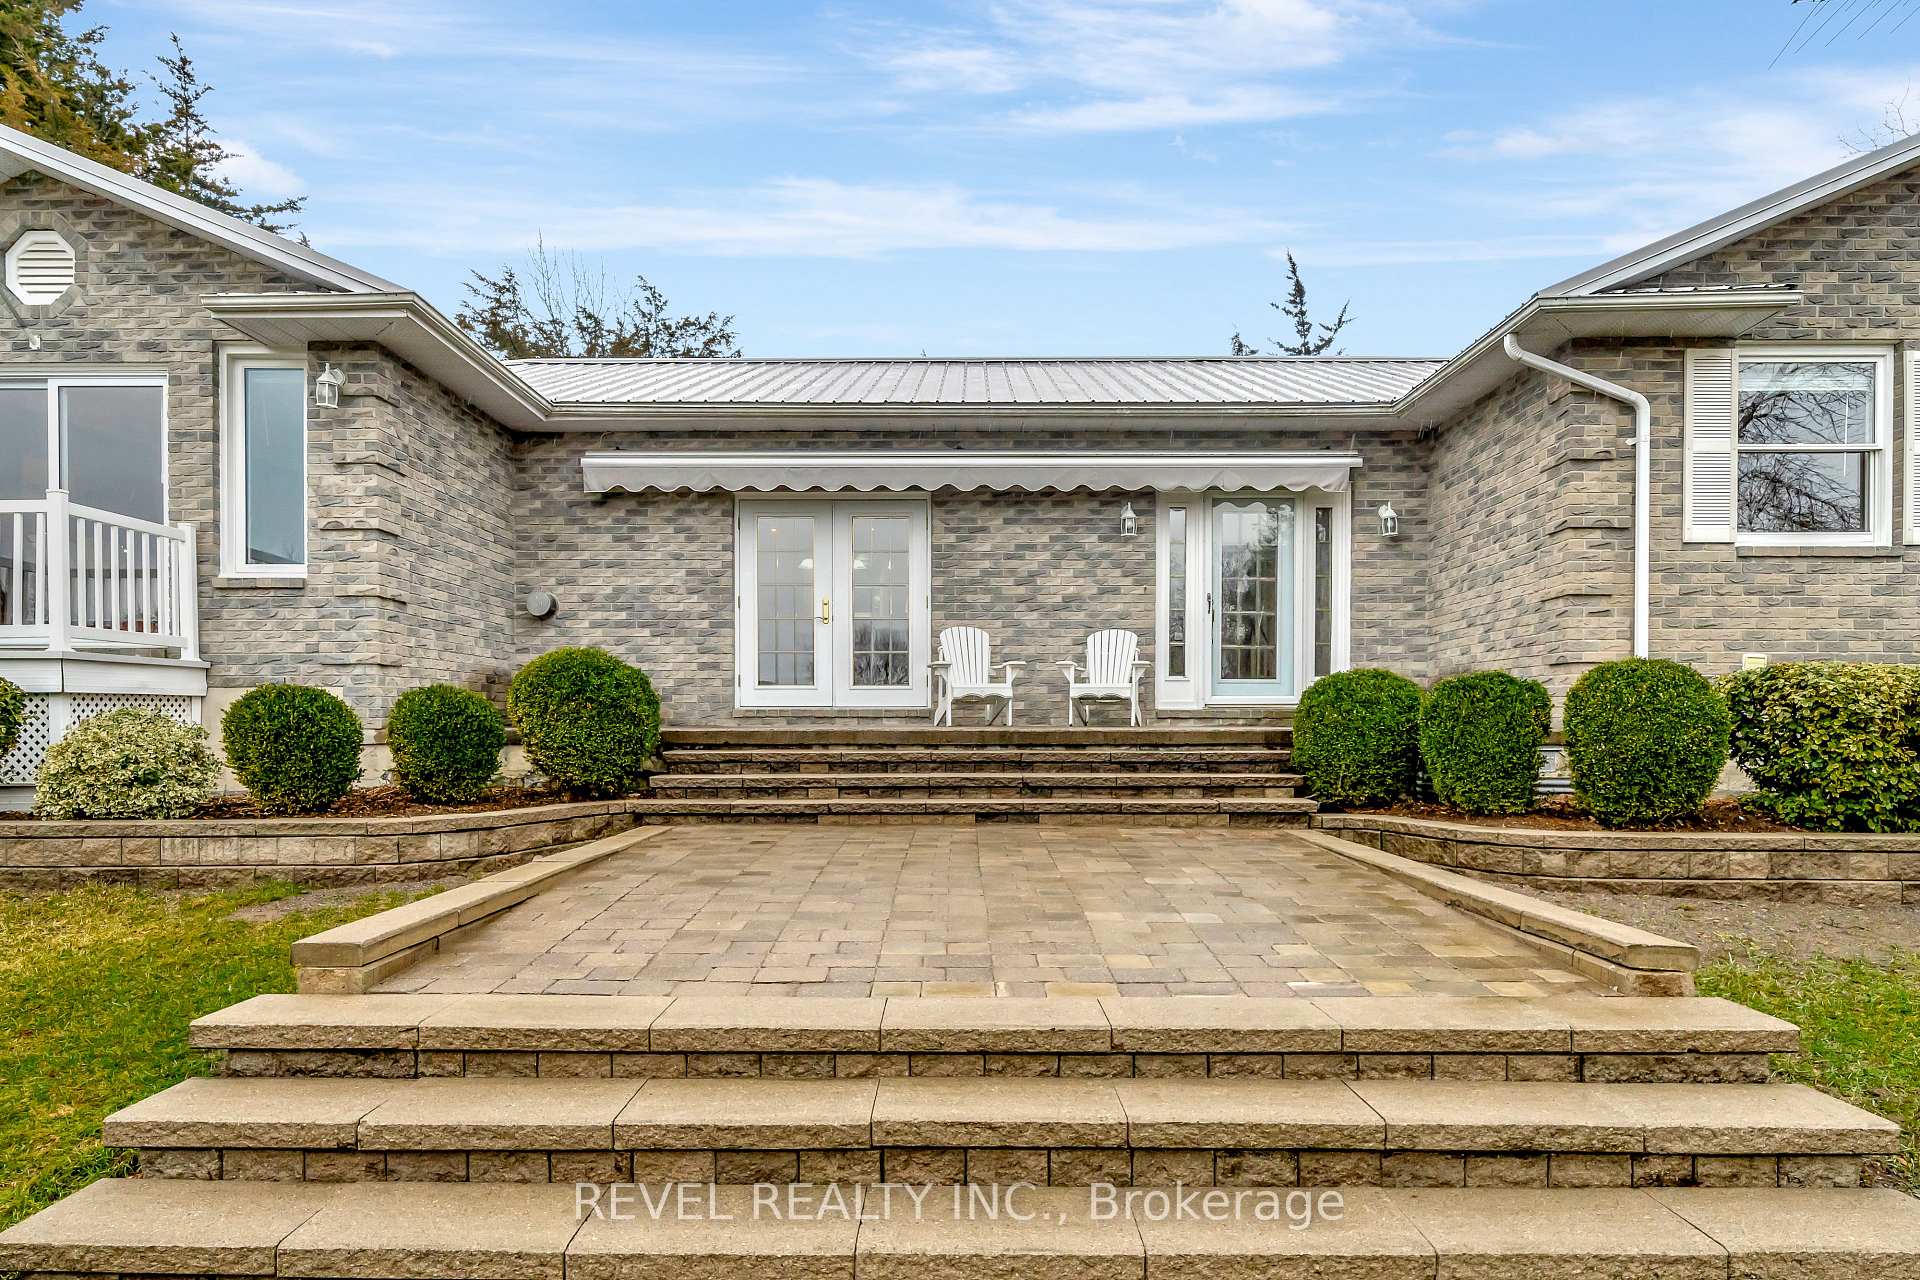
Tucked away on a north-facing, waterfront property once blessed by tomato fields, protected from the prevailing bay wind, this stunning 3+3 bedroom, 3-bathroom home offers a true sanctuary. Cedar trees surround the property, framing green spaces and garden areas, creating an idyllic setting for relaxation.With rare waterfront access to the Bay of Quinte, enjoy serene views, dock access, and endless opportunities for fishing and water sports.This home boasts a truly open-concept design, perfect for entertaining. The main floor features a dream kitchen that flows seamlessly into the spacious living and dining areas, making it ideal for socializing. Additionally, the main floor includes a convenient laundry room for added ease.The primary bedroom suite offers a private retreat with an ensuite, a large closet, and a walk-out balcony that overlooks the waterfront.The lower level is equally impressive, featuring a full kitchen with a walkout to a private patio, making it perfect for guests or outdoor entertaining. This level also includes a spacious recreation room, a media room, a full bathroom, and ample bedroom space. With its separate kitchen and living areas, this space would make a terrific B&B suite or offer room for an extended family, providing privacy and convenience.The property is enhanced by a triple garage with an attached workshop, offering plenty of storage and workspace for hobbies or projects. With a central vacuum system in both the home and garage, along with thoughtful outdoor touches like garden hoses and outdoor hydro spots, every convenience has been considered.This exceptional property is truly one of a kind, offering a blend of comfort, nature, and versatility. Please come see all the bells and whistles this property has to offer in person and prepare to move in!
Ask about this home
A HOMEH agent will answer your questions about this home.
Around this home
Helpful calculators
Your HOMEH agent

"I would see it this week."