

395 Massassauga Road
395 Massassauga Road
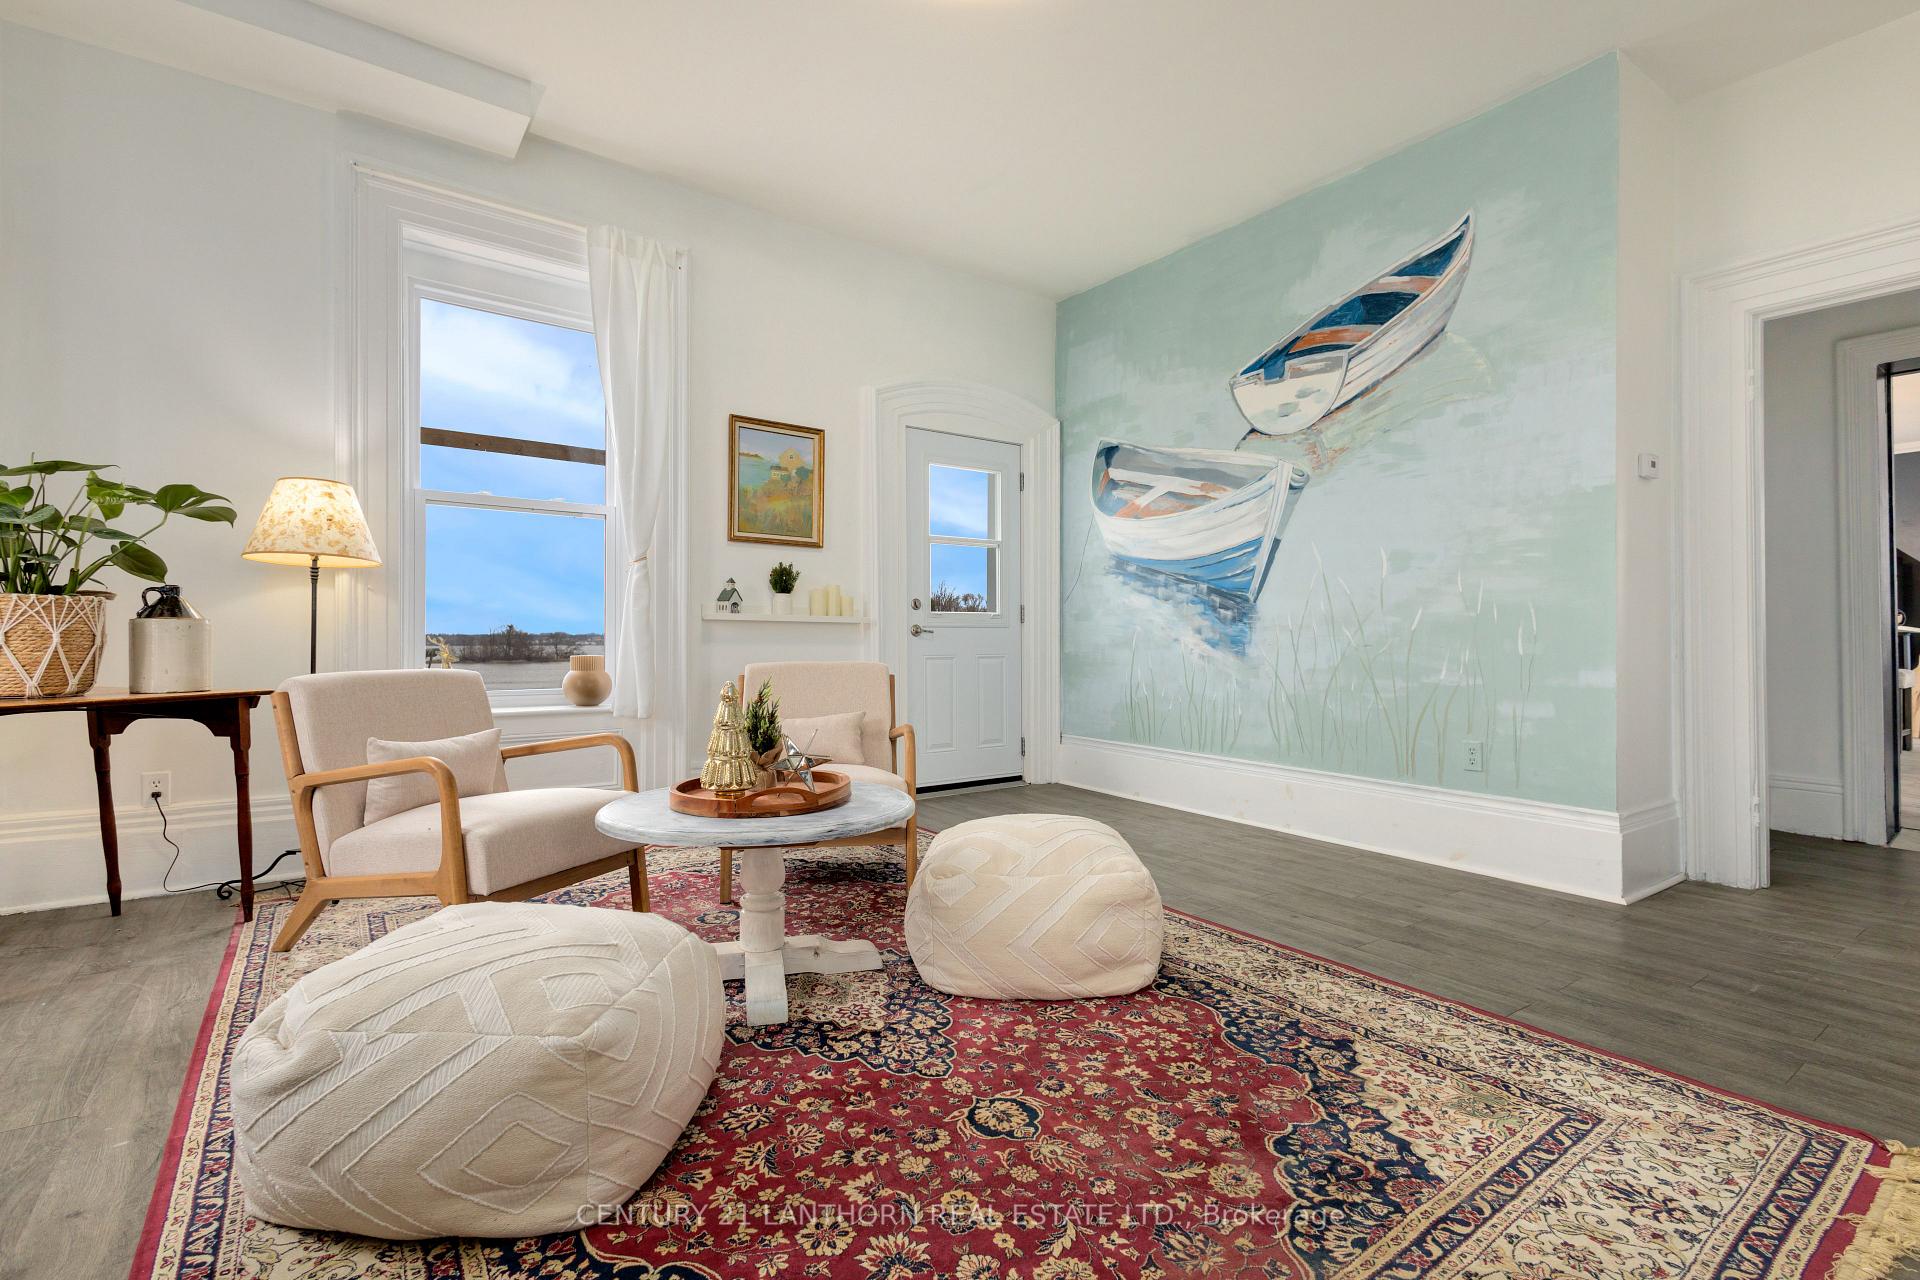 See all 25 photos
Property history
- $875,000ExpiredList: 2025-02-03|End: 2025-05-21|107 daysX11954324
- $3,200ExpiredList: 2024-10-08|End: 2024-12-07|60 daysX9389059
Facts and features
- BasementUnfinished
- Age of home100+
- Price per sq ft~$389
- Water, sewerWell, septic
- Separate entrance
- Fireplace
- Waterfront
The homeDetached, 2-storey, 100+
- Type: Detached
- Style: 2-storey
- Age: 100+
- Living space: 2,000–2,500 sq ft
- Basement: Separate entrance, unfinished
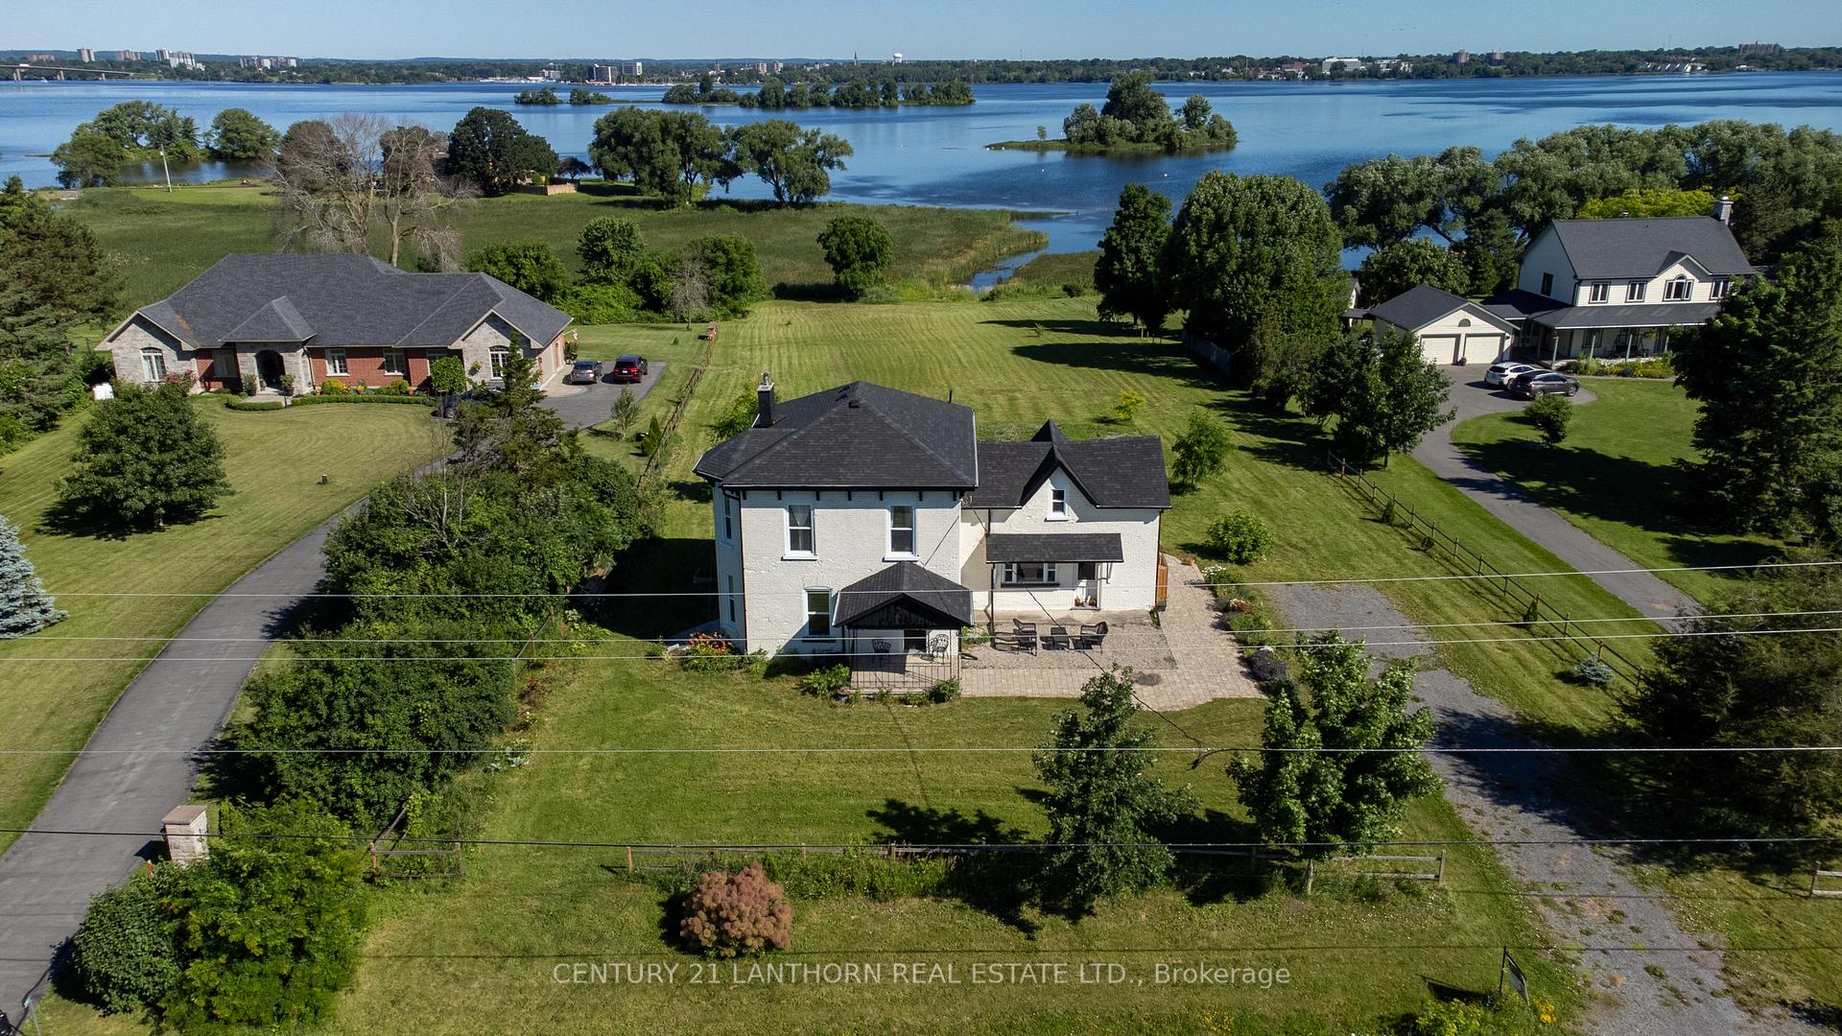
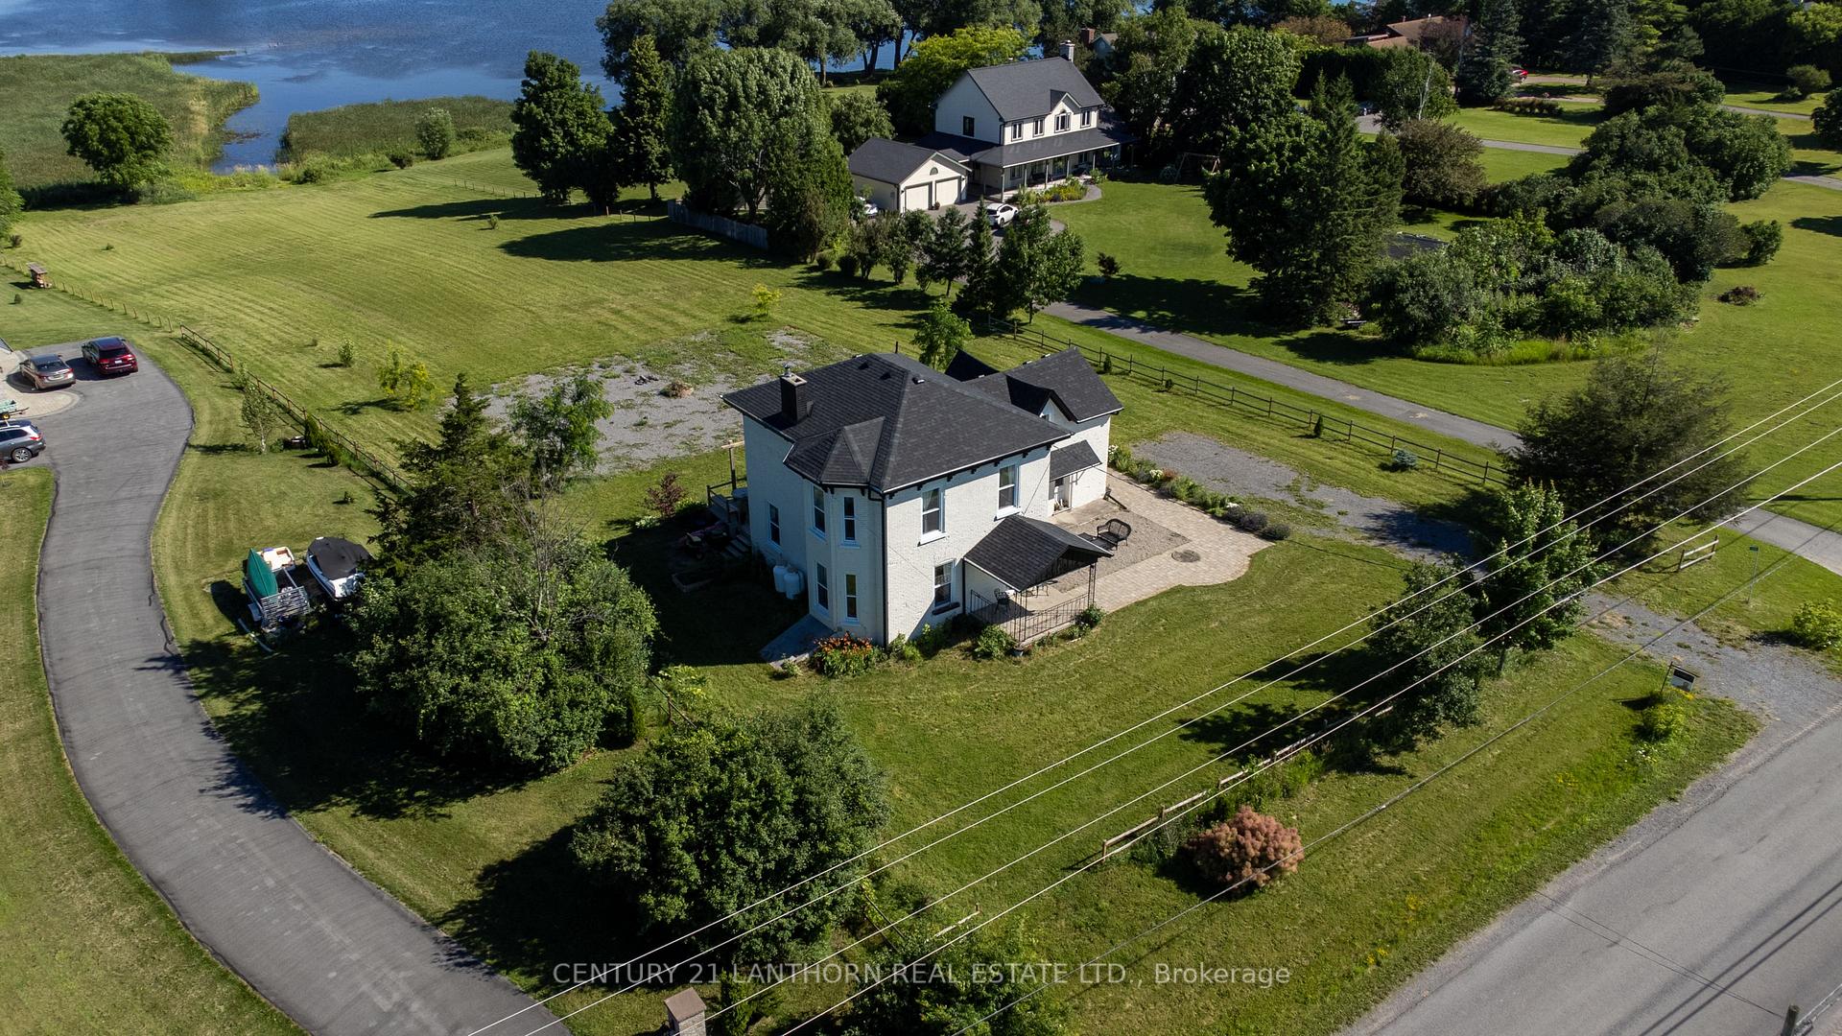
- View: Panoramic, bridge, meadow, skyline, water, clear, bay, trees/woods
- Waterfront: Direct
InsideFireplace Yes, Main level, Water heater owned, carpet free
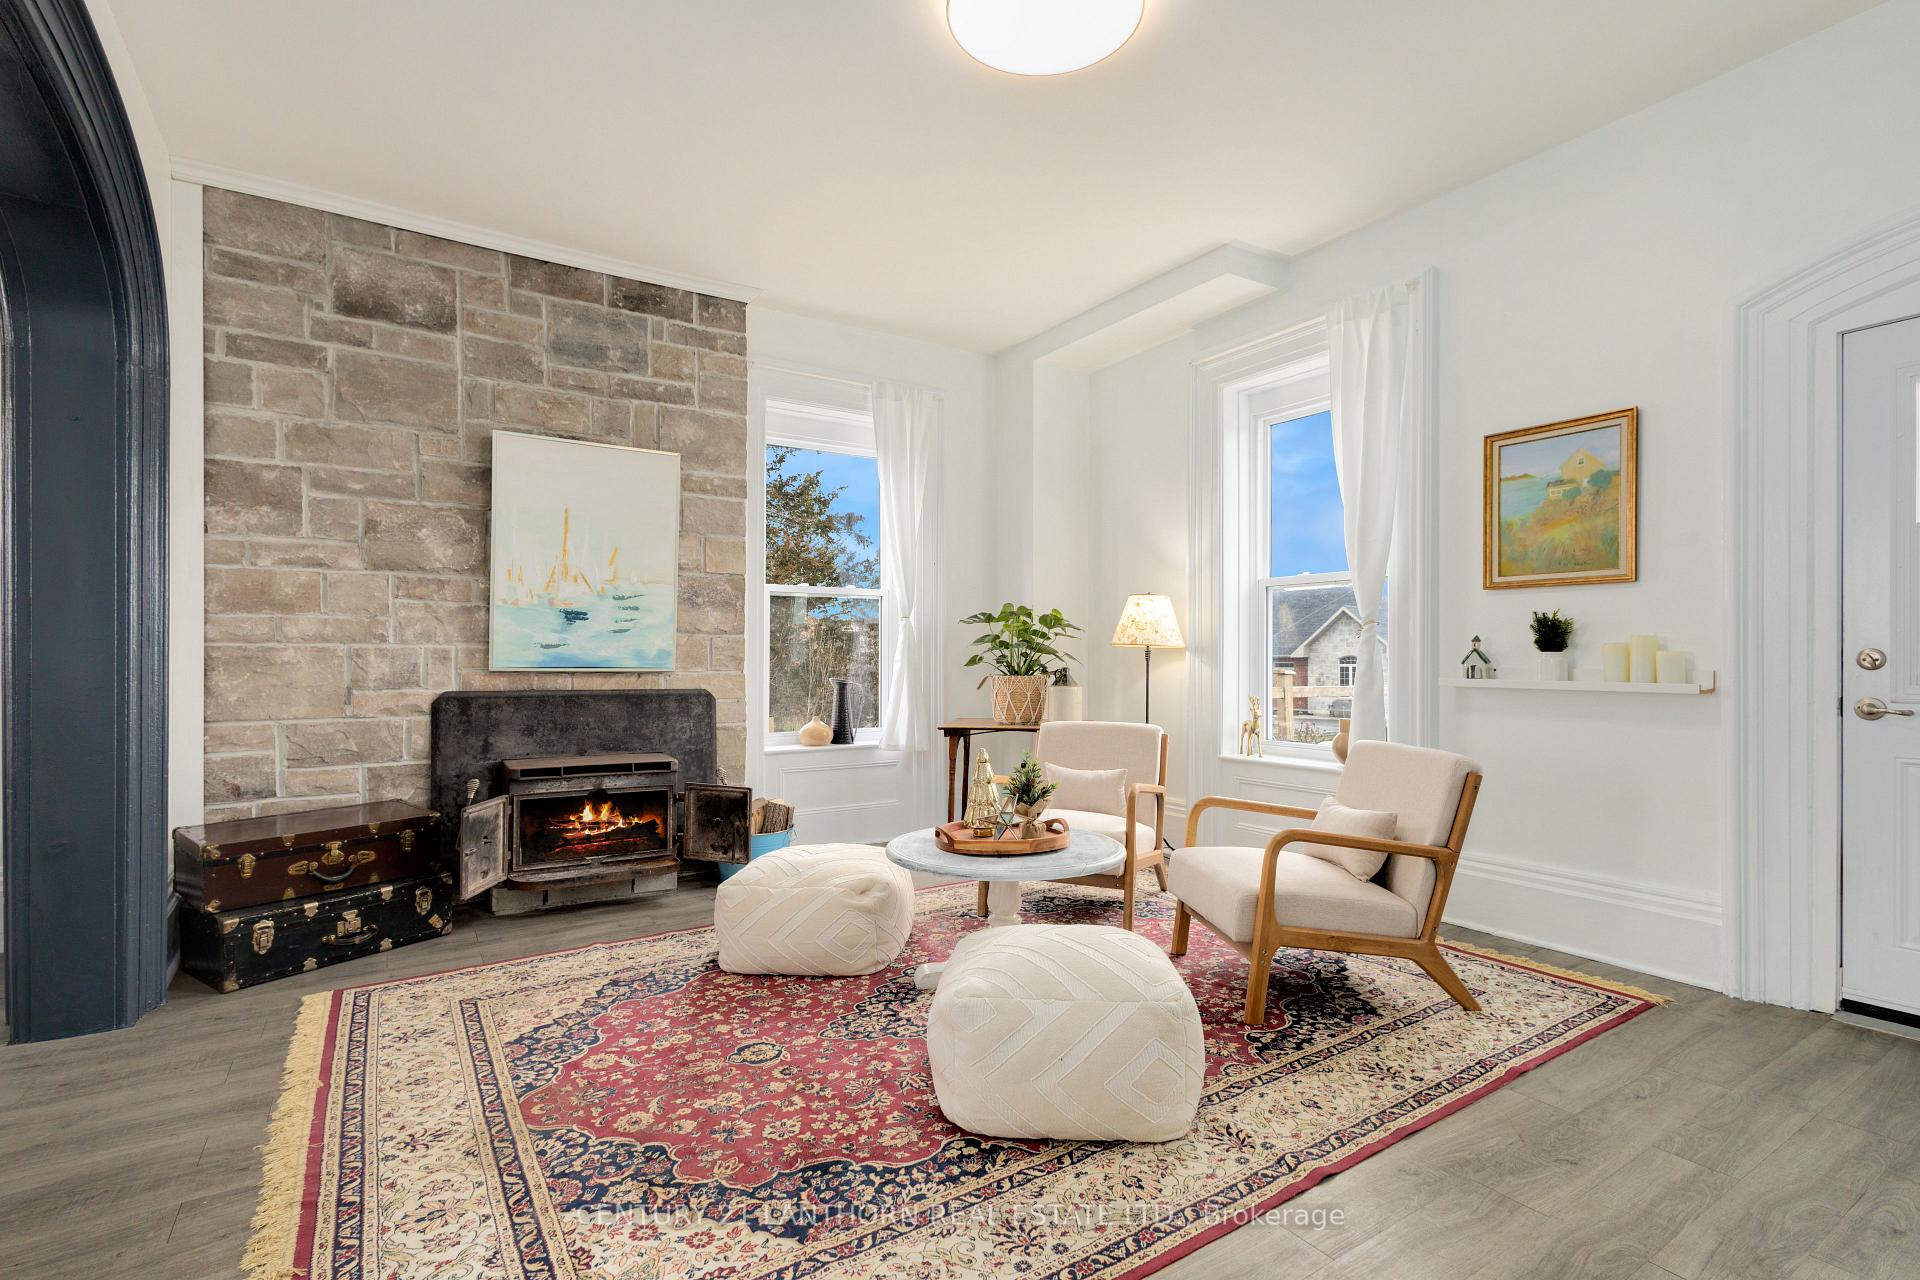
- Fireplace: Yes
- Laundry: Main level
- Features: Water heater owned, carpet free
- Rooms above ground: 10
- Bedrooms: 4
- Bathrooms: 2
- Kitchens: 1
- Family room: Yes
Outside and lotBrick, Shingles, Stone
- Exterior: Brick
- Roof: Shingles
- Foundation: Stone
- Size: 134.71 × 376.1 ft
- Zoning: RR1
Parking6 Parking, Private
- Spaces: 6 Parking
- Driveway: Private
Heating, water and powerForced air, propane, Well, Septic
- Heating: Forced air, propane
- Water: Well
- Sewer: Septic
- Natural gas: No
- Hydro: Yes
- Cable: Available
- Telephone: Yes
Costs and taxesTaxes $3,913 a year, HST included in the price, Rental items None
- Taxes, 2024: $3,913 a year
- HST: HST included in the price
- Rental items: None
Included in the saleFridge, stove, microwave, washer, dryer, dehumidifier, Seller's personal belongings.
- Included: Fridge, stove, microwave, washer, dryer, dehumidifier
- Not included: Seller's personal belongings.
NearbyClear view, waterfront
- Close to: Clear view, waterfront
Listing detailsX11954324, Expired, Feb 3, 2025
- MLS® number: X11954324
- Status: Expired
- Listed on: Feb 3, 2025
- Days on market: 107
- Updated: May 21, 2025
- Possession: 2025-03-05 / March 5, 2025
- Occupied by: Vacant
- Listing brokerage: CENTURY 21 LANTHORN REAL ESTATE LTD.
About this home
395 Massassauga Road, Prince Edward County (Ameliasburg Ward), ON K8N 4Z7
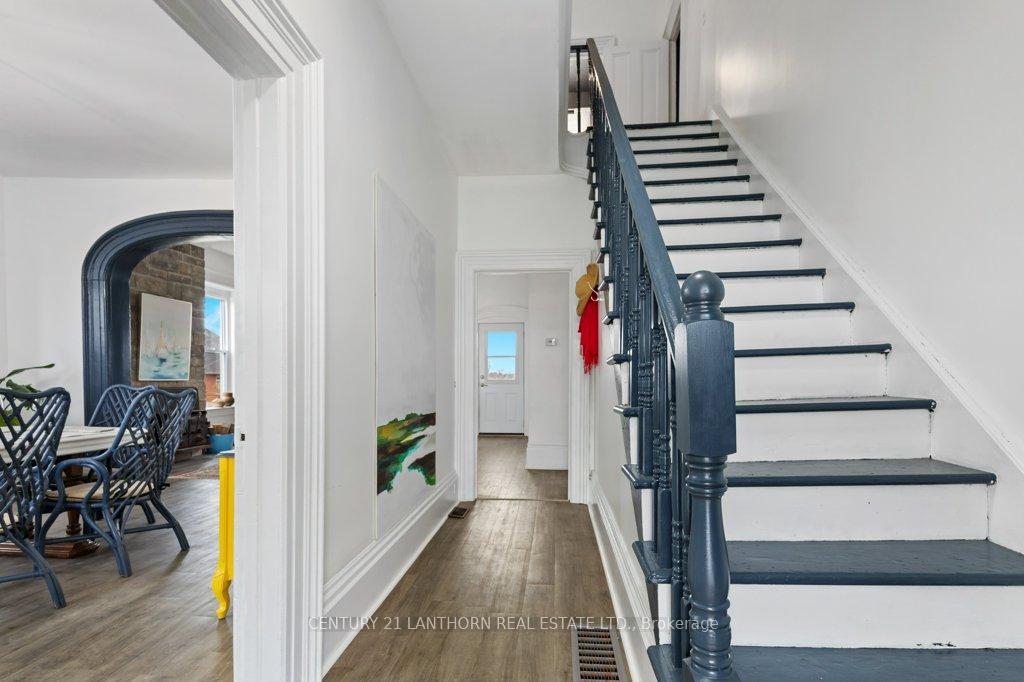
Timeless 1880 character with 9+foot ceilings that soar over as you marvel at moldings, arches and bold rounded corners. Anything you do within these walls is elevated with charm and sophistication. Don't overlook the massive 6' updated windows with magnificent views all around; spaced to forget you even have neighbors. Rolling farmland welcomes the morning sun and views across the bay dotted with islands, reeds, swans, and the setting sun. A spacious 3 bedrooms with a flex room that could be a fourth bedroom, office or rec room; its own sneaky stairway to the kitchen. Customize your 300+ sq foot kitchen to suit your lifestyle. Excellent location and place to host gatherings with a country feel but only minutes to Belleville, short drive to inner PEC, and less than 2 hours to the GTA. Come view and but be sure to plan extra time to gaze across the visas to the front of the property and across your waterfront. The owners are excited for new owners to carry on loving this gem. This home has modern flashed windows, drywall, exterior paint, whole-home venting, new attic insulation, stone patio, washroom updates on both floors, bath added, all newer appliances and a new vented roof with eves and downspouts. Seller to install UV system before closing.
Ask about this home
A HOMEH agent will answer your questions about this home.
Around this home
Helpful calculators
Your HOMEH agent

"I would see it this week."