
4122 Concession 11 Road
Puslinch (Rural Puslinch East), ON L0P 1J0
- 5Bedrooms
- 2Bathrooms
- 3Garage
- 3000–3500Sq Ft
- $6,580Tax
- 643×1,820 ftLot Size
 Free EstimateSee Free Estimate Report

Property not available for sale or for rent.
HOMEH One: full-service selling for a 1% listing fee. The buyer's agent commission is separate.
Free Home EvaluationHow Much Is My Home Worth?Homes for Sale NearbySale & Price History for 4122 Concession 11 Road, Puslinch, Rural Puslinch East
| Start Date | End Date | Price | Event | MLS# |
|---|---|---|---|---|
| 2026-04-27 | 2026-07-20 | Login to See Prices | Sold | x13050554 |
Real estate boards require you to or to see the full details of this property.
*Sold prices and complete sale & price history are regulated data. Under the Trust in Real Estate Services Act, 2002 (TRESA) and the rules of the Real Estate Council of Ontario (RECO), and pursuant to the Multiple Listing Service® rules of the Canadian Real Estate Association (CREA) and the Toronto Regional Real Estate Board (TRREB), this information may be shown only to registered users who have agreed to the applicable terms of use (a Virtual Office Website, or "VOW," arrangement). HOMEH Inc., Brokerage therefore provides it to signed-in members only. Creating an account is free and takes under a minute.
About 4122 Concession 11 Road, Puslinch, Rural Puslinch East
Summarized Description
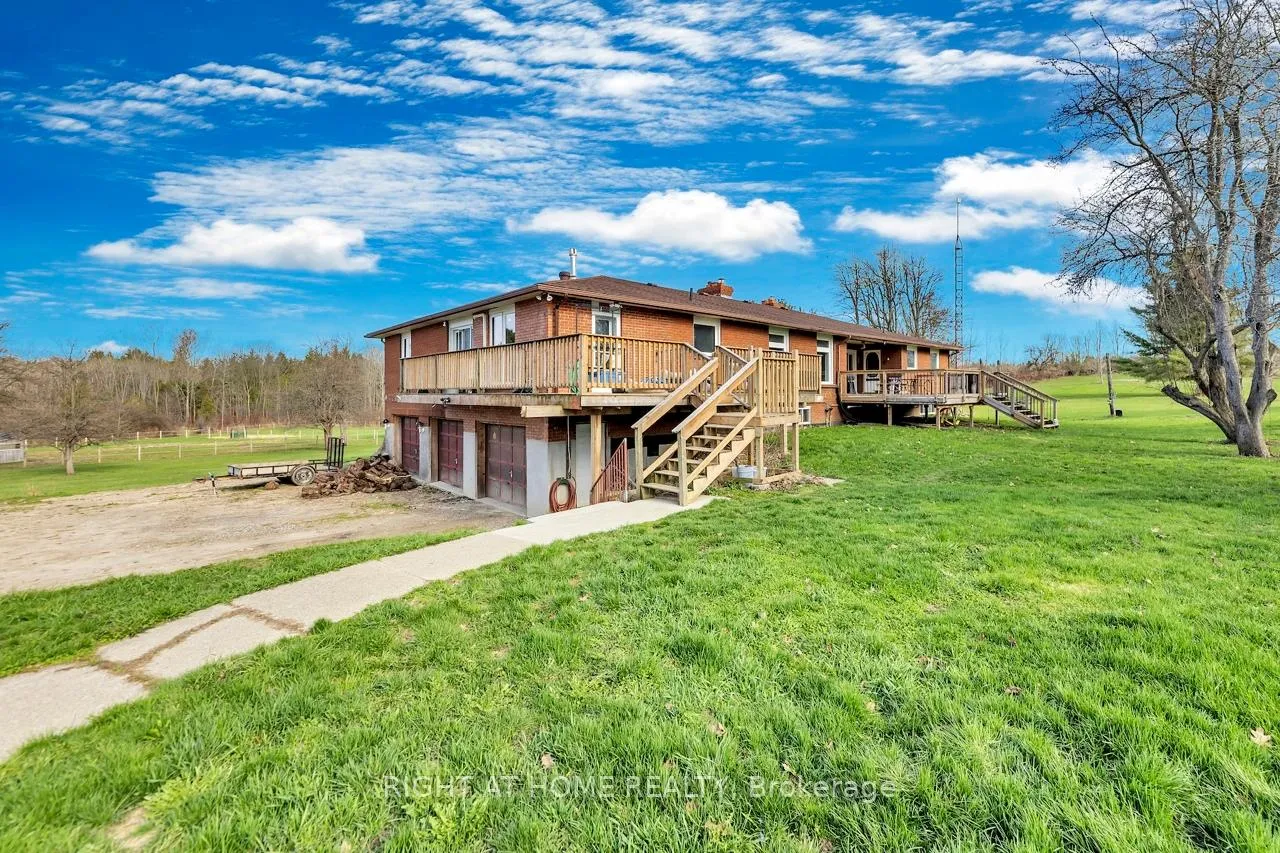
- Custom built raised bungalow on 21+ acres.
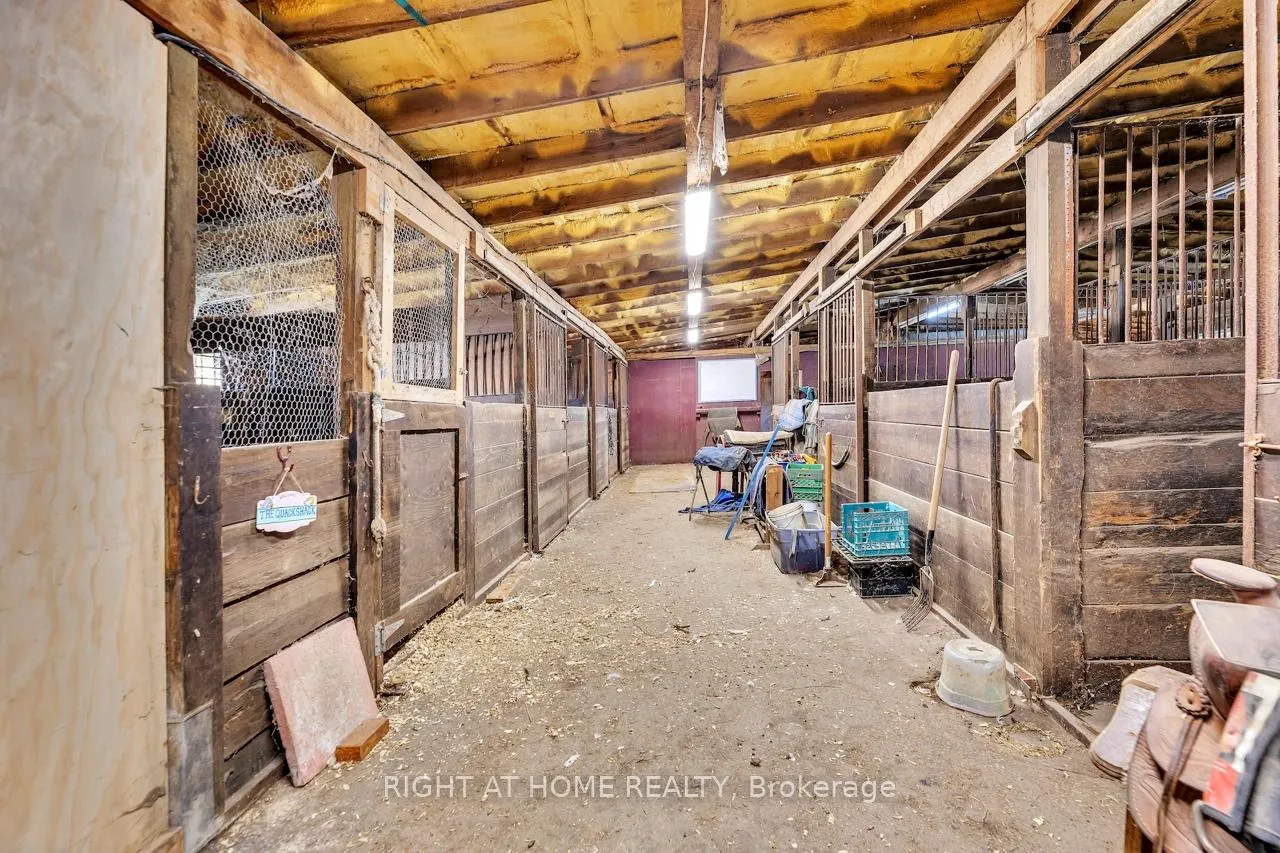
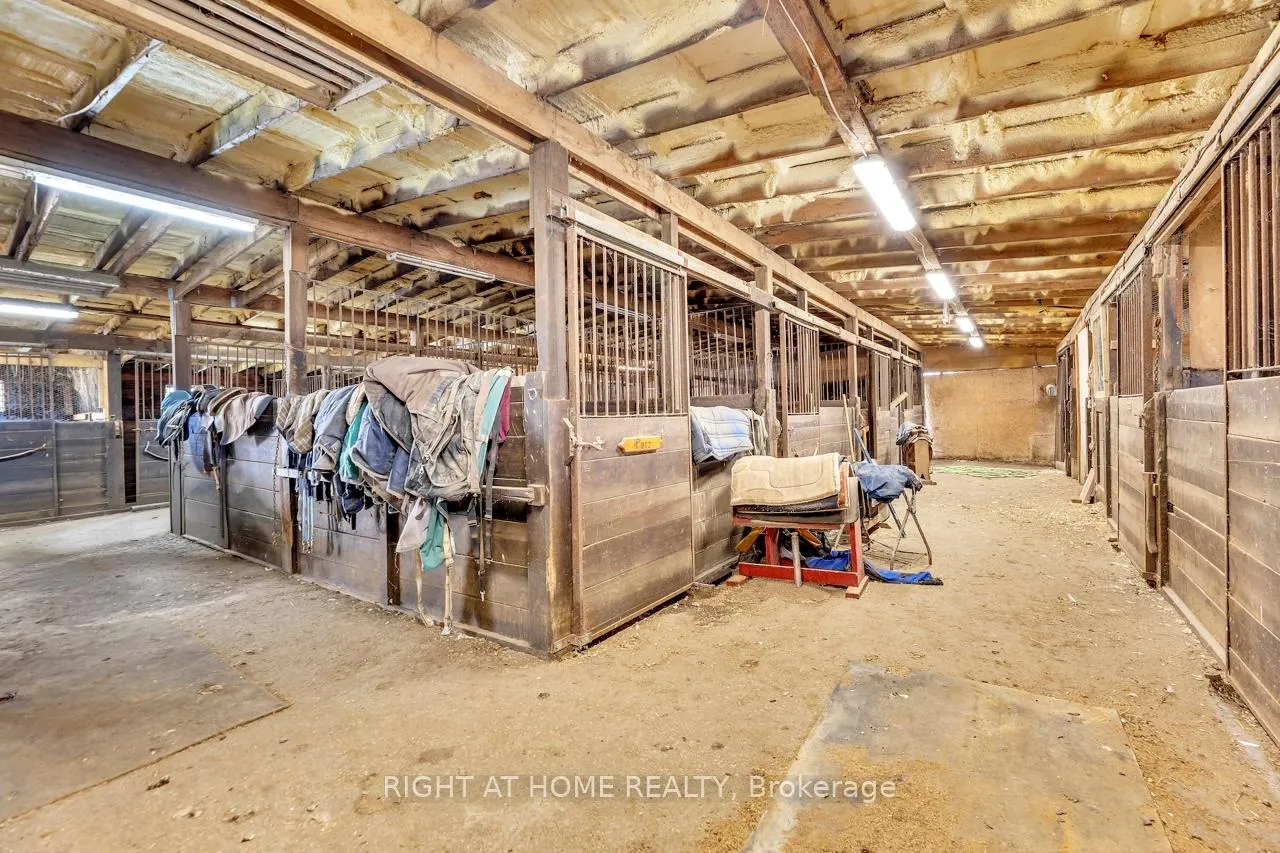
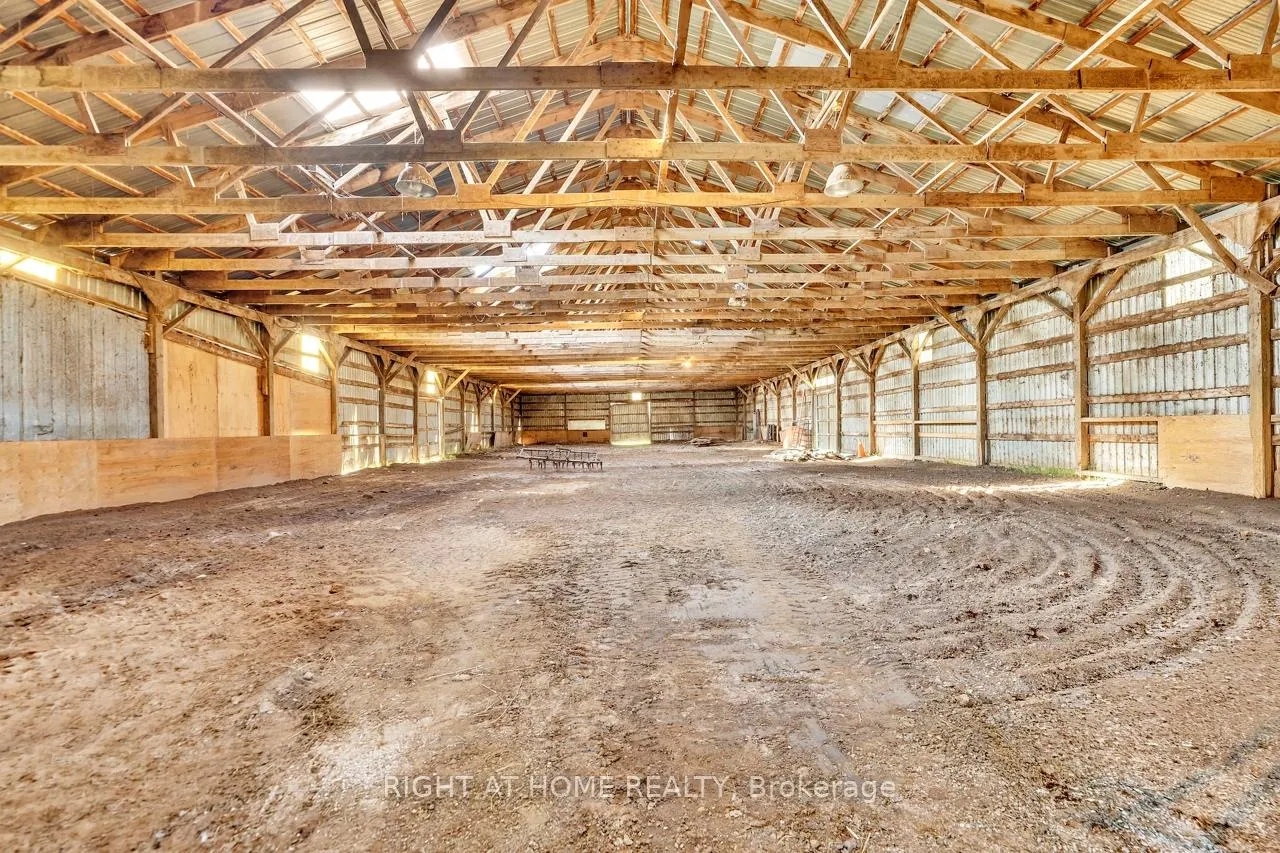
- Huge indoor arena with 18 stalls.
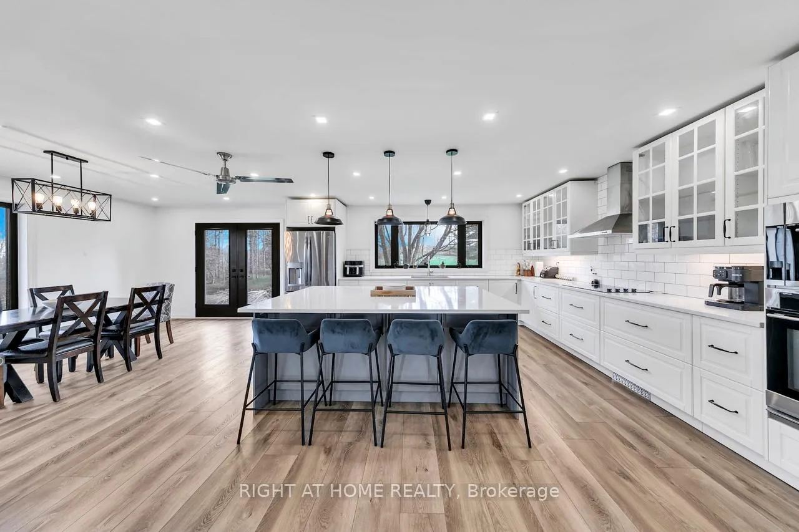
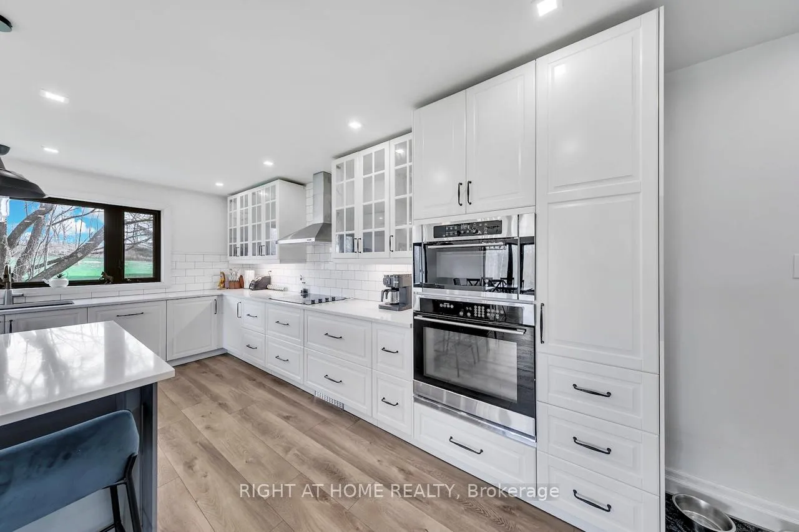
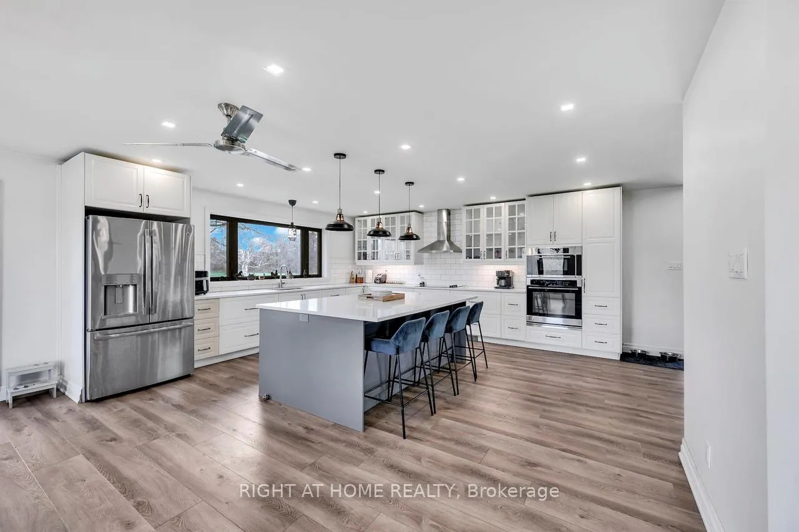
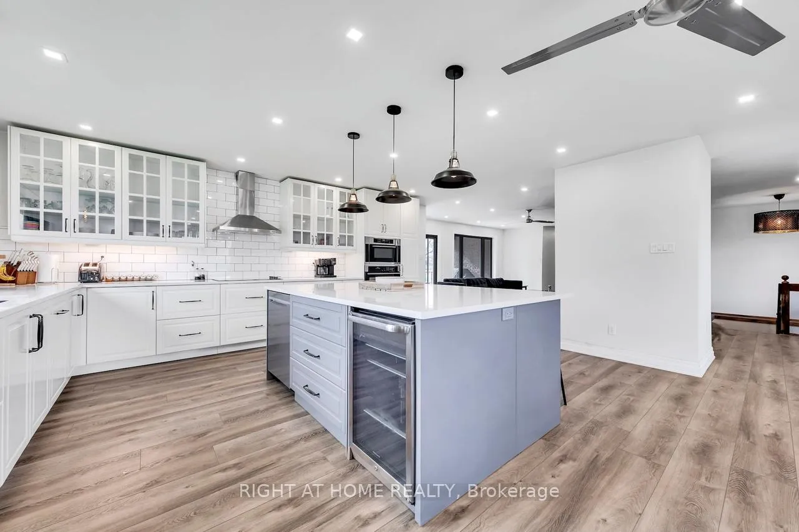
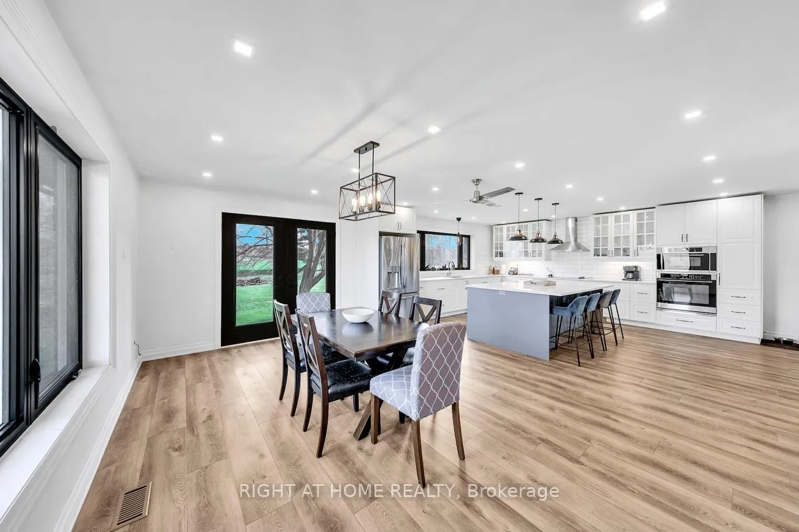
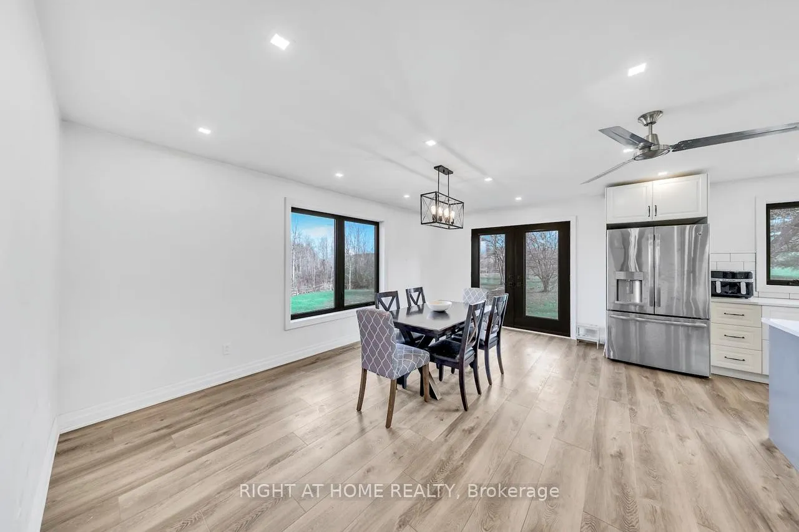
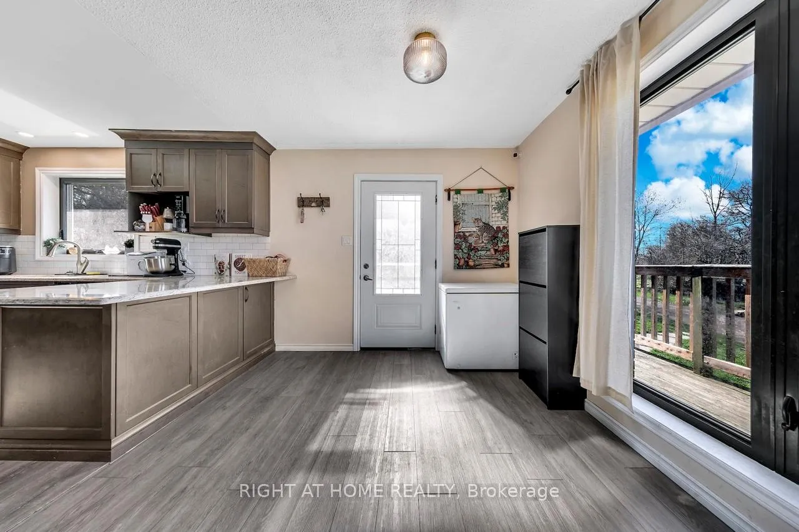
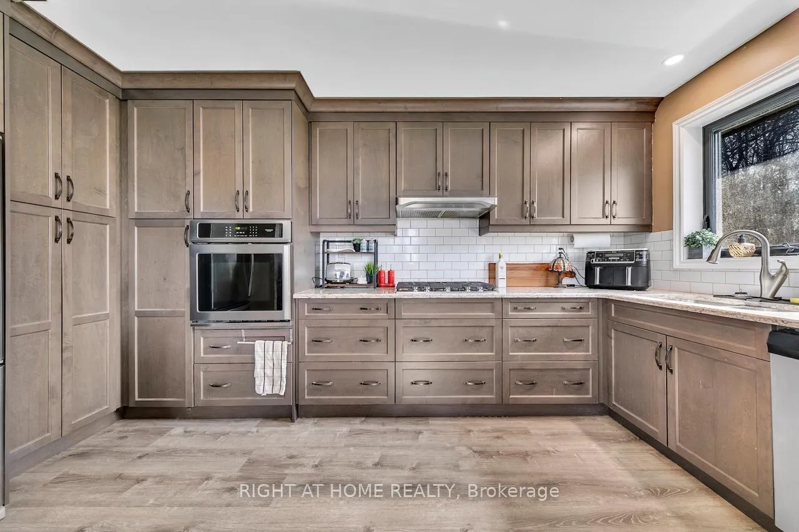
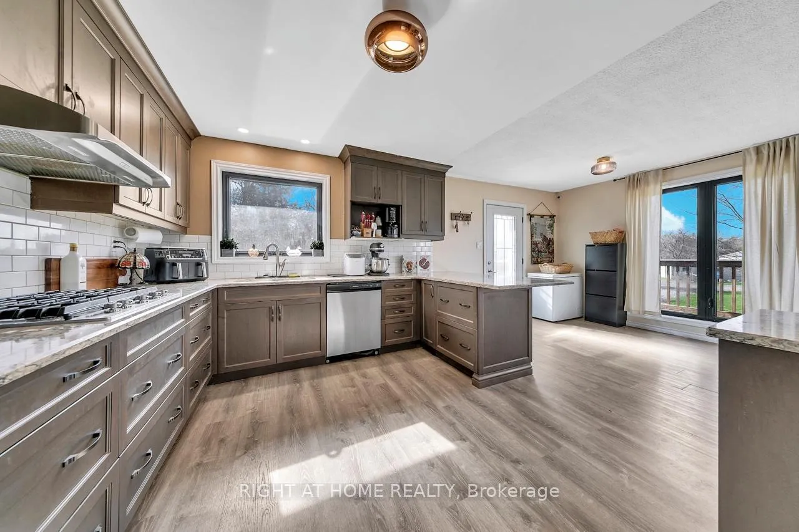
- Renovated kitchen with modern farmhouse decor.
- In-law suite with separate entrance.
- Walk-out basement with potential for additional living space.
- Ample parking for vehicles and equipment.
- Private decks for both living spaces.
- Perfect for equestrians and multi-generational families.
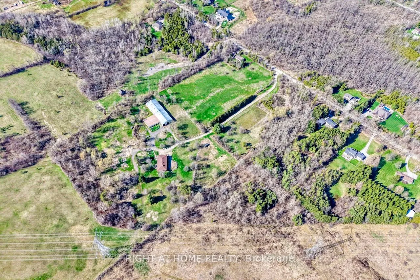
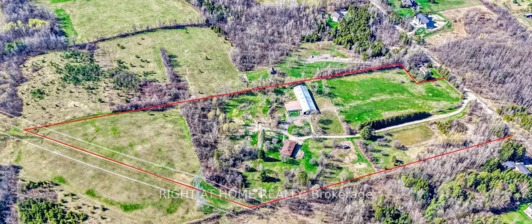
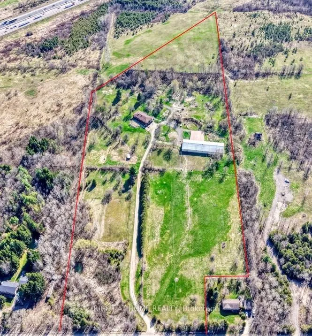
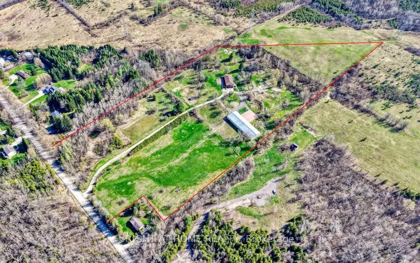
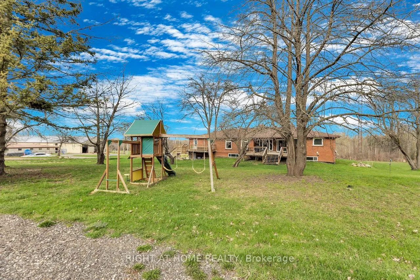
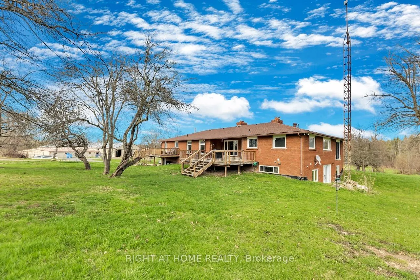
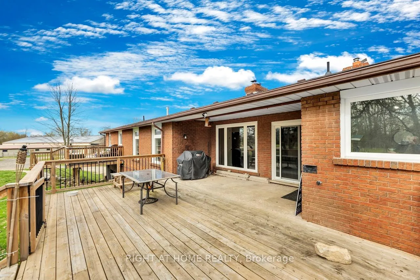
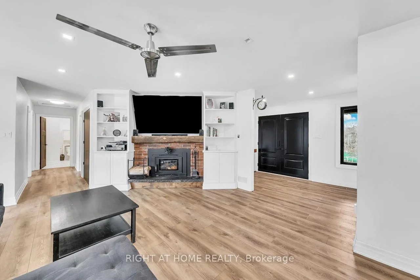
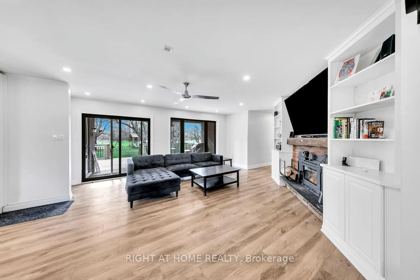
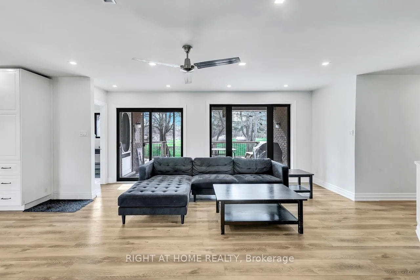
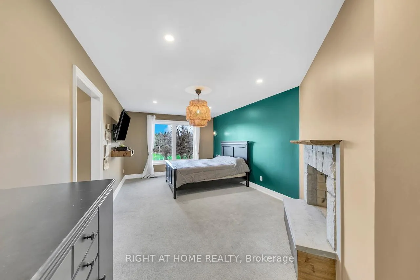
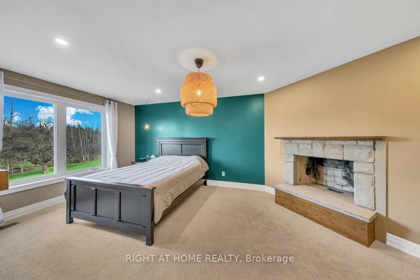
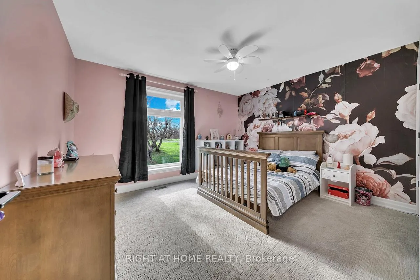
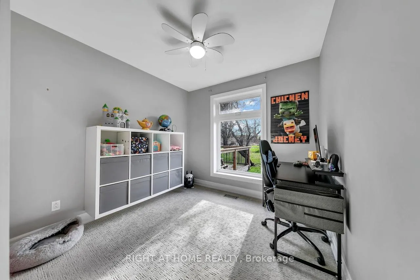
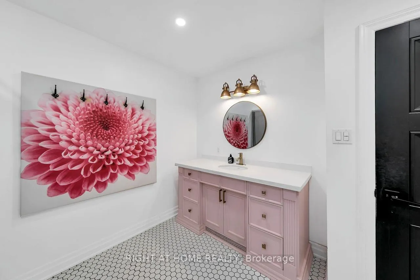
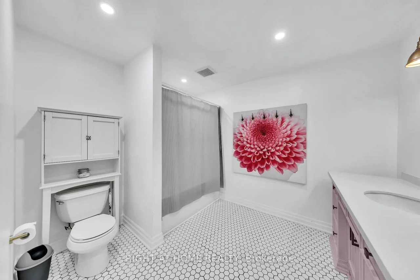
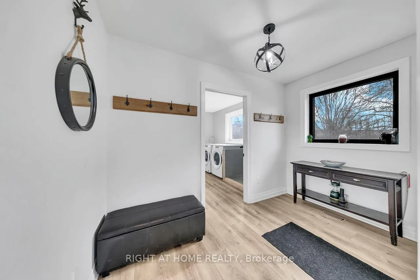
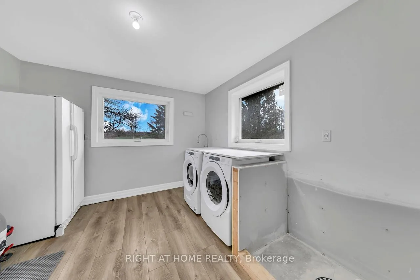
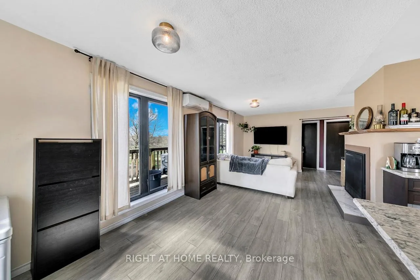
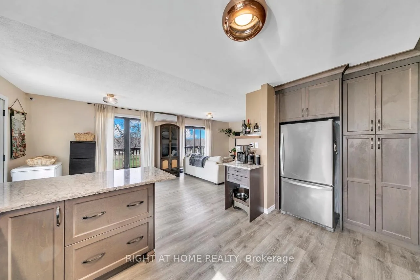
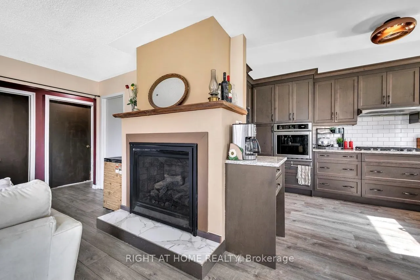
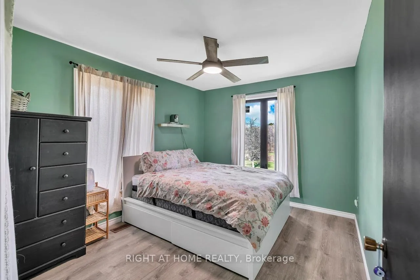
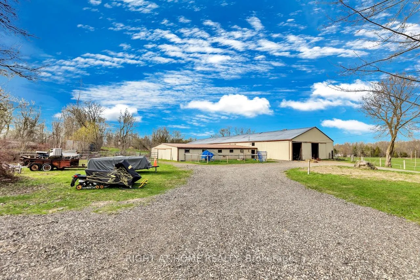
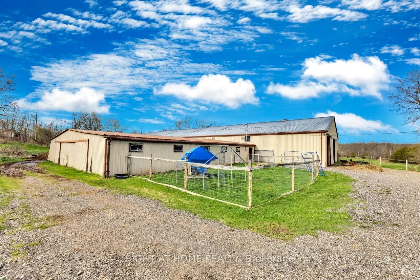
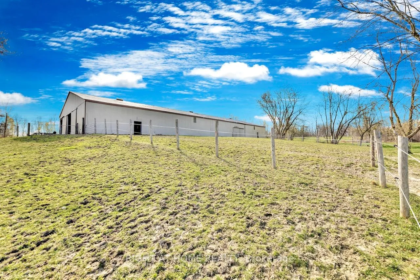
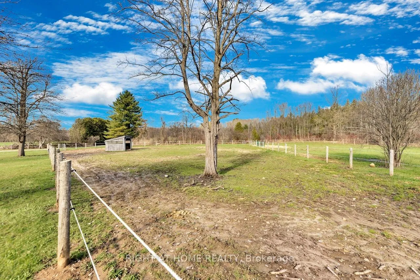
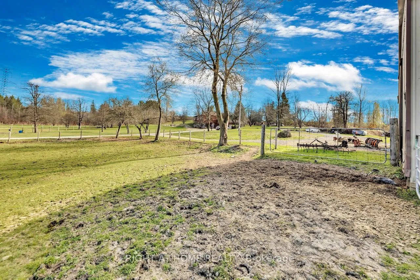
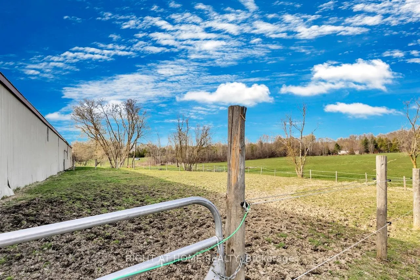
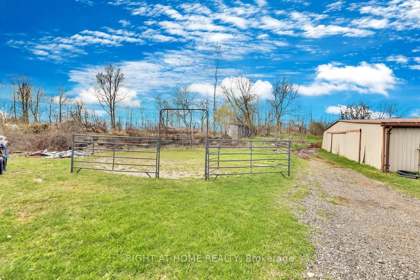
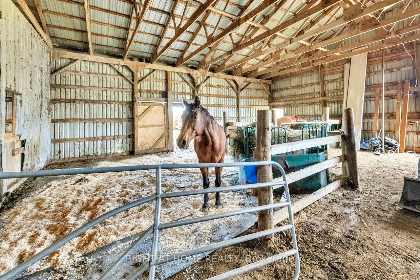
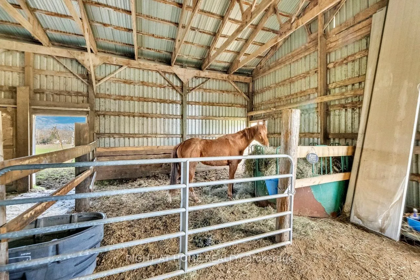
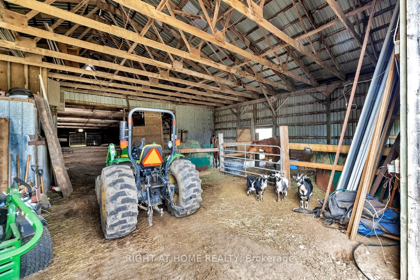
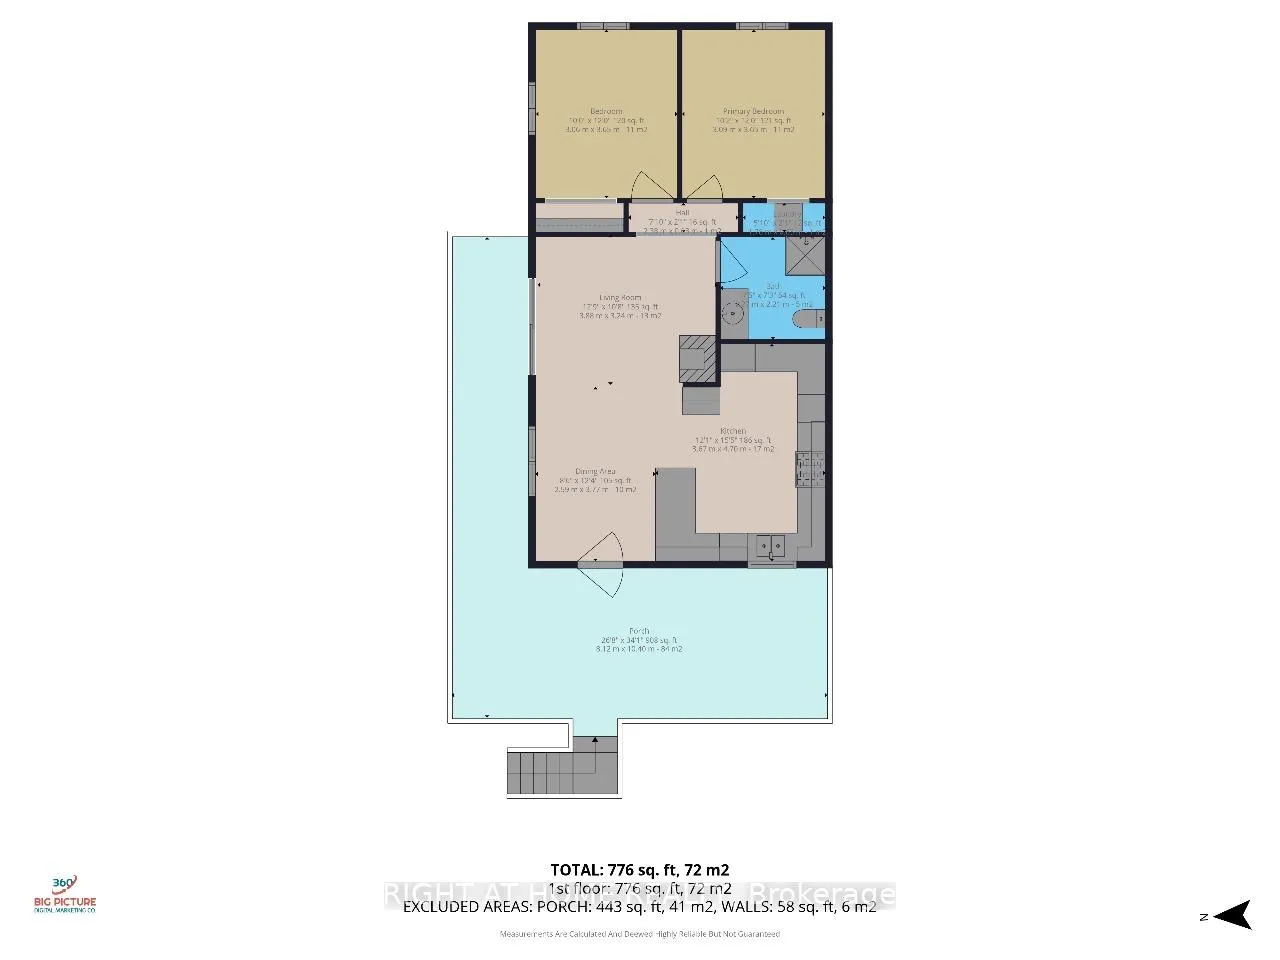
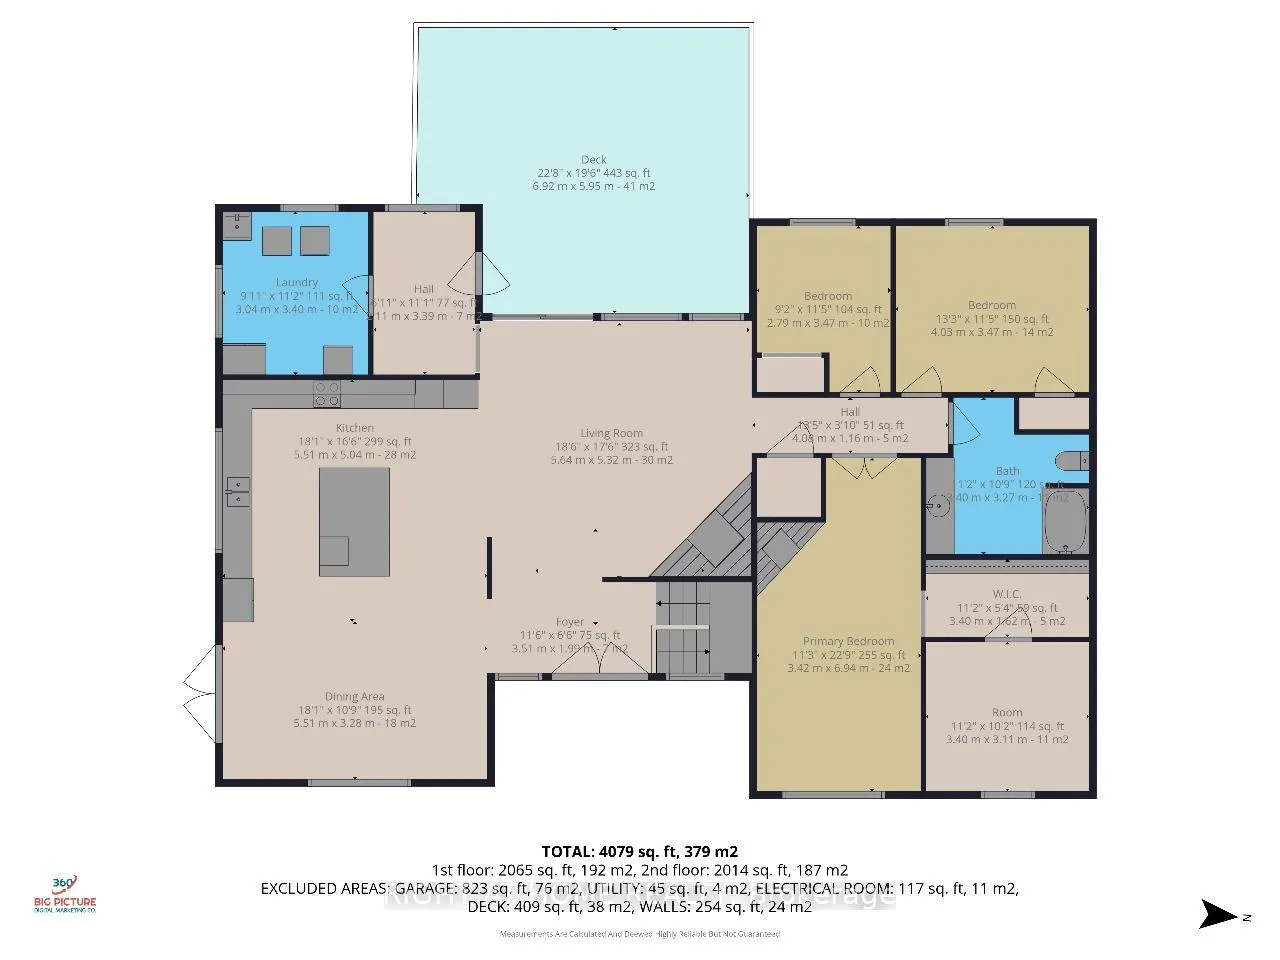
Welcome to this custom built raised bungalow farm property sitting on 21+ acres of lush pastures. Enjoy the scenery as you drive up the long and winding driveway which leads to the 3 car built in garage and ample parking areas for multiple cars/ trucks, recreational vehicles and working equipment. There are 6 outdoor paddocks, the outbuildings consist of a 60 x 60 ft barn, which attaches to the huge 60 x 140 ft indoor arena. The stable has 18 stalls, 2 run ins, and a water room with its own well. The home itself is split into two living spaces. The main suite has 3 bedrooms, 1 bath and a primary ensuite that's roughed in and ready for you to make it your own. The primary has its own wood burning fireplace and a large walk in closet. The beautifully renovated kitchen, dining, and living areas are all separate yet open for good flow from one area to the next. All areas have been recently renovated and have neutral, modern farmhouse decor throughout. The huge laundry/ mud room also has a convenient dog wash station (needs to be tiled). The in-law suite has 2 bedrooms, 1 bath, its own washer and dryer, open concept living, dining, with a gas fireplace, a large kitchen area with a breakfast counter, heat pump(both heat & AC) and separate entrance to the unit. Both units have their own private decks. The walk-out, unspoiled basement has huge potential for another suite or simply additional living space for the units above. Use your imagination to create the type of space that will benefit you most here. This property is perfect for equestrians, hobbyists, or multi-generational families wanting their own private space under the same roof. Boarding potential is available and can supplement your income. Amazing property with so much potential!!
Key Facts & Features
Property Costs
- Annual Property Tax Amount
- $6,580
- Land Transfer Tax Fee
- $33,475
Rental Items
- Rental Equipment
- Hot water tank, 1 Propane tank
- Under Contract
- Hot Water Tank-Propane
- Basement Type
- Walk-Out, Development Potential, Full, Separate Entrance
Interior Features
- Laundry Level
- Main Level
- Interior Extras
- Air Exchanger, Auto Garage Door Remote, Built-In Oven, In-Law Suite, Primary Bedroom - Main Floor, Propane Tank, Rough-In Bath, Sump Pump, Water Softener
- Fireplace/Stove
- Yes
- Fireplace Features
- Wood Stove, Wood, Fireplace Insert, Propane
- Elevator
- No
Exterior Features
- Exterior Extras
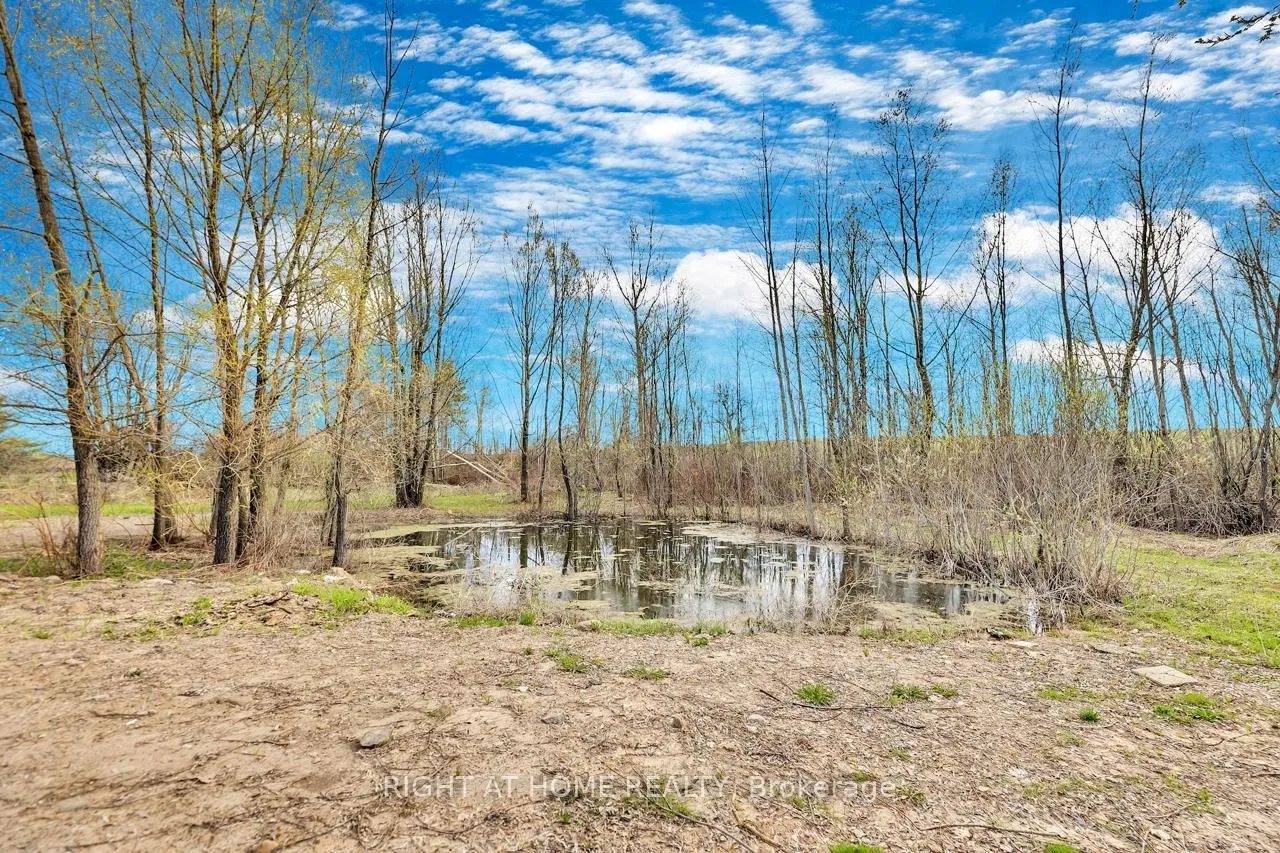
- Deck, Private Pond
- Pool
- None
- Other Structures
- Indoor Arena, Out Buildings, Paddocks, Barn
Building
- Building Type
- Farm
- Building Style
- Bungalow-Raised
Construction
- Exterior Finish
- Brick
- Roof
- Asphalt Shingle
- Special Designation
- Unknown
Lot
- Lot Front
- 643.42 ft
- Lot Depth
- 1819.77 ft
- Lot Shape
- Irregular
Inclusions
- Inclusions
- 3 fridges, 2 built in ovens, 1 electric cooktop, 1 built in microwave oven, 1 gas cooktop, built in bar fridge, 2 dishwashers, 2 washers, 2 dryers, electrical light fixtures, ceiling fans where installed, window coverings where installed, garage door opener and 1 remote.
Exclusions
- Exclusions
- Televisions and associated mounts, shelves in child's(bdrm2) and playroom(bdrm3), freezer in laundry room, playground in yard, 1 uninstalled wood stove.
Parking & Garages
- Garage Spaces
- 3
- Parking Spaces
- 10
- Total Garage And Parking Spaces
- 13
Heating & Cooling
- Heat Source
- Propane
- Heat Type
- Forced Air
- Air Conditioning
- None, Wall Unit(s)
- Water
- Well
- Sewers
- Septic
- Natural Gas
- No
- Hydro
- Yes
- Cable
- Available
- Telephone
- Available
- Bedrooms
- 5
- Washrooms
- 2
- Kitchens
- 2
Room sizes
- Kitchen—Main level, Vinyl Floor, Combined w/Dining, Centre Island
- Dining Room—Main level, Vinyl Floor, Combined w/Kitchen, W/O To Garden
- Living Room—Main level, Vinyl Floor, Fireplace Insert, B/I Bookcase
- Primary Bedroom—Main level, Broadloom, Walk-In Closet(s), Fireplace
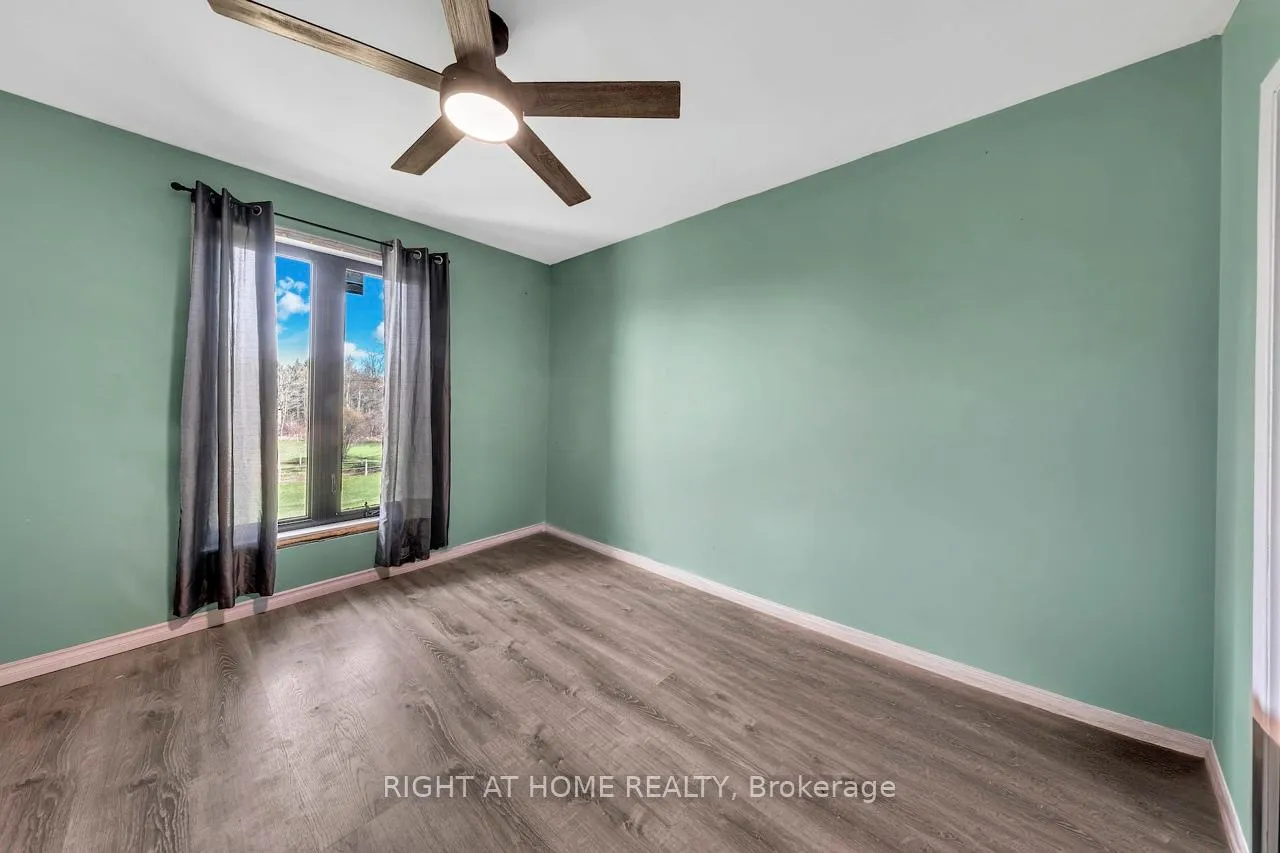
- Bedroom 2—Main level, Broadloom, Window, Closet
- Bedroom 3—Main level, Broadloom, Window, Double Closet
- Kitchen—Main level, Vinyl Floor, Open Concept, Breakfast Bar
- Living Room—Main level, Vinyl Floor, Open Concept, Gas Fireplace
- Dining Room—Main level, Vinyl Floor, Combined w/Living, Open Concept
- Bedroom 4—Main level, Vinyl Floor, Closet, Window
- Bedroom 5—Main level, Vinyl Floor, Window
Washrooms
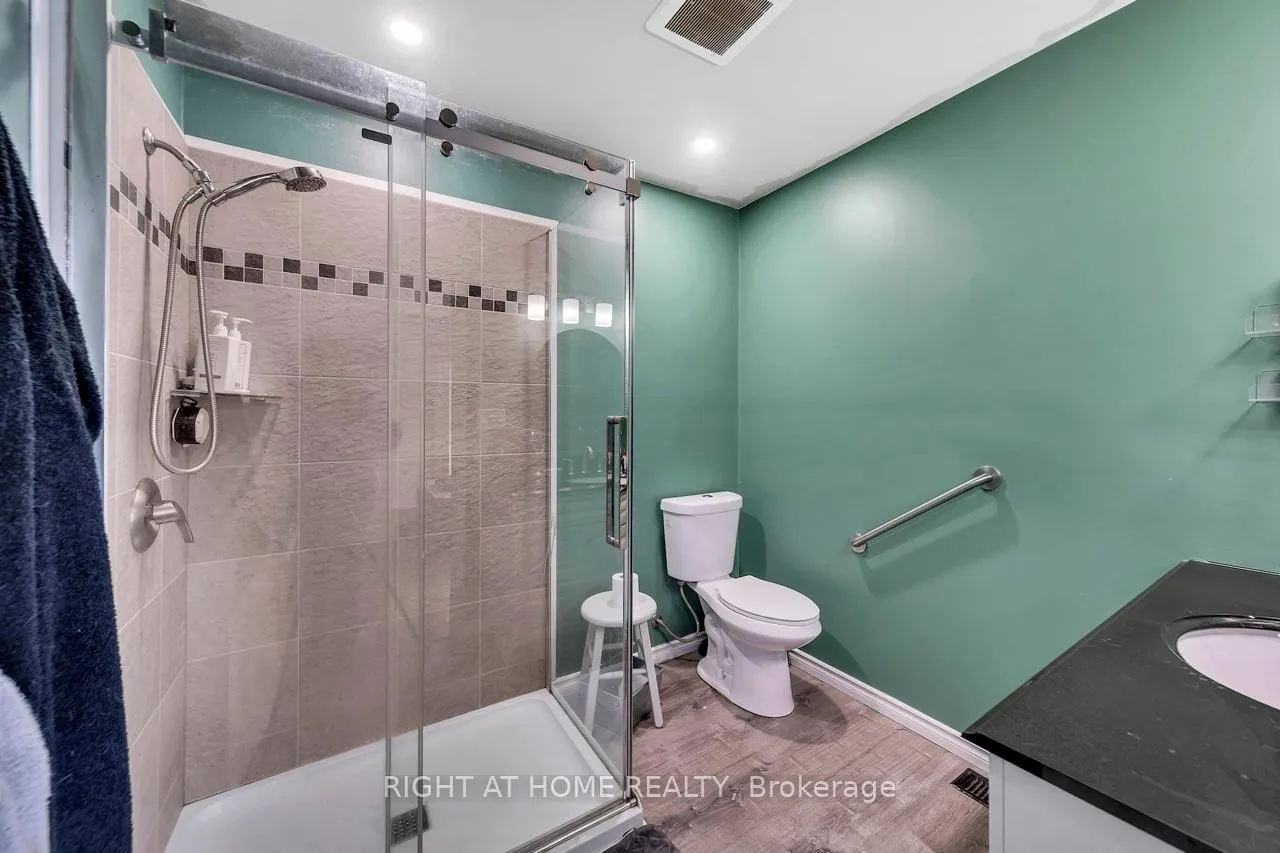
- 4-piece, Main
- 3-piece, Main
- Municipality
- Puslinch
- Neighbourhood
- Rural Puslinch East
- Main cross streets
- Wellington Rd 36 and Concession Rd 11
- Zoning
- Agricultural
- Directions
- From Victoria Rd South, turn left(travel east) on Wellington Rd 36, turn right on Concession Rd 11 (which is one road east of Watson Rd south)...turn right at stop sign onto dirt road/ Concession Rd 11.
- Waterfront
- None
- MLS® number
- X13050554
- Data source
- Toronto Regional Real Estate Board
- Status change
- 2026-07-20
- Listed on
- 2026-04-27
- Days on market
- 84 days
- Possession type
- 60-89 days
- Co-op commission
- 2.5%
- Seller
- Listed by
- RIGHT AT HOME REALTY
Home Market Value
Current home valuation for 4122 Concession 11 Road, Puslinch, Rural Puslinch East, Puslinch, ON. Listed for $1,849,999
HOMEH Estimate
—
Estimated Sales Range
—
HOMEH Estimate for 4122 Concession 11 Road, Puslinch, Rural Puslinch East
Calculated with a real agent's CMA method — 45+ years of experience, codified. Not an AI guess.
For the owner
Is this your home? Track its value.
Get this home's HOMEH Estimate by email once a month, with how many homes are for sale around you.
Mortgage Payment Calculator
Compare up to 4 down payment scenarios
20% required for homes $1.5M or more
$370,000
| Scenario 1 | Scenario 2 | Scenario 3 | Scenario 4 | |
|---|---|---|---|---|
−Down payment | % $ | % $ | % $ | % $ |
+CMHC insurance | $0 | $0 | $0 | $0 |
=Total mortgage | $1,479,999 | $1,387,499 | $1,294,999 | $1,202,499 |
Amortization | ||||
Mortgage rate | % | % | % | % |
| Payment frequency | ||||
=Mortgage payment | $7,226monthly | $6,774monthly | $6,323monthly | $5,871monthly |
Land Transfer Tax
$33,475
$33,475
Around this home
No schools found nearby
Data provided by OpenStreetMap & Fraser Institute School Rankings
Ask HOMEH
New!Hi there!
👋Text or call (416) 301-9001
Recommended for you
Based on homes you've looked at.
No recommended properties found.
Nearby similar homes
No nearby properties found.
More real estate resources
Other homes nearby
Explore this area
Nearby neighbourhoods
No nearby listings available.