
4663 Wellington 35 Road
Puslinch (Rural Puslinch West), ON N1H 6J3
- 3+3Bedrooms
- 5Bathrooms
- 3Garage
- 2500–3000Sq Ft
- $8,507Tax
- 182×301 ftLot Size
 Estimated Value:$1,852,006See Free Estimate Report

This home has sold. It is no longer available.
Property not available for sale or for rent.
Sale & Price History for 4663 Wellington 35 Road, Puslinch, Rural Puslinch West
Real estate boards require you to or to see the full details of this property.
*Sold prices and complete sale & price history are regulated data. Under the Trust in Real Estate Services Act, 2002 (TRESA) and the rules of the Real Estate Council of Ontario (RECO), and pursuant to the Multiple Listing Service® rules of the Canadian Real Estate Association (CREA) and the Toronto Regional Real Estate Board (TRREB), this information may be shown only to registered users who have agreed to the applicable terms of use (a Virtual Office Website, or "VOW," arrangement). HOMEH Inc., Brokerage therefore provides it to signed-in members only. Creating an account is free and takes under a minute.
About 4663 Wellington 35 Road, Puslinch, Rural Puslinch West
Summarized Description
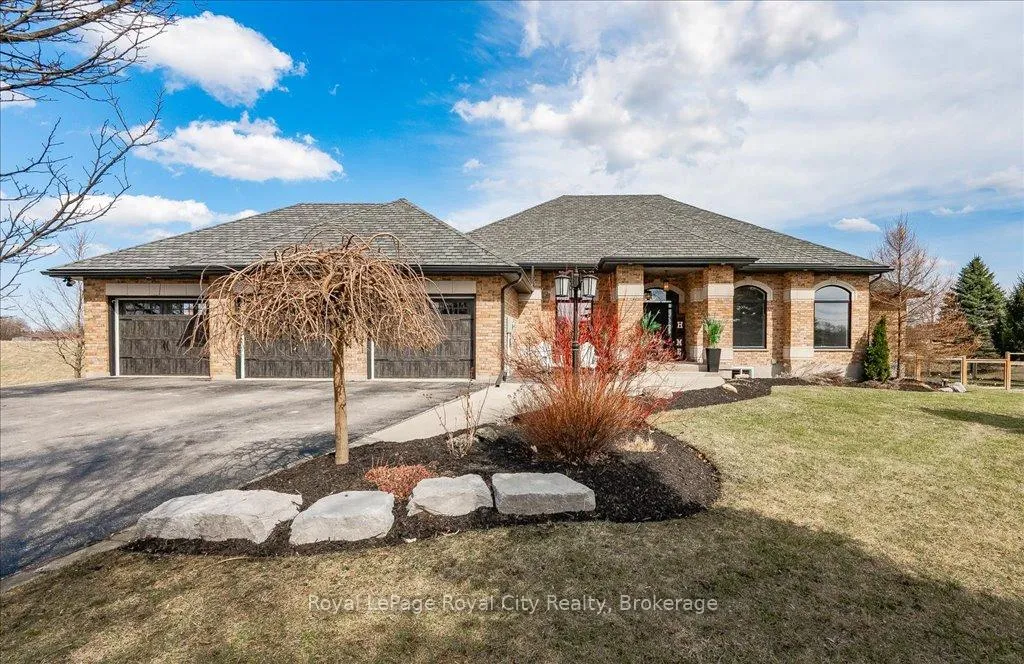
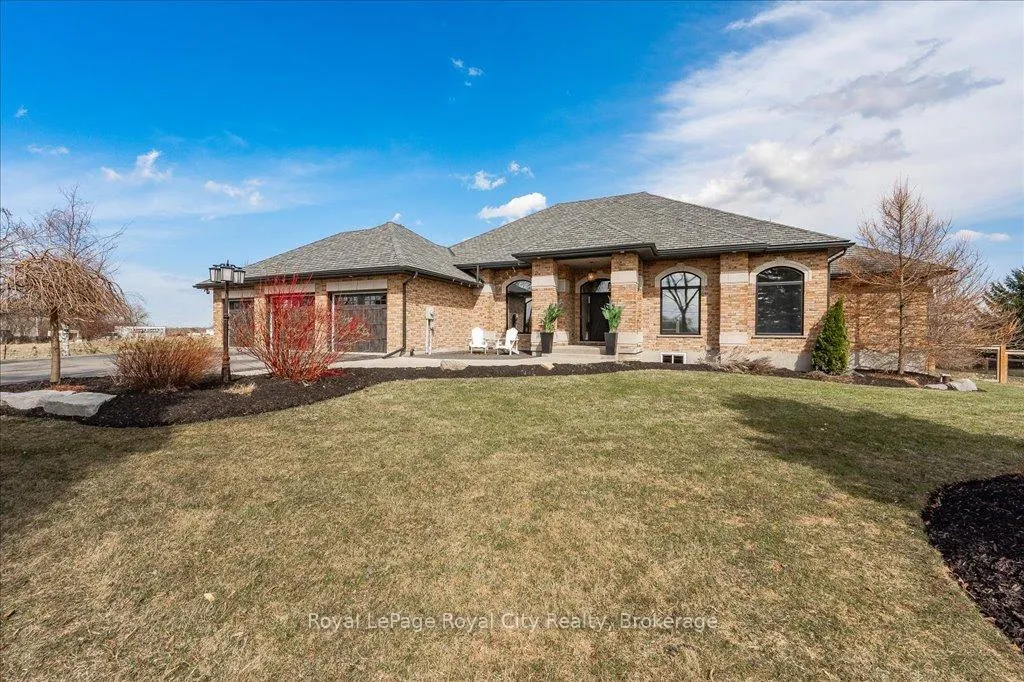
- Custom-built bungalow on 1.25 acres
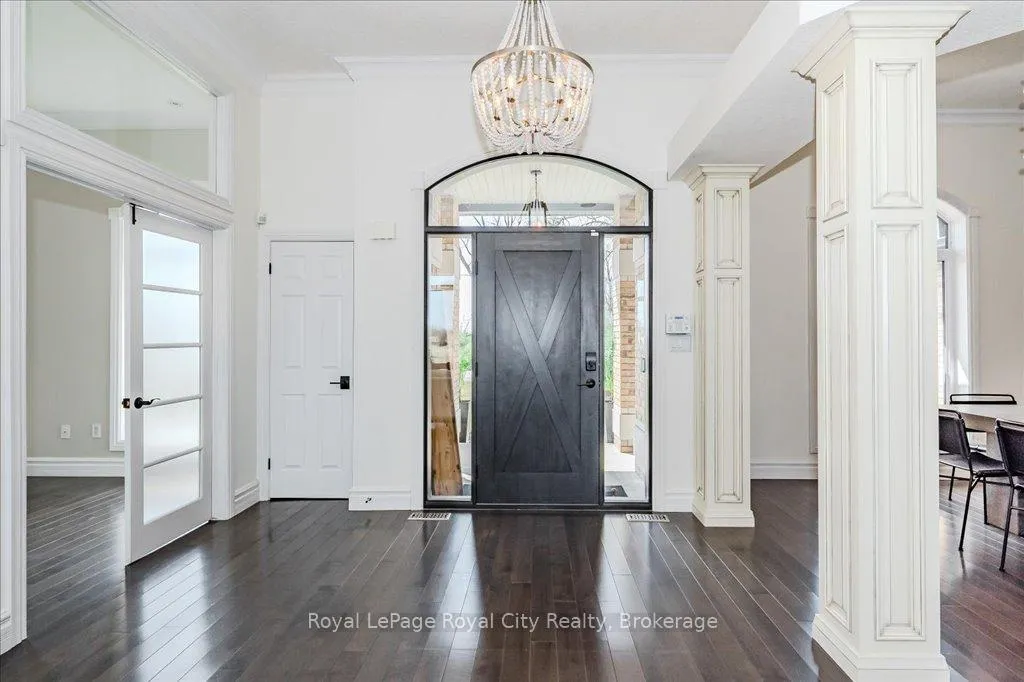
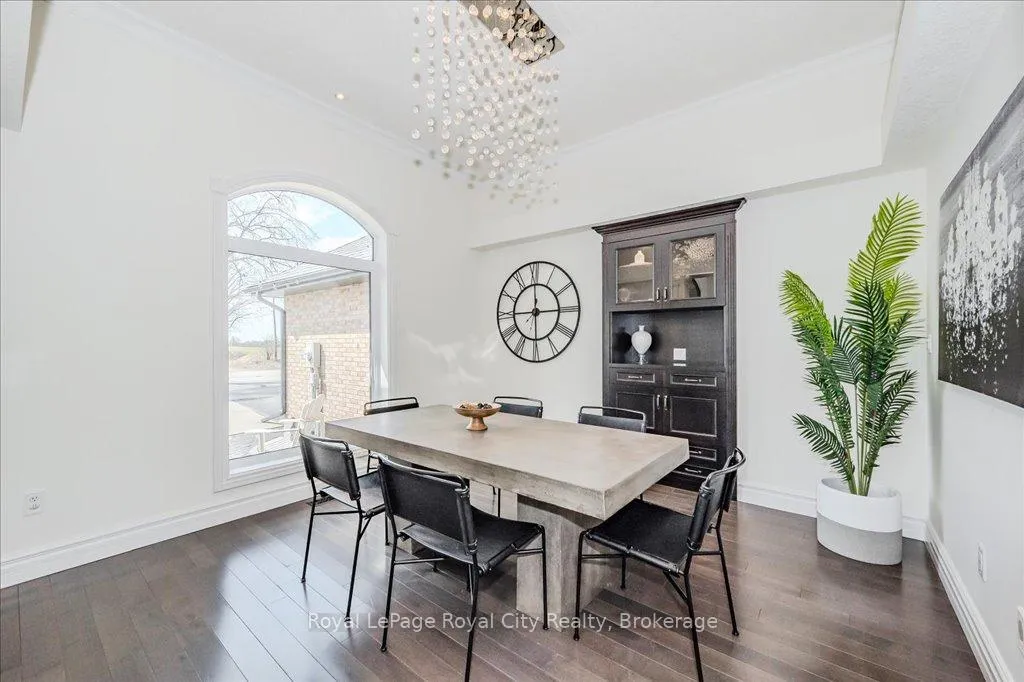
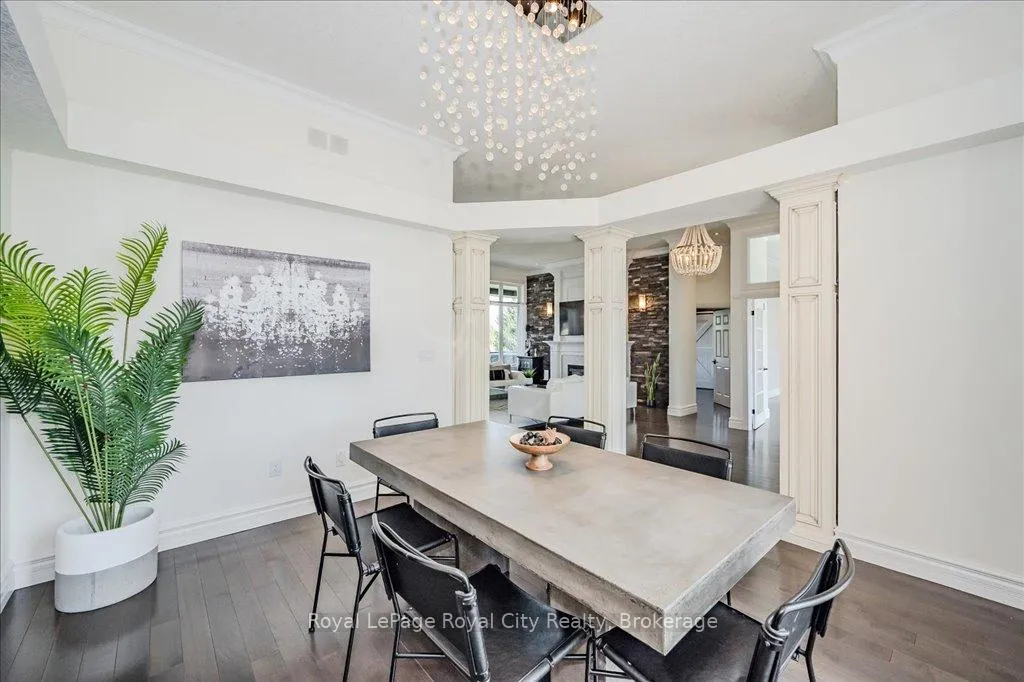
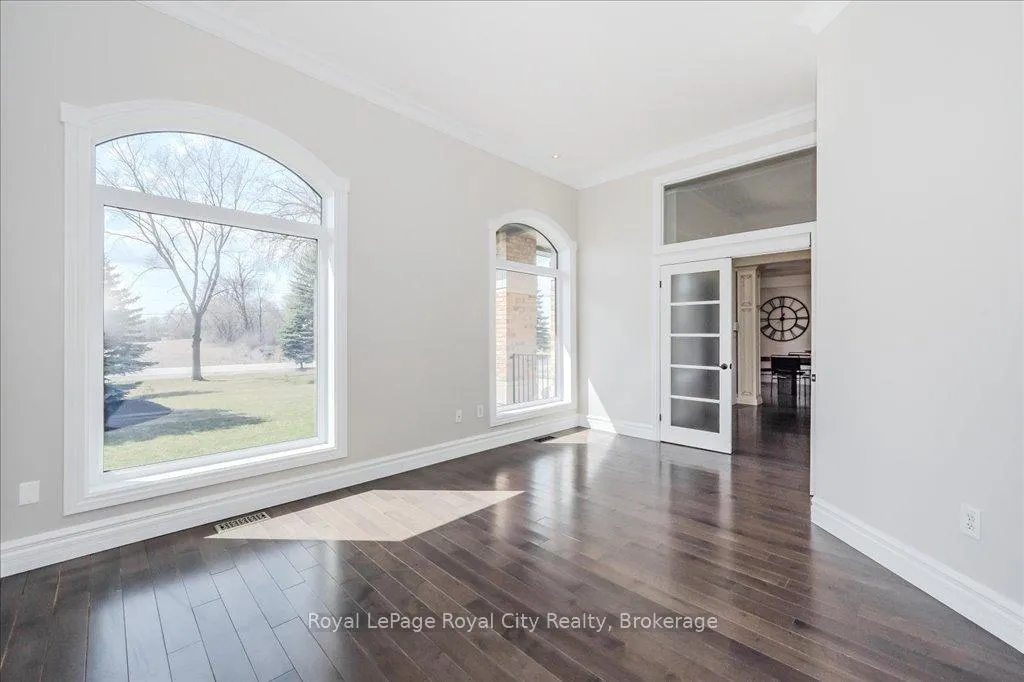
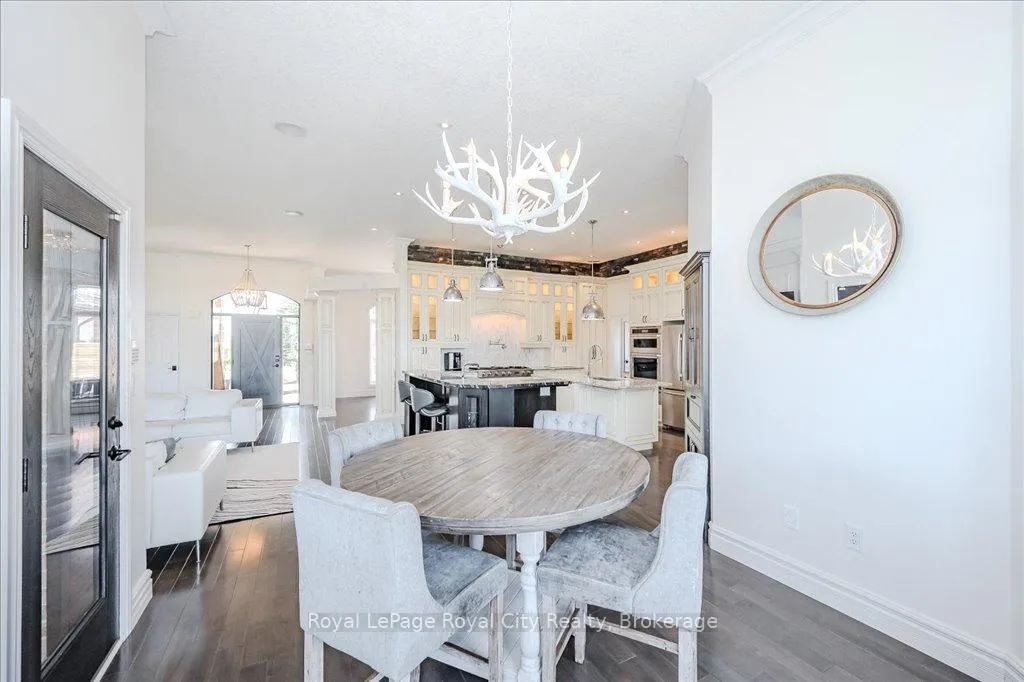
- Open-concept living with 11-foot ceilings
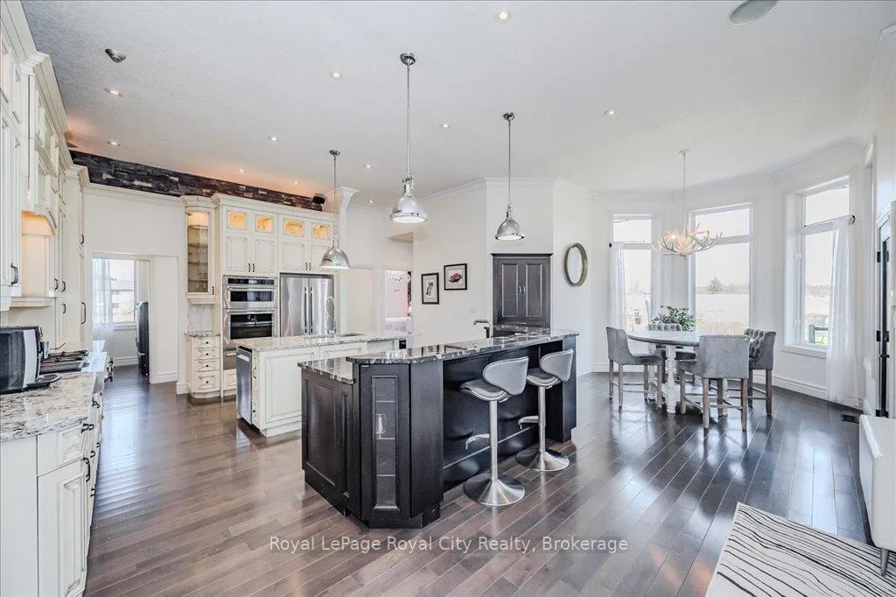
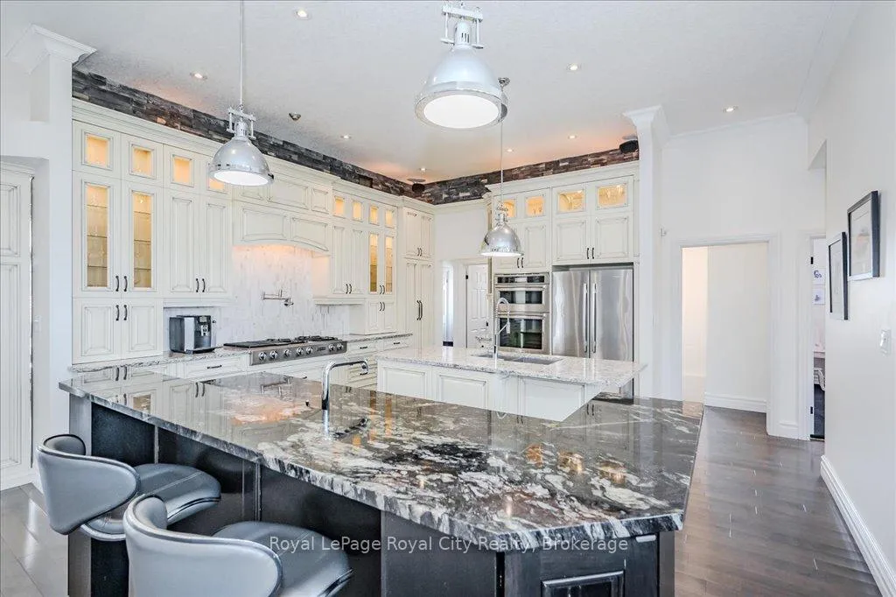
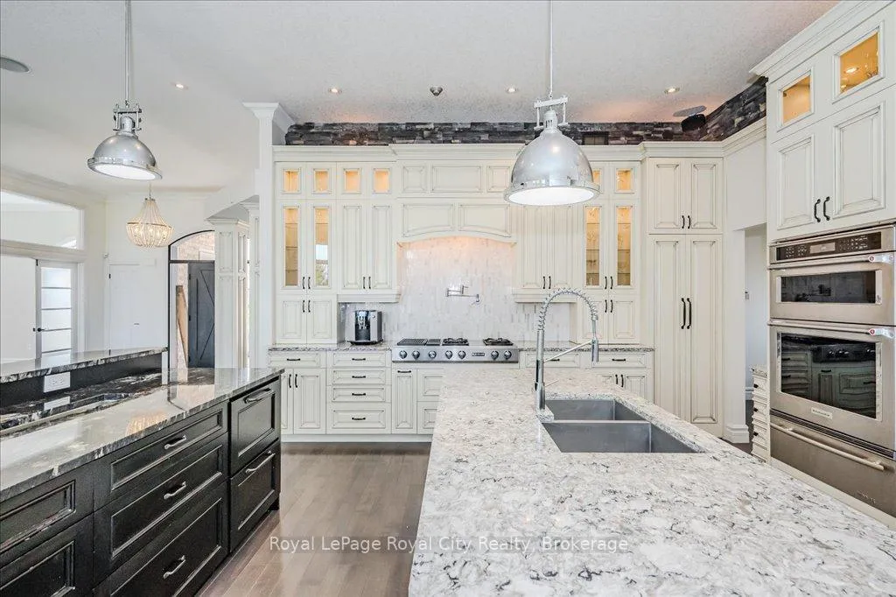
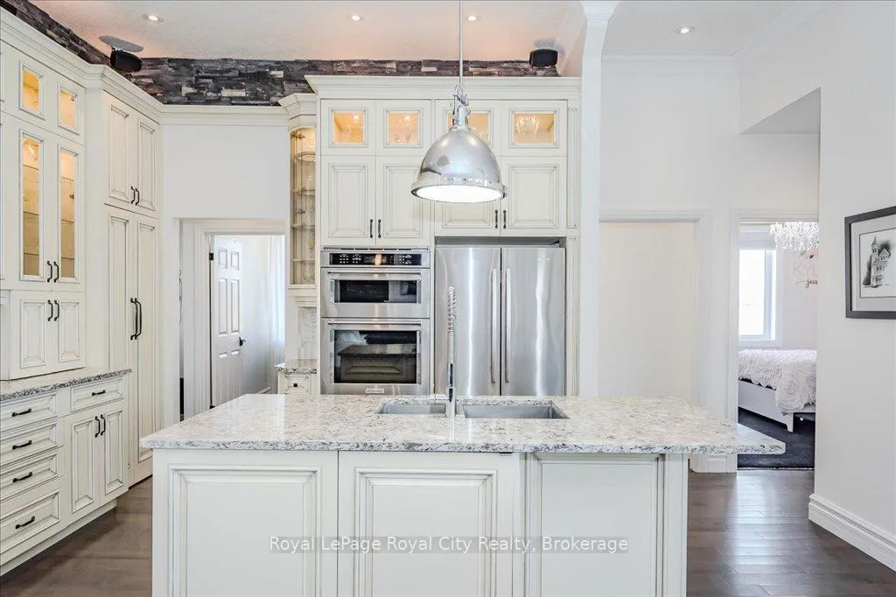
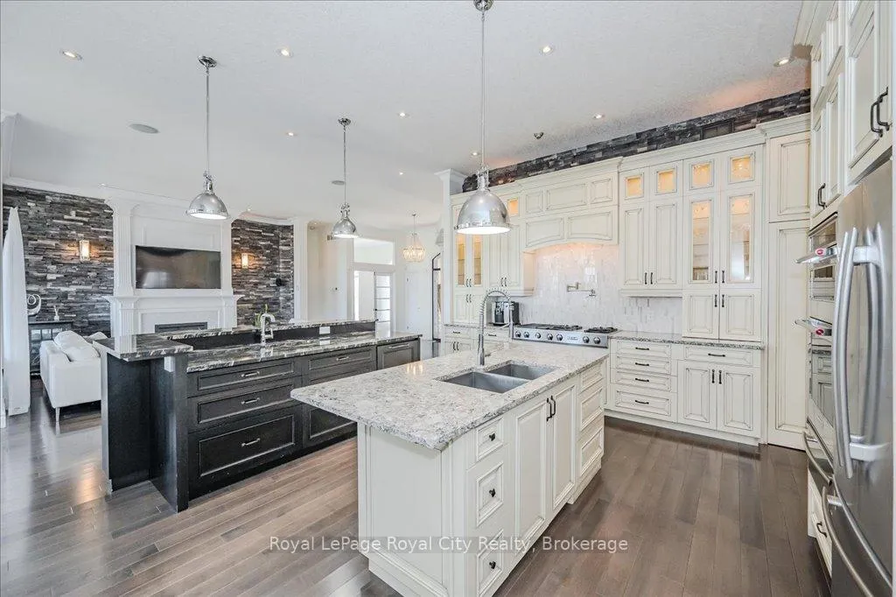
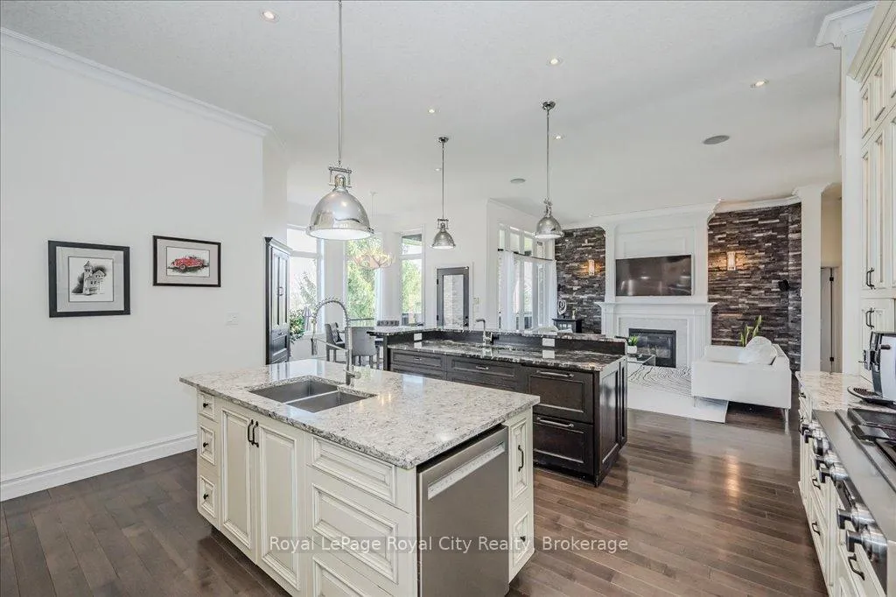
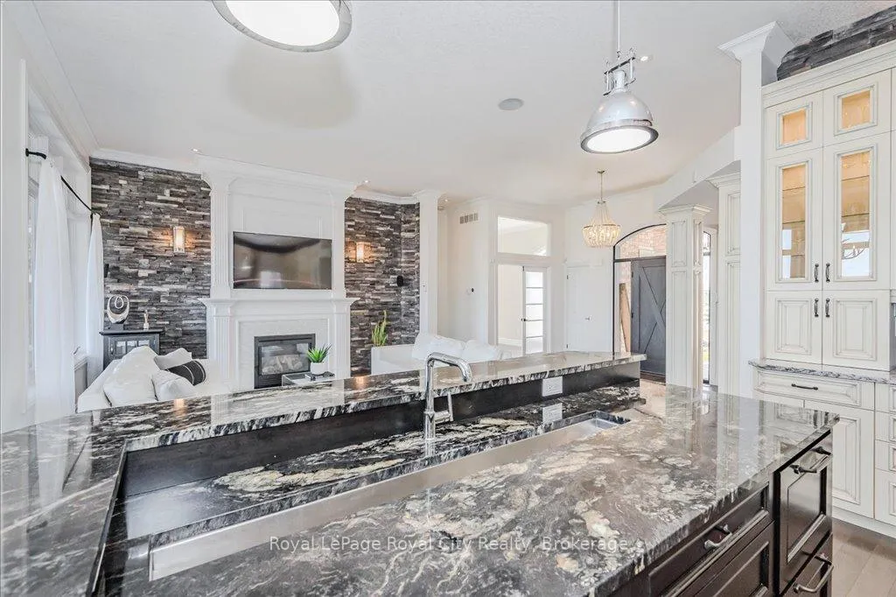
- Chef's kitchen with high-end finishes
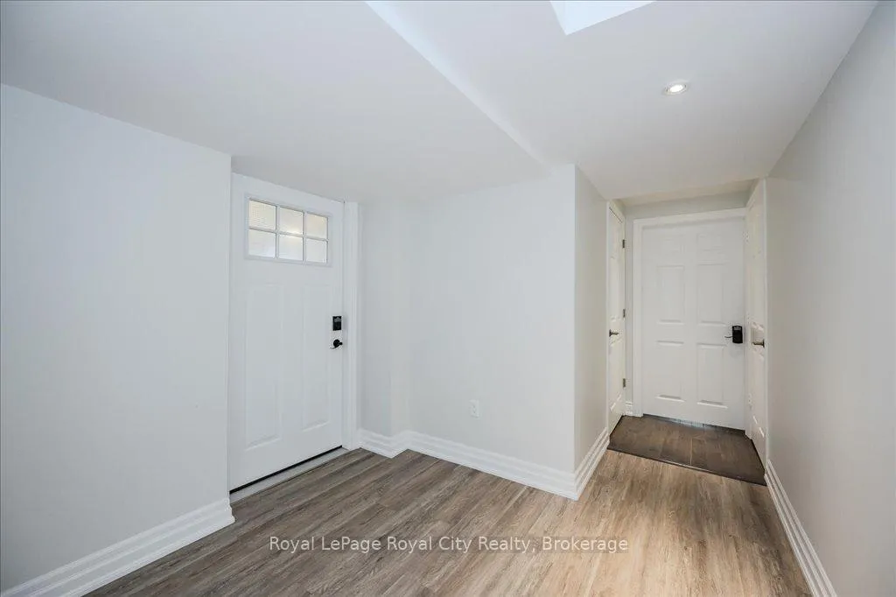
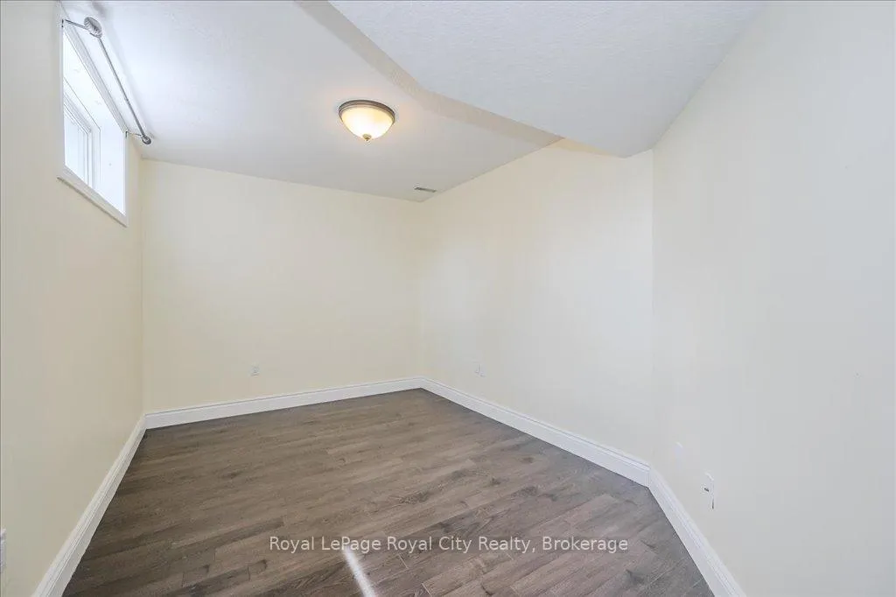
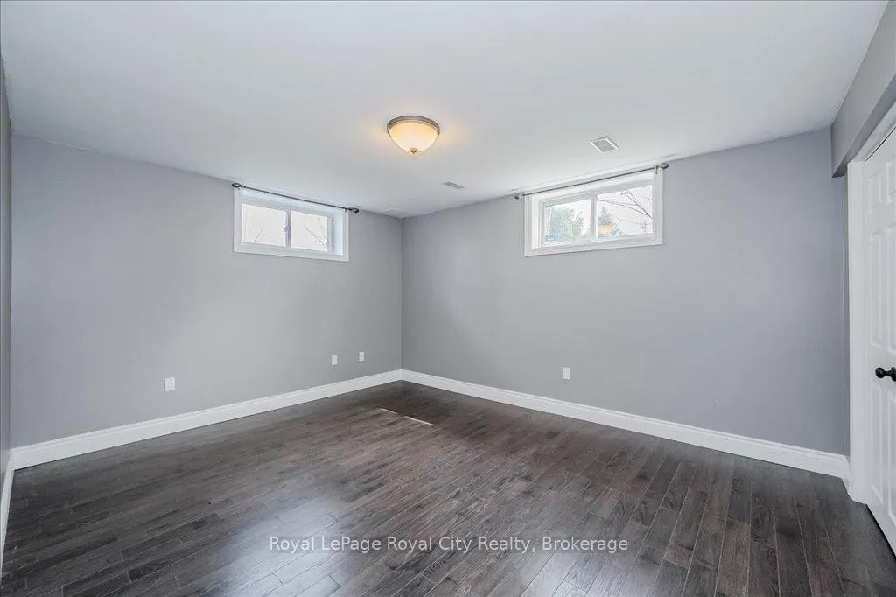
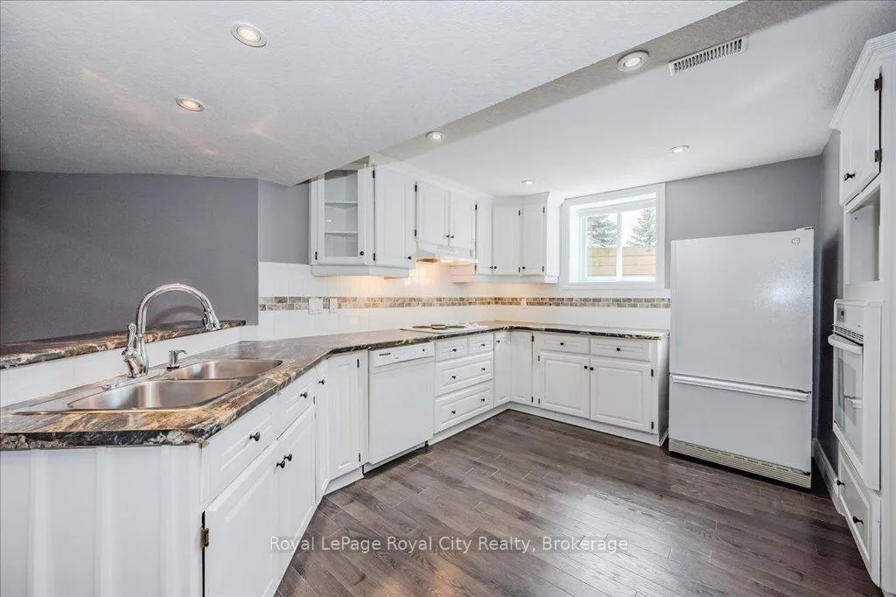
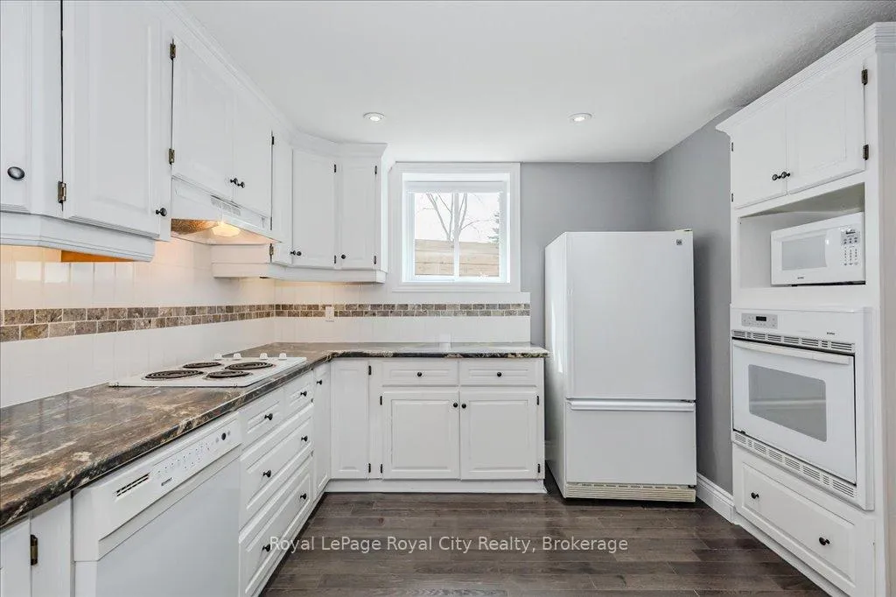
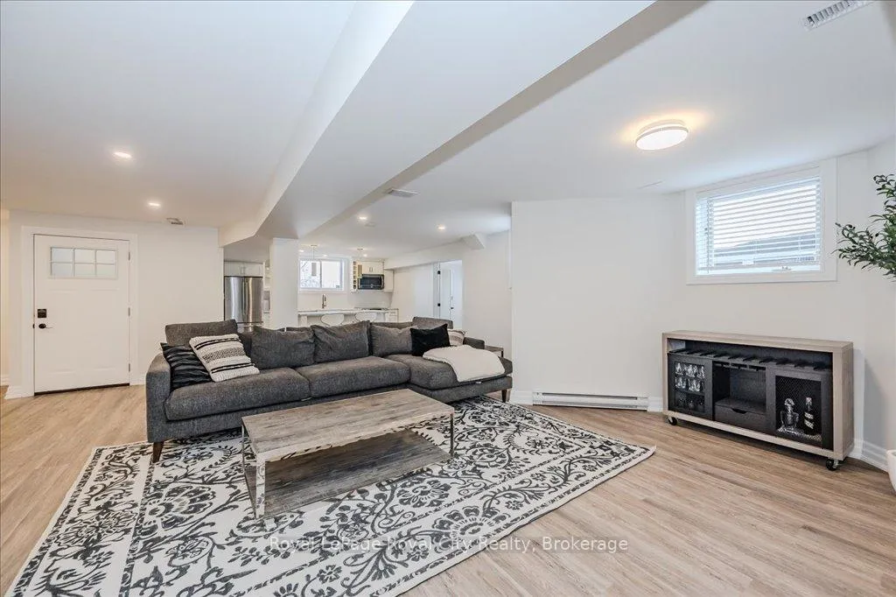
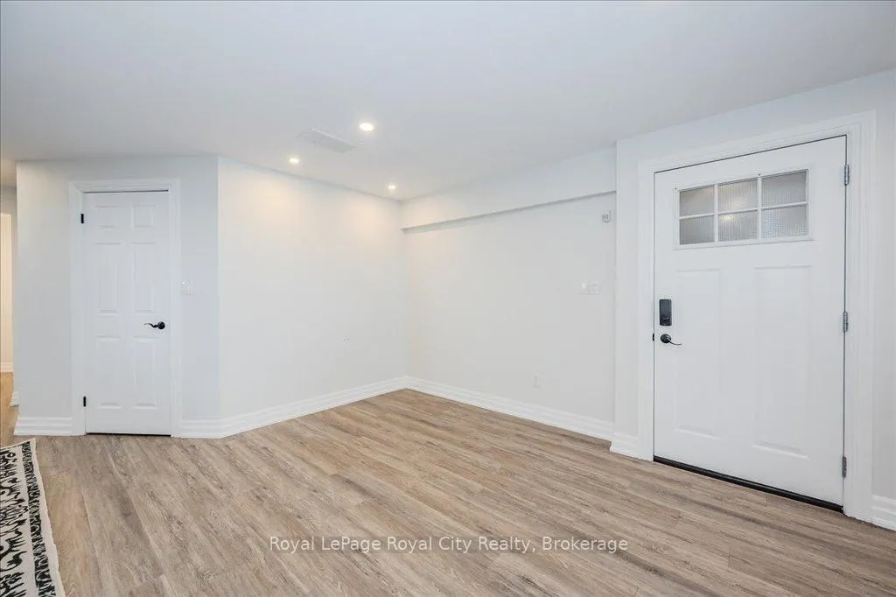
- Separate entrance leads to 2 rental units
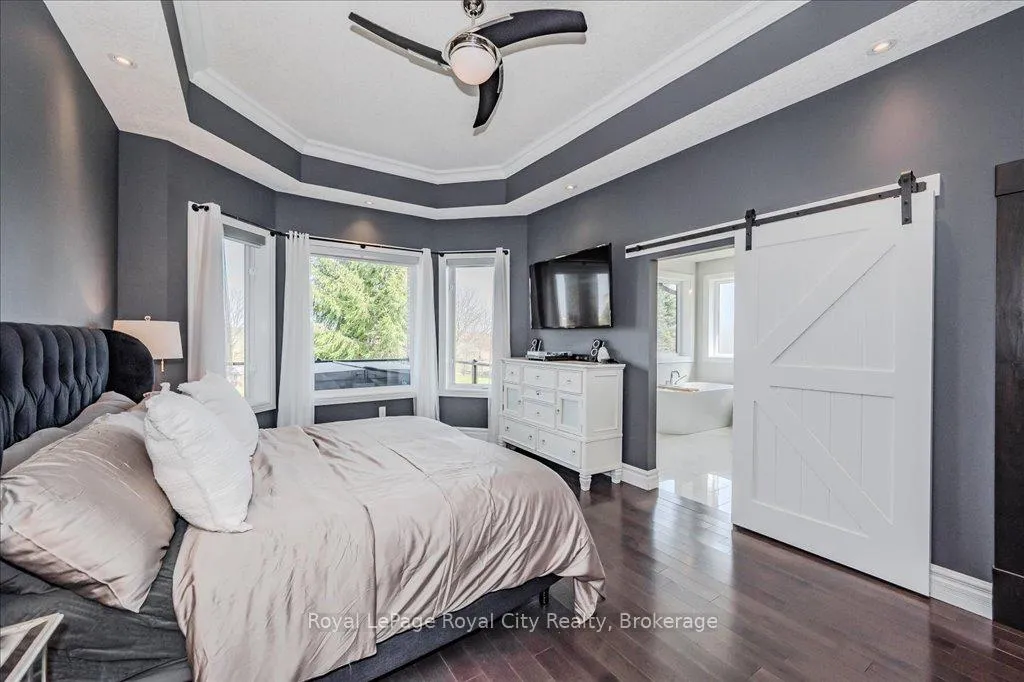
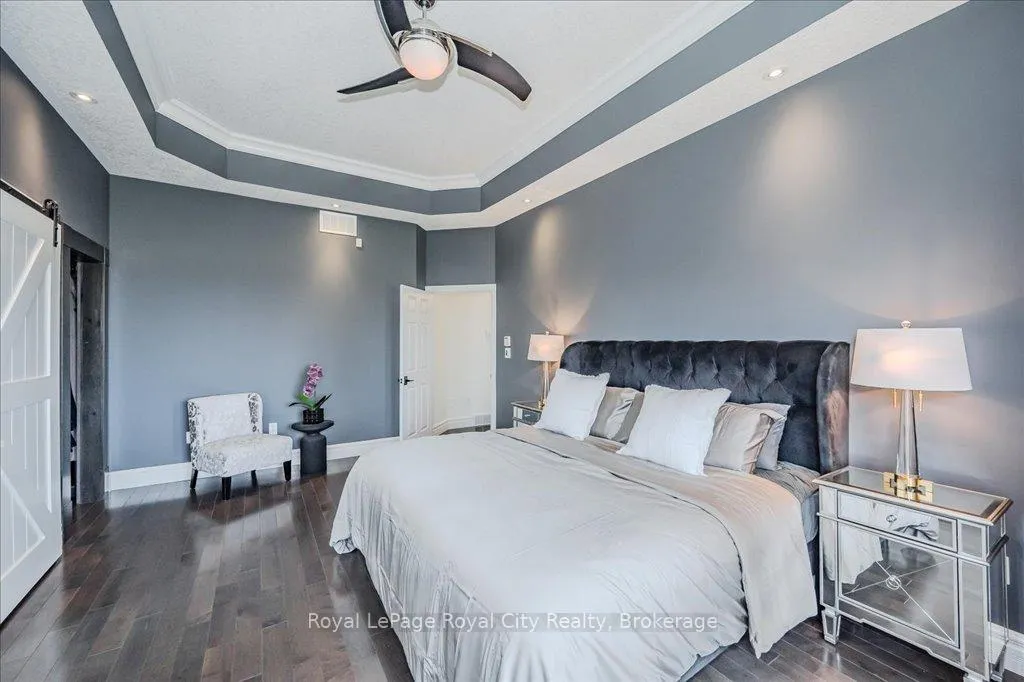
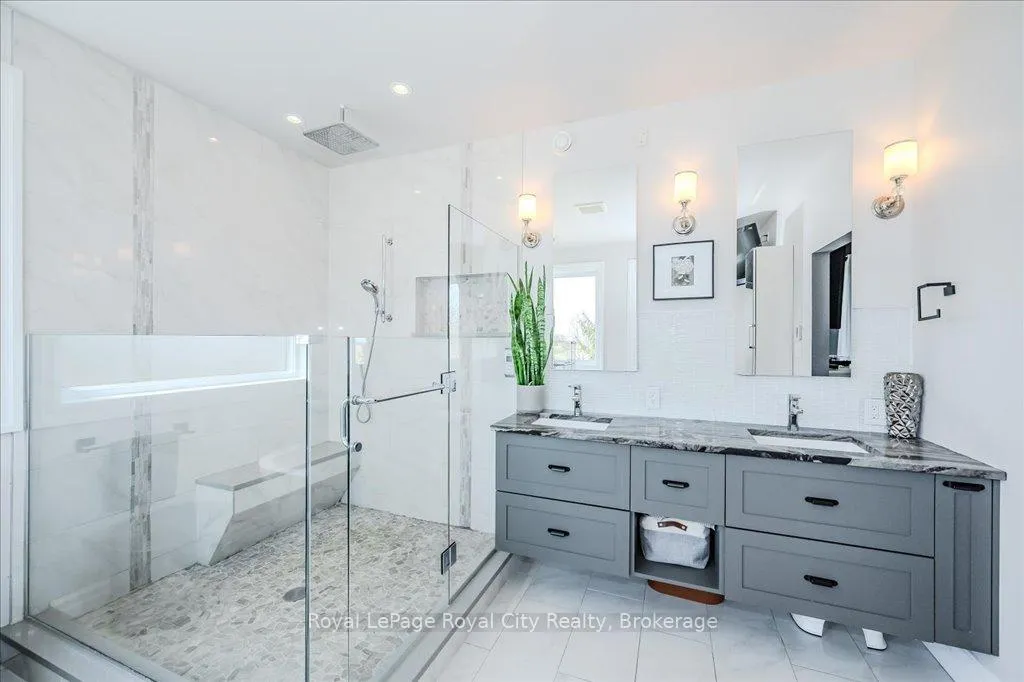
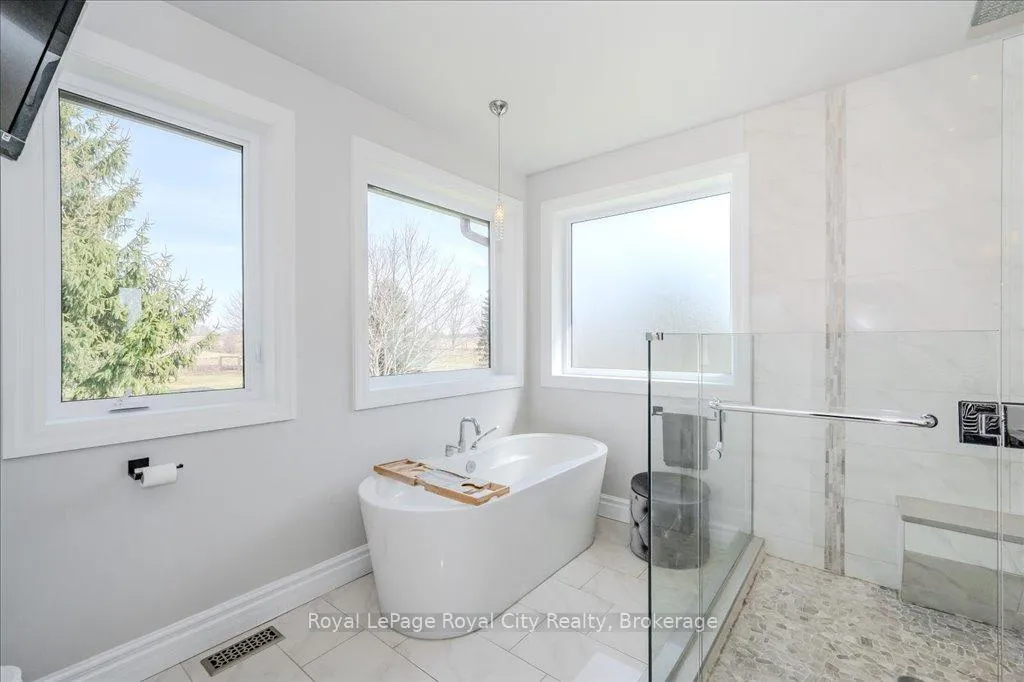
- Luxurious primary suite with ensuite
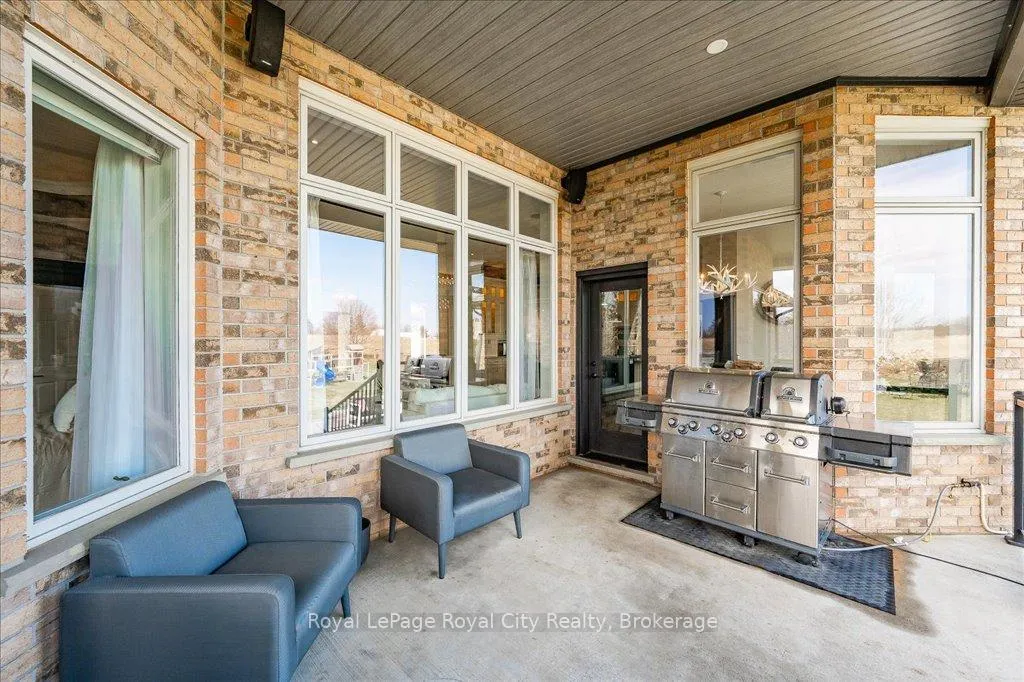
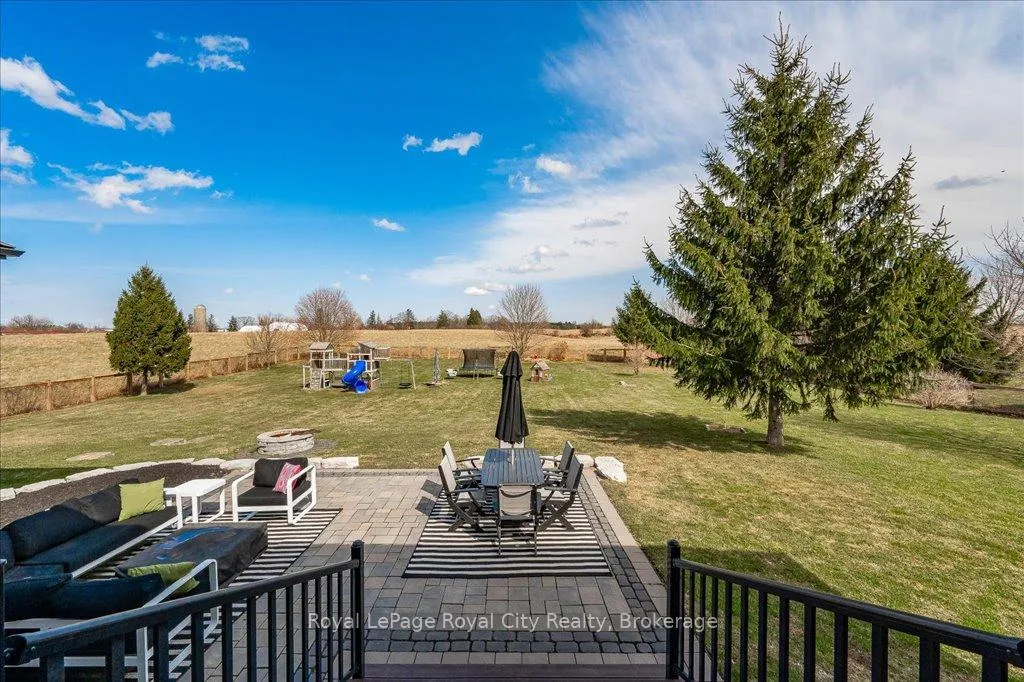
- Private outdoor space with hot tub
- Ample parking with 3-car heated garage
- Convenient access to Guelph and Hwy 401
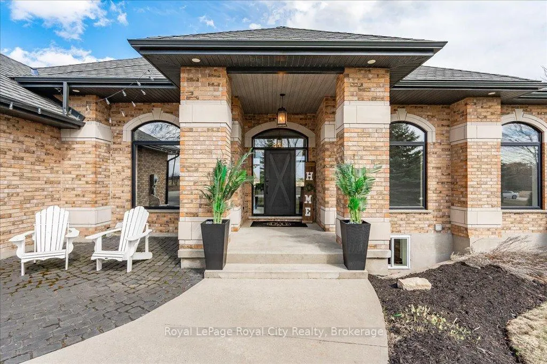
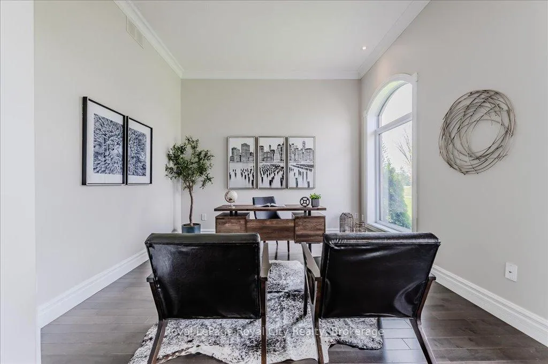
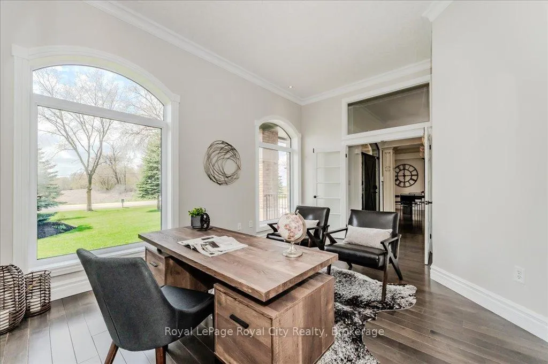
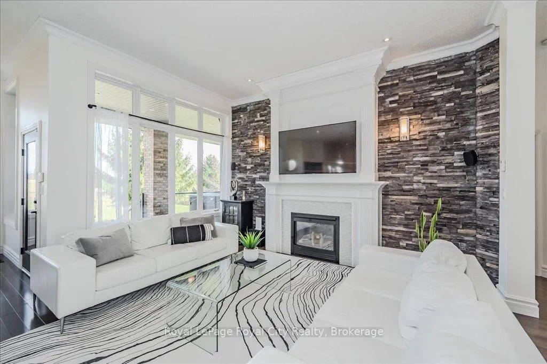
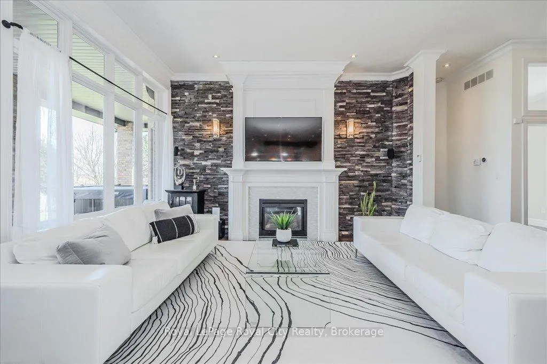
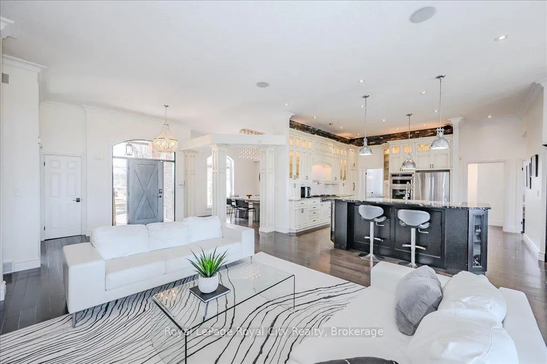
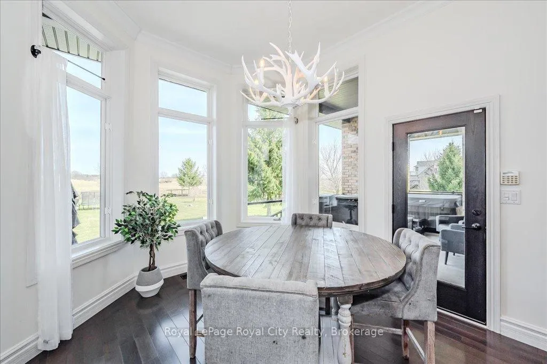
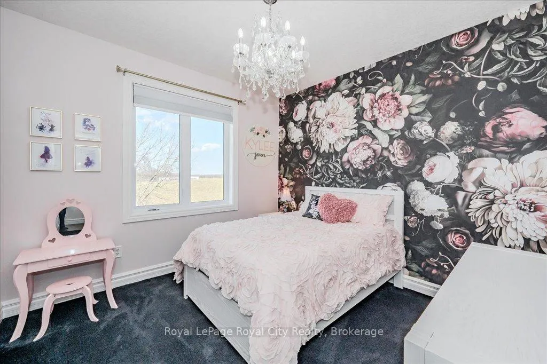
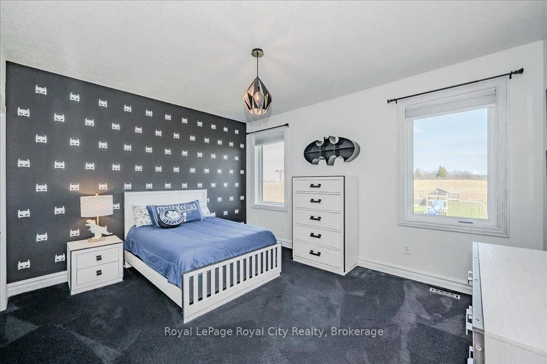
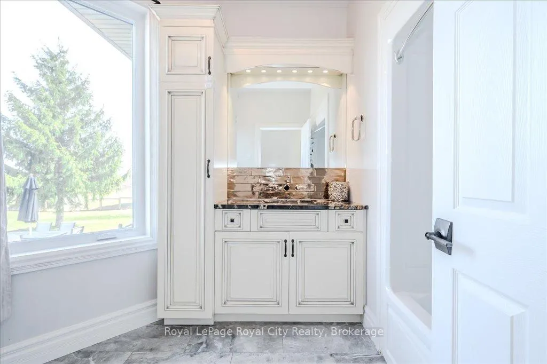
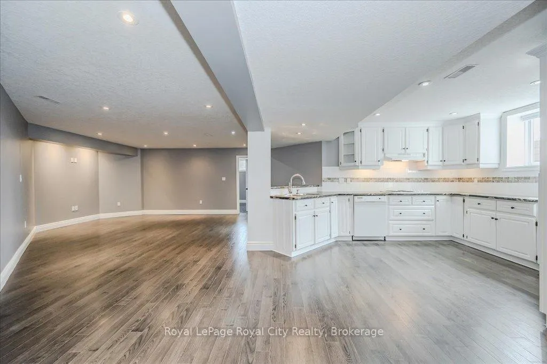
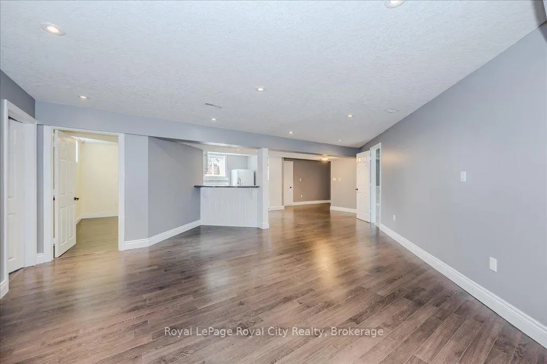
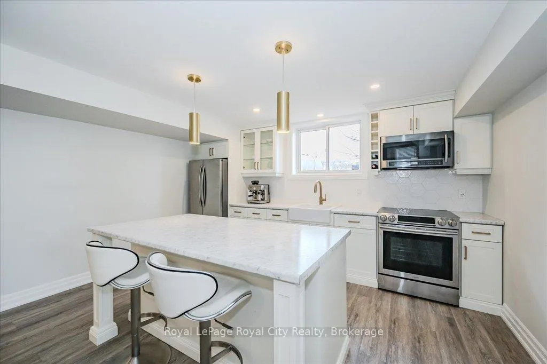
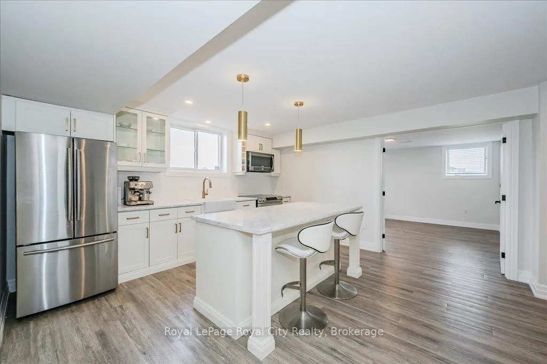
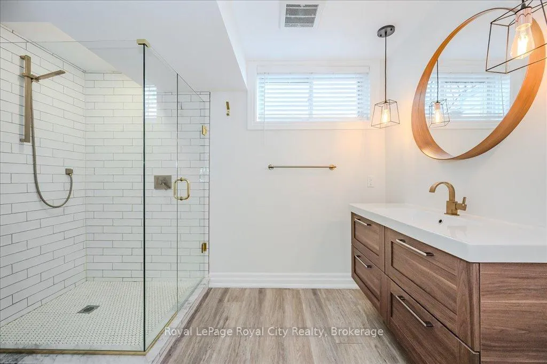
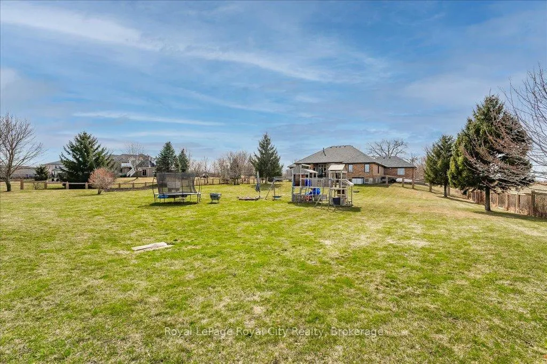
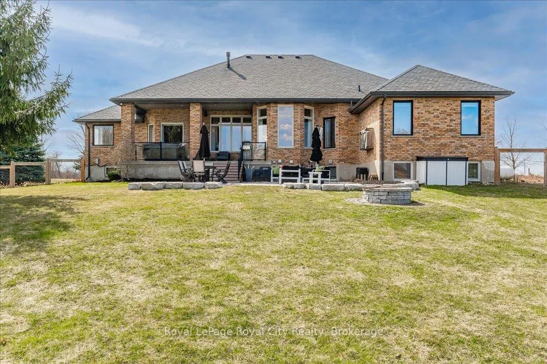
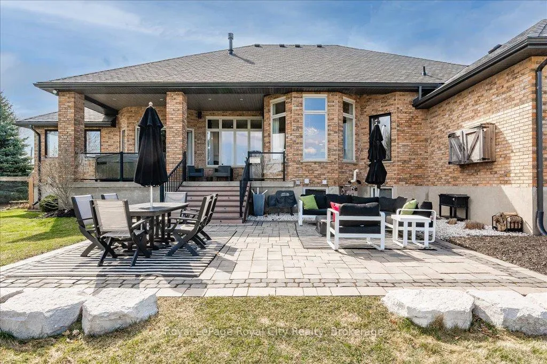
This truly outstanding custom-built bungalow, combines top-quality construction, elegant finishes, and incredible functionality- ideal for multi-generational families, those seeking in-home workspace, or simply for additional flexibility. Set on a professionally landscaped, 1.25 acre lot this home offers a desirable rural retreat that is mere minutes to Guelph, and grants easy access to Kitchener/Waterloo, Cambridge, and Hwy 401, making commuting a breeze. From the moment you enter, you will be captivated by the bright and airy principal rooms, with soaring 11 ceilings and oversized windows that flood the home with natural light. The open-concept main living area is anchored by a chefs dream kitchen, featuring high-end custom cabinetry, built-in appliances, and expansive prep space with 2 large islands- perfect for everyday cooking or hosting on a grand scale. The main level boasts 3 spacious bedrooms, including a stunning primary suite complete with tray ceilings, a large walk-in closet, and a luxurious 5pc ensuite that is designed for ultimate relaxation. Step outside to enjoy your own private oasis: a covered back porch with a newer hot tub, a large patio for al fresco dining, and a cozy firepit area, all surrounded by mature trees and lush landscaping. What truly sets this property apart is the separate entrance to the basement, which offers 2 self-contained units each with their own kitchen, living space, full bathroom, laundry, convenient storage space, and large above-grade windows. Whether for extended family, guests, or an in-home business option, this space offers unmatched versatility. The attached 3-car heated garage and generous driveway provide ample parking, while the fully excavated space under the garage creates a rare opportunity for additional storage space. With several updated mechanicals, meticulous care, and premium finishes throughout, this property is better than new. Come experience peaceful country living without sacrificing convenience!
Key Facts & Features
Property Costs
- Annual Property Tax Amount
- $8,507
- Land Transfer Tax Fee
- $35,473
Rental Items
- Rental Equipment
- Hot Water Heater and Propane Tank
- Under Contract
- Hot Water Heater, Propane Tank
- Basement Type
- Separate Entrance, Finished
Interior Features
- Laundry Level
- Main Level
- Interior Extras
- Central Vacuum, In-Law Suite, Primary Bedroom - Main Floor, Propane Tank, Water Heater, Water Softener
- Fireplace/Stove
- Yes
- Fireplace Features
- Living Room, Propane
- Elevator
- No
Exterior Features
- Exterior Extras
- Hot Tub, Landscaped, Patio, Porch
- Pool
- None
- Property Features
- Fenced Yard, Rec./Commun.Centre, School, Park, Hospital, Place Of Worship
Building
- Building Type
- Detached
- Building Style
- Bungalow
Construction
- Exterior Finish
- Brick, Stone
- Roof
- Asphalt Shingle
- Foundation Details
- Poured Concrete
- Special Designation
- Unknown
Lot
- Lot Front
- 181.50 ft
- Lot Depth
- 300.55 ft
- Lot Size
- 1.25
- Lot Shape
- Rectangular
Inclusions
- Inclusions
- Built-in Microwave, Central Vac, Garage Door Opener, Hot Tub, Hot Tub Equipment, Stove, 3x fridges, 2x dishwashers, 2x built-in ovens, 2x propane stove tops, 2x washers, 2x dryers, 1x washer/dryer combo
Exclusions
- Exclusions
- fridge and freezer in garage, Starlink dish
Parking & Garages
- Garage Type
- Attached
- Garage Spaces
- 3
- Parking Spaces
- 10
- Total Garage And Parking Spaces
- 13
Heating & Cooling
- Heat Source
- Propane
- Heat Type
- Forced Air
- Air Conditioning
- Central Air
- Water
- Well
- Sewers
- Septic
- Bedrooms
- 3 + 3
- Washrooms
- 5
- Kitchens
- 3
- Family / bonus room
- Yes
Room sizes
- Kitchen—Main level
- Breakfast—Main level
- Living Room—Main level
- Dining Room—Main level
- Primary Bedroom—Main level, Walk-In Closet(s)
- Bathroom—Main level, 5 Pc Ensuite
- Bedroom 2—Main level
- Bedroom 3—Main level
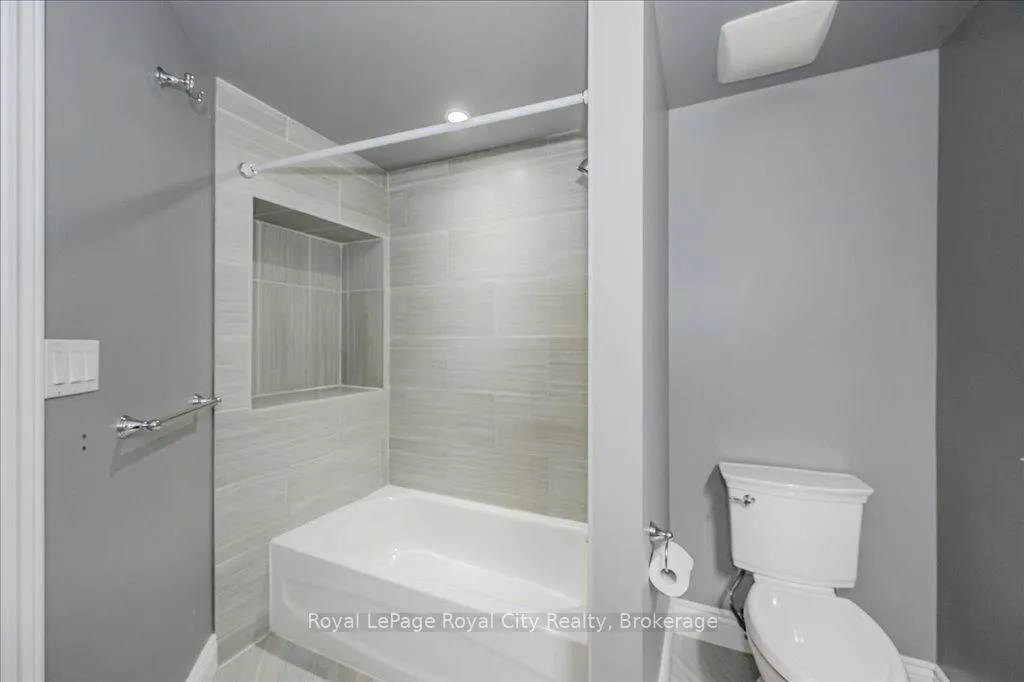
- Bathroom—Main level, 4 Pc Bath
- Office—Main level
- Laundry—Main level
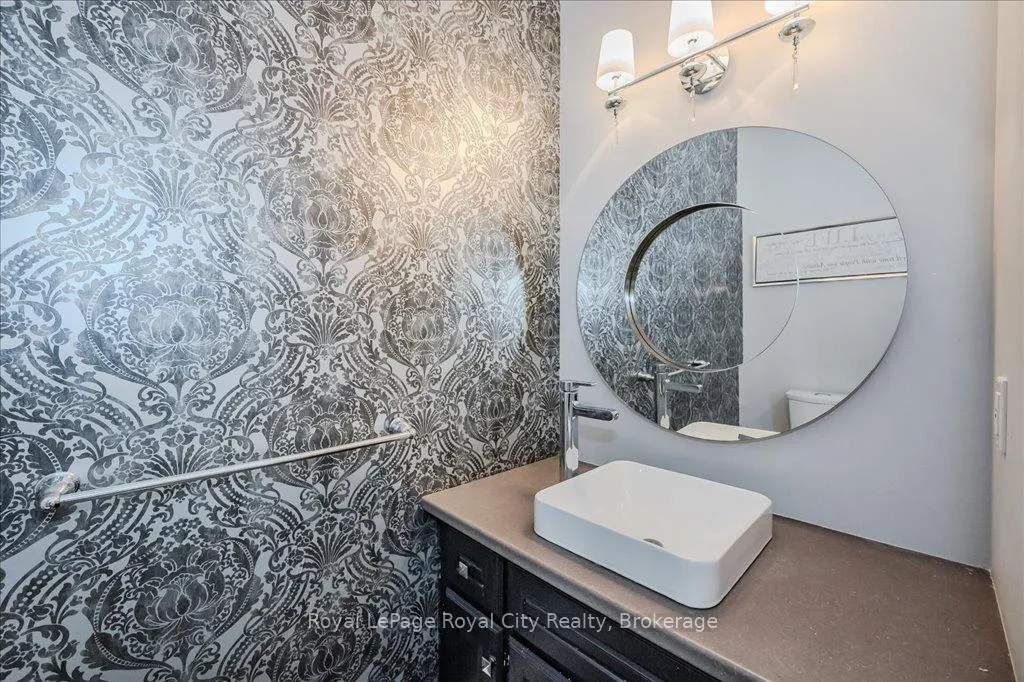
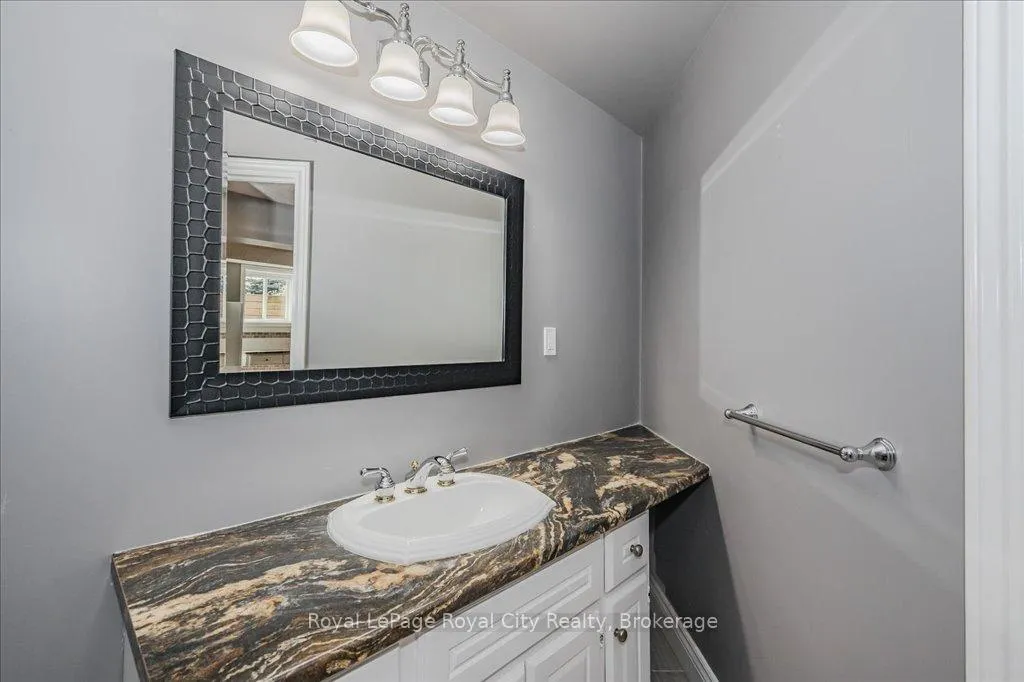
- Bathroom—Main level, 2 Pc Bath
- Kitchen—Basement level
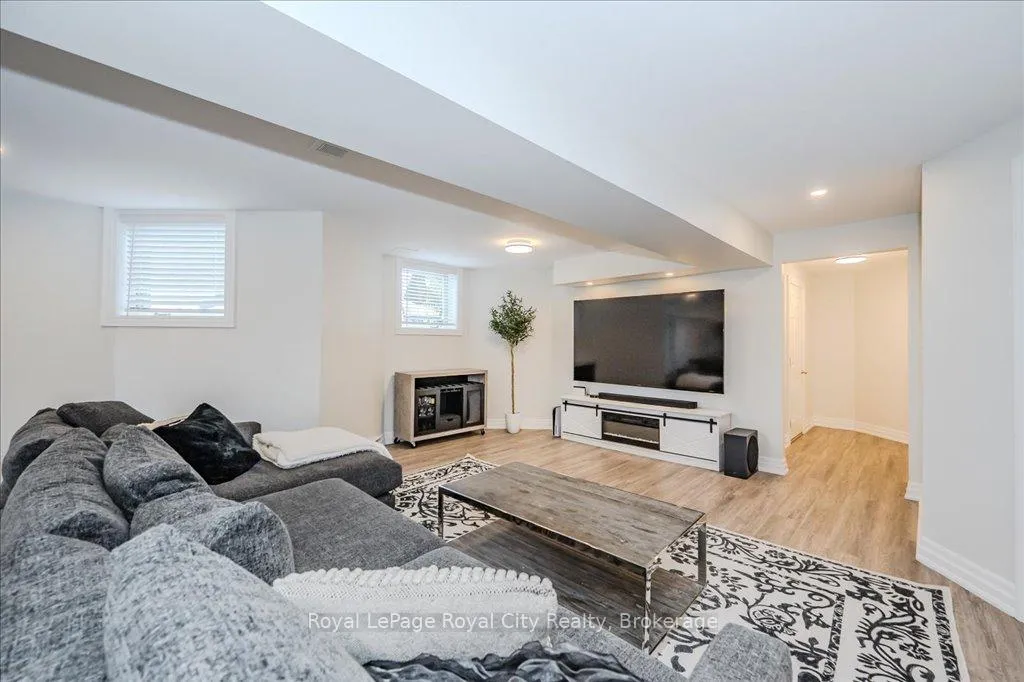
- Recreation—Basement level
- Bedroom—Basement level
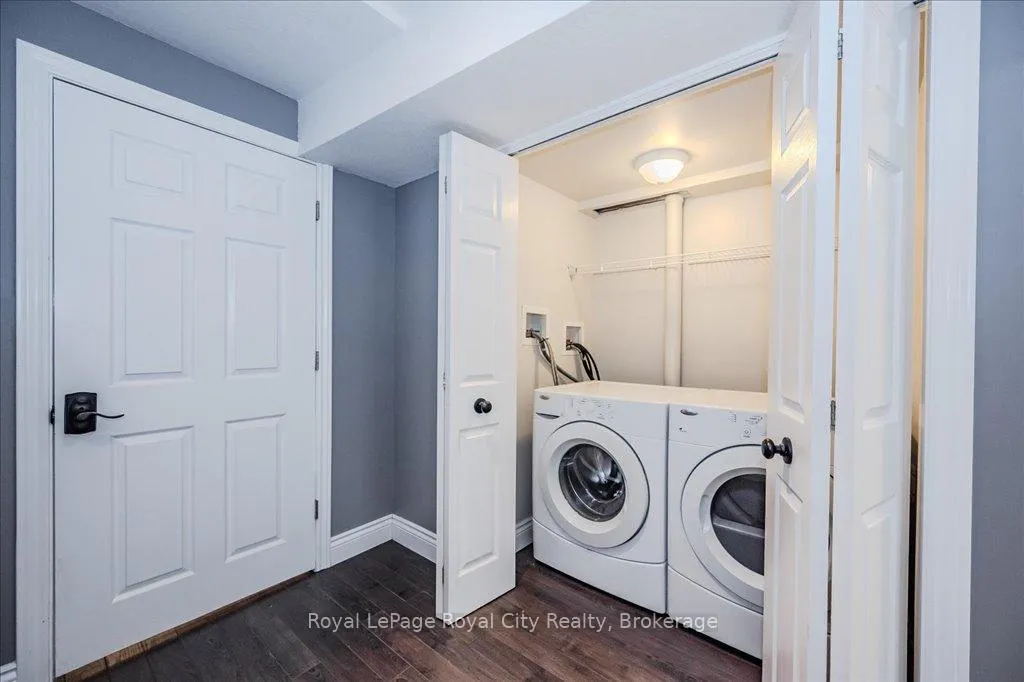
- Laundry—Basement level
- Bathroom—Basement level, 3 Pc Bath
- Cold Room/Cantina—Basement level
- Kitchen—Basement level, Eat-in Kitchen
- Living Room—Basement level
- Bedroom—Basement level
- Bedroom 2—Basement level
- Bathroom—Basement level, 4 Pc Bath
- Other—Basement level, Unfinished
Washrooms
- 2-piece, Main
- 4-piece, Main
- 5-piece, Main
- 3-piece, Basement
- 4-piece, Basement
- Municipality
- Puslinch
- Neighbourhood
- Rural Puslinch West
- Main cross streets
- Between Forestell Rd. and Conc. 4
- Zoning
- A
- Directions
- Wellington Rd 35 south of Forestell Rd
- MLS® number
- X13080532
- Data source
- Toronto Regional Real Estate Board
- Status change
- 2026-06-15
- Listed on
- 2026-05-04
- Days on market
- 42 days
- Possession type
- Flexible
- Co-op commission
- 2%+ hst
- Seller
- Listed by
- Royal LePage Royal City Realty
Home Market Value
Current home valuation for 4663 Wellington 35 Road, Puslinch, Rural Puslinch West, Puslinch, ON. Listed for $1,949,900
HOMEH Estimate
$1,852,006
Estimated Sales Range
$1,296,404 - $2,407,608
HOMEH Estimate for 4663 Wellington 35 Road, Puslinch, Rural Puslinch West
Calculated with a real agent's CMA method — 45+ years of experience, codified. Not an AI guess.
For the owner
Is this your home? Track its value.
Get this home's HOMEH Estimate by email once a month, with how many homes are for sale around you.
Mortgage Payment Calculator
Compare up to 4 down payment scenarios
20% required for homes $1.5M or more
$389,980
| Scenario 1 | Scenario 2 | Scenario 3 | Scenario 4 | |
|---|---|---|---|---|
−Down payment | % $ | % $ | % $ | % $ |
+CMHC insurance | $0 | $0 | $0 | $0 |
=Total mortgage | $1,559,920 | $1,462,425 | $1,364,930 | $1,267,435 |
Amortization | ||||
Mortgage rate | % | % | % | % |
| Payment frequency | ||||
=Mortgage payment | $7,616monthly | $7,140monthly | $6,664monthly | $6,188monthly |
Land Transfer Tax
$35,473
$35,473
Around this home
No schools found nearby
Data provided by OpenStreetMap & Fraser Institute School Rankings
Ask HOMEH
New!Hi there!
👋Text or call (416) 301-9001
Recommended for you
Based on homes you've looked at.
No recommended properties found.
Nearby similar homes
No nearby properties found.
More real estate resources
Other homes nearby
Explore this area
Nearby neighbourhoods
No nearby listings available.