
33 Cassin Court
Puslinch (Rural Puslinch East), ON N0B 2J0
- 4Bedrooms
- 4Bathrooms
- 3Garage
- 5000 +Sq Ft
- $13,304Tax
- 75×206 ftLot Size
 Estimated Value:$3,059,880See Free Estimate Report

Sale & Price History for 33 Cassin Court, Puslinch, Rural Puslinch East
| Start Date | End Date | Price | Event | MLS# |
|---|---|---|---|---|
| No listing history available | ||||
Real estate boards require you to or to see the full details of this property.
*Sold prices and complete sale & price history are regulated data. Under the Trust in Real Estate Services Act, 2002 (TRESA) and the rules of the Real Estate Council of Ontario (RECO), and pursuant to the Multiple Listing Service® rules of the Canadian Real Estate Association (CREA) and the Toronto Regional Real Estate Board (TRREB), this information may be shown only to registered users who have agreed to the applicable terms of use (a Virtual Office Website, or "VOW," arrangement). HOMEH Inc., Brokerage therefore provides it to signed-in members only. Creating an account is free and takes under a minute.
About 33 Cassin Court, Puslinch, Rural Puslinch East
Summarized Description
- Located in prestigious Aberfoyle Creek Estates.
- All-stone bungalow with unique craftsmanship.
- Spacious living with over 5,000 sq. ft.
- Chef's kitchen with custom cabinetry and high-end appliances.
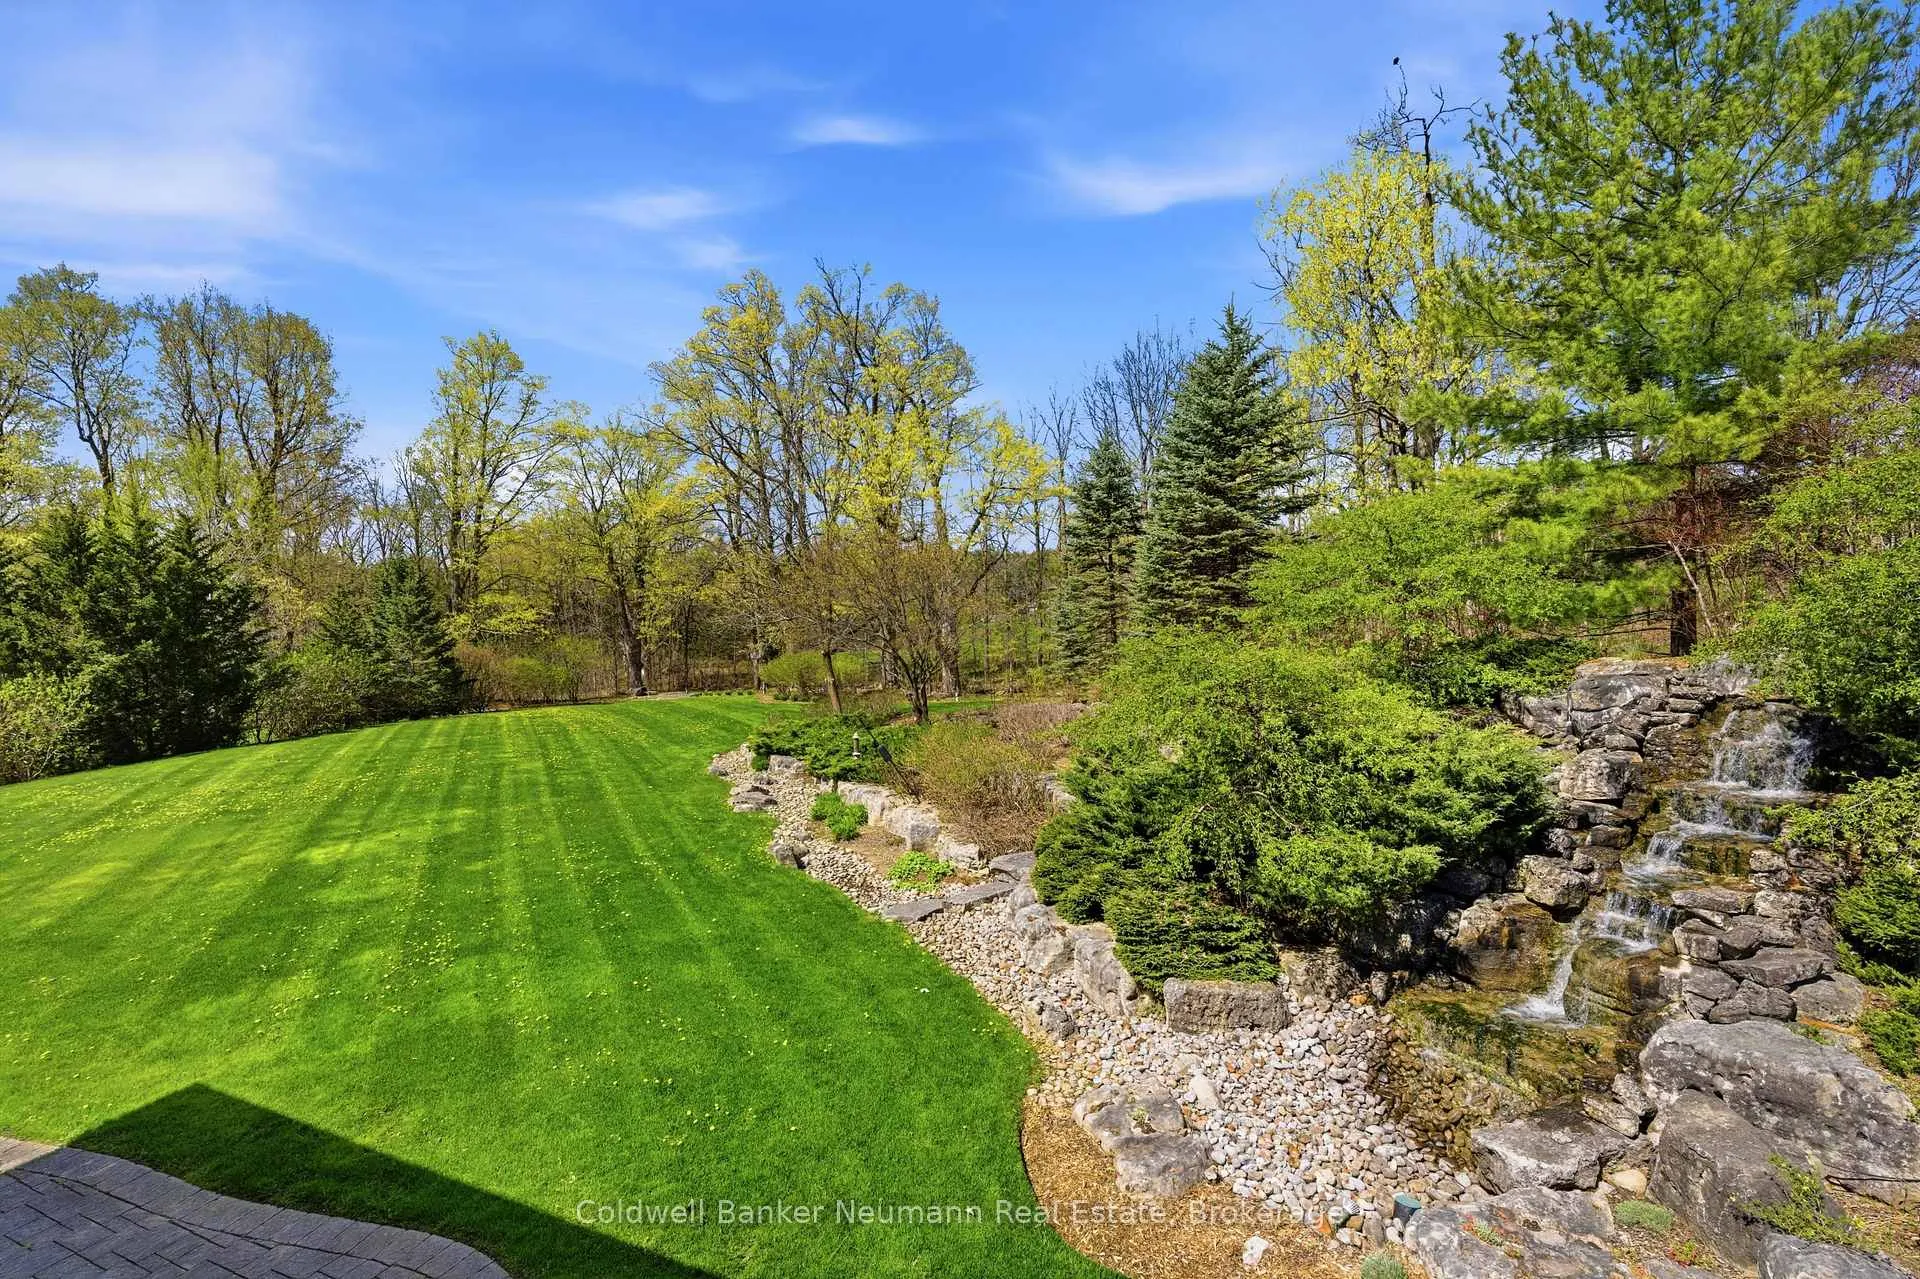
- Private backyard with waterfall feature.
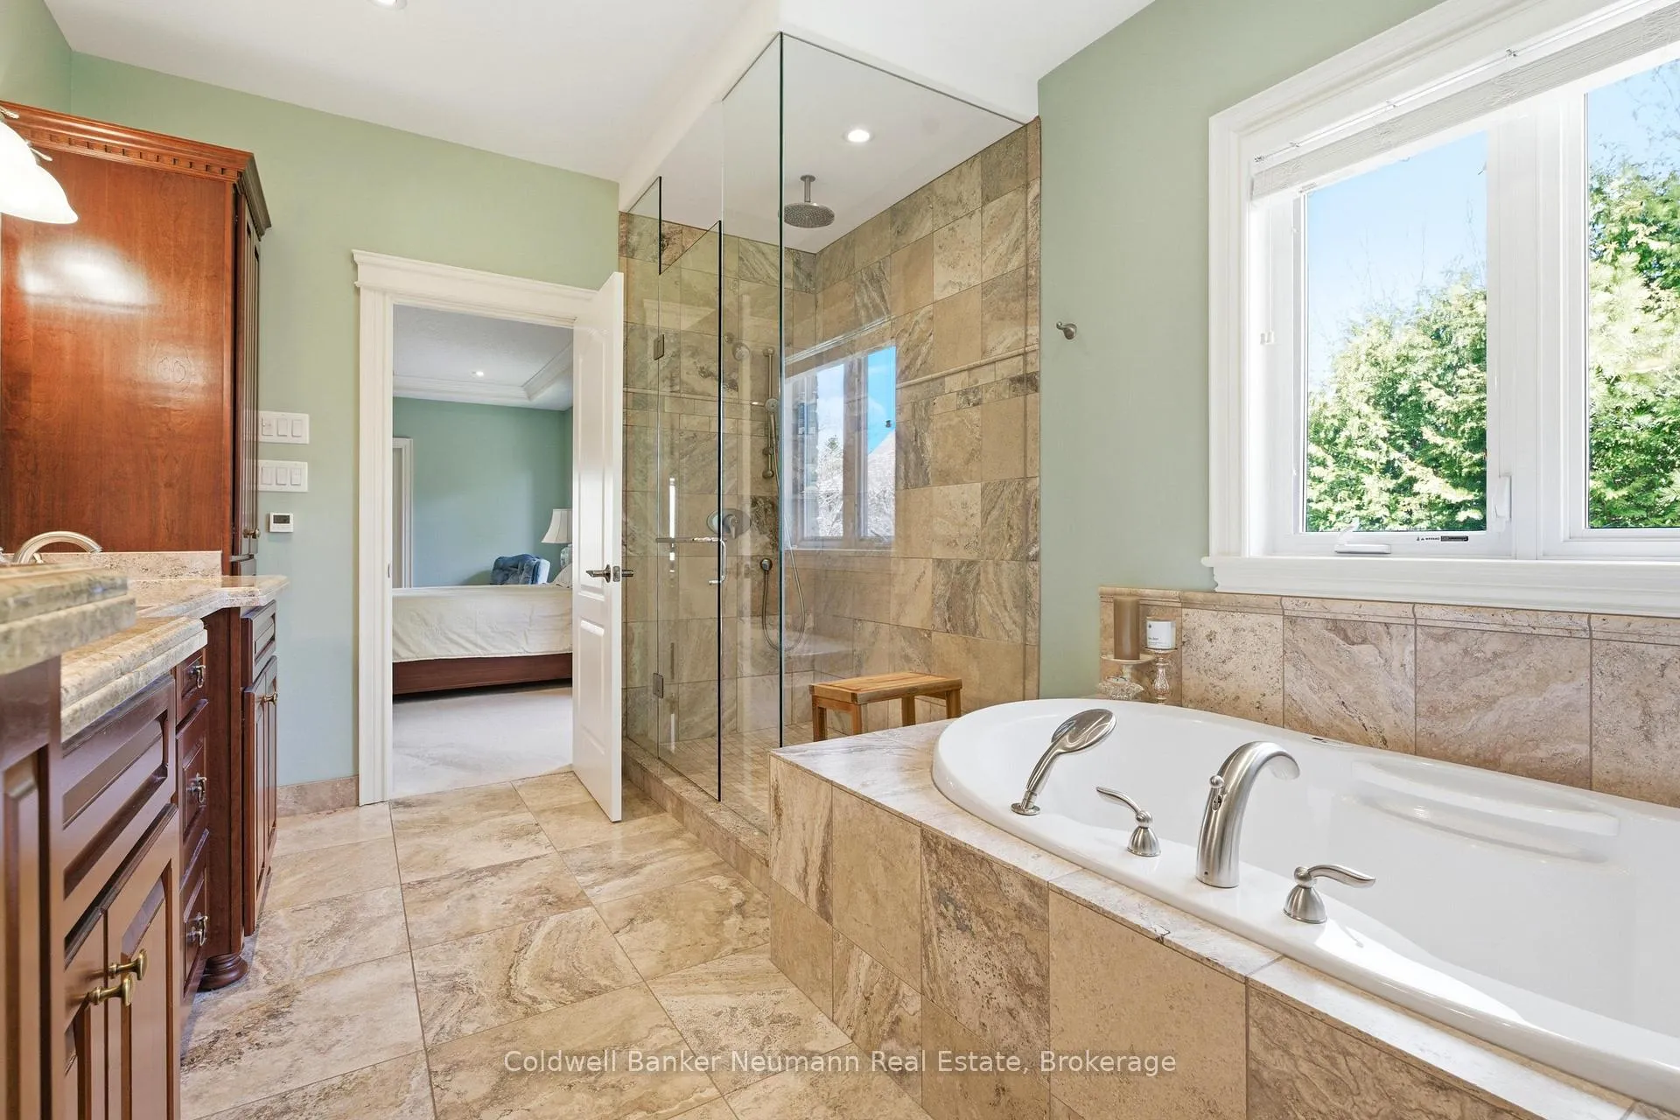
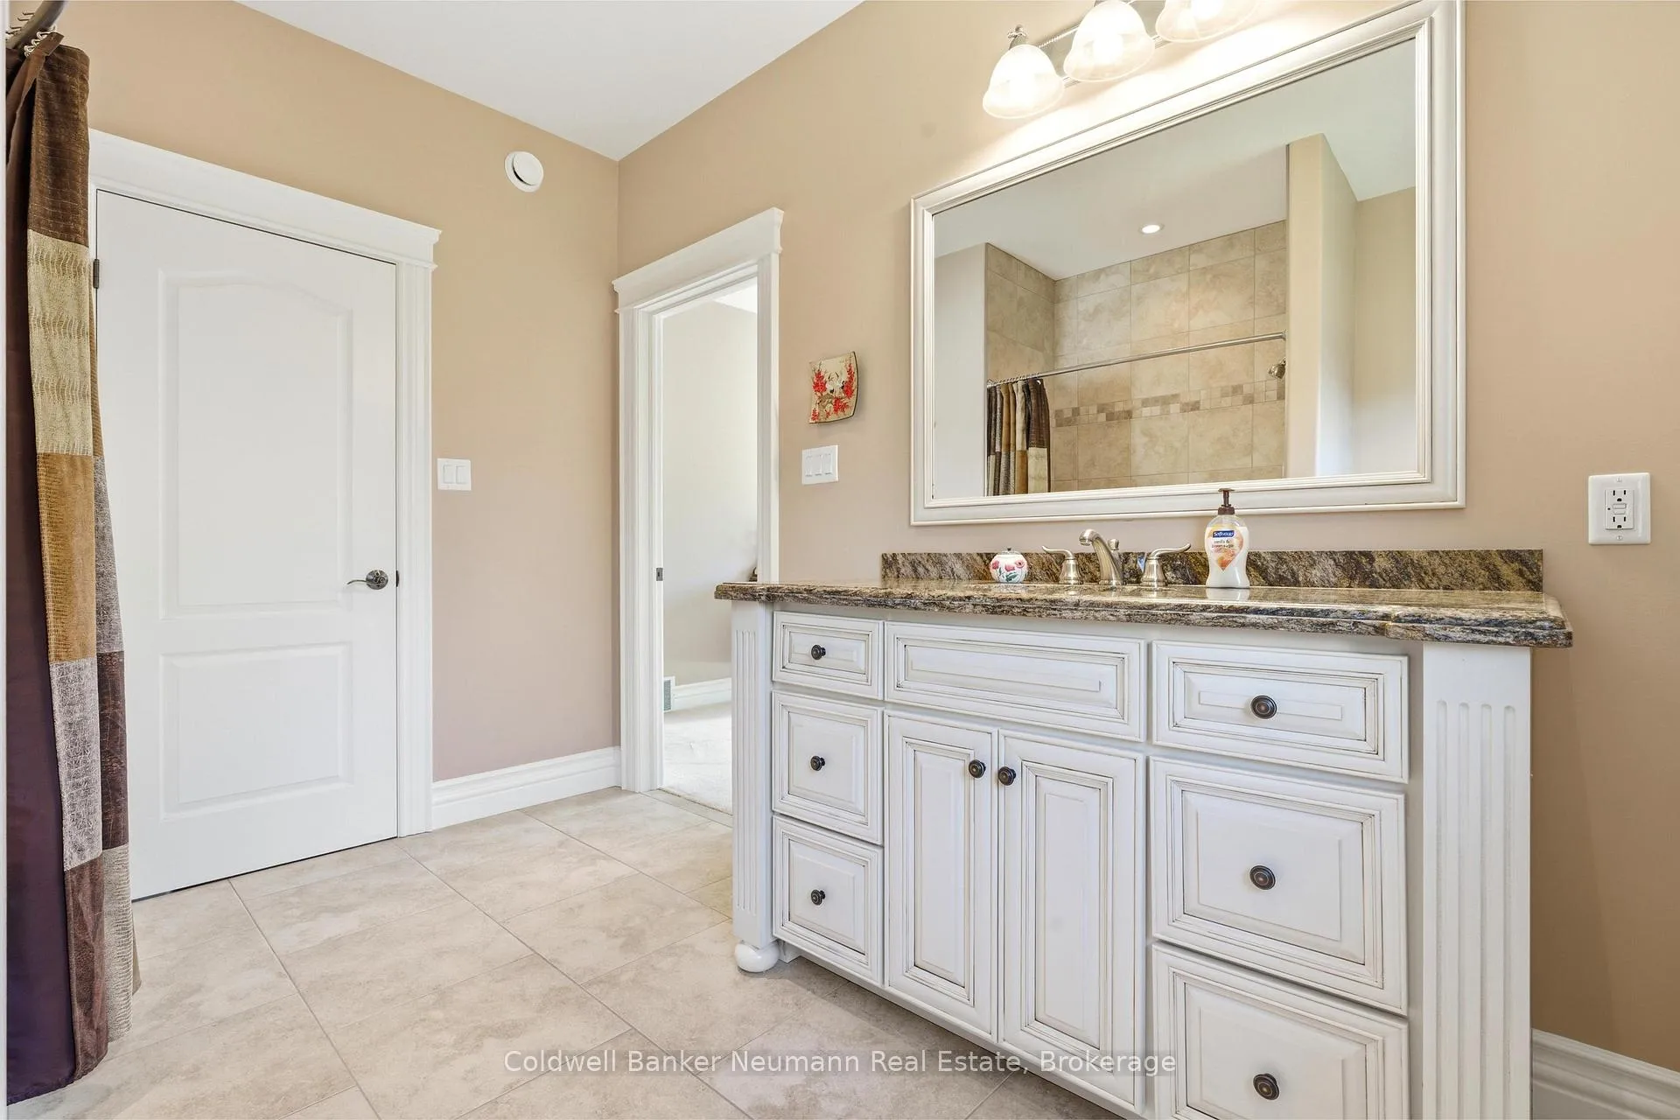
- Luxurious primary suite with travertine ensuite.
- Fully finished walk-out lower level with wet bar.
- Surrounded by conservation lands for privacy.
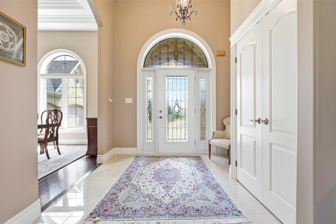
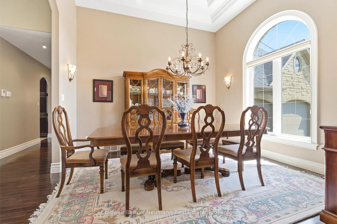
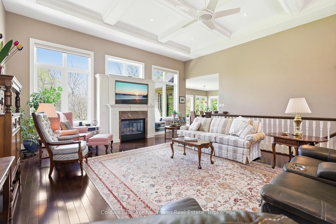
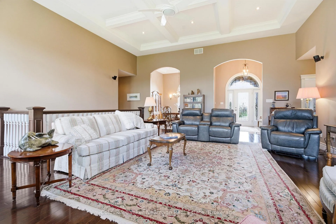
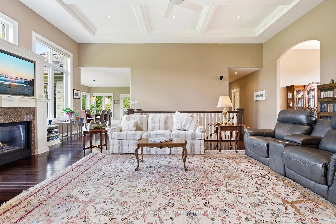
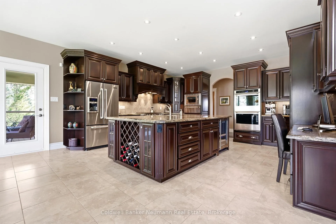
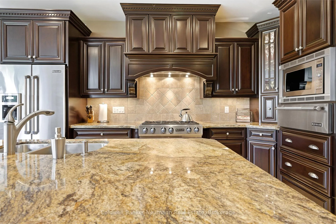
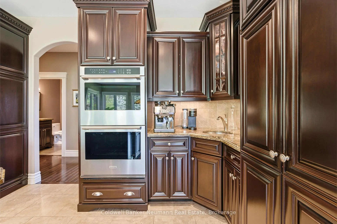
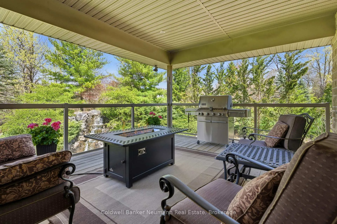
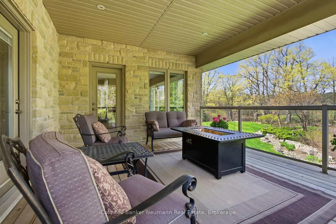
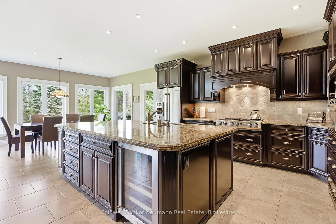
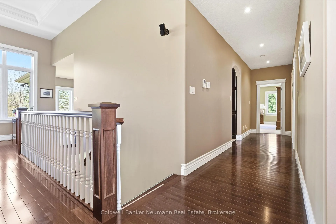
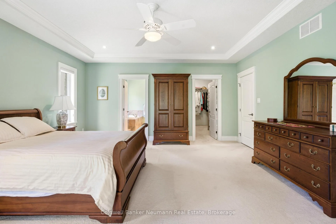
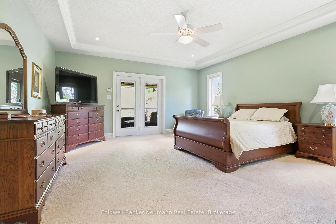
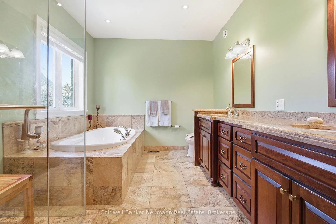
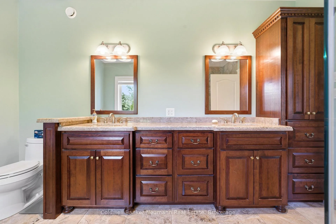
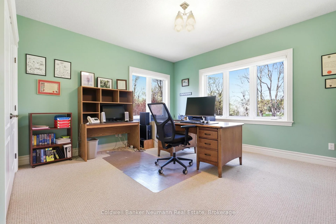
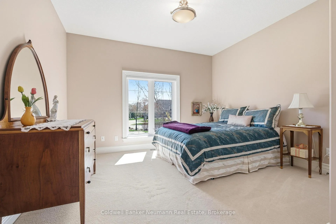
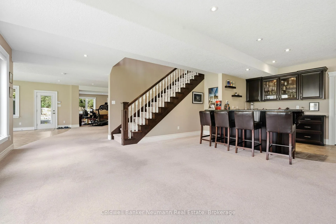
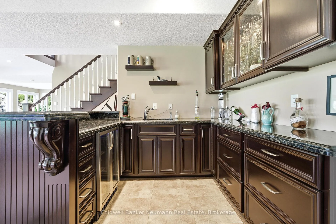
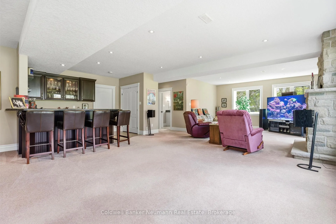
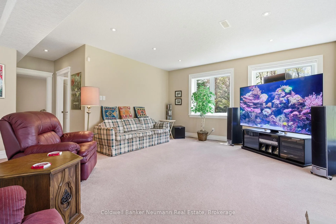
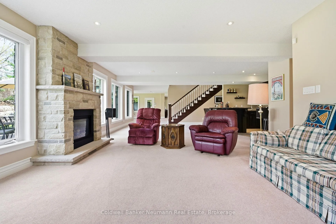
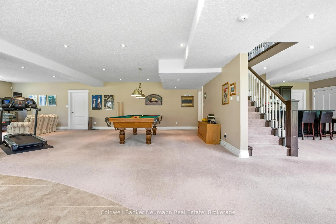
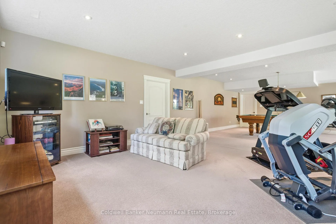
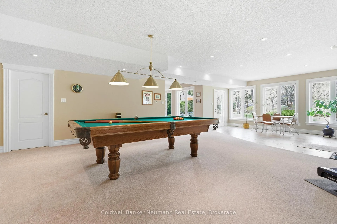
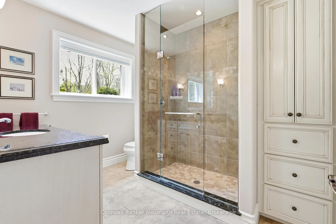
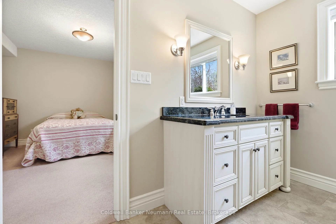
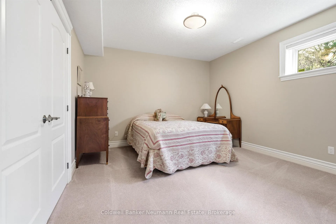
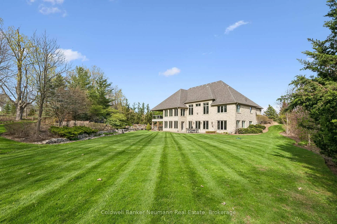
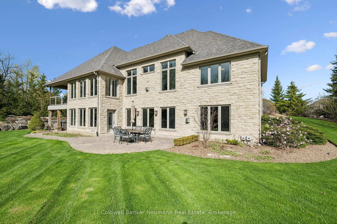
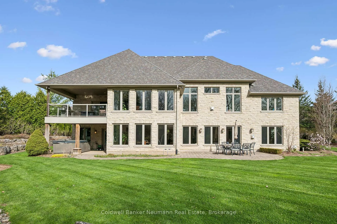
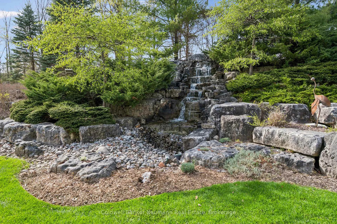
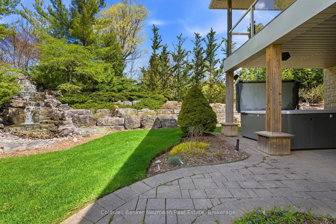
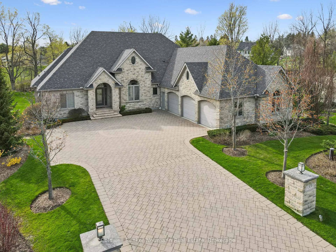
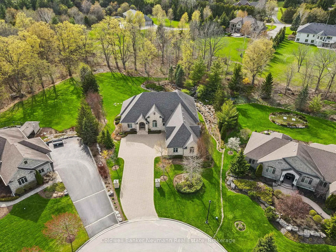
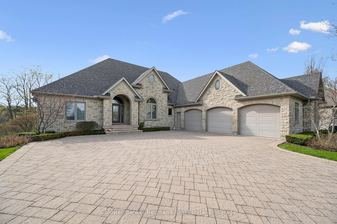
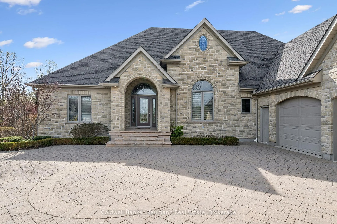
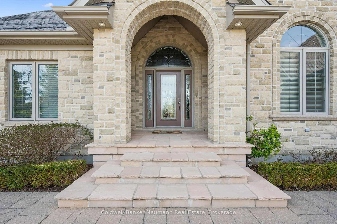
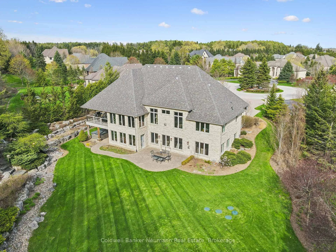
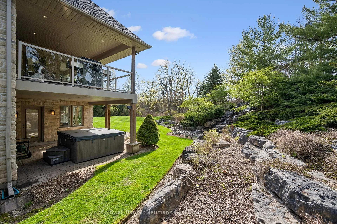
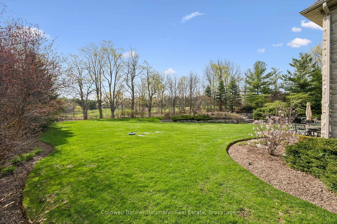
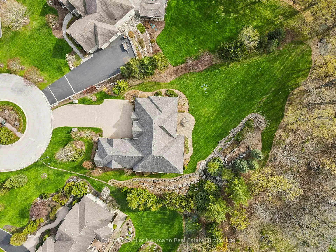
Set on a pie-shaped lot in Aberfoyle Creek Estates backing onto conservation lands this all-stone bungalow offers over 5,000 sq. ft. of living space with 4 beds and 4 baths. Surrounded by mature trees, the professionally landscaped property features a 14-foot waterfall, creating a private retreat. Oversized triple car garage with a level 2 EV charger and a direct entrance to the basement and laundry room. Inside, timeless craftsmanship and elevated finishes shine throughout. The marble foyer opens into grand principal spaces featuring soaring 14-foot coffered ceilings in the foyer, living room, and dining room, upgraded trim, and hardwood flooring throughout. The rear of the home is lined with windows, filling the space with natural light while framing views of the conservation lands beyond. The chef's kitchen features a large centre island, double built-in ovens, custom cherry all wood cabinetry, built-in fridge, 6-burner gas stove with exterior-vented hood, prep sink, and beverage cooler. Off the eat-in kitchen, the covered upper deck includes a natural gas line for a BBQ and fire table, overlooking the waterfall and conservation lands. The primary suite features a tray ceiling, walk-in closet, private covered deck, and an ensuite finished in travertine marble and features an Ultra hydro thermo massage air soaking tub with separate glass shower. The living room is anchored by a granite surround gas fireplace with a built-in TV cabinet above. The fully finished walk-out lower level offers a rec room, sun room and family room, a custom wet bar with beverage fridge, and a second gas fireplace finished in stone. An additional bedroom, a full bathroom, storage, and separate entrances from the garage, the hot tub area and patio add functionality. This home has been impeccably designed and maintained. A rare opportunity to own a luxury estate home in one of the area's most sought-after communities.
Key Facts & Features
Property Costs
- Annual Property Tax Amount
- $13,304
- Land Transfer Tax Fee
- $50,223
- Basement Type
- Finished with Walk-Out
Interior Features
- Laundry Level
- Main Level
- Interior Extras
- Auto Garage Door Remote, Bar Fridge, Built-In Oven, Primary Bedroom - Main Floor
- View
- Trees/Woods
- Fireplace/Stove
- Yes
- Fireplace Features
- Family Room, Living Room, Natural Gas
- Elevator
- No
Exterior Features
- Pool
- None
- Property Features
- Cul de Sac/Dead End, Greenbelt/Conservation, Electric Car Charger
Building
- Building Type
- Detached
- Building Style
- Bungalow
Construction
- Exterior Finish
- Stone
- Roof
- Asphalt Shingle
- Foundation Details
- Poured Concrete
- Special Designation
- Unknown
Lot
- Lot Front
- 75.33 ft
- Lot Depth
- 206.00 ft
- Lot Shape
- Pie
Inclusions
- Inclusions
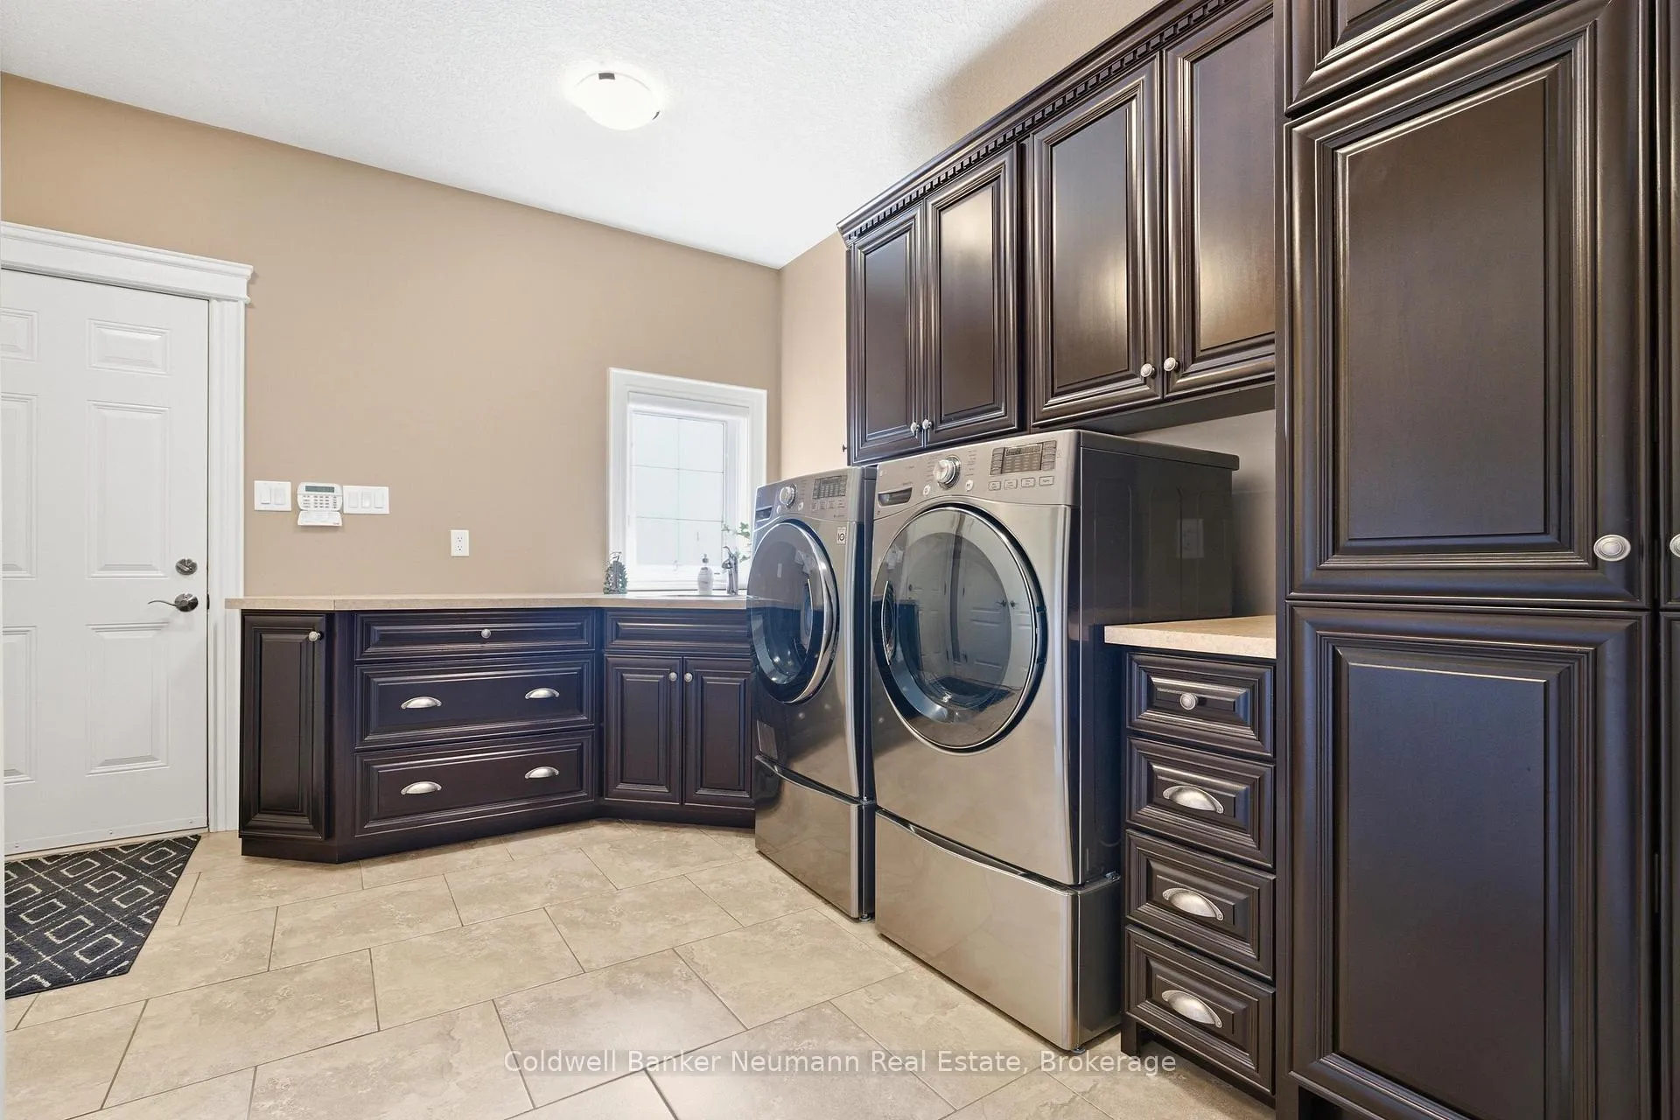
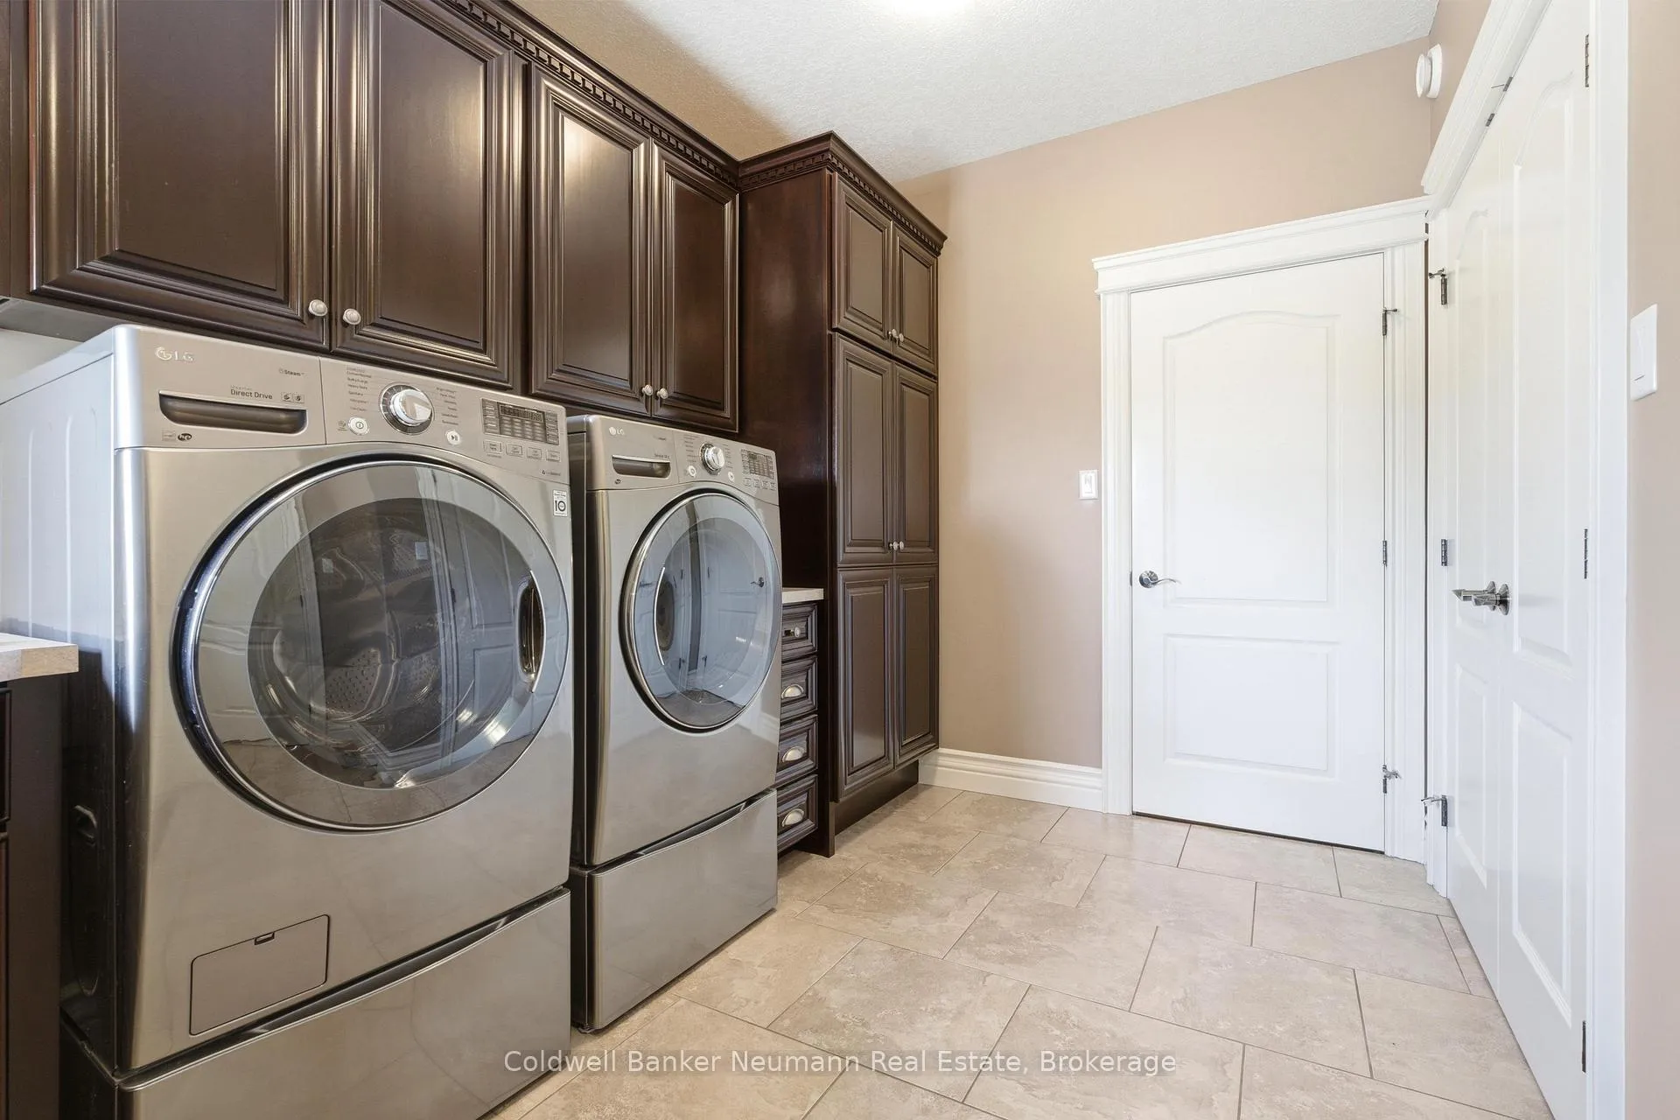
- All kitchen appliances, washer, dryer, basement fridge (as-is condition), light fixtures, pool table + accessories, window treatments, hot tub + all accessories, EV charger
Exclusions
- Exclusions
- Picture on wall near pool table, bbq and fire table, scoreboard by pool table
Parking & Garages
- Garage Type
- Attached
- Garage Spaces
- 3
- Parking Spaces
- 10
- Total Garage And Parking Spaces
- 13
Heating & Cooling
- Heat Source
- Gas
- Heat Type
- Forced Air
- Air Conditioning
- Central Air, Other
- Water
- Well
- Sewers
- Septic
- Natural Gas
- Available
- Hydro
- Available
- Cable
- Available
- Telephone
- Available
- Bedrooms
- 4
- Washrooms
- 4
- Kitchens
- 1
- Family / bonus room
- Yes
Room sizes
- Bedroom—Main level
- Bedroom—Main level
- Dining Room—Main level
- Laundry—Main level
- Kitchen—Main level
- Breakfast—Main level
- Bedroom—Main level
- Living Room—Main level
- Family Room—Lower level
- Bedroom—Lower level
- Family Room—Lower level
- Recreation—Lower level
Washrooms
- 3-piece, Main
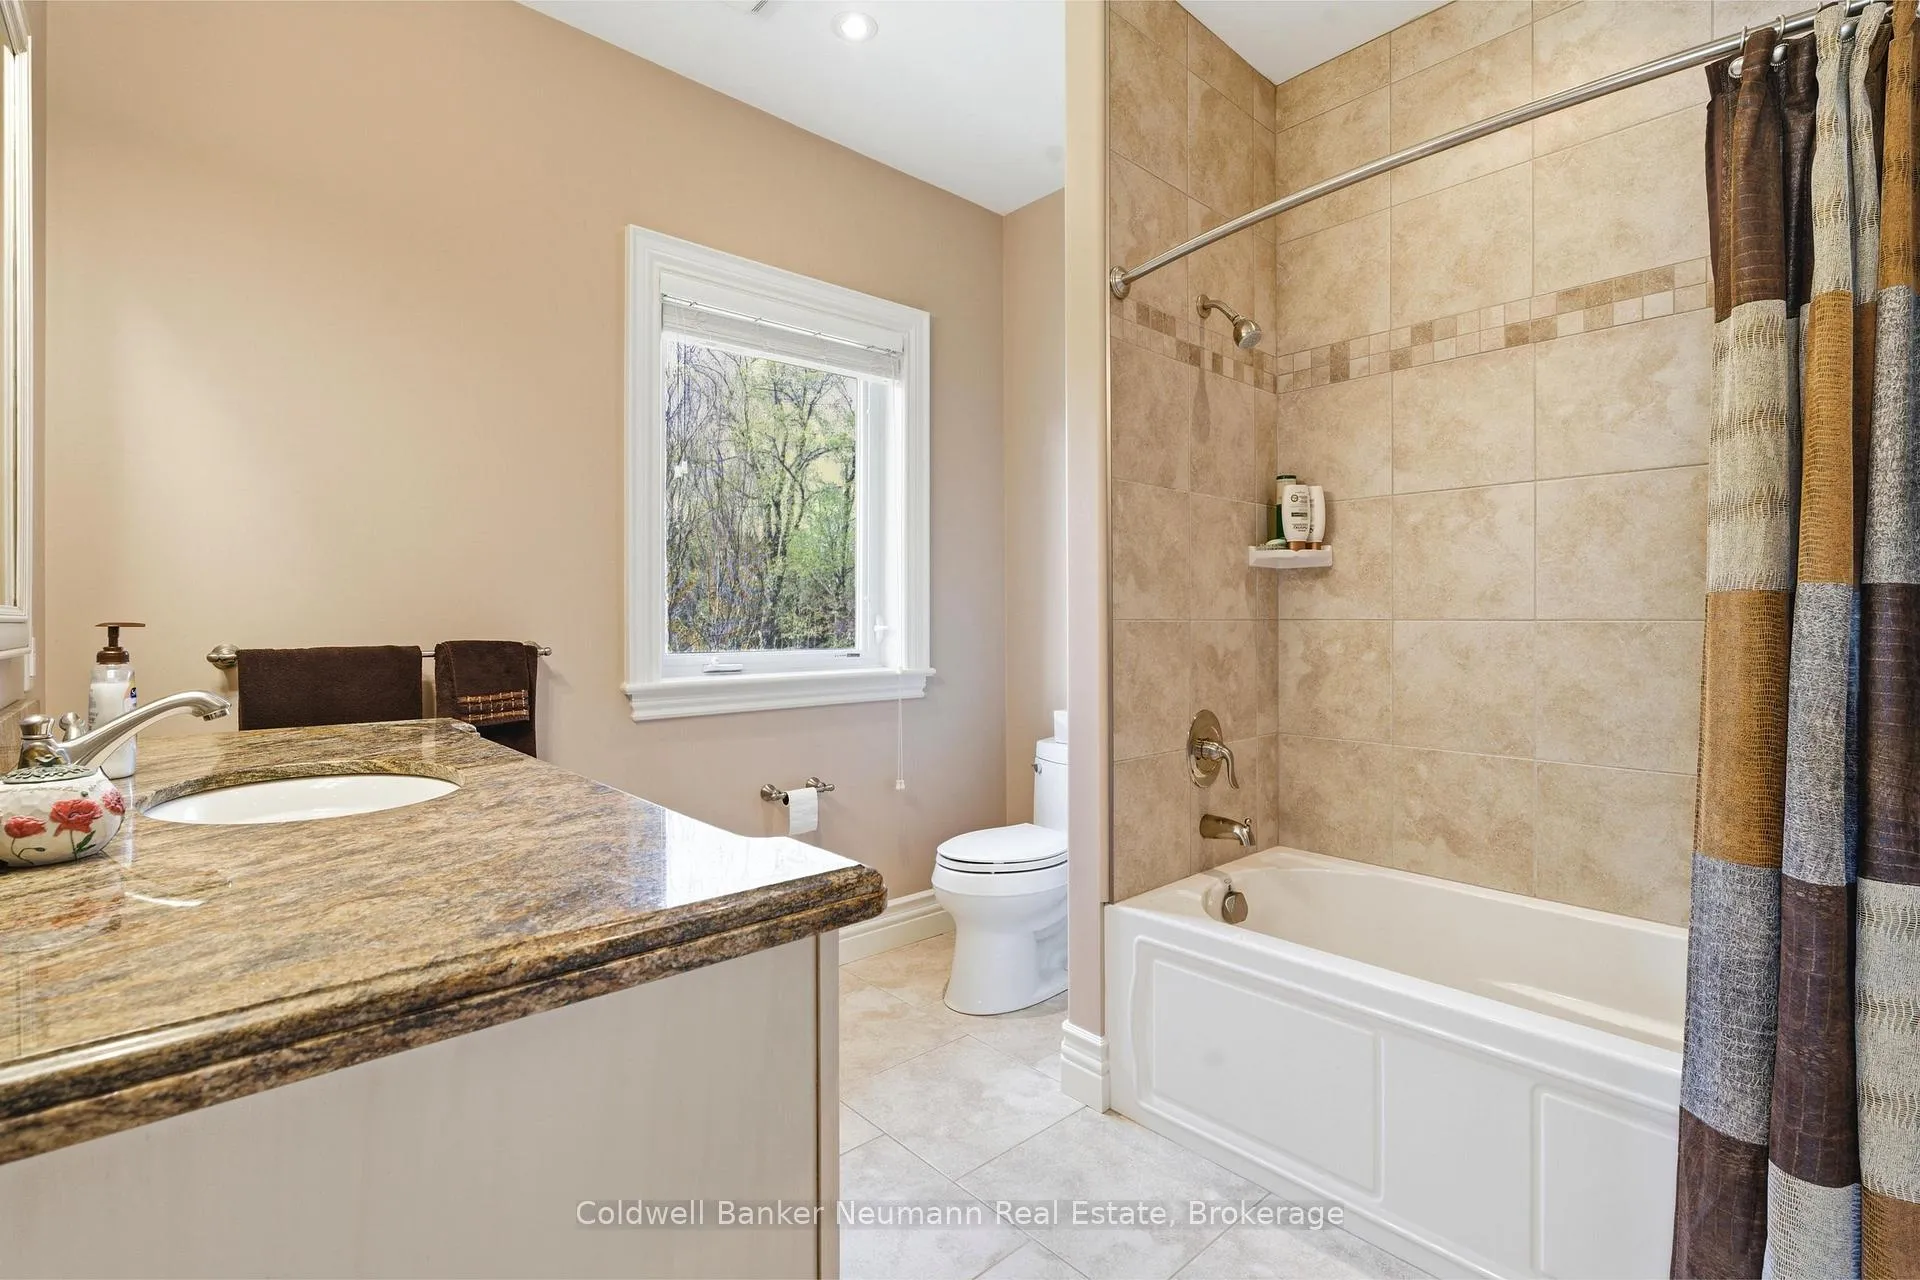
- 5-piece, Main
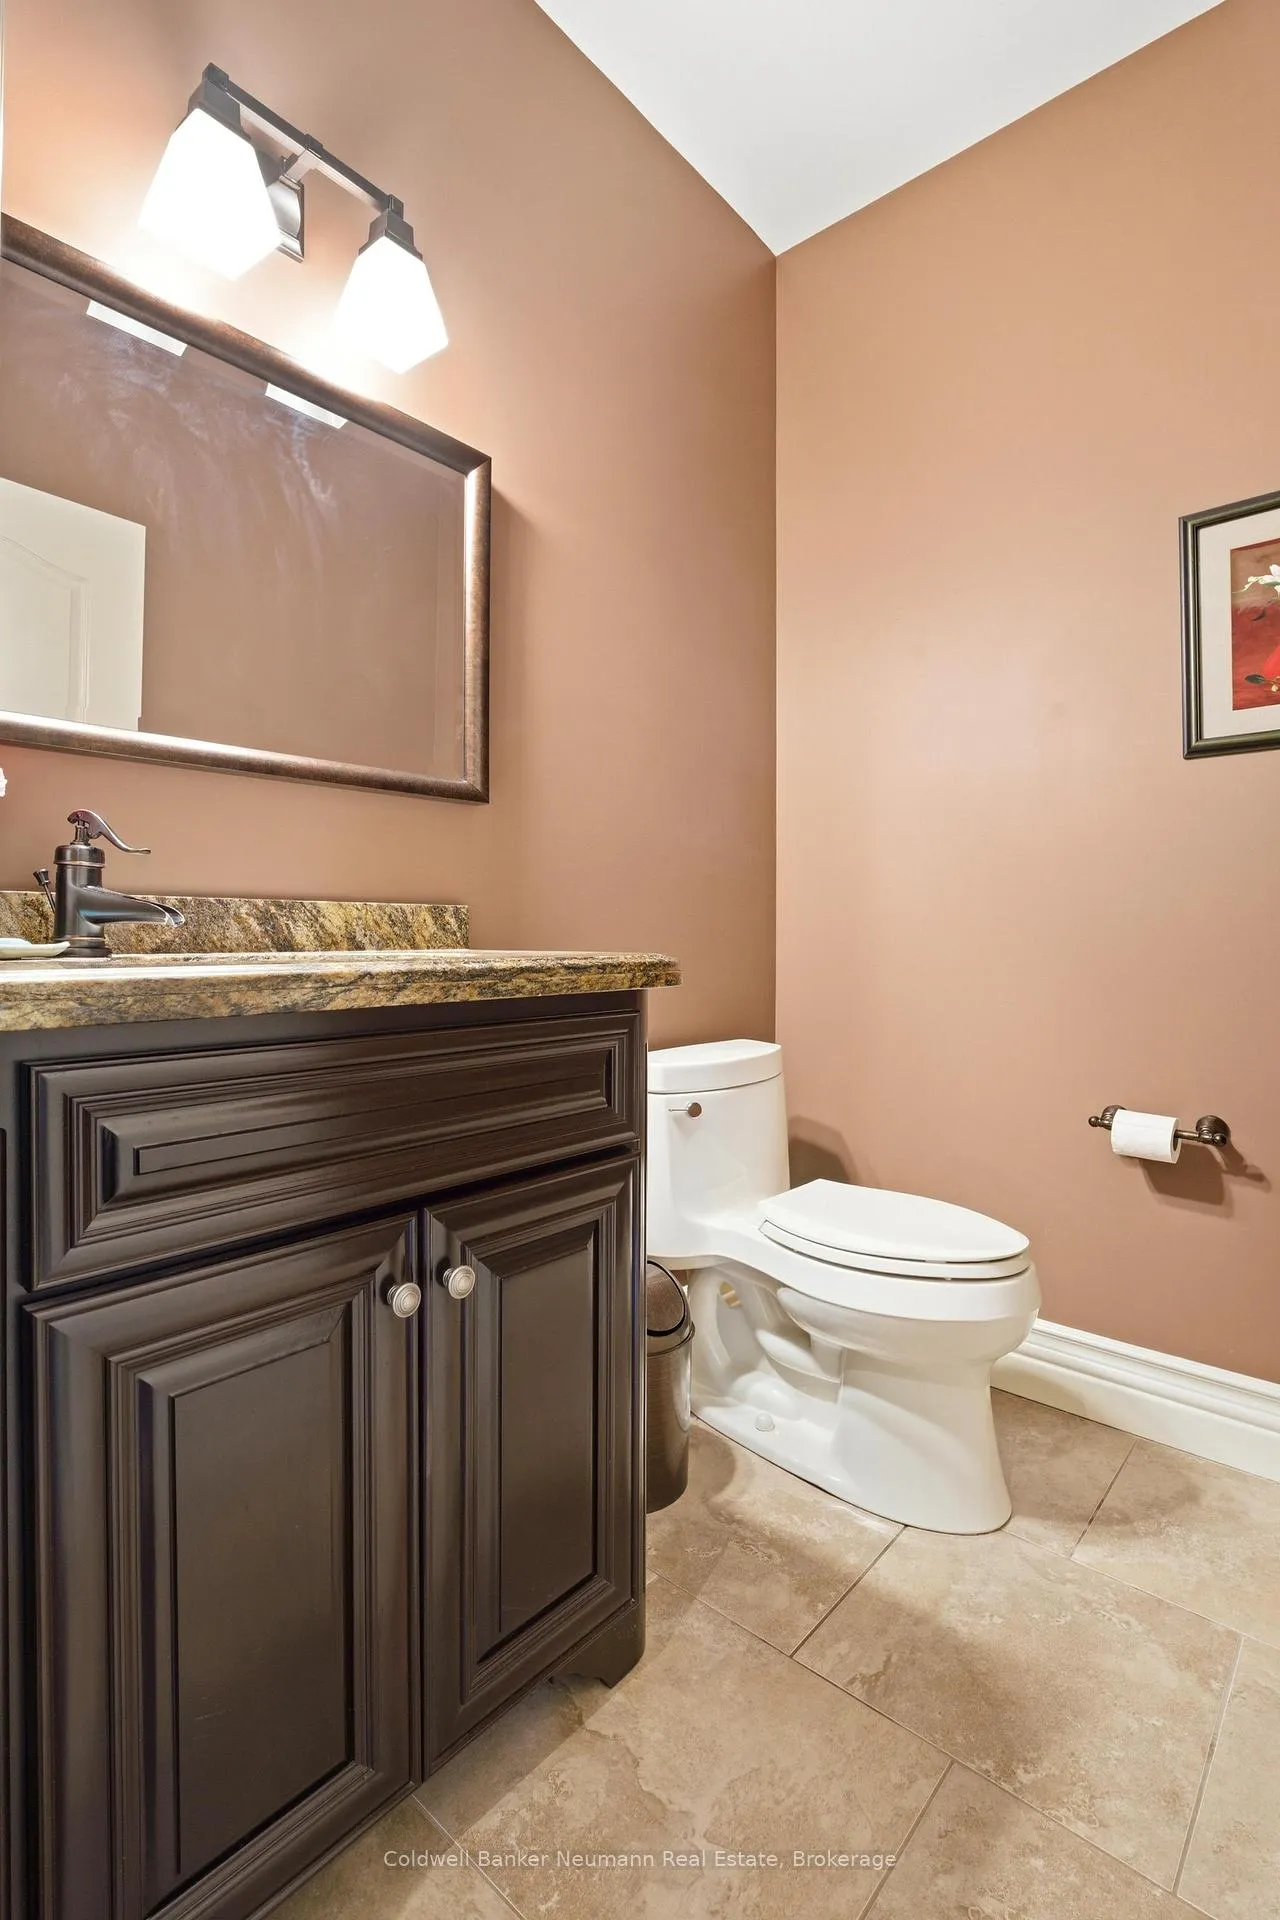
- 2-piece, Main
- 3-piece, Lower
- Municipality
- Puslinch
- Neighbourhood
- Rural Puslinch East
- Main cross streets
- Daymond Dr and Brock Road N
- Zoning
- Rural Residential
- Directions
- Brock Road N, west on Daymond Dr, continue to Cassin Court
- MLS® number
- X13118942
- Data source
- Toronto Regional Real Estate Board
- Listed on
- 2026-05-12
- Updated on
- 2026-09-10
- Days on market
- 162 days
- Possession type
- Flexible
- Co-op commission
- 2% + HST
- Seller
- Listed by
- Coldwell Banker Neumann Real Estate
Home Market Value
Current home valuation for 33 Cassin Court, Puslinch, Rural Puslinch East, Puslinch, ON. Listed for $2,549,900
HOMEH Estimate
$3,059,880
Estimated Sales Range
$1,835,928 - $4,283,832
HOMEH Estimate for 33 Cassin Court, Puslinch, Rural Puslinch East
Calculated with a real agent's CMA method — 45+ years of experience, codified. Not an AI guess.
For the owner
Is this your home? Track its value.
Get this home's HOMEH Estimate by email once a month, with how many homes are for sale around you.
Mortgage Payment Calculator
Compare up to 4 down payment scenarios
20% required for homes $1.5M or more
$509,980
| Scenario 1 | Scenario 2 | Scenario 3 | Scenario 4 | |
|---|---|---|---|---|
−Down payment | % $ | % $ | % $ | % $ |
+CMHC insurance | $0 | $0 | $0 | $0 |
=Total mortgage | $2,039,920 | $1,912,425 | $1,784,930 | $1,657,435 |
Amortization | ||||
Mortgage rate | % | % | % | % |
| Payment frequency | ||||
=Mortgage payment | $9,960monthly | $9,337monthly | $8,715monthly | $8,092monthly |
Land Transfer Tax
$50,223
$50,223
Around this home
Data provided by OpenStreetMap & Fraser Institute School Rankings
Ask HOMEH
New!Hi there!
👋Text or call (416) 301-9001
Recommended for you
Based on homes you've looked at.
No recommended properties found.
Nearby similar homes
No nearby properties found.
More real estate resources
Other homes nearby
Explore this area
Nearby neighbourhoods
No nearby listings available.