
4646 Side Road N
Puslinch (Rural Puslinch West), ON N1H 6J3
- 5+3Bedrooms
- 4Bathrooms
- 4Garage
- 5000 +Sq Ft
- $8,615Tax
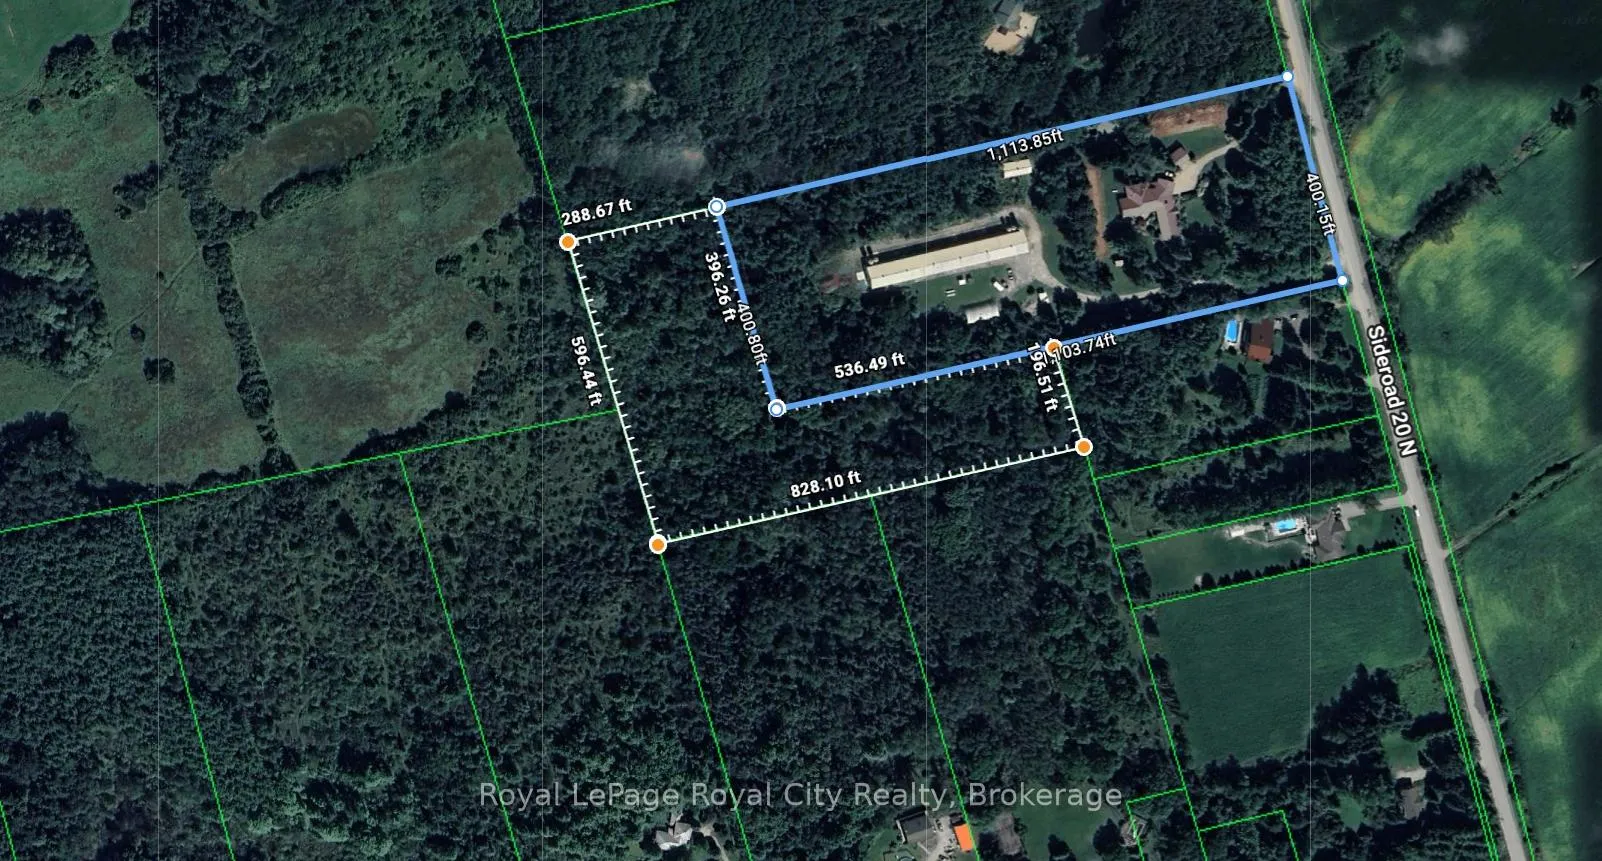
- 400×1,114 ftLot Size
 Free EstimateSee Free Estimate Report

Sale & Price History for 4646 Side Road N, Puslinch, Rural Puslinch West
| Start Date | End Date | Price | Event | MLS# |
|---|---|---|---|---|
| No listing history available | ||||
Real estate boards require you to or to see the full details of this property.
*Sold prices and complete sale & price history are regulated data. Under the Trust in Real Estate Services Act, 2002 (TRESA) and the rules of the Real Estate Council of Ontario (RECO), and pursuant to the Multiple Listing Service® rules of the Canadian Real Estate Association (CREA) and the Toronto Regional Real Estate Board (TRREB), this information may be shown only to registered users who have agreed to the applicable terms of use (a Virtual Office Website, or "VOW," arrangement). HOMEH Inc., Brokerage therefore provides it to signed-in members only. Creating an account is free and takes under a minute.
About 4646 Side Road N, Puslinch, Rural Puslinch West
Summarized Description
- Custom bungalow on 16.5 acres in Puslinch
- 7,000+ sq ft with unique lifestyle features
- Indoor pool and jacuzzi hot tub for year-round enjoyment
- Chef's kitchen with granite countertops and stainless steel appliances
- Potential for multi-generational living or home-based business
- Separate in-law suite with full kitchen and dining area
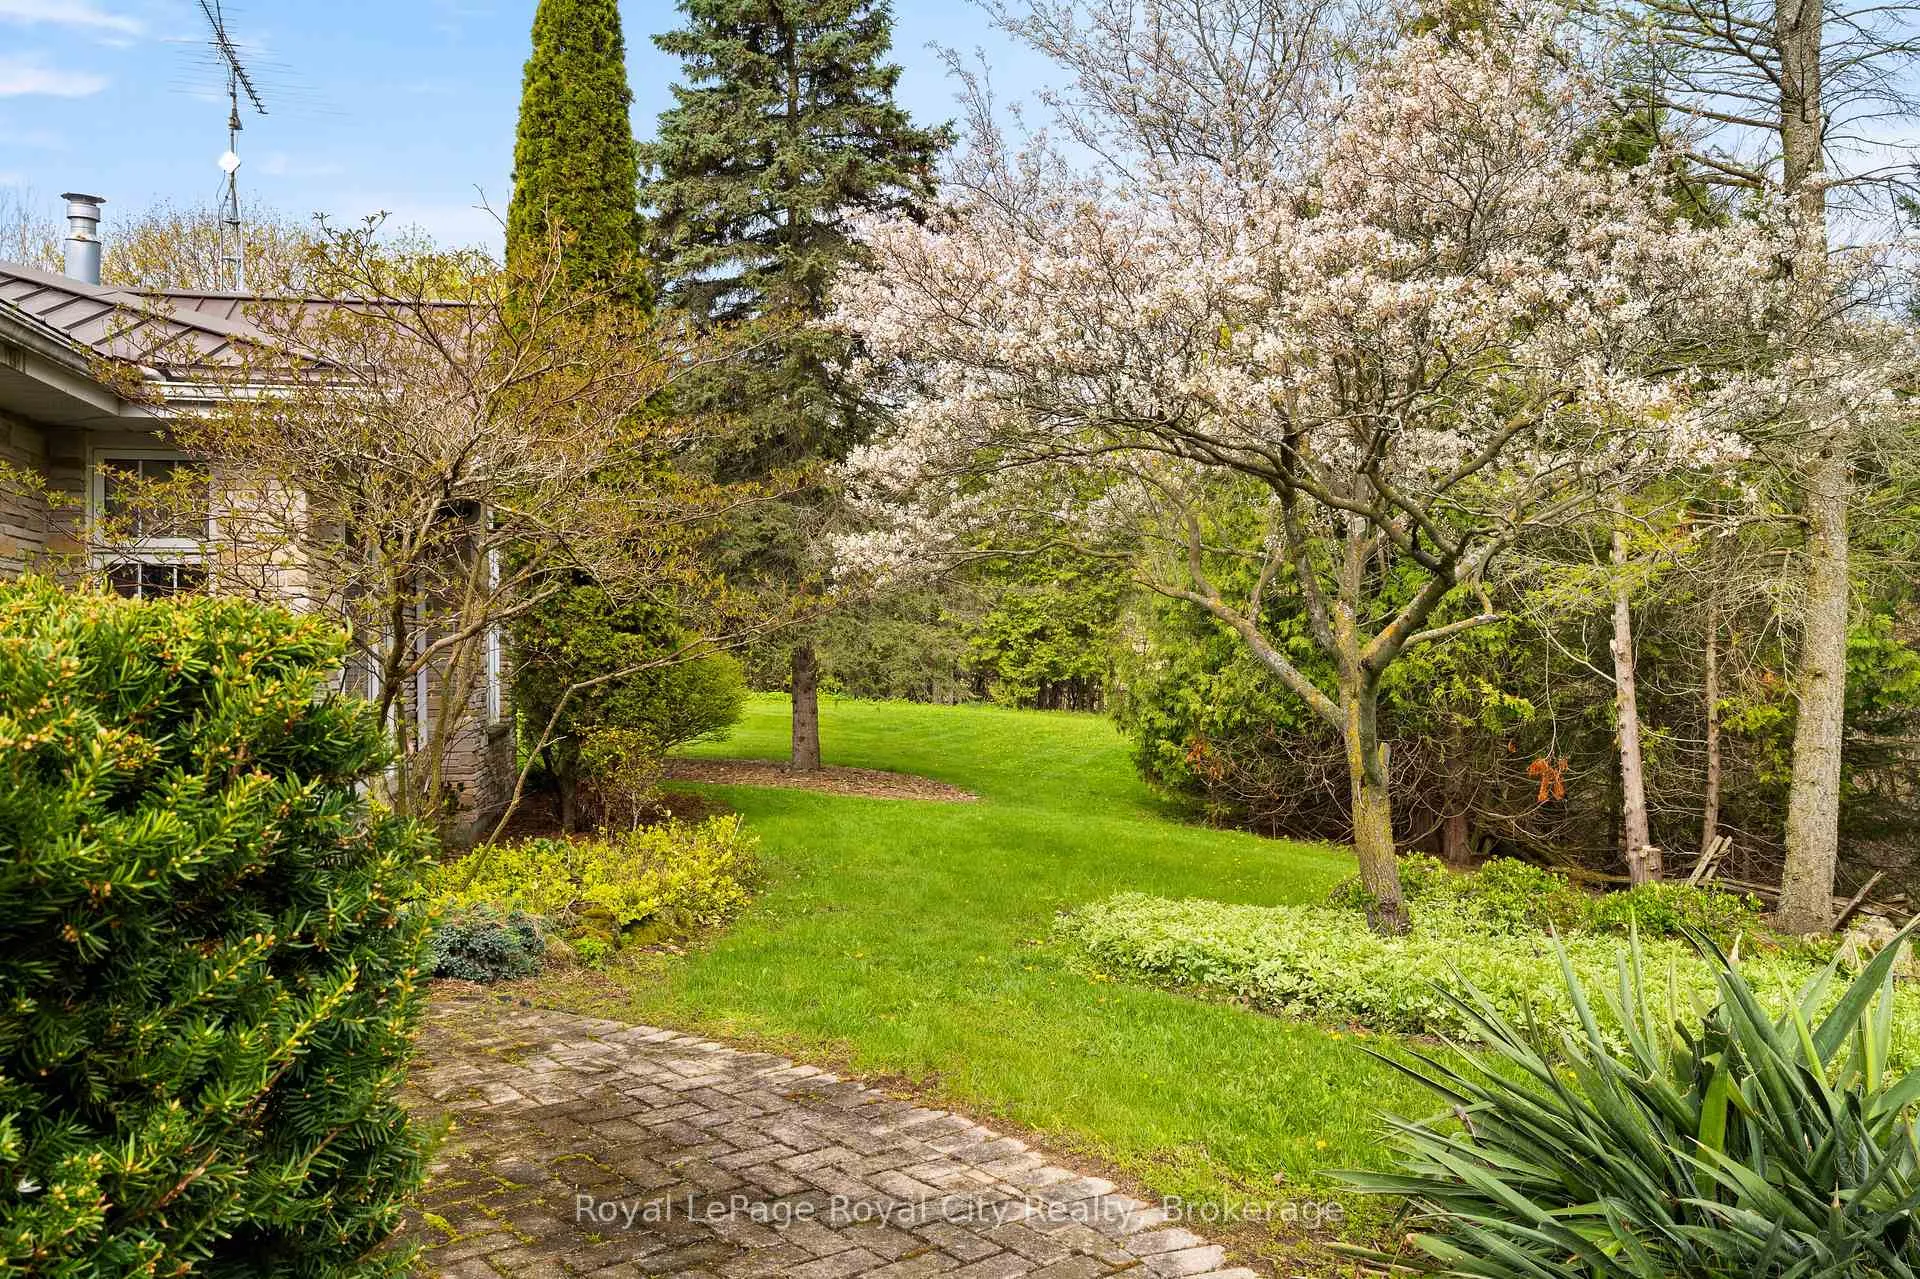
- Surrounded by mature trees and stunning gardens
- Flexible use for agricultural or storage needs
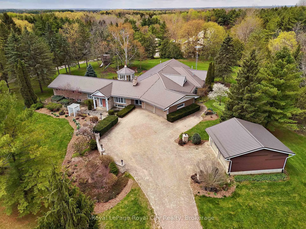
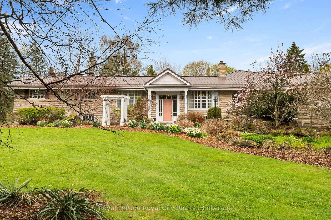
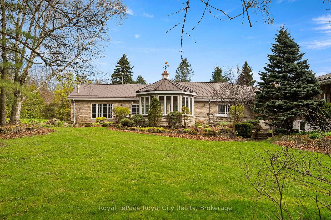
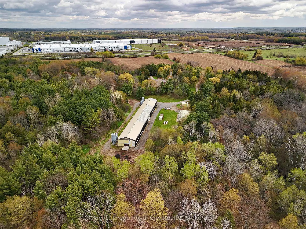
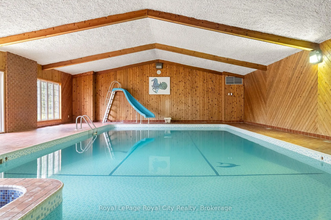
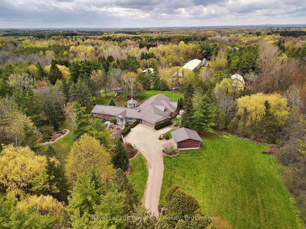
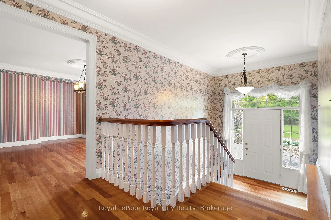
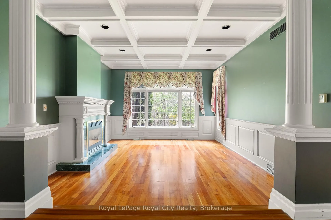
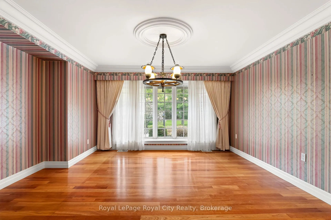
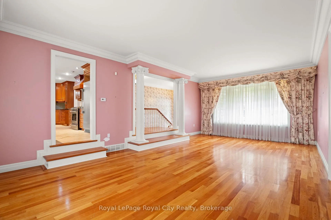
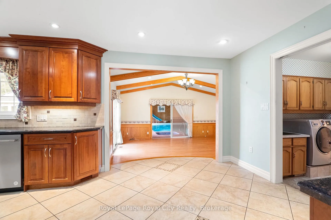
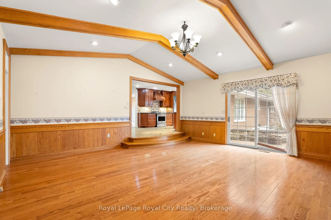
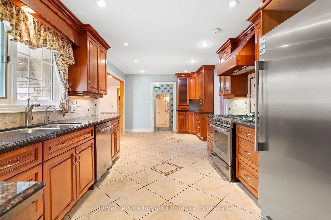
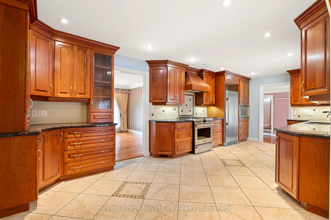
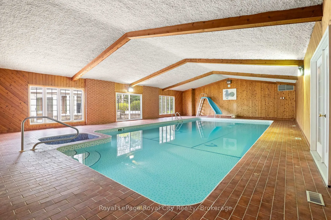
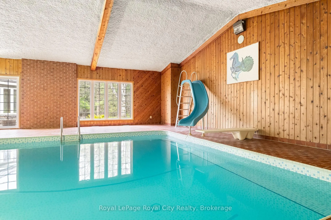
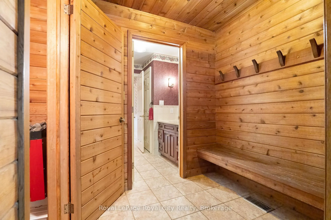
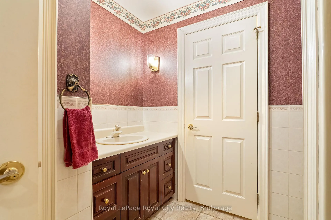
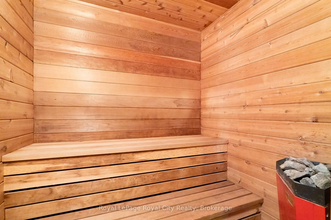
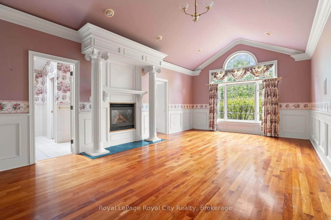
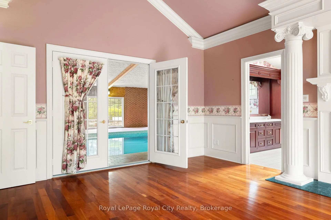
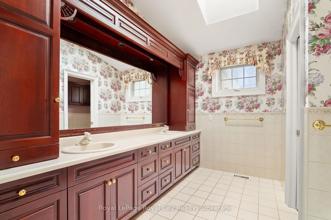
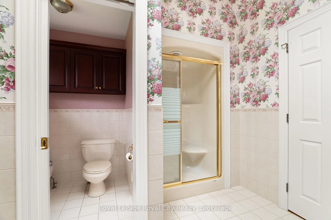
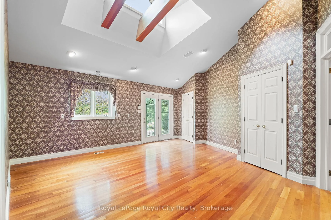
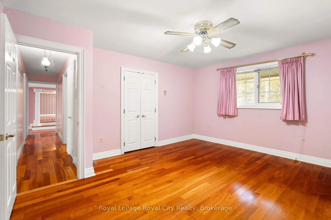
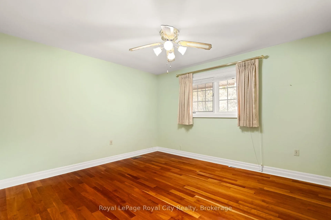
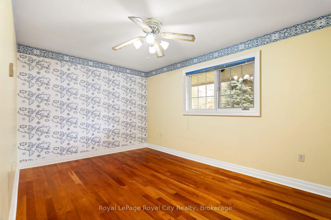
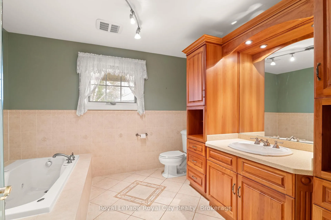
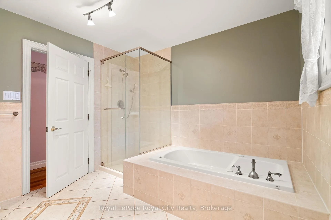
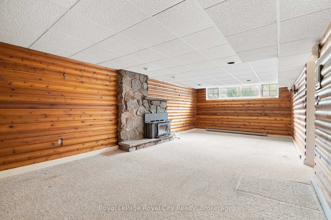
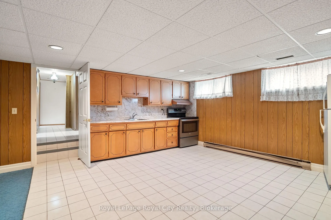
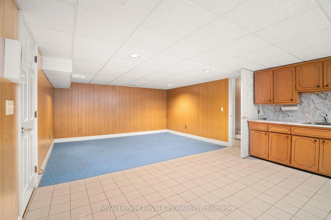
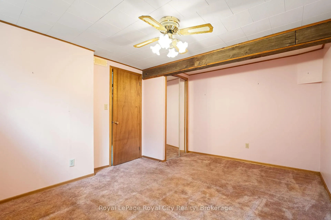
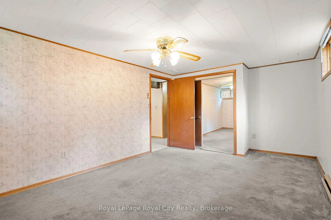
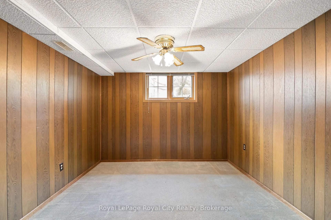
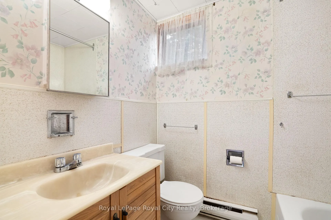
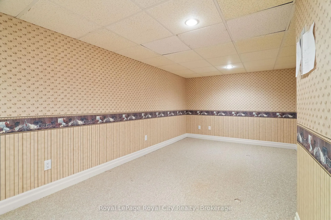
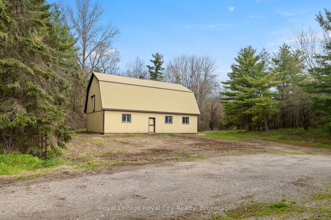
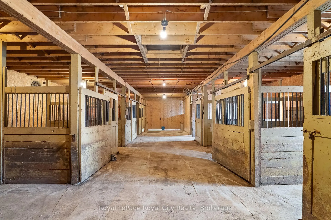
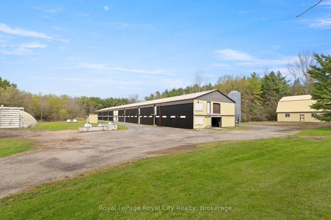
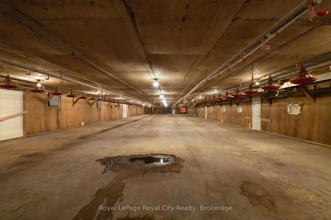
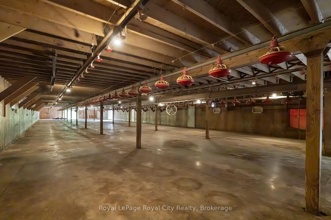
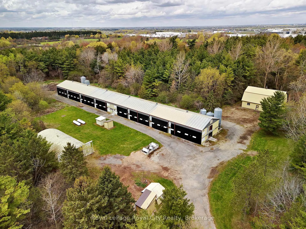
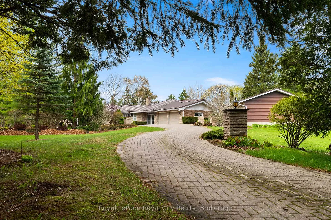
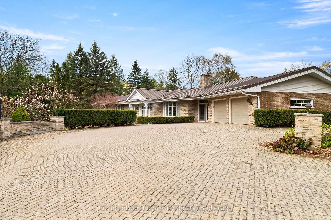
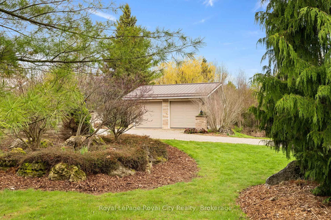
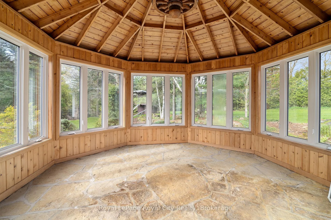
Nestled on 16.5 acres in picturesque Puslinch, this enchanting custom bungalow is accessed by a grand brick driveway leading up to a truly unique lifestyle property. Featuring a 7,000+ sq ft home, a 305 ft x 41 ft broiler chicken barn, 50 ft x 36 ft horse barn with 16 ft upper hay loft, and a 38 ft x 60 ft implement shed. Yet, surrounded by mature trees, stunning gardens, a custom pine gazebo, attached 2-car garage and detached 2-car garage, this legacy property is designed to accommodate multi-generational living, hobby farming or home-based business needs. Inside, the original wing of the home offers three spacious bedrooms and a recently updated four-piece bathroom with glass shower and jacuzzi soaker tub. The newer addition showcases a chef's kitchen with cherry wood cabinetry, granite countertops and stainless steel appliances, flowing into the formal dining room and step-down family room overlooking the meticulously maintained indoor pool and jacuzzi hot tub. A built-in door leads to the sauna, mudroom and four-piece bathroom, creating the perfect setup for families and entertaining year-round. French doors open from the pool area into the primary suite, anchored by a fireplace and complete with a walk-in closet and four-piece ensuite. A fifth bedroom with vaulted ceilings and skylight, plus an additional living room with fireplace and custom crown moulding, complete the main level. The basement offers excellent in-law suite potential with a separate side entrance, three bedrooms, four-piece bathroom, full kitchen and dining area, log cabin-style rec room and home office/bonus room. Outside, the second, separate driveway provides direct access to the barns and broiler barn, which you could retrofit/reconfigure or get the CFO to inspect it, lay out the upgrades and have the license reinstated. With incredible flexibility for agricultural, storage or business uses. This property offers the best of refined country living in the heart of Puslinch.
Key Facts & Features
Property Costs
- Annual Property Tax Amount
- $8,615
- Land Transfer Tax Fee
- $73,950
Rental Items
- Rental Equipment
- N/A
- Under Contract
- None
- Basement Type
- Apartment, Finished, Separate Entrance
Interior Features
- Laundry Level
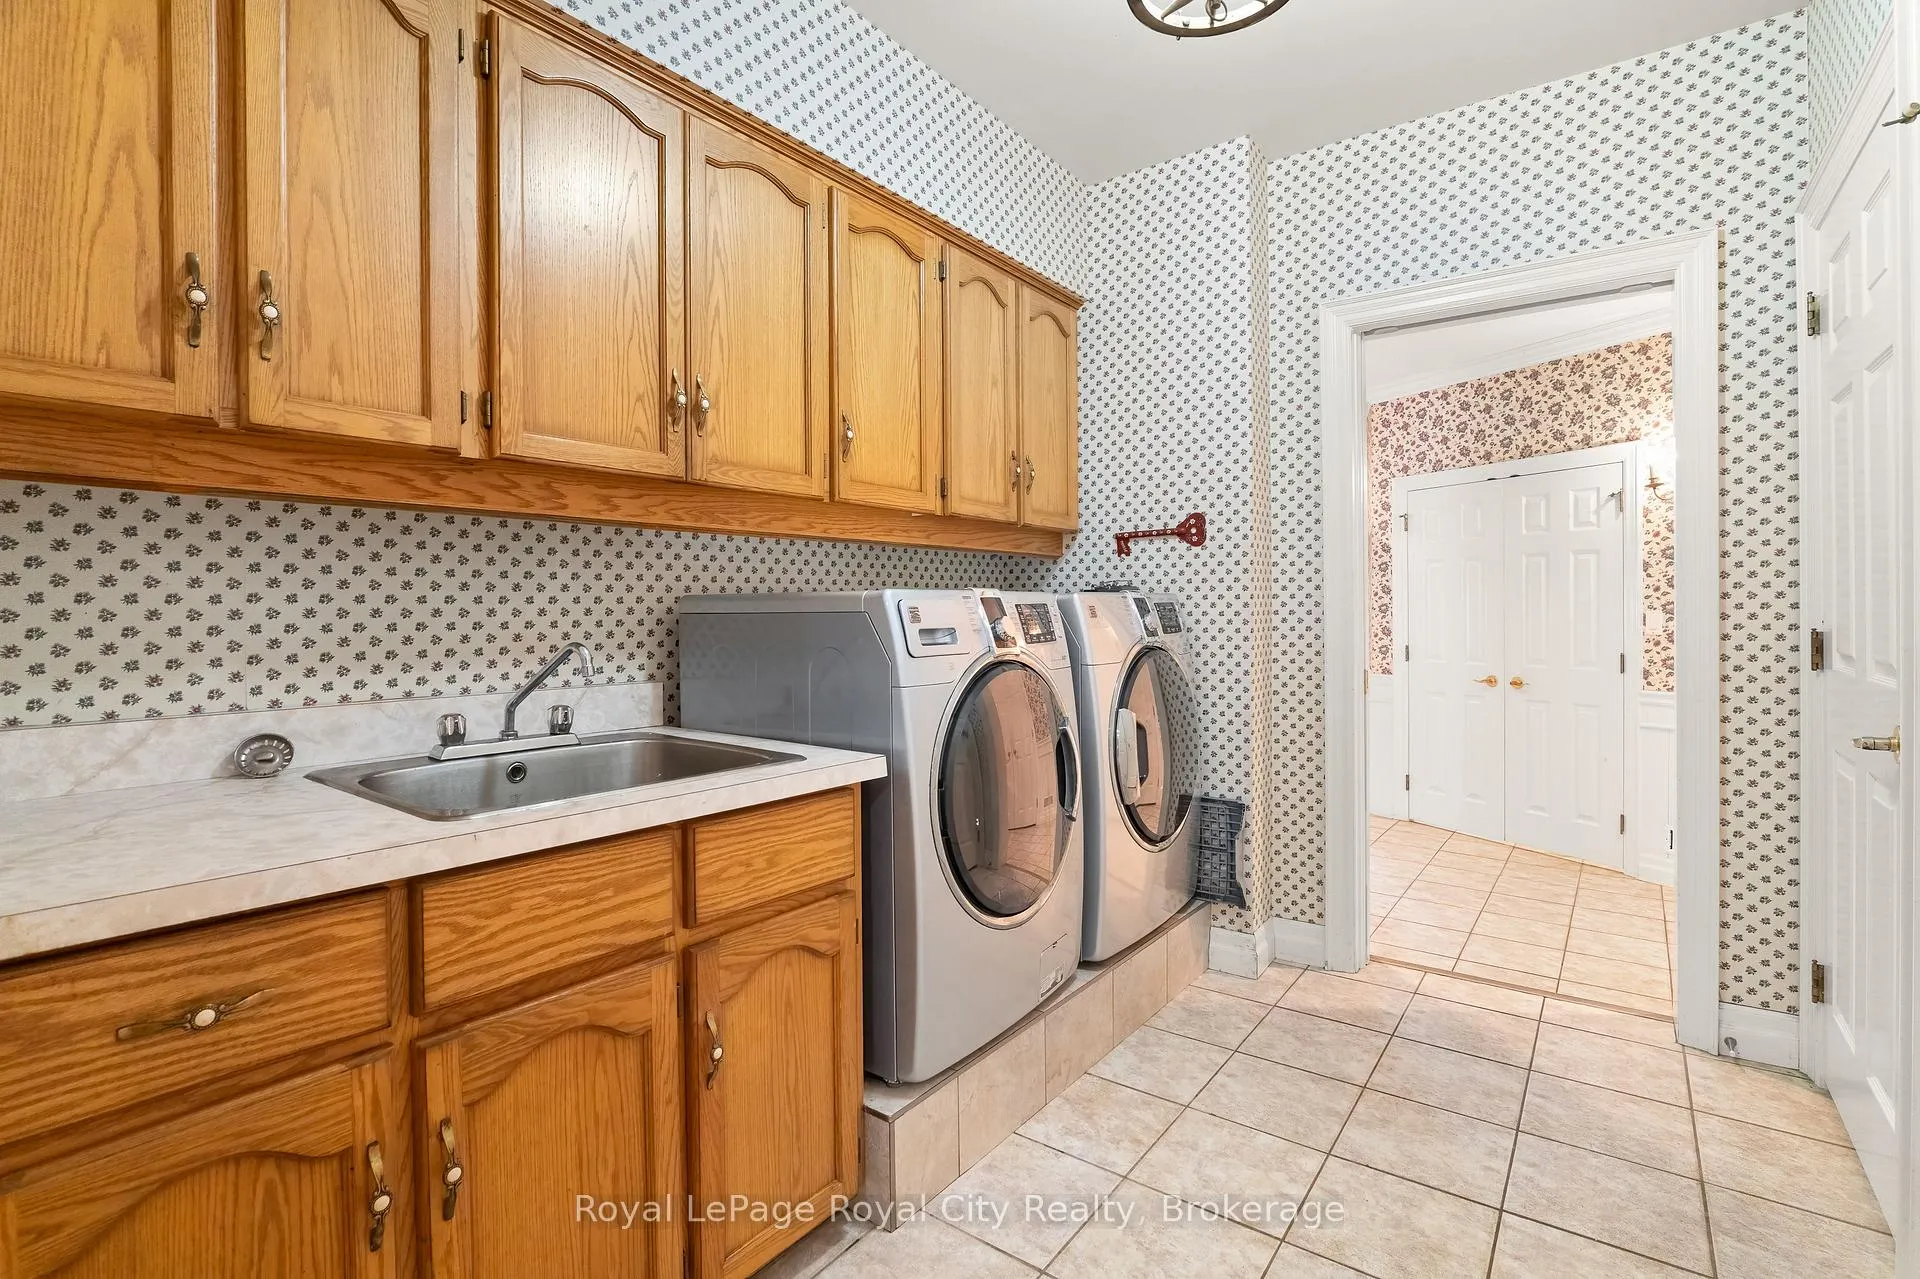
- Main Level
- Interior Extras
- Countertop Range, Generator - Full, In-Law Suite, Primary Bedroom - Main Floor, Propane Tank, Storage, Suspended Ceilings, Sauna
- View
- Trees/Woods
- Fireplace/Stove
- No
- Fireplace Features
- Family Room, Natural Gas, Wood, Living Room
- Elevator
- No
Exterior Features
- Pool
- Indoor, Inground
- Property Features
- Place Of Worship, School Bus Route, Park
- Other Structures
- Drive Shed, Storage, Out Buildings, Barn, Gazebo, Playground, Steel Silo
Building
- Building Type
- Farm
- Building Style
- Bungalow
Construction
- Exterior Finish
- Metal/Steel Siding
- Roof
- Metal
- Foundation Details
- Concrete
- Special Designation
- Unknown
Lot
- Lot Front
- 400.15 ft
- Lot Depth
- 1113.85 ft
- Lot Size
- 16.5
- Lot Shape
- Rectangular
Inclusions
- Inclusions
- All appliances and pool equipment.
Parking & Garages
- Garage Type
- Detached
- Garage Spaces
- 4
- Parking Spaces
- 8
- Total Garage And Parking Spaces
- 12
Heating & Cooling
- Heat Source
- Propane
- Air Conditioning
- Central Air
- Water
- Well
- Sewers
- Septic
- Natural Gas
- Yes
- Hydro
- Yes
- Cable
- Available
- Telephone
- Available
- Bedrooms
- 5 + 3
- Washrooms
- 4
- Kitchens
- 2
- Family / bonus room
- Yes
Room sizes
- Bathroom—Main level, 3 Pc Bath
- Bathroom—Main level, 4 Pc Bath
- Bathroom—Main level, 4 Pc Ensuite
- Bedroom—Main level
- Bedroom 2—Main level
- Bedroom 3—Main level
- Bedroom 4—Main level
- Bedroom 5—Main level
- Living Room—Main level
- Dining Room—Main level
- Family Room—Main level
- Other—Main level
- Great Room—Main level, Overlooks Pool
- Kitchen—Main level
- Laundry—Main level
- Sitting—Main level
- Mud Room—Main level
- Other—Main level
- Bathroom—Basement level
- Bedroom—Basement level
- Bedroom 2—Basement level
- Bedroom 3—Basement level
- Breakfast—Basement level
- Kitchen—Basement level
- Recreation—Basement level
- Office—Basement level
- Other—Basement level
- Other—Basement level
- Other—Basement level
Washrooms
- 3-piece, Main
- 4-piece, Main
- 4-piece, Main
- 4-piece, Main
- Municipality
- Puslinch
- Neighbourhood
- Rural Puslinch West
- Main cross streets
- Concession 4
- Zoning
- A
- Directions
- Concession 4 and Sideroad 20 N. There are two separate entrances, 4638 Sideroad 20 Driveway takes you to the outbuildings only and 4646 Sideroad 20 North takes you to the home.
- Waterfront
- None
- MLS® number
- X13130788
- Data source
- Toronto Regional Real Estate Board
- Listed on
- 2026-05-14
- Updated on
- 2026-08-07
- Days on market
- 156 days
- Possession type
- Flexible
- Co-op commission
- 2.5%
- Seller
- Listed by
- Royal LePage Royal City Realty
Home Market Value
Current home valuation for 4646 Side Road N, Puslinch, Rural Puslinch West, Puslinch, ON. Listed for $3,499,000
HOMEH Estimate
—
Estimated Sales Range
—
HOMEH Estimate for 4646 Side Road N, Puslinch, Rural Puslinch West
Calculated with a real agent's CMA method — 45+ years of experience, codified. Not an AI guess.
For the owner
Is this your home? Track its value.
Get this home's HOMEH Estimate by email once a month, with how many homes are for sale around you.
Mortgage Payment Calculator
Compare up to 4 down payment scenarios
20% required for homes $1.5M or more
$699,800
| Scenario 1 | Scenario 2 | Scenario 3 | Scenario 4 | |
|---|---|---|---|---|
−Down payment | % $ | % $ | % $ | % $ |
+CMHC insurance | $0 | $0 | $0 | $0 |
=Total mortgage | $2,799,200 | $2,624,250 | $2,449,300 | $2,274,350 |
Amortization | ||||
Mortgage rate | % | % | % | % |
| Payment frequency | ||||
=Mortgage payment | $13,667monthly | $12,813monthly | $11,959monthly | $11,105monthly |
Land Transfer Tax
$73,950
$73,950
Around this home
No schools found nearby
Data provided by OpenStreetMap & Fraser Institute School Rankings
Ask HOMEH
New!Hi there!
👋Text or call (416) 301-9001
Recommended for you
Based on homes you've looked at.
No recommended properties found.
Nearby similar homes
No nearby properties found.
More real estate resources
Other homes nearby
Explore this area
Nearby neighbourhoods
No nearby listings available.