
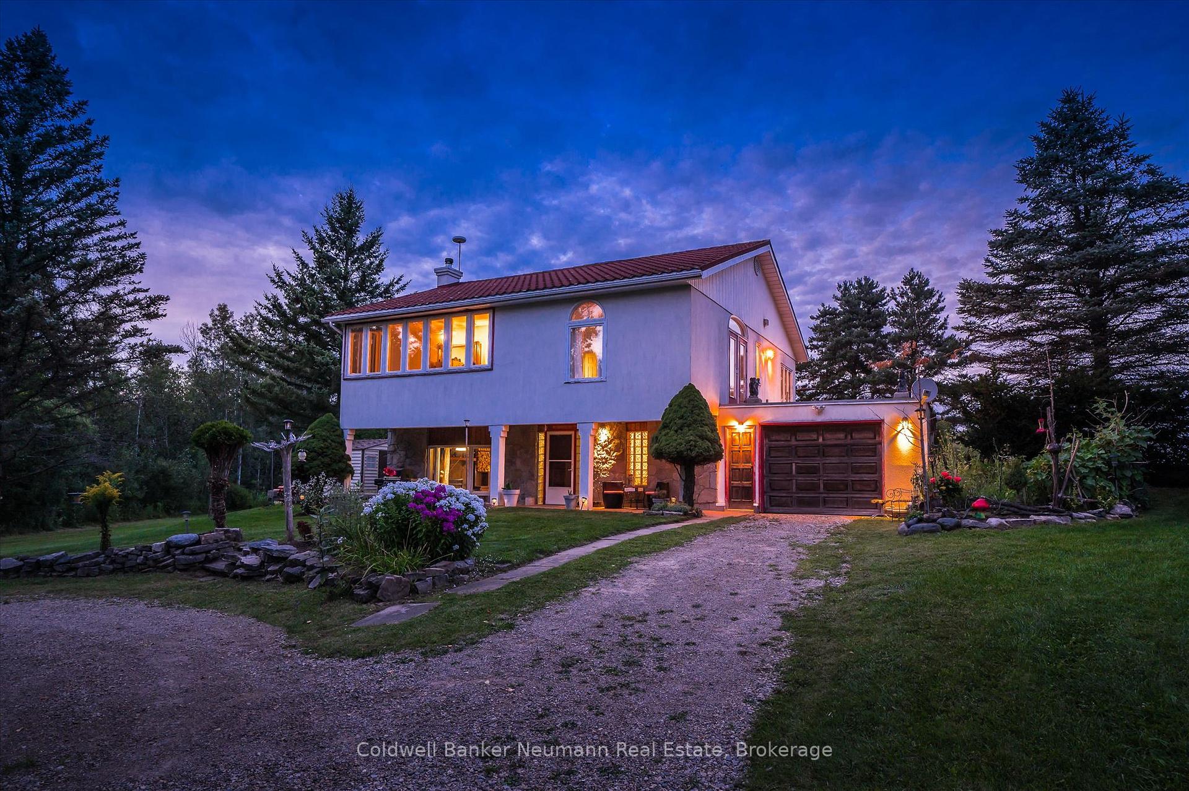
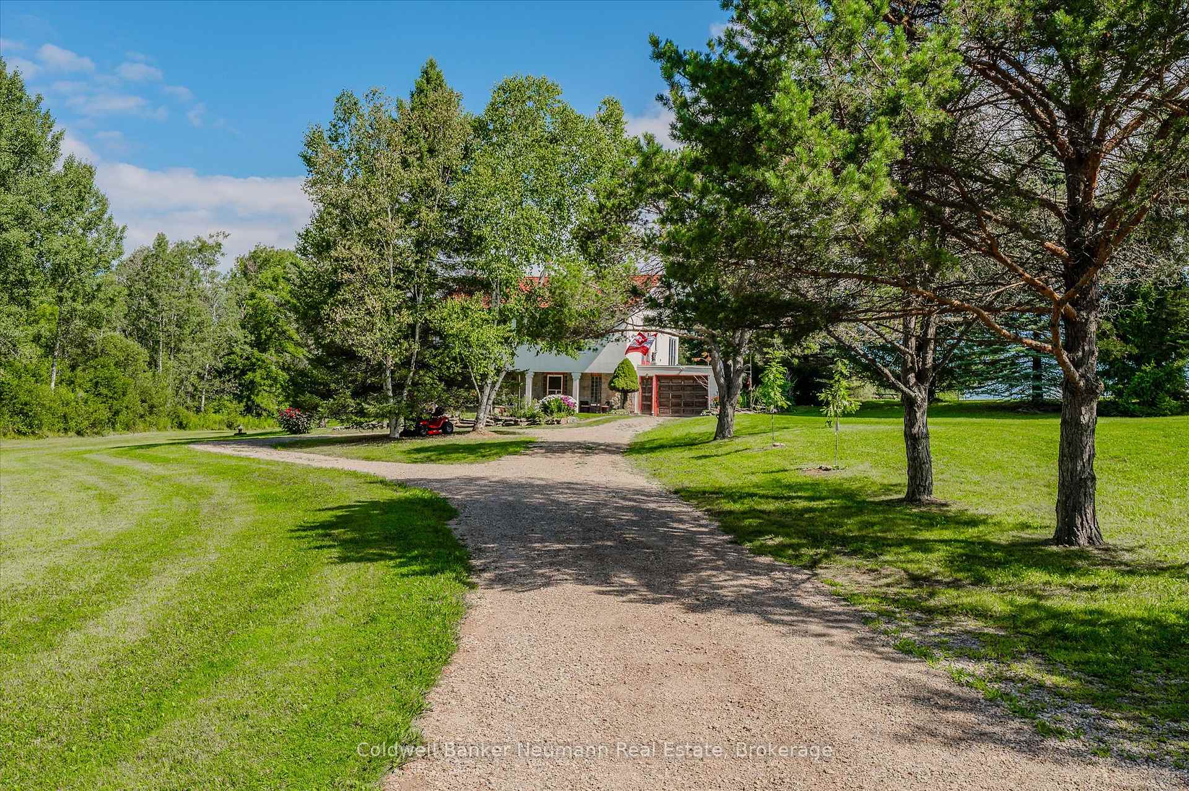
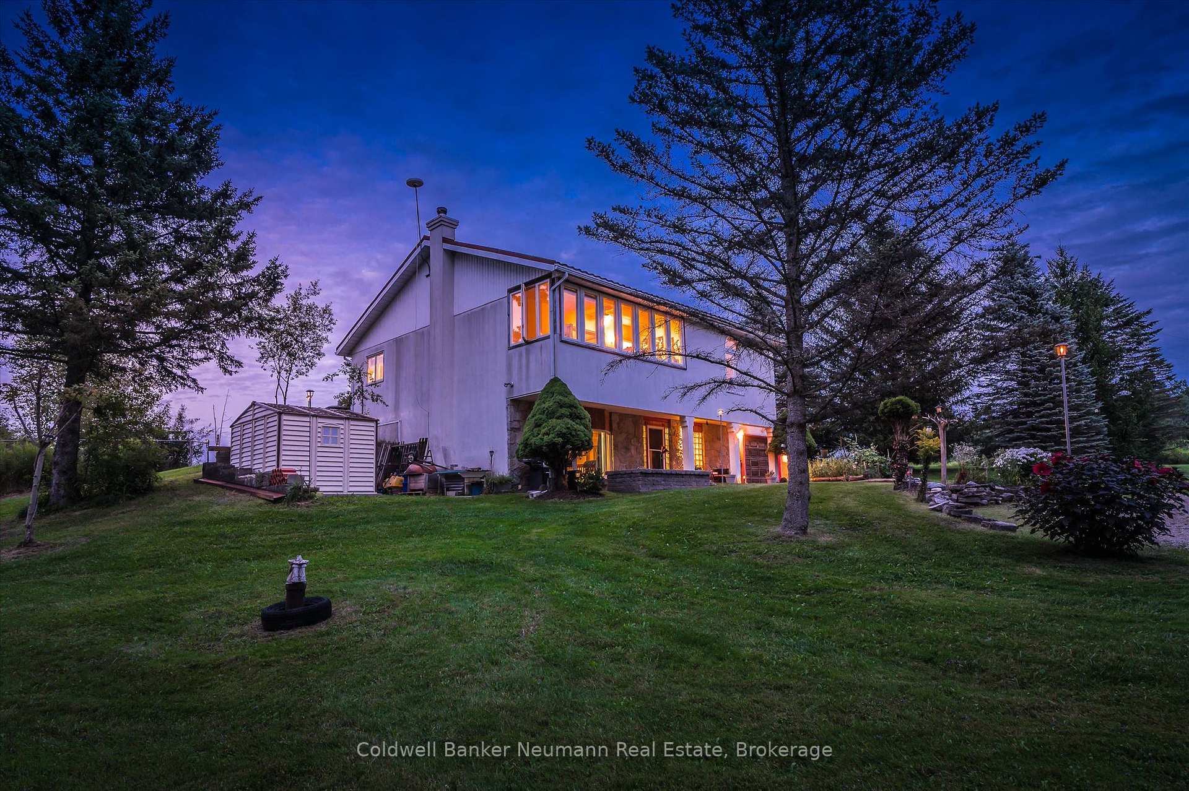
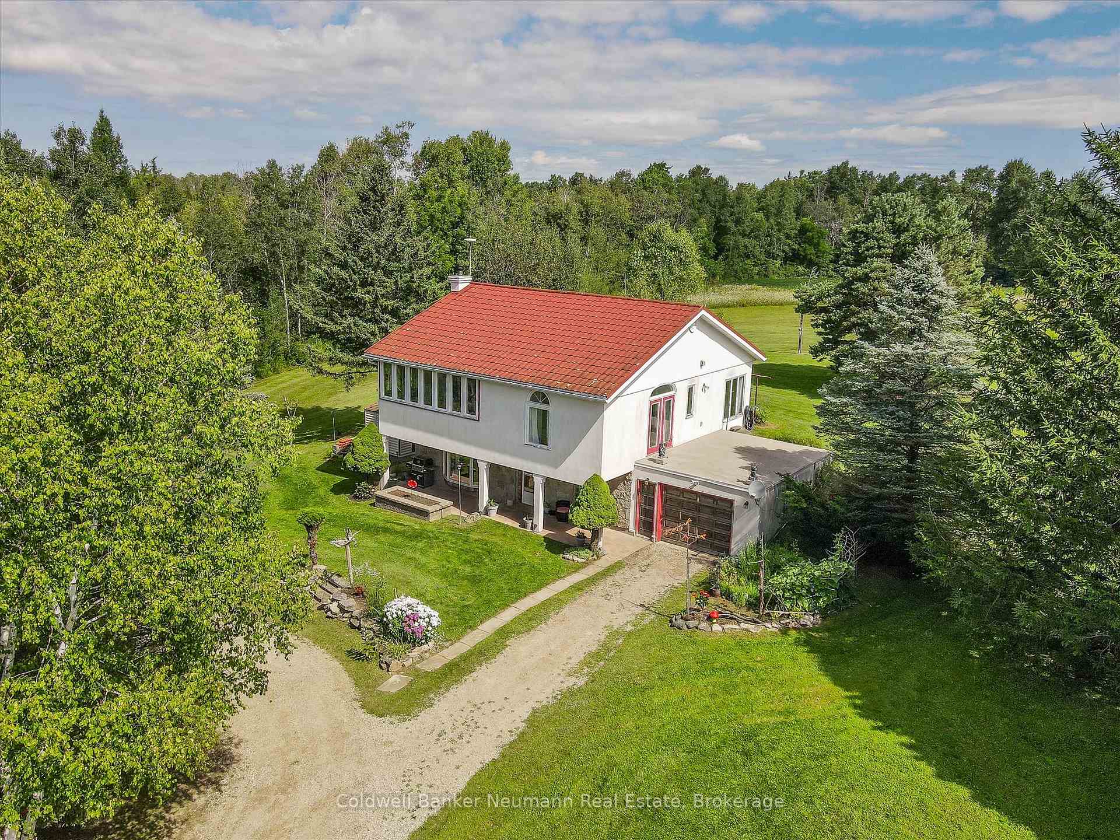
7530 Macpherson Lane
Puslinch (Rural Puslinch East), ON N0B 2J0
- 3Bedrooms
- 2Bathrooms
- 1Garage
- 2000–2500Sq Ft
- $4,212Tax
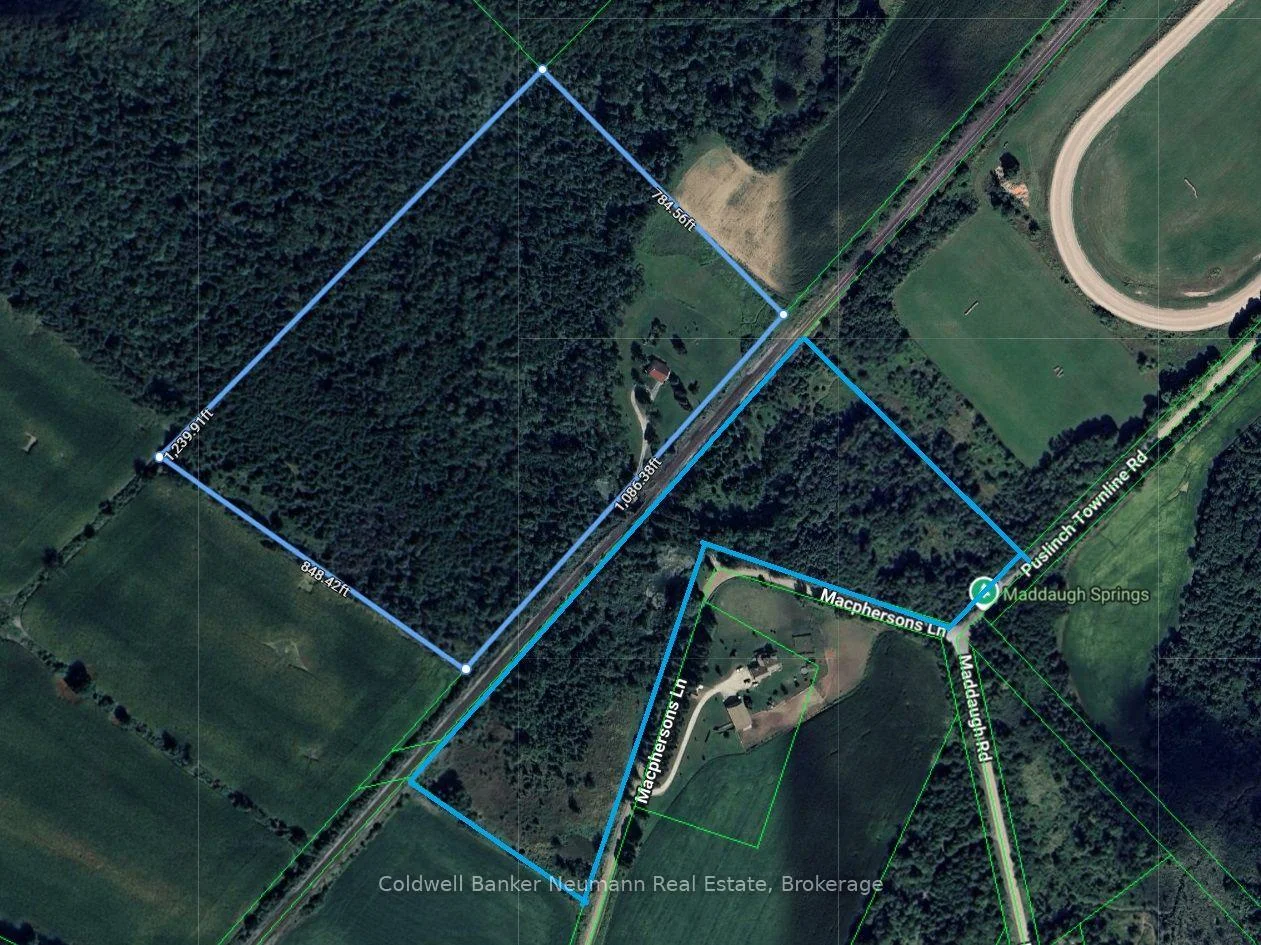
- 1,289×1,240 ftLot Size
 Free EstimateSee Free Estimate Report

Sale & Price History for 7530 Macpherson Lane, Puslinch, Rural Puslinch East
| Start Date | End Date | Price | Event | MLS# |
|---|---|---|---|---|
| No listing history available | ||||
Real estate boards require you to or to see the full details of this property.
*Sold prices and complete sale & price history are regulated data. Under the Trust in Real Estate Services Act, 2002 (TRESA) and the rules of the Real Estate Council of Ontario (RECO), and pursuant to the Multiple Listing Service® rules of the Canadian Real Estate Association (CREA) and the Toronto Regional Real Estate Board (TRREB), this information may be shown only to registered users who have agreed to the applicable terms of use (a Virtual Office Website, or "VOW," arrangement). HOMEH Inc., Brokerage therefore provides it to signed-in members only. Creating an account is free and takes under a minute.
About 7530 Macpherson Lane, Puslinch, Rural Puslinch East
Summarized Description
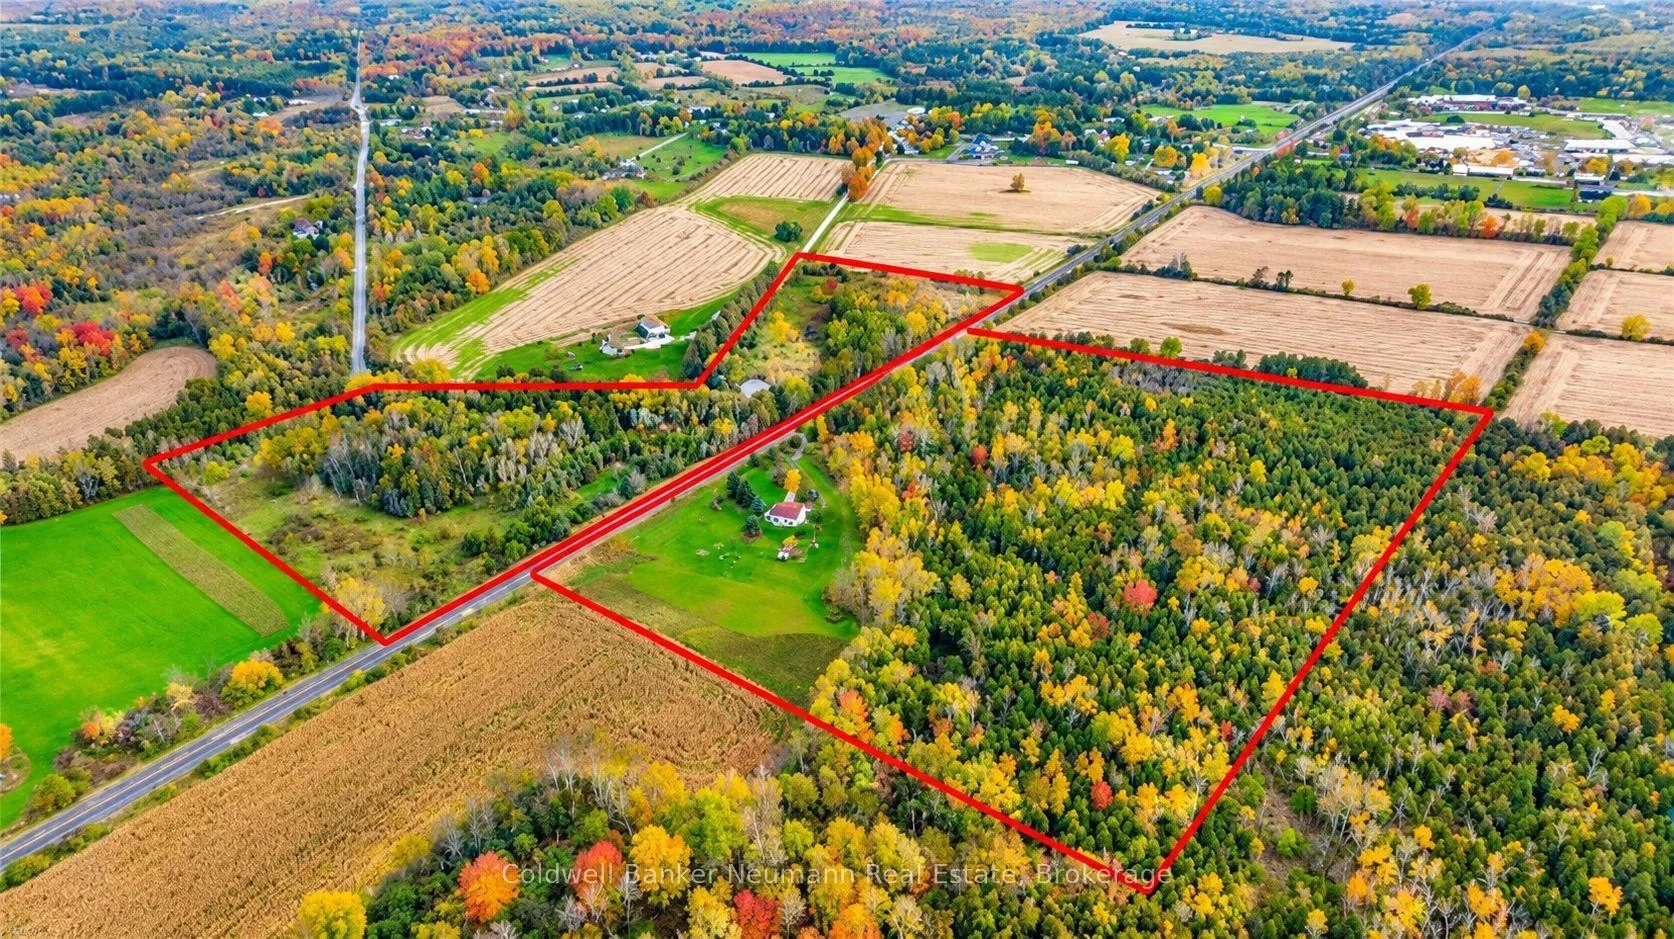
- Sprawling 33.69 acres with natural features.
- Includes Bronte Creek and freshwater spring.
- Unique two-storey home with flexible layout.
- Two kitchens ideal for multi-generational living.
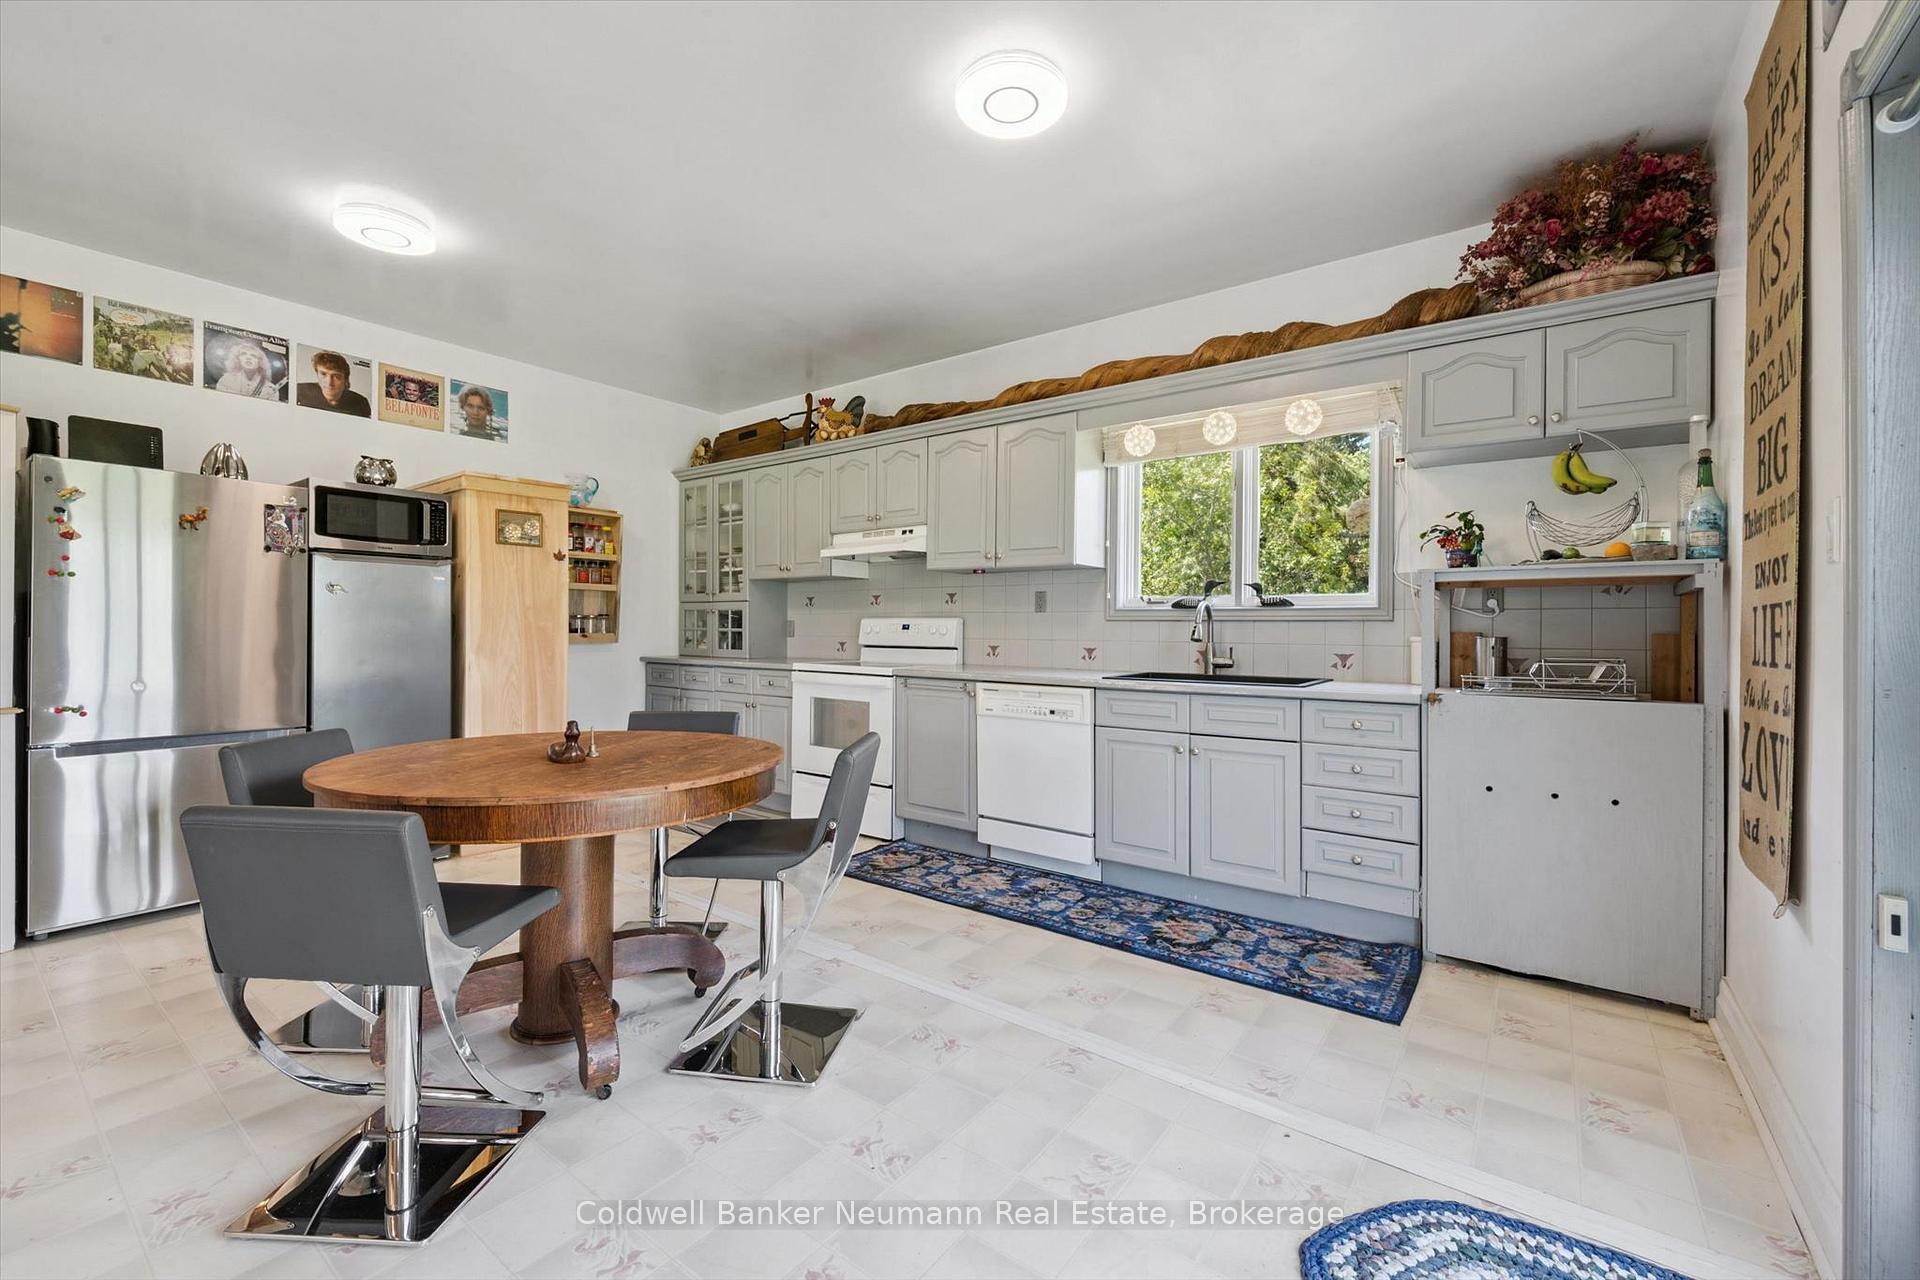
- Open-concept eat-in kitchen with private patio.
- Spacious primary bedroom with ensuite.
- Remarkable privacy in an accessible location.
- Opportunity to personalize and update the home.
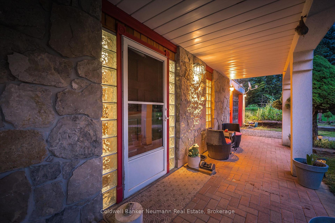
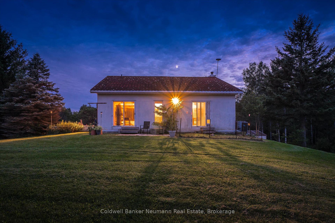
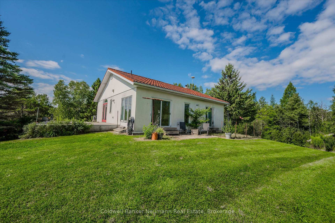
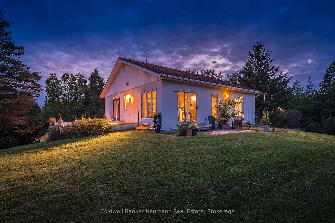
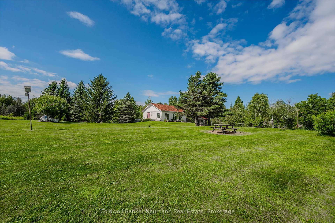
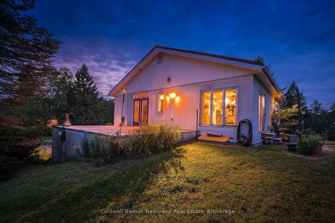
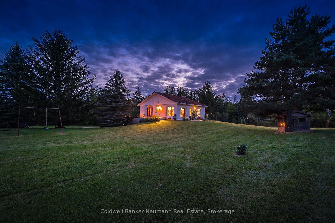
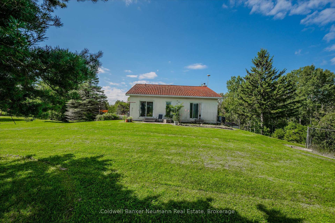
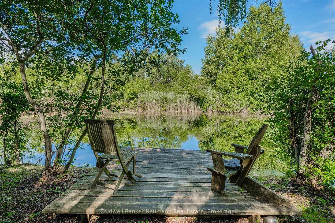
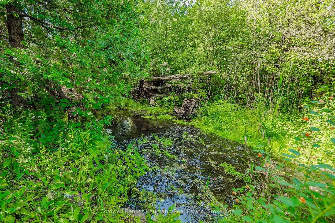
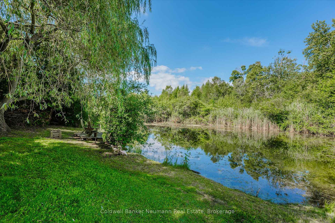
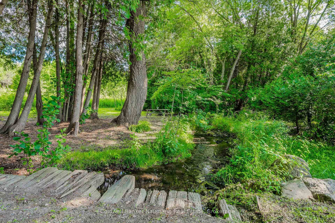
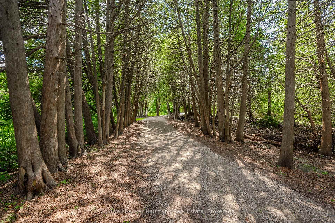
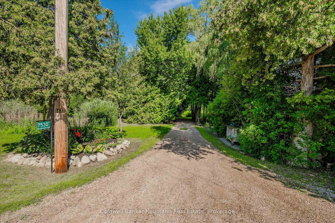
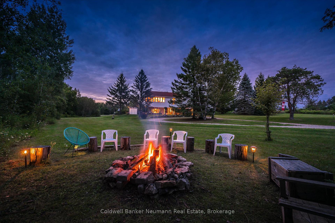
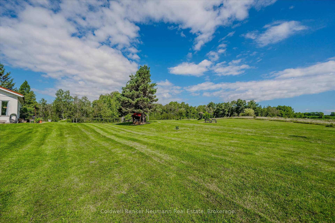
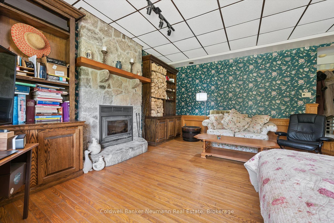
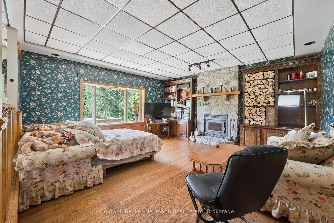
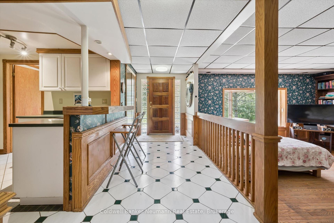
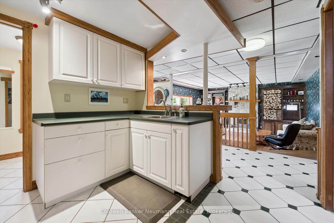
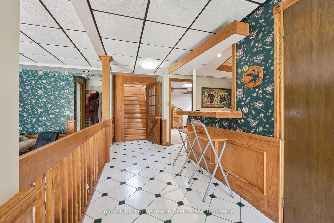
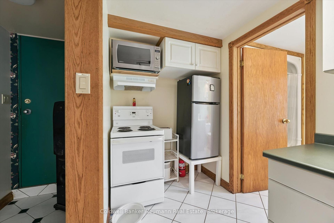
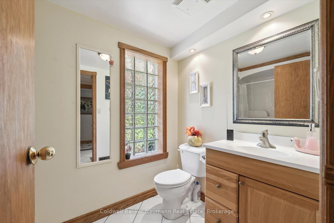
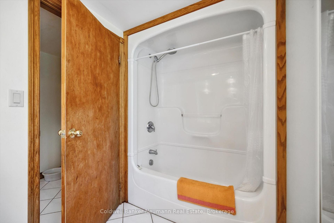
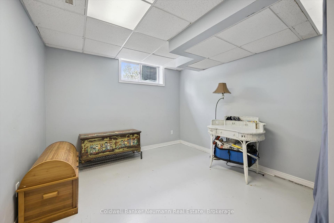
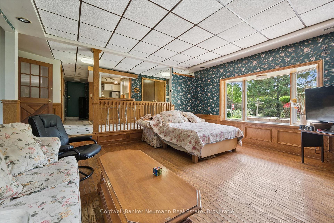
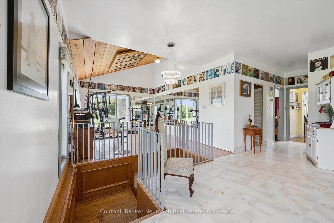
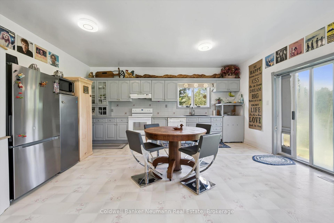
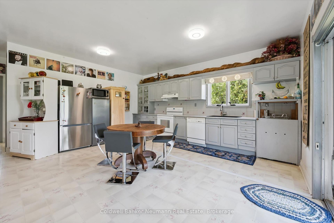
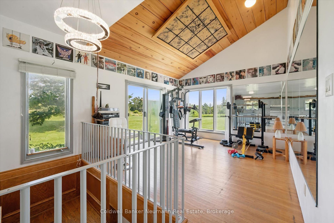
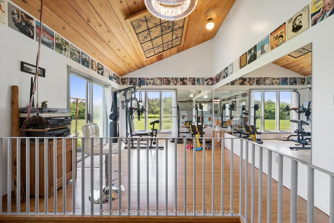
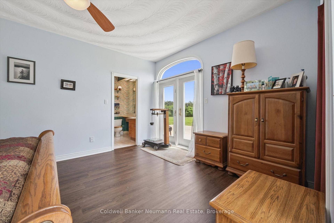
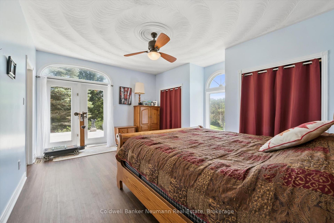
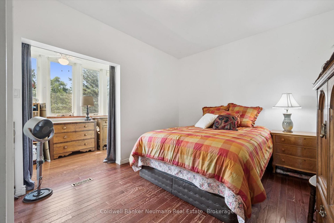
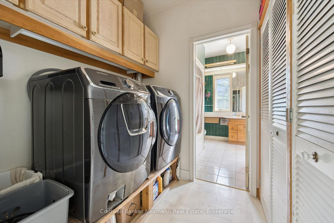
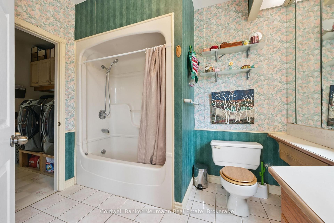
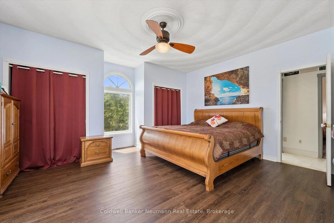
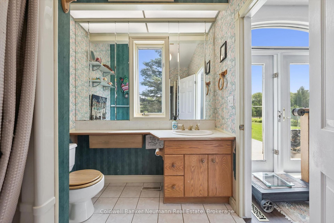
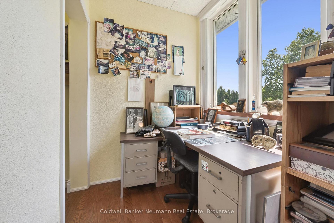
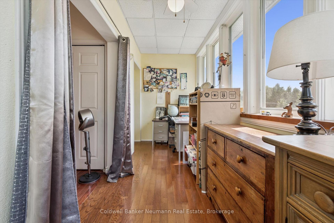
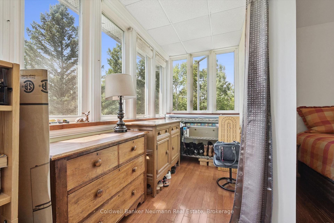
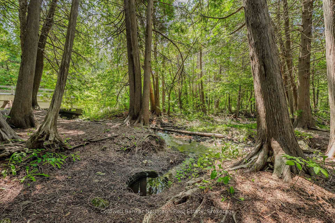
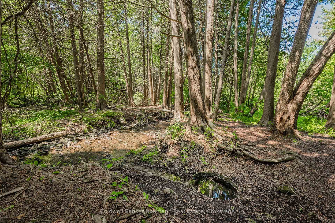
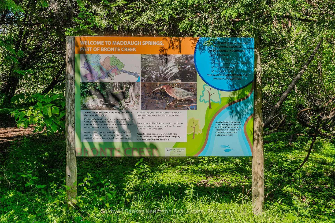
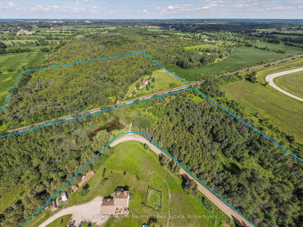
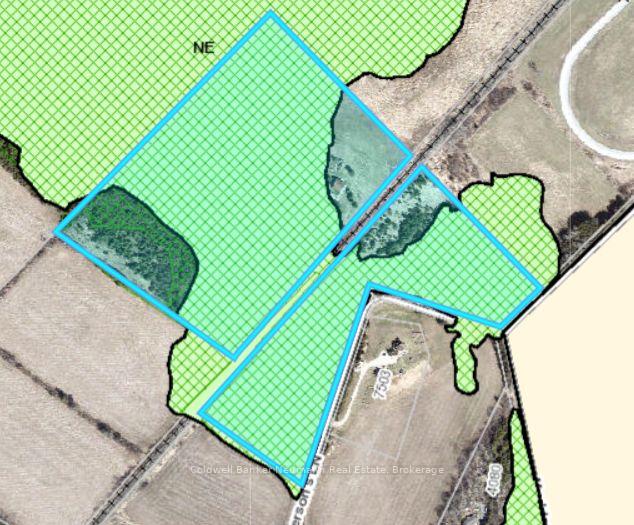
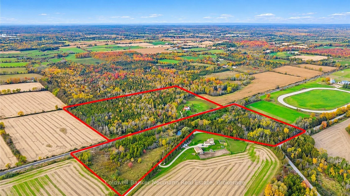
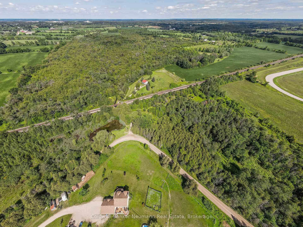
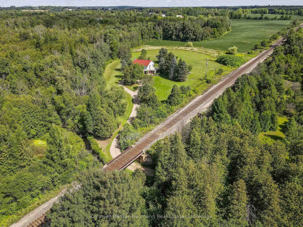
Some properties are about the house. This one is about the land, the water, the privacy and the incredible possibilities. Set on 33.69 acres in rural Puslinch, just minutes from Hwy 401, this truly special country property offers a natural setting that is increasingly hard to find. Bronte Creek meanders through the acreage, complemented by a picturesque pond and Maddaugh Springs, a naturally occurring freshwater spring that flows into the creek and is reported to provide up to 50,000 litres of fresh water per day without a permit. Adding to the property's unique character, an active railway line crosses through the acreage - another distinctive feature of this remarkable country setting.The unique two-storey home offers more than 2,200 sq. ft. of above-grade living space with a flexible layout, two kitchens and a separate entrance, creating interesting possibilities for extended or multi-generational living. The main level features an open-concept eat-in kitchen with walkout to a private patio, a spacious primary bedroom with two closets, patio access and a 4-piece ensuite, an additional bedroom, bright home office and convenient laundry. The lower level offers a sunken family room with wood-burning fireplace, second kitchen, two additional bedrooms and another 4-piece bath.The home is ready for its next chapter and offers a wonderful opportunity for someone with vision to update, personalize and re-imagine the space. With more than 33 acres to explore, beautiful water features, remarkable privacy and a setting that feels worlds away while remaining incredibly accessible, this is a property you truly need to experience in person. For the right buyer, this isn't simply a house to update - it's a rare piece of land with the potential to become something extraordinary.
Key Facts & Features
Property Costs
- Annual Property Tax Amount
- $4,212
- Land Transfer Tax Fee
- $33,473
Rental Items
- Rental Equipment
- HWT
- Basement Type
- Finished with Walk-Out, Separate Entrance, Apartment, Walk-Out
Interior Features
- Laundry Level
- Main Level
- Interior Extras
- In-Law Suite
- View
- Meadow
- Fireplace/Stove
- Yes
- Fireplace Features
- Rec Room, Wood
- Elevator
- No
Exterior Features
- Exterior Extras
- Privacy, Private Pond, Backs On Green Belt
- Pool
- None
- Property Features
- Wooded/Treed, River/Stream, Lake/Pond, Rolling
- Other Structures
- Shed
Building
- Building Type
- Farm
- Building Style
- Bungalow
- Approx Age
- 31-50
Construction
- Exterior Finish
- Stucco (Plaster), Stone
- Roof
- Metal
- Foundation Details
- Concrete Block
- Special Designation
- Unknown
Lot
- Lot Front
- 1289.00 ft
- Lot Depth
- 1240.00 ft
- Lot Shape
- Irregular
Inclusions
- Inclusions
- 2 fridge, 2 stoves, dishwasher, washer, dryer all as is
Exclusions
- Exclusions
- Album covers, wooden spice rack, wood pantry
Parking & Garages
- Garage Type
- Attached
- Garage Spaces
- 1
- Parking Spaces
- 12
- Total Garage And Parking Spaces
- 13
Heating & Cooling
- Heat Source
- Electric
- Heat Type
- Forced Air
- Air Conditioning
- Other
- Water
- Well
- Sewers
- Septic
- Natural Gas
- No
- Hydro
- Yes
- Cable
- Yes
- Telephone
- Yes
- Bedrooms
- 3
- Washrooms
- 2
- Kitchens
- 2
- Family / bonus room
- Yes
Room sizes
- Bedroom—Lower level
- Bathroom—Main level, 4 Pc Ensuite
- Room—Lower level, Fireplace
- Bedroom—Lower level
- Bathroom—Lower level
- Living Room—Main level
- Kitchen—Main level, Combined w/Dining, W/O To Patio
- Bedroom 2—Main level, Double Closet
- Primary Bedroom—Main level, His and Hers Closets
- Office—Main level
- Kitchen—Lower level
Washrooms
- 4-piece, Lower
- 4-piece, Second
- Municipality
- Puslinch
- Neighbourhood
- Rural Puslinch East
- Main cross streets
- Puslinch Townline Rd/Maddaugh Road
- Zoning
- Farm
- Directions
- Highway 6, Puslinch Towline and Maddaugh Rd all lead to McPhersons Lane.
- Waterfront
- Indirect
- MLS® number
- X13699558
- Data source
- Toronto Regional Real Estate Board
- Listed on
- 2026-08-16
- Updated on
- 2026-10-04
- Days on market
- 60 days
- Possession type
- 60-89 days
- Co-op commission
- 2
- Seller
- Listed by
- Coldwell Banker Neumann Real Estate
Home Market Value
Current home valuation for 7530 Macpherson Lane, Puslinch, Rural Puslinch East, Puslinch, ON. Listed for $1,849,900
HOMEH Estimate
—
Estimated Sales Range
—
HOMEH Estimate for 7530 Macpherson Lane, Puslinch, Rural Puslinch East
Calculated with a real agent's CMA method — 45+ years of experience, codified. Not an AI guess.
For the owner
Is this your home? Track its value.
Get this home's HOMEH Estimate by email once a month, with how many homes are for sale around you.
Mortgage Payment Calculator
Compare up to 4 down payment scenarios
20% required for homes $1.5M or more
$369,980
| Scenario 1 | Scenario 2 | Scenario 3 | Scenario 4 | |
|---|---|---|---|---|
−Down payment | % $ | % $ | % $ | % $ |
+CMHC insurance | $0 | $0 | $0 | $0 |
=Total mortgage | $1,479,920 | $1,387,425 | $1,294,930 | $1,202,435 |
Amortization | ||||
Mortgage rate | % | % | % | % |
| Payment frequency | ||||
=Mortgage payment | $7,226monthly | $6,774monthly | $6,323monthly | $5,871monthly |
Land Transfer Tax
$33,473
$33,473
Around this home
No schools found nearby
Data provided by OpenStreetMap & Fraser Institute School Rankings
Ask HOMEH
New!Hi there!
👋Text or call (416) 301-9001
Recommended for you
Based on homes you've looked at.
No recommended properties found.
Nearby similar homes
No nearby properties found.
More real estate resources
Other homes nearby
Explore this area
Nearby neighbourhoods
No nearby listings available.