
6956 Concession 4 Road
Puslinch (Rural Puslinch West), ON N0B 2J0
- 3+2Bedrooms
- 4Bathrooms
- 3Garage
- 2000–2500Sq Ft
- $8,453Tax
- 197×297 ftLot Size
 Estimated Value:$1,403,048See Free Estimate Report

Sale & Price History for 6956 Concession 4 Road, Puslinch, Rural Puslinch West
| Start Date | End Date | Price | Event | MLS# |
|---|---|---|---|---|
| No listing history available | ||||
Real estate boards require you to or to see the full details of this property.
*Sold prices and complete sale & price history are regulated data. Under the Trust in Real Estate Services Act, 2002 (TRESA) and the rules of the Real Estate Council of Ontario (RECO), and pursuant to the Multiple Listing Service® rules of the Canadian Real Estate Association (CREA) and the Toronto Regional Real Estate Board (TRREB), this information may be shown only to registered users who have agreed to the applicable terms of use (a Virtual Office Website, or "VOW," arrangement). HOMEH Inc., Brokerage therefore provides it to signed-in members only. Creating an account is free and takes under a minute.
About 6956 Concession 4 Road, Puslinch, Rural Puslinch West
Summarized Description
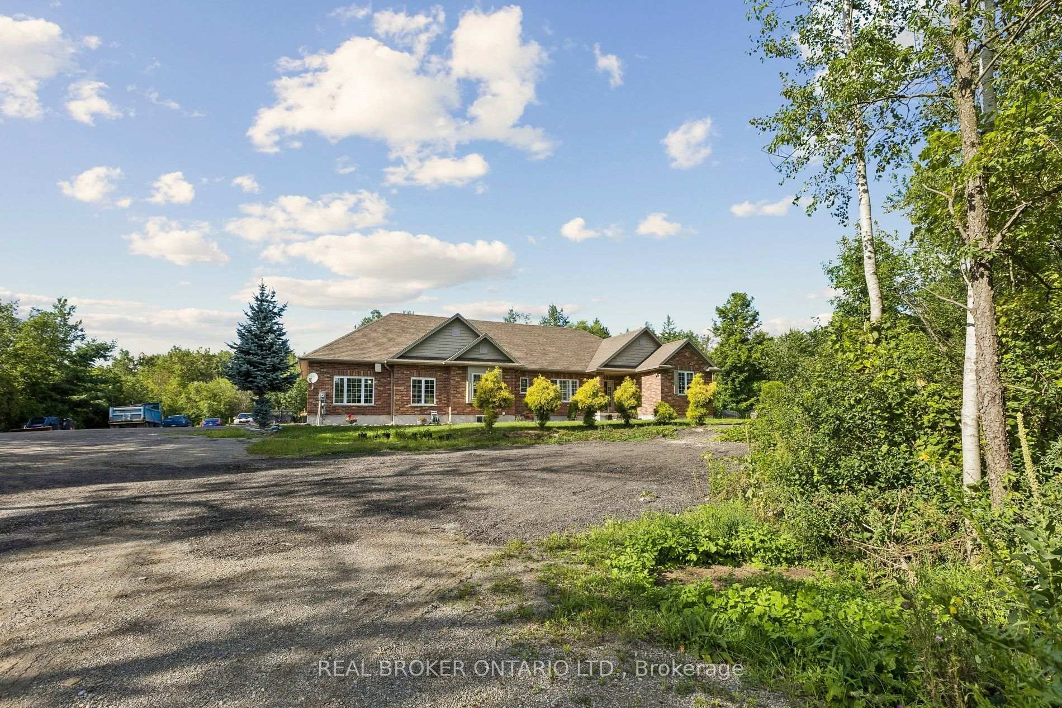
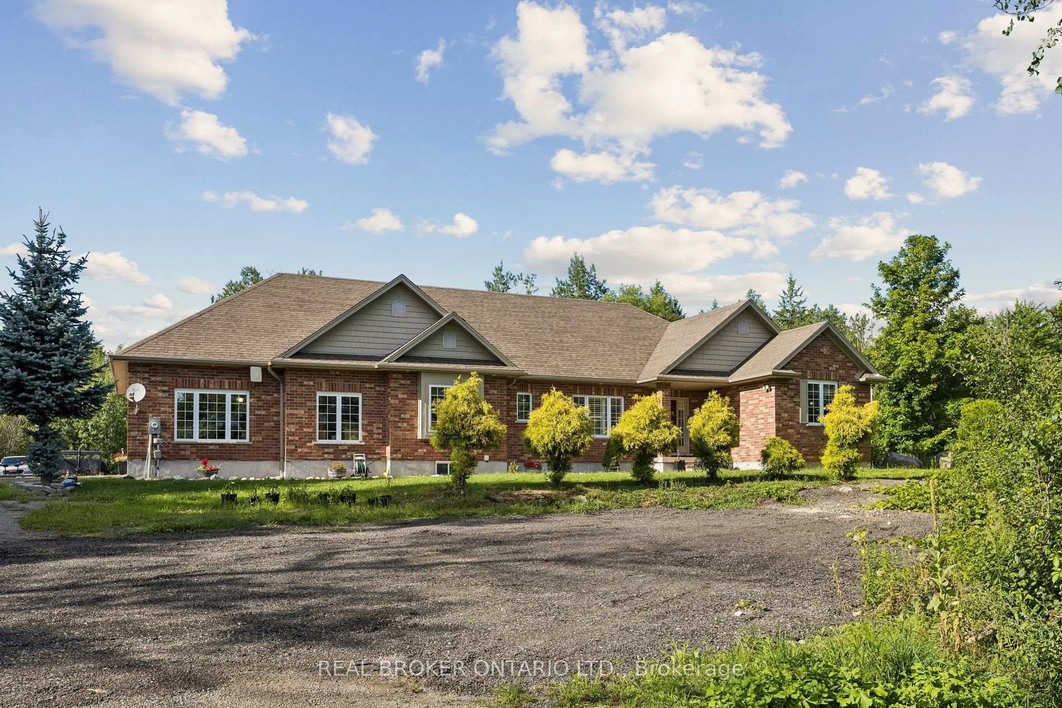
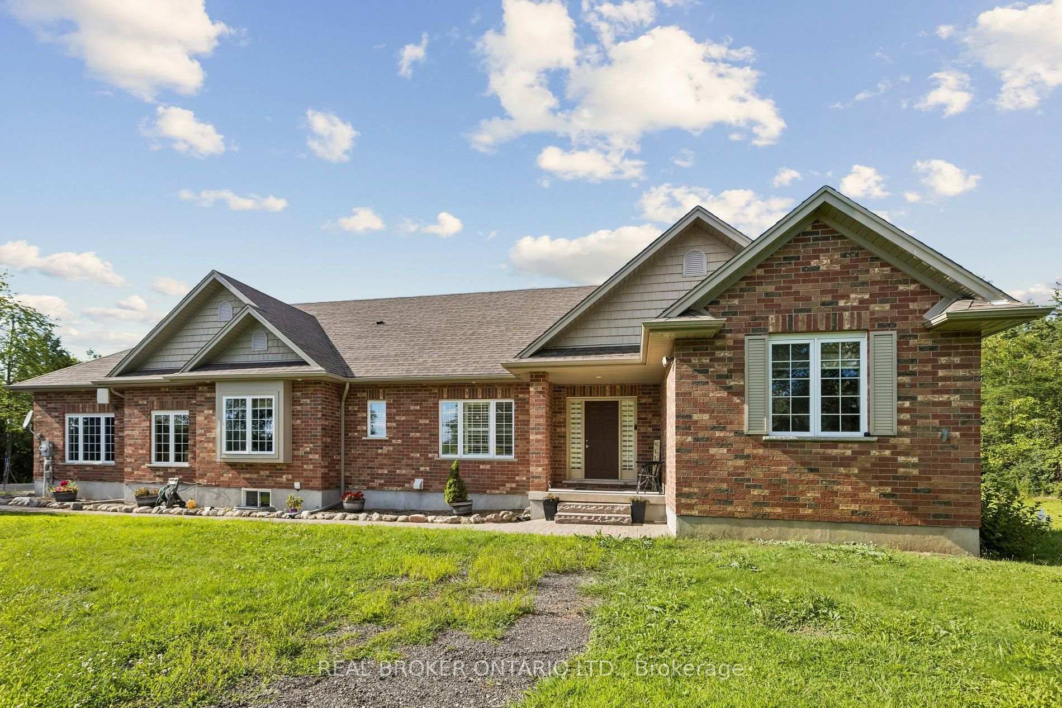
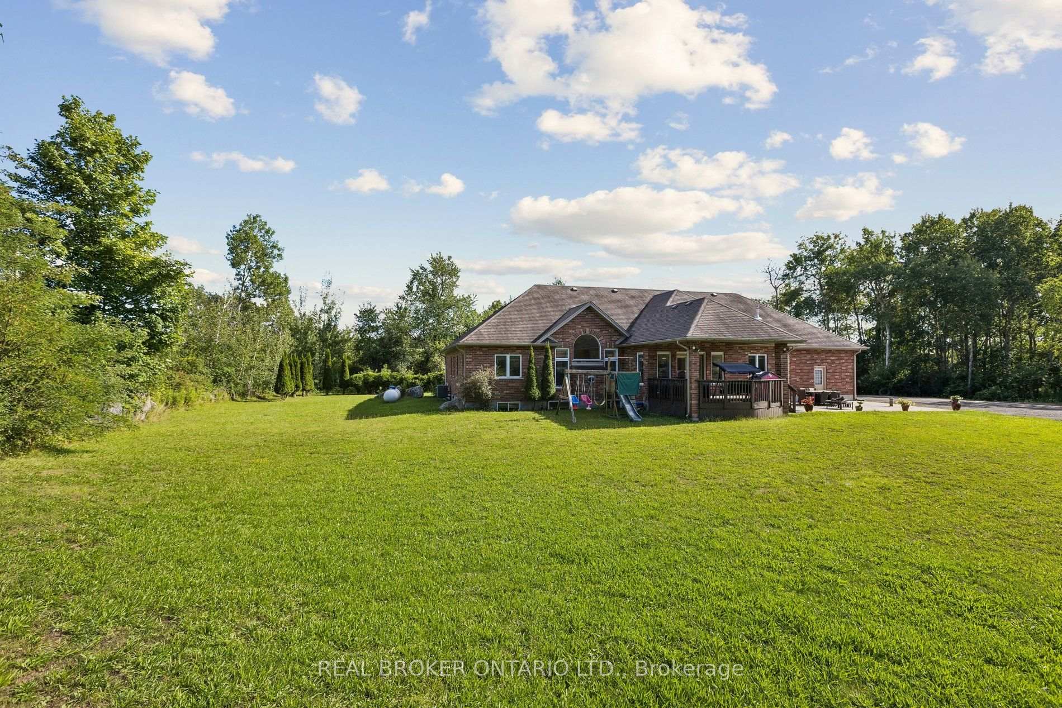
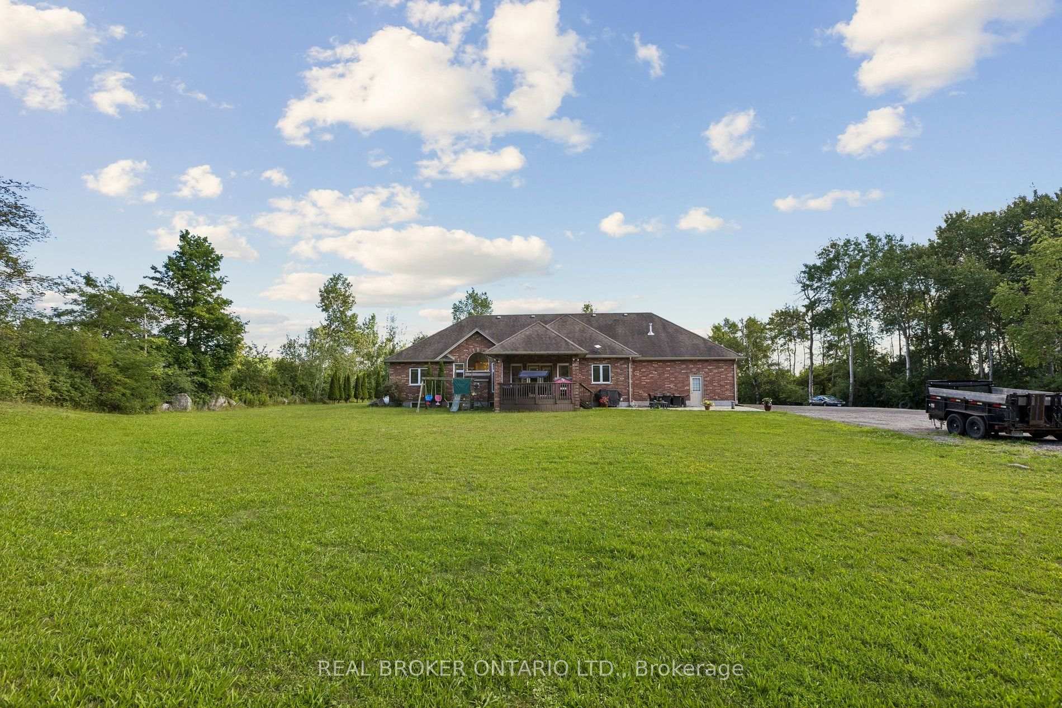
- Expansive all-brick bungalow on 1.337 acres.
- Over 4,600 sq. ft. of living space.
- Luxurious primary retreat with ensuite.
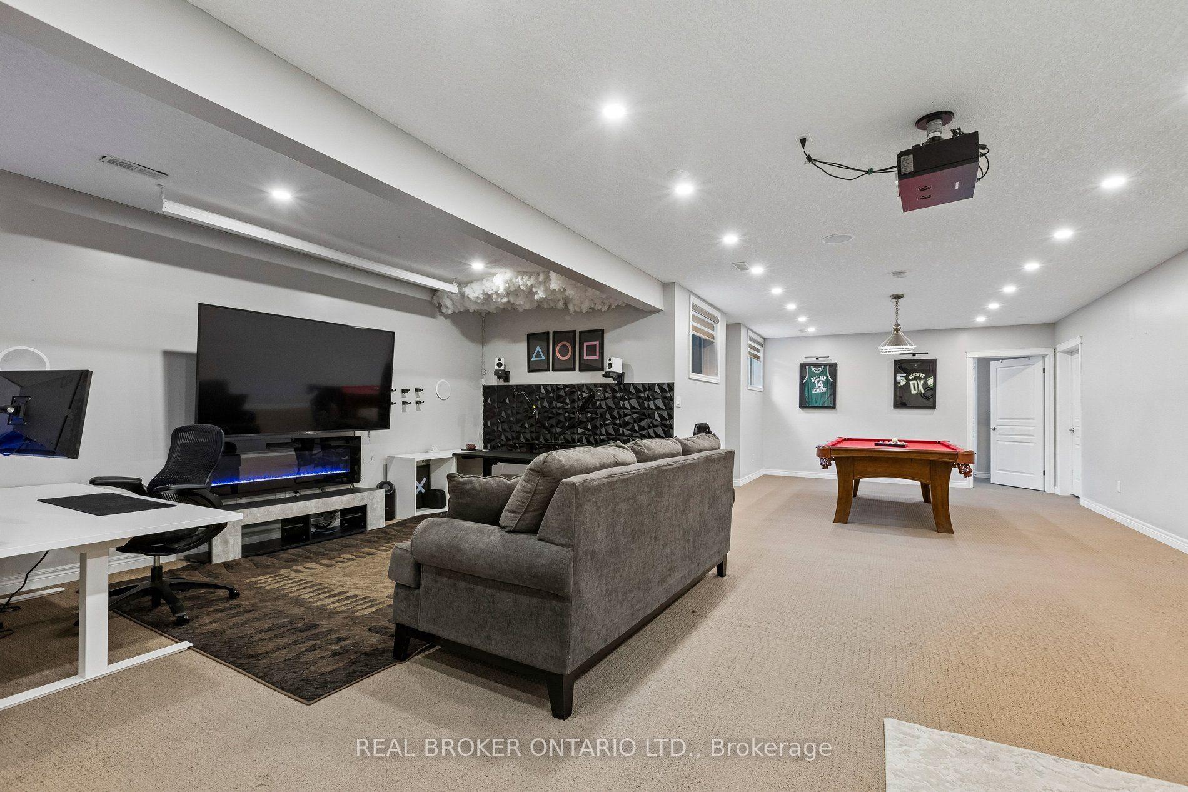
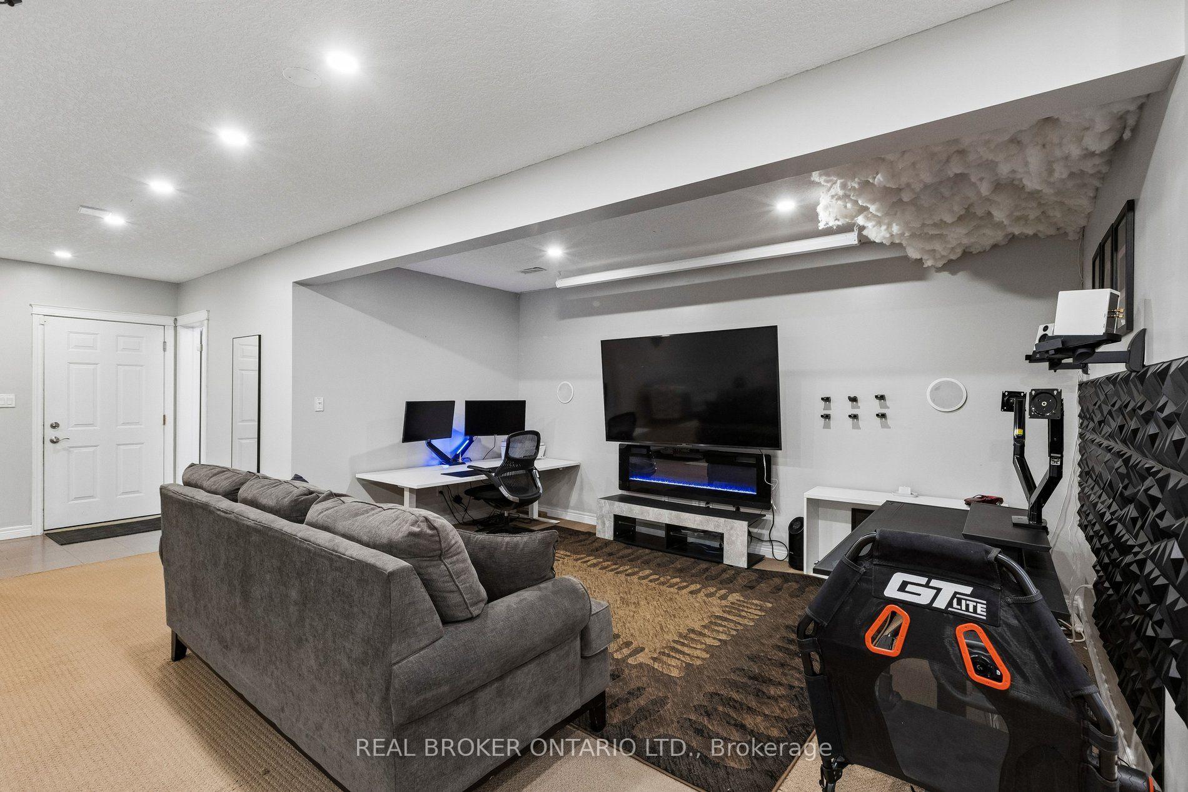
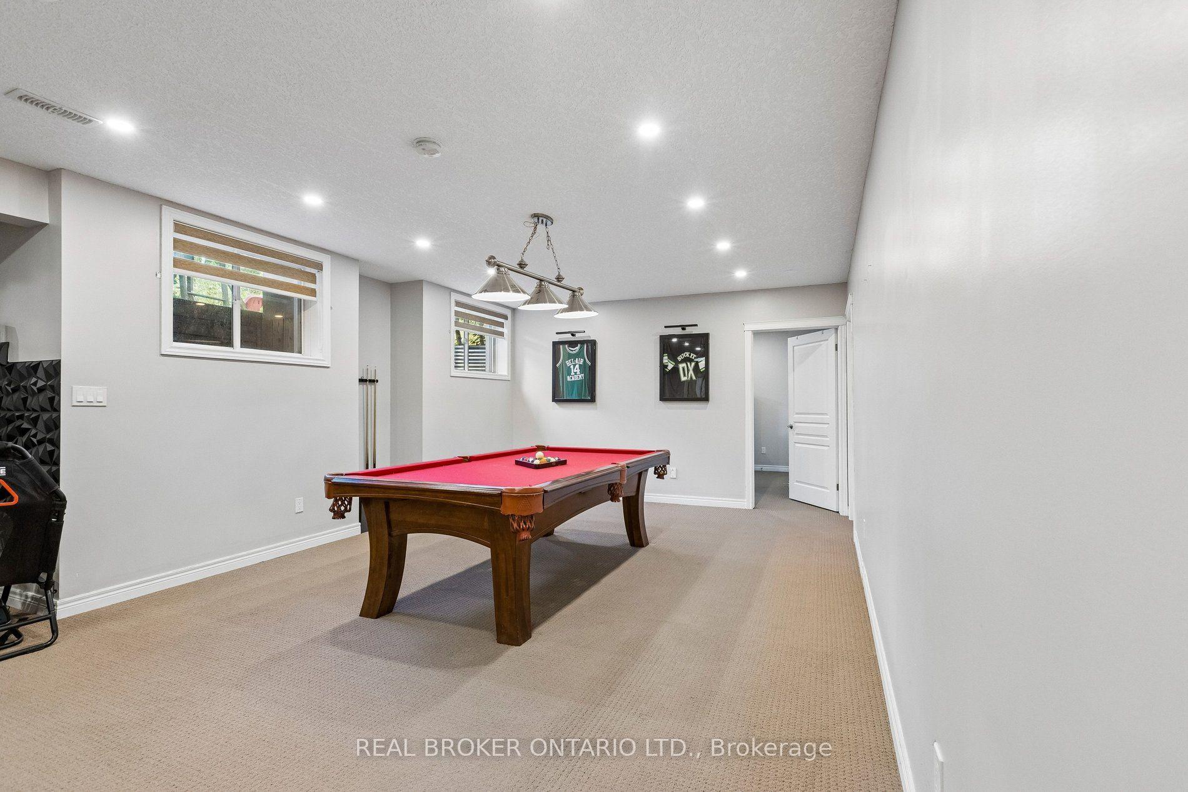
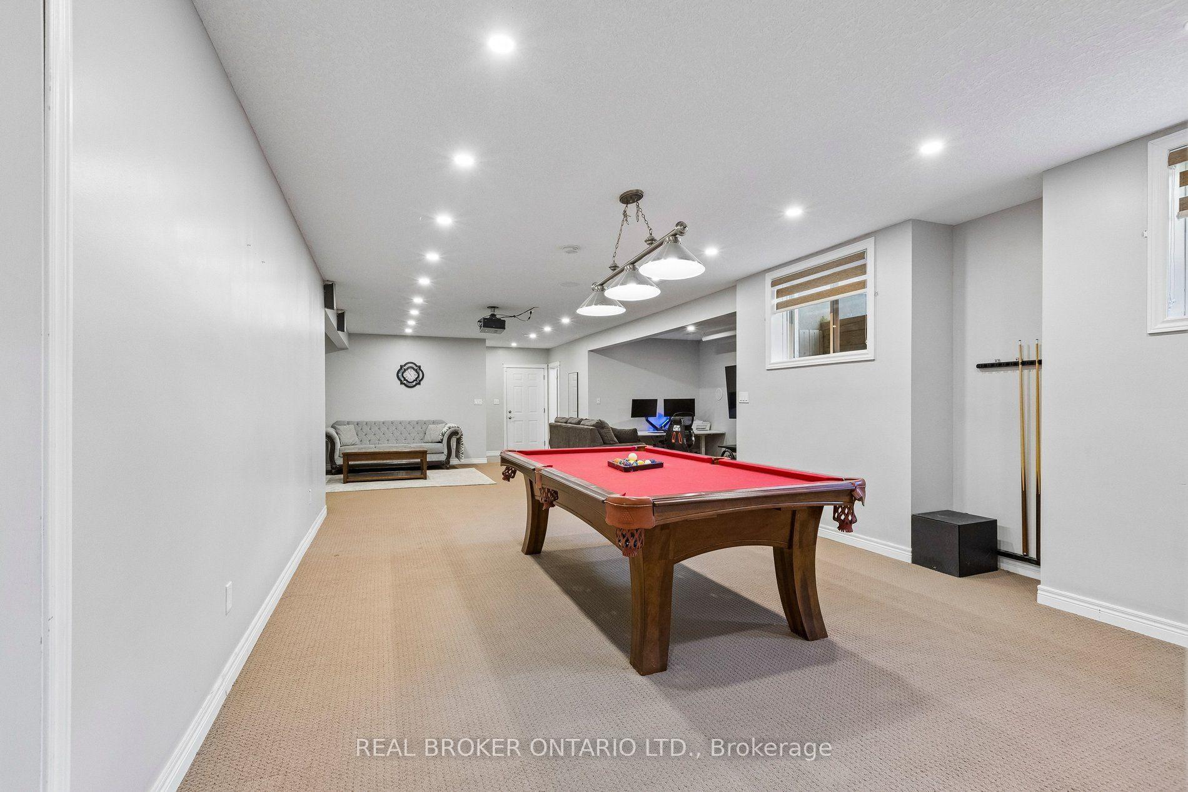
- Finished lower level ideal for entertaining.
- Zoning for truck/trailer parking available.
- Private office and generous family room.
- Oversized heated garage for three vehicles.
- Close to Guelph and Cambridge amenities.
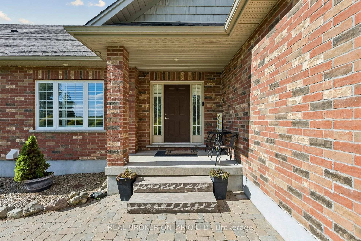
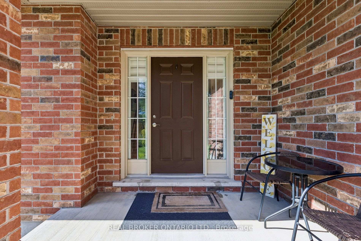
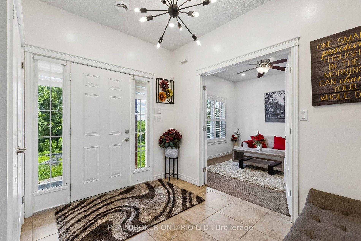
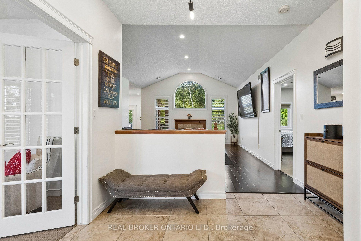
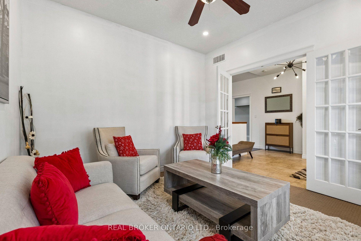
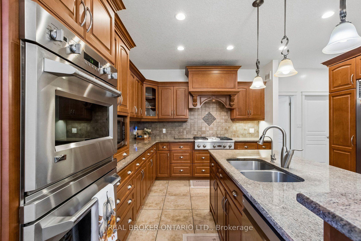
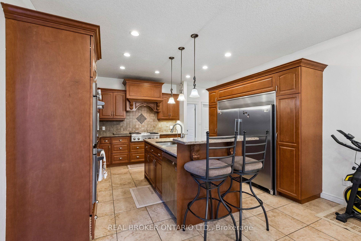
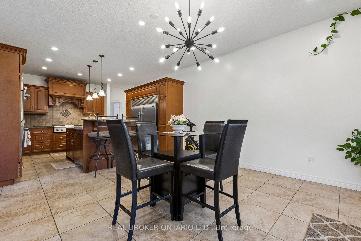
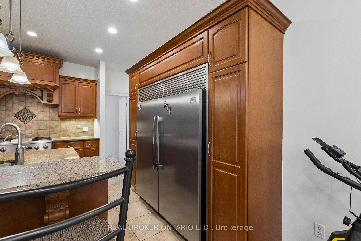
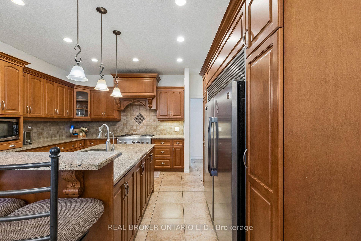
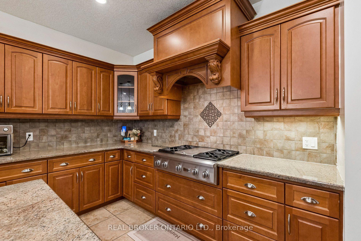
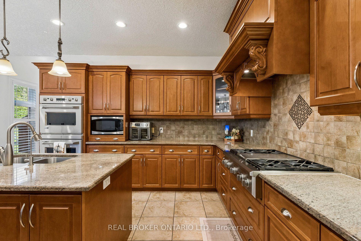
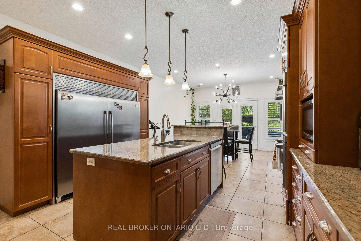
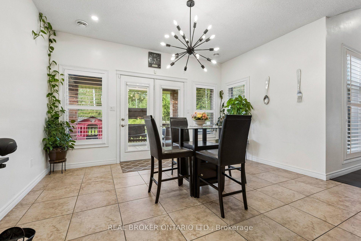
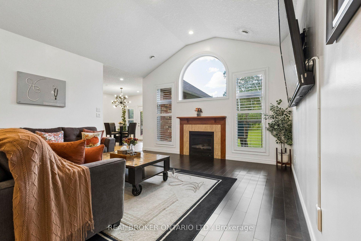
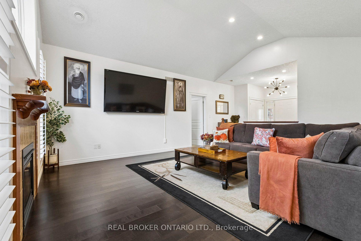
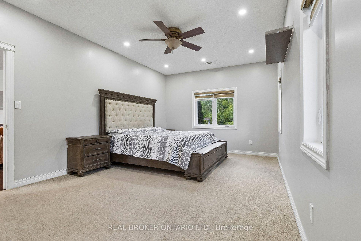
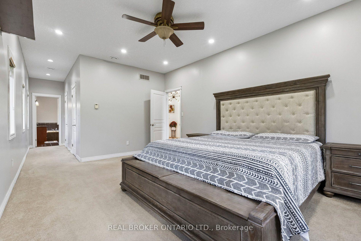
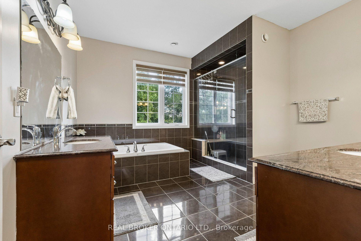
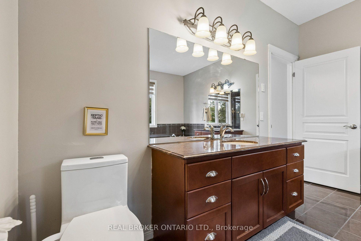
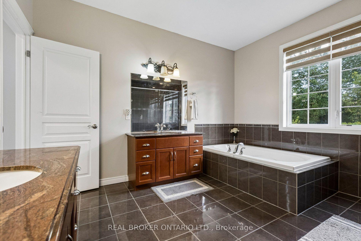
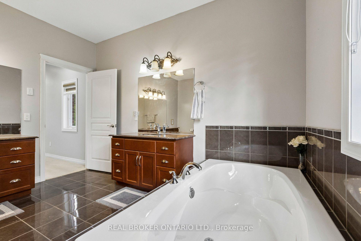
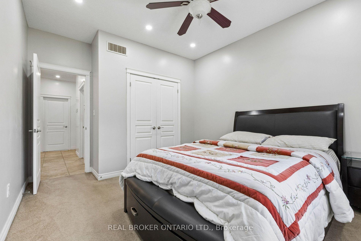
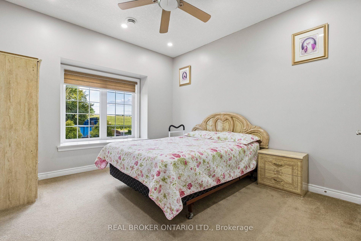
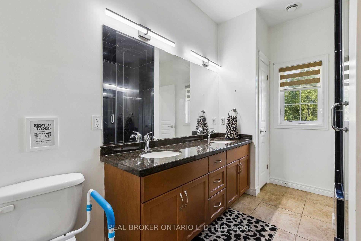
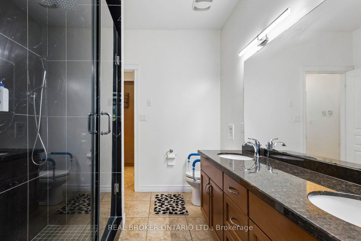
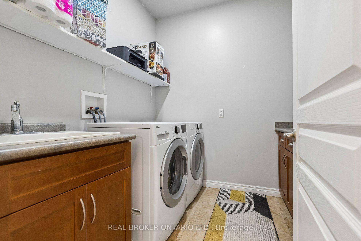
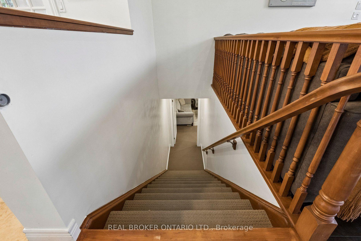
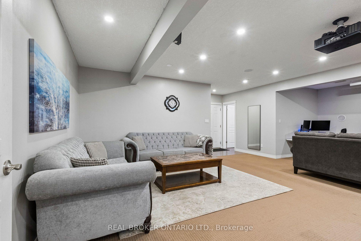
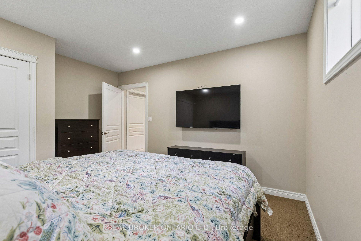
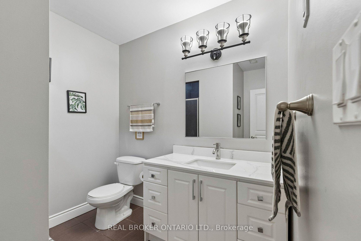
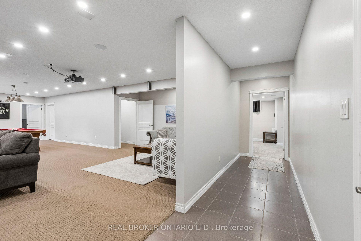
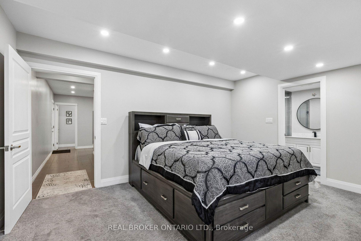
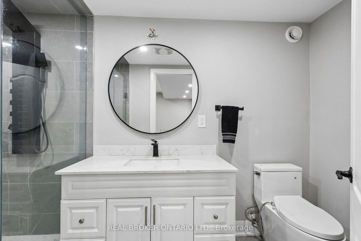
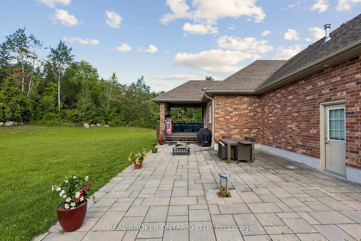
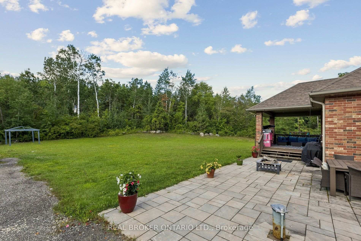
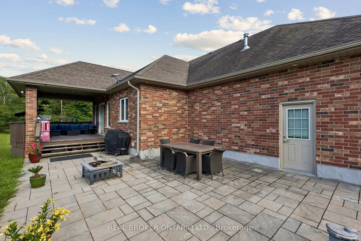
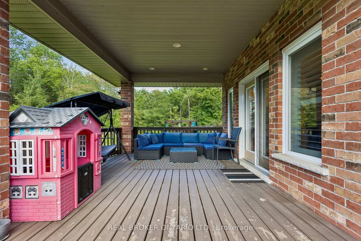
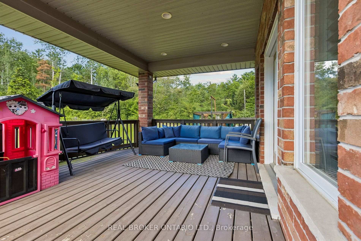
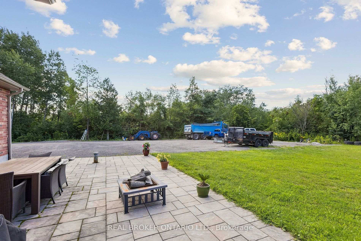
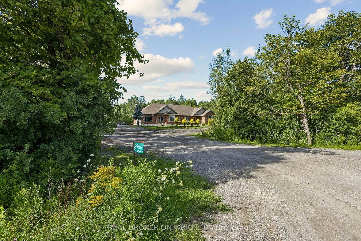
Experience refined country living at 6956 Concession Road 4- an expansive all-brick bungalow offering over 4,600 sq. ft. of living space on a private 1.337-acre lot backing onto a peaceful wooded backdrop. Ideally positioned approximately 10 minutes from Guelph and Cambridge and only 5 minutes from Highway 401, this exceptional property combines rural serenity with outstanding commuter convenience. The thoughtfully designed main level features three spacious bedrooms, a private office with French doors, formal living and dining areas, a generous family room with a fireplace, and a timeless kitchen with abundant cabinetry and walkout access to the covered deck, patio, and pergola. The impressive primary retreat includes two walk-in closets and a luxurious ensuite. Main-floor laundry and extensive storage add everyday functionality. The finished lower level is designed for entertaining and extended-family living, featuring heated floors, an oversized recreation room with projection screen, billiards area, gym, two additional bedrooms, two full bathrooms and direct access from the garage-offering excellent in-law suite or secondary-living potential. An oversized heated garage accommodates up to three vehicles, while the expansive driveway provides parking for more than 20. Surrounded by nature yet minutes from shopping, schools, restaurants, recreation, and urban amenities, this remarkable 3+2-bedroom, 4-bathroom residence delivers space, privacy, and accessibility in one exceptional package. BONUS: Seller has permission from the city to park their own truck on the property.
Key Facts & Features
Property Costs
- Annual Property Tax Amount
- $8,453
- Land Transfer Tax Fee
- $34,473
- Basement Type
- Full, Finished
Interior Features
- Laundry Level
- Main Level
- Interior Extras
- Built-In Oven, Auto Garage Door Remote
- View
- Clear
- Fireplace/Stove
- Yes
- Elevator
- No
Exterior Features
- Exterior Extras
- Deck, Patio, Porch, Recreational Area, Backs On Green Belt, Landscaped, Paved Yard
- Pool
- None
- Property Features
- Clear View
Building
- Building Type
- Detached
- Building Style
- Bungalow-Raised
Construction
- Exterior Finish
- Brick, Concrete
- Roof
- Asphalt Shingle
- Foundation Details
- Concrete
- Special Designation
- Unknown
Lot
- Lot Front
- 196.85 ft
- Lot Depth
- 296.93 ft
- Lot Size
- 1.337
- Lot Size Code
- 196.85 x 296.93 Feet
Inclusions
- Inclusions
- all appliances, window coverings, garage door openers and remotes, all light fixtures, all bathroom mirrors, clothes washer & dryer
Parking & Garages
- Garage Type
- Attached
- Garage Spaces
- 3
- Parking Spaces
- 20
- Total Garage And Parking Spaces
- 23
Heating & Cooling
- Heat Source
- Propane
- Heat Type
- Forced Air
- Air Conditioning
- Central Air
- Water
- Well
- Sewers
- Septic
- Natural Gas
- Yes
- Hydro
- Yes
- Cable
- Yes
- Telephone
- Yes
- Bedrooms
- 3 + 2
- Washrooms
- 4
- Kitchens
- 1
- Family / bonus room
- Yes
Room sizes
- Living Room5.61 x 4.57Main level
- Laundry2.49 x 2.26Main level
- Kitchen8.26 x 4.24Main level
- Bedroom 44.19 x 3.61Basement level
- Primary Bedroom5.18 x 3.68Main level
- Office3.43 x 3.38Main level
- Bedroom 34.27 x 3.35Main level
- Bedroom 23.35 x 3.35Main level
- Recreation8.18 x 10.85Basement level
Washrooms
- 6-piece, Main
- 5-piece, Main
- 3-piece, Basement
- 3-piece, Basement
- Area
- Puslinch
- Municipality
- Puslinch
- Neighbourhood
- Rural Puslinch West
- Main cross streets
- Hwy 6 & Concession 4
- Directions
- Hwy 6 & Concession 4
- MLS® number
- X13690070
- Data source
- Toronto Regional Real Estate Board
- Listed on
- 2026-08-19
- Updated on
- 2026-08-28
- Days on market
- 57 days
- Possession type
- Flexible
- Co-op commission
- 2.50% plus HST
- Seller
- Listed by
- REAL BROKER ONTARIO LTD.
Home Market Value
Current home valuation for 6956 Concession 4 Road, Puslinch, Rural Puslinch West, Puslinch, ON. Listed for $1,899,900
HOMEH Estimate
$1,403,048
Estimated Sales Range
$1,267,409 - $1,915,865
HOMEH Estimate for 6956 Concession 4 Road, Puslinch, Rural Puslinch West
Calculated with a real agent's CMA method — 45+ years of experience, codified. Not an AI guess.
For the owner
Is this your home? Track its value.
Get this home's HOMEH Estimate by email once a month, with how many homes are for sale around you.
Mortgage Payment Calculator
Compare up to 4 down payment scenarios
20% required for homes $1.5M or more
$379,980
| Scenario 1 | Scenario 2 | Scenario 3 | Scenario 4 | |
|---|---|---|---|---|
−Down payment | % $ | % $ | % $ | % $ |
+CMHC insurance | $0 | $0 | $0 | $0 |
=Total mortgage | $1,519,920 | $1,424,925 | $1,329,930 | $1,234,935 |
Amortization | ||||
Mortgage rate | % | % | % | % |
| Payment frequency | ||||
=Mortgage payment | $7,421monthly | $6,957monthly | $6,493monthly | $6,030monthly |
Land Transfer Tax
$34,473
$34,473
Around this home
No schools found nearby
Data provided by OpenStreetMap & Fraser Institute School Rankings
Ask HOMEH
New!Hi there!
👋Text or call (416) 301-9001
Recommended for you
Based on homes you've looked at.
No recommended properties found.
Nearby similar homes
No nearby properties found.
More real estate resources
Other homes nearby
Explore this area
Nearby neighbourhoods
No nearby listings available.