
16 Seifert Court
Puslinch (Rural Puslinch East), ON N3C 2V4
- 4Bedrooms
- 4Bathrooms
- 3Garage
- 3500–5000Sq Ft
- $13,401Tax
- 60×225 ftLot Size
 Estimated Value:$1,952,036See Free Estimate Report

Sale & Price History for 16 Seifert Court, Puslinch, Rural Puslinch East
| Start Date | End Date | Price | Event | MLS# |
|---|---|---|---|---|
| No listing history available | ||||
Real estate boards require you to or to see the full details of this property.
*Sold prices and complete sale & price history are regulated data. Under the Trust in Real Estate Services Act, 2002 (TRESA) and the rules of the Real Estate Council of Ontario (RECO), and pursuant to the Multiple Listing Service® rules of the Canadian Real Estate Association (CREA) and the Toronto Regional Real Estate Board (TRREB), this information may be shown only to registered users who have agreed to the applicable terms of use (a Virtual Office Website, or "VOW," arrangement). HOMEH Inc., Brokerage therefore provides it to signed-in members only. Creating an account is free and takes under a minute.
About 16 Seifert Court, Puslinch, Rural Puslinch East
Summarized Description
- Exclusive gated community with only 20 homes
- Spacious nearly 7,000 sq. ft. living space
- Luxurious kitchen with high-end appliances
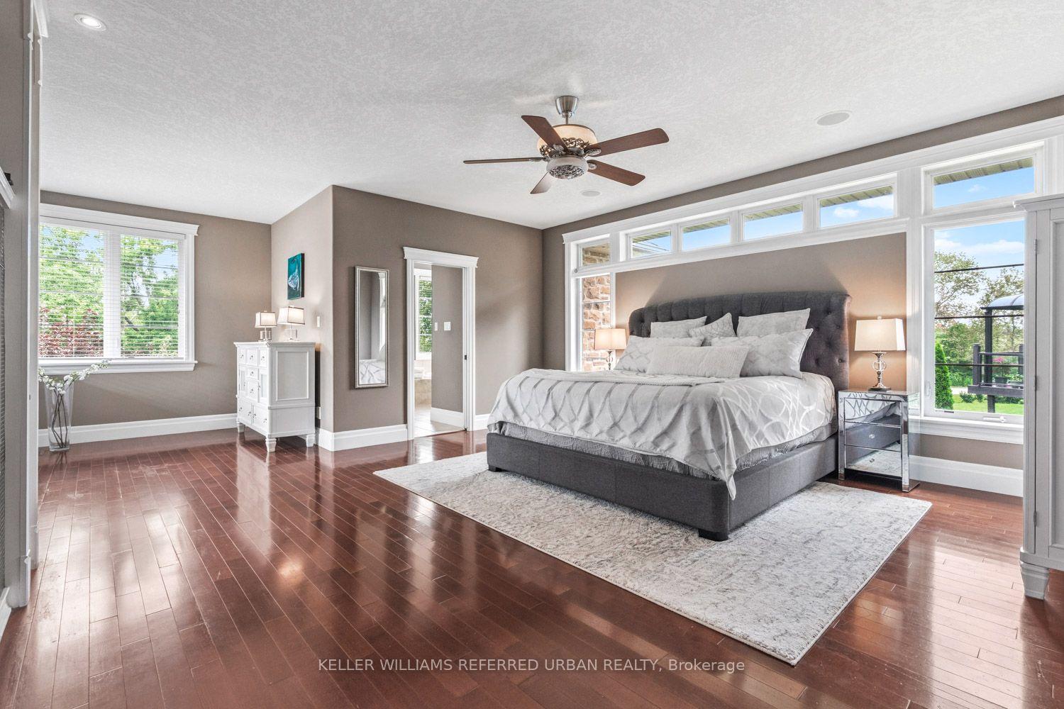
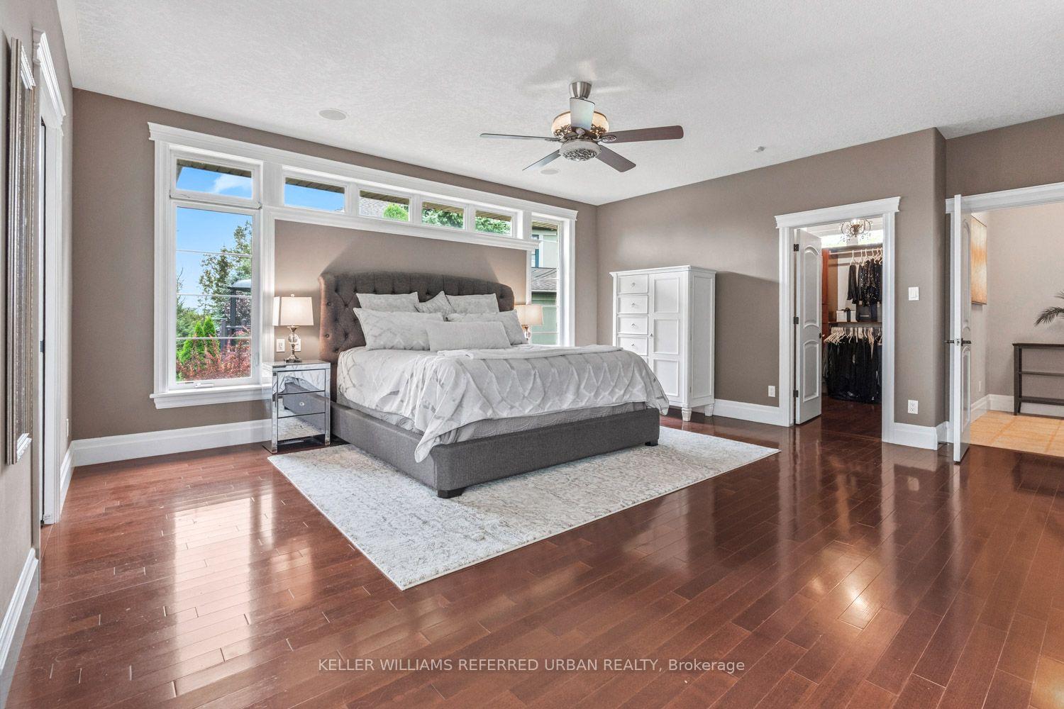
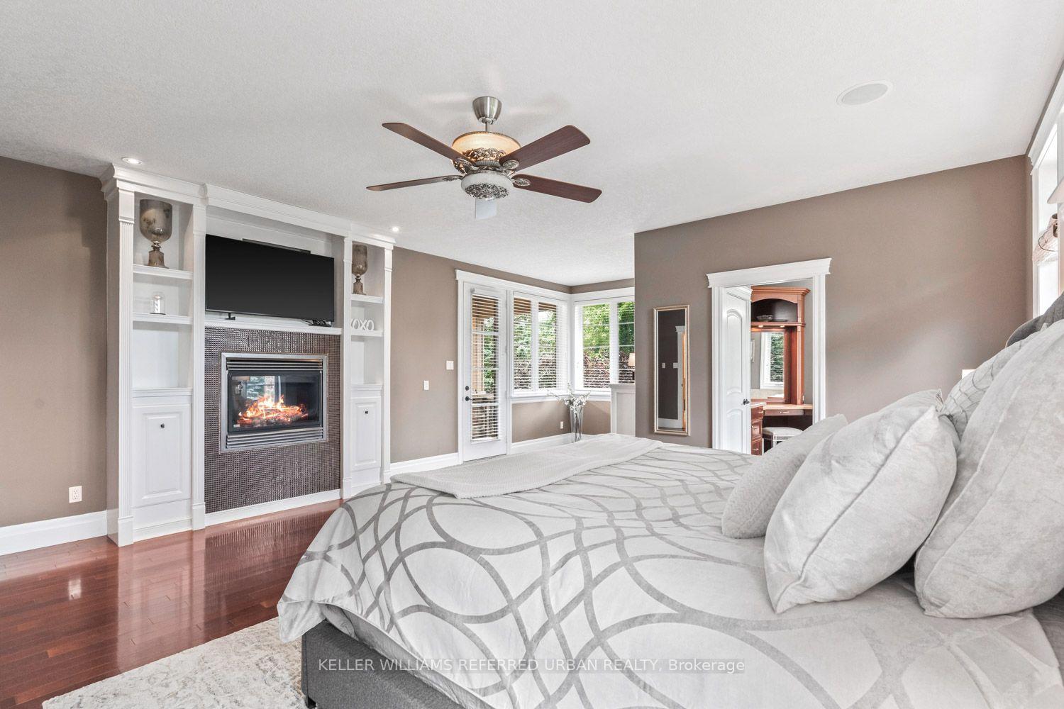
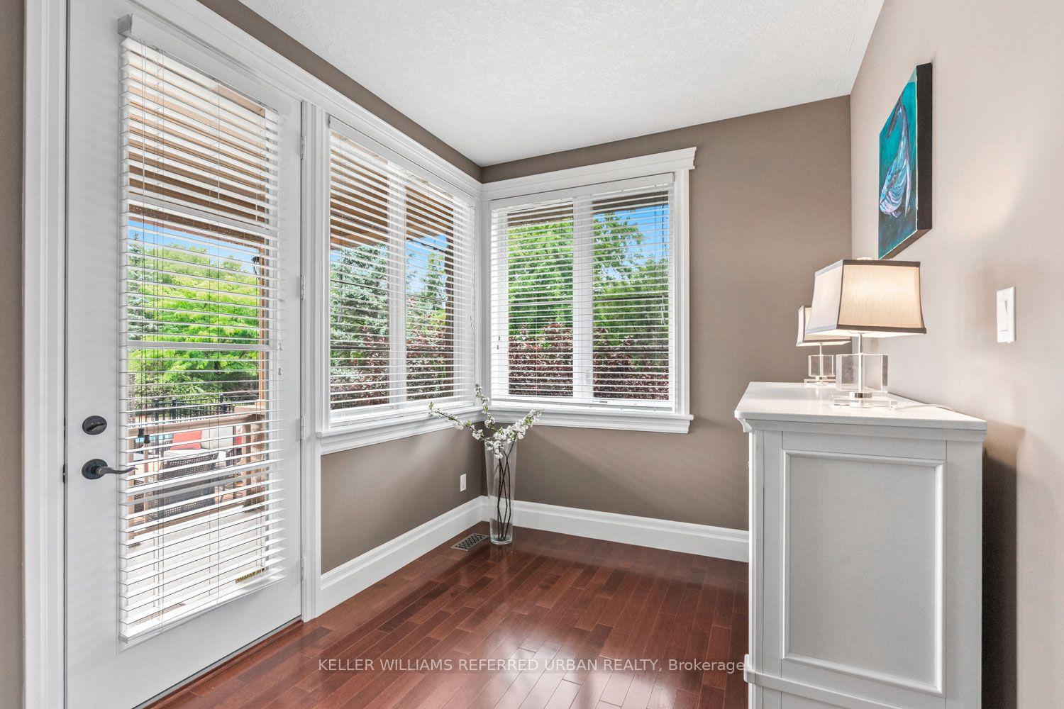
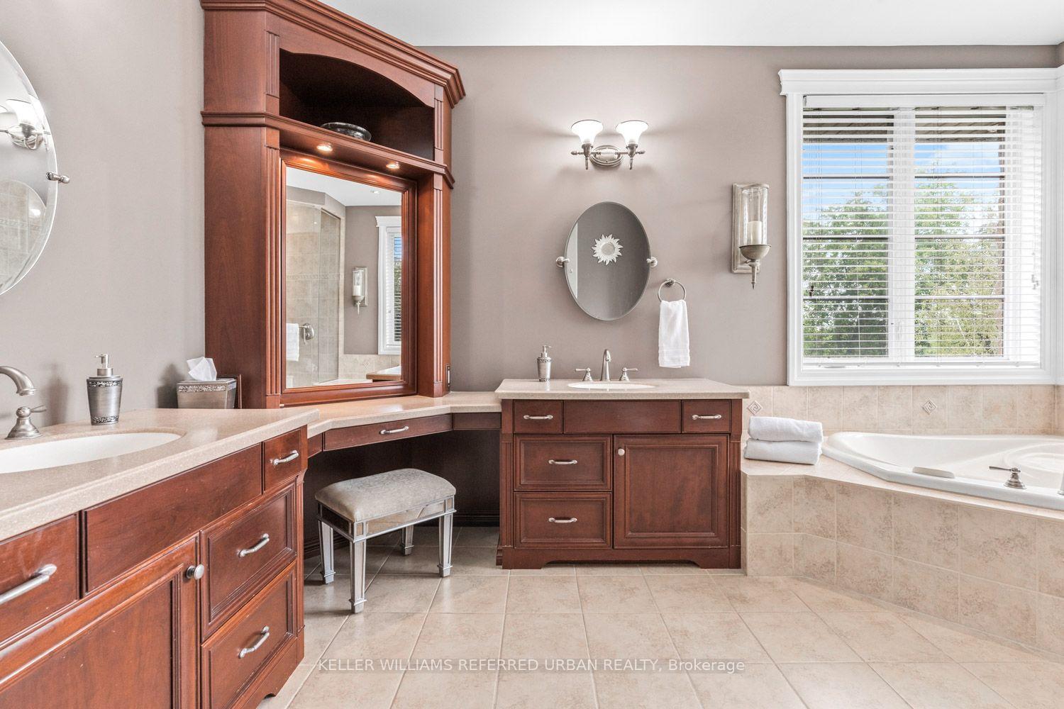
- Main-floor primary suite with outdoor access
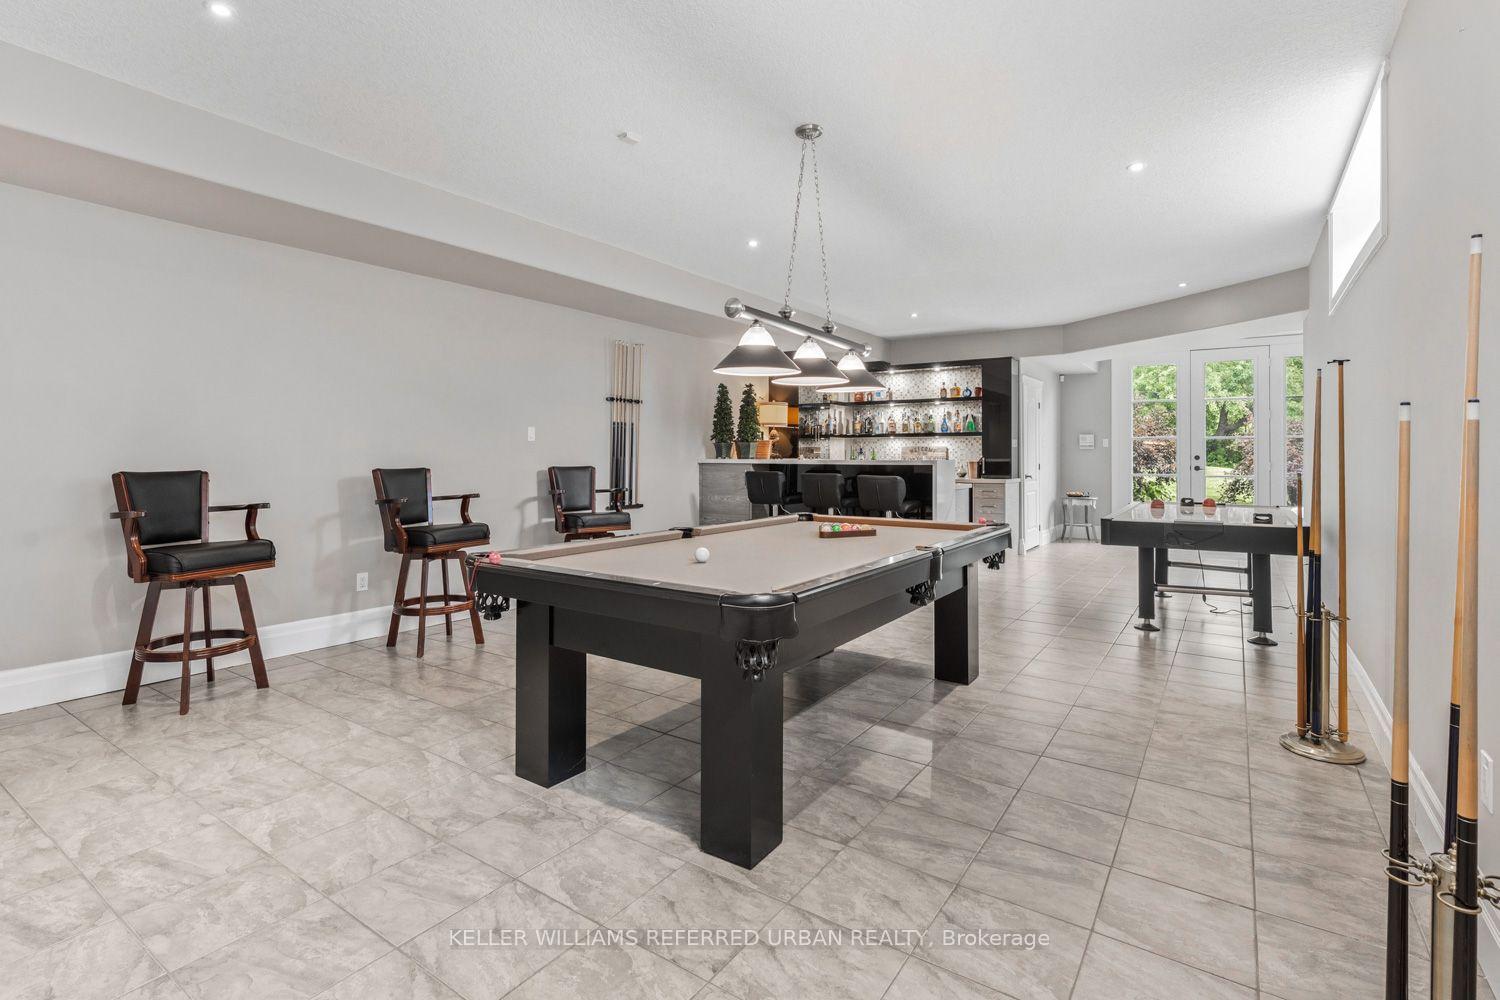
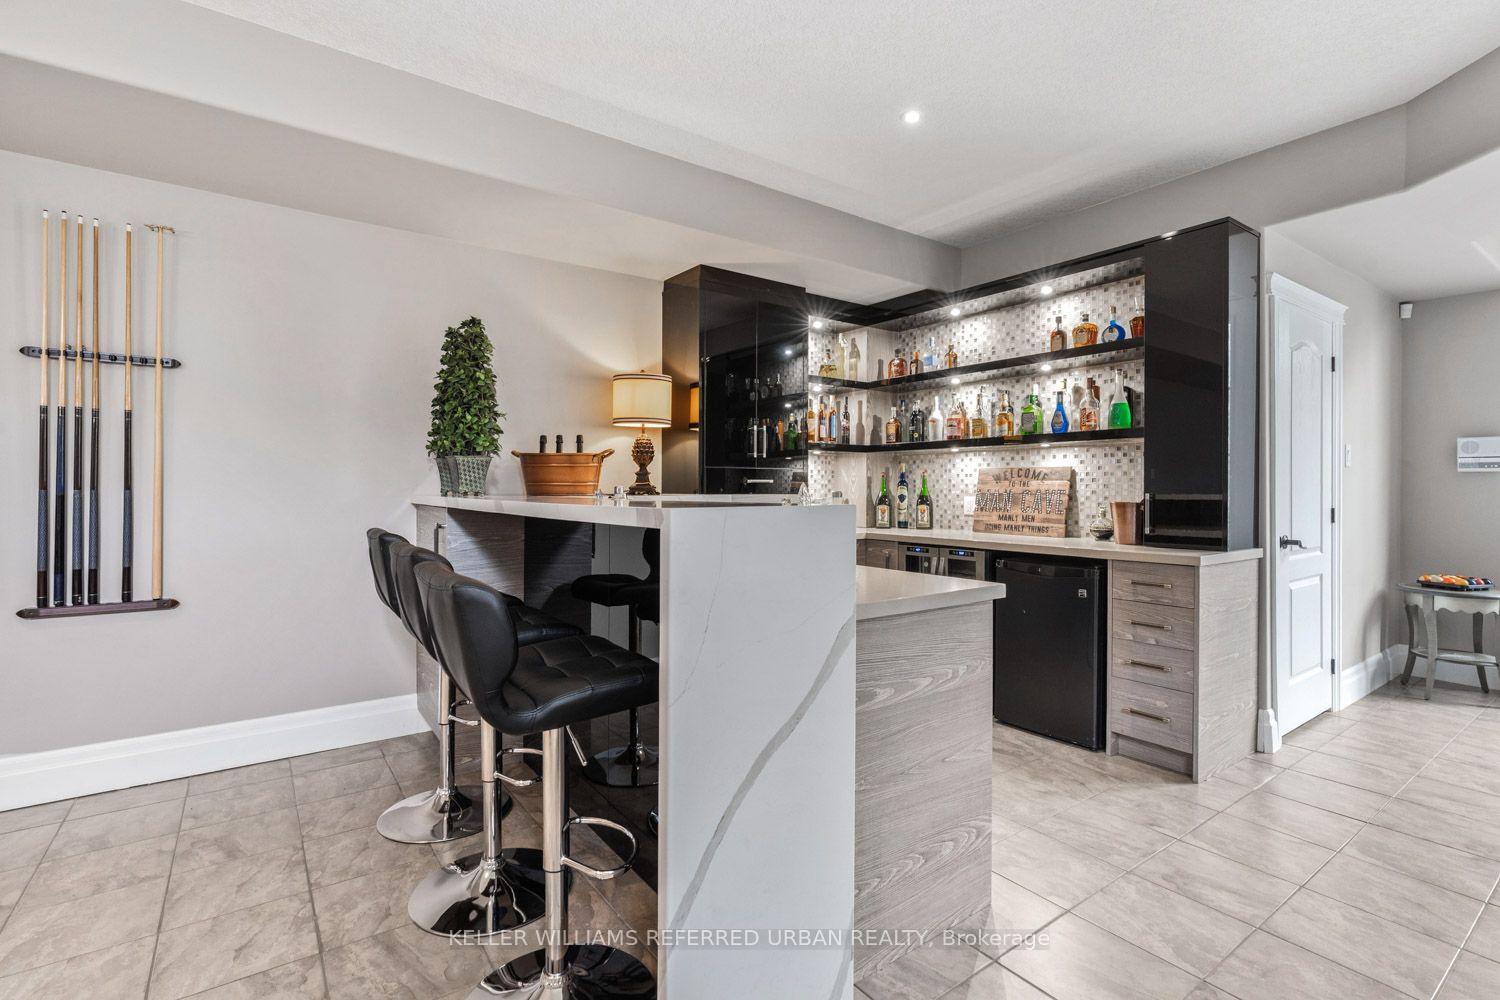
- Walk-out lower level with entertainment options
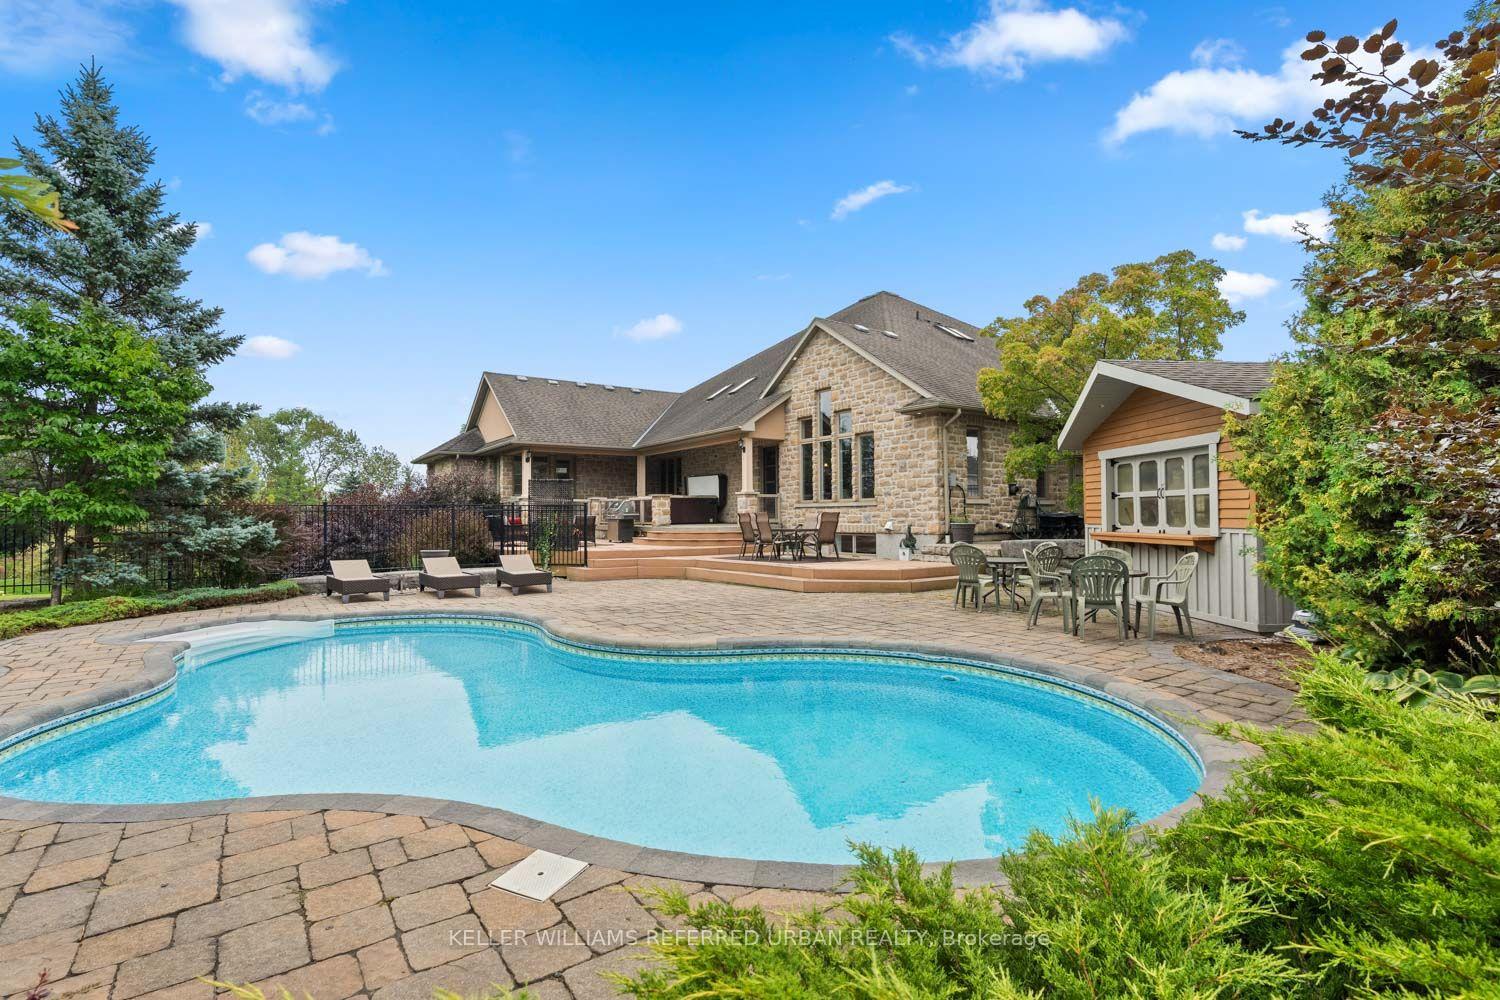
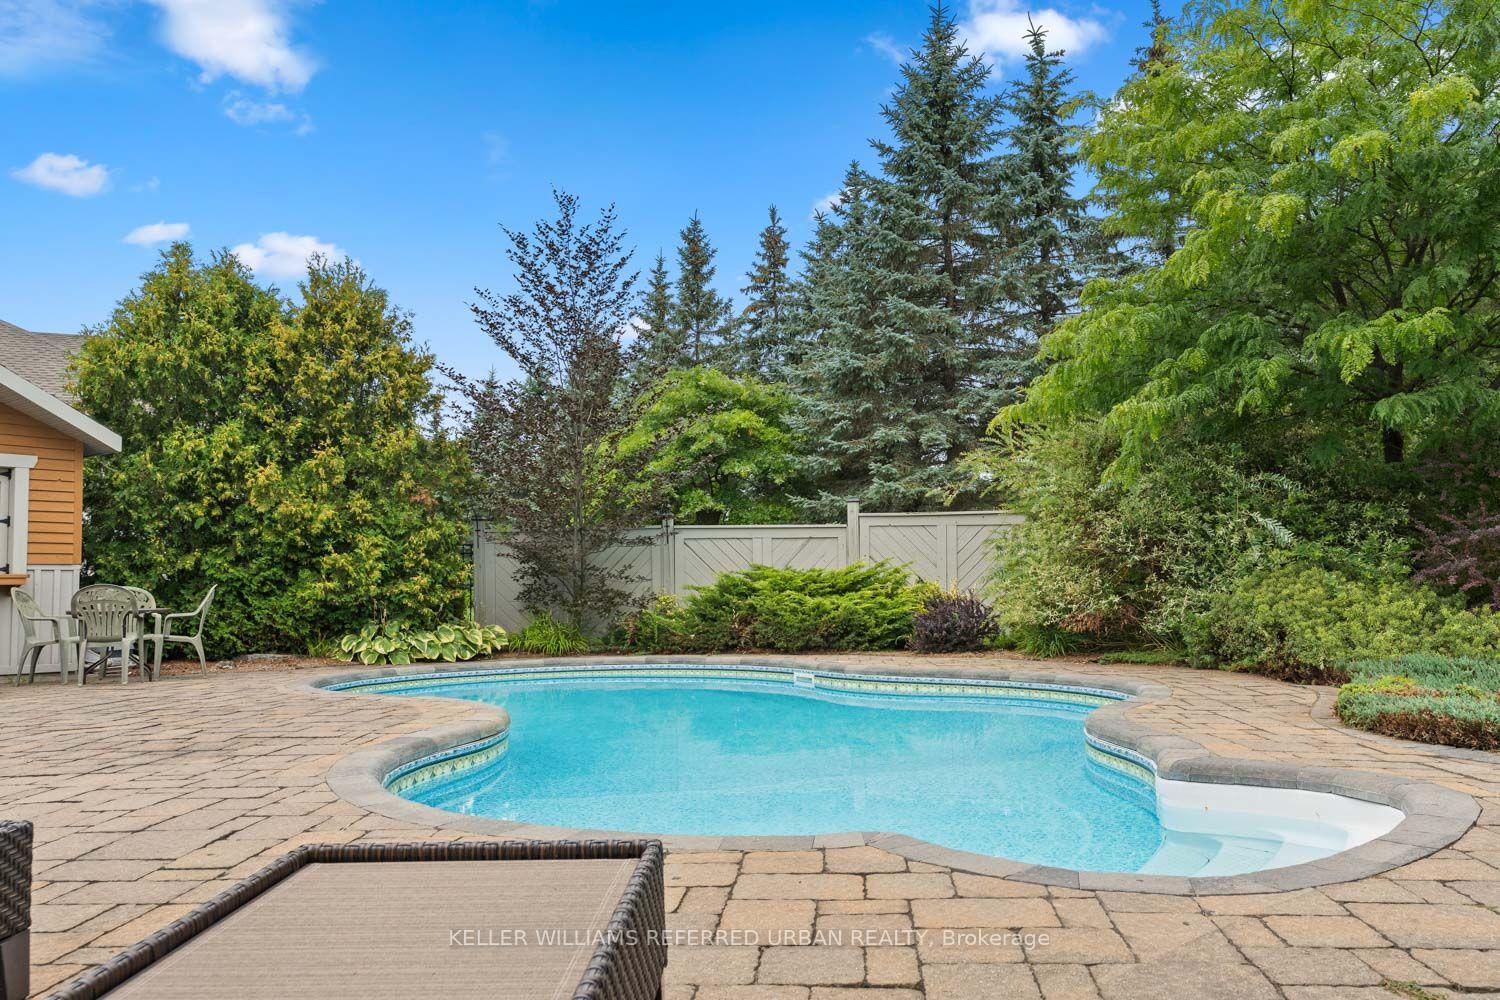
- Inground pool and private tennis court
- Mature landscaping for added privacy
- Conveniently located near major cities
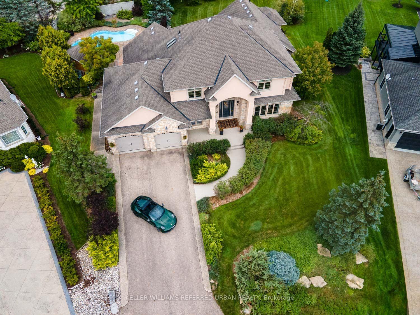
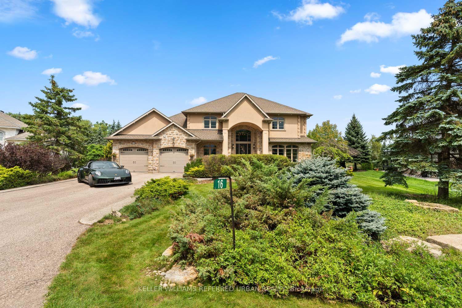
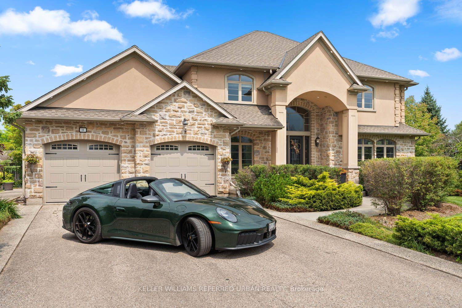
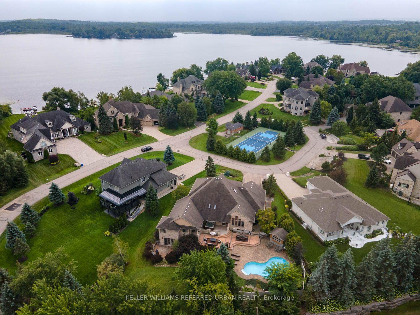
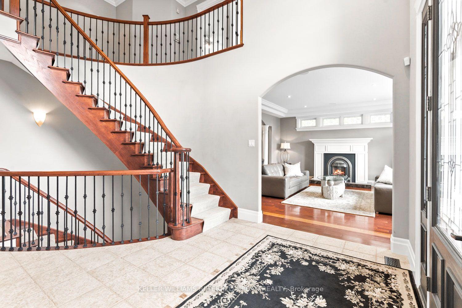
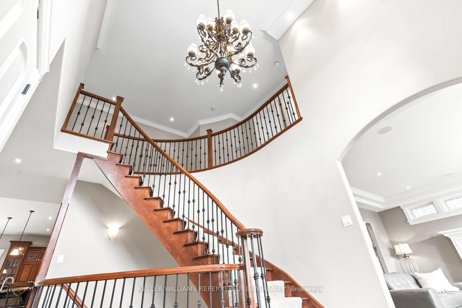
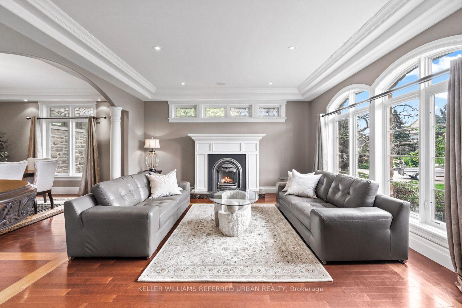
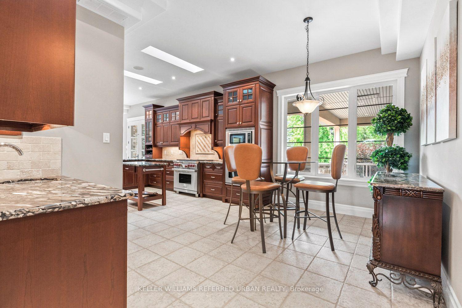
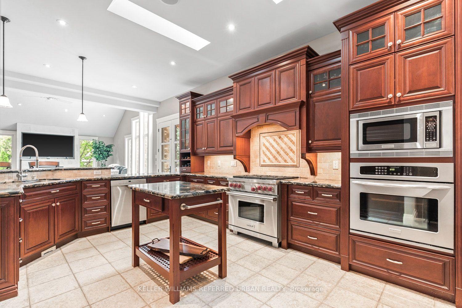
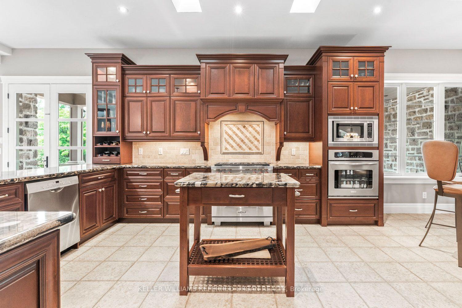
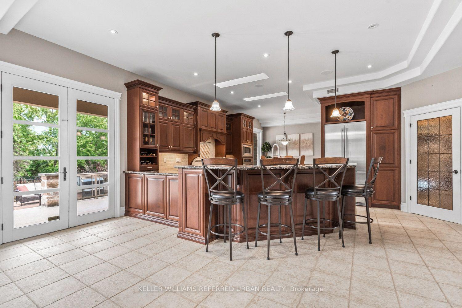
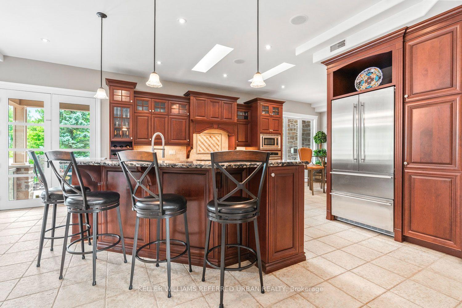
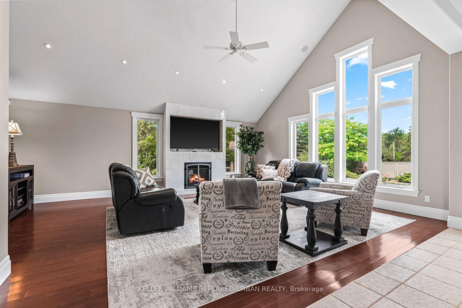
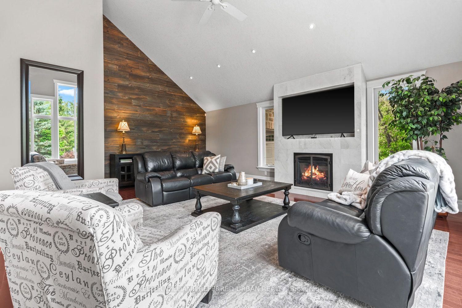
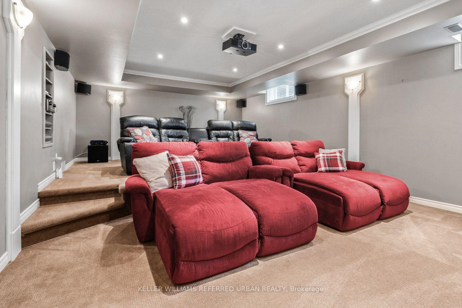
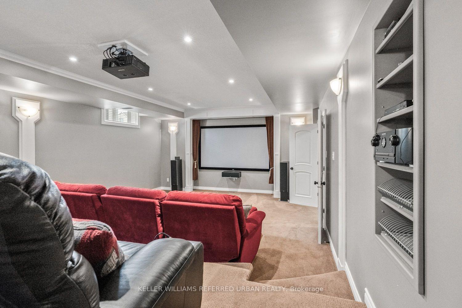
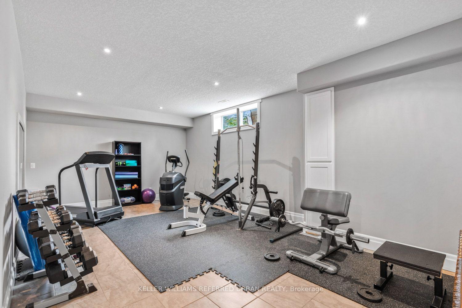
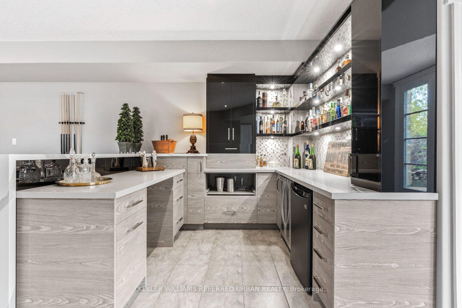
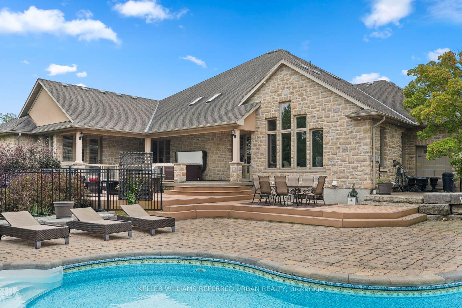
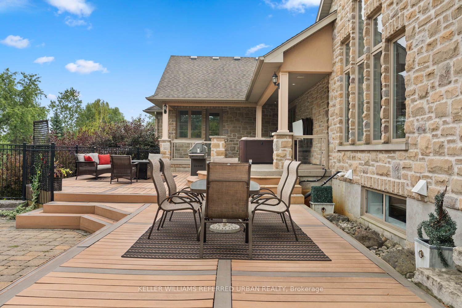
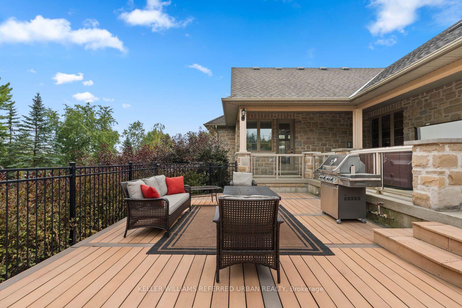
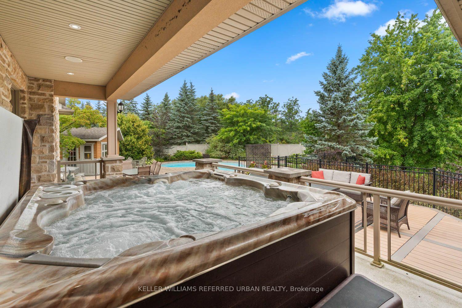
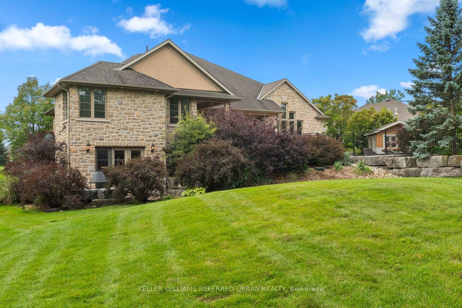
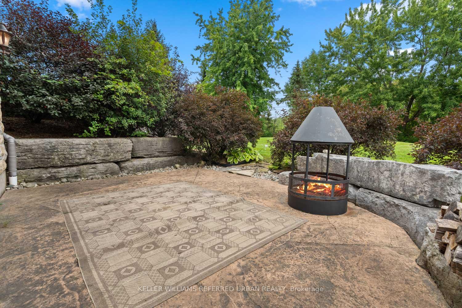
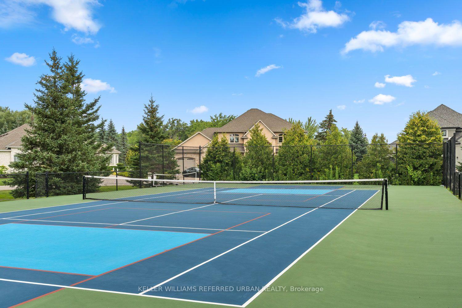
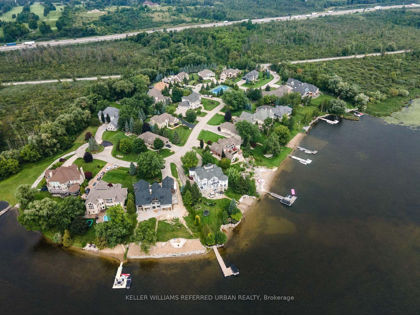
There are only 20 homes behind the gates of Irish Creek Estates. That alone tells you something about 16 Seifert Court. Set just off the shores of Puslinch Lake, this is nearly 7,000 sq. ft. of finished living space, wrapped in stone and designed with a sense of scale that carries throughout. Inside, vaulted ceilings and natural light define the principal rooms. The kitchen sits at the centre of the home with a Wolf 6-burner range, Liebherr refrigeration and granite surfaces, opening naturally to generous living and entertaining spaces anchored by three fireplaces. The main-floor primary suite is privately positioned with direct access outdoors and a well-appointed ensuite. Upstairs, three additional bedrooms offer separation for family or guests. Downstairs, the walk-out lower level feels like an extension of the home, with 9-foot ceilings, a bar, home theatre, games room, fitness space and plenty of room to gather. Outside, multiple levels of decking lead to a stone patio, inground pool and hot tub, all surrounded by mature landscaping and privacy. Across the street, a private tennis and pickleball court and shared access to Puslinch Lake extend the lifestyle well beyond the property. Minutes from Cambridge, Guelph and the 401, yet tucked inside one of the area's most tightly held communities. Private without being remote. Impressive without trying too hard. This is a home that simply works.
Key Facts & Features
Property Costs
- Annual Property Tax Amount
- $13,401
- Land Transfer Tax Fee
- $41,425
Rental Items
- Rental Equipment
- Hot water tank
- Under Contract
- Hot Water Heater
- Basement Type
- Walk-Out
Interior Features
- Laundry Level
- Main Level
- Interior Extras
- Auto Garage Door Remote, Built-In Oven, Central Vacuum, Primary Bedroom - Main Floor
- View
- Lake, Pool, Trees/Woods
- Security Features
- Alarm System, Security Guard, Smoke Detector
- Fireplace/Stove
- Yes
- Fireplace Features
- Natural Gas
- Elevator
- No
Exterior Features
- Exterior Extras
- Deck, Landscaped, Security Gate
- Pool
- Salt, Inground
- Property Features
- Golf, Greenbelt/Conservation, Lake/Pond, Park, Place Of Worship, Rec./Commun.Centre
- Other Structures
- Shed
Building
- Building Type
- Detached
- Building Style
- 2-Storey
Construction
- Exterior Finish
- Stone, Stucco (Plaster)
- Roof
- Asphalt Shingle
- Foundation Details
- Poured Concrete
- Special Designation
- Unknown
Lot
- Lot Front
- 60.00 ft
- Lot Depth
- 225.17 ft
Inclusions
- Inclusions
- Electric light fixtures; window coverings; refrigerator; gas stove; built-in oven; built-in microwave; dishwasher; wine fridge; stacked washer and dryer; mini fridge; beverage fridge; projector and all related equipment; pool and hot tub equipment; doorbell camera; and alarm system, including two keypads, window sensors, and glass-break sensor. Buyer to arrange and pay for their own alarm system subscription.
Exclusions
- Exclusions
- Fridge in garage
Parking & Garages
- Garage Type
- Built-In
- Garage Spaces
- 3
- Parking Spaces
- 4
- Total Garage And Parking Spaces
- 7
Heating & Cooling
- Heat Source
- Gas
- Heat Type
- Forced Air
- Air Conditioning
- Central Air
- Water
- Well
- Sewers
- Septic
- Bedrooms
- 4
- Washrooms
- 4
- Kitchens
- 1
- Family / bonus room
- Yes
Room sizes
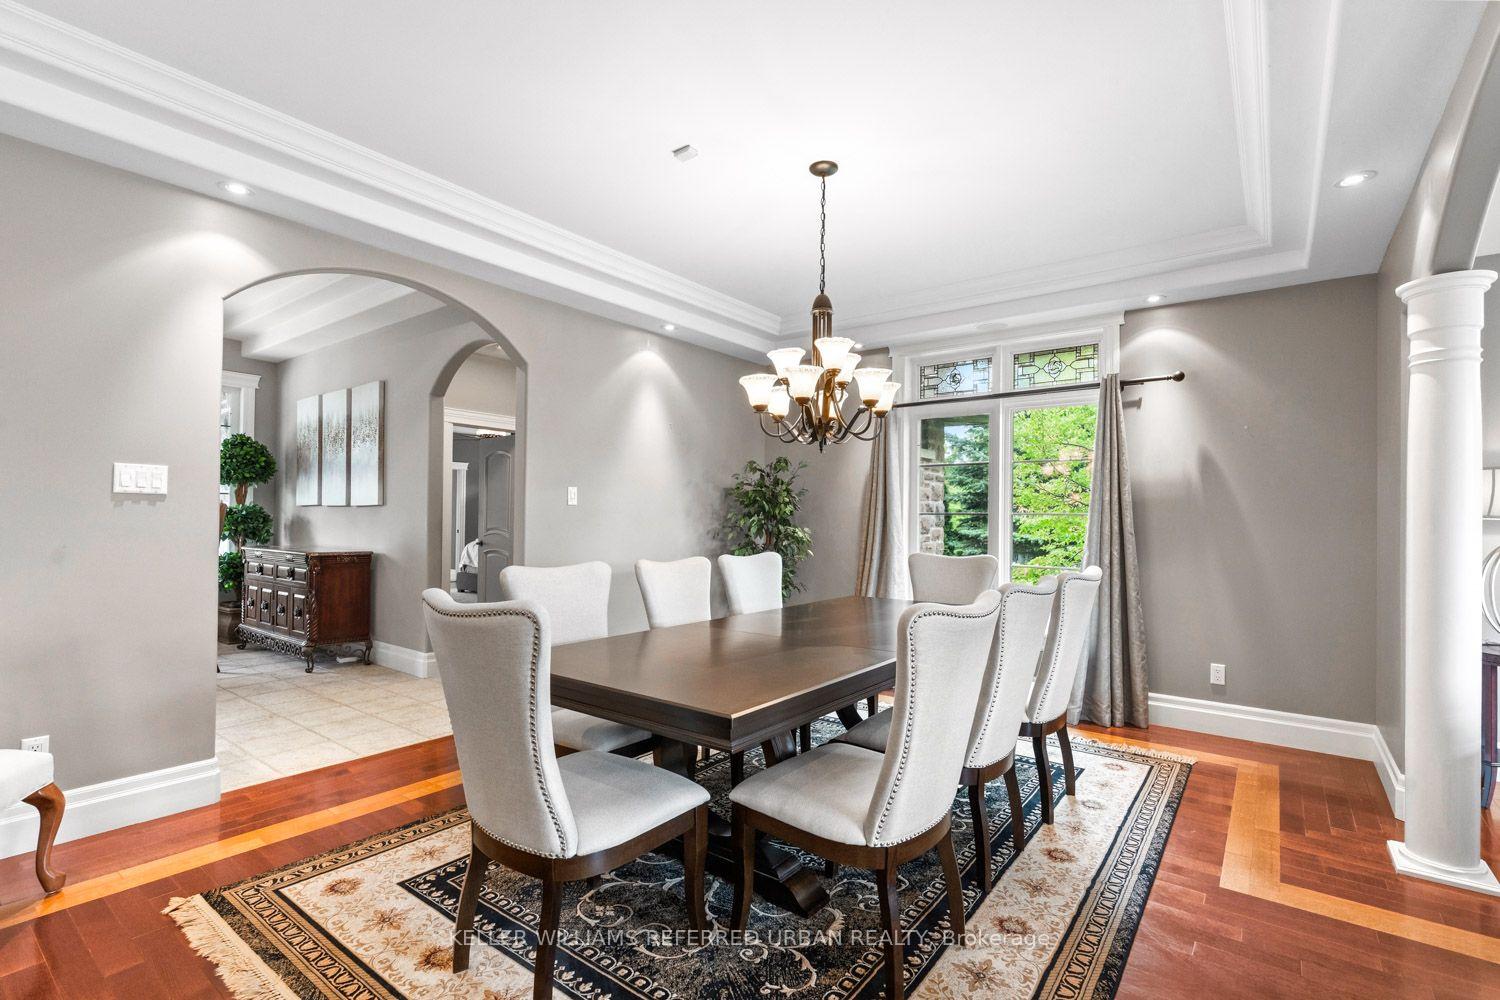
- Dining Room—Main level, Formal Rm, Hardwood Floor, Window
- Breakfast—Main level, Combined w/Kitchen, Window, Tile Floor
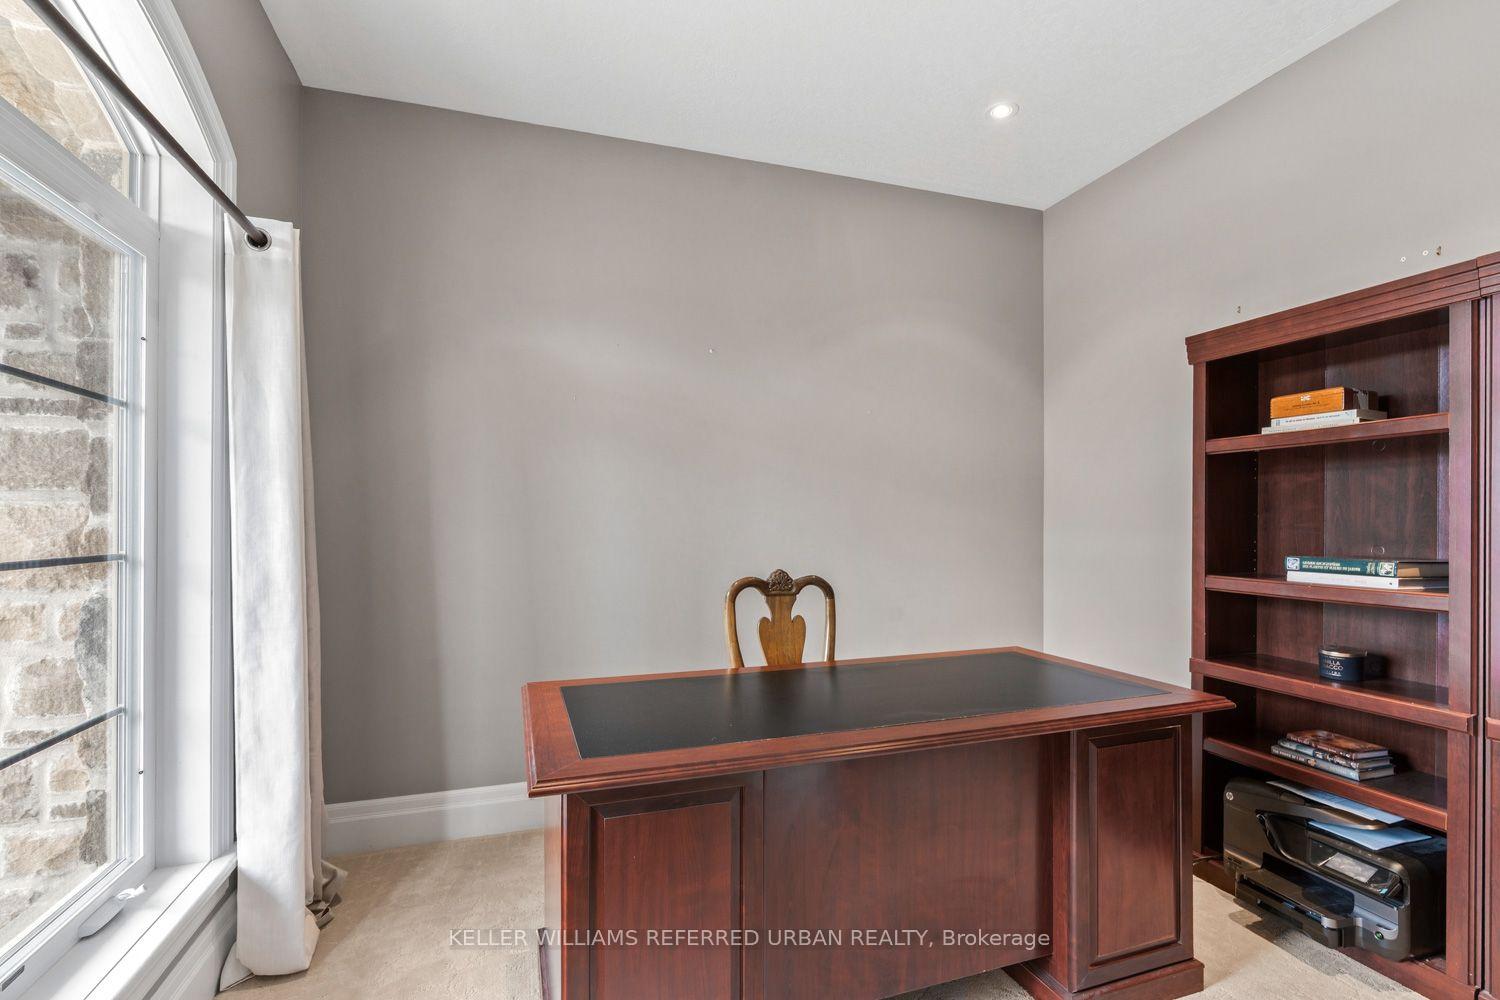
- Office—Main level, Overlooks Frontyard, Pot Lights, Broadloom
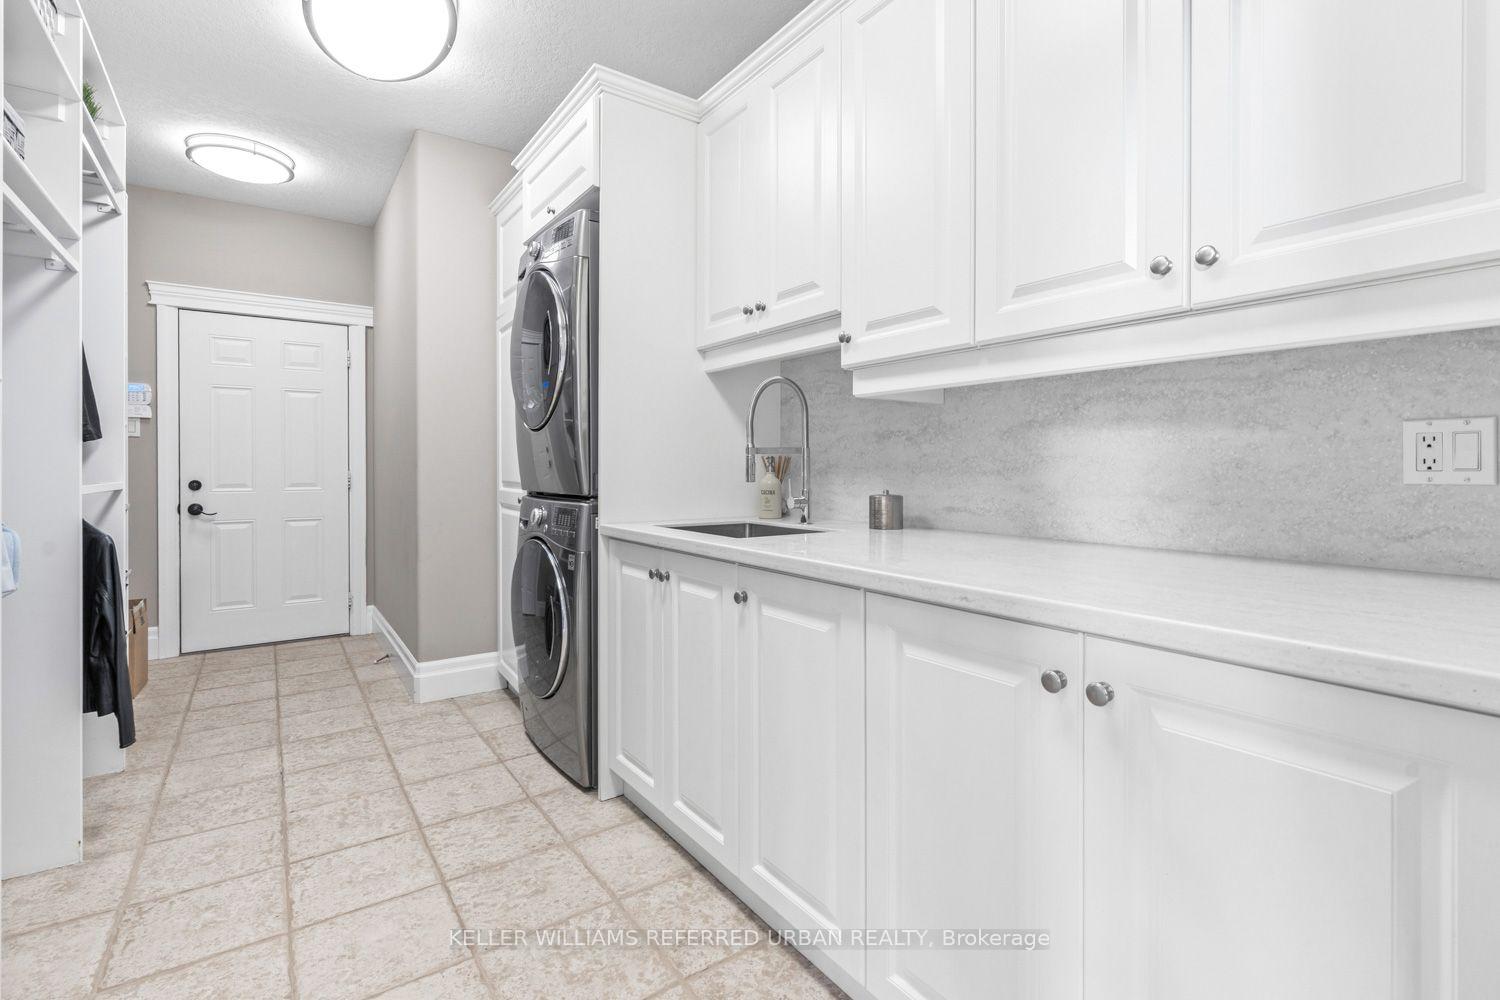
- Mud Room—Main level, Access To Garage, Laundry Sink
- Kitchen—Main level, W/O To Deck, Stainless Steel Appl, B/I Appliances
- Family Room—Main level, Fireplace, Overlooks Frontyard, Hardwood Floor
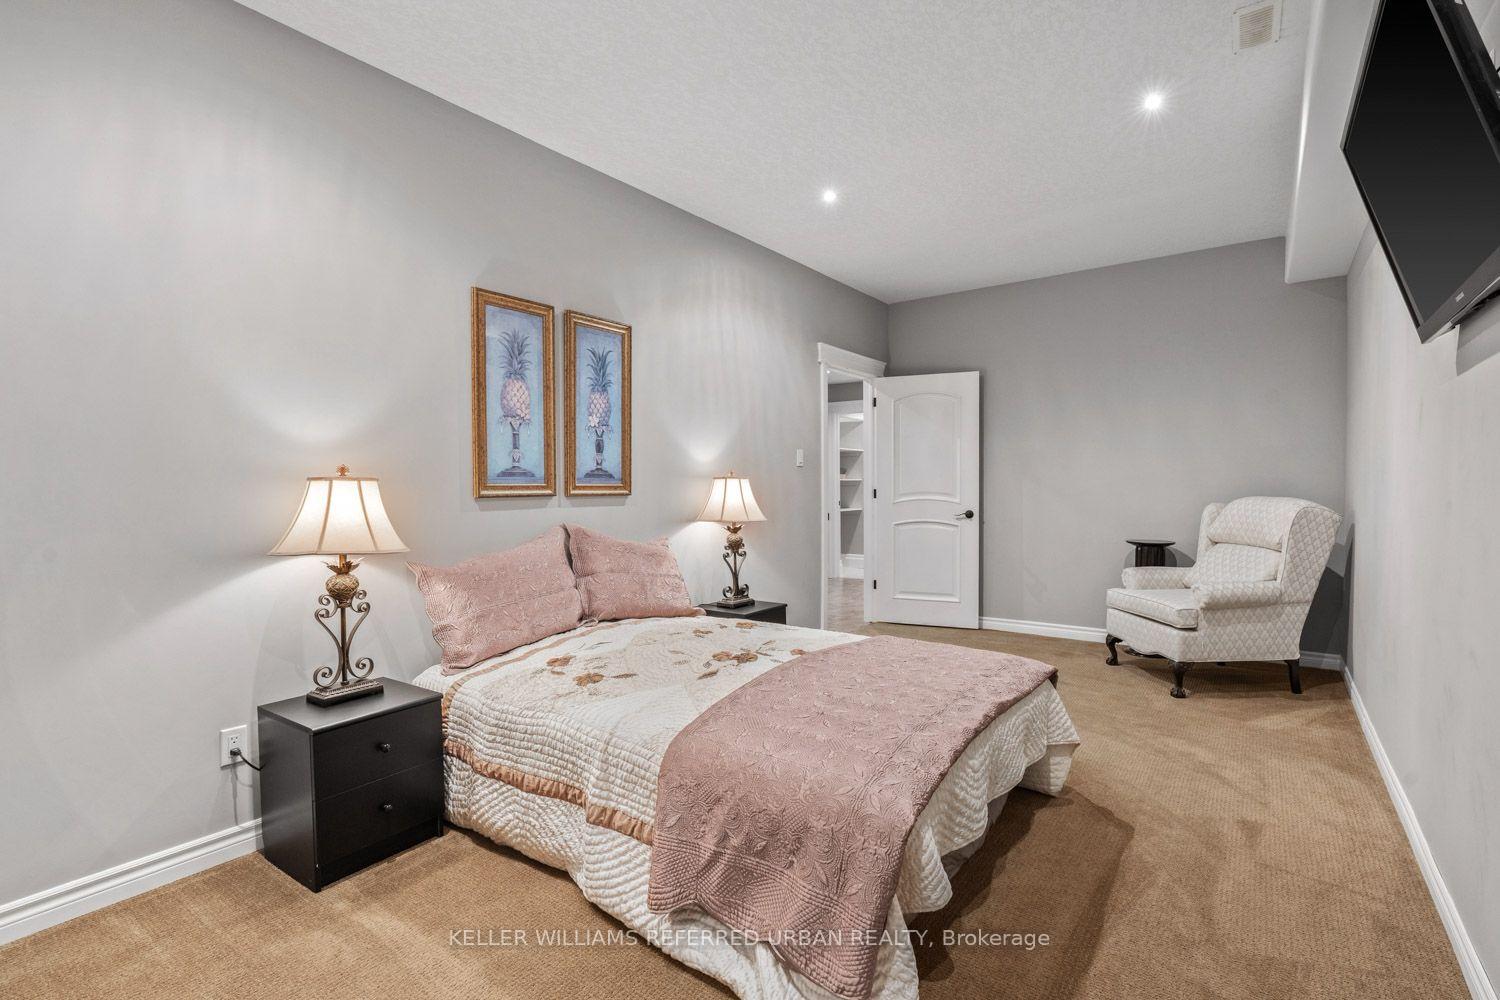
- Bedroom—Basement level, Closet, Broadloom
- Utility Room—Basement level
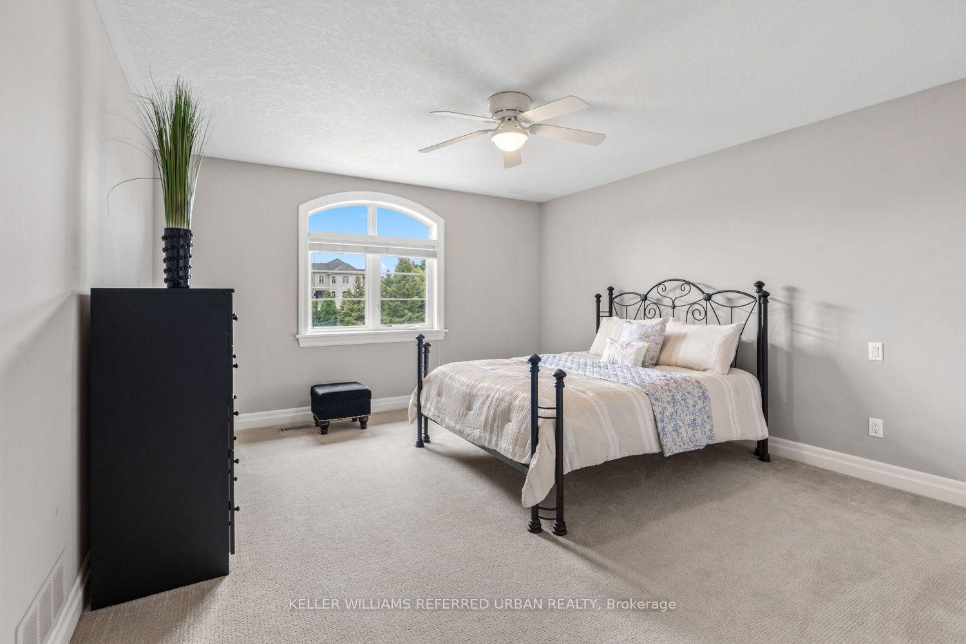
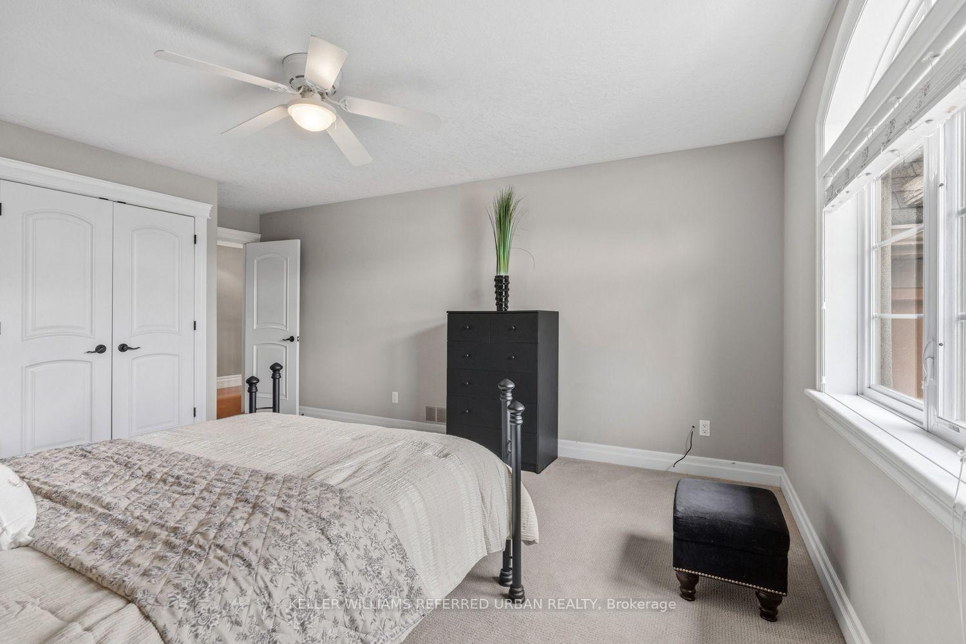
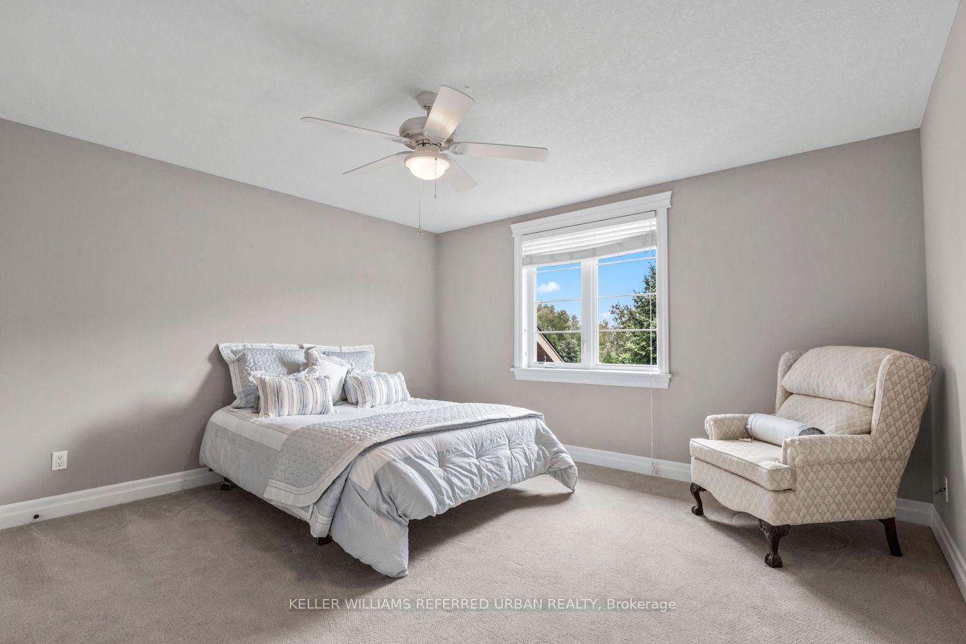
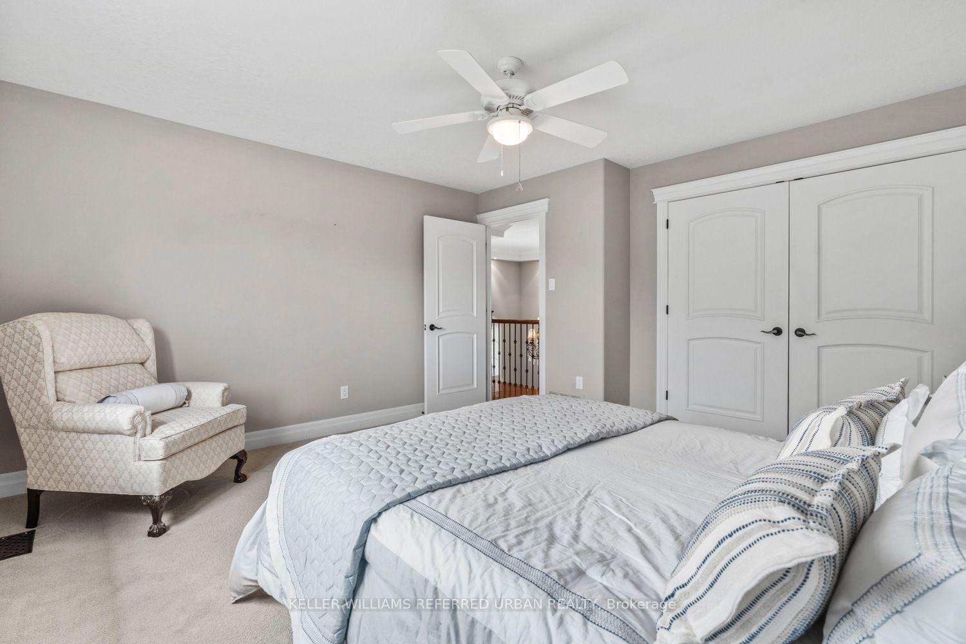
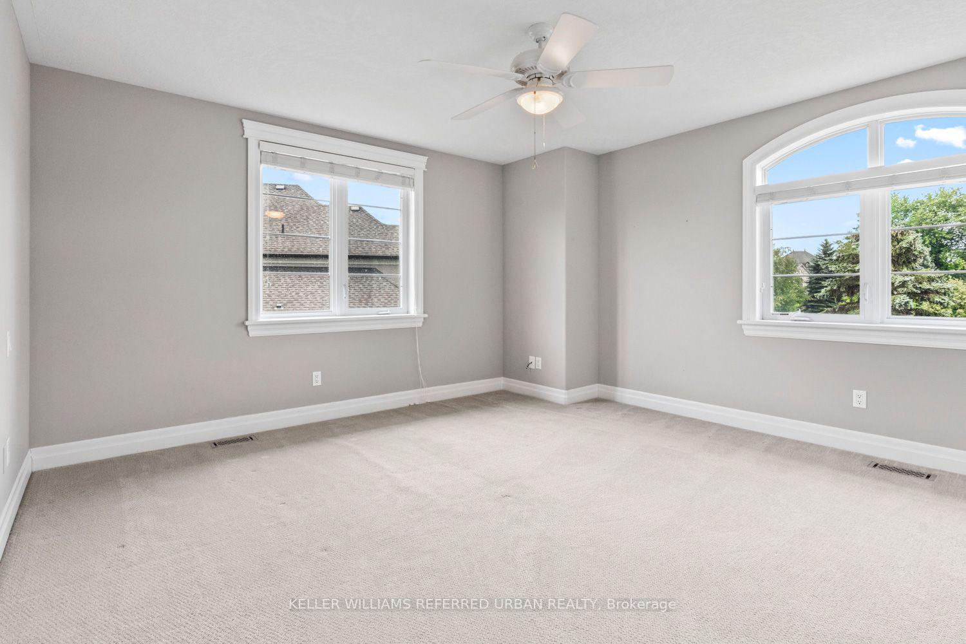
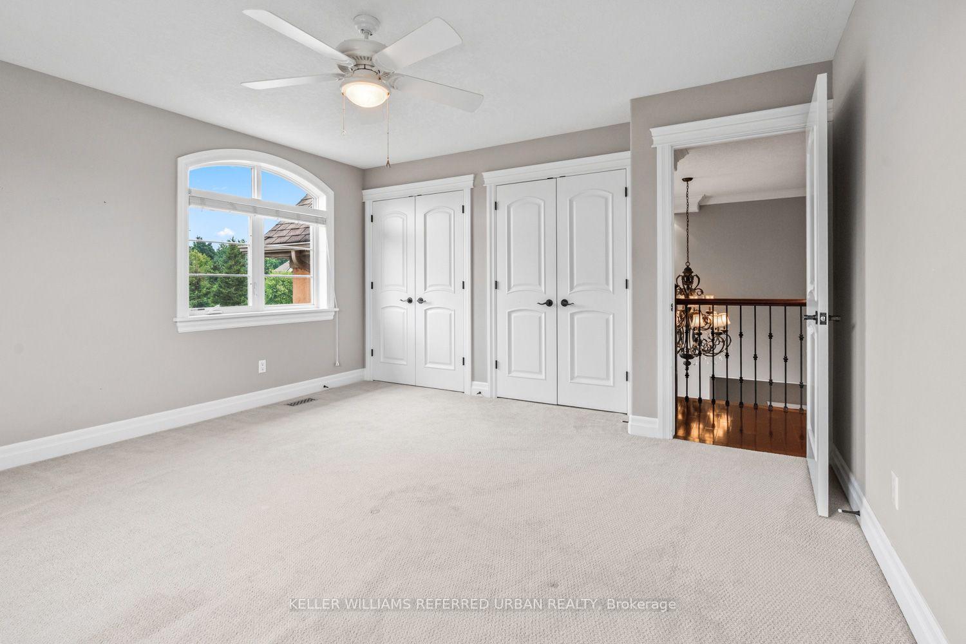
- Bedroom 2—Second level, Double Closet, Large Window, Broadloom
- Media Room—Basement level, Broadloom, Pot Lights
- Bedroom 4—Second level, Large Closet, Window, Broadloom
- Living Room—Main level, Fireplace, Vaulted Ceiling(s), Large Window
- Bedroom 3—Second level, Double Closet, Large Window, Broadloom
- Recreation—Basement level, W/O To Yard, Tile Floor, Pot Lights
- Exercise Room—Basement level, Tile Floor, Pot Lights
- Other—Basement level, Dry Bar
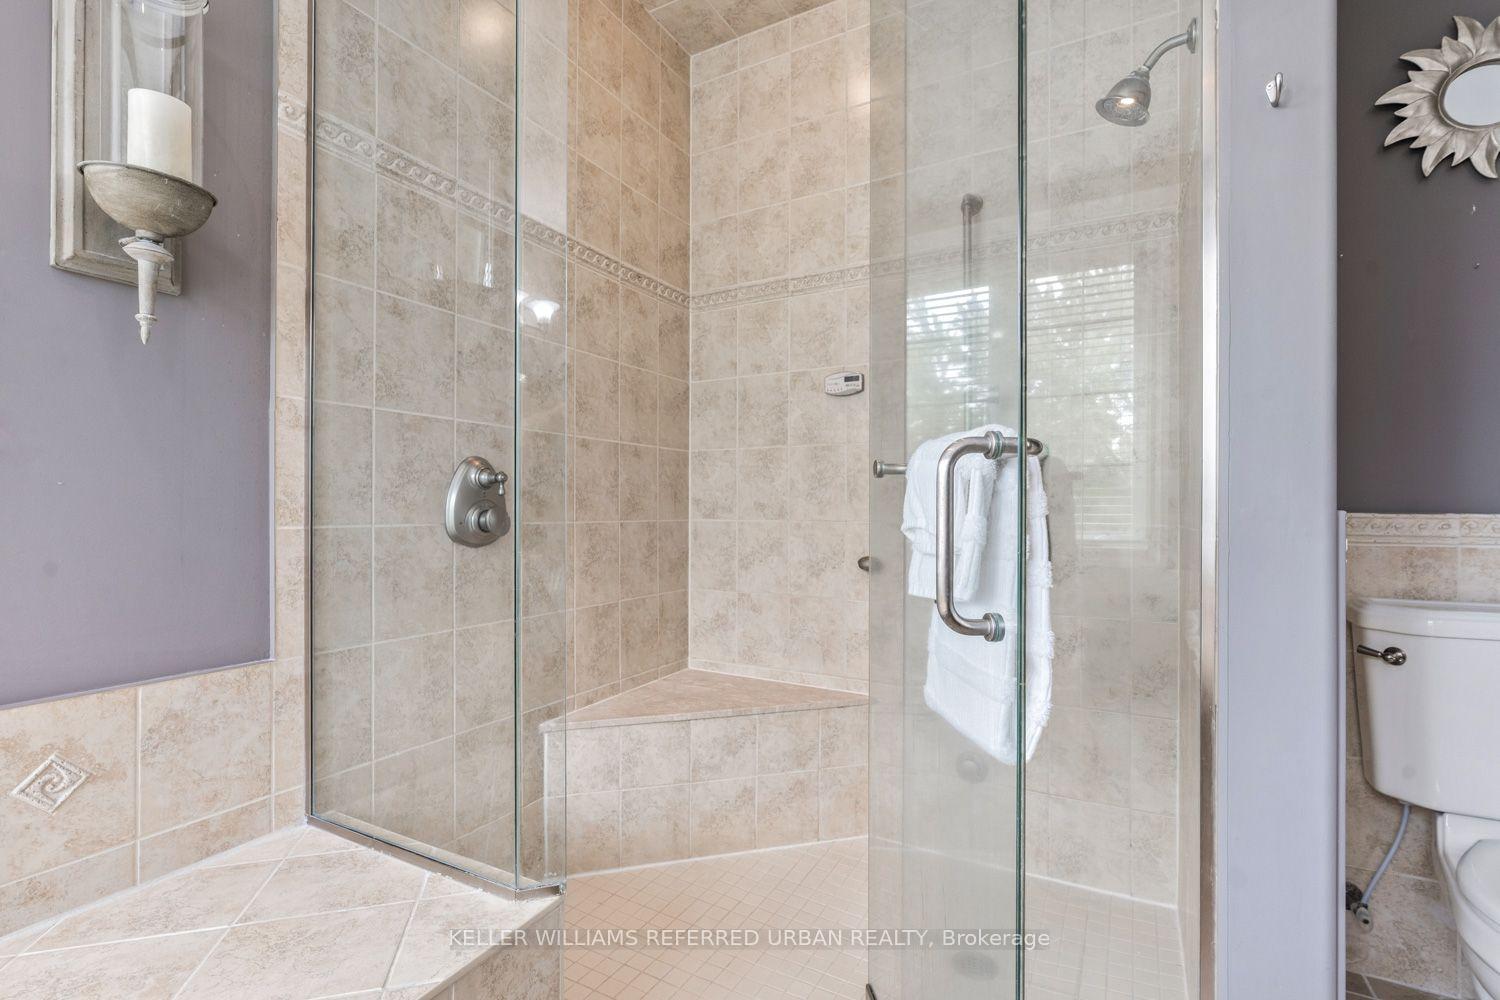
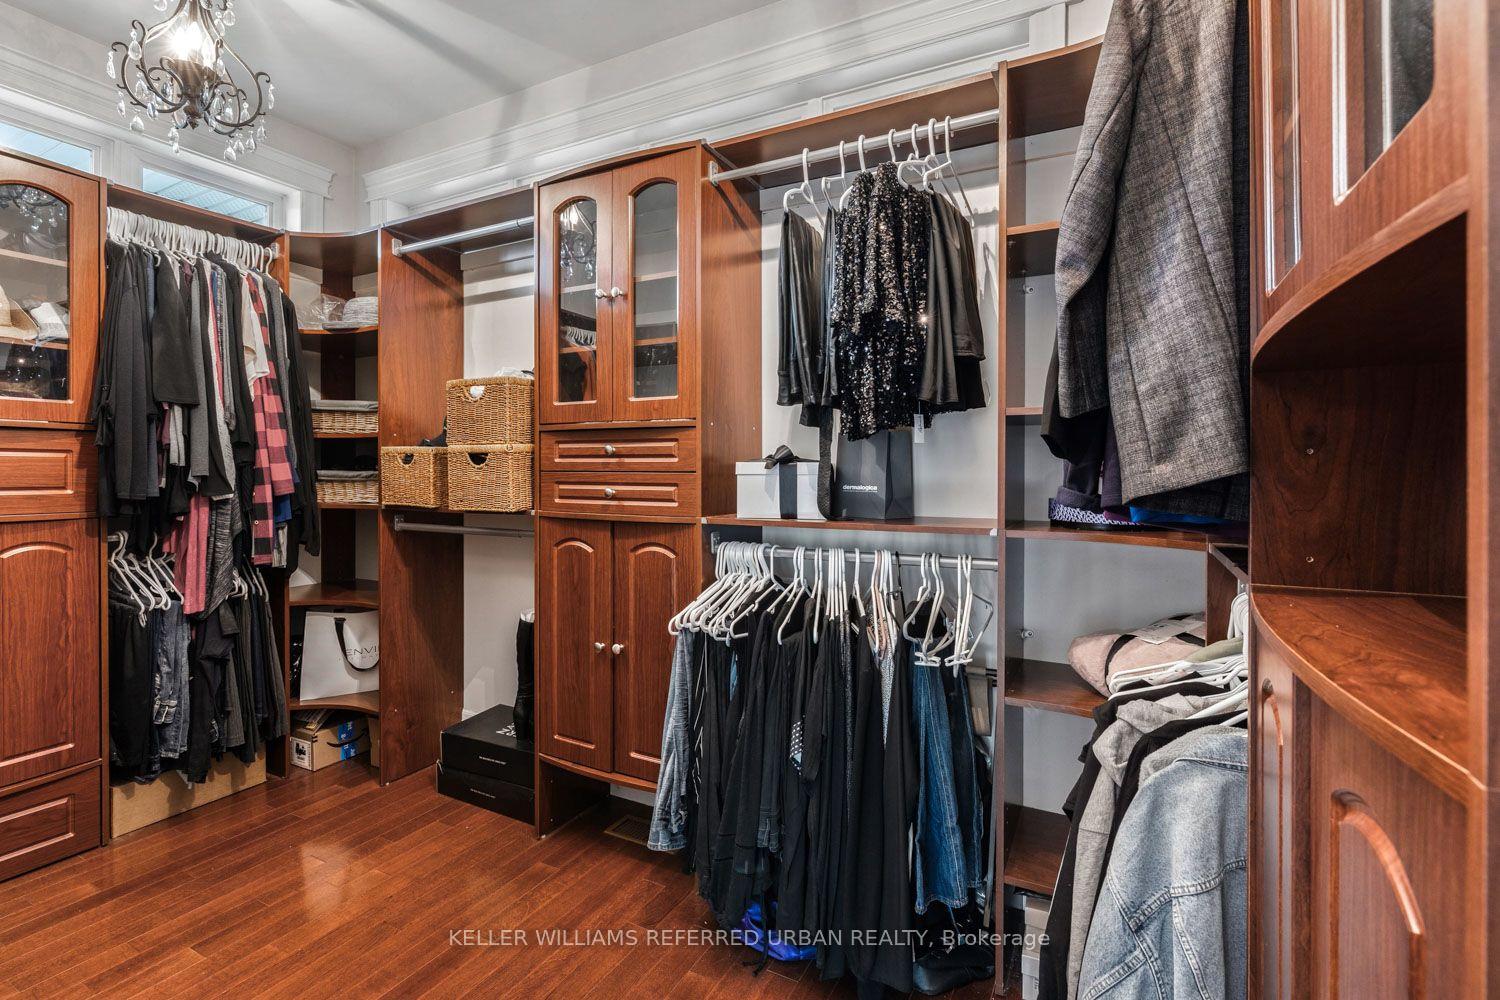
- Primary Bedroom—Main level, 5 Pc Ensuite, Walk-In Closet(s), W/O To Deck
Washrooms
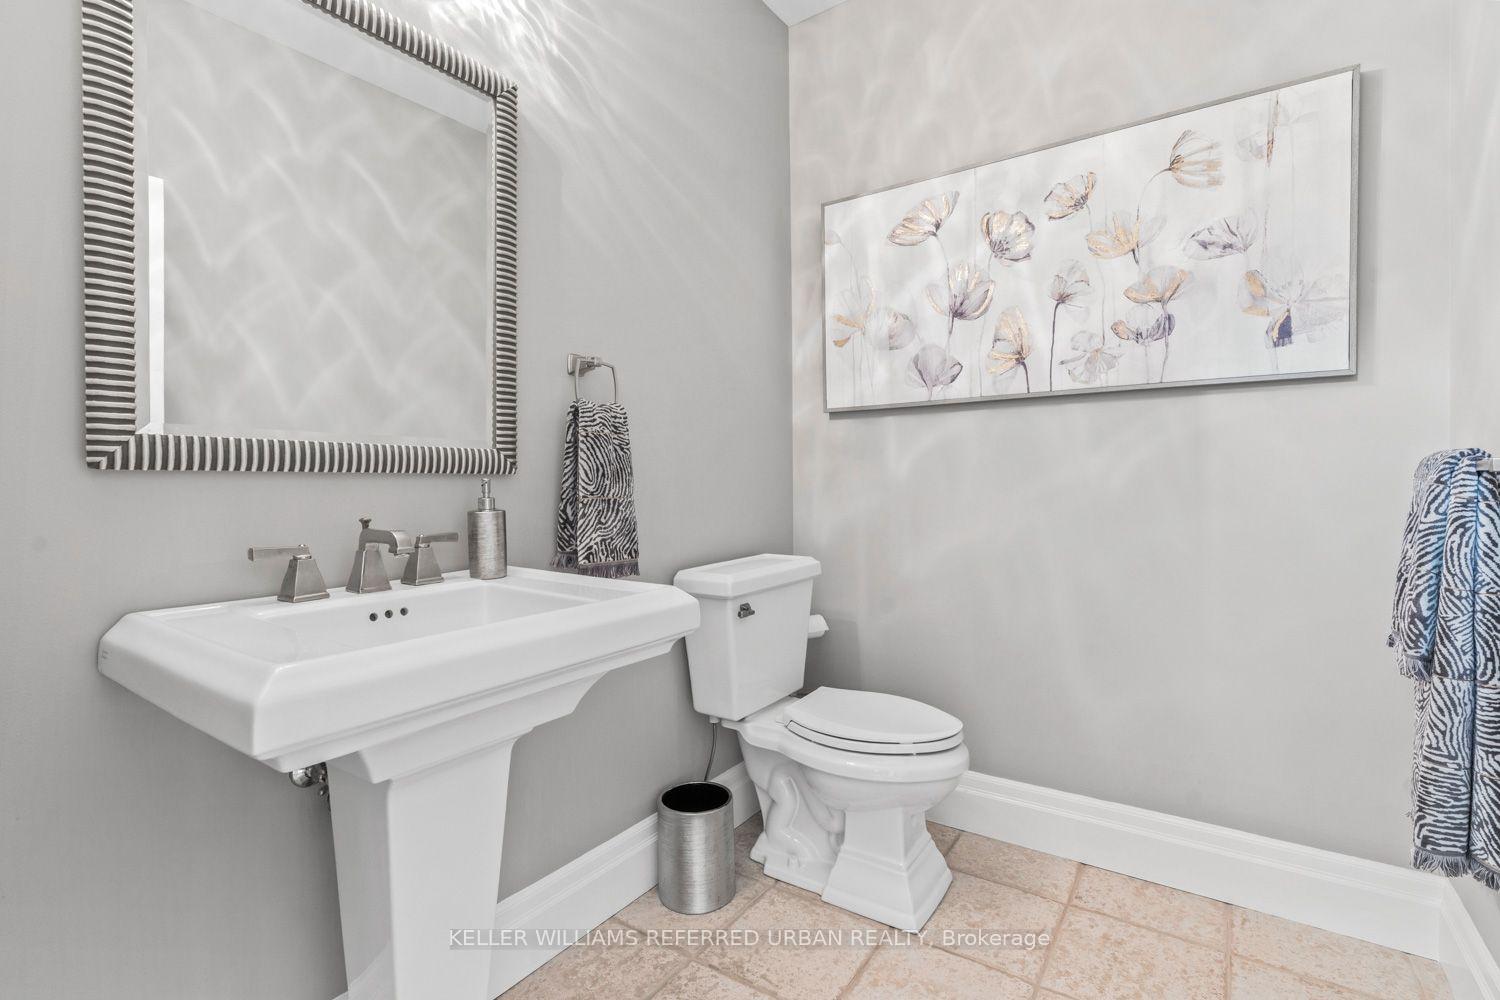
- 2-piece, Main
- 5-piece, Main
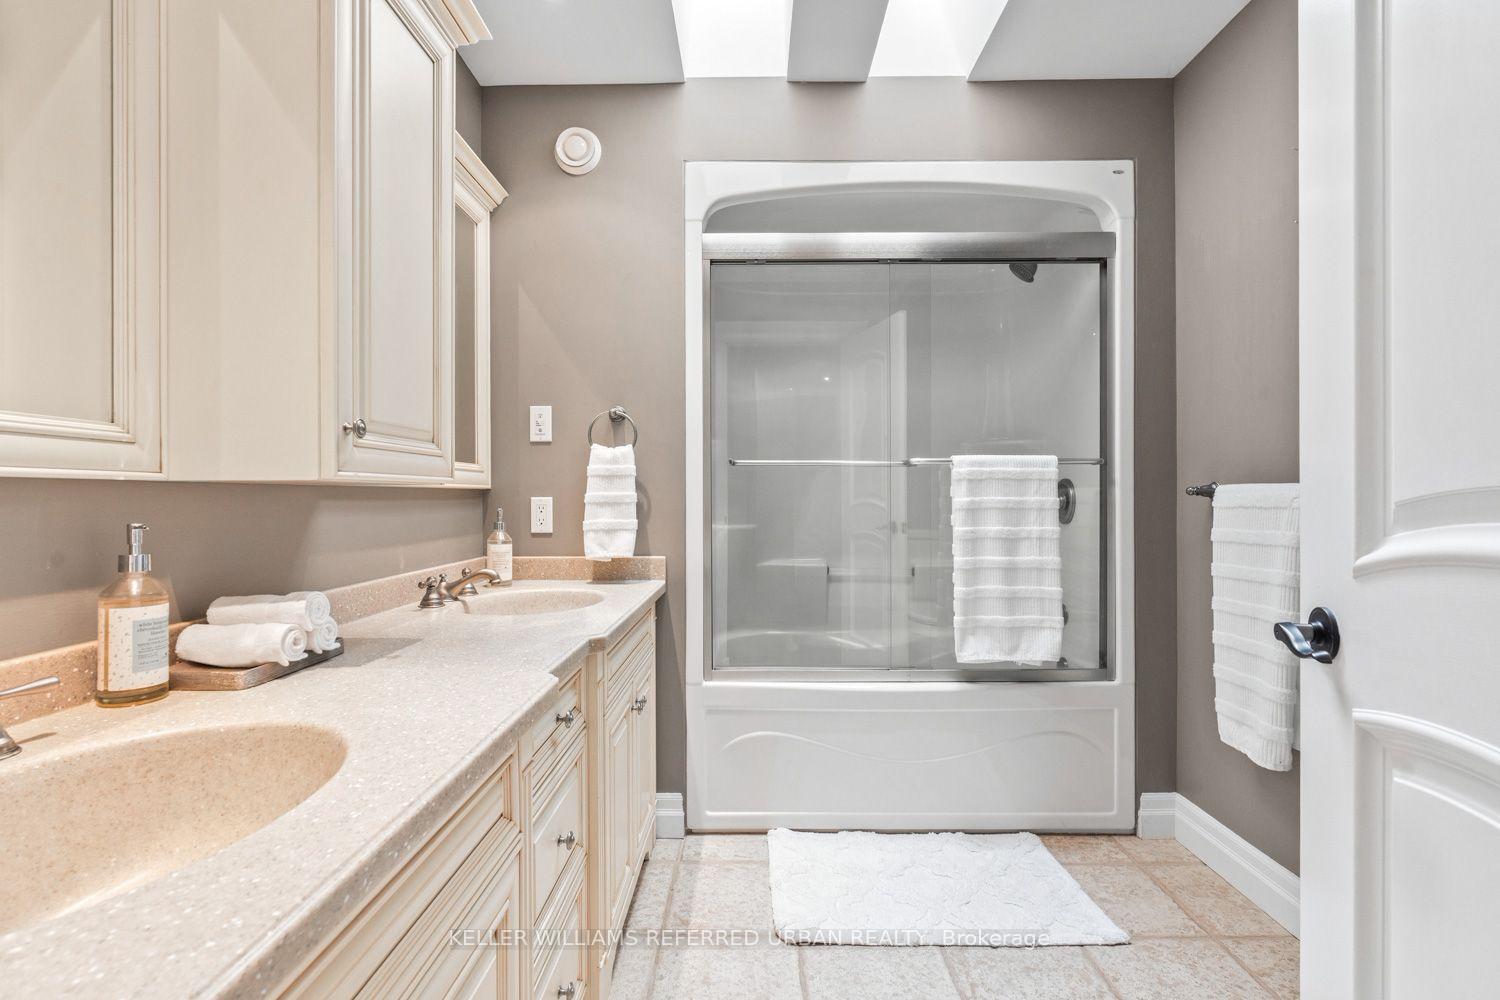
- 5-piece, Second
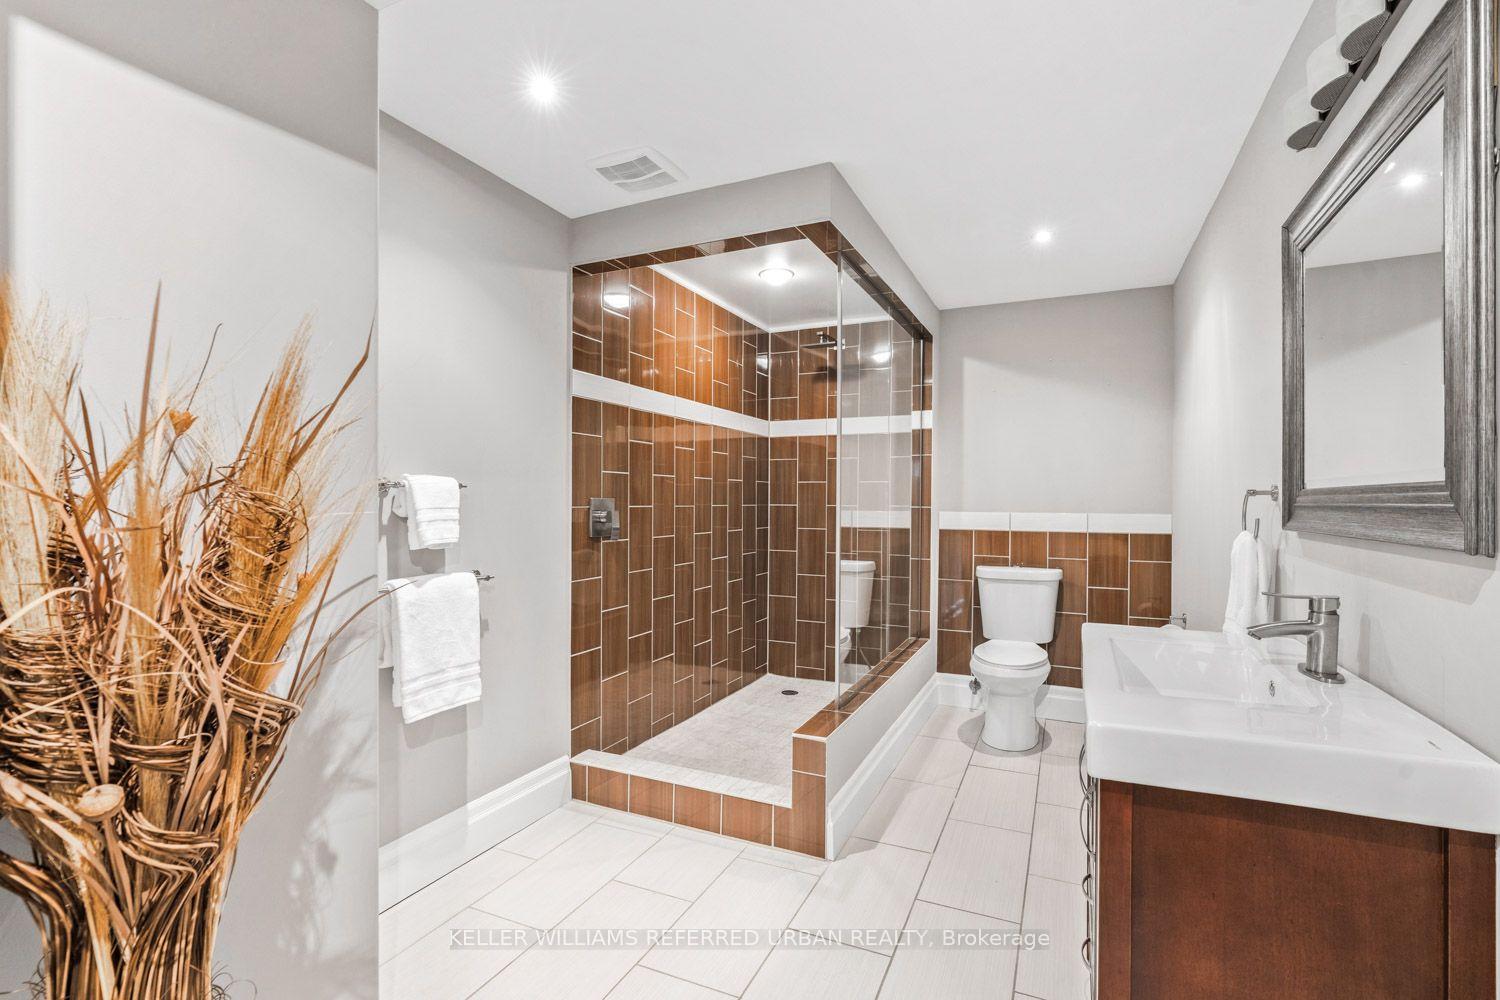
- 3-piece
- Municipality
- Puslinch
- Neighbourhood
- Rural Puslinch East
- Main cross streets
- HWY 401 and Townline Rd 33
- Directions
- HWY 401 to Townline Rd 33 to Wellington Rd 32 to Lake Rd to Sandy Shore Blvd to Seifert Crt
- Waterfront
- Indirect
- MLS® number
- X13694648
- Data source
- Toronto Regional Real Estate Board
- Listed on
- 2026-08-20
- Updated on
- 2026-10-14
- Days on market
- 66 days
- Possession type
- Flexible
- Co-op commission
- 2.5%+HST
- Seller
- Listed by
- KELLER WILLIAMS REFERRED URBAN REALTY
Home Market Value
Current home valuation for 16 Seifert Court, Puslinch, Rural Puslinch East, Puslinch, ON. Listed for $2,198,000
HOMEH Estimate
$1,952,036
Estimated Sales Range
$1,171,222 - $2,732,850
HOMEH Estimate for 16 Seifert Court, Puslinch, Rural Puslinch East
Calculated with a real agent's CMA method — 45+ years of experience, codified. Not an AI guess.
For the owner
Is this your home? Track its value.
Get this home's HOMEH Estimate by email once a month, with how many homes are for sale around you.
Mortgage Payment Calculator
Compare up to 4 down payment scenarios
20% required for homes $1.5M or more
$439,600
| Scenario 1 | Scenario 2 | Scenario 3 | Scenario 4 | |
|---|---|---|---|---|
−Down payment | % $ | % $ | % $ | % $ |
+CMHC insurance | $0 | $0 | $0 | $0 |
=Total mortgage | $1,758,400 | $1,648,500 | $1,538,600 | $1,428,700 |
Amortization | ||||
Mortgage rate | % | % | % | % |
| Payment frequency | ||||
=Mortgage payment | $8,585monthly | $8,049monthly | $7,512monthly | $6,976monthly |
Land Transfer Tax
$41,425
$41,425
Around this home
No schools found nearby
Data provided by OpenStreetMap & Fraser Institute School Rankings
Ask HOMEH
New!Hi there!
👋Text or call (416) 301-9001
Recommended for you
Based on homes you've looked at.
No recommended properties found.
Nearby similar homes
No nearby properties found.
More real estate resources
Other homes nearby
Explore this area
Nearby neighbourhoods
No nearby listings available.