
46 Sandy Shore Boulevard
Puslinch (Puslinch Lake Settlement Areas), ON N3C 2V4
- 6+1Bedrooms
- 6Bathrooms
- 5Garage
- 5000 +Sq Ft
- $18,850Tax
- 98×141 ftLot Size
 Estimated Value:$4,470,000See Free Estimate Report

Sale & Price History for 46 Sandy Shore Boulevard, Puslinch, Puslinch Lake Settlement Areas
| Start Date | End Date | Price | Event | MLS# |
|---|---|---|---|---|
| No listing history available | ||||
Real estate boards require you to or to see the full details of this property.
*Sold prices and complete sale & price history are regulated data. Under the Trust in Real Estate Services Act, 2002 (TRESA) and the rules of the Real Estate Council of Ontario (RECO), and pursuant to the Multiple Listing Service® rules of the Canadian Real Estate Association (CREA) and the Toronto Regional Real Estate Board (TRREB), this information may be shown only to registered users who have agreed to the applicable terms of use (a Virtual Office Website, or "VOW," arrangement). HOMEH Inc., Brokerage therefore provides it to signed-in members only. Creating an account is free and takes under a minute.
About 46 Sandy Shore Boulevard, Puslinch, Puslinch Lake Settlement Areas
Summarized Description
- Magnificent 7-bedroom, 4-bathroom residence.
- Exceptional lakefront living with direct access.
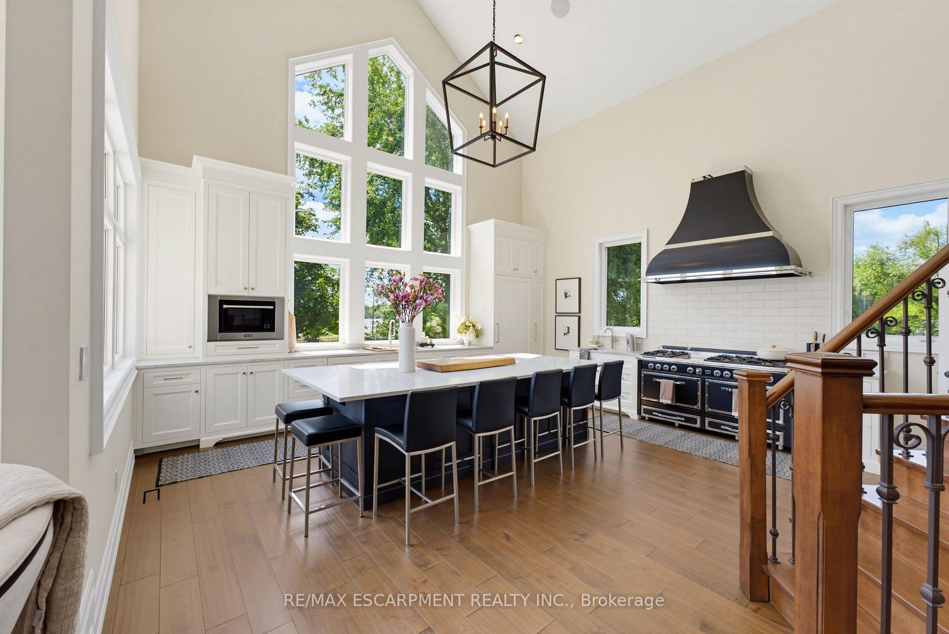
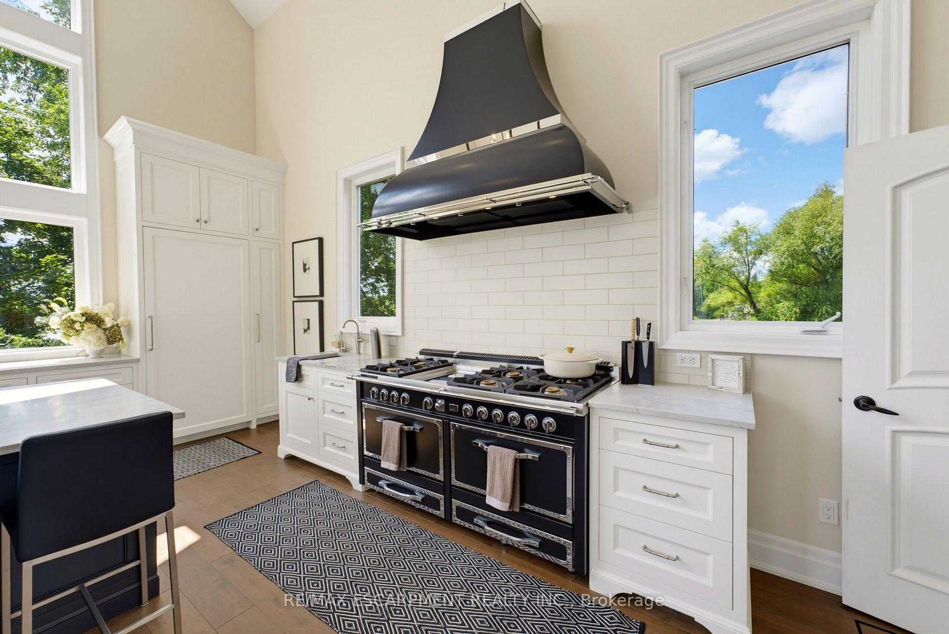
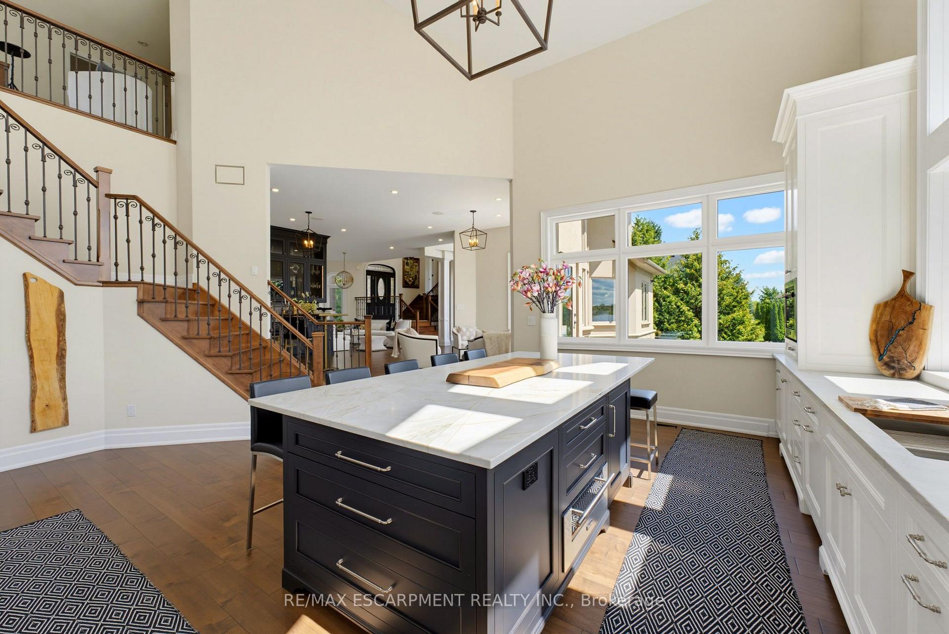
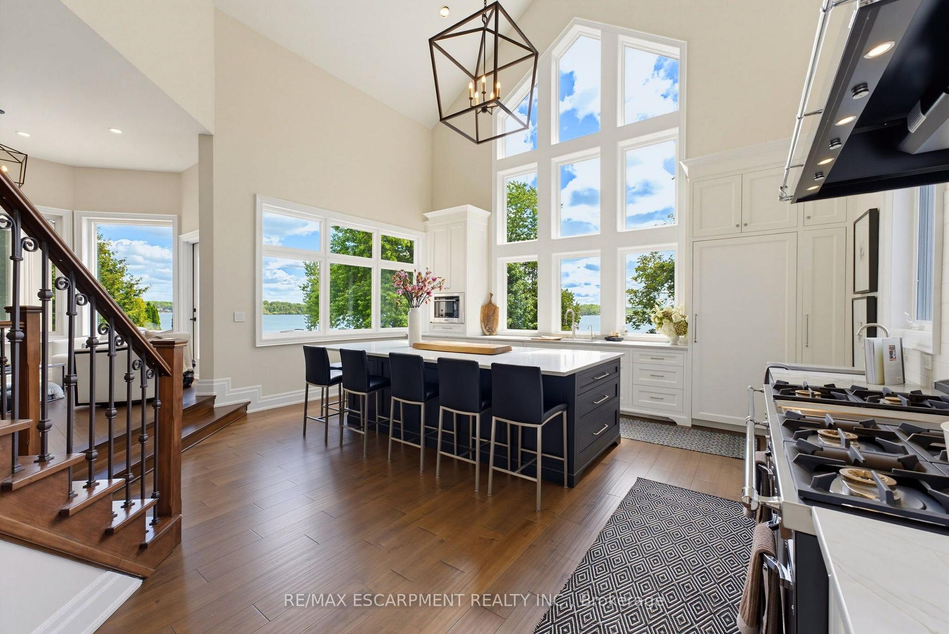
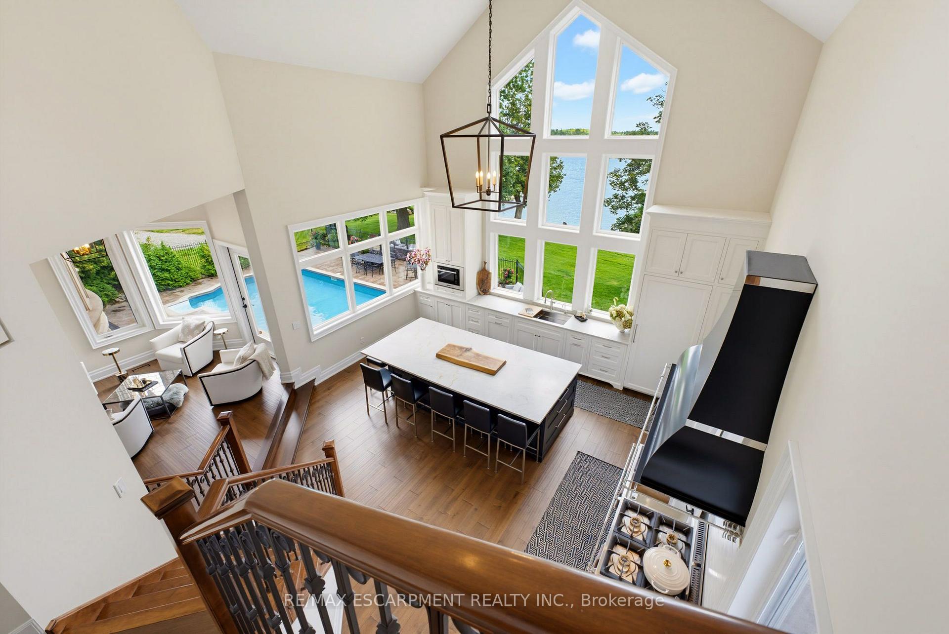
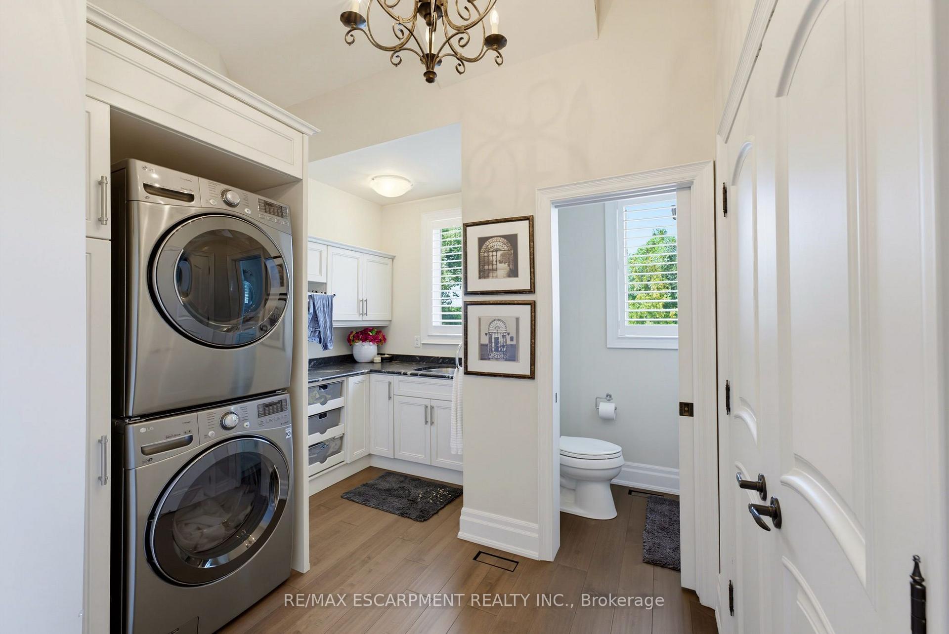
- Fully renovated main level with designer kitchen.
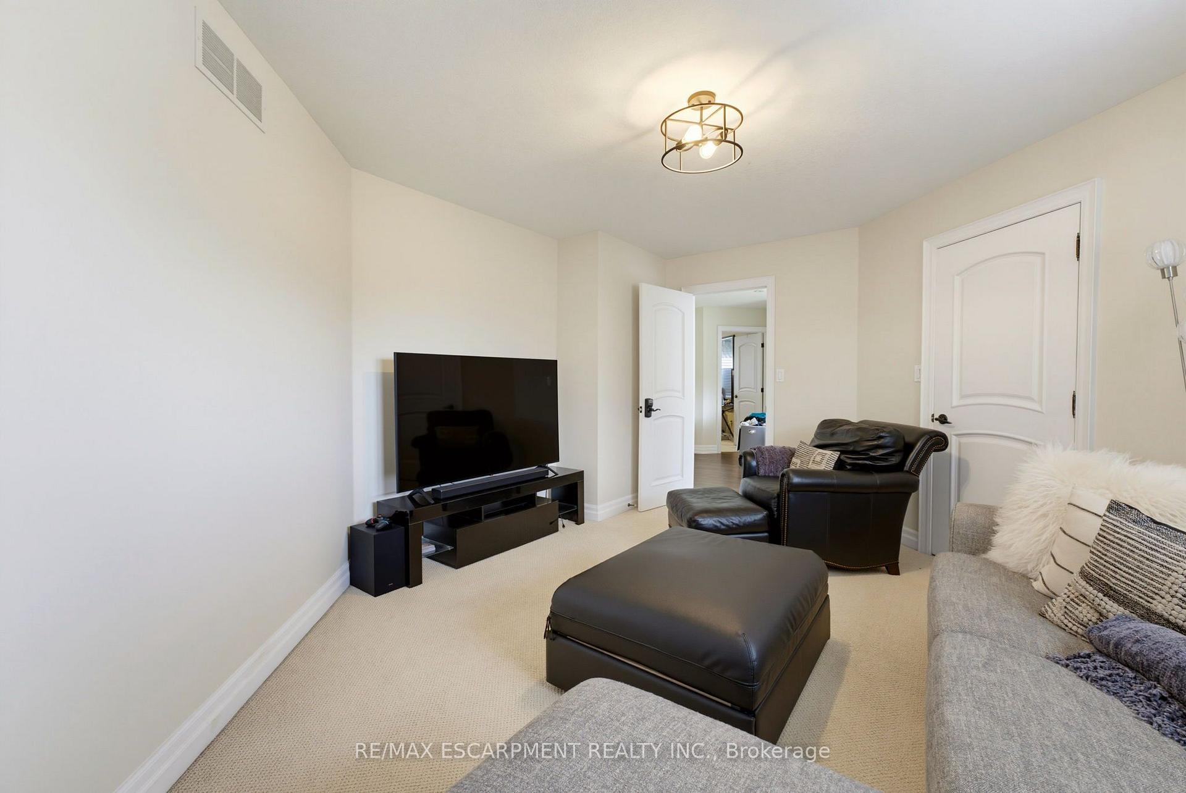
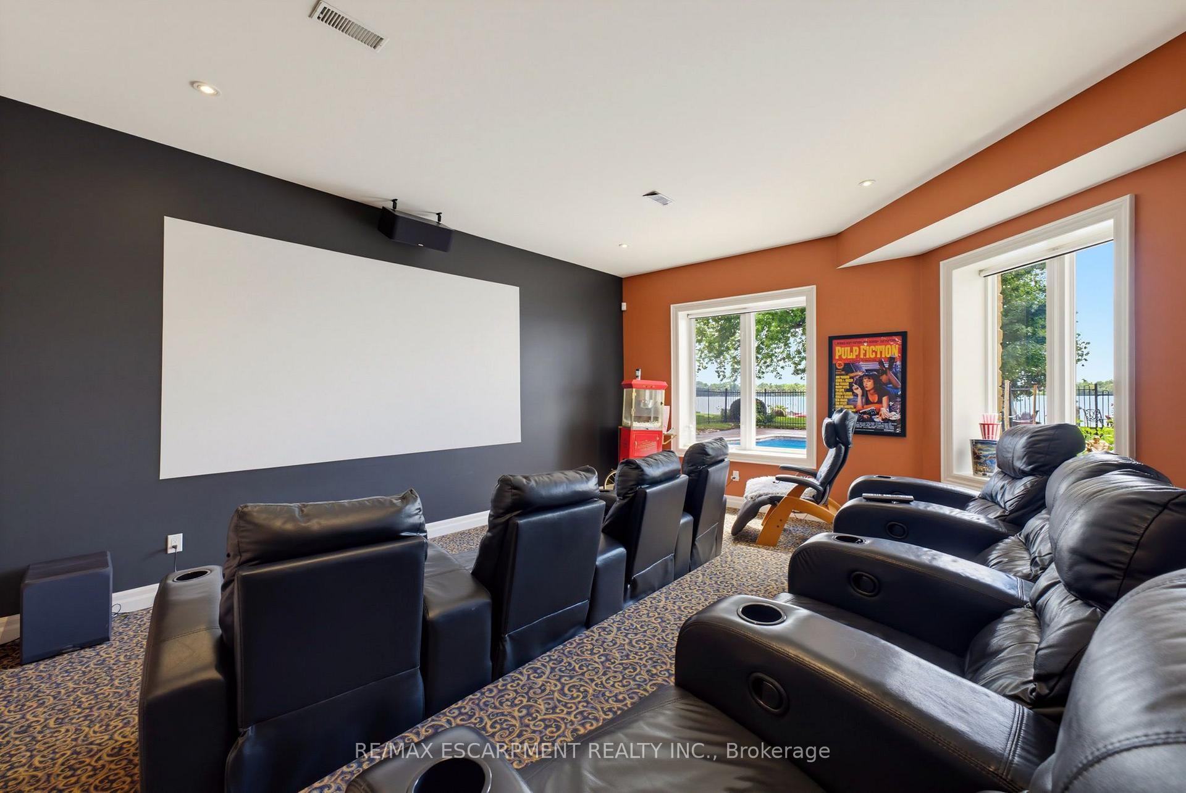
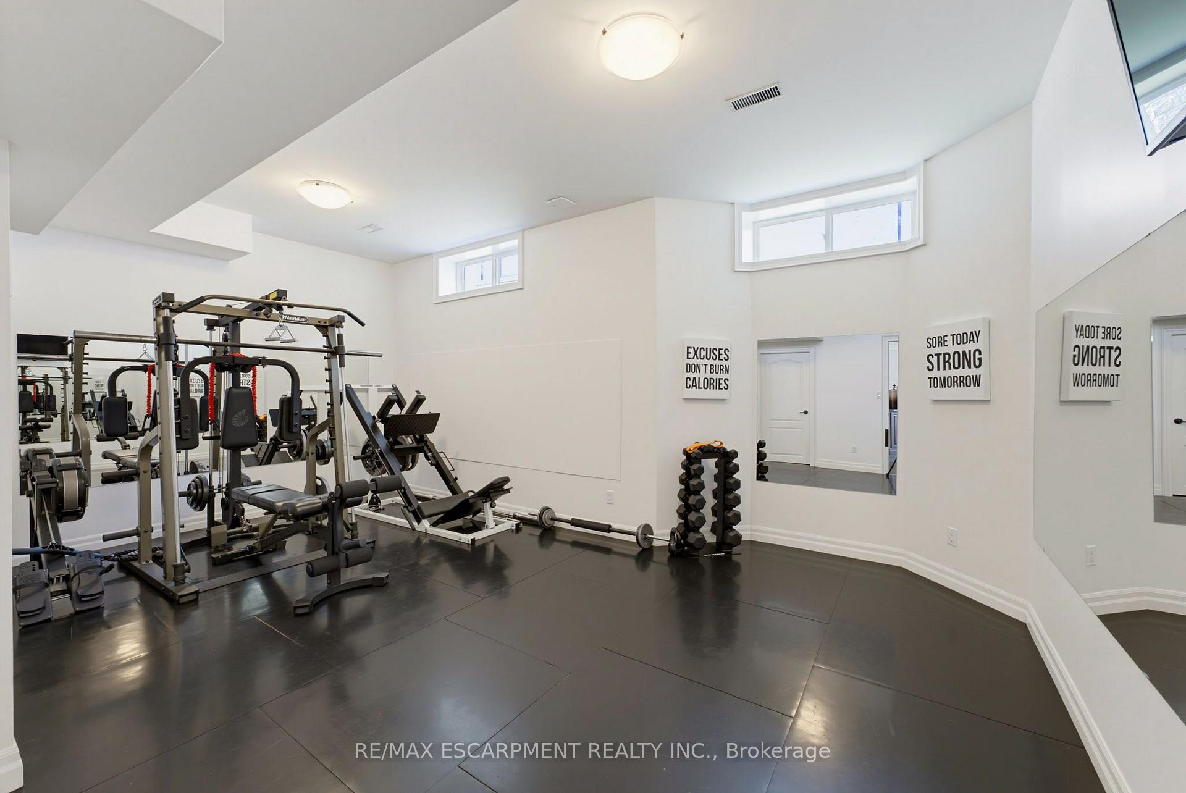
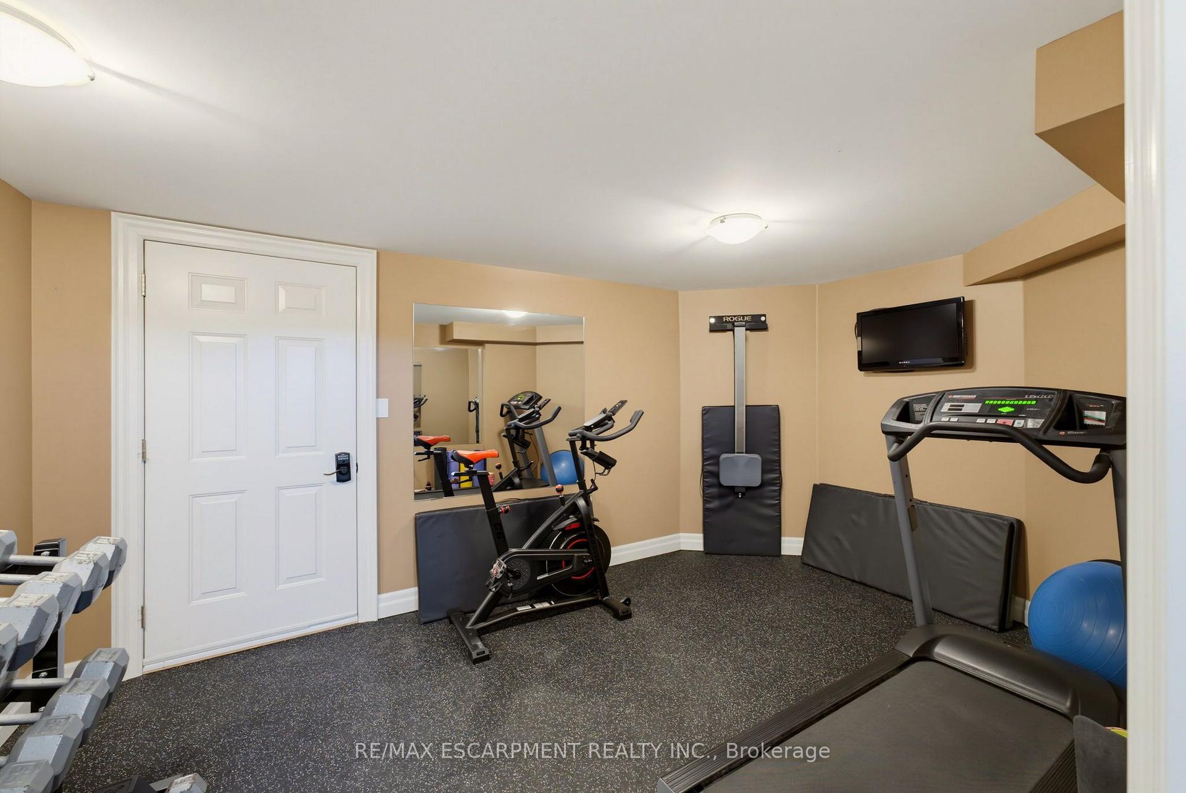
- Private movie theatre and dedicated home gym.
- Exclusive gated community with premium amenities.
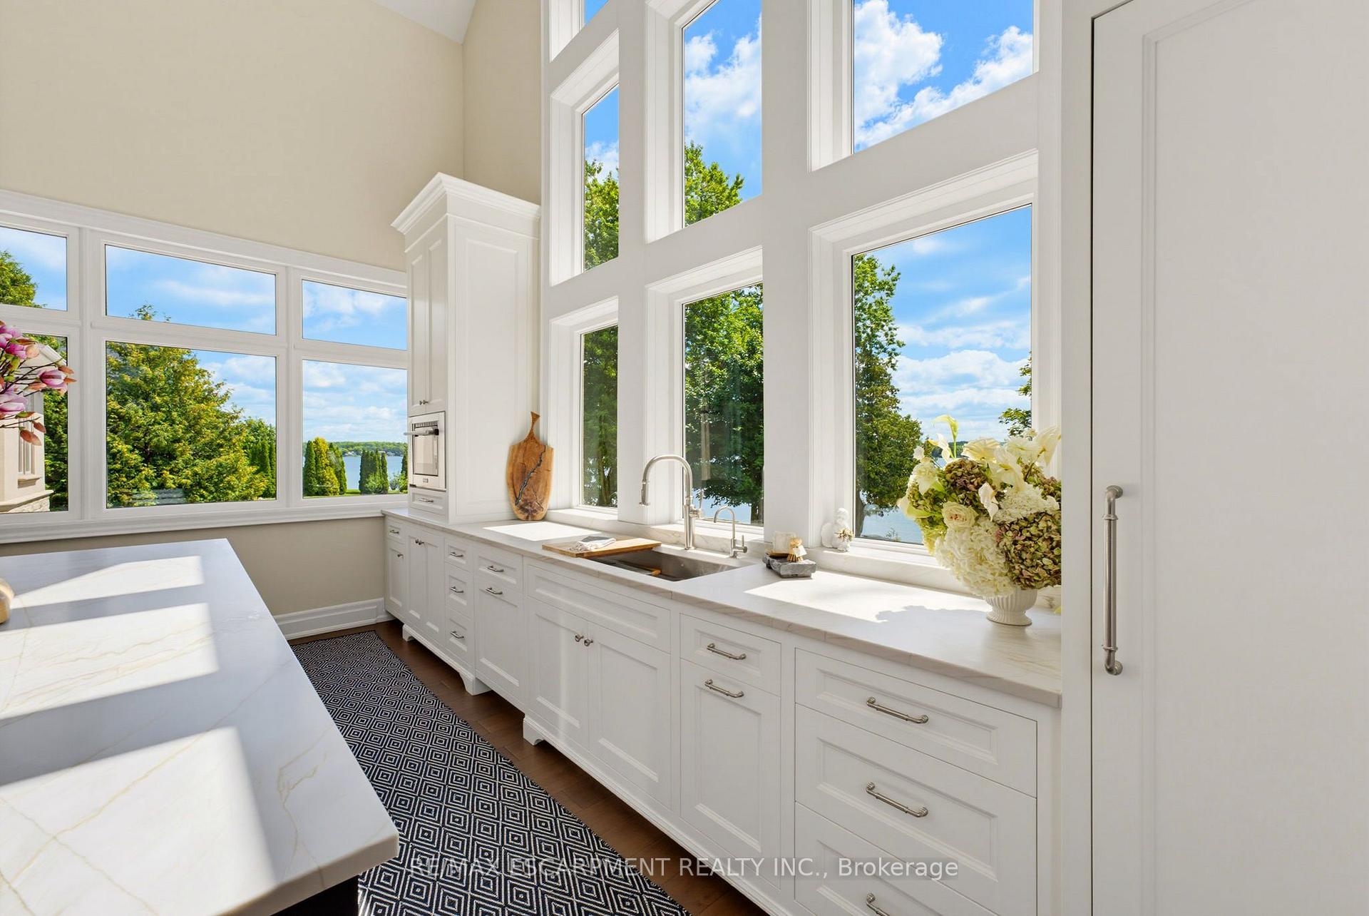
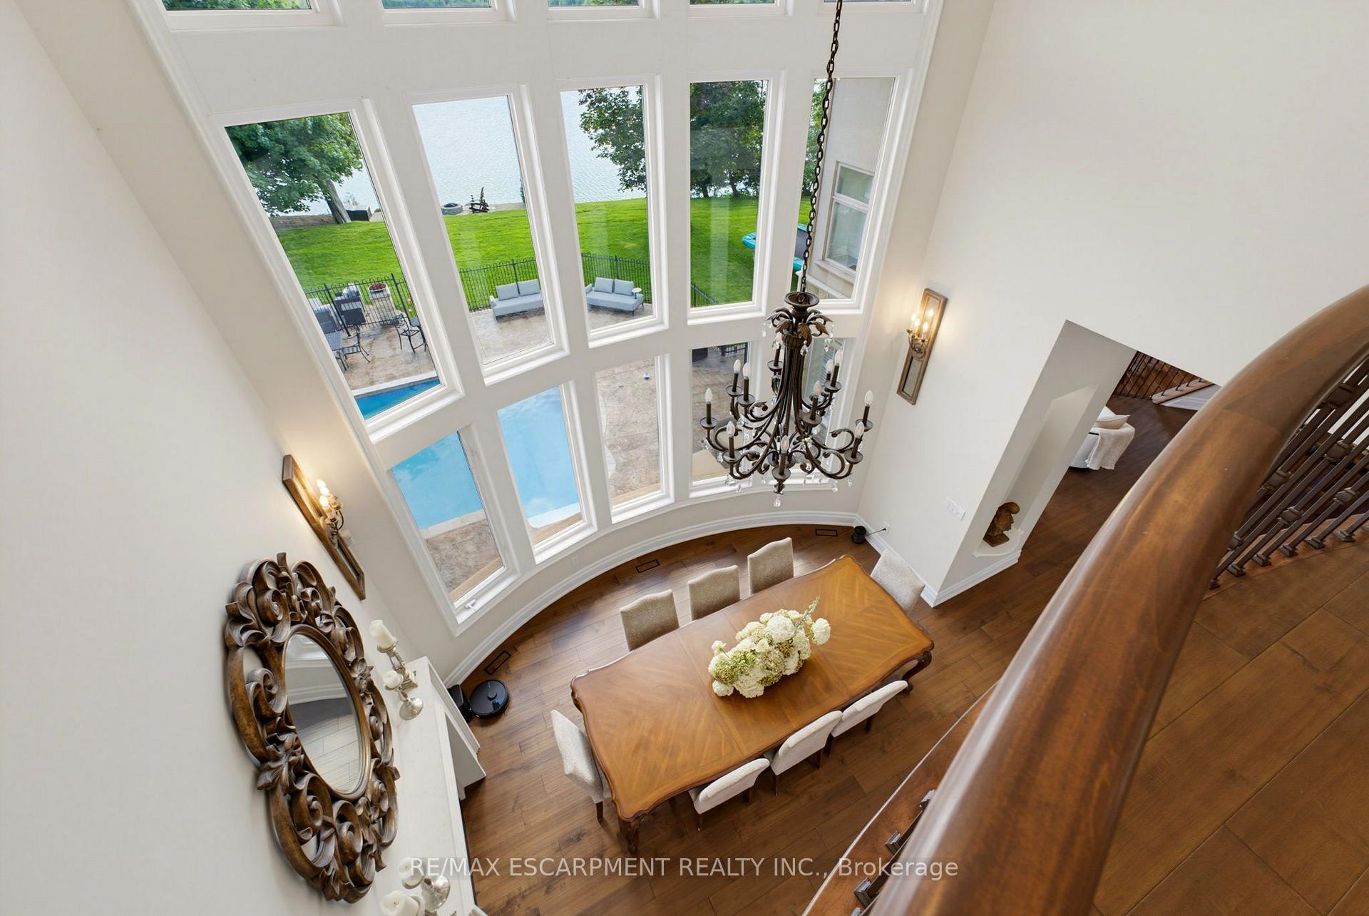
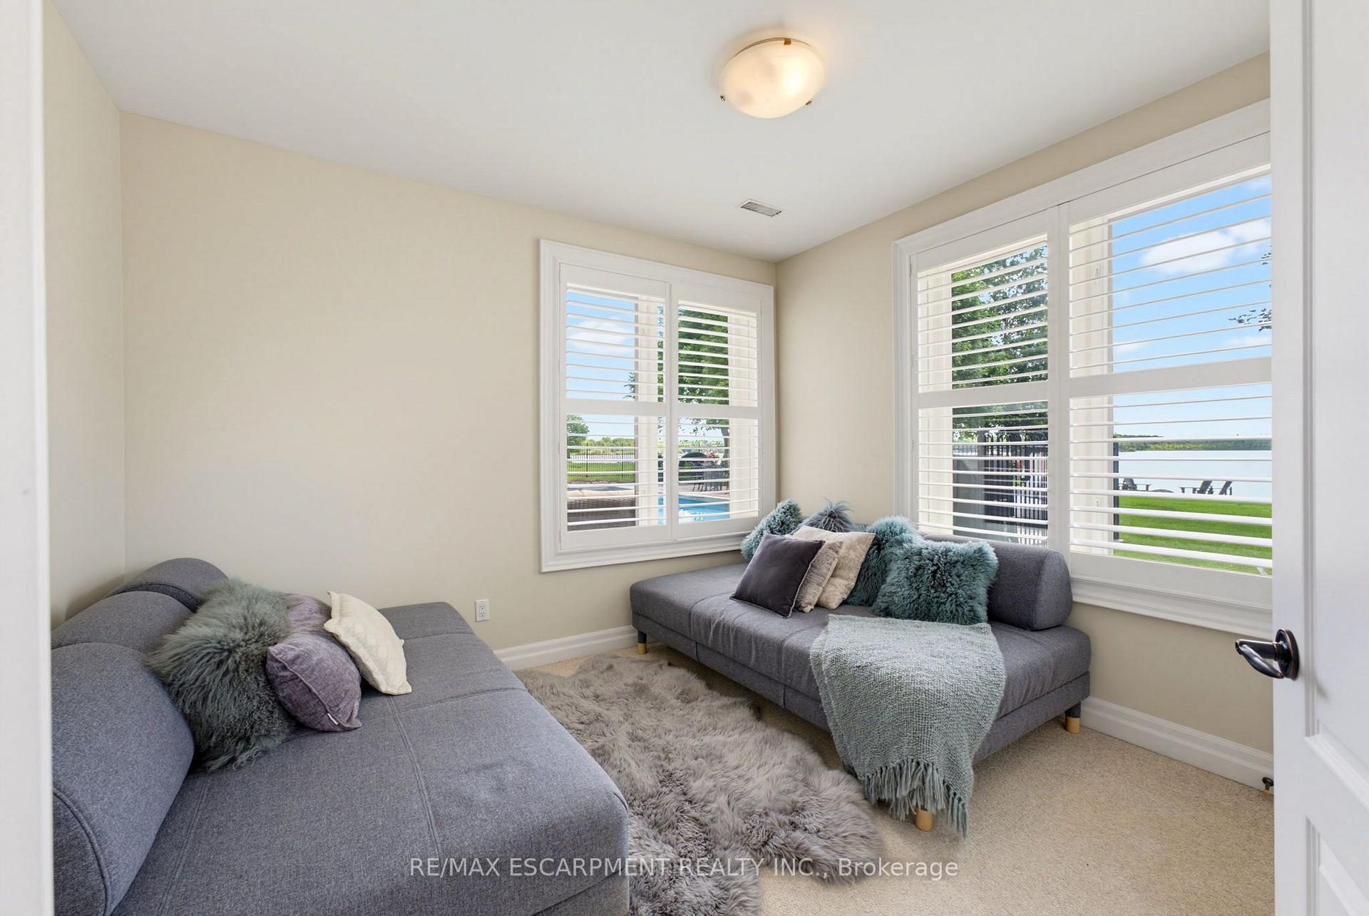
- Breathtaking lake views from every principal space.
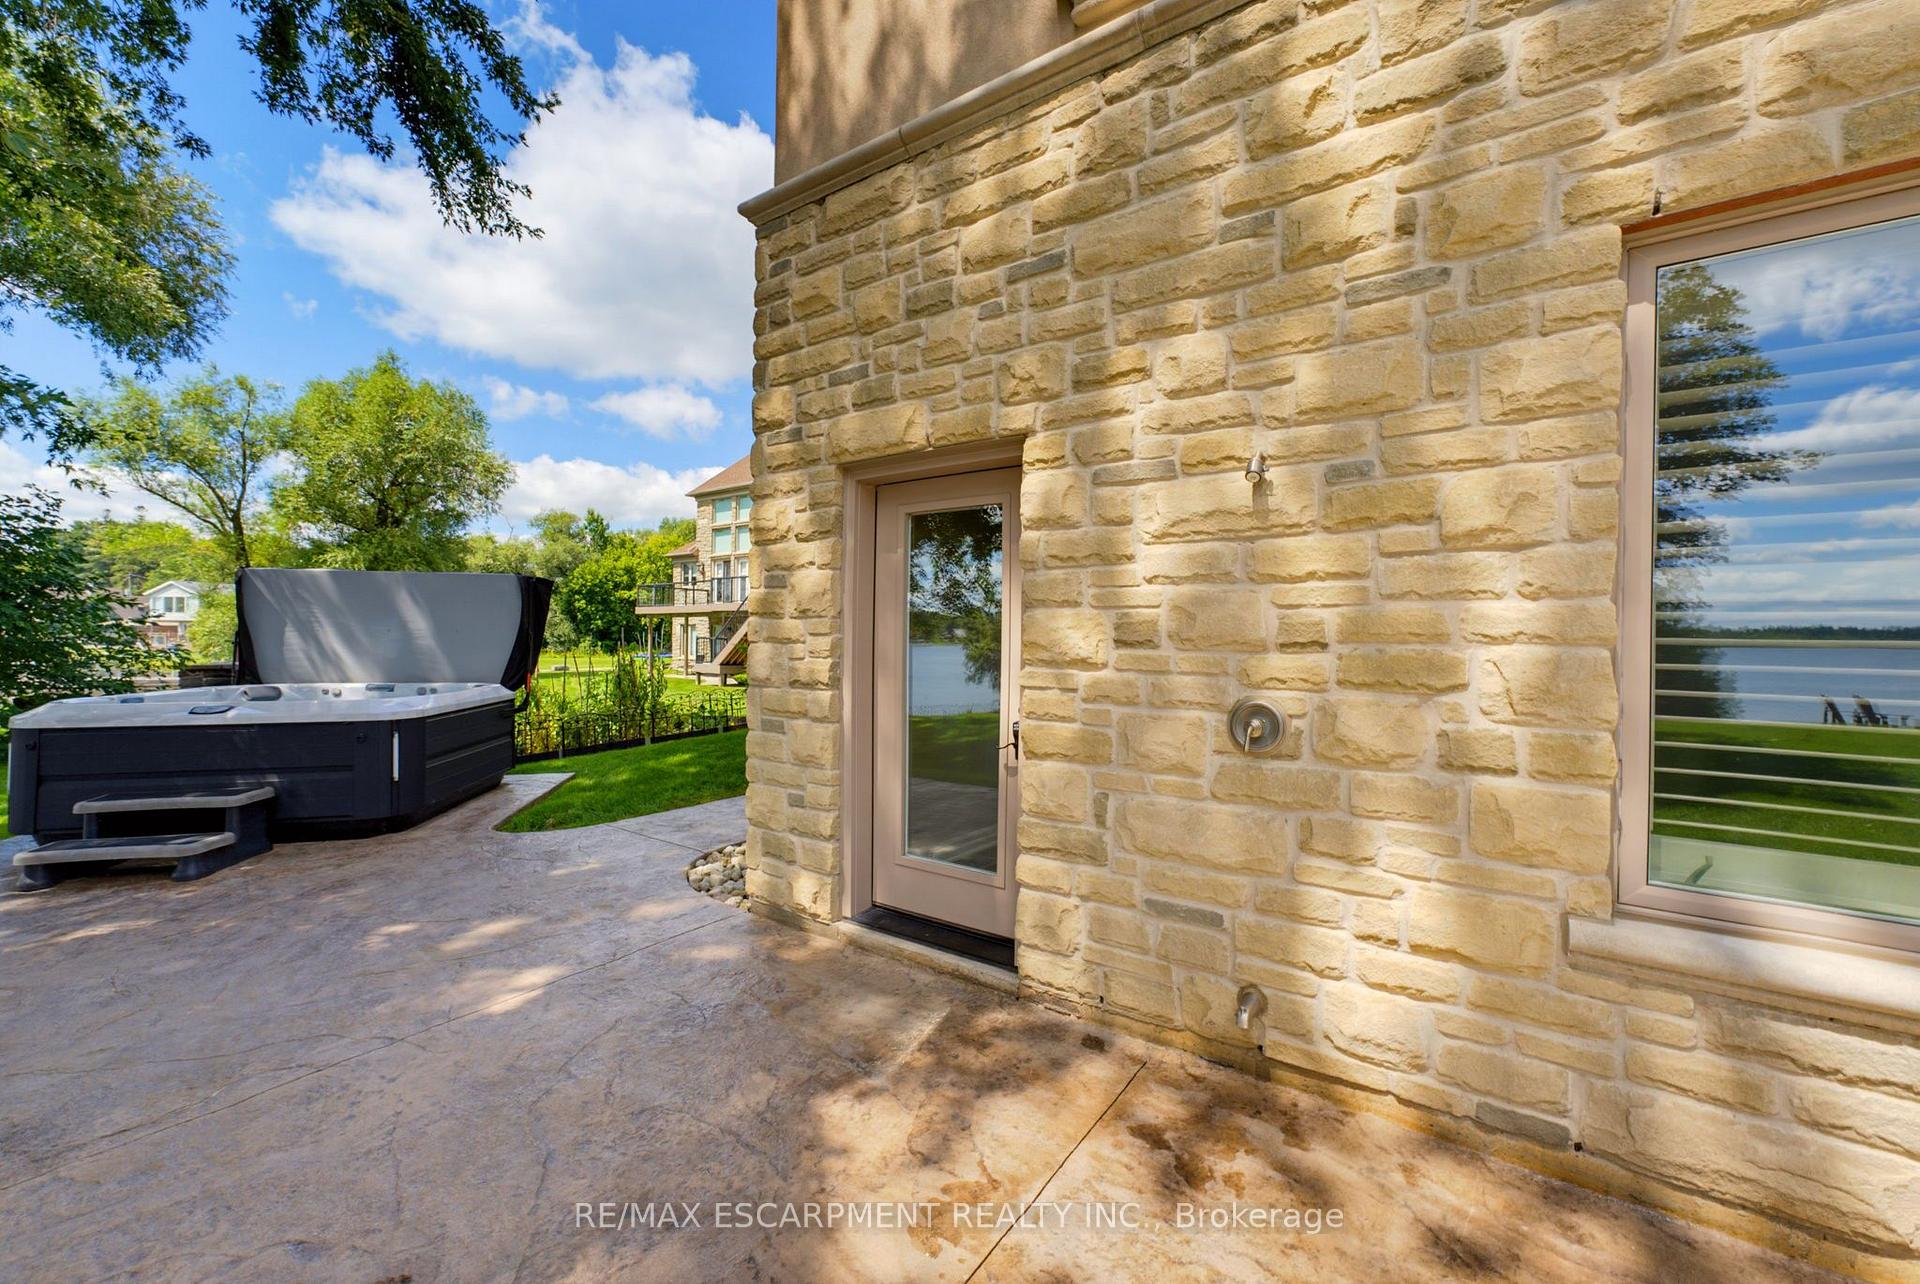
- Private pool and spacious outdoor entertaining areas.
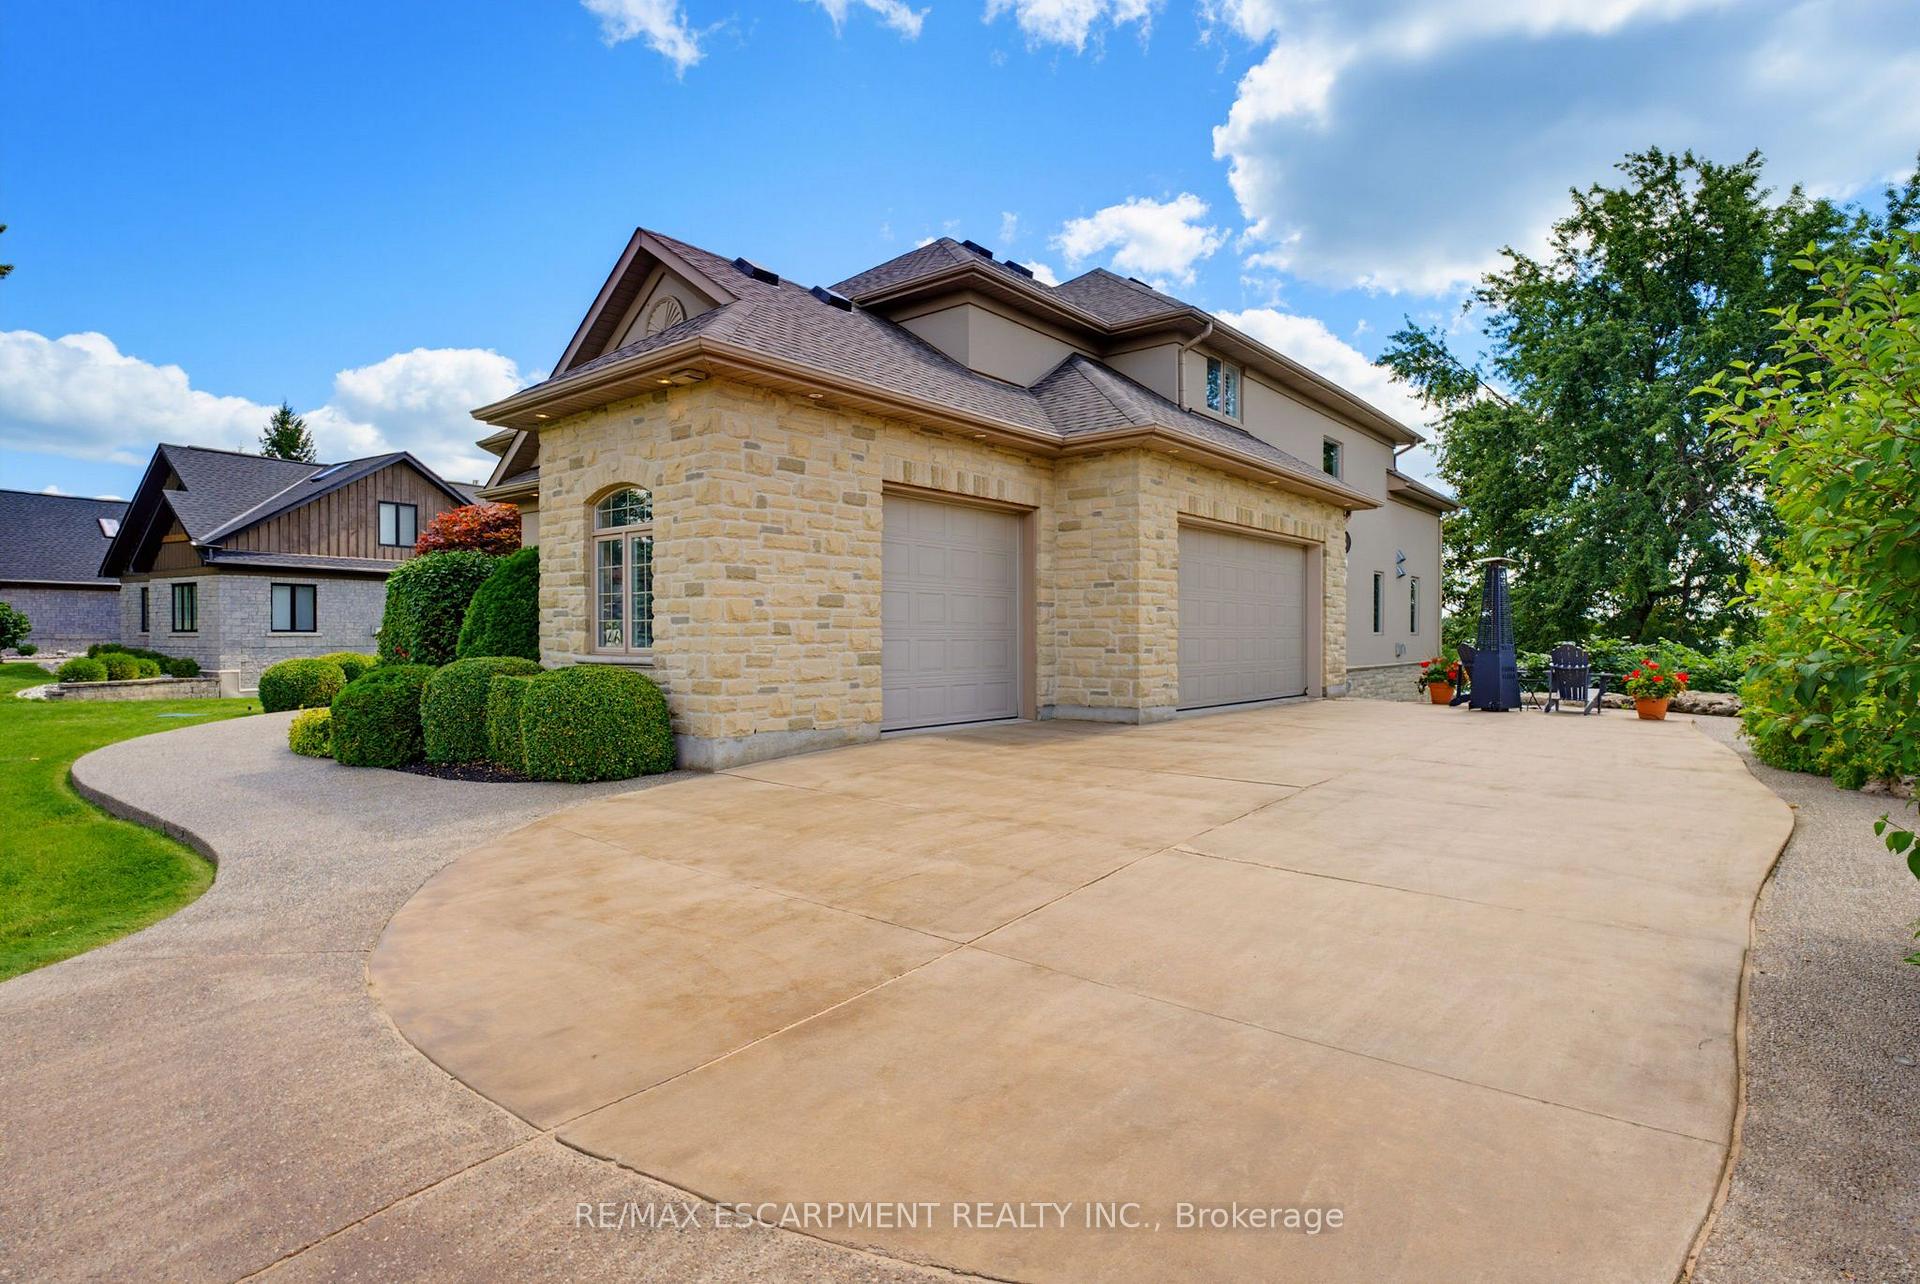
- Five-car garaging for ample parking.
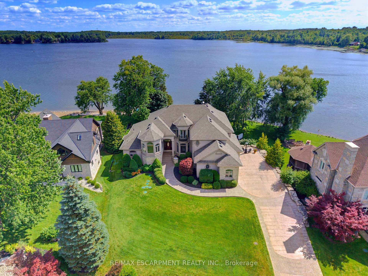
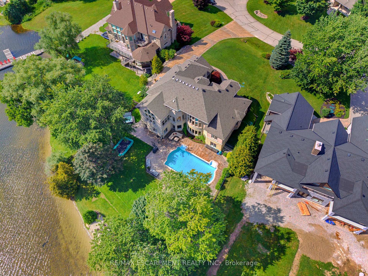
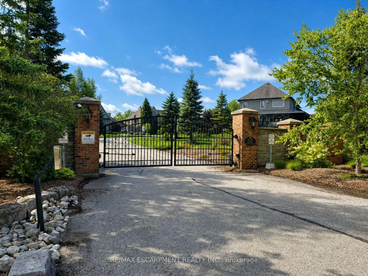
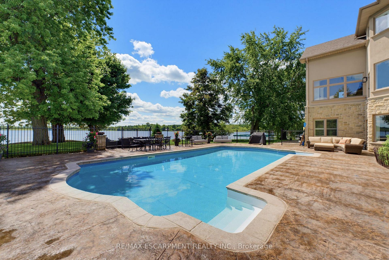
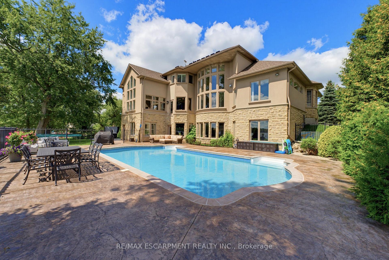
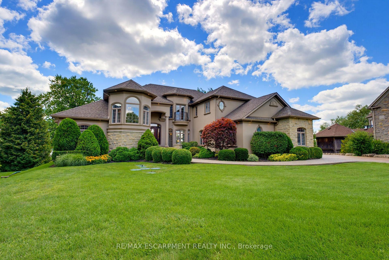
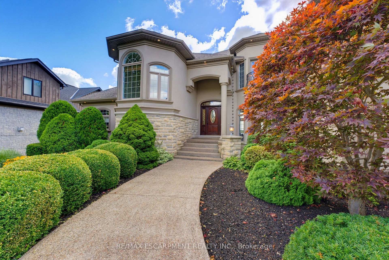
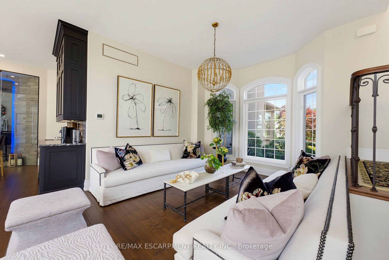
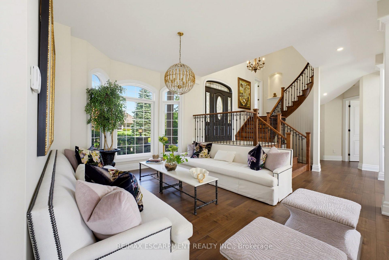
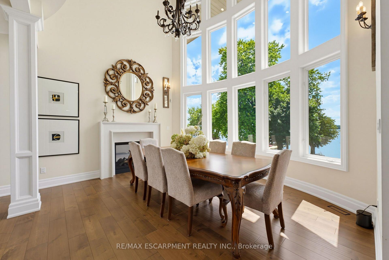
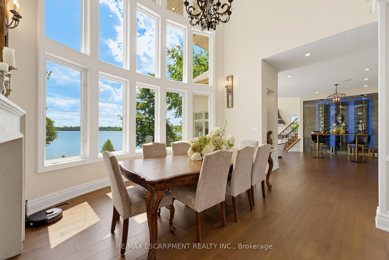
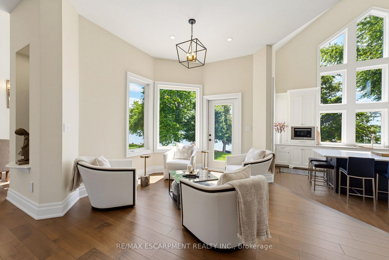
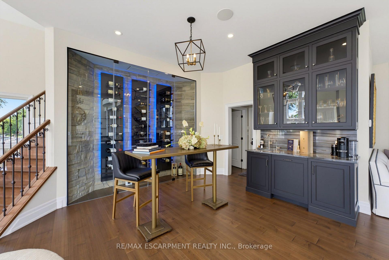
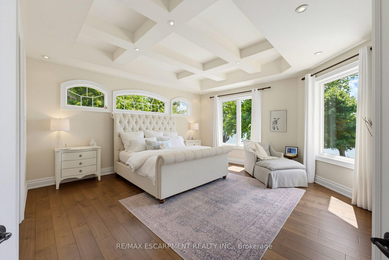
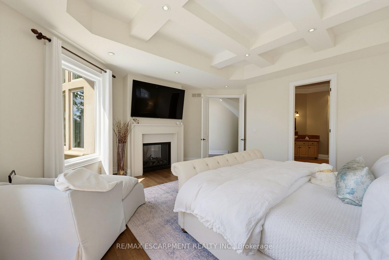
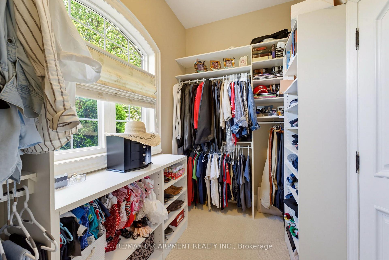
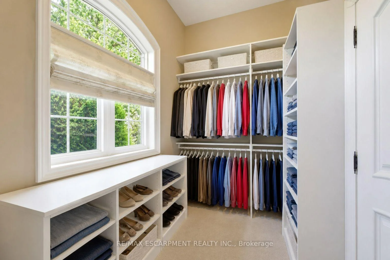
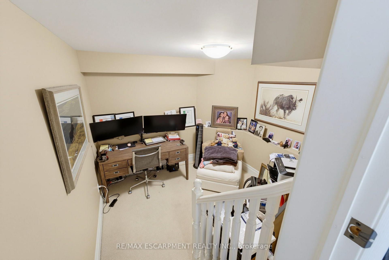
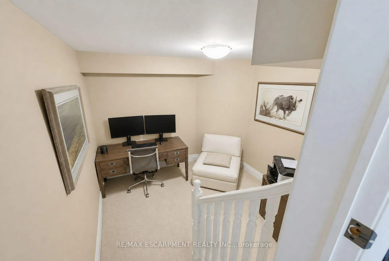
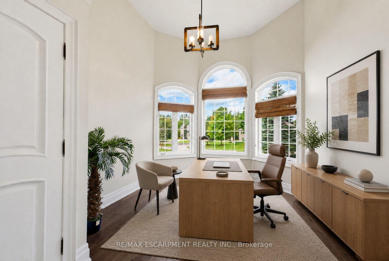
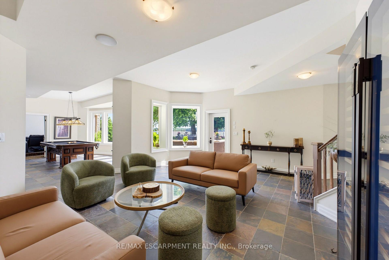
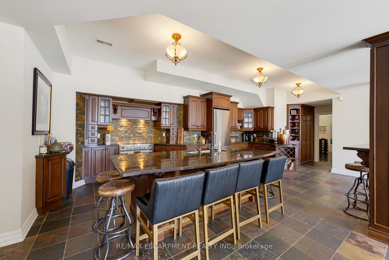
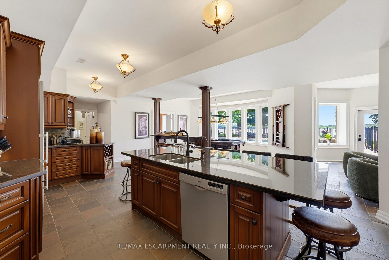
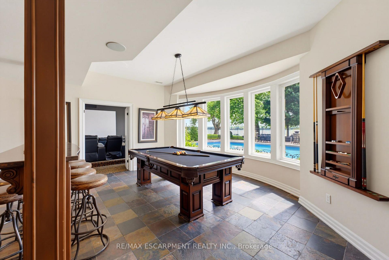
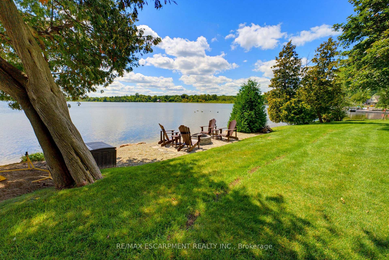
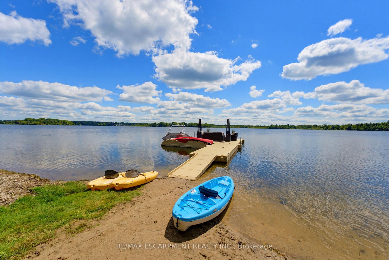
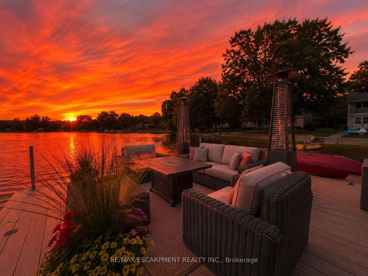
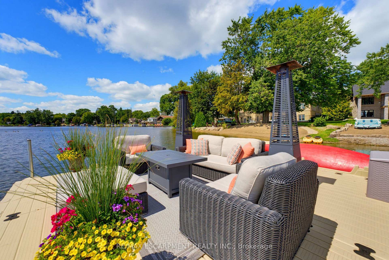
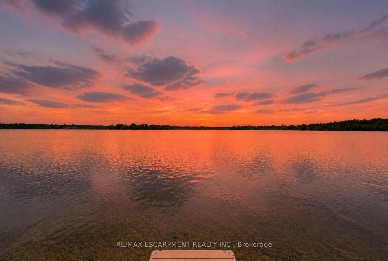
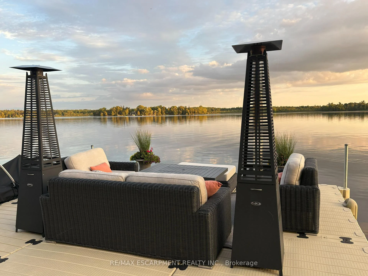
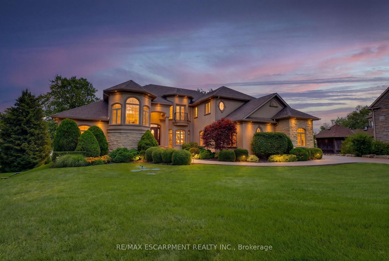
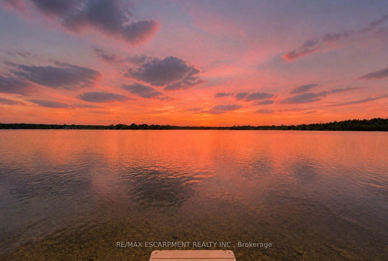
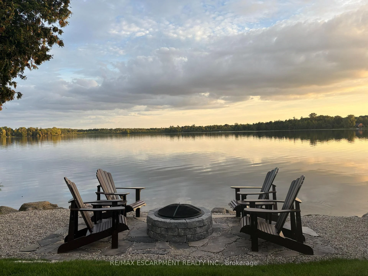
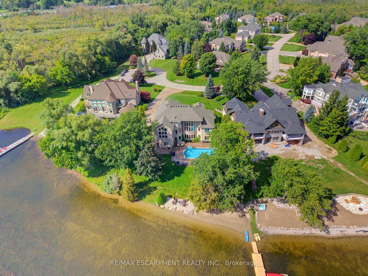
Muskoka Living on the 401 - within commuting distance of the city. Set on a remarkable southern point on Puslinch Lake, this exceptional waterfront home offers something truly special: the opportunity to experience both sunrise and sunset from your own property. Imagine sipping your morning coffee on the dock as the sun rises over the water, then ending the day with a glass of wine or a favourite drink as the sky transforms at sunset. Offering approximately 7,000 sq. ft. of finished living space, this home was designed for both everyday family life and unforgettable gatherings. Expansive windows bring the lake into nearly every principal room, while the beautifully renovated main level features a designer kitchen with striking natural quartzite countertops, premium finishes and hardwood flooring. The home's generous size and thoughtful layout also create exceptional possibilities for multigenerational living. A second kitchen, separate entrance and private living spaces allow extended family, adult children or guests to live together while still enjoying independence and privacy. Outside, the lifestyle continues with a private pool, hot tub, expansive entertaining areas and private dock with direct access to beautiful Puslinch Lake. Five-car garaging, a private movie theatre, home gym and dedicated wine lounge add to the home's extraordinary lifestyle offering. Located within an exclusive gated community with tennis and pickleball courts and convenient access to the 401, this is more than a lakefront home. It is a place for generations to gather, celebrate and make memories, from sunrise to sunset.
Key Facts & Features
Property Costs
- Annual Property Tax Amount
- $18,850
- Land Transfer Tax Fee
- $100,975
- Basement Type
- Finished with Walk-Out
Interior Features
- Interior Extras
- Built-In Oven, Central Vacuum, Primary Bedroom - Main Floor
- View
- Lake
- Fireplace/Stove
- No
- Elevator
- No
Exterior Features
- Pool
- Inground
- Property Features
- Cul de Sac/Dead End, Waterfront
Building
- Building Type
- Detached
- Building Style
- 3-Storey
Construction
- Exterior Finish
- Stucco (Plaster)
- Roof
- Shingles
- Foundation Details
- Concrete
- Special Designation
- Unknown
Lot
- Lot Front
- 98.00 ft
- Lot Depth
- 141.00 ft
Inclusions
- Inclusions
- Fridge x2, stove x2, washer, dryer, 2 x car lifts, dishwasher x2. (See Supplements for Negotiable Furnishings)
Parking & Garages
- Garage Type
- Attached
- Garage Spaces
- 5
- Parking Spaces
- 8
- Total Garage And Parking Spaces
- 13
Heating & Cooling
- Heat Source
- Gas
- Heat Type
- Forced Air
- Air Conditioning
- Central Air
- Water
- Other
- Sewers
- Septic
- Bedrooms
- 6 + 1
- Washrooms
- 6
- Kitchens
- 2
- Family / bonus room
- Yes
Room sizes
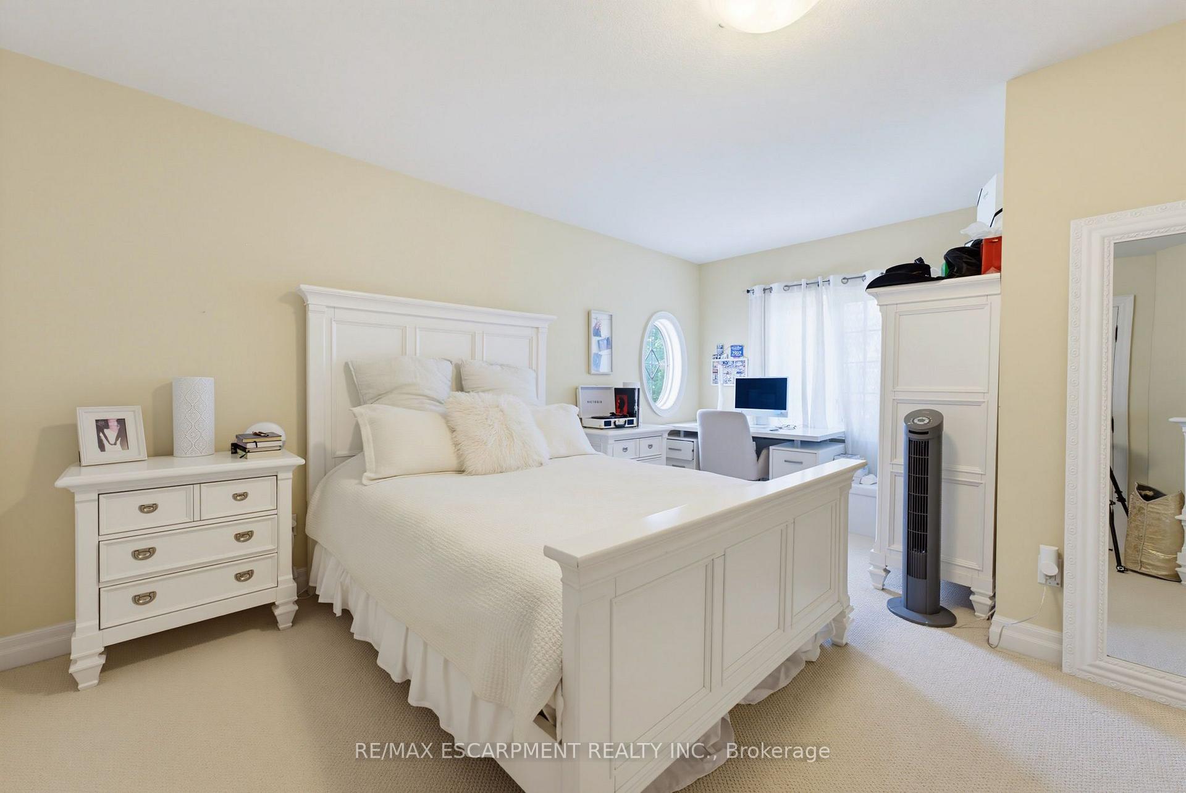
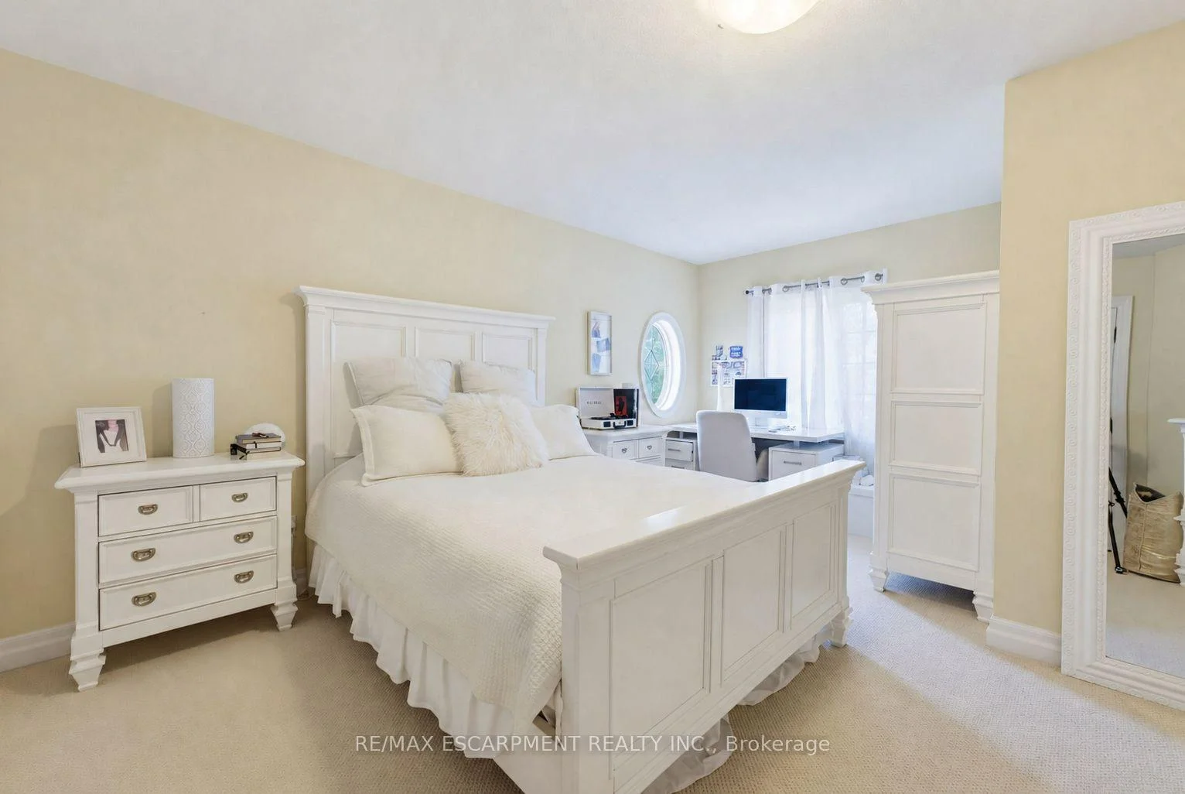
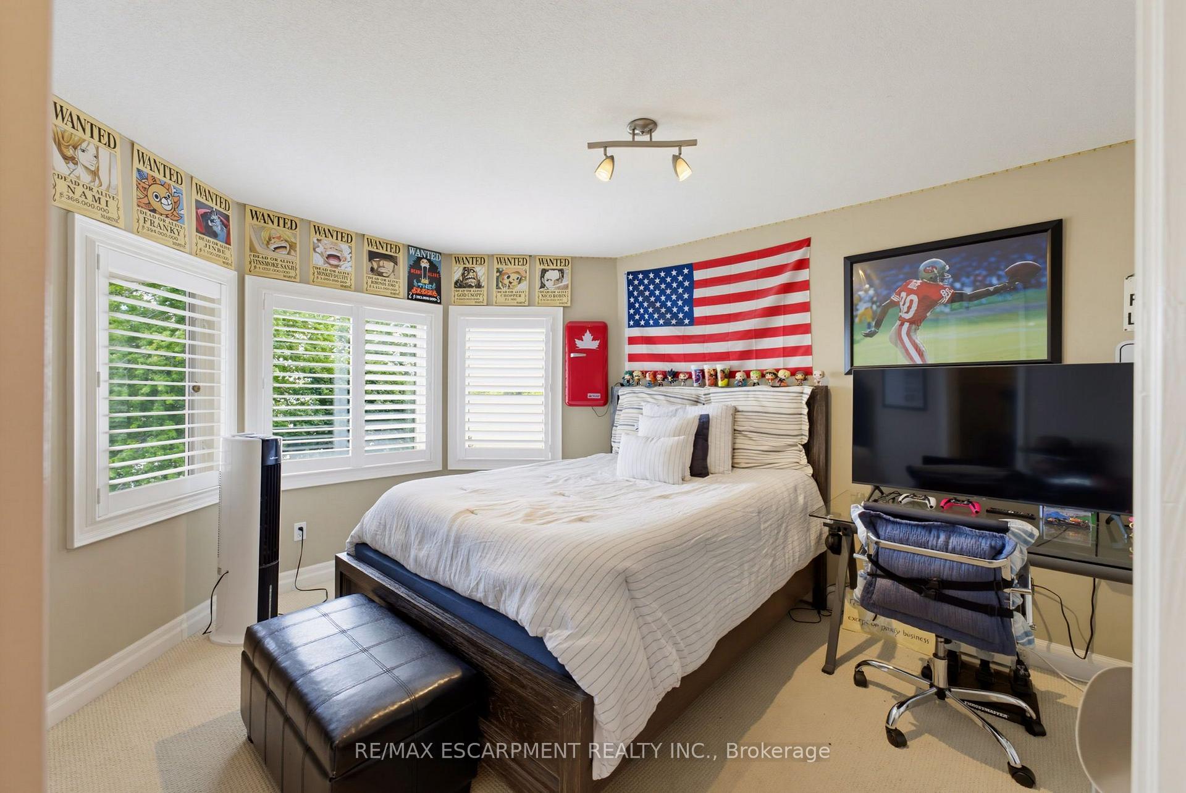
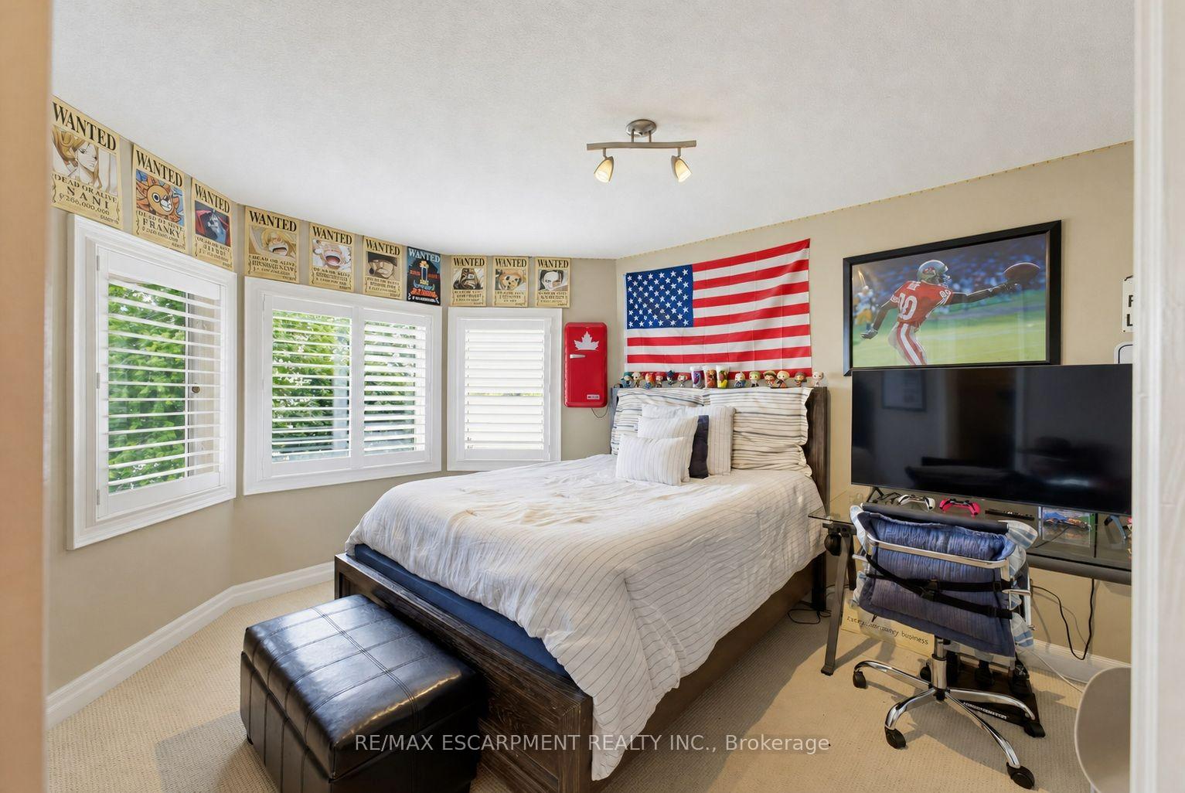
- Bedroom—Second level
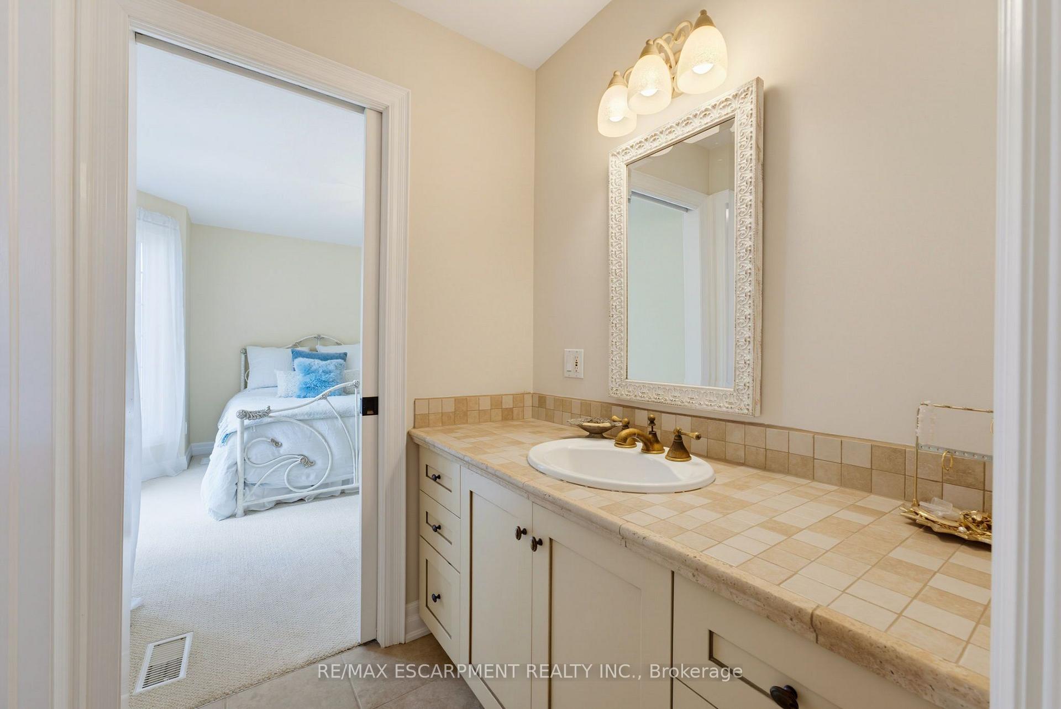
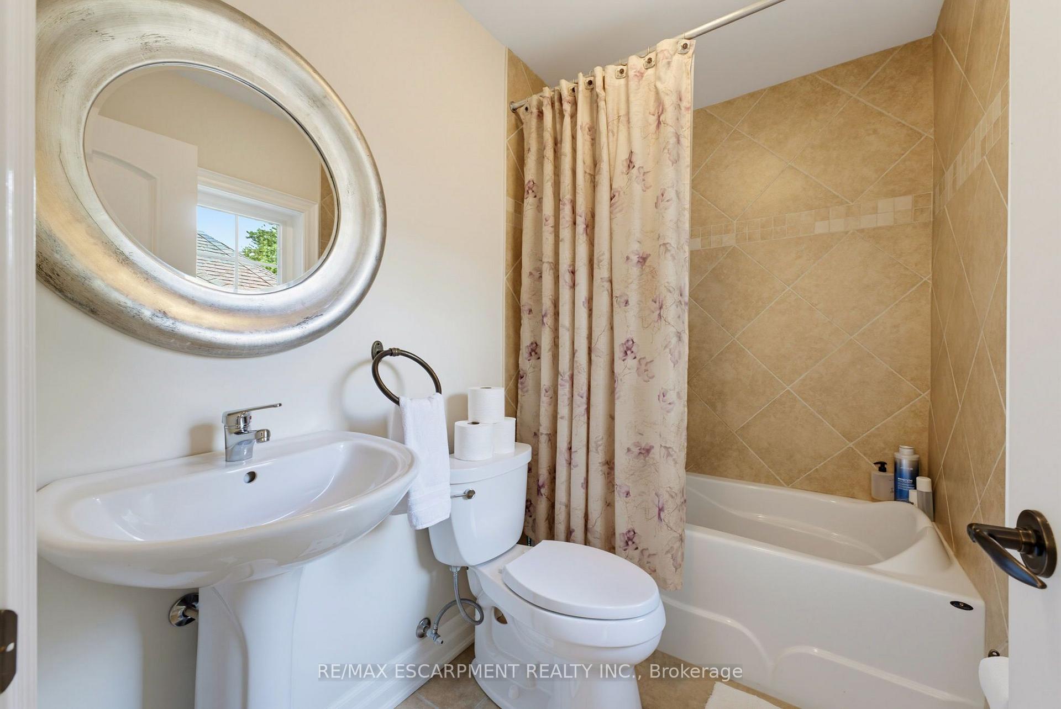
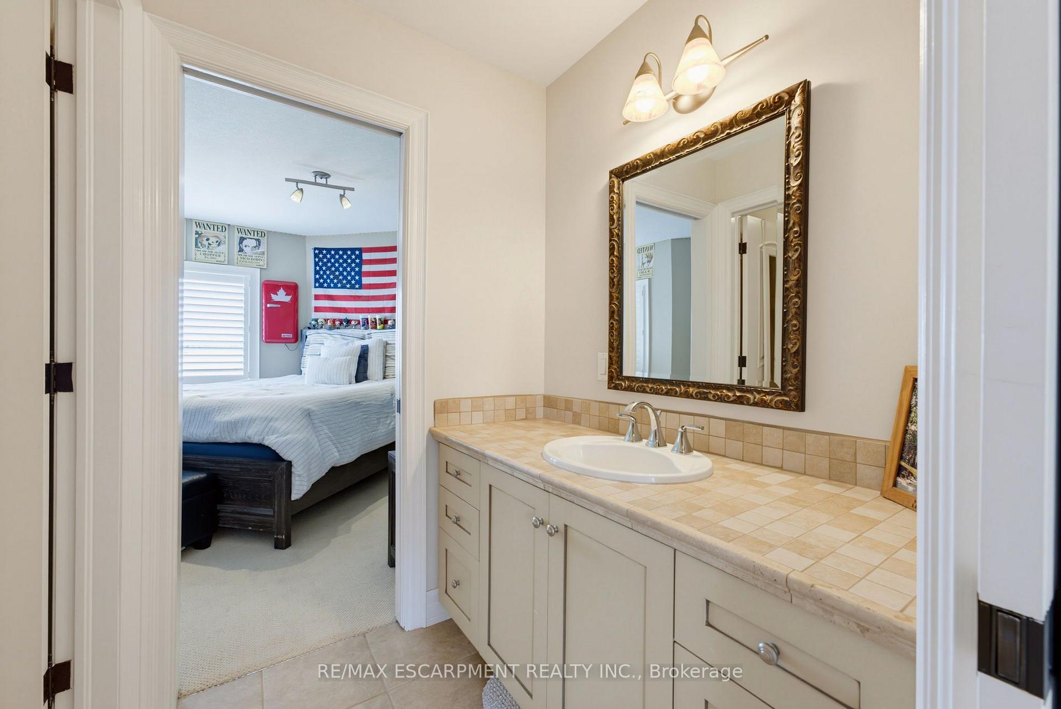
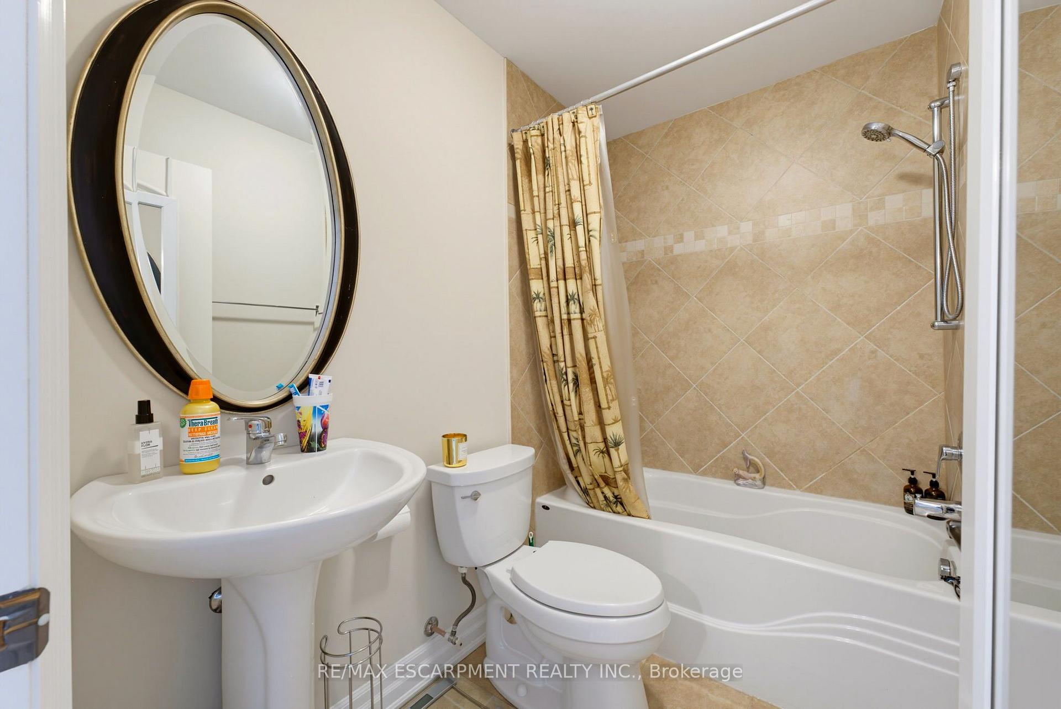
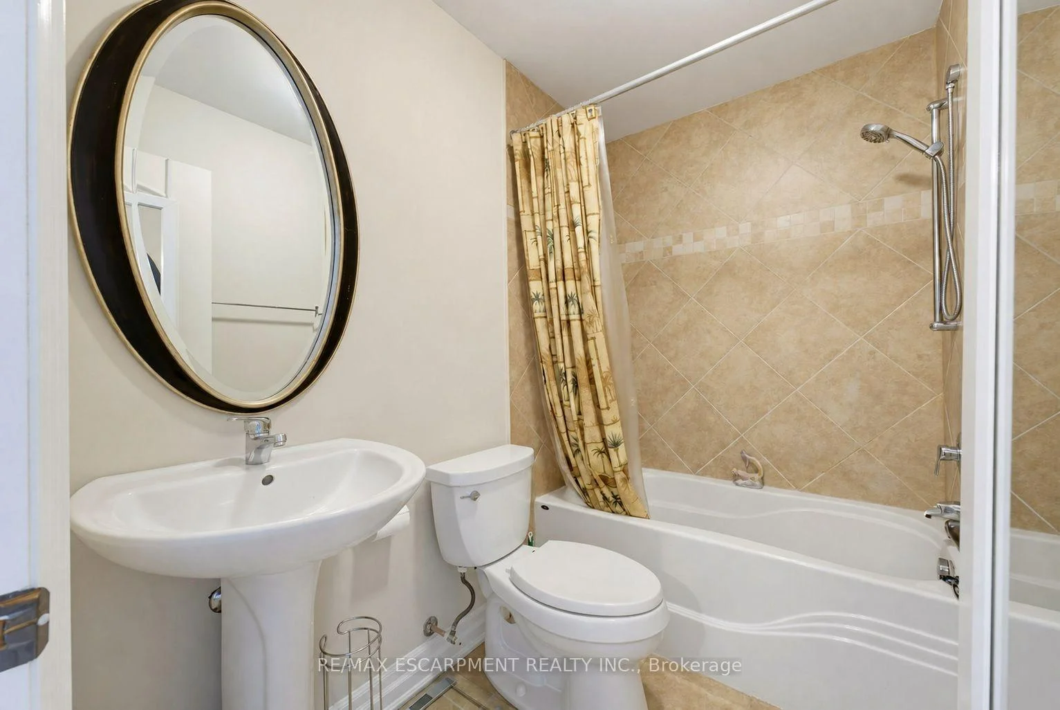
- Bathroom—Second level, 4 Pc Bath
- Bedroom—Second level
- Bathroom—Second level, 4 Pc Bath
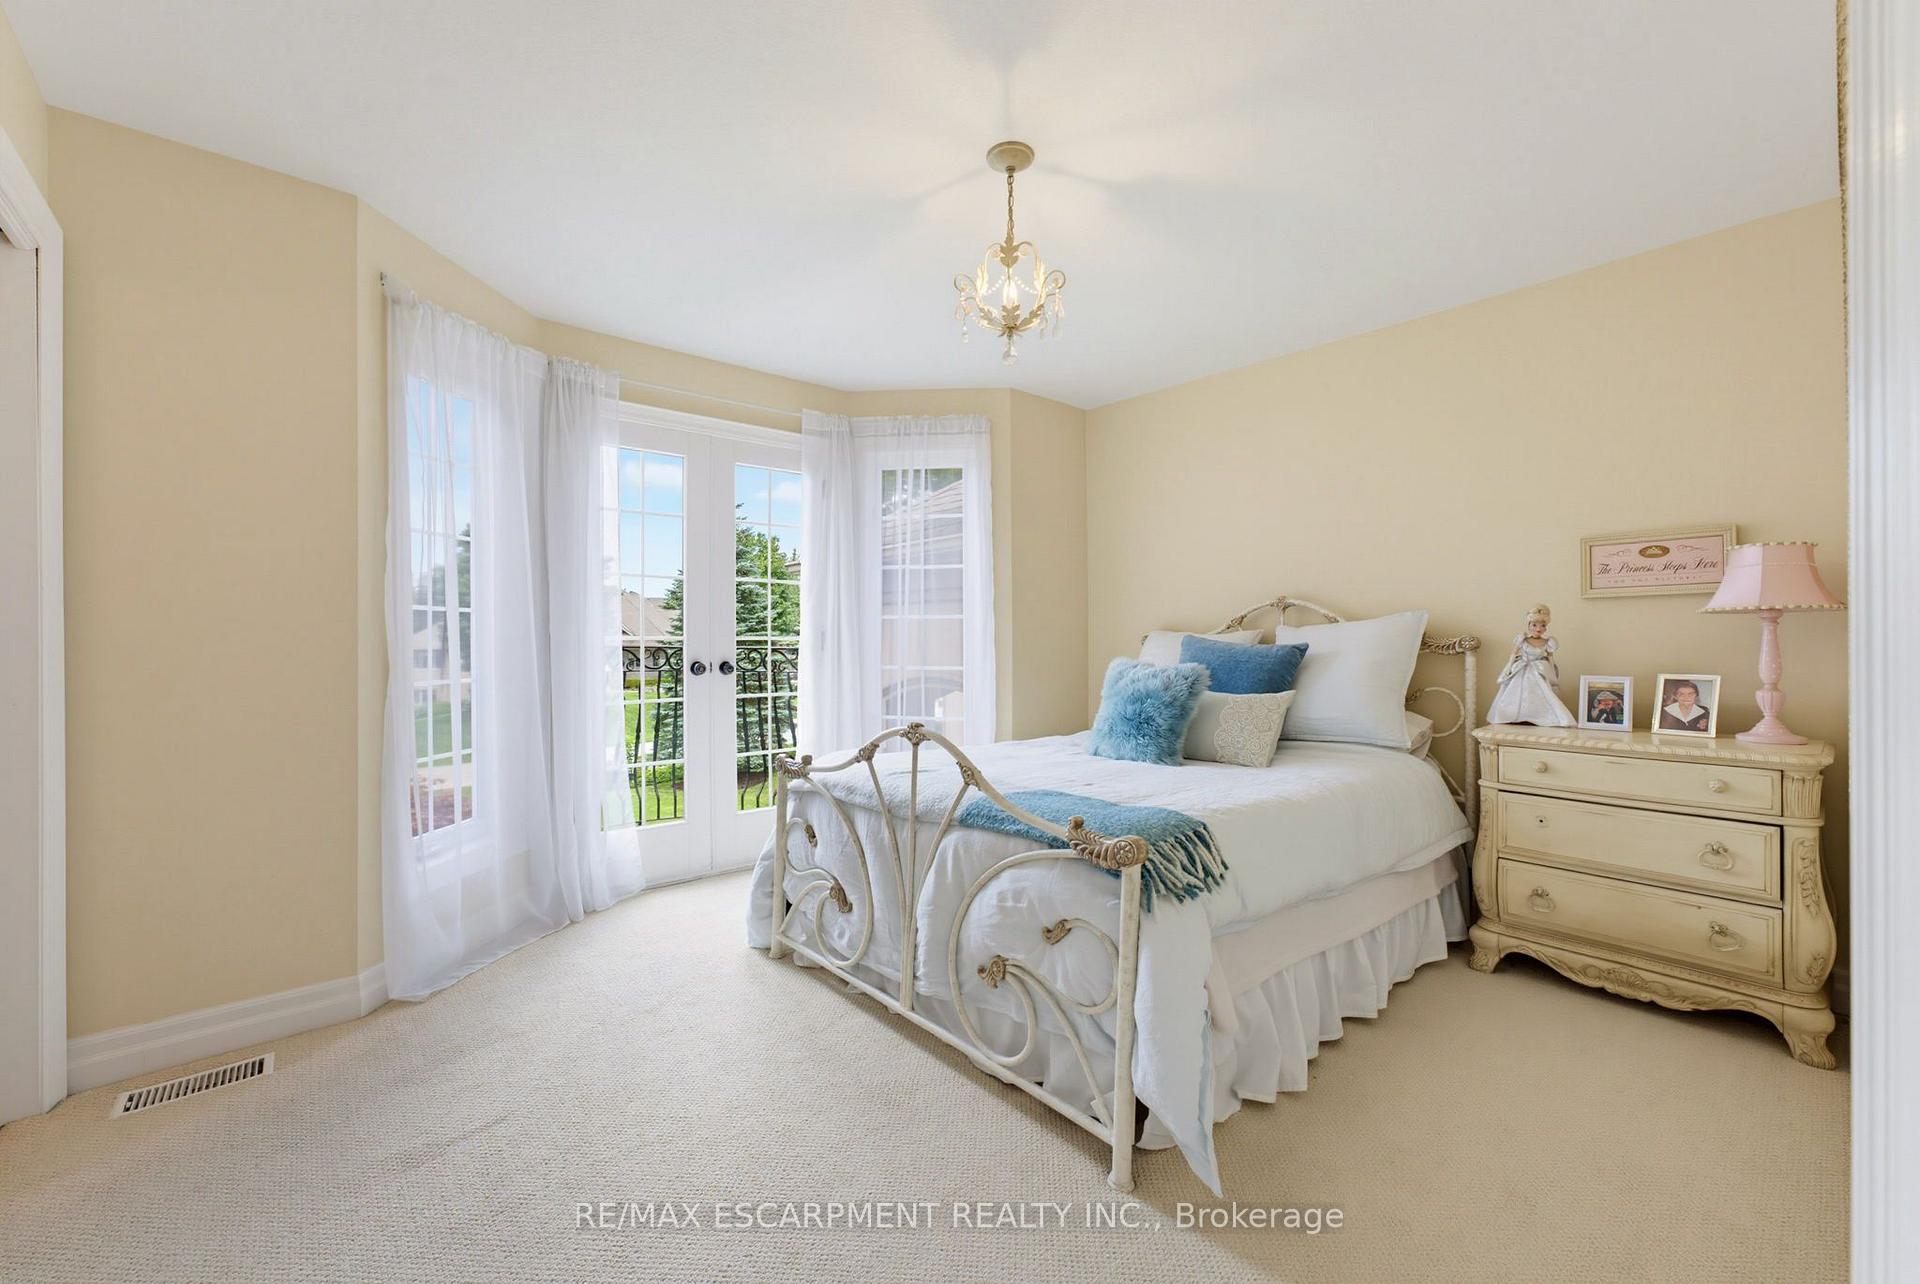
- Bedroom 2—Second level
- Bedroom 3—Second level
- Dining Room—Main level
- Kitchen—Main level
- Living Room—Main level
- Primary Bedroom—Main level
- Bathroom—Basement level, 3 Pc Bath
- Bedroom—Basement level
- Bedroom 4—Second level
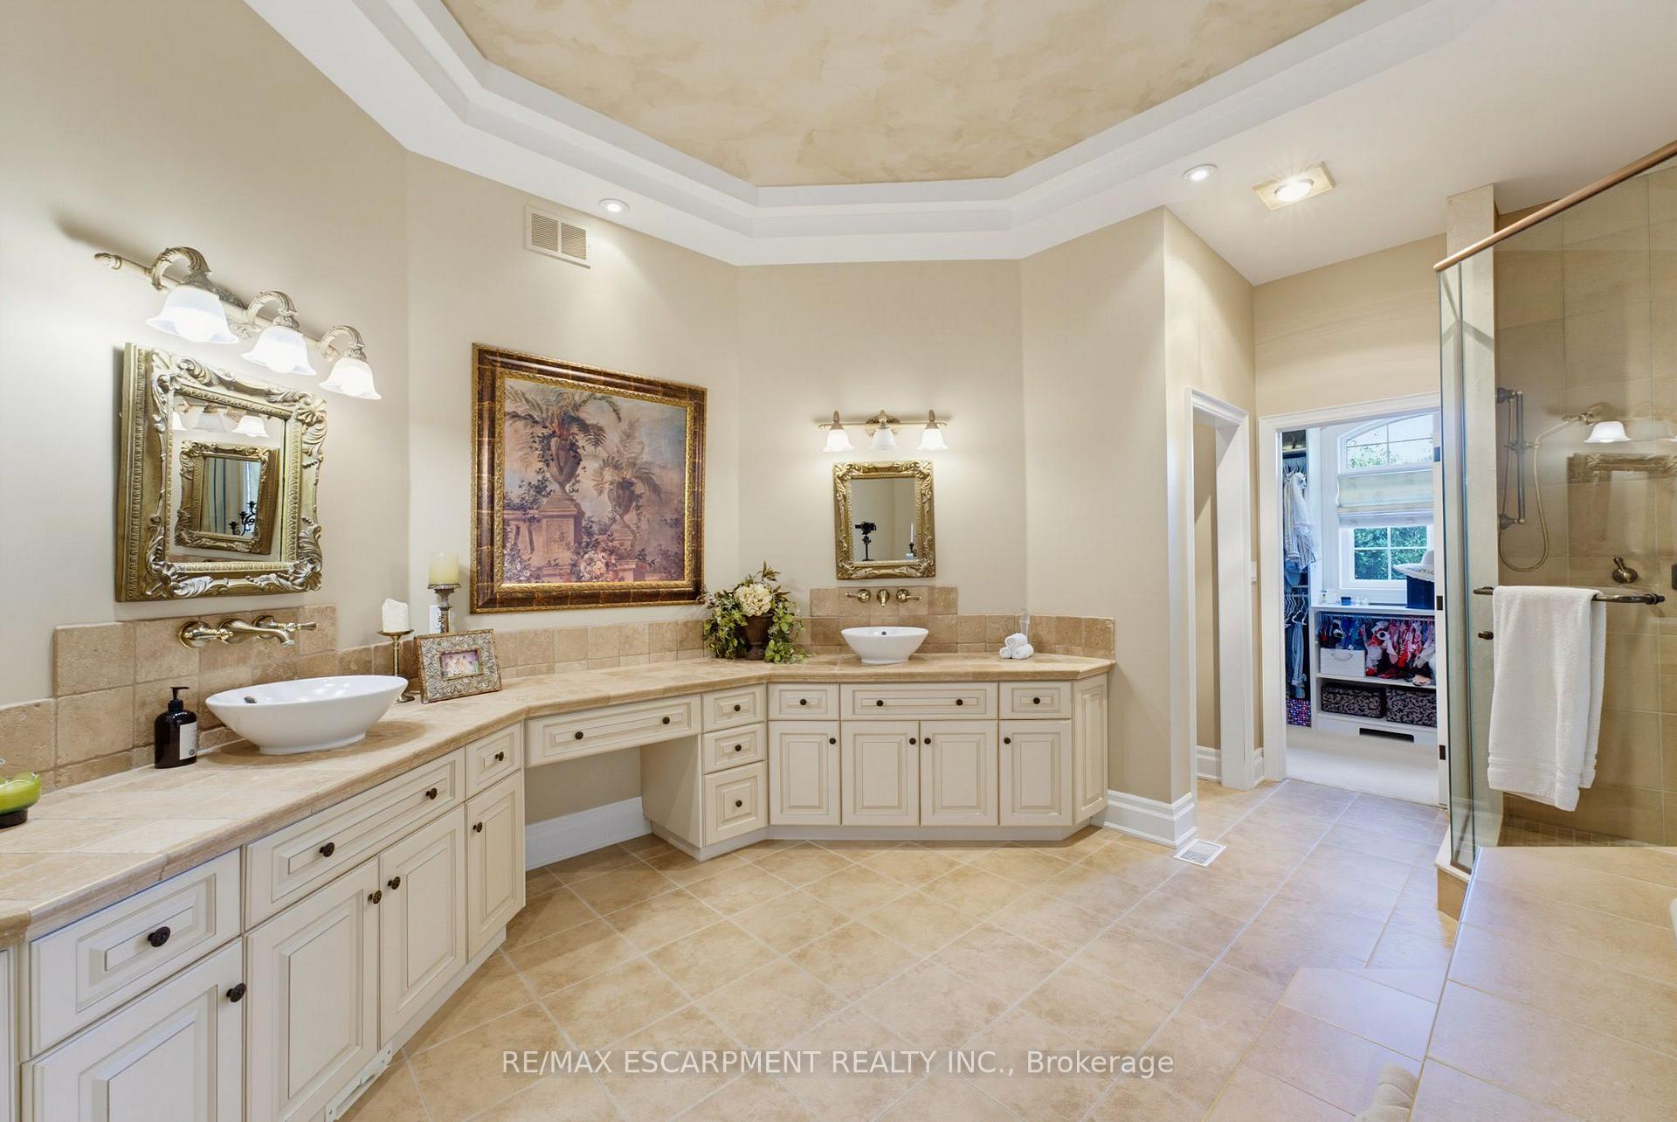
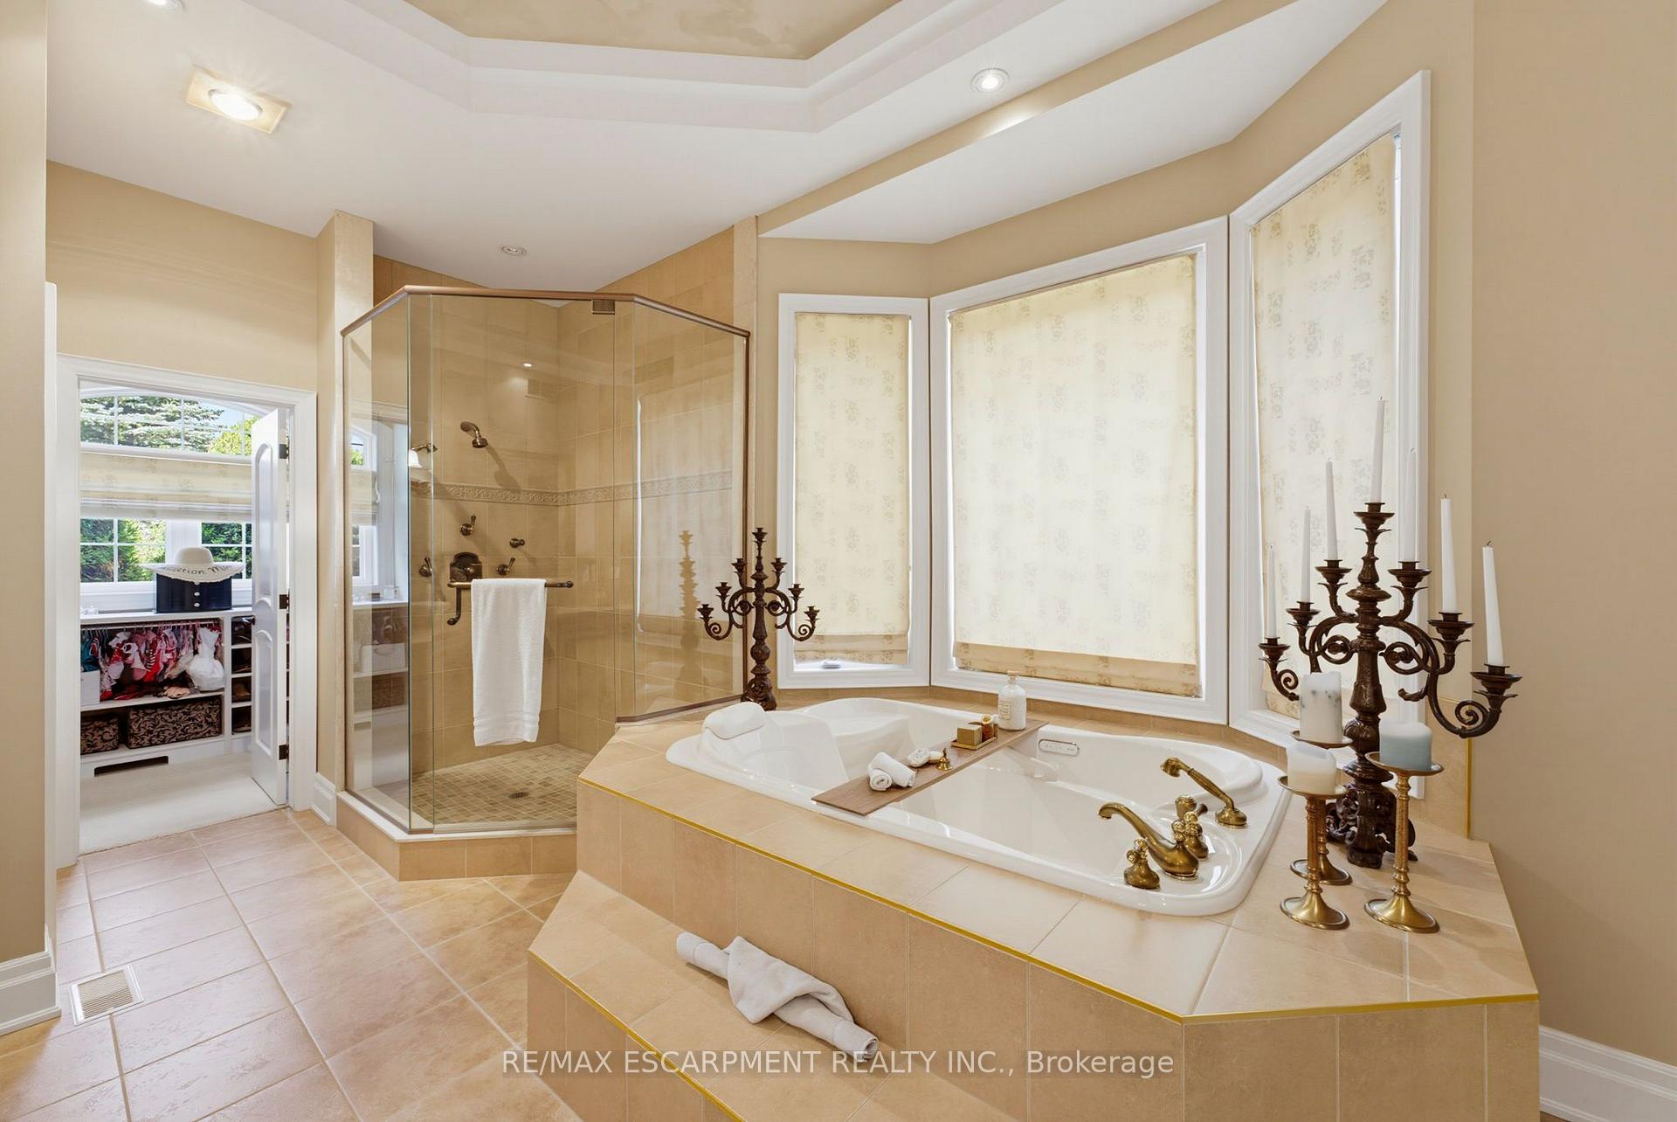
- Bathroom—Main level, 5 Pc Ensuite
- Bedroom 5—Second level
Washrooms
- 5-piece, Main
- 4-piece, Second
- 3-piece, Basement
- Municipality
- Puslinch
- Neighbourhood
- Puslinch Lake Settlement Areas
- Main cross streets
- -
- Directions
- -
- Waterfront
- Direct
- MLS® number
- X13708320
- Data source
- Toronto Regional Real Estate Board
- Listed on
- 2026-08-23
- Updated on
- 2026-10-02
- Days on market
- 53 days
- Possession type
- 90+ days
- Co-op commission
- 2.5%
- Seller
- Listed by
- RE/MAX ESCARPMENT REALTY INC.
Home Market Value
Current home valuation for 46 Sandy Shore Boulevard, Puslinch, Puslinch Lake Settlement Areas, Puslinch, ON. Listed for $4,580,000
HOMEH Estimate
$4,470,000
Estimated Sales Range
$2,682,000 - $6,258,000
HOMEH Estimate for 46 Sandy Shore Boulevard, Puslinch, Puslinch Lake Settlement Areas
Calculated with a real agent's CMA method — 45+ years of experience, codified. Not an AI guess.
Mortgage Payment Calculator
Compare up to 4 down payment scenarios
20% required for homes $1.5M or more
$916,000
| Scenario 1 | Scenario 2 | Scenario 3 | Scenario 4 | |
|---|---|---|---|---|
−Down payment | % $ | % $ | % $ | % $ |
+CMHC insurance | $0 | $0 | $0 | $0 |
=Total mortgage | $3,664,000 | $3,435,000 | $3,206,000 | $2,977,000 |
Amortization | ||||
Mortgage rate | % | % | % | % |
| Payment frequency | ||||
=Mortgage payment | $17,889monthly | $16,771monthly | $15,653monthly | $14,535monthly |
Land Transfer Tax
$100,975
$100,975
Around this home
Data provided by OpenStreetMap & Fraser Institute School Rankings
Ask HOMEH
New!Hi there!
👋Text or call (416) 301-9001
Recommended for you
Based on homes you've looked at.
No recommended properties found.
Nearby similar homes
No nearby properties found.
More real estate resources
Other homes nearby
Explore this area
Nearby neighbourhoods
No nearby listings available.