

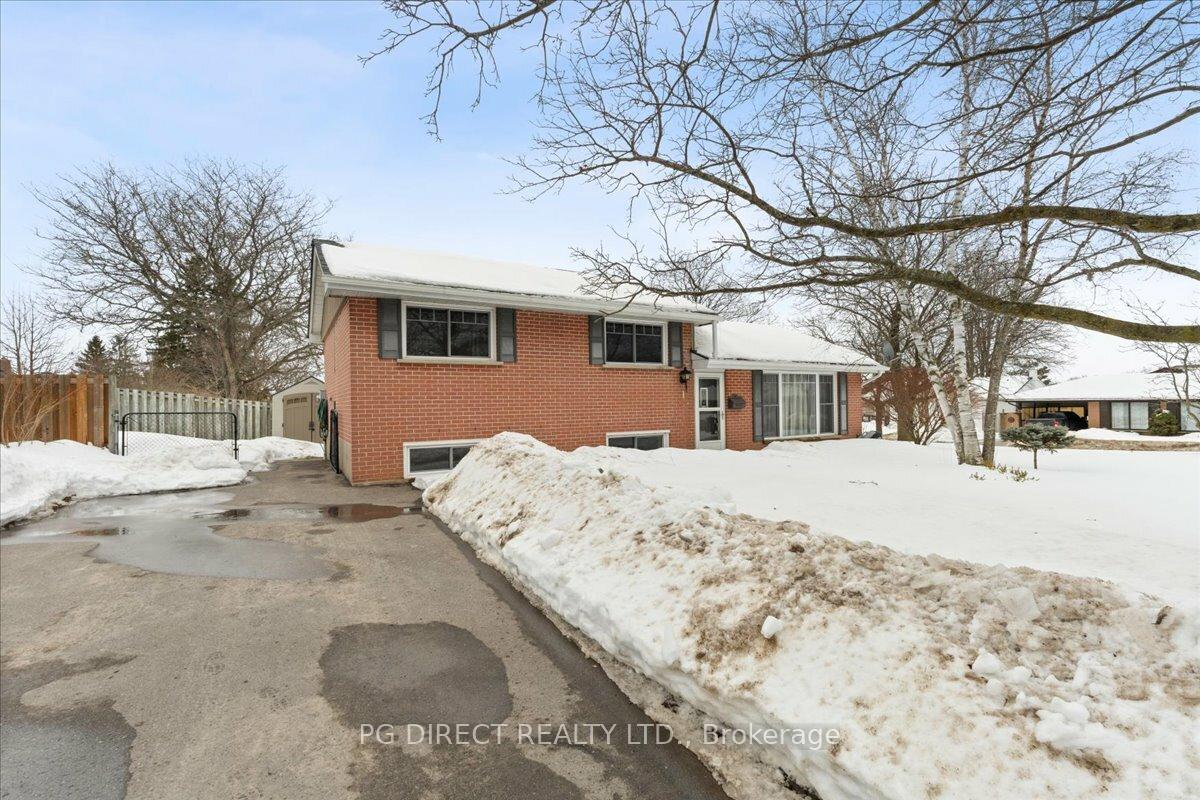
1 Manor Crescent
1 Manor Crescent
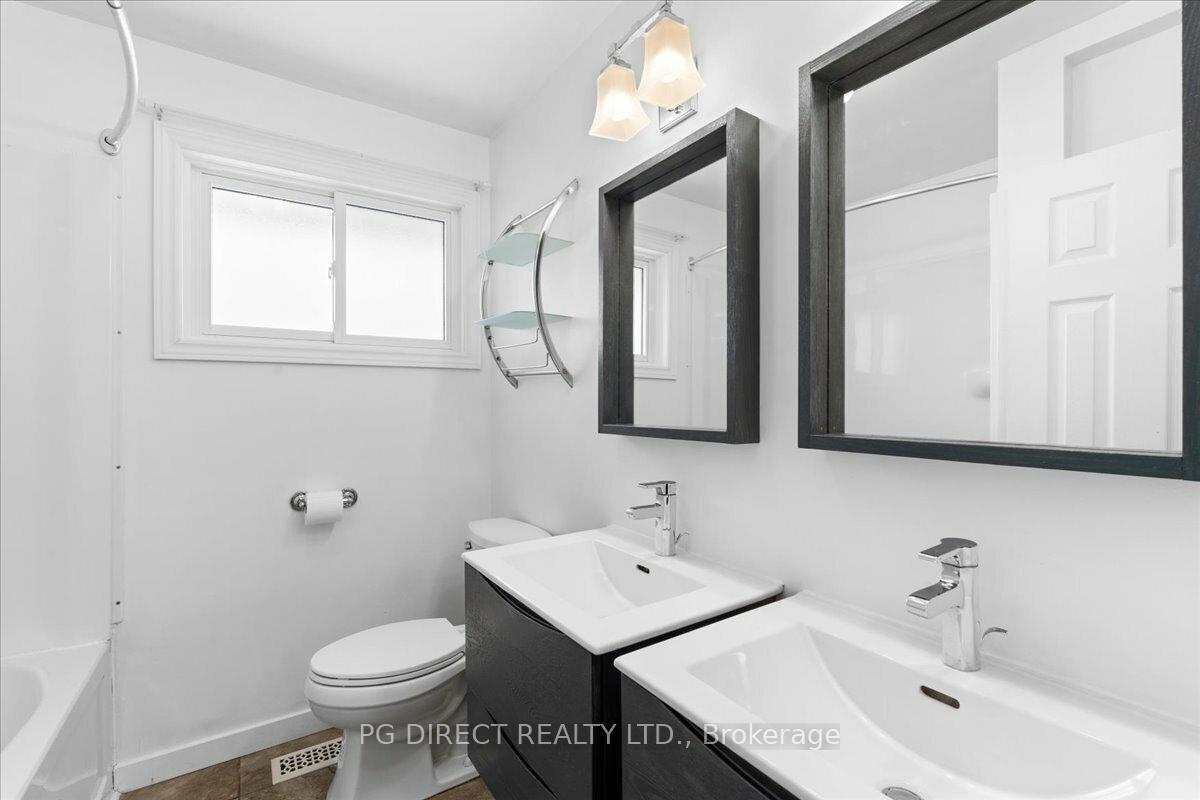 See all 12 photos
Property history
Facts and features
- BasementApartment
- Age of home51–99 years
- Water, sewerMunicipal
- HeatingForced air
- Second kitchen
- Fireplace
- Central air
The homeDetached, Sidesplit 3, Age 51–99 years
- Type: Detached
- Style: Sidesplit 3
- Age: 51–99 years
- Living space: 700–1,100 sq ft
- Basement: Apartment
- Waterfront: None
InsideFireplace Yes, electric, rec room, Ceramic, Lower level
- Fireplace: Yes, electric, rec room
- Flooring: Ceramic
- Laundry: Lower level
- Features: Carpet free, in-law suite, storage, upgraded insulation, water heater owned
- Rooms above ground: 6
- Rooms in the basement: 3
- Bedrooms: 3 + 1 in the basement
- Bathrooms: 2
- Kitchens: 2
Outside and lotBrick, vinyl siding, Asphalt shingle, Concrete block
- Exterior: Brick, vinyl siding
- Roof: Asphalt shingle
- Foundation: Concrete block
- Features: Landscaped, patio
- Other structures: Garden shed
- Size: 100 × 60 ft
- Zoning: RTEP
Parking2 Parking, Private
- Spaces: 2 Parking
- Driveway: Private
Heating, water and powerForced air, gas, Central air, Municipal water
- Heating: Forced air, gas
- Cooling: Central air
- Water: Municipal water
- Sewer: Municipal sewer
Costs and taxesTaxes $2,719 a year, HST No HST, Rental items None
- Taxes, 2025: $2,719 a year
- HST: No HST
- Rental items: None
Included in the saleFridge (2), range (2), clothes washer & dryer, dishwasher, microwave, ceiling fan, hwt, window coverings, gas bbq, electric fireplace, 2 sheds.
- Included: Fridge (2), range (2), clothes washer & dryer, dishwasher, microwave, ceiling fan, hwt, window coverings, gas bbq, electric fireplace, 2 sheds.
NearbyFenced yard, hospital, library, marina, park, place of worship
- Close to: Fenced yard, hospital, library, marina, park, place of worship
Listing detailsX11991652, Sold, Feb 27, 2025
- MLS® number: X11991652
- Status: Sold
- Listed on: Feb 27, 2025
- Days on market: 29
- Updated: Mar 28, 2025
- Possession: 60-89 days
- Occupied by: Vacant
- Listing brokerage: PG DIRECT REALTY LTD.
About this home
1 Manor Crescent, Quinte West (Trenton Ward), ON K8V 3Z6
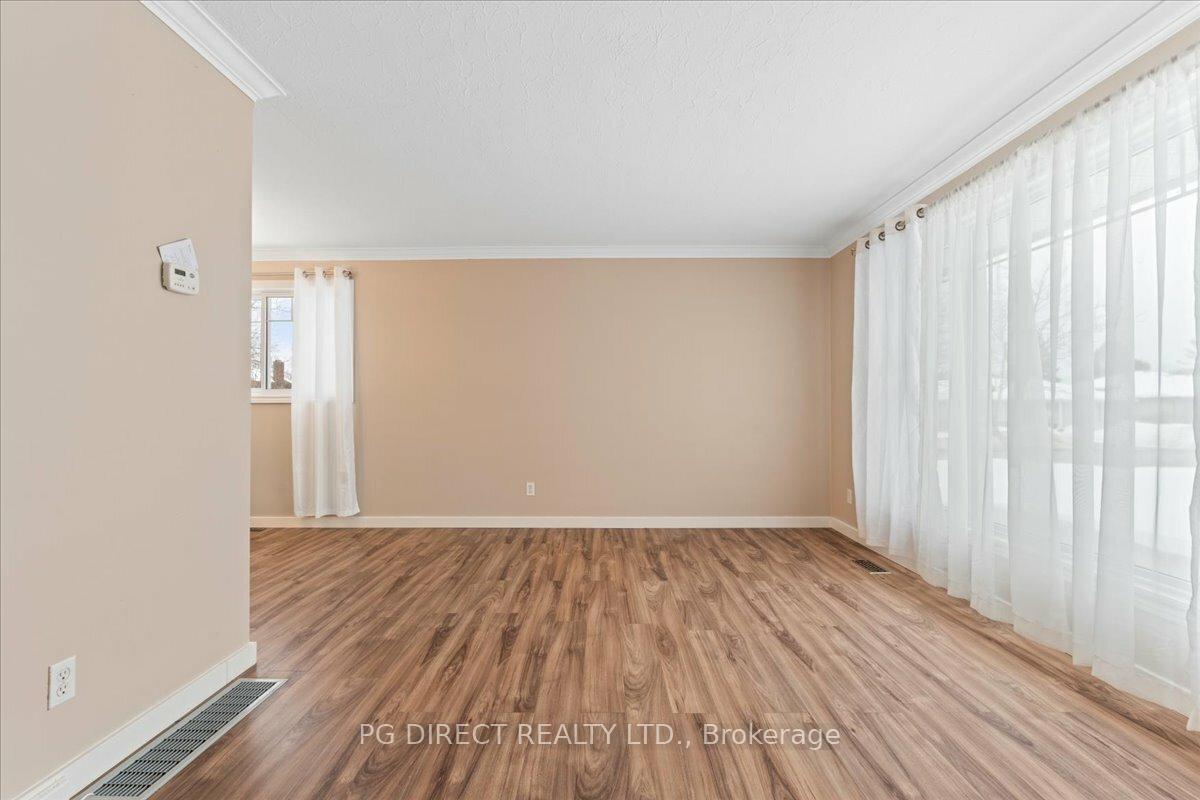
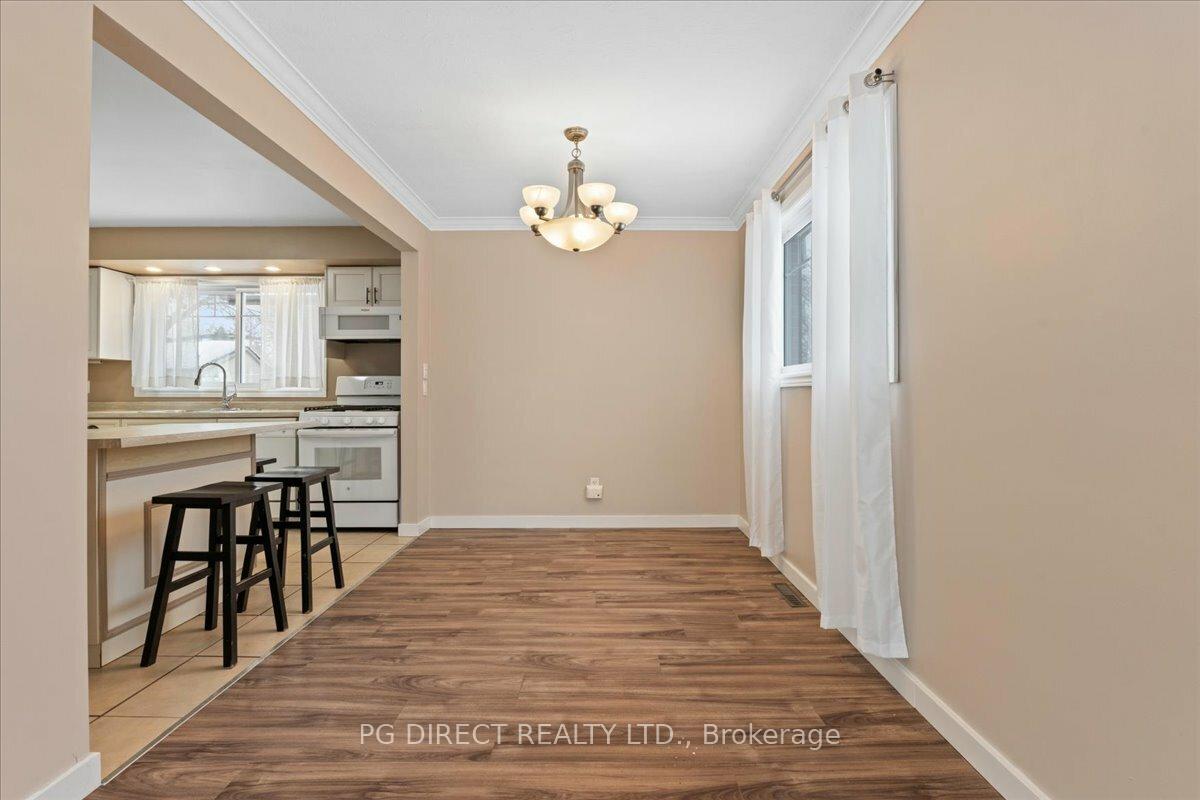
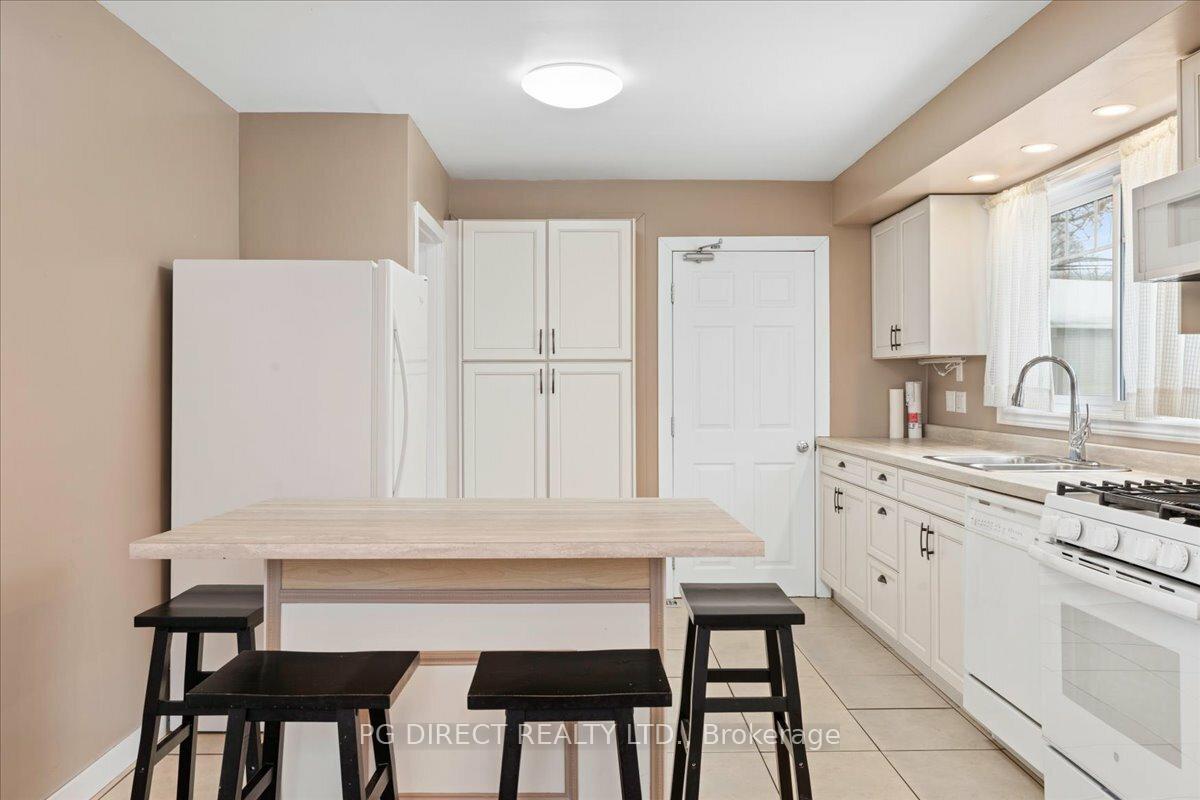
Visit REALTOR website for additional information. 4 Bedroom, 2 Bathroom Home on Corner Lot in Quinte West! Self-Contained Basement Apartment! It's easy to imagine living in this well-maintained and upgraded home nothing to do but move right in! The main floor is open concept, neutrally decorated with warm-coloured flooring in the living & dining rooms and ceramic tile in the foyer, hall and kitchen. The upper level has a 5-piece bath and 3 good-sized bedrooms. The basement has a laundry room plus a self-contained apartment with a kitchen, living room, bedroom and a three-piece bath so many possibilities! The property is landscaped with mature trees, gardens, back patio and two sheds.
Ask about this home
A HOMEH agent will answer your questions about this home.
Around this home
Daily convenience, out of 100, from the distances below
Schools nearby
School rating, out of 10.
Helpful calculators
Your HOMEH agent

"I would see it this week."