

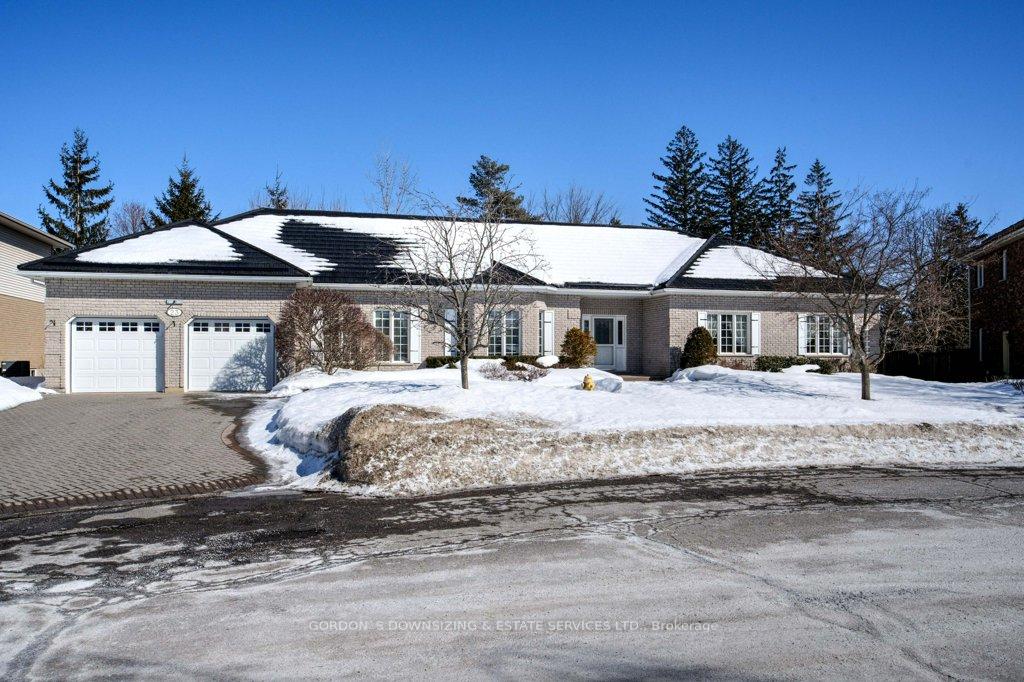
23 Northumberland Boulevard
23 Northumberland Boulevard
 See all 40 photos
Property history
Facts and features
- BasementUnfinished
- Age of home31–50 years
- Water, sewerMunicipal
- HeatingForced air
- Fireplace
- Central air
The homeDetached, Bungalow, Age 31–50 years
- Type: Detached
- Style: Bungalow
- Age: 31–50 years
- Living space: 3,000–3,500 sq ft
- Basement: Full, development potential
- View: City
InsideFireplace Yes, natural gas, Main level, Water softener, primary bedroom - main floor, auto garage door remote, countertop range
- Fireplace: Yes, natural gas
- Laundry: Main level
- Features: Water softener, primary bedroom - main floor, auto garage door remote, countertop range
- Rooms above ground: 8
- Bedrooms: 3
- Bathrooms: 3
- Kitchens: 1
- Family room: Yes
Outside and lotBrick, Metal, Concrete
- Exterior: Brick
- Roof: Metal
- Foundation: Concrete
- Features: Landscaped, year round living, deck, landscape lighting
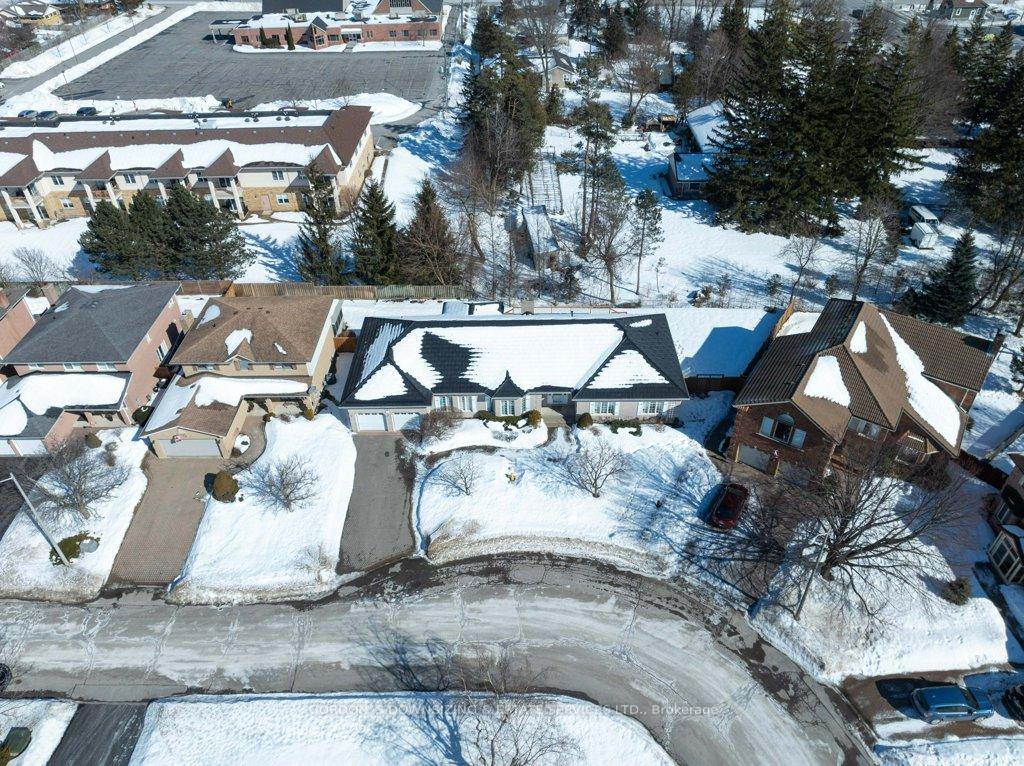
- Size: 89.8 × 106.41 ft
- Zoning: R2 Residential Zone
Parking2 Garage, Attached, Private double
- Spaces: 2 Garage
- Garage: Attached
- Driveway: Private double
Heating, water and powerForced air, gas, Central air, Municipal water
- Heating: Forced air, gas
- Cooling: Central air
- Water: Municipal water
- Sewer: Municipal sewer
Costs and taxesTaxes $7,566 a year, HST included in the price, Hot water heater (reliance)
- Taxes, 2024: $7,566 a year
- HST: HST included in the price
- Rental items: Hot water heater (reliance)
Included in the saleFridge, stove, microwave, dishwasher, washer, dryer, window coverings, Not included None
- Included: Fridge, stove, microwave, dishwasher, washer, dryer, window coverings
- Not included: None
NearbyClear view
- Close to: Clear view
Listing detailsX12016533, Sold, Mar 13, 2025
- MLS® number: X12016533
- Status: Sold
- Listed on: Mar 13, 2025
- Days on market: 15
- Updated: Mar 28, 2025
- Possession: Immediate
- Occupied by: Vacant
- Listing brokerage: GORDON`S DOWNSIZING & ESTATE SERVICES LTD.
About this home
23 Northumberland Boulevard, Quinte West (Trenton Ward), ON K8V 6L6
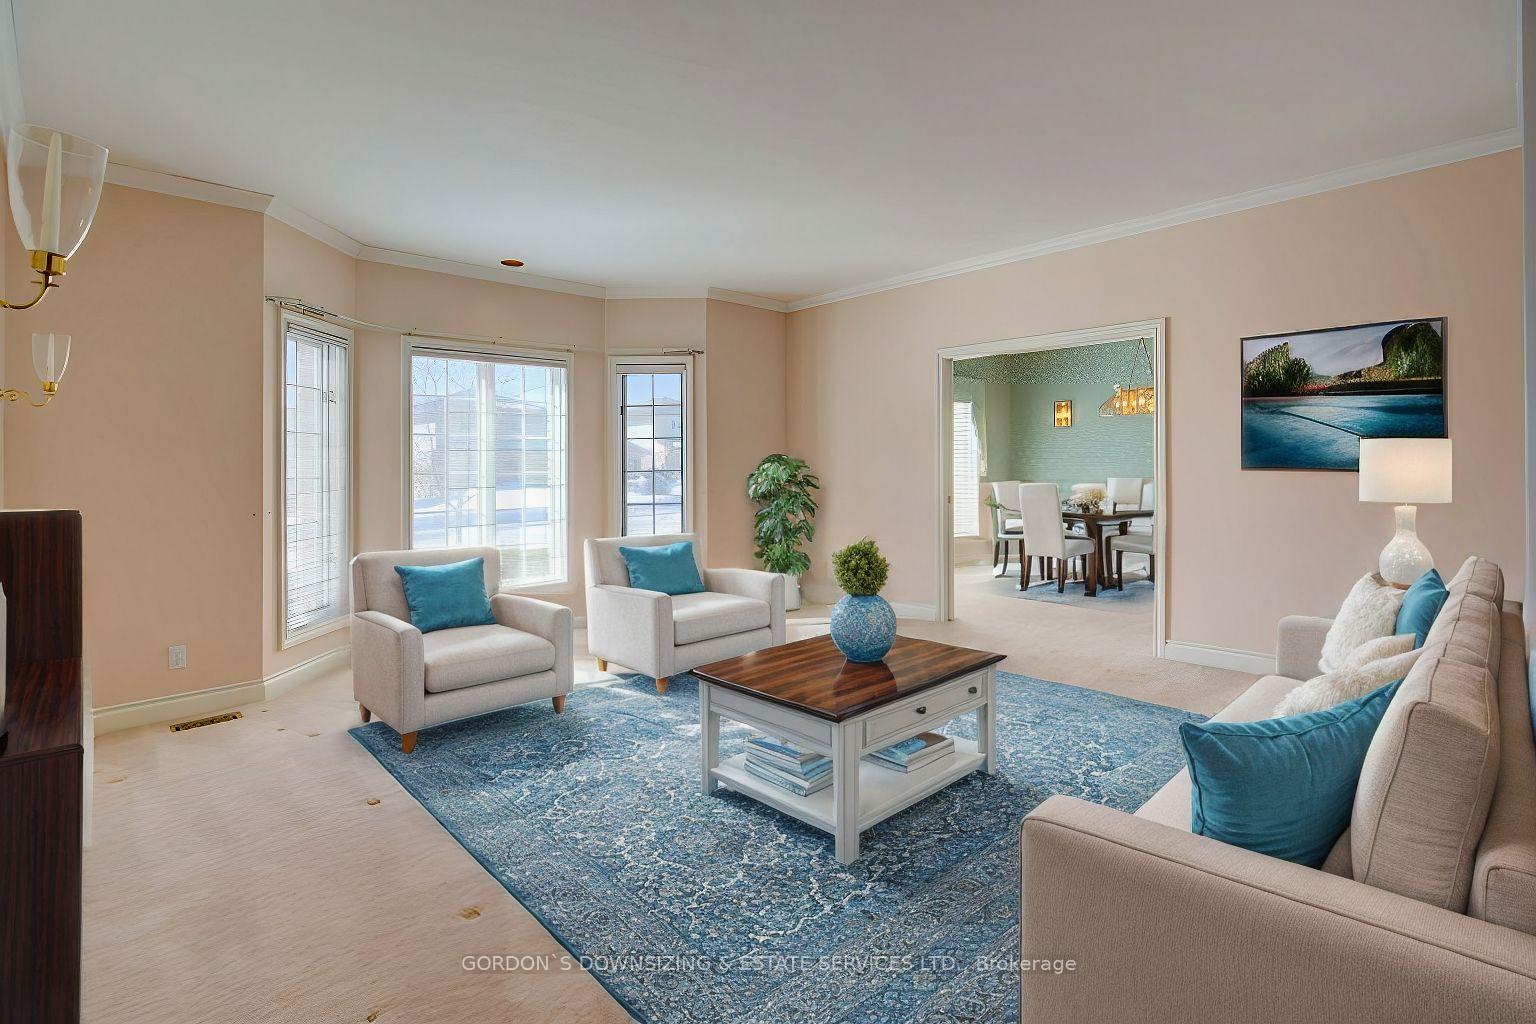
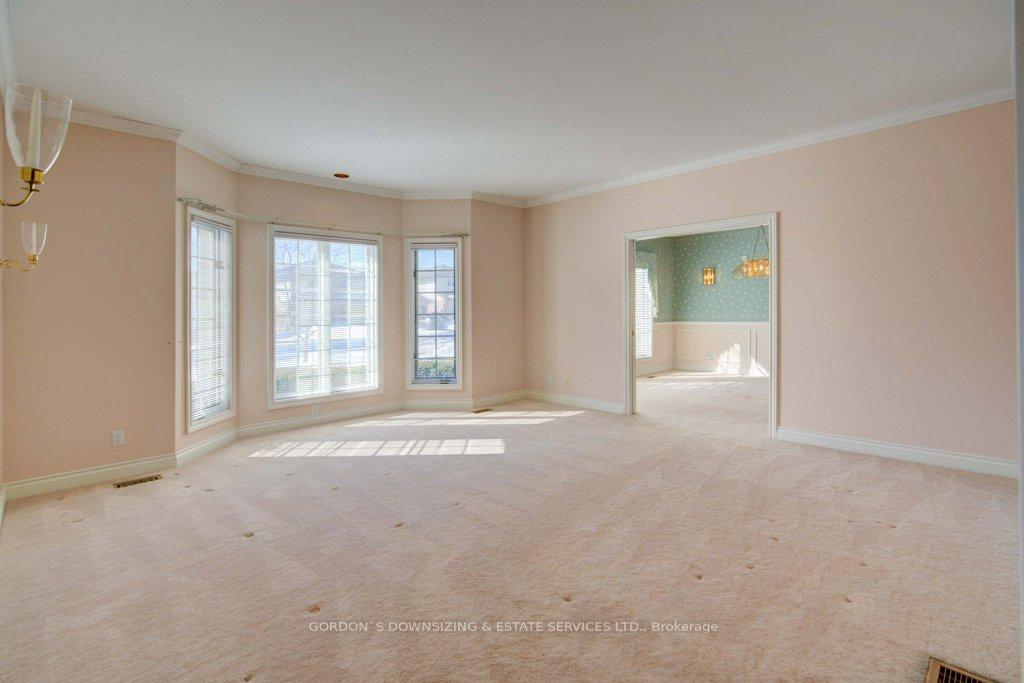
This beautifully designed three-bedroom ranch-style bungalow offers an elegant blend of comfort and functionality. The formal living and dining rooms provide a sophisticated space for entertaining, while the separate family room serves as a warm and inviting retreat, complete with a gas fireplace, wet bar, and two garden doors leading to the expansive deck. Overlooking mature trees and open spaces, the deck offers the perfect setting for outdoor relaxation and gatherings. The chefs kitchen is a culinary dream, centered around a spacious island with dual sinks and a breakfast area for casual dining. Three generous bedrooms, including the well-appointed primary, feature an oversized walk-in closet and direct access to the deck, allowing for a private escape to nature. A full open-span basement, insulated and plumbed for an additional bathroom, provides endless potential for customization. The attached two-car garage includes a workshop area, perfect for hobbies or extra storage. Practical features such as a durable metal roof and main-floor laundry and outside irrigation system enhance convenience, making this home a perfect blend of elegance and everyday ease. Home inspection is available.
Ask about this home
A HOMEH agent will answer your questions about this home.
Around this home
Daily convenience, out of 100, from the distances below
Schools nearby
School rating, out of 10.
Helpful calculators
Your HOMEH agent

"I would see it this week."