

73 Potter Road
Detached Sold
1/3373 Potter Road
Detached Sold
 See all 33 photos
3 Bedrooms
1 Bathroom
0 Garage
1.1K–1.5K sq.ft
12.59 ac
$3,373/yr
Property history
Facts and features
- BasementUnfinished
- Age of home31–50 years
- Water, sewerWell, septic
- Lot shapeIrregular
What stands out
- Fireplace
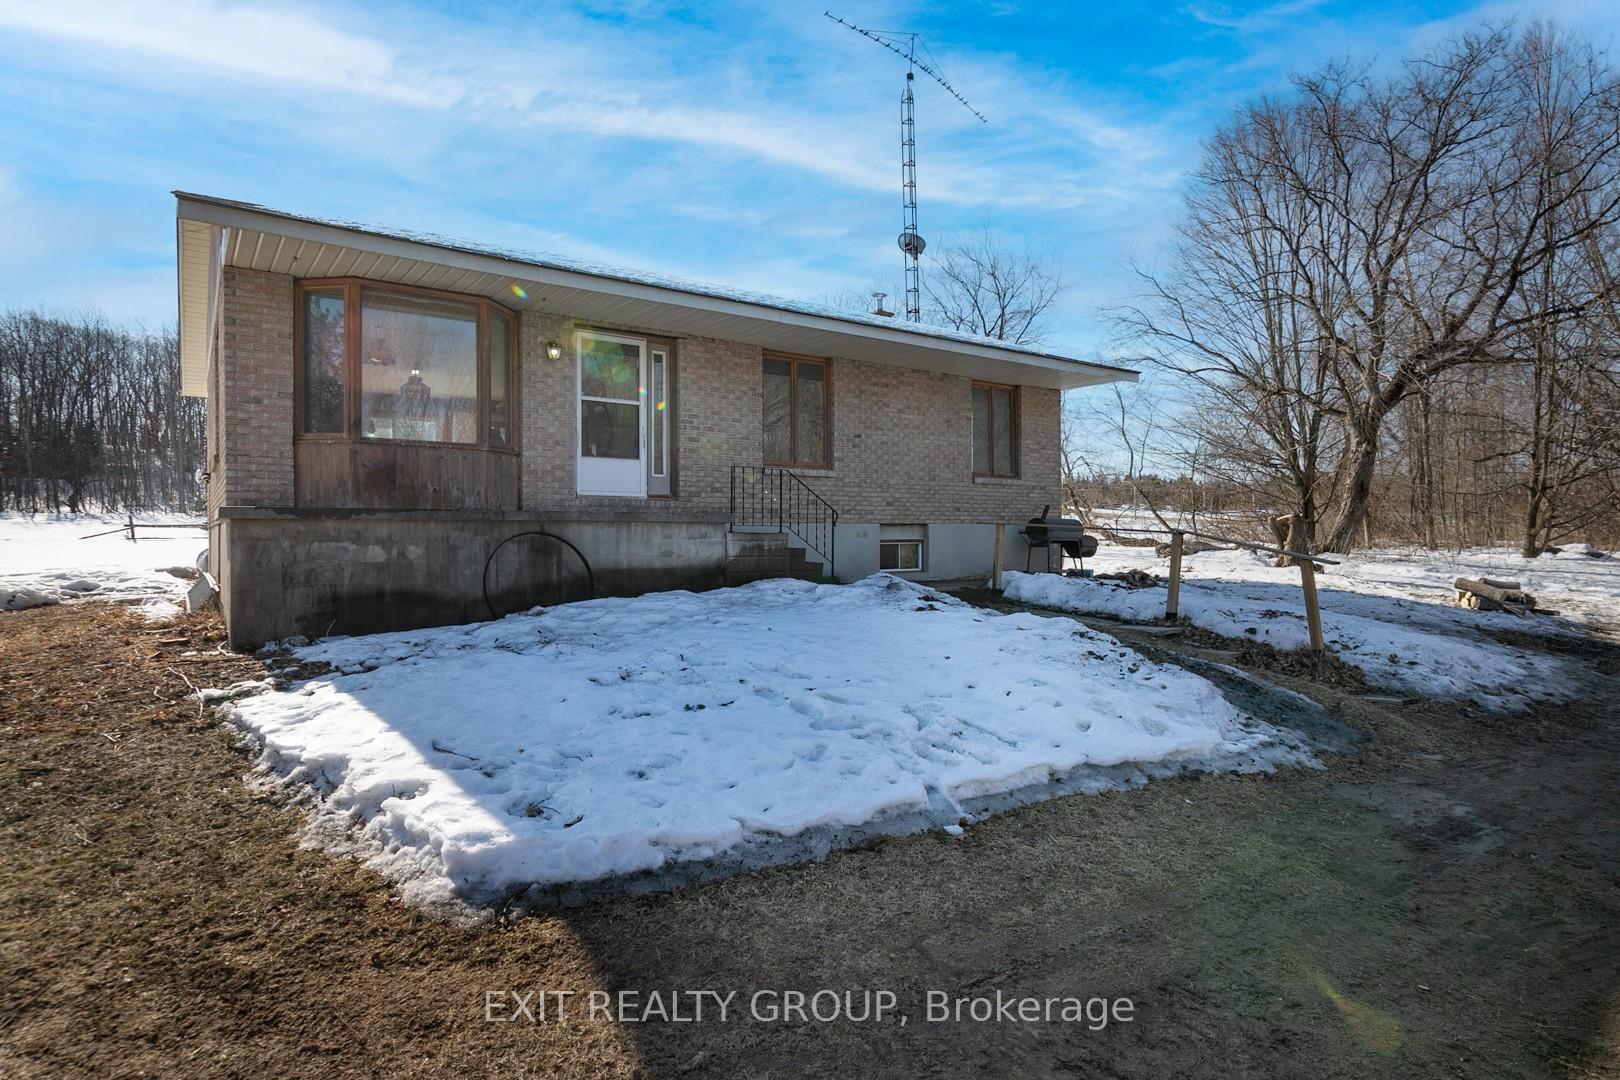
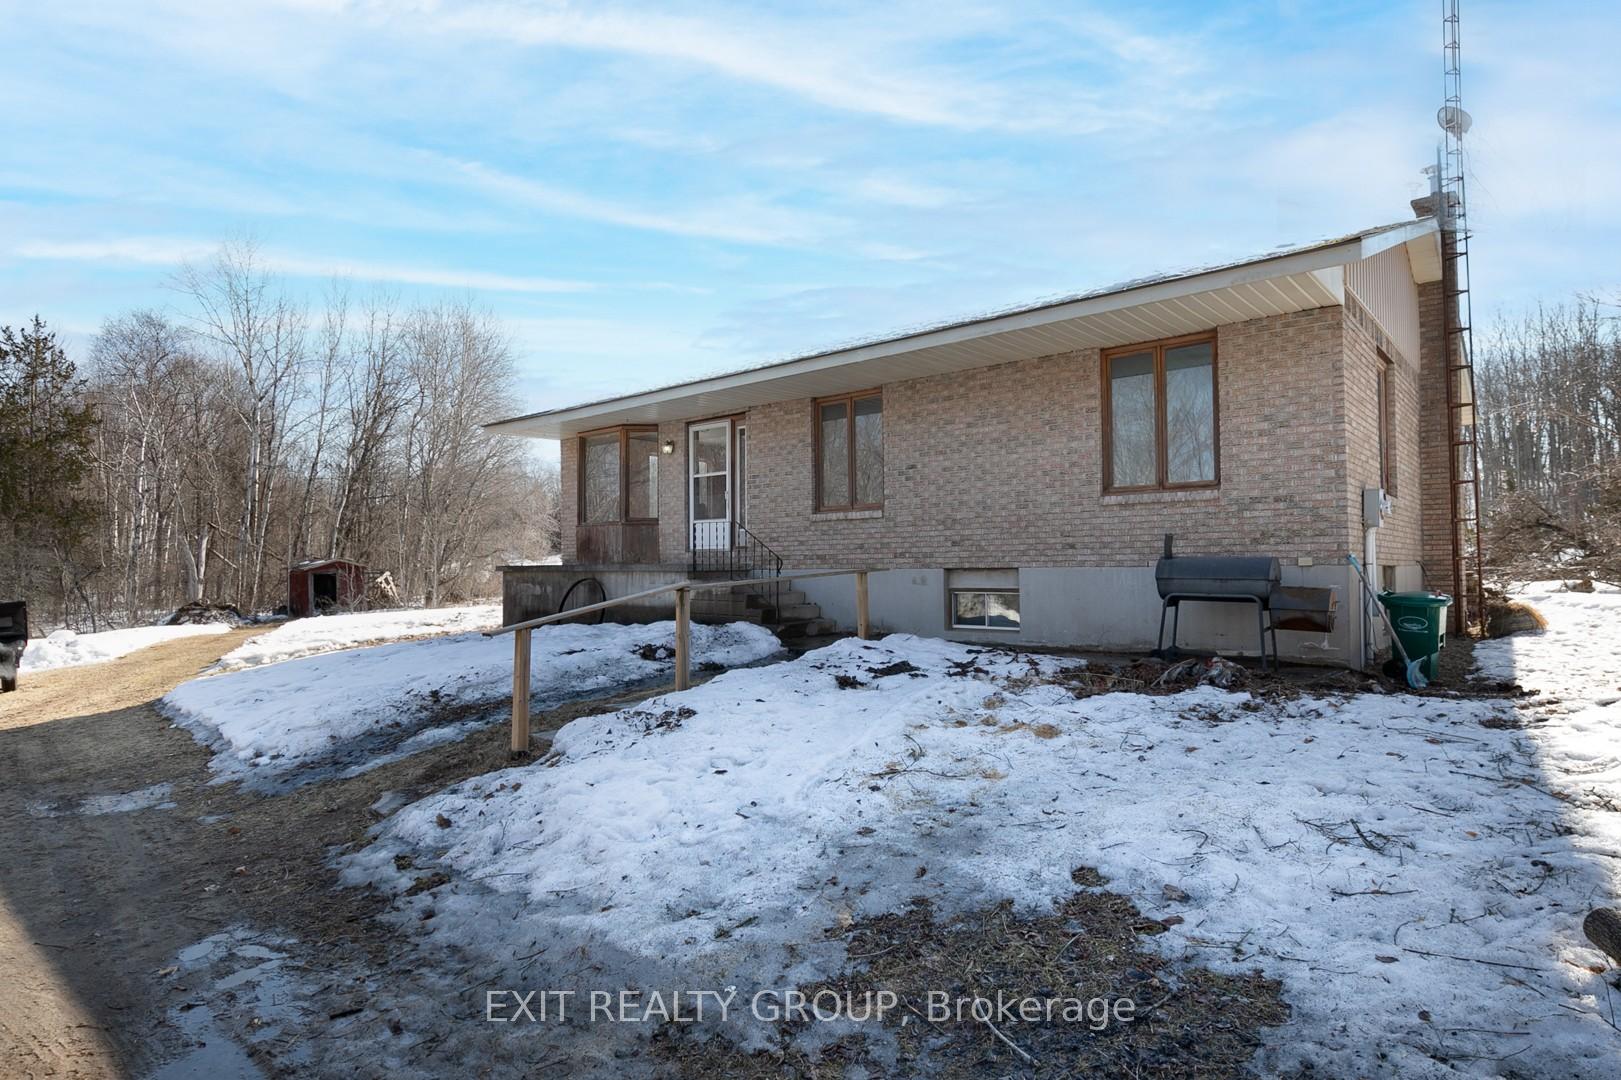
The homeDetached, Bungalow, Age 31–50 years
- Type: Detached
- Style: Bungalow
- Age: 31–50 years
- Living space: 1,100–1,500 sq ft
- Basement: Full, unfinished
- View: Forest
InsideFireplace Yes, freestanding, wood, Main level, Built-in oven, countertop range, in-law capability, primary bedroom - main floor, propane tank, water heater
- Fireplace: Yes, freestanding, wood
- Laundry: Main level
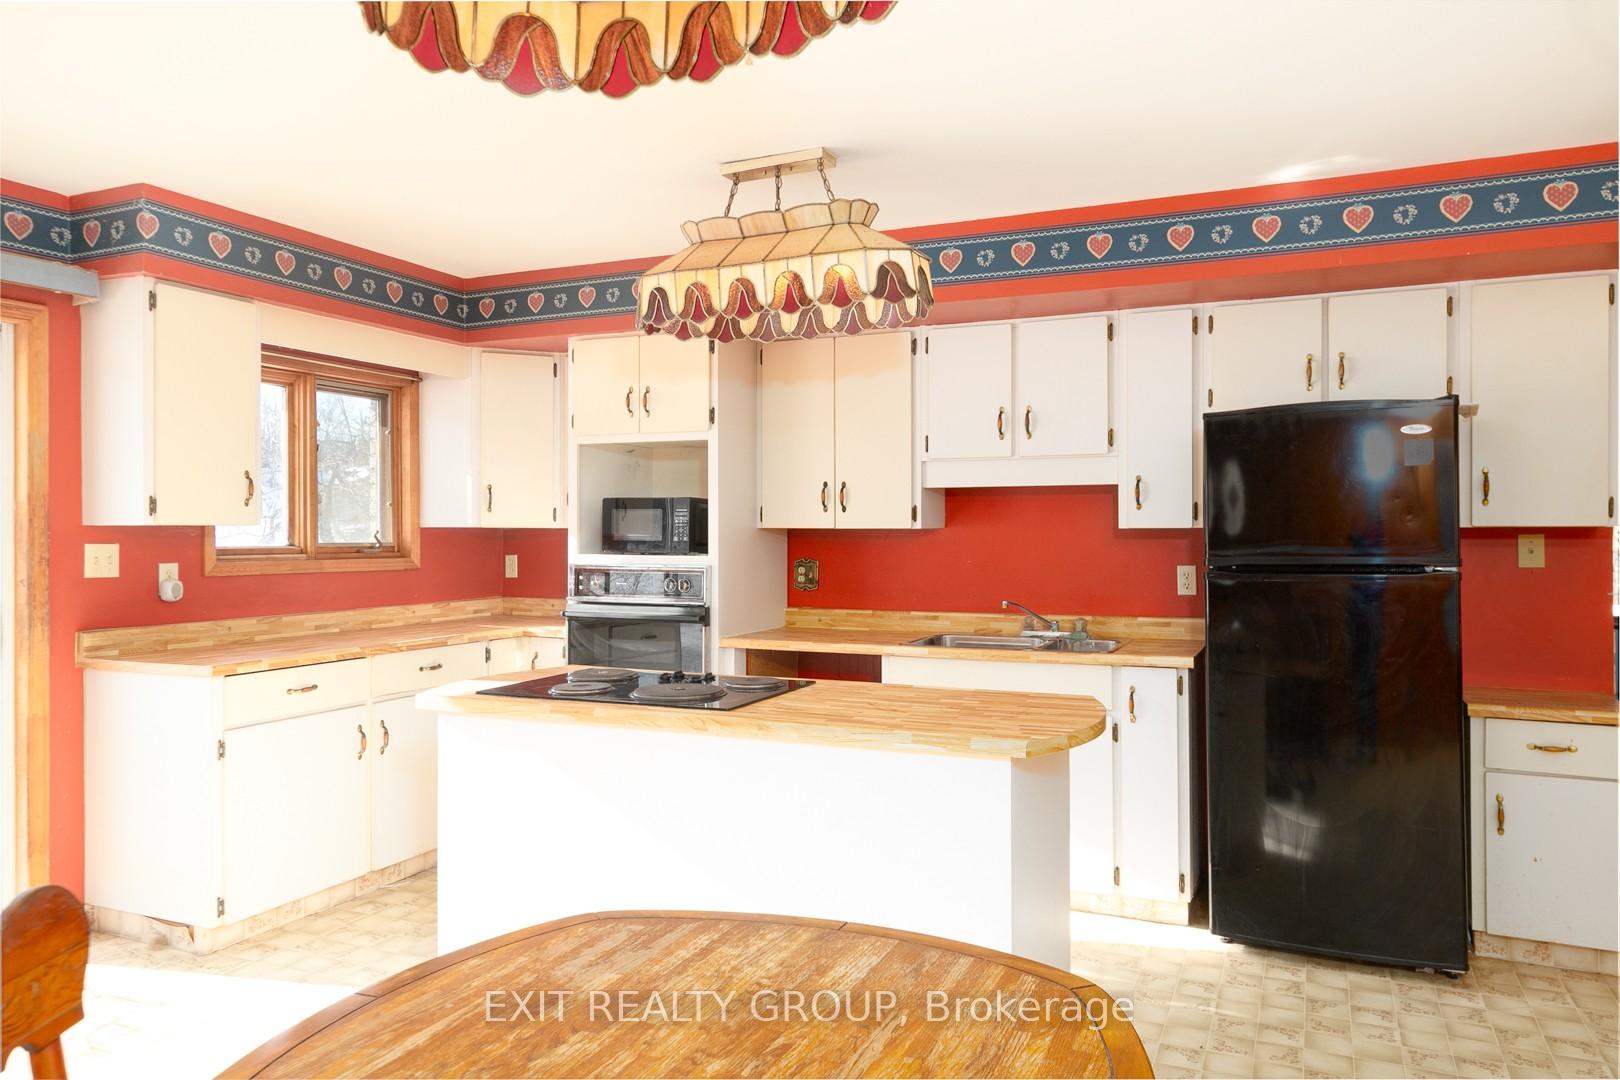
- Features: Built-in oven, countertop range, in-law capability, primary bedroom - main floor, propane tank, water heater
- Rooms above ground: 6
- Rooms in the basement: 2
- Bedrooms: 3
- Bathrooms: 1
- Kitchens: 1
Outside and lotBrick, Asphalt shingle, Concrete block
Outside
- Exterior: Brick
- Roof: Asphalt shingle
- Foundation: Concrete block
- Features: Year round living
- Size: 431.88 ft frontage, 12.59 ac
- Shape: Irregular
Parking10 Parking, Front yard parking
- Spaces: 10 Parking
- Driveway: Front yard parking
Heating, water and powerForced air, electric, Well, Septic
- Heating: Forced air, electric
- Water: Well
- Sewer: Septic
- Natural gas: No
- Hydro: Yes
- Telephone: Yes
Costs and taxesTaxes $3,373 a year, HST included in the price
- Taxes, 2024: $3,373 a year
- HST: HST included in the price
Included in the saleAll appliances as seen in house - all being sold as is condition.
- Included: All appliances as seen in house - all being sold as is condition.
NearbyClear view, school bus route
- Close to: Clear view, school bus route
Listing detailsX12014810, Sold, Mar 11, 2025
- MLS® number: X12014810
- Status: Sold
- Listed on: Mar 11, 2025
- Days on market: 16
- Updated: Mar 27, 2025
- Possession: Immediate
- Occupied by: Vacant
- Listing brokerage: EXIT REALTY GROUP
About this home
73 Potter Road, Quinte West (Murray Ward), ON K8V 5P6
Built-In OvenCountertop RangeIn-Law CapabilityPrimary Bedroom - Main FloorPropane TankWater Heater
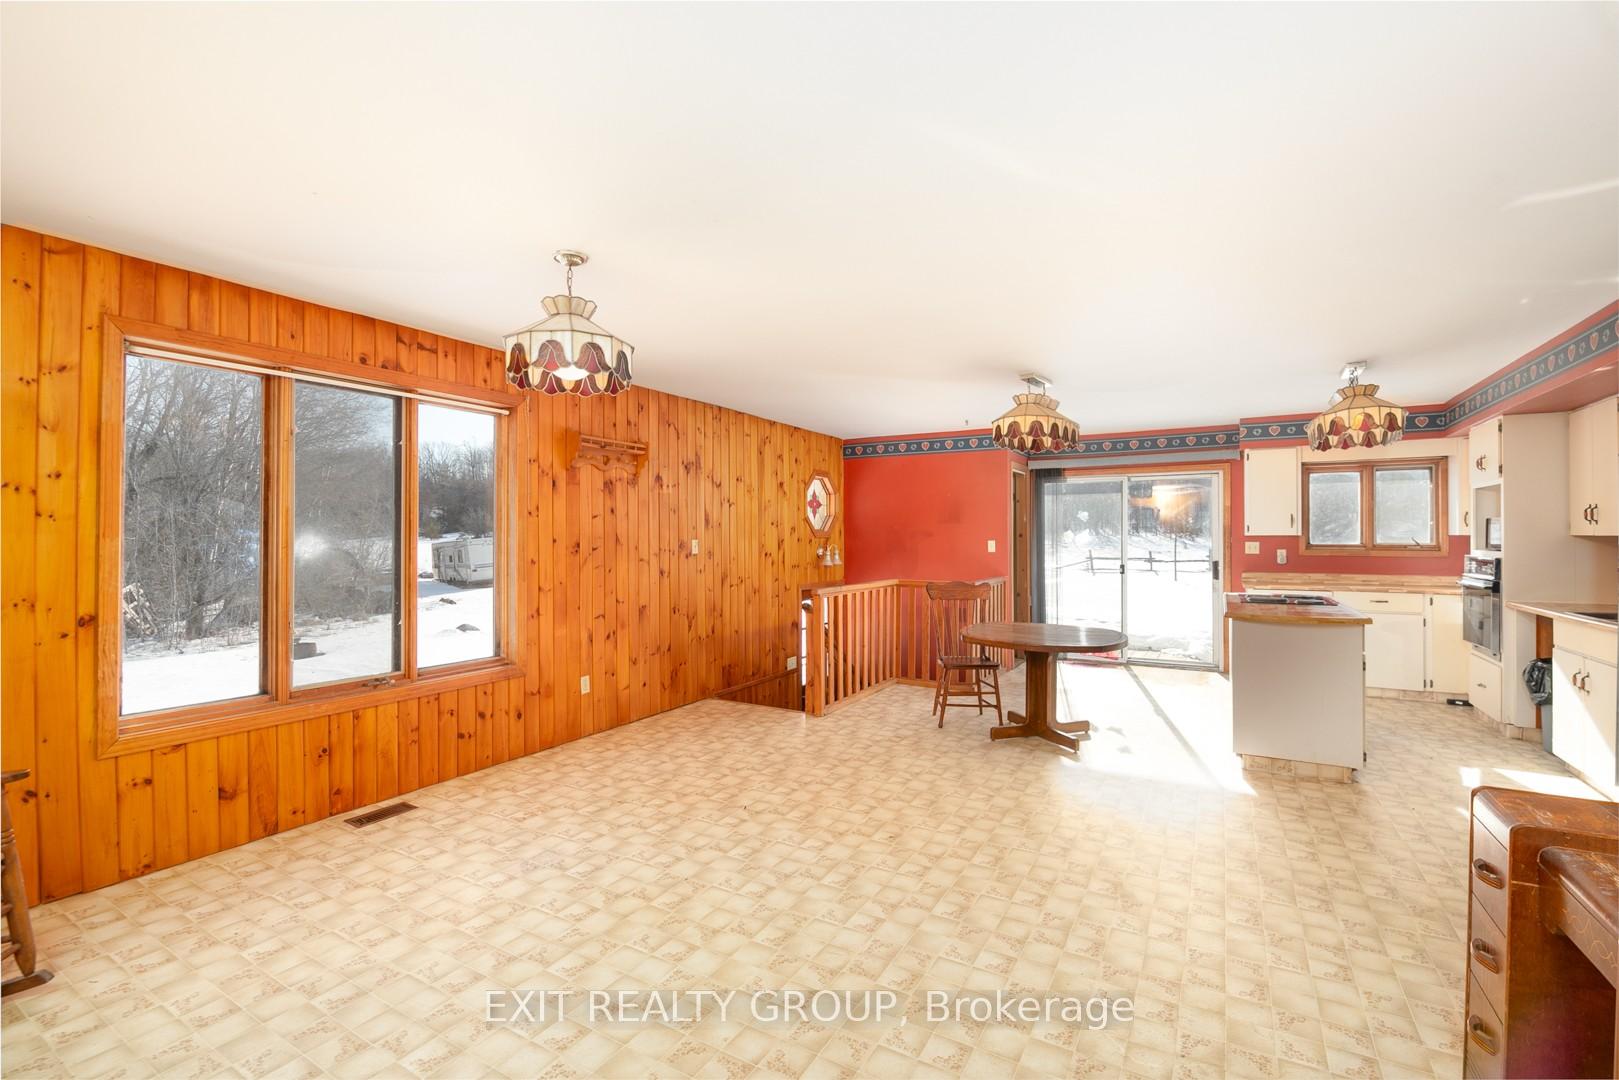
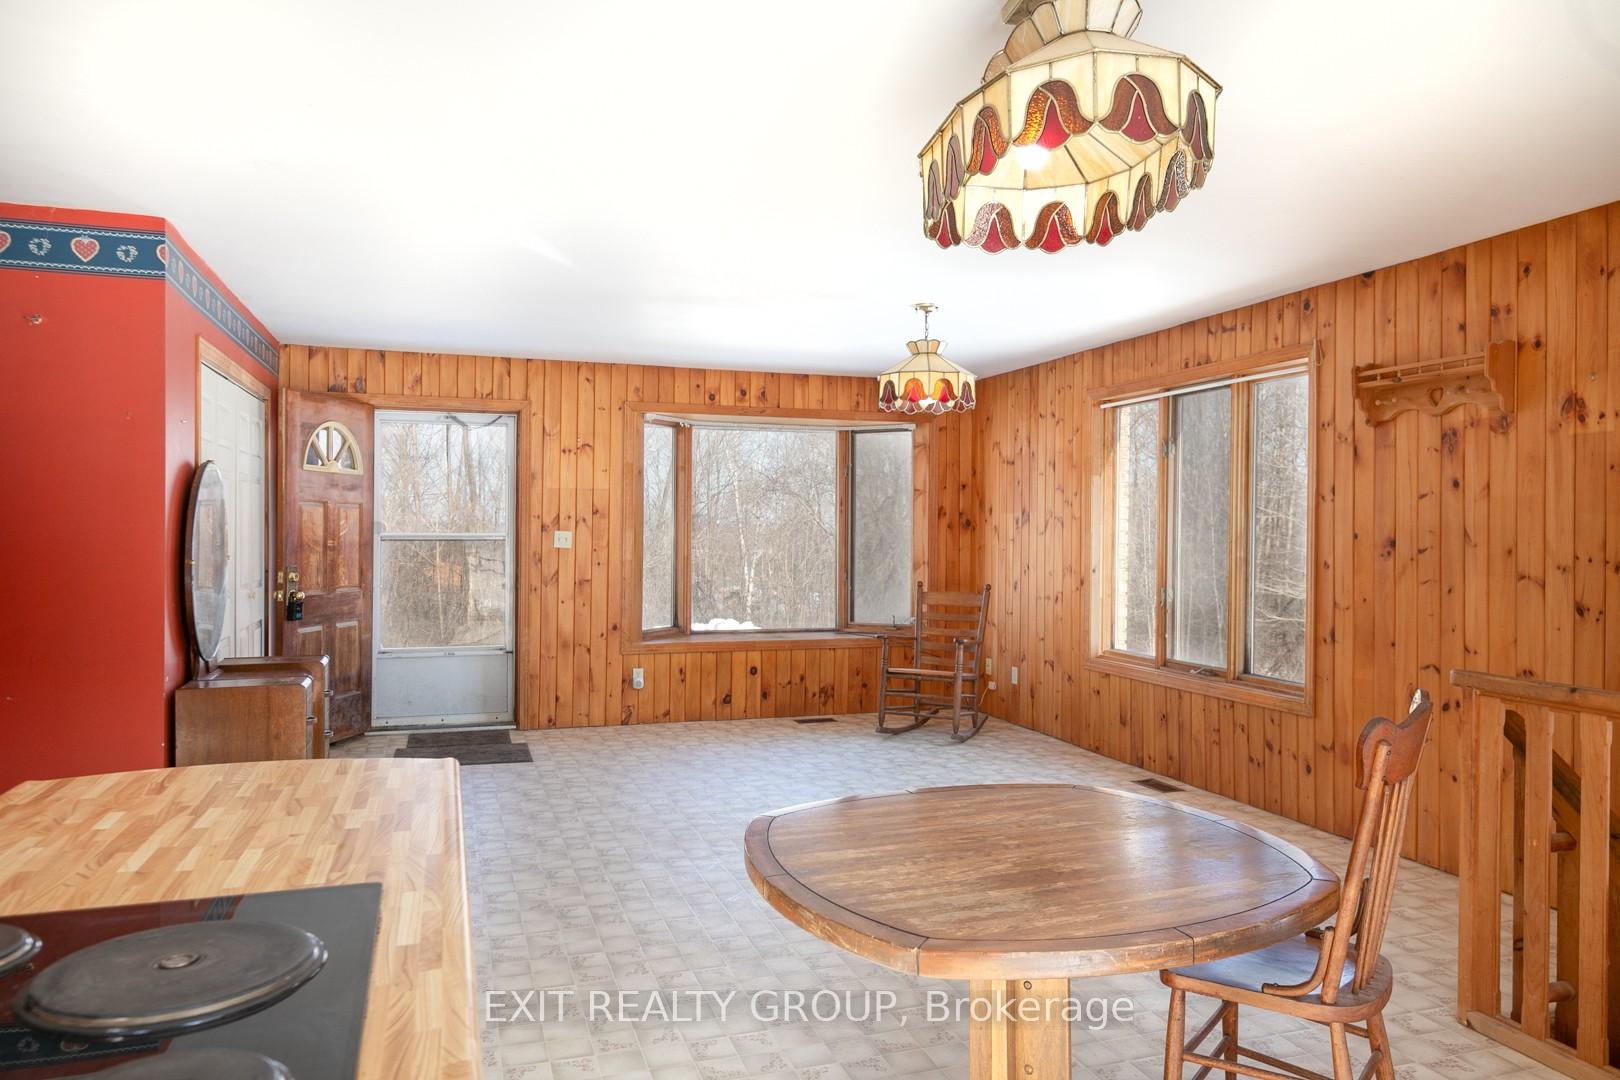
12.9-acre private retreat! This 3-bedroom brick bungalow features an open-concept design, a kitchen with a patio door to the outdoors, and a primary bedroom with its own patio access. Main-floor laundry, 1 4-piece bath, and stunning views complete the main level. The unfinished basement with 8-ft ceilings offers a clean canvas for your vision. A perfect place to make your dream home a reality!
Read more
Ask about this home
A HOMEH agent will answer your questions about this home.
Ask a question
Thinking of selling your home?See what your home is worth today.
Around this home
Cty Rd 40 & Downs Rd
Contact agent
Helpful calculators
Mortgage
Affordability
Closing costs
Land transfer tax
Property tax
Down payment
CMHC insurance
Stress test
Cashback Rebate
Your HOMEH agent

NimaHOMEH agent · Quinte West
"I would see it this week."
Ask Nima