

19 Cory Crescent
19 Cory Crescent
 See all 49 photos
Property history
Facts and features
- BasementFinished
- Age of home51–99 years
- Water, sewerMunicipal
- HeatingForced air
- Central air
The homeDetached, Bungalow, Age 51–99 years
- Type: Detached
- Style: Bungalow
- Age: 51–99 years
- Living space: 700–1,100 sq ft
- Basement: Finished, full
- Waterfront: None
InsideLower level, Water heater, Security system
- Laundry: Lower level
- Features: Water heater
- Security: Security system
- Rooms above ground: 6
- Rooms in the basement: 3
- Bedrooms: 3
- Bathrooms: 2
- Kitchens: 1
Outside and lotBrick, vinyl siding, Asphalt shingle, Concrete block
- Exterior: Brick, vinyl siding
- Roof: Asphalt shingle
- Foundation: Concrete block
- Features: Landscaped
- Other structures: Garden shed
- Size: 50 × 139.9 ft
- Zoning: R2
Parking5 Parking, Private double
- Spaces: 5 Parking
- Driveway: Private double
Heating, water and powerForced air, gas, Central air, Municipal water
- Heating: Forced air, gas
- Cooling: Central air
- Water: Municipal water
- Sewer: Municipal sewer
Costs and taxesTaxes $2,463 a year, HST No HST, A/c (reliance), hwt (reliance)
- Taxes, 2024: $2,463 a year
- HST: No HST
- Rental items: A/c (reliance), hwt (reliance)
Included in the saleFridge, stove, microwave, curtains, blinds, gazebo, all light fixtures, dining area wall shelf, basement leaning shelves (x2), exterior shed, outside wooden recycling box., Washer & dryer, basement bar cabinet and bar fridge, tv mounts.
- Included: Fridge, stove, microwave, curtains, blinds, gazebo, all light fixtures, dining area wall shelf, basement leaning shelves (x2), exterior shed, outside wooden recycling box.
- Not included: Washer & dryer, basement bar cabinet and bar fridge, tv mounts.
Listing detailsX12014672, Sold, Mar 12, 2025
- MLS® number: X12014672
- Status: Sold
- Listed on: Mar 12, 2025
- Days on market: 16
- Updated: Mar 28, 2025
- Possession: Flexible
- Occupied by: Owner
- Listing brokerage: eXp Realty
About this home
19 Cory Crescent, Quinte West (Trenton Ward), ON K8V 5W7
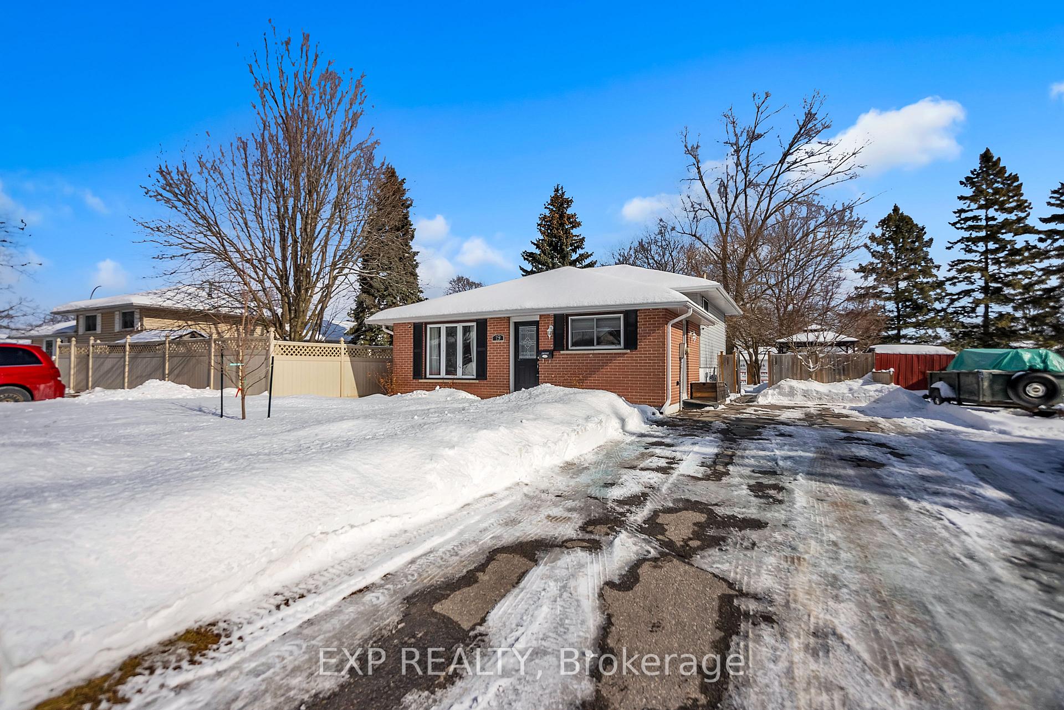
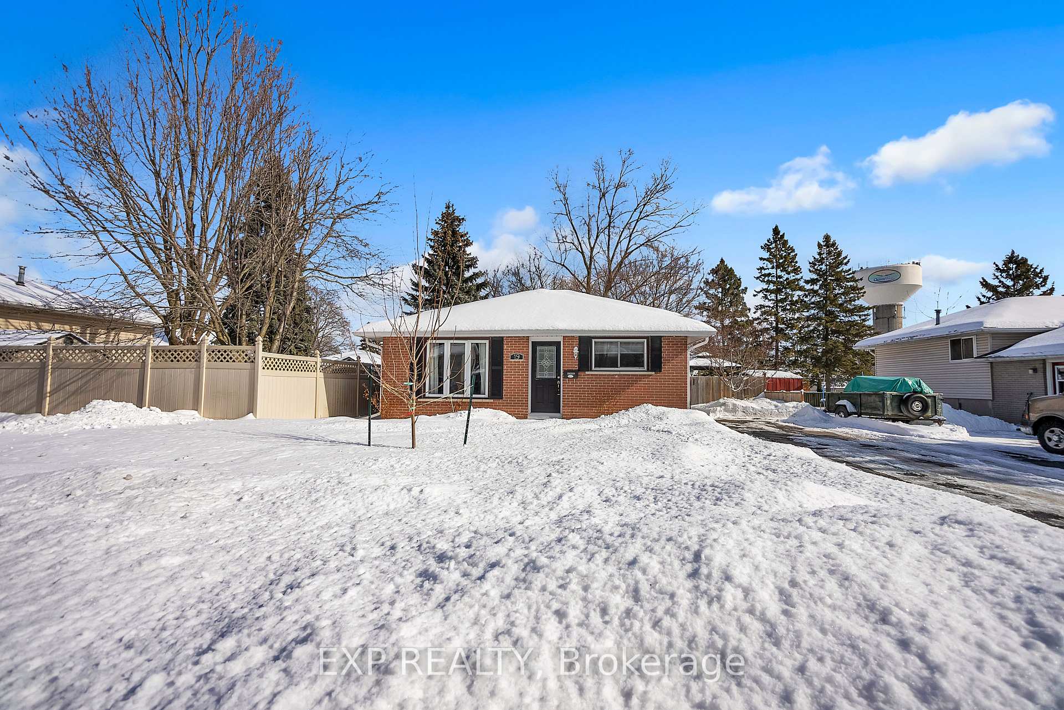
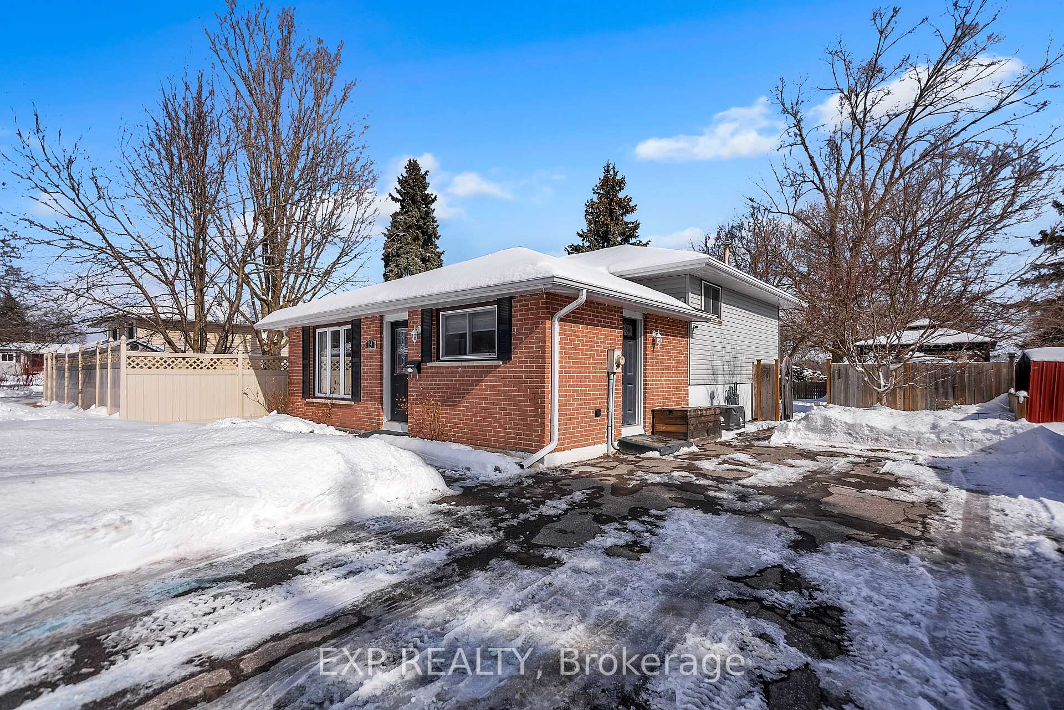
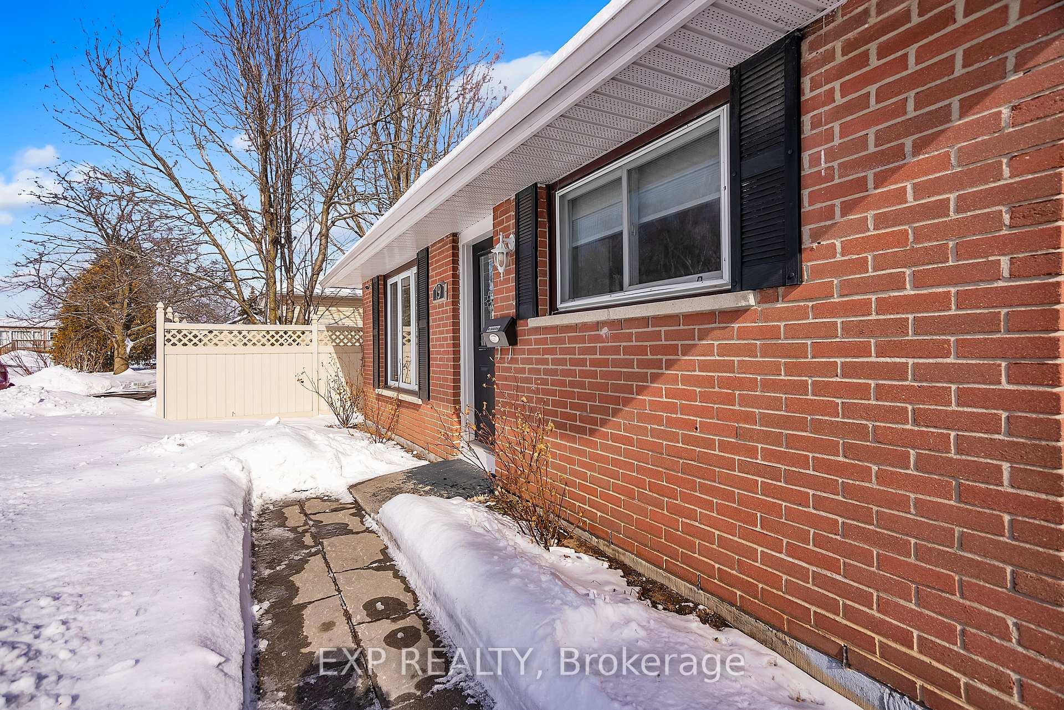
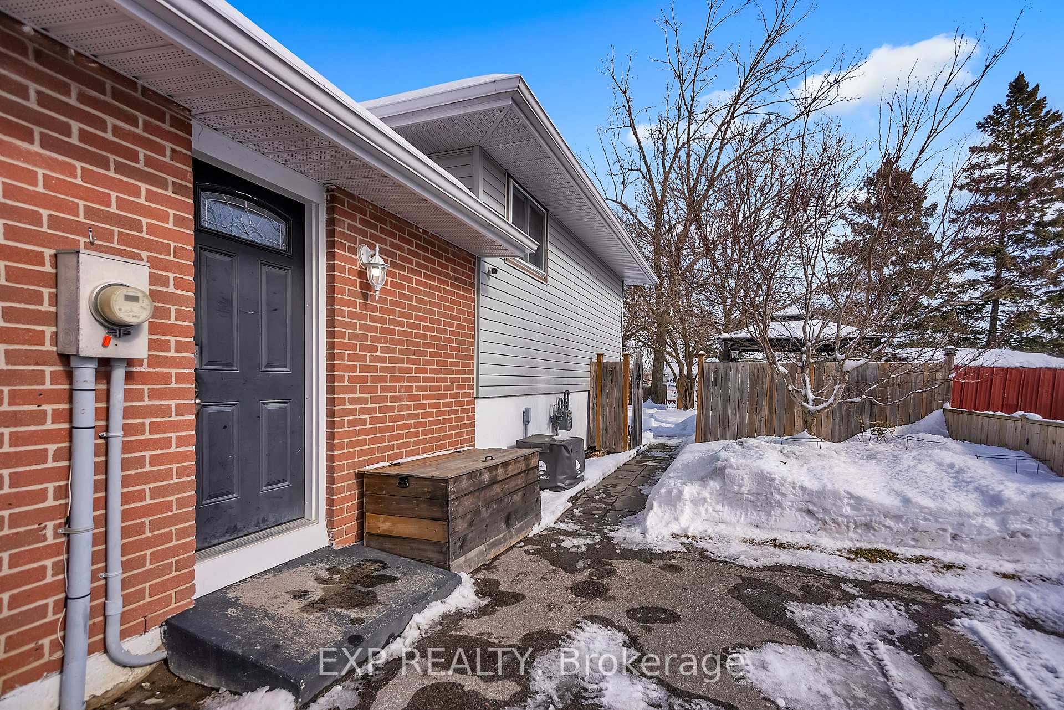
Nestled in a family-friendly neighbourhood, this 3-bedroom, 1.5-bathroom detached backsplit bungalow offers the perfect blend of comfort, space, and convenience. With brick and vinyl siding, this home is both durable and inviting, featuring great curb appeal. Step inside to a bright and airy main level, where a modern, updated kitchen offers plenty of counter space and cabinetry, ideal for home chefs! The adjoining cozy living room is filled with natural light, making it the perfect space for relaxing or entertaining. Upstairs, you'll find three well-sized bedrooms, each with ample closet space, along with a 4-piece updated bathroom. The lower level offers even more living space with a spacious rec room, perfect for a family hangout, playroom, or home office. This level also features a convenient 1.5-bathroom and a separate utility room for extra storage and functionality. Outside, the fully fenced backyard provides a private retreat for kids, pets, or summer barbecues. The detached garage shed adds even more storage or workshop potential. Located just minutes from schools, parks, shopping, and CFB Trenton, this home is in a prime location for families or anyone looking for a welcoming community.
Ask about this home
A HOMEH agent will answer your questions about this home.
Around this home
Daily convenience, out of 100, from the distances below
Schools nearby
School rating, out of 10.
Helpful calculators
Your HOMEH agent

"I would see it this week."