

106 Halloway Road
106 Halloway Road
 See all 40 photos
Property history
Facts and features
- BasementPart finished
- Age of home31–50 years
- Water, sewerWell, septic
- Lot shapeIrregular
- Fireplace
- Central air
The homeDetached, Sidesplit 3, Age 31–50 years
- Type: Detached
- Style: Sidesplit 3
- Age: 31–50 years
- Living space: 3,000–3,500 sq ft
- Basement: Partial basement, unfinished
- View: Forest, garden, pond, trees/woods, hills
InsideFireplace Yes, electric, wood stove, family room, living room, Lower level, Central vacuum, countertop range, generator - partial, guest accommodations, propane tank, sauna, storage, water heater owned, water treatment
- Fireplace: Yes, electric, wood stove, family room, living room
- Laundry: Lower level
- Features: Central vacuum, countertop range, generator - partial, guest accommodations, propane tank, sauna, storage, water heater owned, water treatment
- Security: Alarm system, smoke detector, security system, carbon monoxide detectors
- Rooms above ground: 18
- Bedrooms: 4 + 1 in the basement
- Bathrooms: 4
- Kitchens: 1
- Family room: Yes
Outside and lotBrick, vinyl siding, Metal, Concrete
- Exterior: Brick, vinyl siding
- Roof: Metal
- Foundation: Concrete
- Features: Lighting, patio, privacy, private pond, year round living
- Other structures: Drive shed, garden shed
- Size: 256 × 1,002 ft
- Shape: Irregular
- Zoning: RR & PSW
Parking2 Garage, Attached, Private
- Spaces: 2 Garage
- Garage: Attached
- Driveway: Private
Heating, water and powerHeat pump, electric, Central air, Well
- Heating: Heat pump, electric
- Cooling: Central air
- Water: Well
- Sewer: Septic
Costs and taxesTaxes $5,403 a year, HST included in the price, Rental items None.
- Taxes, 2024: $5,403 a year
- HST: HST included in the price
- Rental items: None.
Included in the saleStove, fridge, built-in/plumbed-in coffee maker, built-in microwave, range hood, dishwasher, window coverings, washer, dryer, generac generator, owned propane tank, and more. see attachment., Wine fridge in kitchen. see attachment.
- Included: Stove, fridge, built-in/plumbed-in coffee maker, built-in microwave, range hood, dishwasher, window coverings, washer, dryer, generac generator, owned propane tank, and more. see attachment.
- Not included: Wine fridge in kitchen. see attachment.
NearbyClear view, lake/pond, wooded/treed
- Close to: Clear view, lake/pond, wooded/treed
Listing detailsX9034433, Sold, Jul 11, 2024
- MLS® number: X9034433
- Status: Sold
- Listed on: Jul 11, 2024
- Days on market: 152
- Updated: Dec 10, 2024
- Possession: Flexible
- Occupied by: Owner
- Listing brokerage: RE/MAX QUINTE LTD.
About this home
106 Halloway Road, Quinte West (Sidney Ward), ON K0K 3E0
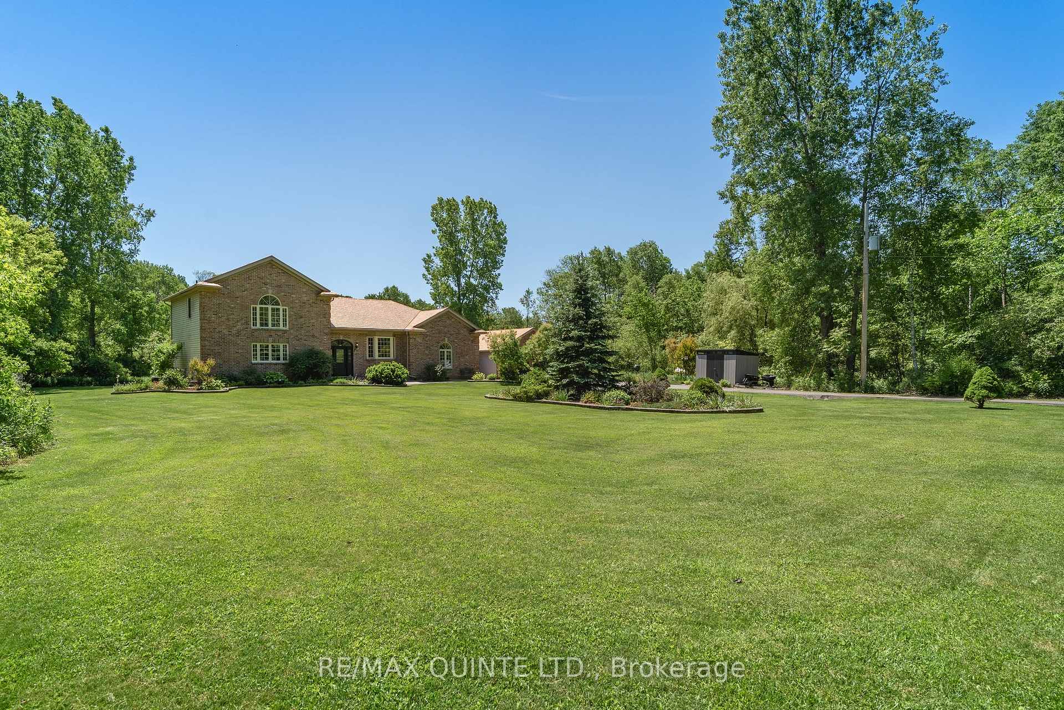
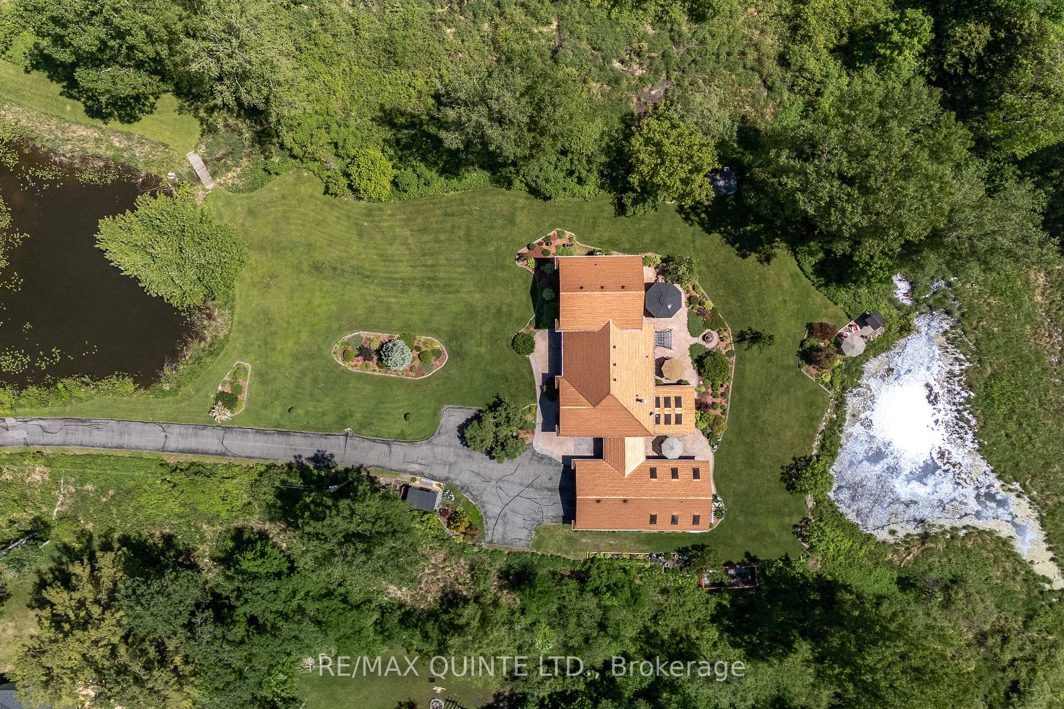
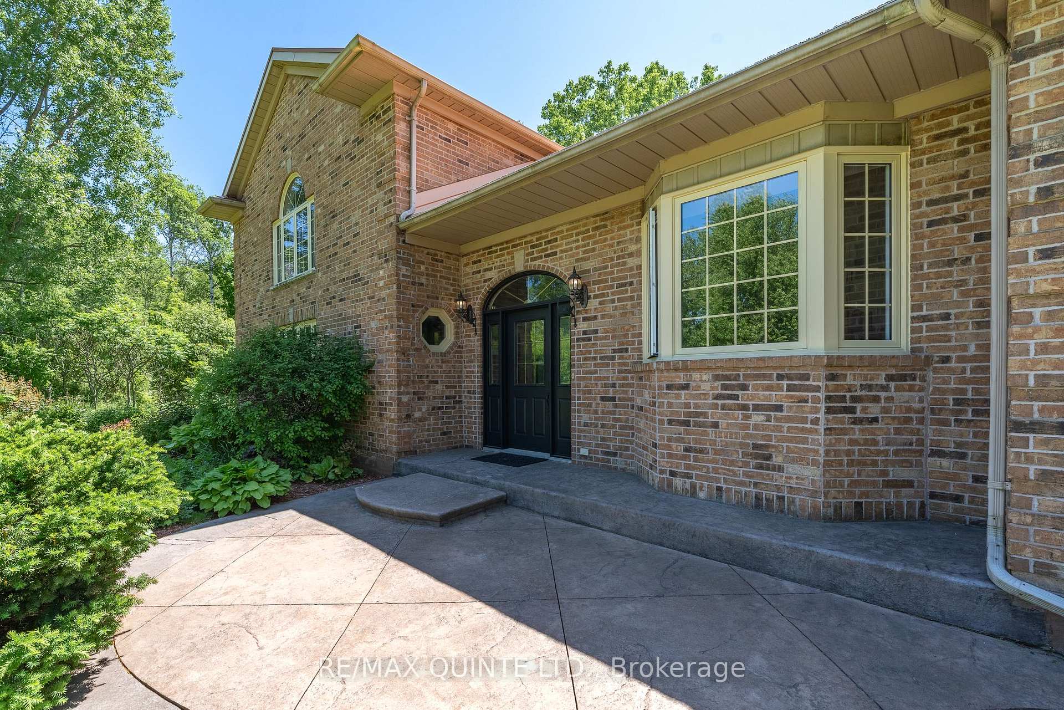
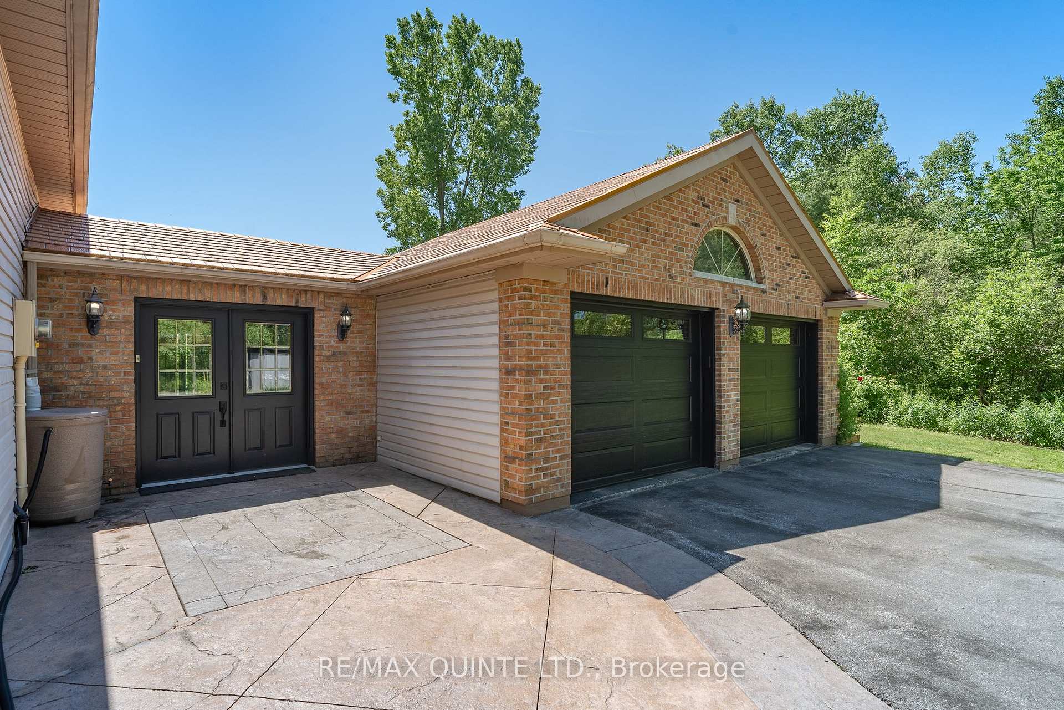
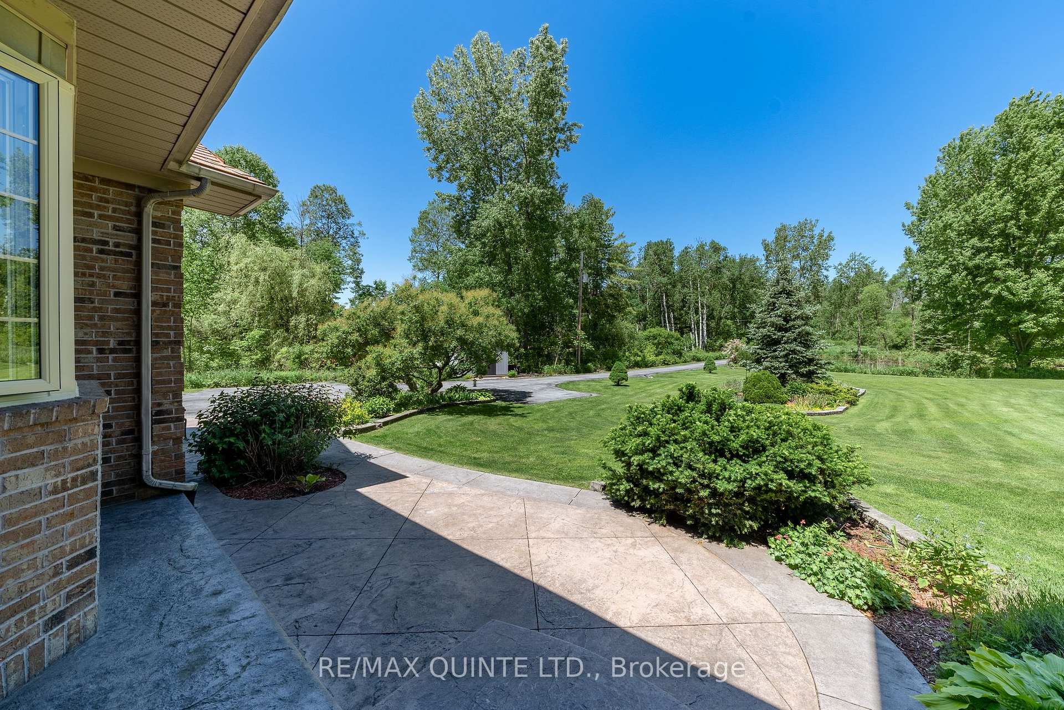
Welcome to your dream rural escape! At 106 Halloway Road, you'll find a smart home that's equal parts luxurious retreat and nature-lovers tranquil haven. With over 3,100 sq. ft. of living space on approximately 4 acres, this property has everything you need, and then some. Step into a sun-drenched oasis, where an updated kitchen sets the stage for your culinary adventures, and south-facing rear exposure means the light pours in year-round. The sprawling primary suite (hello, 430 sq. ft. of comfort!) comes complete with a spa-like ensuite featuring heated floors, a custom walk-in shower, and a double vanity for convenience. The primary bedroom also features large windows and a large walk-in closet. Need an extra bedroom or a home office? The versatile library space can easily be used as a fifth bedroom with a private ensuite bathroom and large closet. A custom sunroom with ample windows and skylights is a personal spa with a full-spectrum infrared Jacuzzi sauna. Outside, the wow factor ramps up: picture yourself sipping coffee by your private pond, wandering through stunning landscaped gardens, or hosting unforgettable gatherings on your custom-stamped concrete patios and walkways. Imagine sipping your morning coffee on the patio or sunroom in the morning light. Got toys or tools? The attached two-car garage and separate workshop have you covered. Location? Unbeatable. Just 10 minutes north of the 401, 10 minutes to Belleville, and 5 minutes to groceries, you're close to it all without sacrificing that blissful and quiet country-living vibe. Plus, the property backs onto the "Trail of Two Lakes," perfect for adventurers and outdoor enthusiasts. 106 Halloway is full of high-end upgrades and updates to make life more comfortable and functional, with immaculate attention to detail throughout the home and property. This is more than a house. It's a lifestyle upgrade. Come see it for yourself and prepare to fall in love with this very unique property.
Ask about this home
A HOMEH agent will answer your questions about this home.
Around this home
Helpful calculators
Your HOMEH agent

"I would see it this week."