

110 Canal Street
110 Canal Street
 See all 37 photos
Property history
Facts and features
- BasementFinished
- Age of home31–50 years
- Water, sewerMunicipal
- HeatingForced air
- Fireplace
- Central air
- Pool
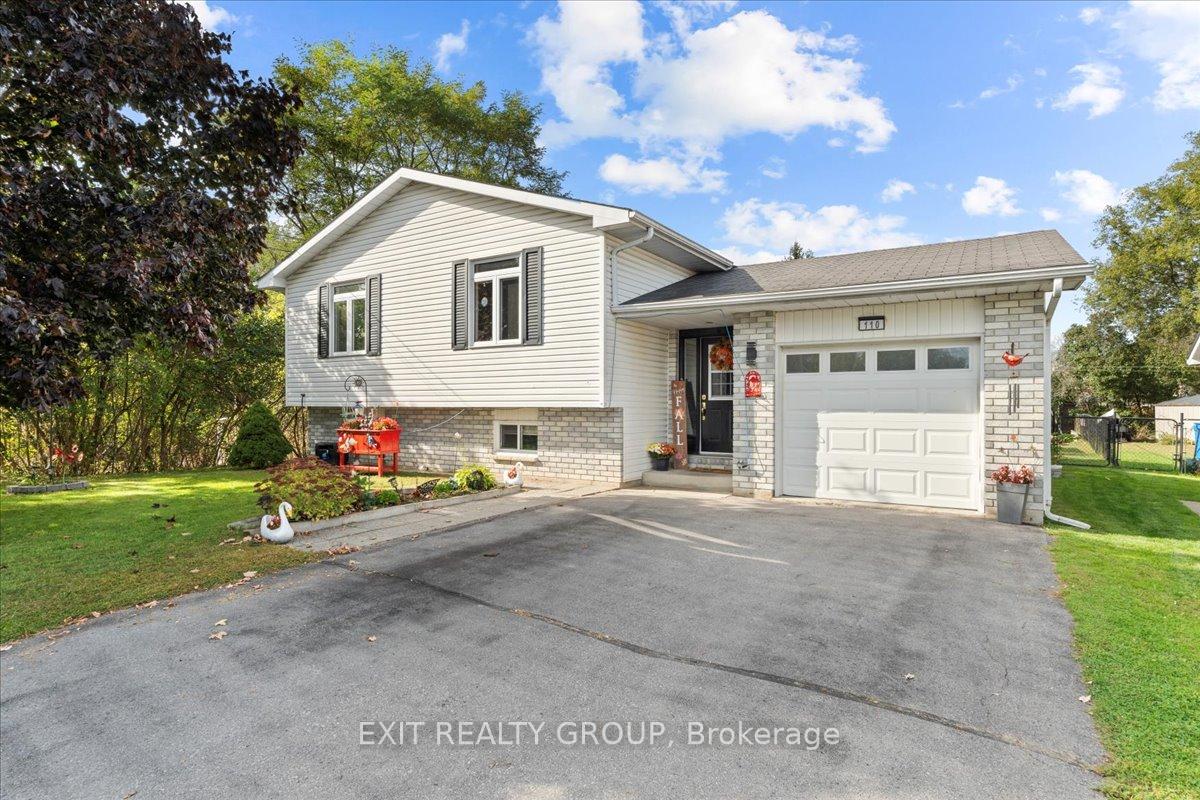
The homeDetached, Bungalow-raised, Age 31–50 years
- Type: Detached
- Style: Bungalow-raised
- Age: 31–50 years
- Living space: 1,100–1,500 sq ft
- Basement: Finished, full
InsideFireplace Yes, natural gas, Lower level, Primary bedroom - main floor, sump pump
- Fireplace: Yes, natural gas
- Laundry: Lower level
- Features: Primary bedroom - main floor, sump pump
- Rooms above ground: 6
- Rooms in the basement: 4
- Bedrooms: 3 + 1 in the basement
- Bathrooms: 2
- Kitchens: 1
Outside and lotBrick, vinyl siding, Shingles, Block
- Exterior: Brick, vinyl siding
- Roof: Shingles
- Foundation: Block
- Pool: Above ground
- Size: 52 × 133.48 ft
Parking1 Garage, Attached, Private
- Spaces: 1 Garage
- Garage: Attached
- Driveway: Private
Heating, water and powerForced air, gas, Central air, Municipal water
- Heating: Forced air, gas
- Cooling: Central air
- Water: Municipal water
- Sewer: Municipal sewer
- Hydro: Yes
- Cable: Available
- Telephone: Yes
Costs and taxesTaxes $3,407 a year, Hwt gas (reliance), Hot water tank-gas
- Taxes, 2024: $3,407 a year
- Rental items: Hwt gas (reliance)
- Under contract: Hot water tank-gas
Included in the saleFridge, stove, dishwasher, range hood, washer/dryer, light fixtures, window coverings, both gazebos in back yard, kids play swing in back yard, nest thermostat, extra ceiling tile and flooring, kitchen pantry, garage door opener and remote
- Included: Fridge, stove, dishwasher, range hood, washer/dryer, light fixtures, window coverings, both gazebos in back yard, kids play swing in back yard, nest thermostat, extra ceiling tile and flooring, kitchen pantry, garage door opener and remote
NearbyCul de sac/dead end, hospital, place of worship, public transit, school, school bus route
- Close to: Cul de sac/dead end, hospital, place of worship, public transit, school, school bus route
Listing detailsX10434188, Sold, Nov 20, 2024
- MLS® number: X10434188
- Status: Sold
- Listed on: Nov 20, 2024
- Days on market: 22
- Updated: Dec 12, 2024
- Possession: Flexible
- Occupied by: Owner
- Listing brokerage: EXIT REALTY GROUP
About this home
110 Canal Street, Quinte West (Trenton Ward), ON K8V 4K7
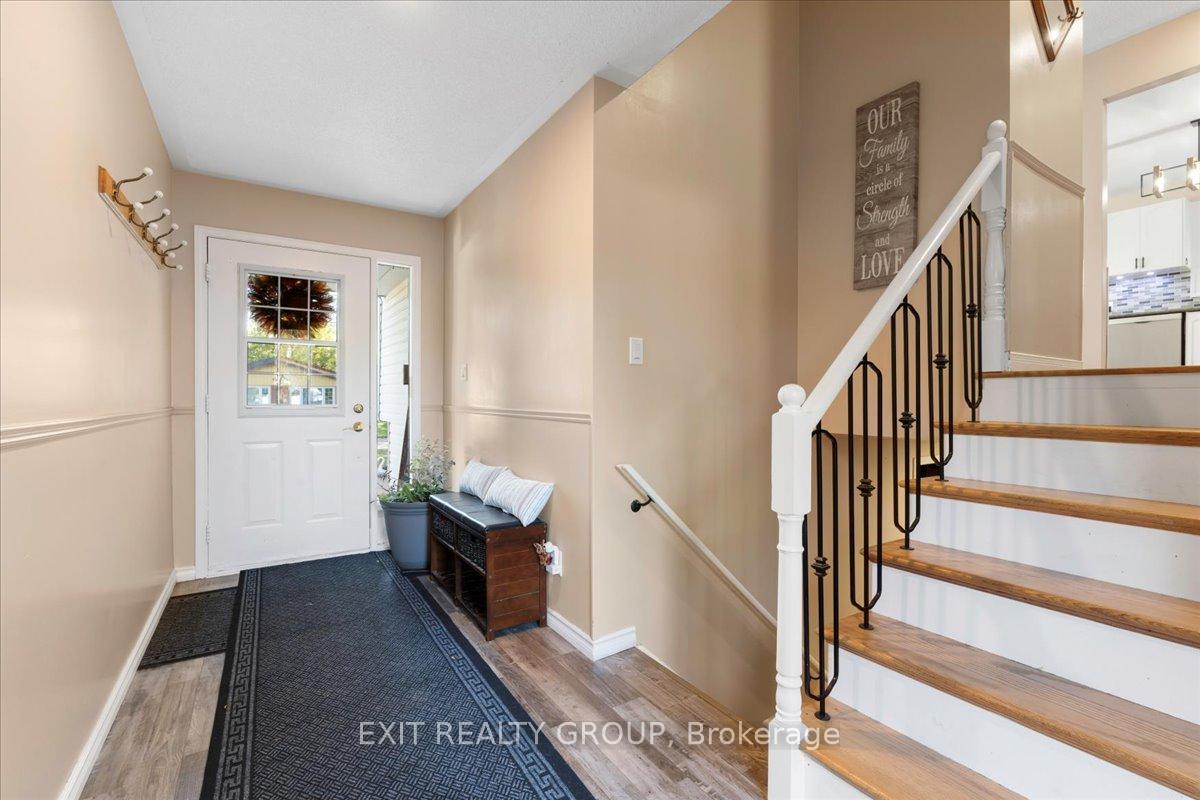
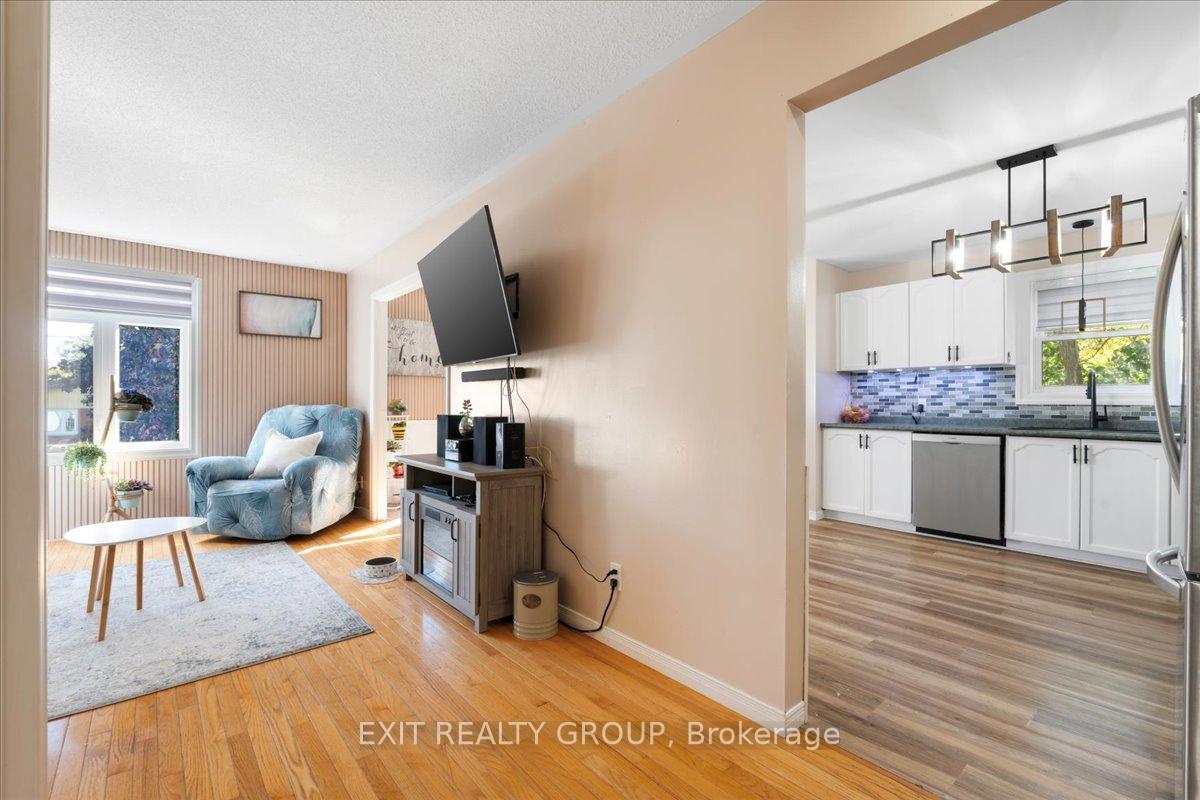
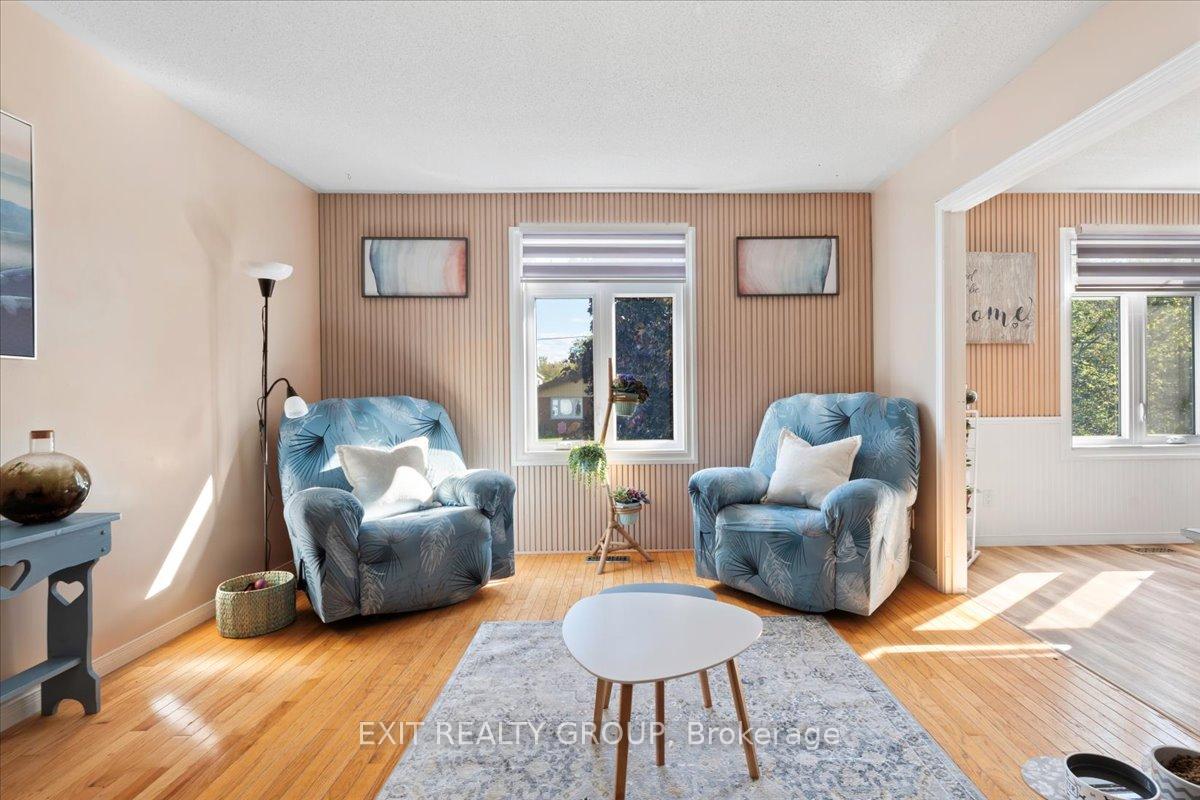
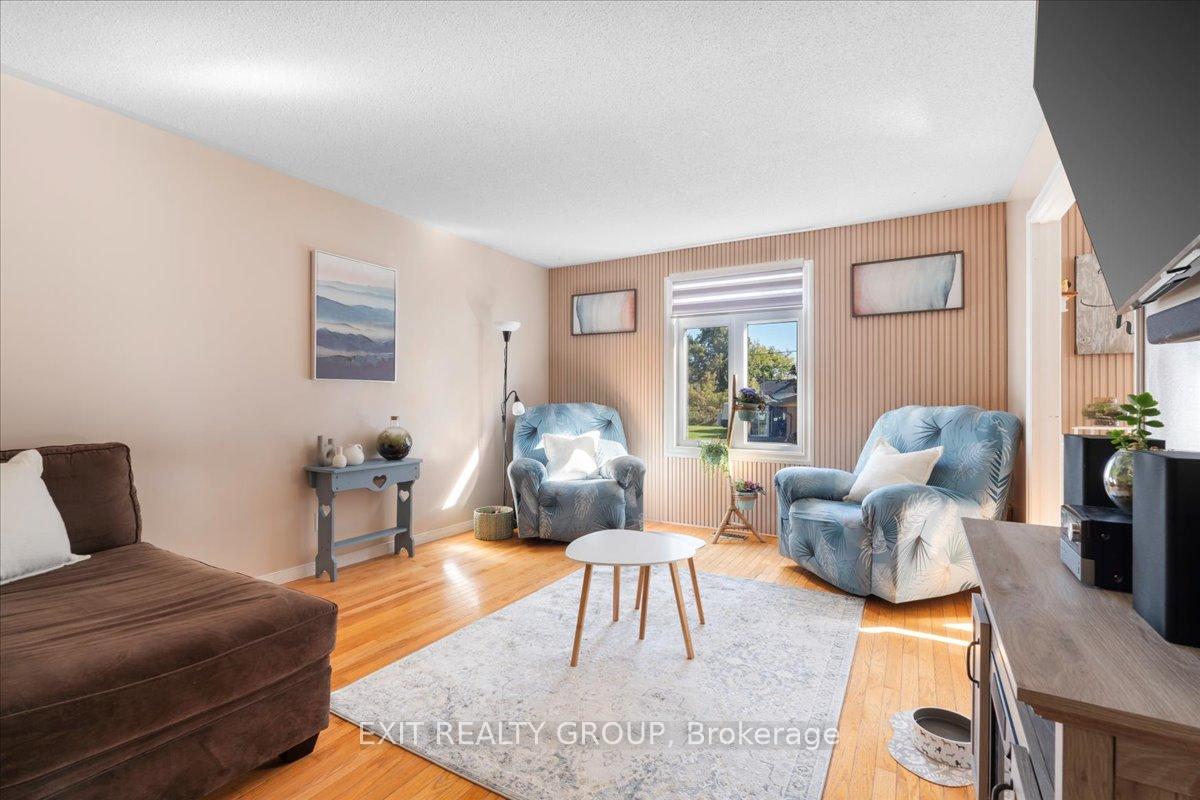
This charming Colorado bungalow features 4 bedrooms and 2 bathrooms, complemented by a single-car garage, all situated on a peaceful dead-end road that offers a picturesque backdrop of lush greenery. Step into this welcoming home and be greeted by a spacious entryway with convenient access to both the garage and backyard. Upstairs, you'll discover 3 generously sized bedrooms and a beautifully updated 3-piece bathroom. The heart of the home is the bright, open kitchen, seamlessly connected to the dining area, where large, picturesque windows bathe the space in natural light, creating a warm and inviting ambiance. The expansive living room is perfect for entertaining family and friends, offering ample space for relaxation and gatherings. The finished lower level includes a 4th bedroom along with an updated second bathroom, large rec room with fireplace and designated office area making it an ideal retreat for guests. Step outside to a beautifully landscaped backyard, complete with 2 elegant hardtop gazebos, Gas BBQ hookup and an above ground 24ft pool perfect for hosting outdoor gatherings or enjoying peaceful moments in nature. The meticulously maintained gardens enhance the home's overall appeal and tranquility. Dont miss the opportunity to make this inviting home yours!
Ask about this home
A HOMEH agent will answer your questions about this home.
Around this home
Daily convenience, out of 100, from the distances below
Schools nearby
School rating, out of 10.
Helpful calculators
Your HOMEH agent

"I would see it this week."