

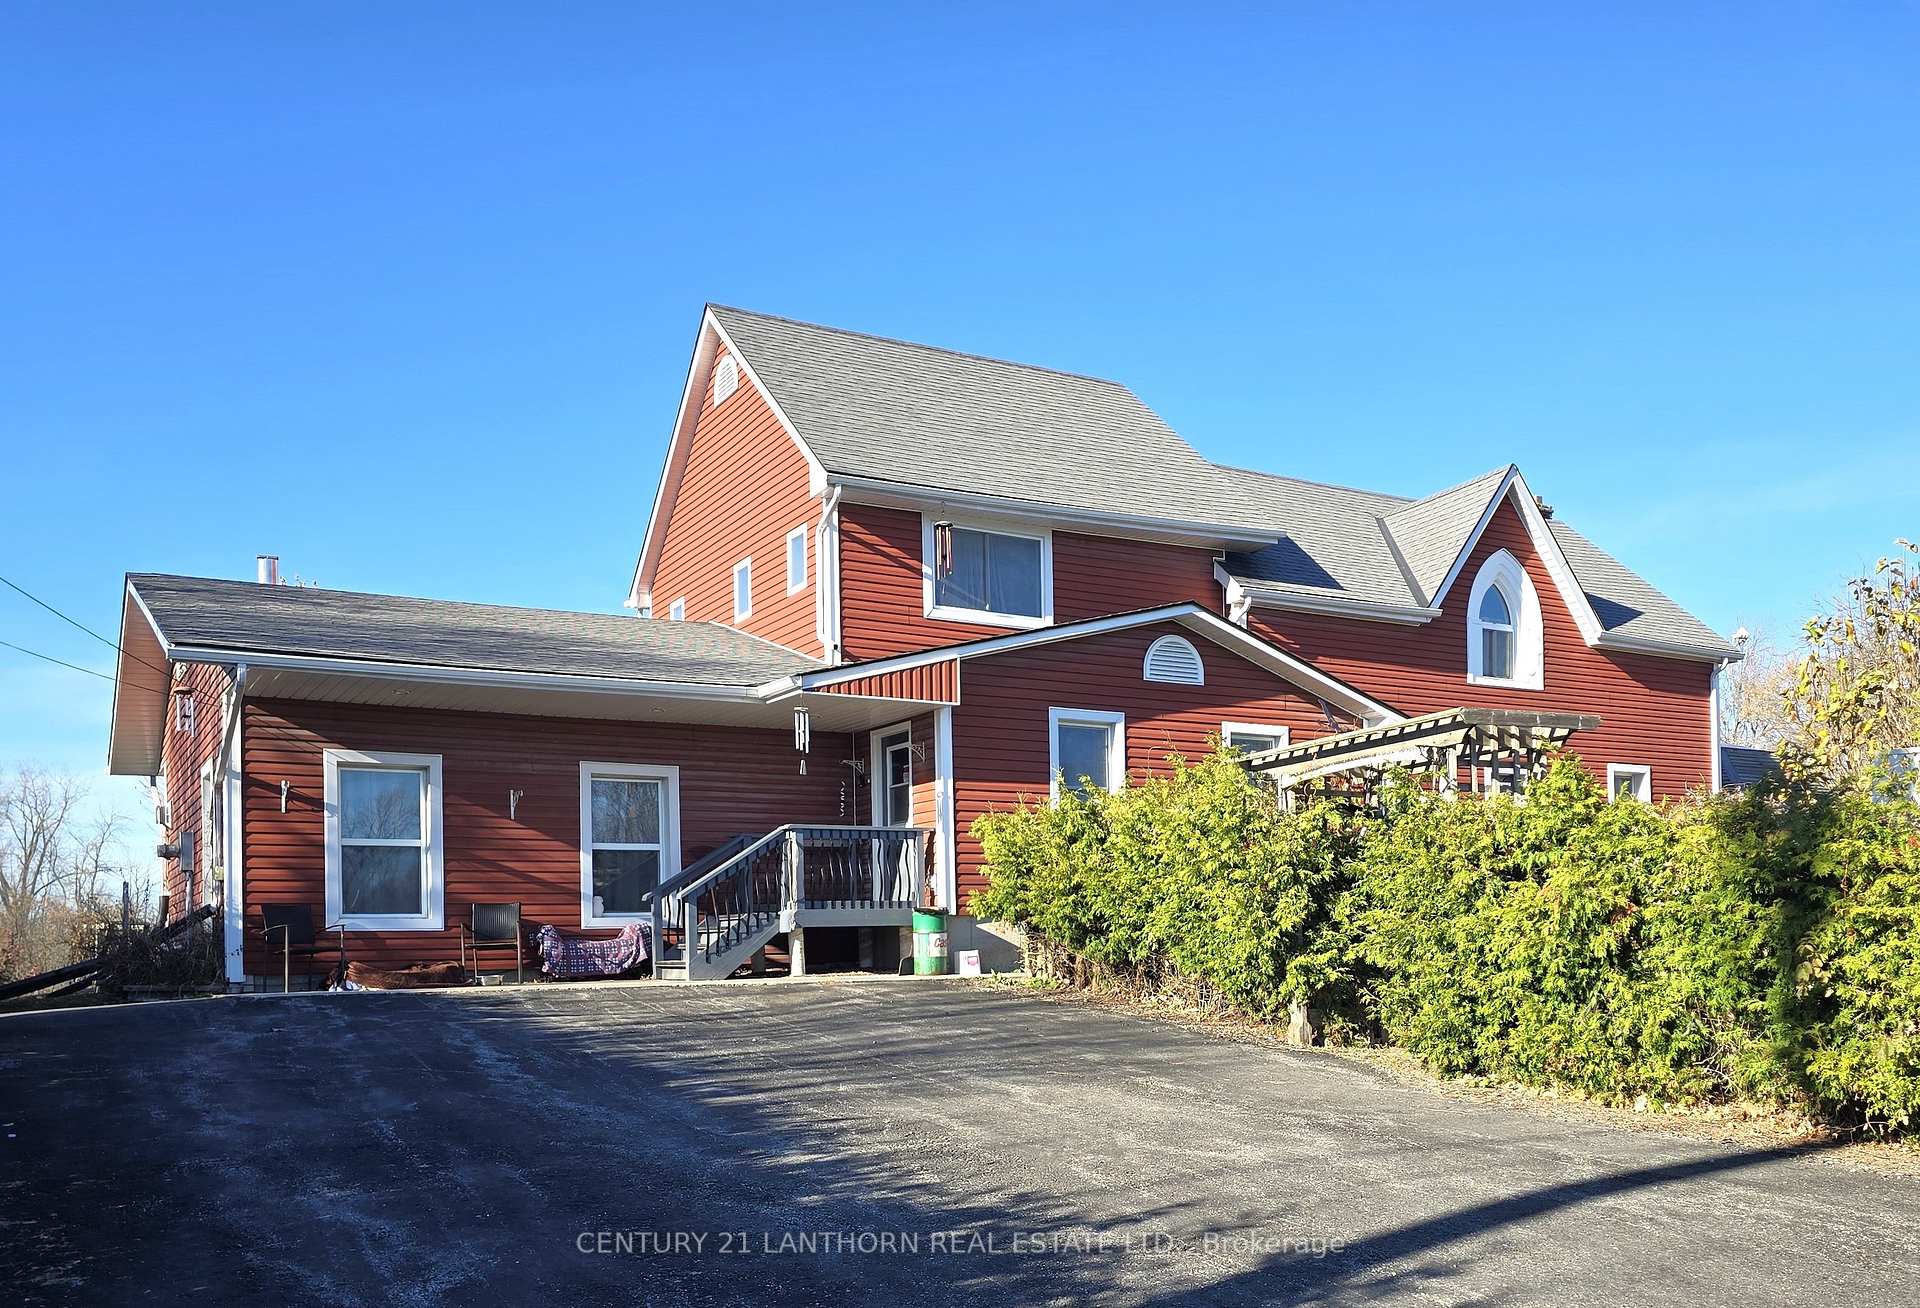
280 Frankford Road
280 Frankford Road
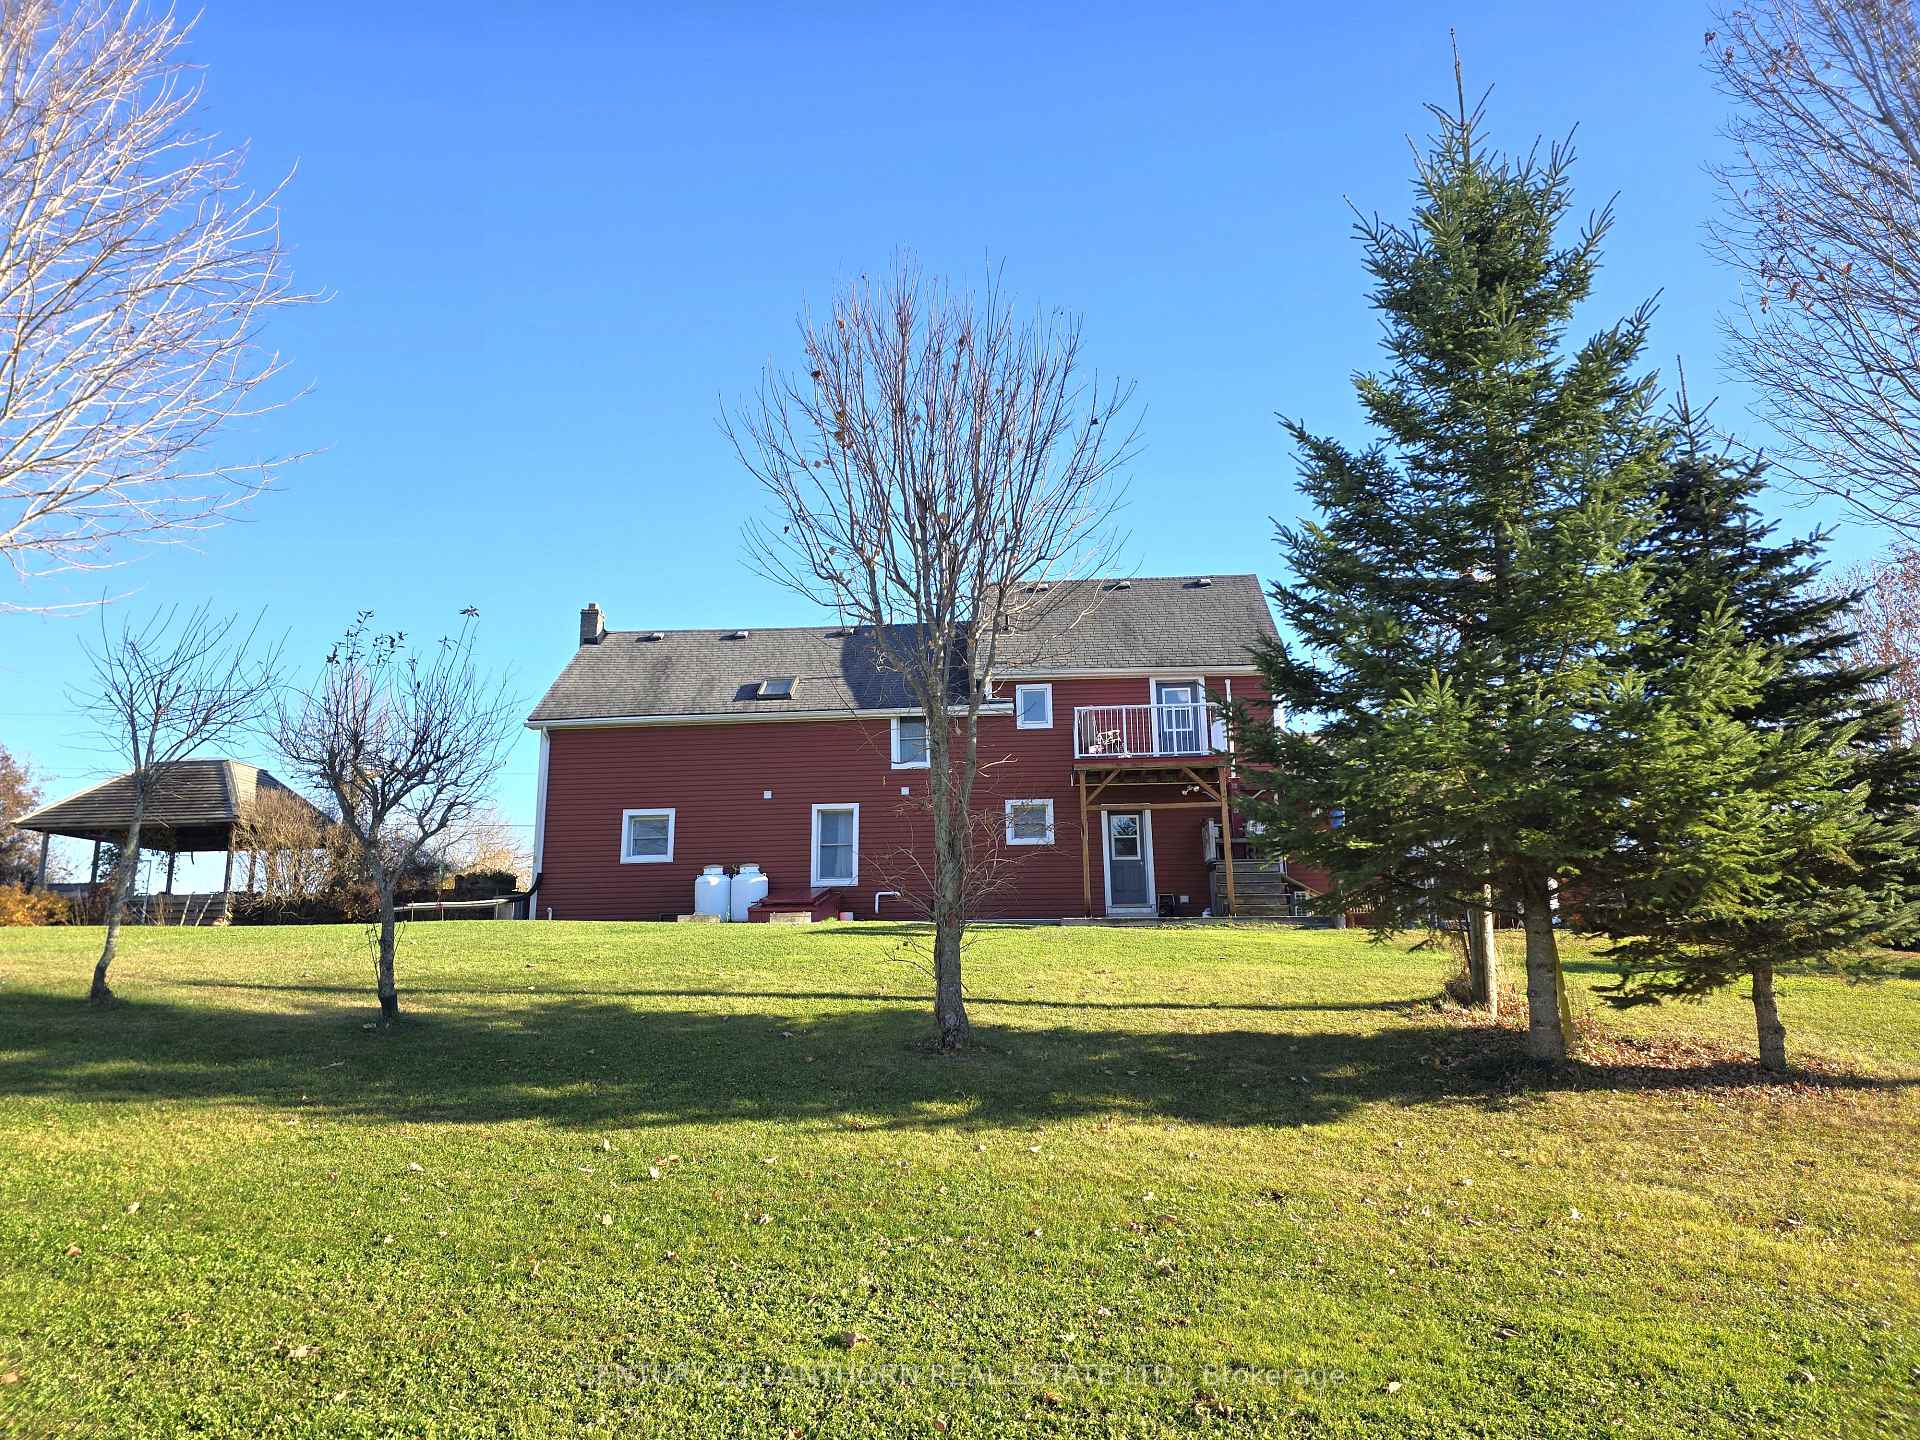 See all 40 photos
Property history
Facts and features
- Taxes, 2024$6,205 / yr
- Water, sewerWell, septic
- BasementPart finished
- HeatingForced air
- Fireplace
- Central air
The propertyFarm, 2-storey, Partial basement, unfinished
- Type: Farm
- Style: 2-storey
- Basement: Partial basement, unfinished
- Waterfront: None
InsideFireplace Yes, propane, Main level, Water softener, water heater
- Fireplace: Yes, propane
- Laundry: Main level
- Features: Water softener, water heater
- Rooms above ground: 12
- Bedrooms: 4
- Bathrooms: 3
- Kitchens: 1
- Family room: Yes
Outside and lotVinyl siding, Porch, private pond, deck, Barn, workshop
- Exterior: Vinyl siding
- Features: Porch, private pond, deck
- Other structures: Barn, workshop
- Size: 56 ft frontage
- Zoning: RR & A
Parking2 Garage, Other
- Spaces: 2 Garage
- Driveway: Other
Heating, water and powerForced air, propane, Central air, Well
- Heating: Forced air, propane
- Cooling: Central air
- Water: Well
- Sewer: Septic
- Natural gas: No
- Hydro: Yes
- Cable: No
- Telephone: Yes
Costs and taxesTaxes $6,205 a year, 3 propane tanks, Propane tank
- Taxes, 2024: $6,205 a year
- Rental items: 3 propane tanks
- Under contract: Propane tank
Included in the saleFridge, stove, dishwasher, washer, dryer, curtains, blinds, tv wall brackets, lathe & mill, tooling & shelving in machine room, 2 containers and concrete outdoor ornaments. (all inclusions in as is condition on closing)., 1 container beside barn, saw mill. chickens are negotiable.
- Included: Fridge, stove, dishwasher, washer, dryer, curtains, blinds, tv wall brackets, lathe & mill, tooling & shelving in machine room, 2 containers and concrete outdoor ornaments. (all inclusions in as is condition on closing).
- Not included: 1 container beside barn, saw mill. chickens are negotiable.
Listing detailsX10414686, Sold, Nov 8, 2024
- MLS® number: X10414686
- Status: Sold
- Listed on: Nov 8, 2024
- Days on market: 35
- Updated: Dec 13, 2024
- Possession: 2025-04-02 / April 2, 2025
- Occupied by: Owner
- Listing brokerage: CENTURY 21 LANTHORN REAL ESTATE LTD.
About this home
280 Frankford Road, Quinte West (Sidney Ward), ON K0K 2B0
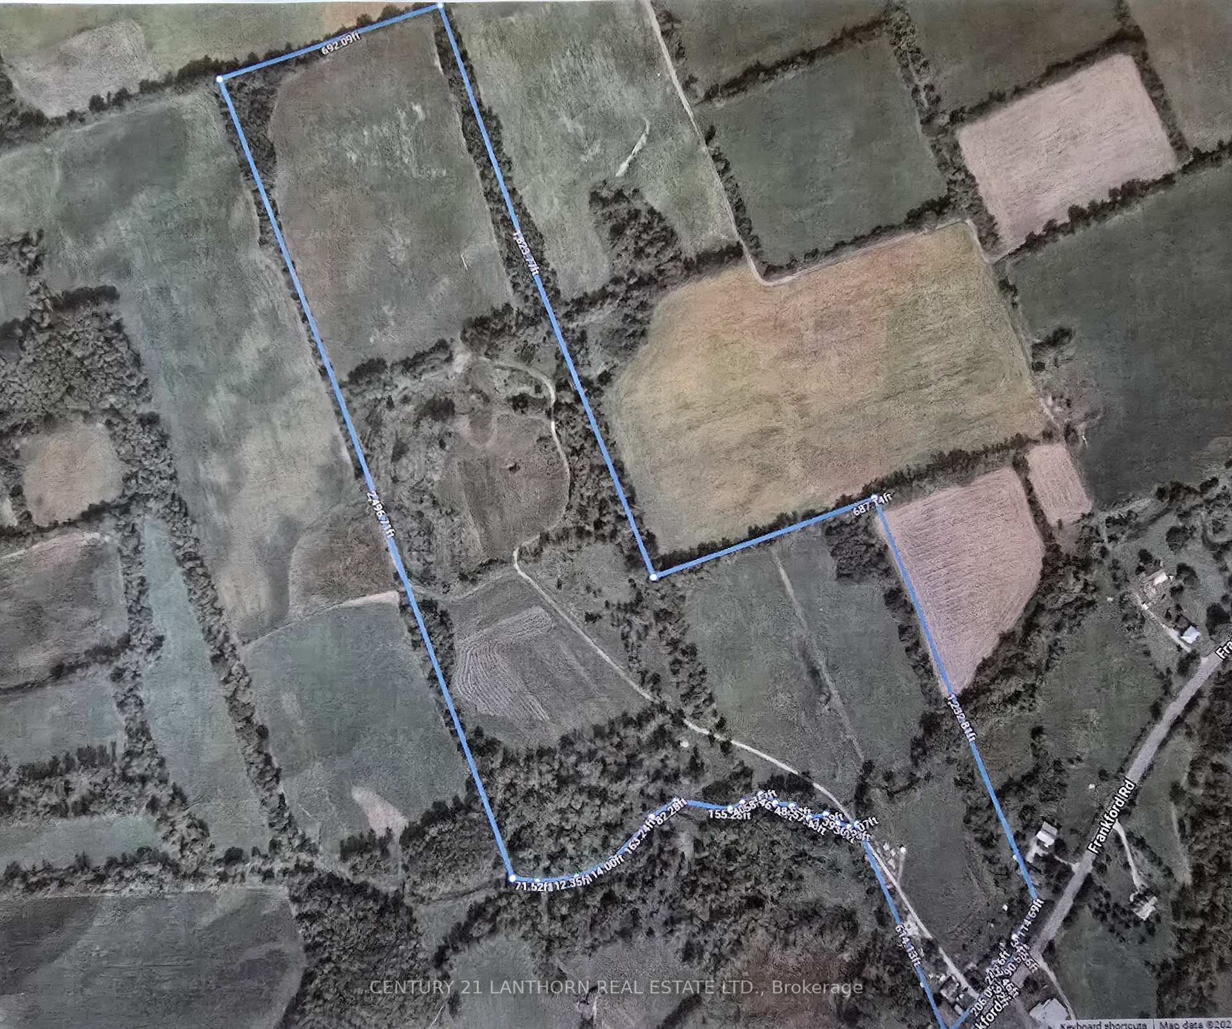
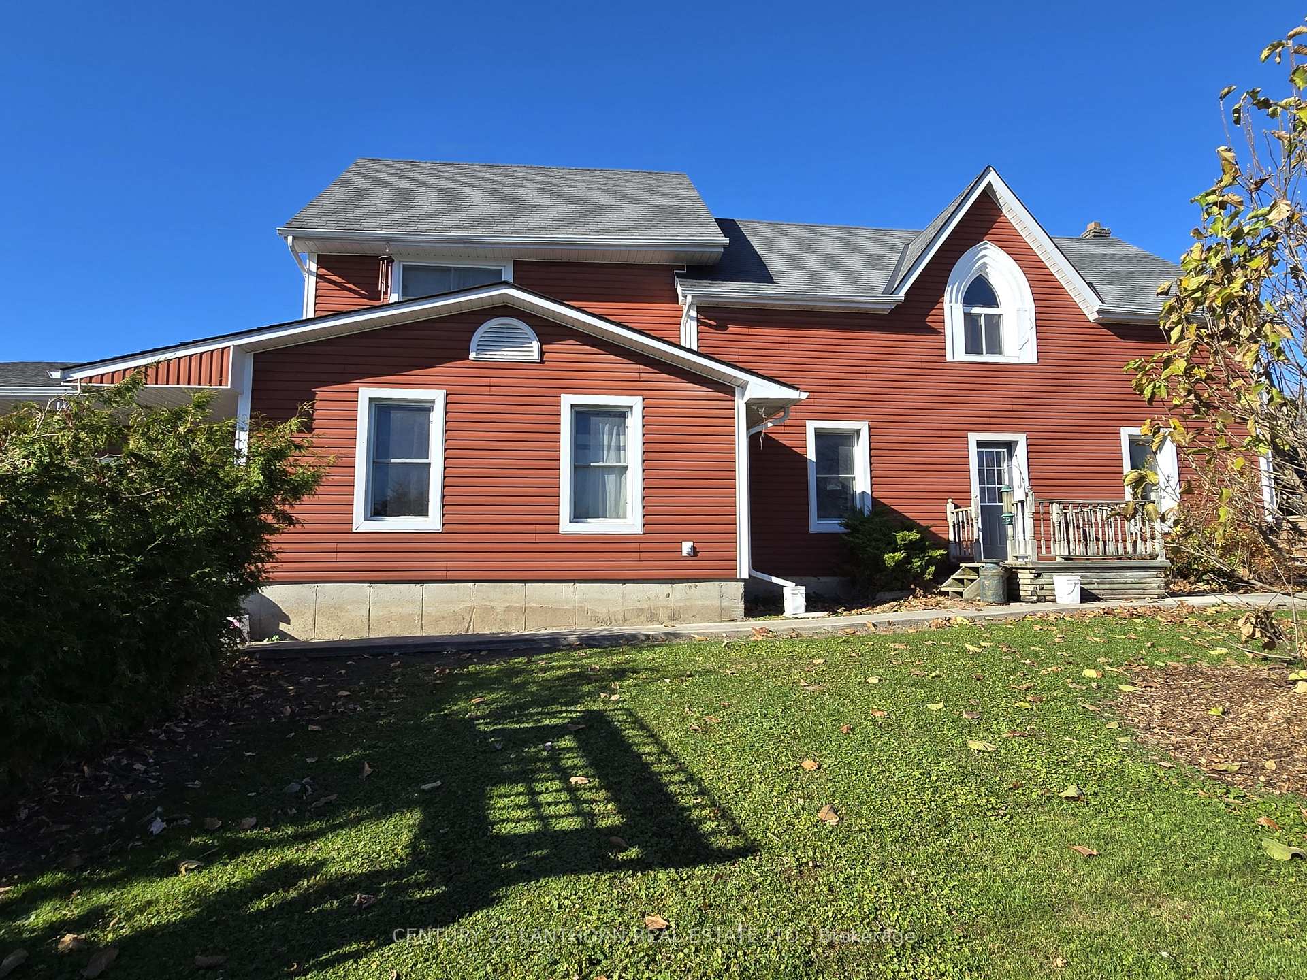
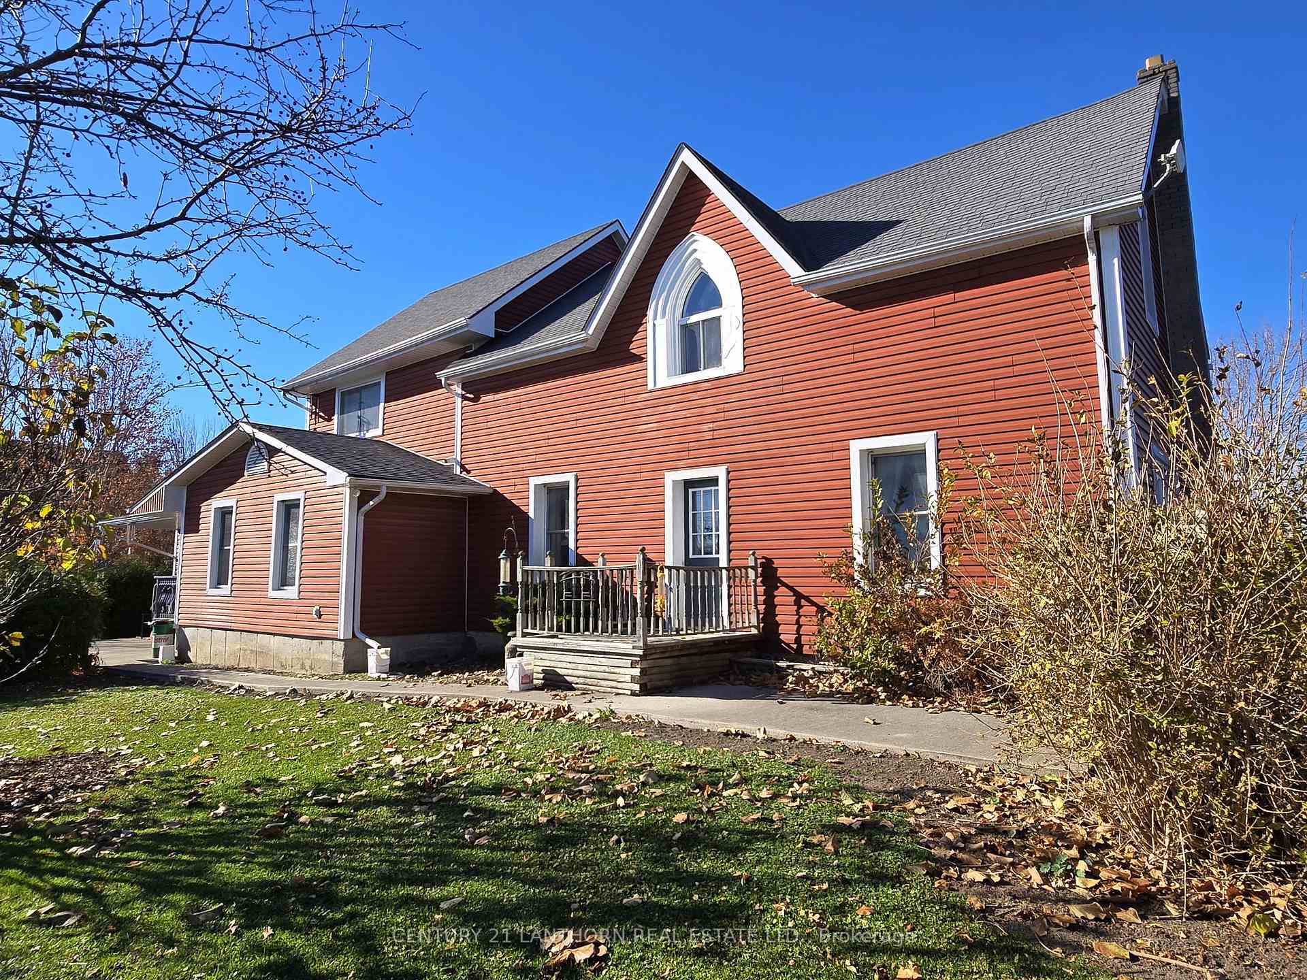
Beautiful, privately situated farm only minutes to Belleville! Gorgeous home/approximately 56 acres of LAND approx 30 acres of that is workable with the balance in woods, year around creek & pond, large barn with lean to & multiple outbuildings. A move in ready home, spacious foyer with plenty of closet & storage space. Wonderfully large family room with propane fireplace, patio door access to outdoors, super spot for family gatherings! The 2nd family/living room is adjacent to the dining area & kitchen for that open concept feel. Plenty of cupboards & counter space, large peninsula island, great spot to make cookies & memories! Patio doors from kitchen lead to huge deck area great for BBQs & outdoor entertaining. There is also a covered area which may be a great spot for a hot tub. Large 4 pc main floor bathroom with soaker tub. Main floor laundry with backyard access and bonus storage/linen area between the laundry & bath. Upper level landing is roomy enough for an office area, 4 bedrooms, 3 are good sized bedrooms for family or guests, the principle bedroom is extremely spacious with its own private deck with views overlooking the farm fields, fabulous spot for morning coffee. Principle wing can be closed off and has its own 3 pc ensuite. There is an additional 2 pc bath as well. Outdoors is amazing. Lovely well kept yard with spectacular views over the farm fields & woods. Watch passing wildlife. Trails throughout make for wonderful recreation in all 4 seasons, walking, hiking, 4 wheeling (ATVing), horse back riding, cross country skiing, snowmobiling, with 2 deer blinds its a great property for hunting or if a nature enthusiast it doesn't get much better with the creek that runs through property & the pond, so much opportunity. Additional outbuildings include a large chicken coop, little greenhouse and a couple of smaller buildings for storage or use of choice. Live rurally and yet your only a few minutes to amenities in Belleville and to 401 access.
Ask about this home
A HOMEH agent will answer your questions about this home.
Around this home
Schools nearby
School rating, out of 10.
Helpful calculators
Your HOMEH agent

"I would see it this week."