

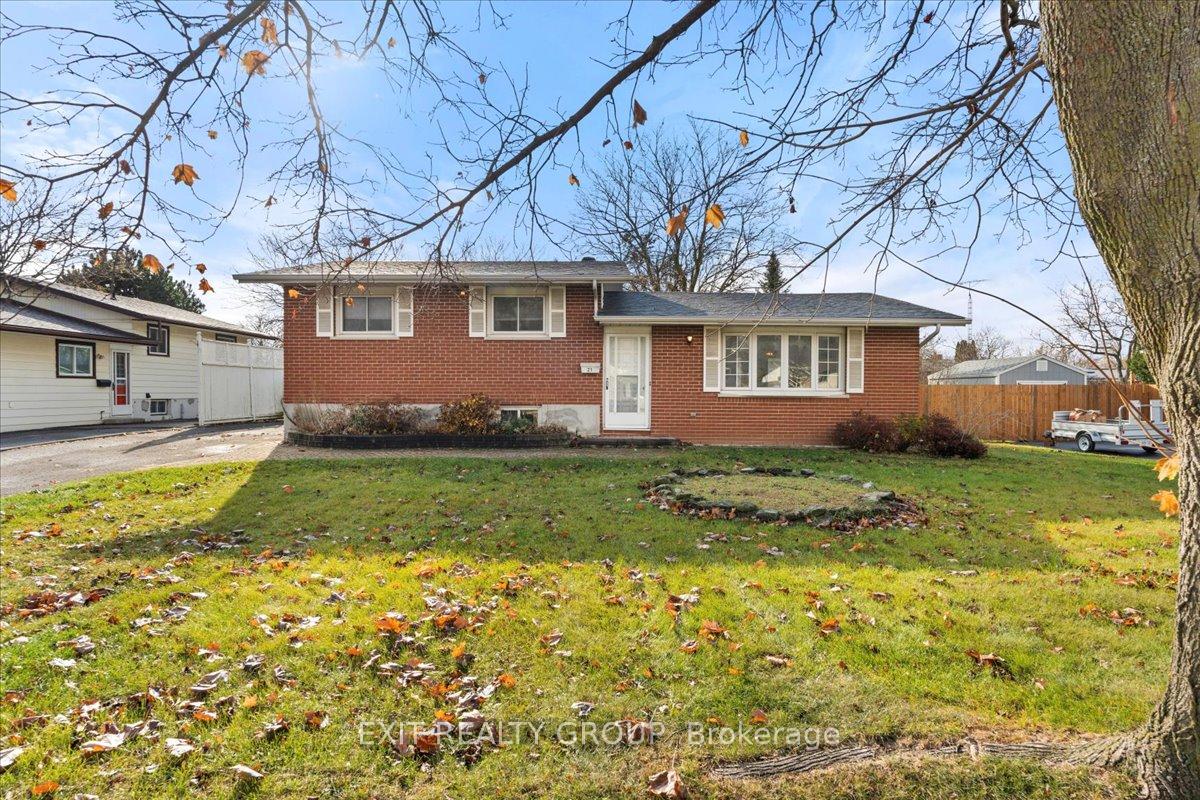
21 Hollandale Avenue
21 Hollandale Avenue
 See all 40 photos
Property history
Facts and features
- BasementHalf
- Water, sewerMunicipal
- Lot shapeIrregular
- HeatingBaseboard
The homeDetached, Sidesplit 3, Half, partial basement
- Type: Detached
- Style: Sidesplit 3
- Basement: Half, partial basement
InsideLower level, Water heater, Rooms above ground 6
- Laundry: Lower level
- Features: Water heater
- Rooms above ground: 6
- Rooms in the basement: 4
- Bedrooms: 3
- Bathrooms: 1
- Kitchens: 1
Outside and lotBrick, vinyl siding, Asphalt shingle, Block
- Exterior: Brick, vinyl siding
- Roof: Asphalt shingle
- Foundation: Block
- Size: 71.36 × 106.18 ft
- Shape: Irregular
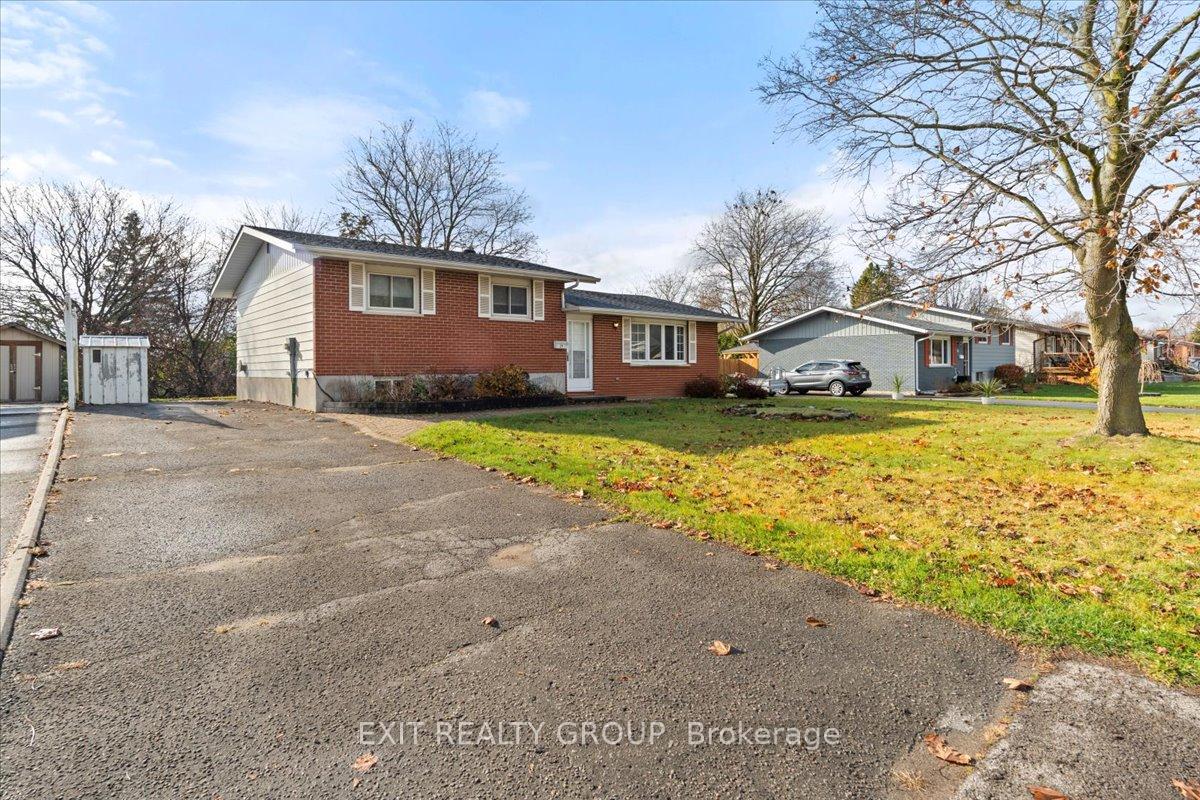
Parking4 Parking, Private
- Spaces: 4 Parking
- Driveway: Private
Heating, water and powerBaseboard, electric, Window unit(s), Municipal water
- Heating: Baseboard, electric
- Cooling: Window unit(s)
- Water: Municipal water
- Sewer: Municipal sewer
- Natural gas: Available
- Hydro: Yes
- Cable: Available
- Telephone: Available
Costs and taxesTaxes $2,463 a year
- Taxes, 2024: $2,463 a year
Included in the saleFridge, stove, washer, dryer, hot water heater (owned)
- Included: Fridge, stove, washer, dryer, hot water heater (owned)
NearbyGolf, hospital, library, marina, place of worship, public transit
- Close to: Golf, hospital, library, marina, place of worship, public transit
Listing detailsX11425919, Sold, Nov 27, 2024
- MLS® number: X11425919
- Status: Sold
- Listed on: Nov 27, 2024
- Days on market: 16
- Updated: Dec 13, 2024
- Possession: Immediately
- Occupied by: Vacant
- Listing brokerage: EXIT REALTY GROUP
About this home
21 Hollandale Avenue, Quinte West (Trenton Ward), ON K8V 2C5
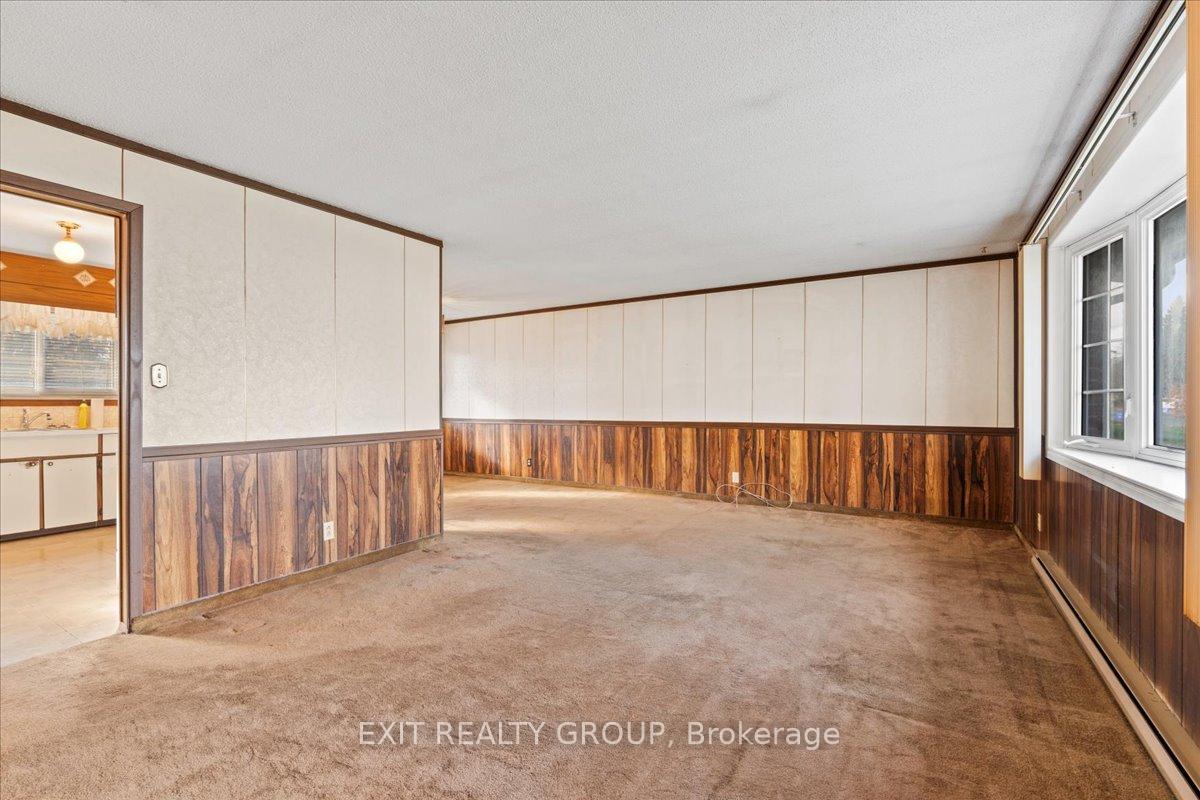
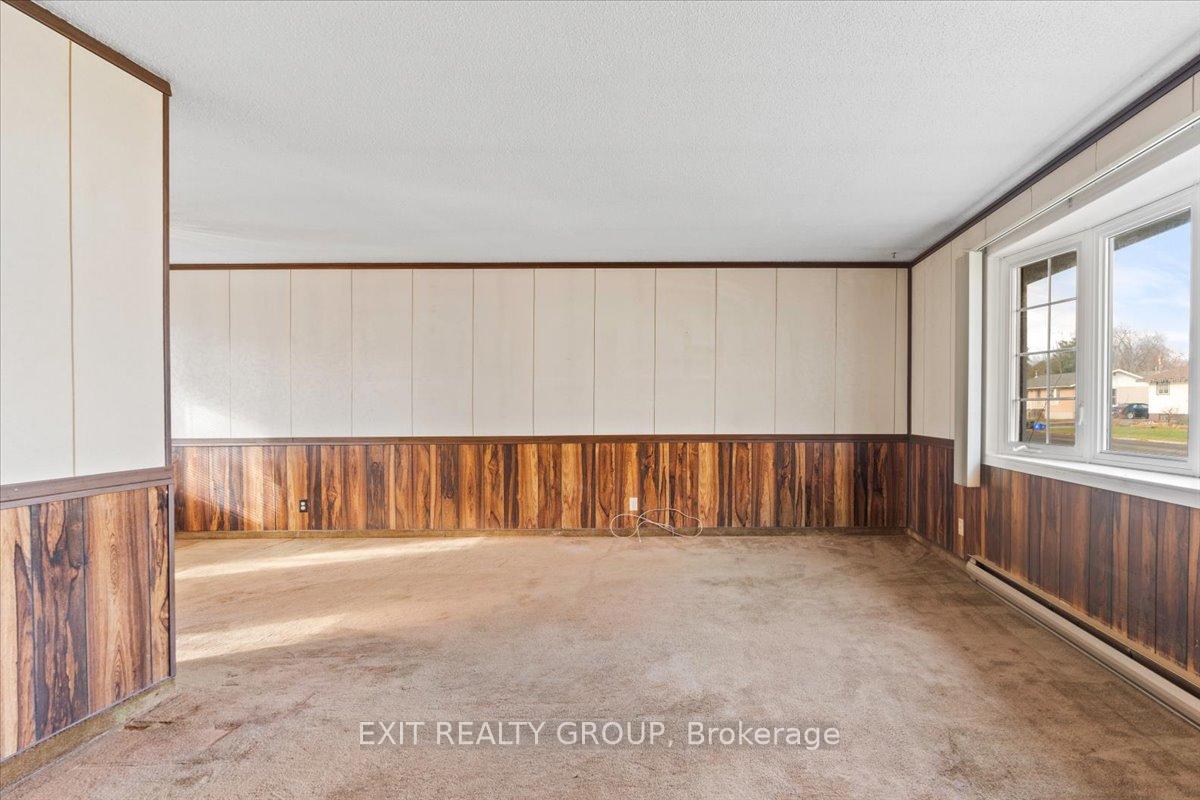
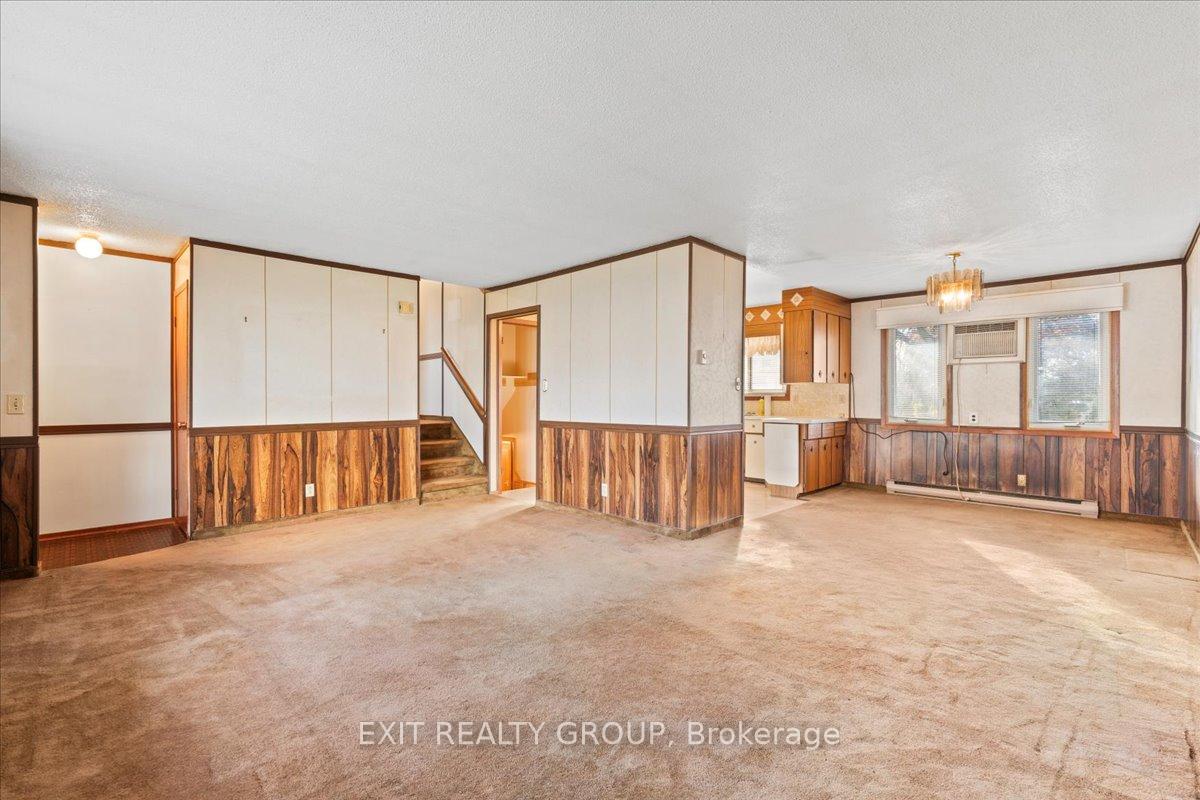
This inviting 3 bed 1 bath side-split home offers a comfortable and functional layout. The main floor features an open-concept living and dining area, perfect for entertaining guests or spending quality time with family. The kitchen seamlessly transitions into the adjacent living spaces, making it ideal for everyday living and hosting gatherings. Ascending a few steps, you'll discover three generously sized bedrooms and a full bathroom. The lower level provides ample additional living space, including a recreation room, laundry room, workshop, and plenty of storage options. The large backyard offers a serene escape from the hustle and bustle. It's the perfect space for outdoor activities, gardening, or simply relaxing in the fresh air. Unleash your creativity and transform this house into your dream home.
Ask about this home
A HOMEH agent will answer your questions about this home.
Around this home
Daily convenience, out of 100, from the distances below
Schools nearby
School rating, out of 10.
Helpful calculators
Your HOMEH agent

"I would see it this week."