

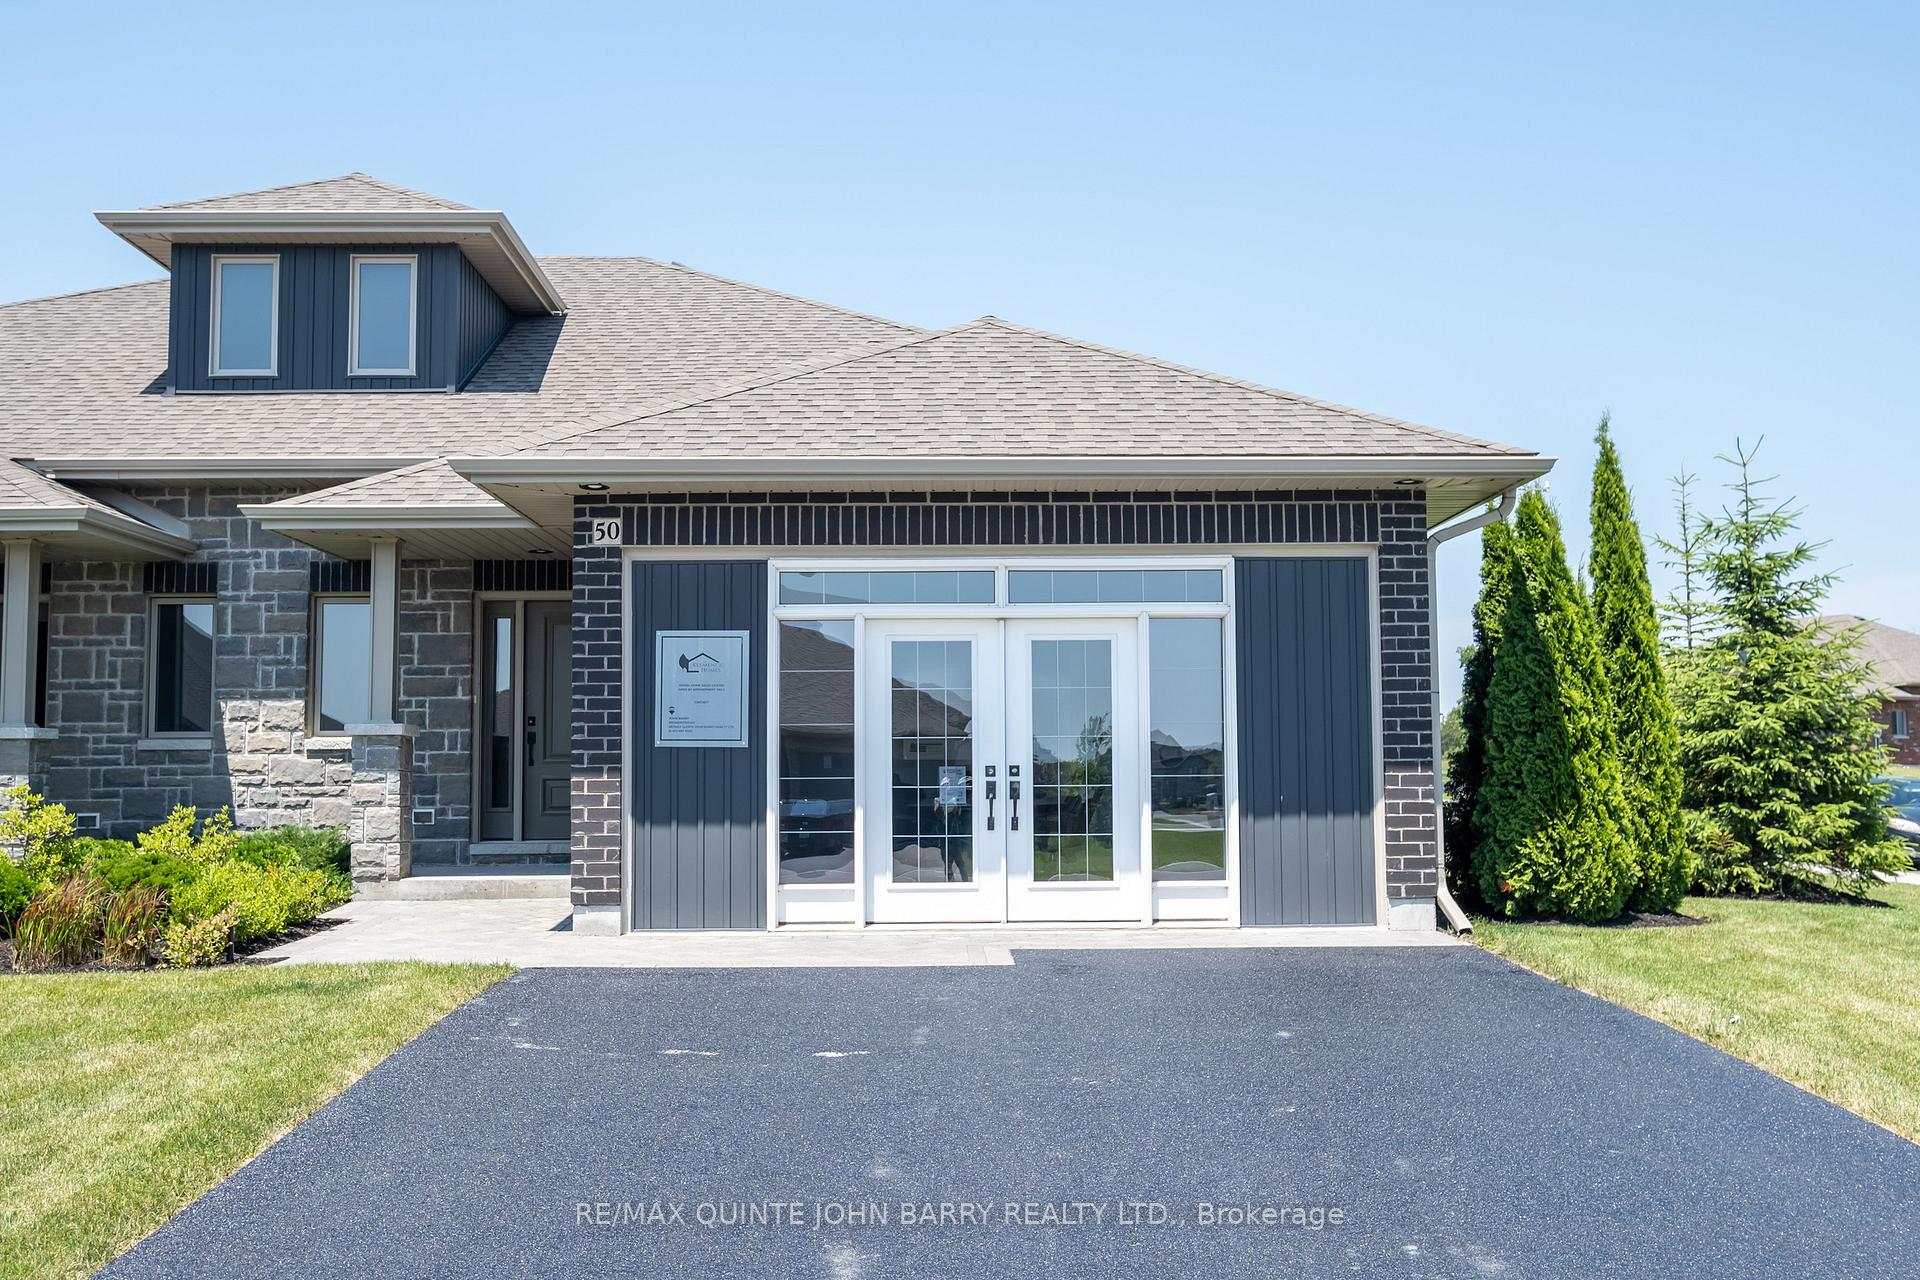
50 Hillside Meadow Drive
50 Hillside Meadow Drive
 See all 37 photos
Property history
Facts and features
- BasementFinished
- Age of homeNew
- Water, sewerMunicipal
- Lot shapeIrregular
- Central air
The homeSemi-Detached, Bungalow, New
- Type: Semi-Detached
- Style: Bungalow
- Age: New
- Living space: 1,100–1,500 sq ft
- Basement: Full, finished
- Special designation: Other
InsideMain level, Primary bedroom - main floor, Rooms above ground 1
- Laundry: Main level
- Features: Primary bedroom - main floor
- Rooms above ground: 1
- Rooms in the basement: 2
- Bedrooms: 2 + 2 in the basement
- Bathrooms: 2
- Kitchens: 1
Outside and lotBrick, vinyl siding, Fibreglass shingle, Poured concrete
- Exterior: Brick, vinyl siding
- Roof: Fibreglass shingle
- Foundation: Poured concrete
- Size: 52.72 × 114.89 ft
- Shape: Irregular
- Zoning: R3-8
Parking2 Garage, Attached, Private
- Spaces: 2 Garage
- Garage: Attached
- Driveway: Private
Heating, water and powerForced air, gas, Central air, Municipal water
- Heating: Forced air, gas
- Cooling: Central air
- Water: Municipal water
- Sewer: Municipal sewer
- Natural gas: Yes
- Hydro: Yes
- Cable: Available
- Telephone: Available
Costs and taxesTaxes $3,518 a year, HST included in the price, On demand gas water heater
- Taxes, 2024: $3,518 a year
- HST: HST included in the price
- Rental items: On demand gas water heater
Included in the saleContents of home, Contents in lower office, tv on lower level (demo - none working), builders samples and promotion materials
- Included: Contents of home
- Not included: Contents in lower office, tv on lower level (demo - none working), builders samples and promotion materials
NearbyGolf, hospital, place of worship, public transit, school, school bus route
- Close to: Golf, hospital, place of worship, public transit, school, school bus route
Listing detailsX8460366, Sold, Jun 18, 2024
- MLS® number: X8460366
- Status: Sold
- Listed on: Jun 18, 2024
- Days on market: 176
- Updated: Dec 12, 2024
- Possession: 2024-10-10 / October 10, 2024
- Occupied by: Vacant
- Listing brokerage: RE/MAX QUINTE JOHN BARRY REALTY LTD.
About this home
50 Hillside Meadow Drive, Quinte West (Murray Ward), ON K8V 0J6
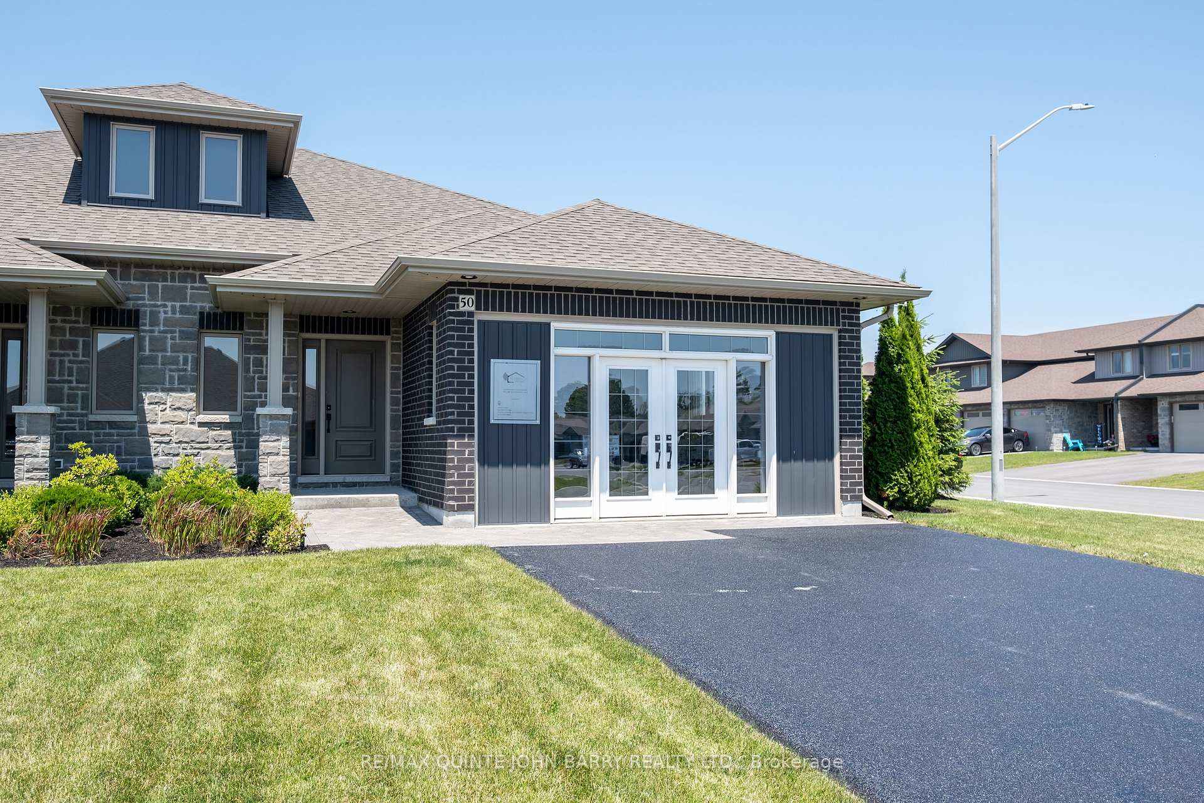
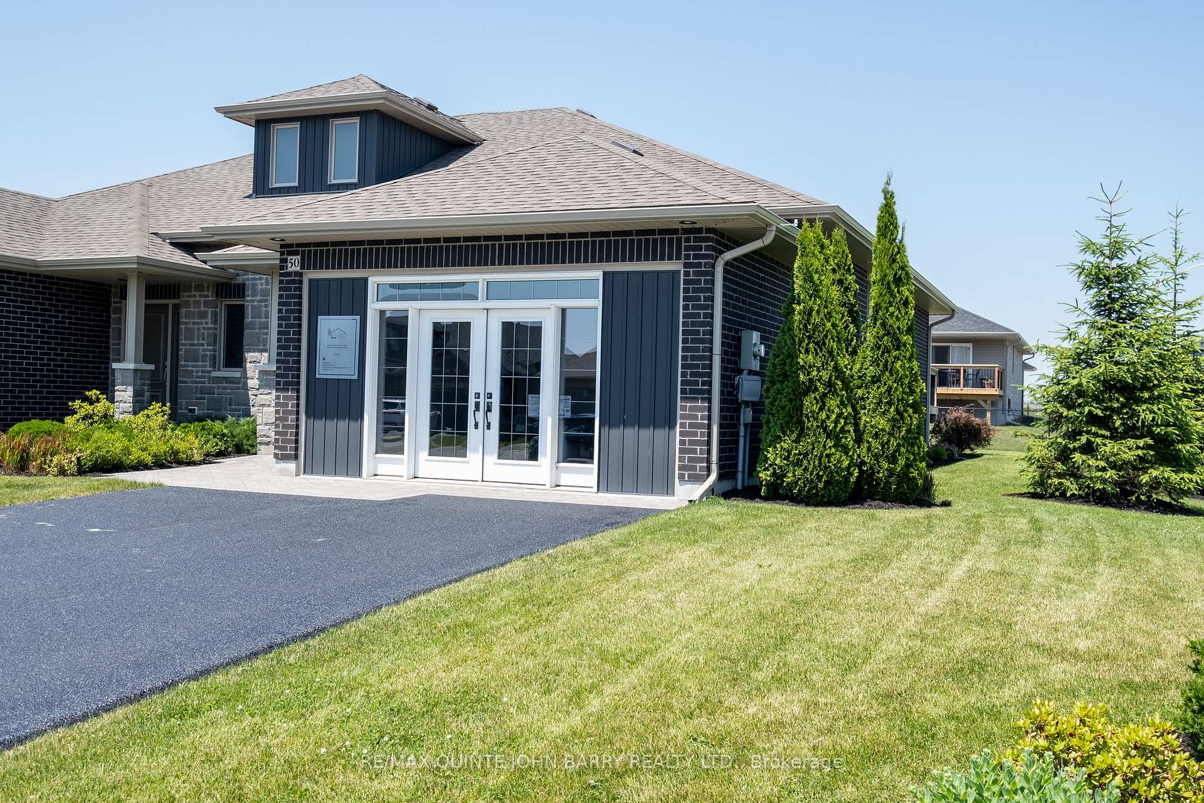
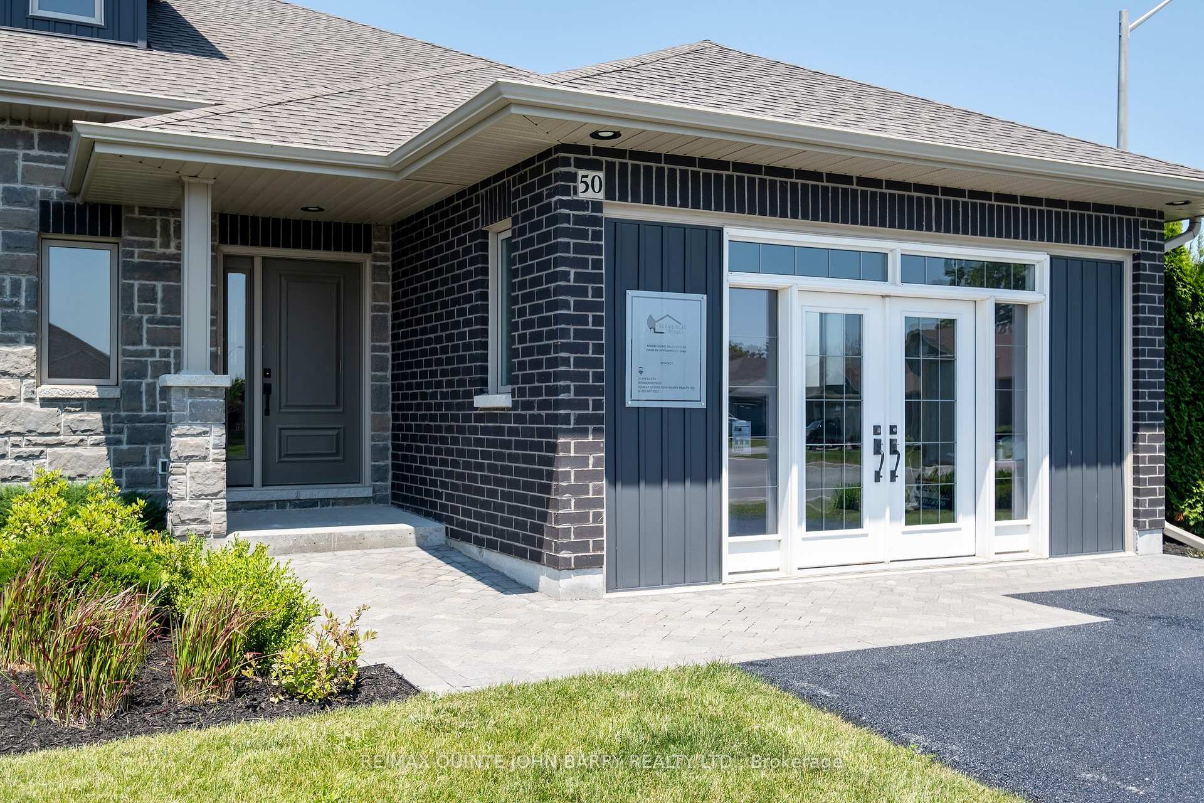
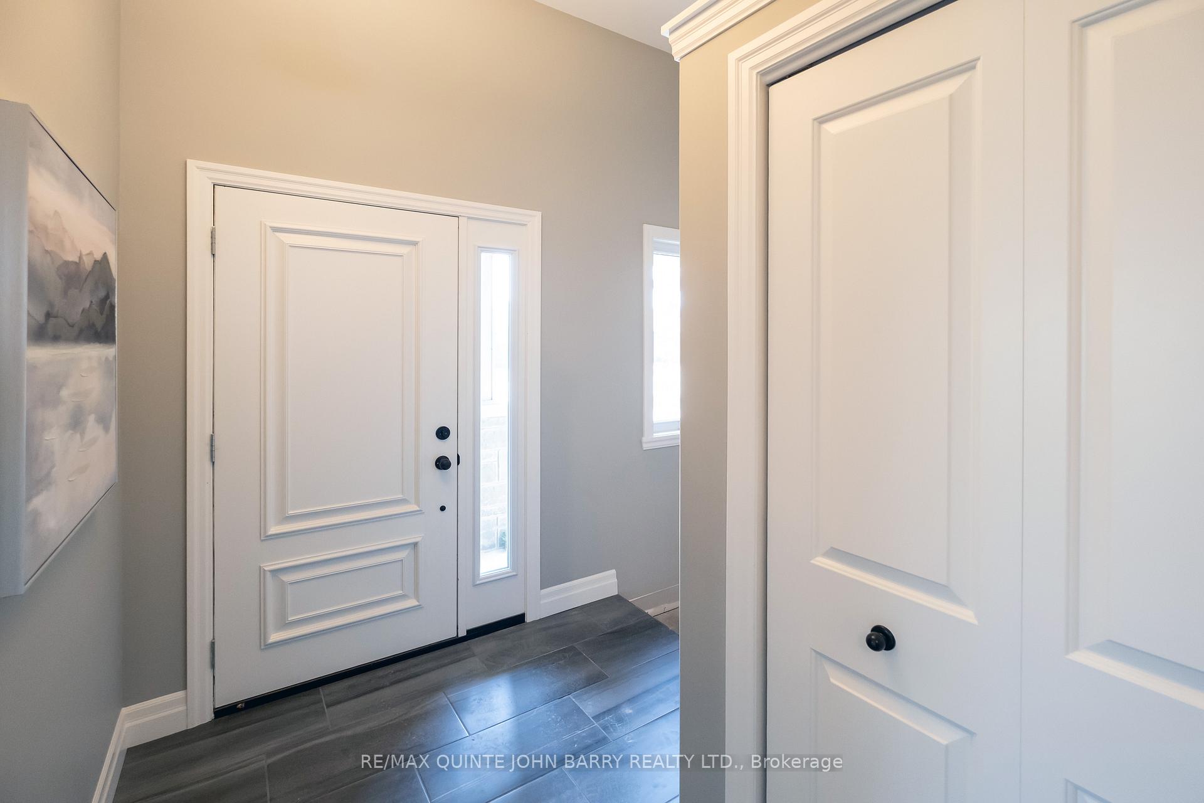
The wait is over! Step into this beautifully furnished model home, showcasing exquisite design and functionality. The foyer welcomes you into an inviting atmosphere, leading into the spacious eat-in kitchen and dining area, perfect for both casual meals and entertaining guests. Natural light fills the great room through large windows that overlook the deck, offering a perfect place to relax. With two bedrooms and 4-piece bath on the main level, comfort and convenience are assured. Venture downstairs to discover a functional rec room, ideal for relaxing or entertaining. Two additional bedrooms and another 4-piece bath provide extra space for guests, while a utility room offer ample storage space. Outside, an interlock driveway adds curb appeal to the beautifully landscaped grounds complete with an underground lawn sprinkler system, completing this picture perfect property. Do not miss the opportunity to experience refined living in this stunning model home.
Ask about this home
A HOMEH agent will answer your questions about this home.
Around this home
Daily convenience, out of 100, from the distances below
Schools nearby
School rating, out of 10.
Helpful calculators
Your HOMEH agent

"I would see it this week."