

2489 County 40 Road
2489 County 40 Road
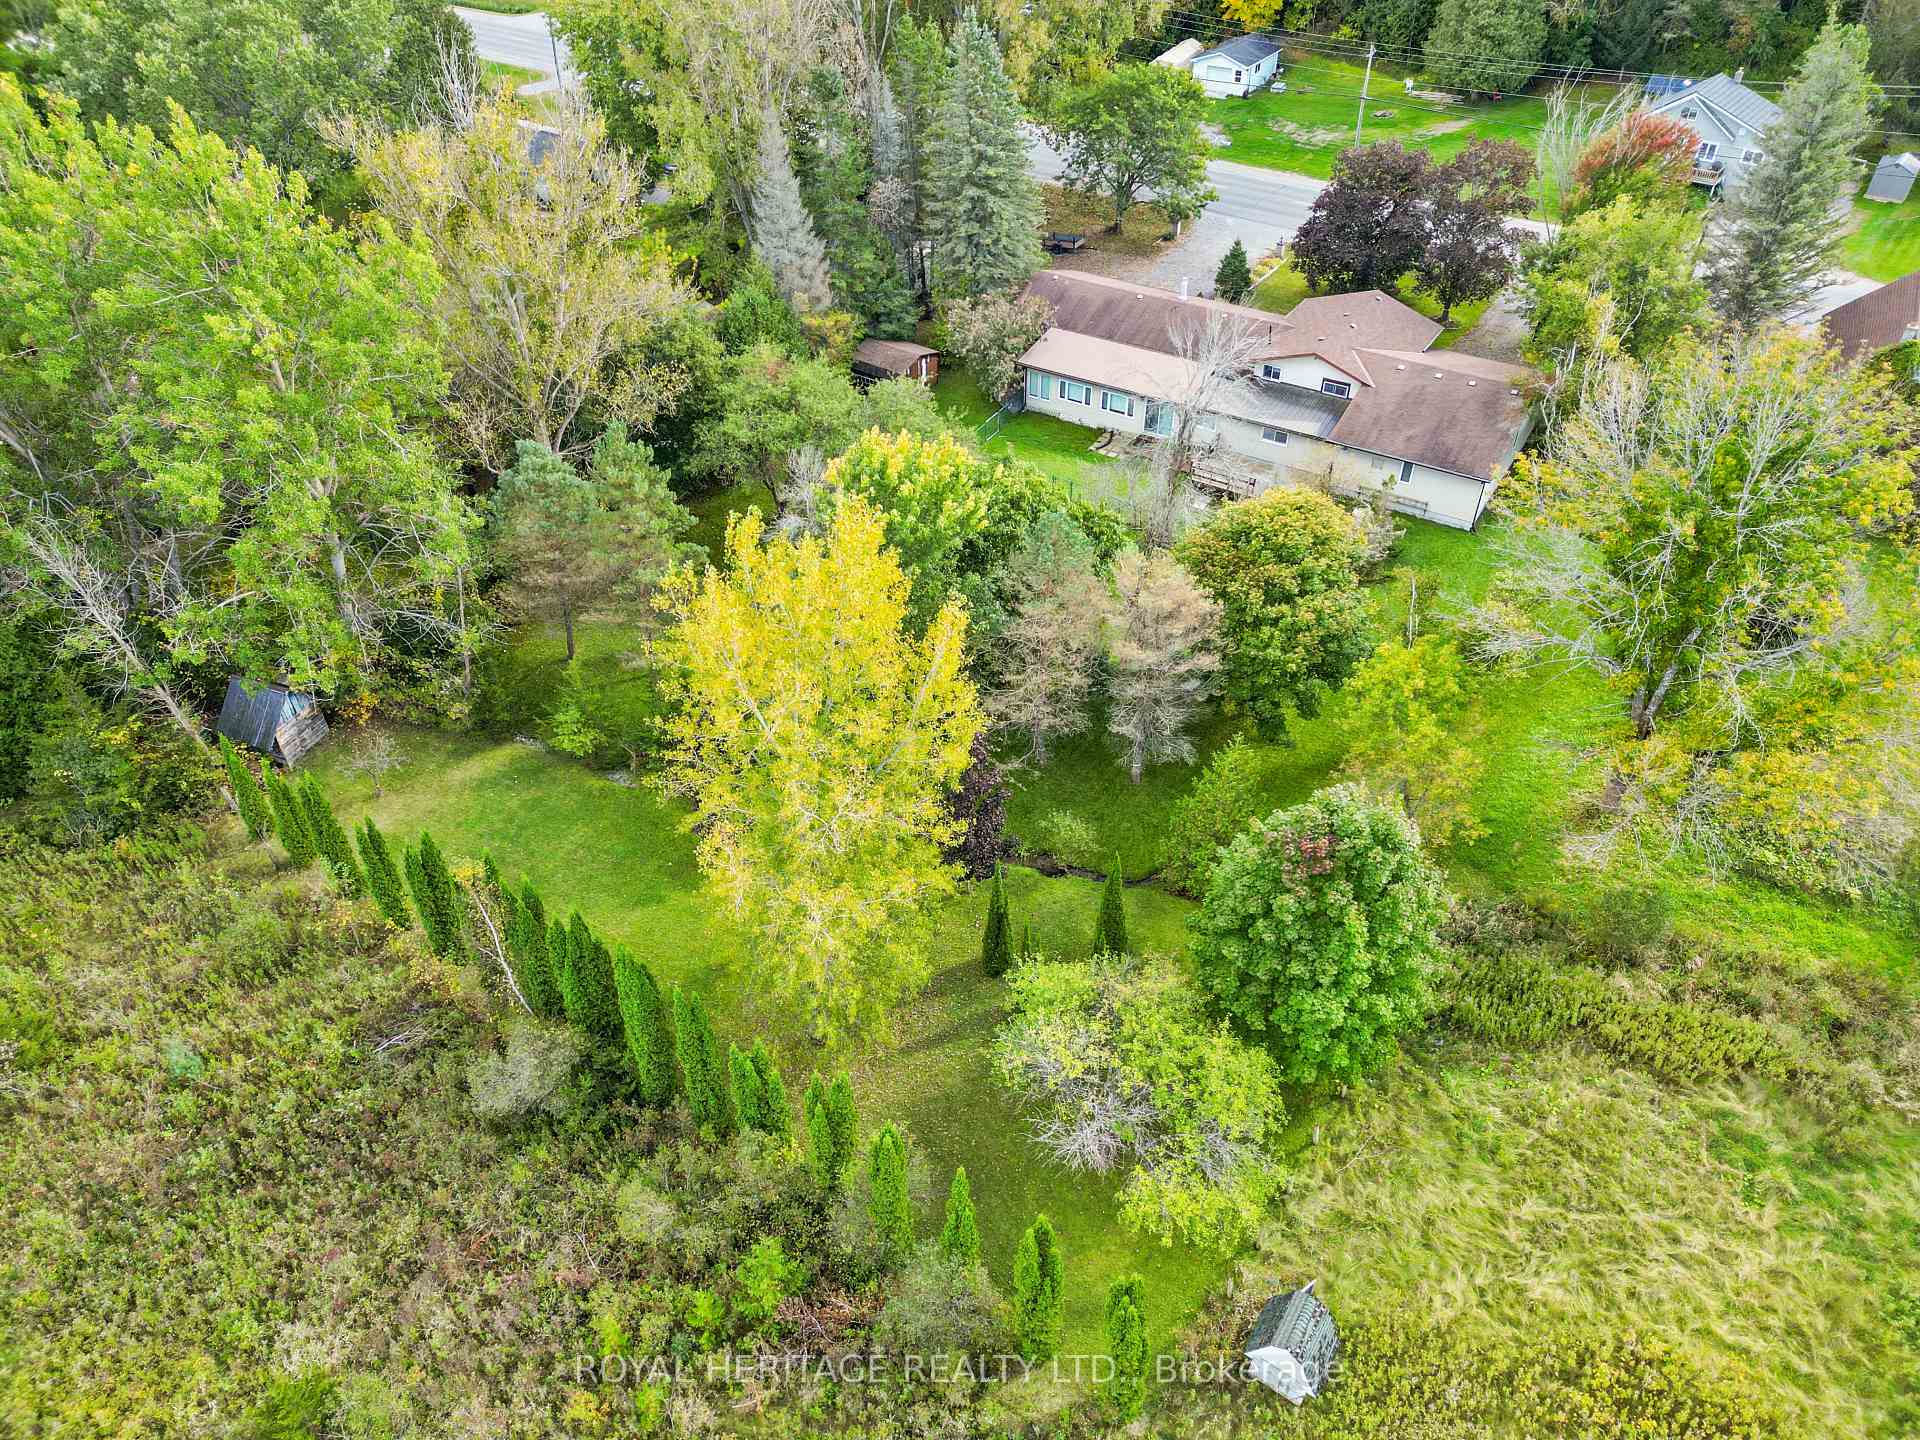 See all 38 photos
Property history
Facts and features
- BasementWalk-up
- Age of home31–50 years
- Water, sewerWell, septic
- Lot shapeRectangular
- Fireplace
- Central air
The homeDetached, Sidesplit 3, Age 31–50 years
- Type: Detached
- Style: Sidesplit 3
- Age: 31–50 years
- Living space: 1,500–2,000 sq ft
- Basement: Unfinished, walk-up
- View: Creek/stream, garden
InsideFireplace Yes, natural gas, Lower level, Workbench, water heater owned, sump pump, storage, in-law capability
- Fireplace: Yes, natural gas
- Laundry: Lower level
- Features: Workbench, water heater owned, sump pump, storage, in-law capability
- Rooms above ground: 7
- Bedrooms: 3
- Bathrooms: 2
- Kitchens: 1
- Family room: Yes
Outside and lotVinyl siding, brick, Asphalt shingle, Concrete block
- Exterior: Vinyl siding, brick
- Roof: Asphalt shingle
- Foundation: Concrete block
- Other structures: Garden shed
- Size: 137 × 216 ft
- Shape: Rectangular
- Zoning: A1
Parking16 Garage, Detached, Inside entry, private double, other, rv/truck
- Spaces: 16 Garage
- Garage: Detached
- Driveway: Inside entry, private double, other, rv/truck
Heating, water and powerForced air, gas, Central air, Well
- Heating: Forced air, gas
- Cooling: Central air
- Water: Well
- Sewer: Septic
- Natural gas: Yes
- Hydro: Yes
- Telephone: Yes
Costs and taxesTaxes $4,033 a year, Rental items None
- Taxes, 2024: $4,033 a year
- Rental items: None
Included in the saleFridge, stove, dishwasher, washing machine, dryer, garden shed, Not included None
- Included: Fridge, stove, dishwasher, washing machine, dryer, garden shed
- Not included: None
NearbySchool bus route, rec./commun.centre, place of worship, park, hospital
- Close to: School bus route, rec./commun.centre, place of worship, park, hospital
Listing detailsX9379018, Sold, Oct 2, 2024
- MLS® number: X9379018
- Status: Sold
- Listed on: Oct 2, 2024
- Days on market: 73
- Updated: Dec 14, 2024
- Possession: Immediately
- Occupied by: Vacant
- Listing brokerage: ROYAL HERITAGE REALTY LTD.
About this home
2489 County 40 Road, Quinte West (Murray Ward), ON K8V 5P4
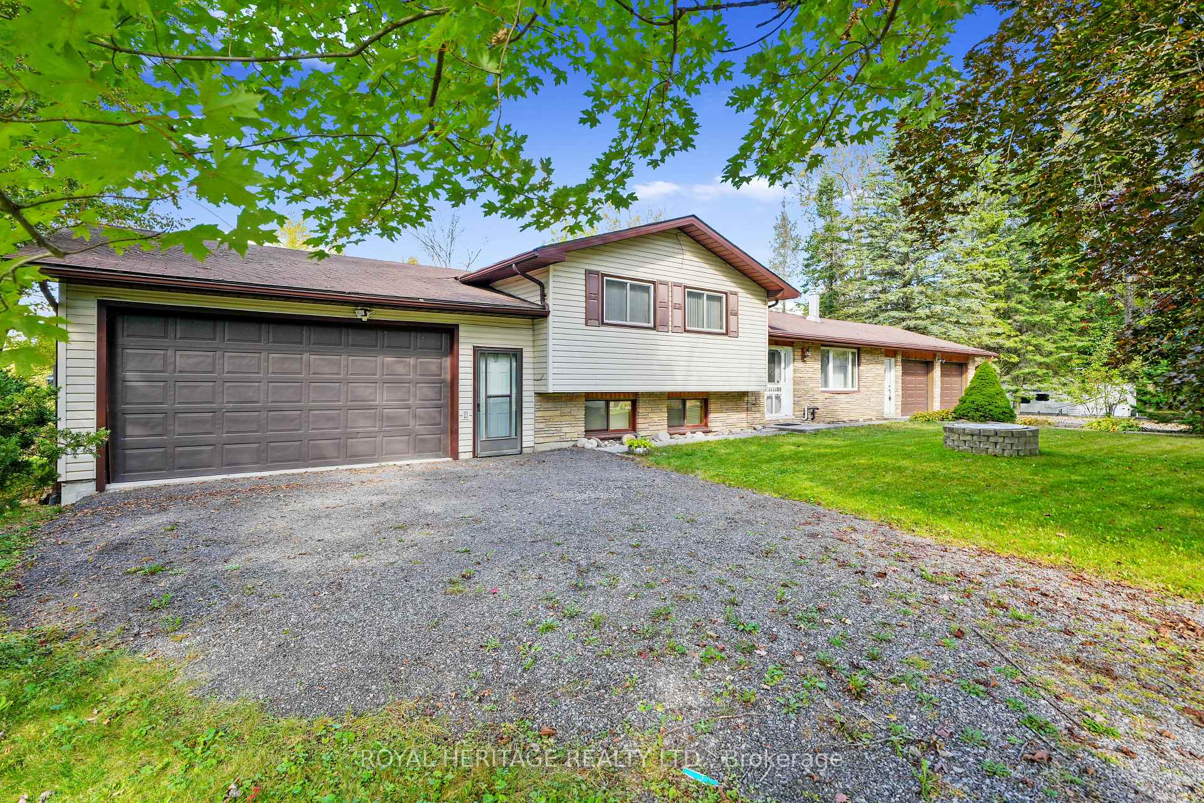
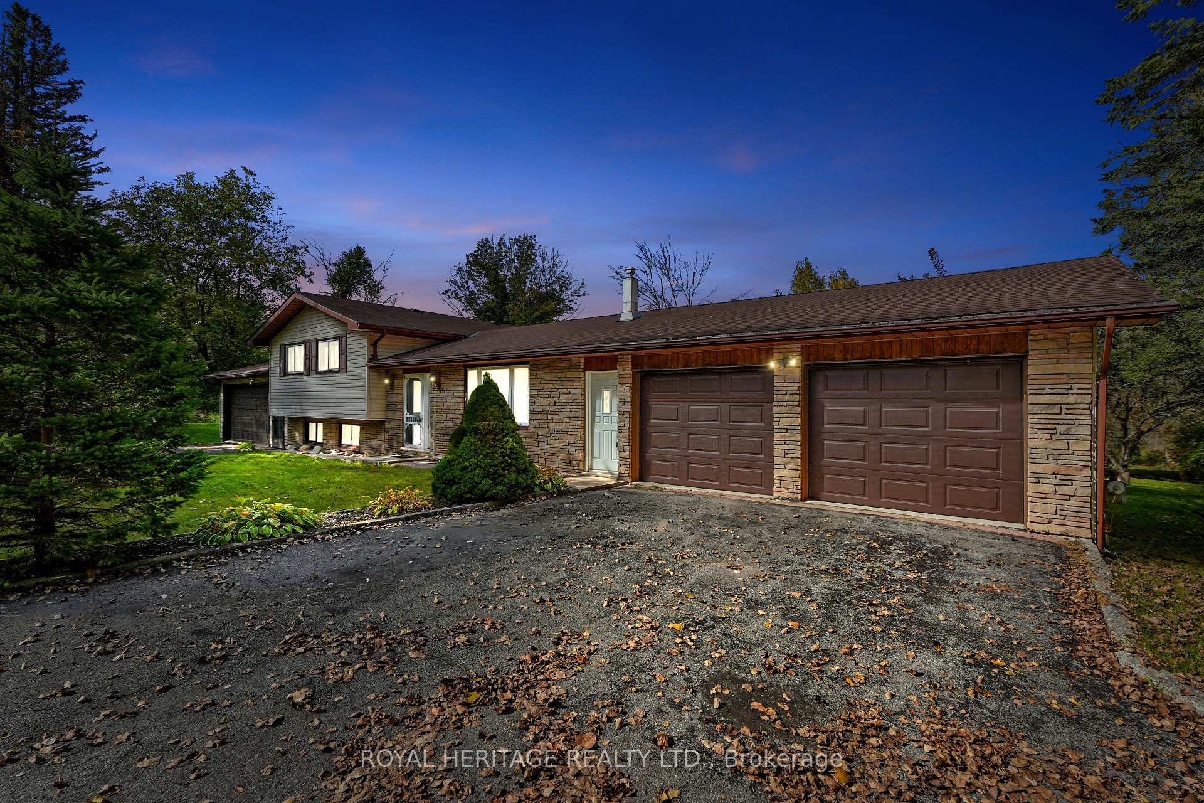
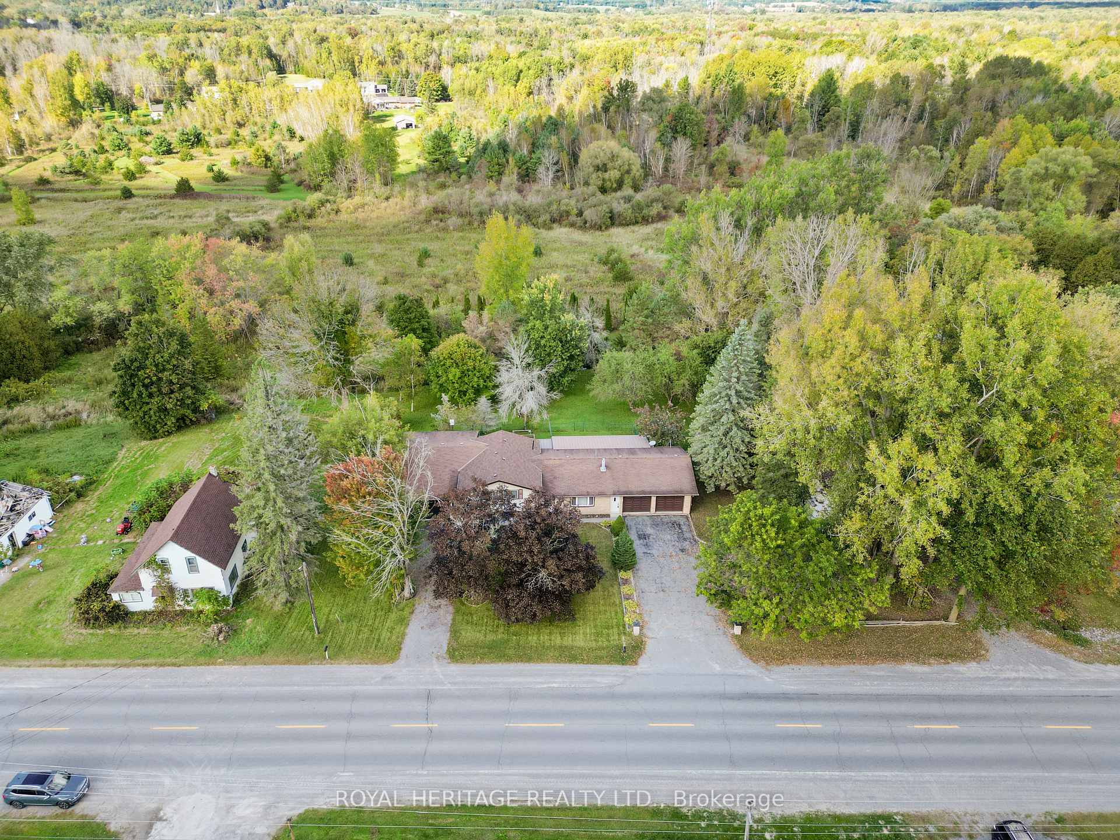
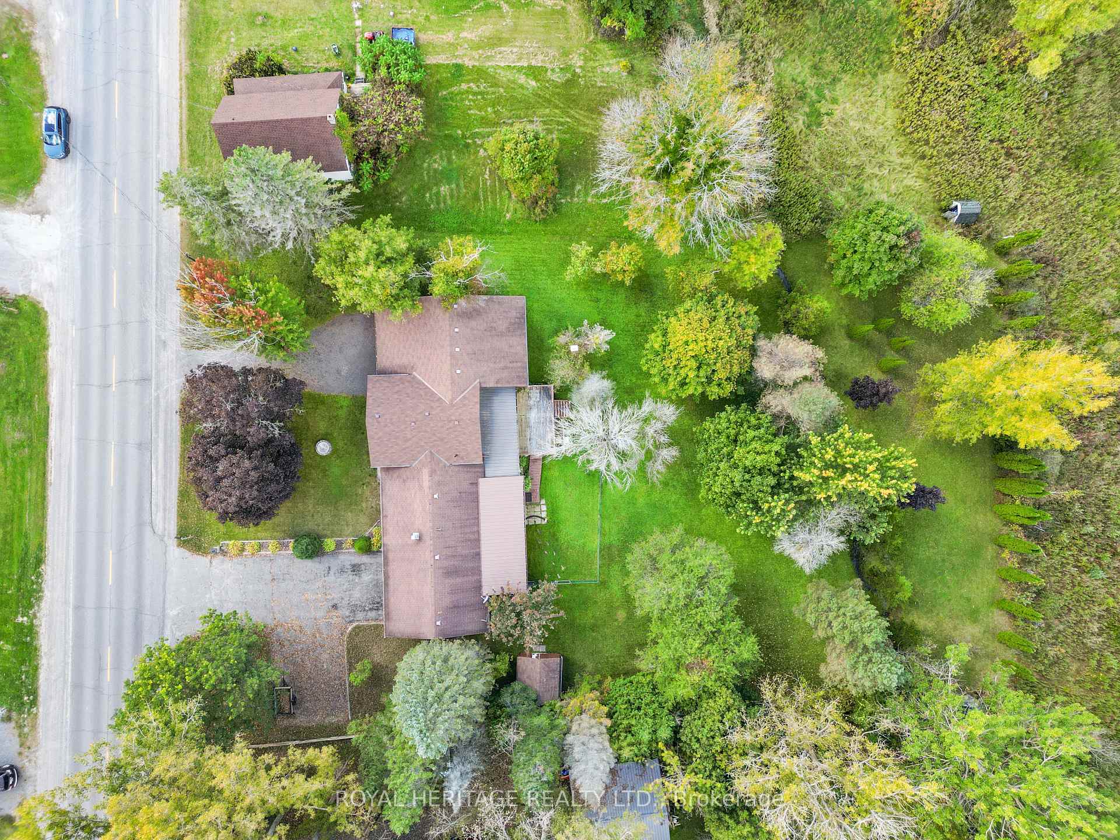
The ultimate work/life balance for the Buyer looking to have a large workshop/automotive business/showroom without ever having to leave home. This house has 2...yes...2 attached garages with a total of 6 indoor spaces. A 2-car with direct entry in to the kitchen at one end of this home, and a 4-car garage with private and direct entry at the other end via a bonus room. The 4-car has a new roof (22), is insulated, and has heat and hydro already installed. Upon entering the home, you will notice how large and bright the formal living room is, while still maintaining that cozy family-feel thanks to the brick and stone natural gas fireplace. Take a few steps further in to the home and you find yourselves in the large eat-in kitchen/dining room with access to the 2-car garage, making it eazy for unloading and loading up the family vehicles. Up a few stairs from the hub of the home are the private 3 bedrooms and 1 full bathroom. A few steps down, you will find yourself in the more casual family room/sunroom with many windows overlooking the lush backyard. The home's 2-pc bath is right off this family space and adjacent to the doors that lead to the back deck and also the area where you will access the second garage. The lower level has a large 3rd family living space that opens up to the extra large utility and laundry room with a walk-up to the bonus room. This lower level offers the potential to create a self-contained in-law suite. The basement is unfinished and recently waterproofed (22) offering years of peace of mind. The rear yard is a paradise of trees and lush grass, complete with a small bridge over the year-round creek and into the incredibly private back of the lot where you feel like you are miles from anything. It is the perfect spot with lots of room for gardens, growing food, family, pets, and games. Less than 5 minutes off the 401, and 10 minutes to Trenton with the YMCA, CFB Trenton, grocery stores, LCBO, shopping, galleries, etc.
Ask about this home
A HOMEH agent will answer your questions about this home.
Around this home
Daily convenience, out of 100, from the distances below
Schools nearby
School rating, out of 10.
Helpful calculators
Your HOMEH agent

"I would see it this week."