

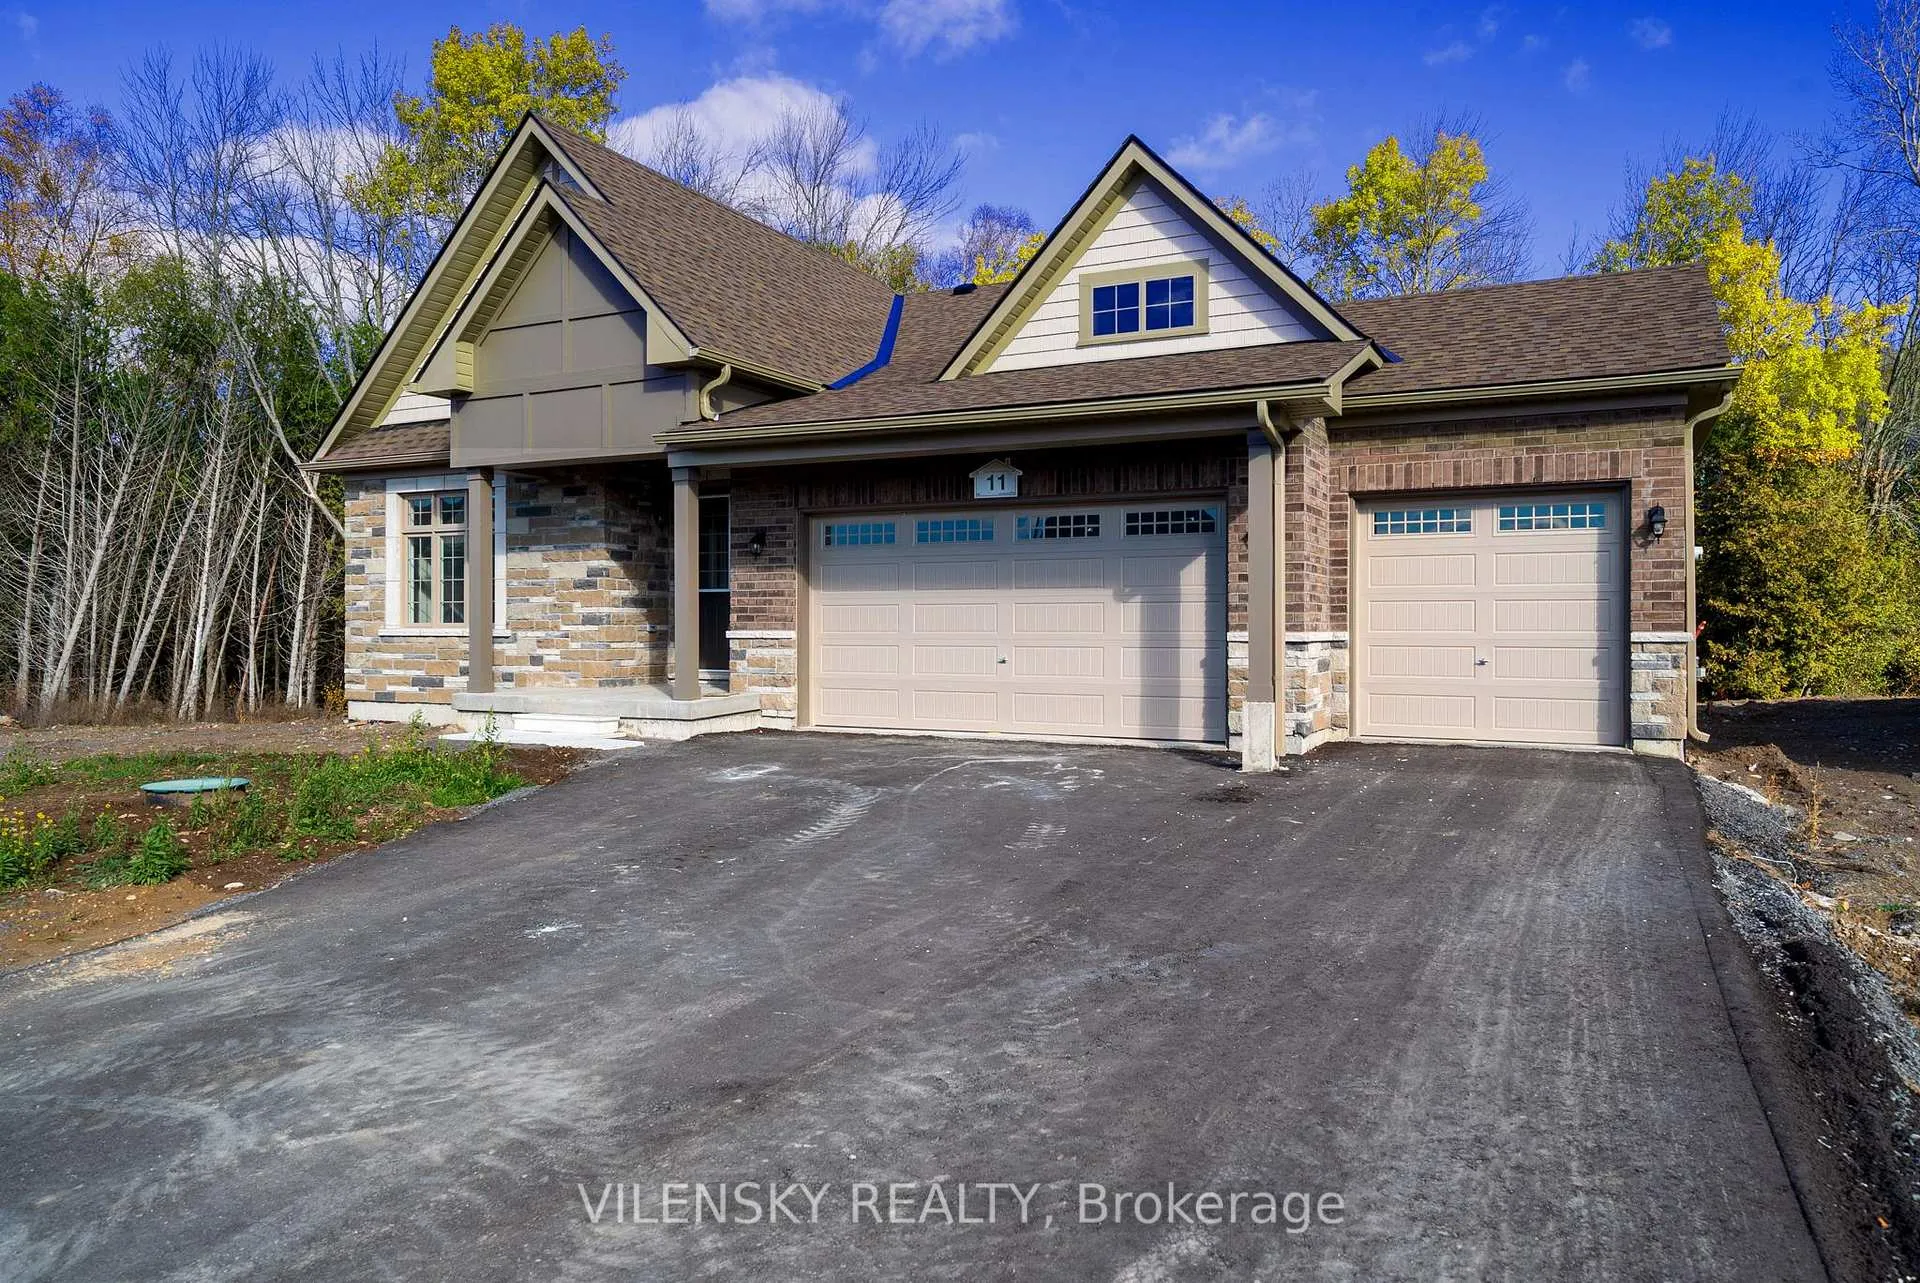
11 East Vista Terrace
11 East Vista Terrace
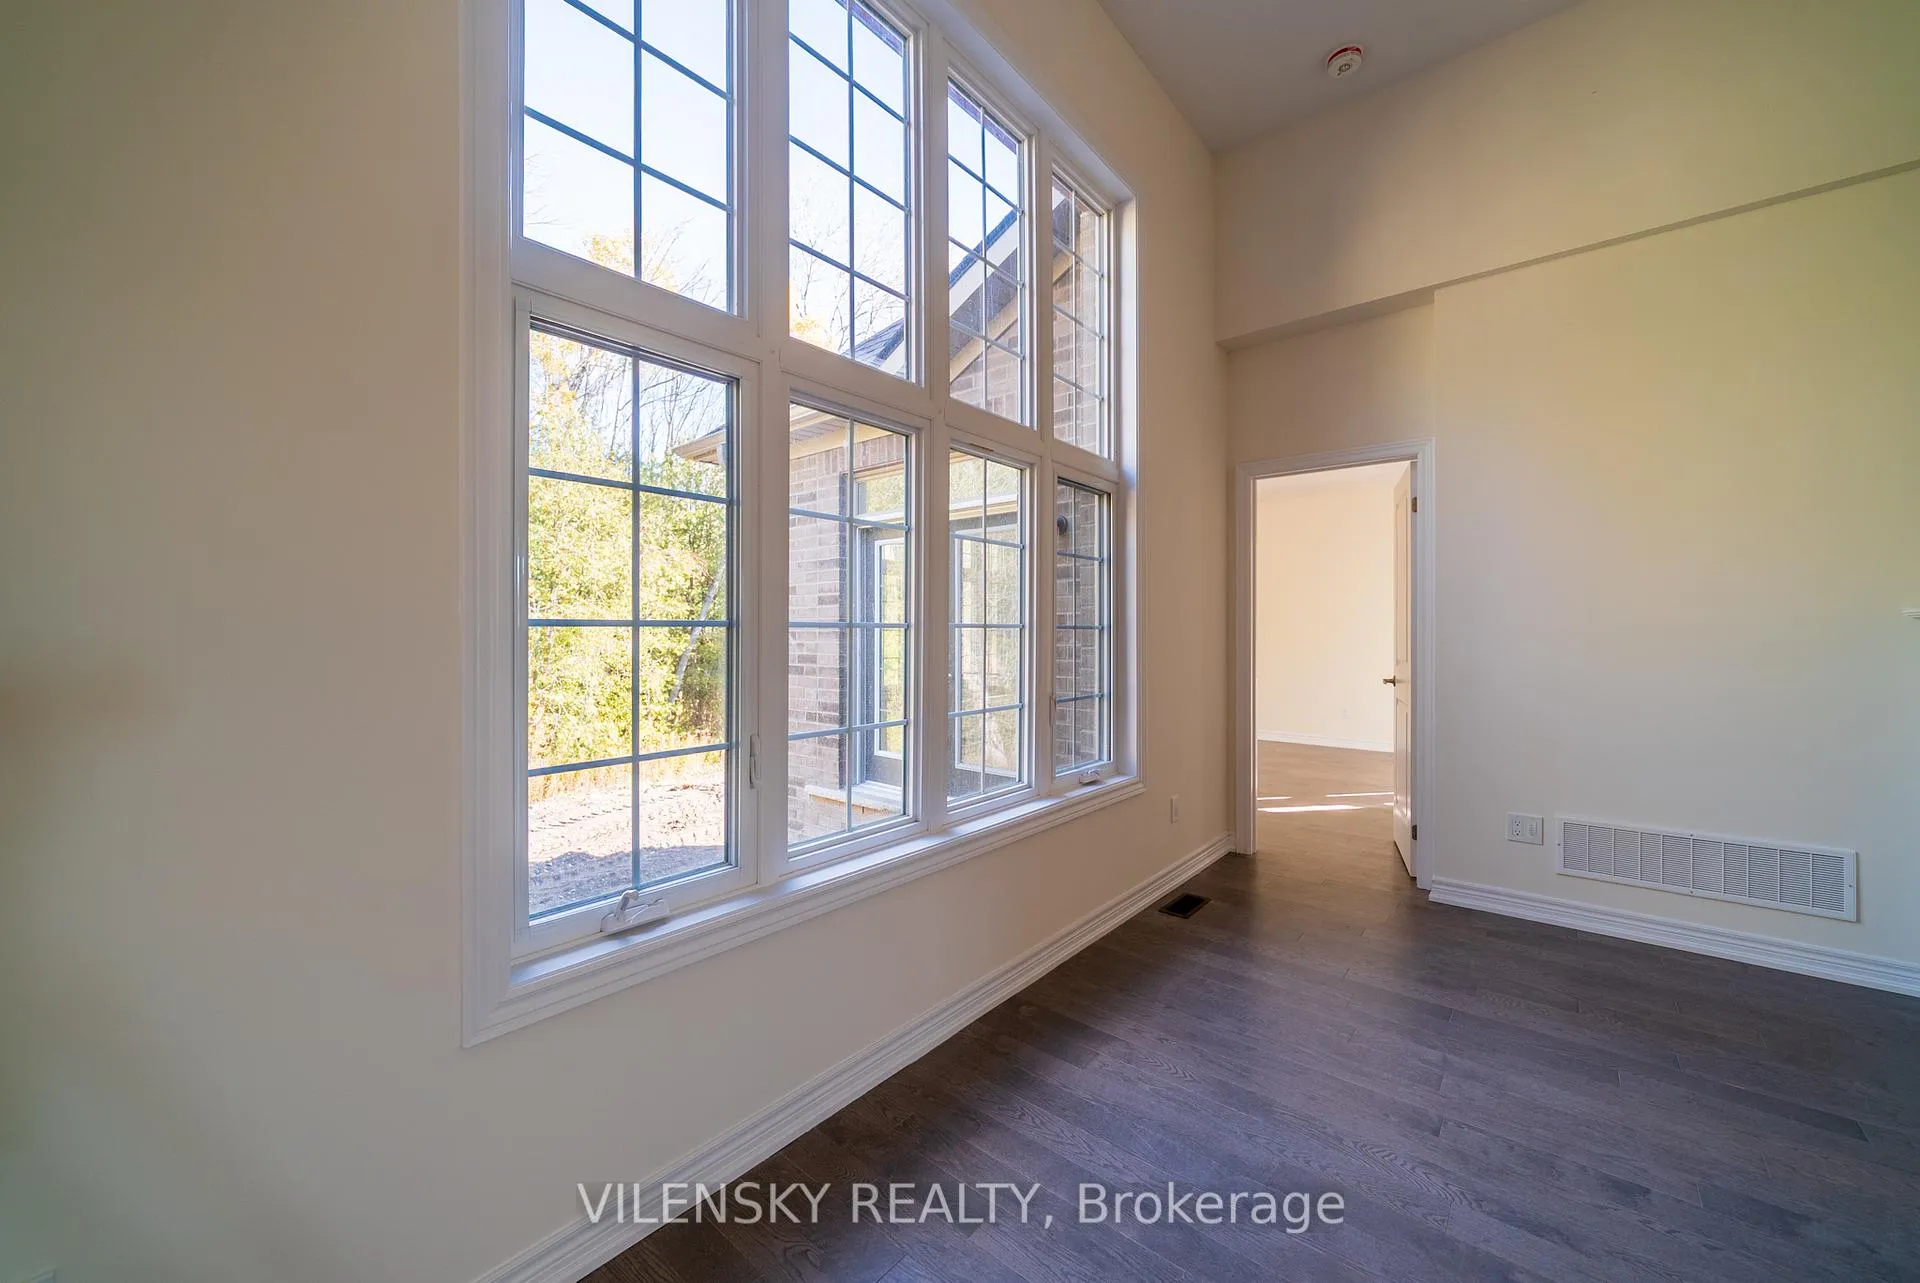 See all 28 photos
Property history
- $1,229,000TerminatedList: 2025-11-10|End: 2026-02-17|99 daysX12528240
Facts and features
- BasementUnfinished
- Price per sq ft~$702
- Water, sewerMunicipal
- HeatingForced air
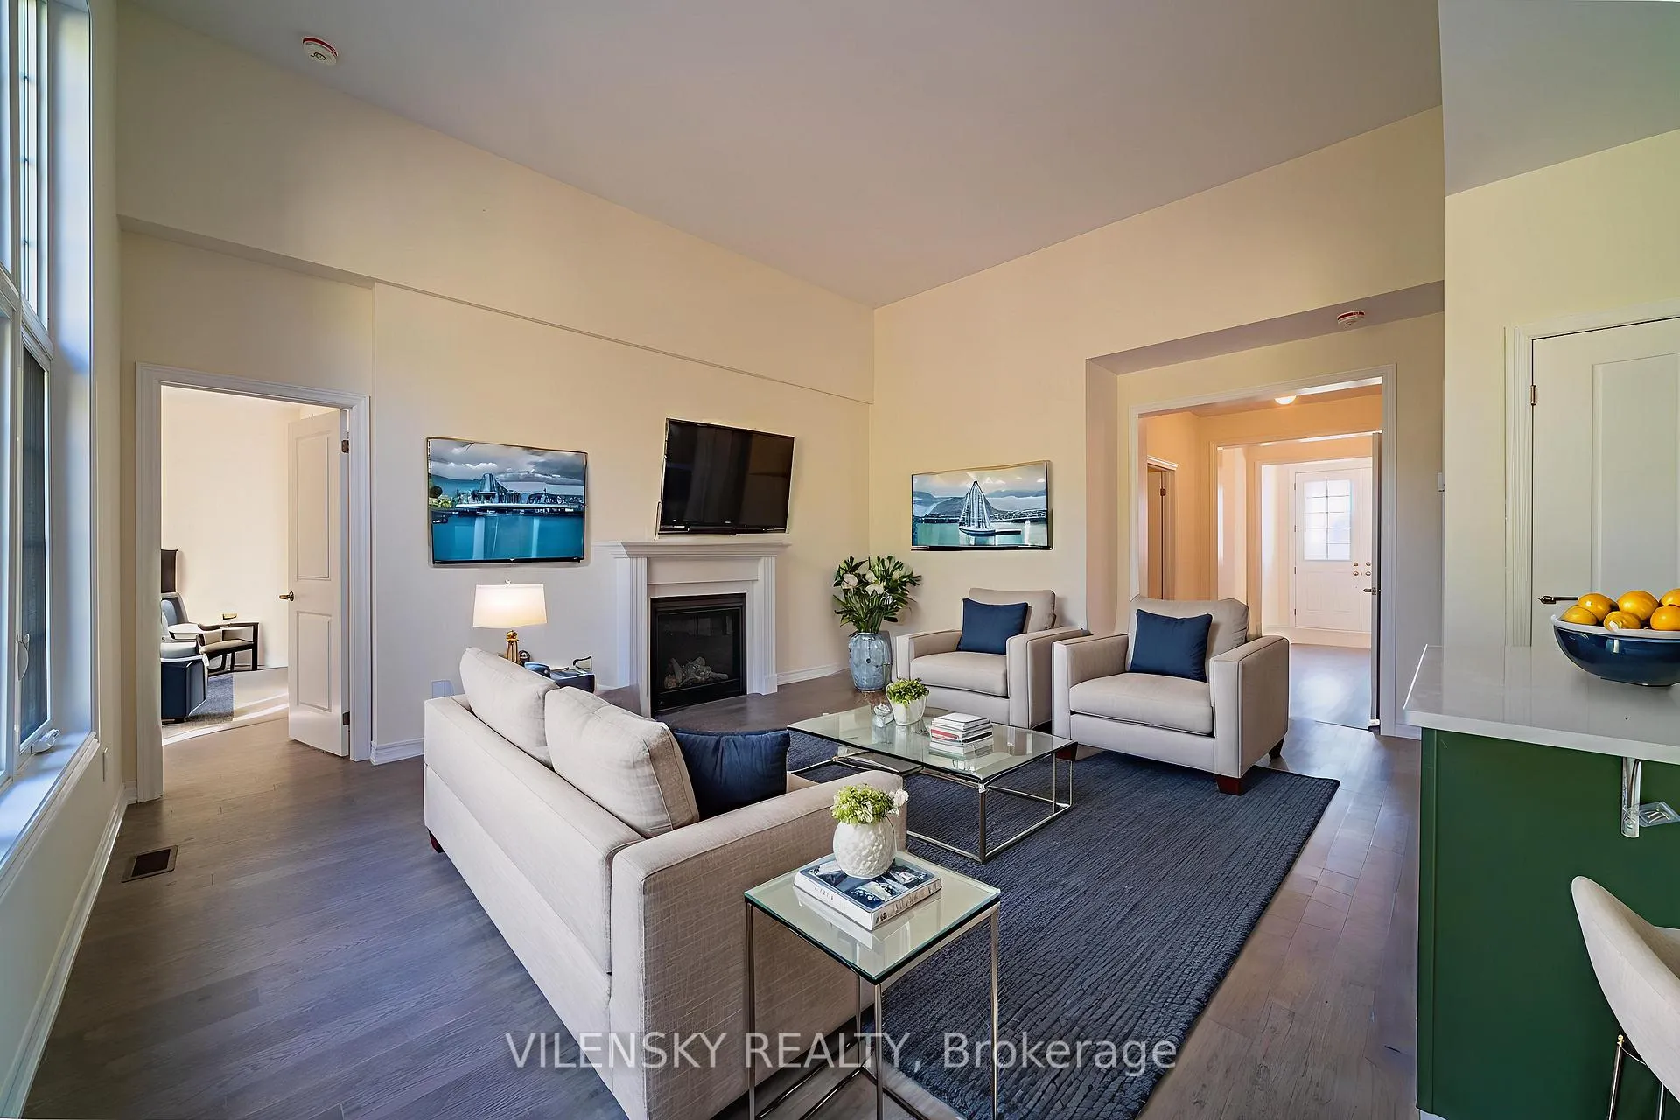
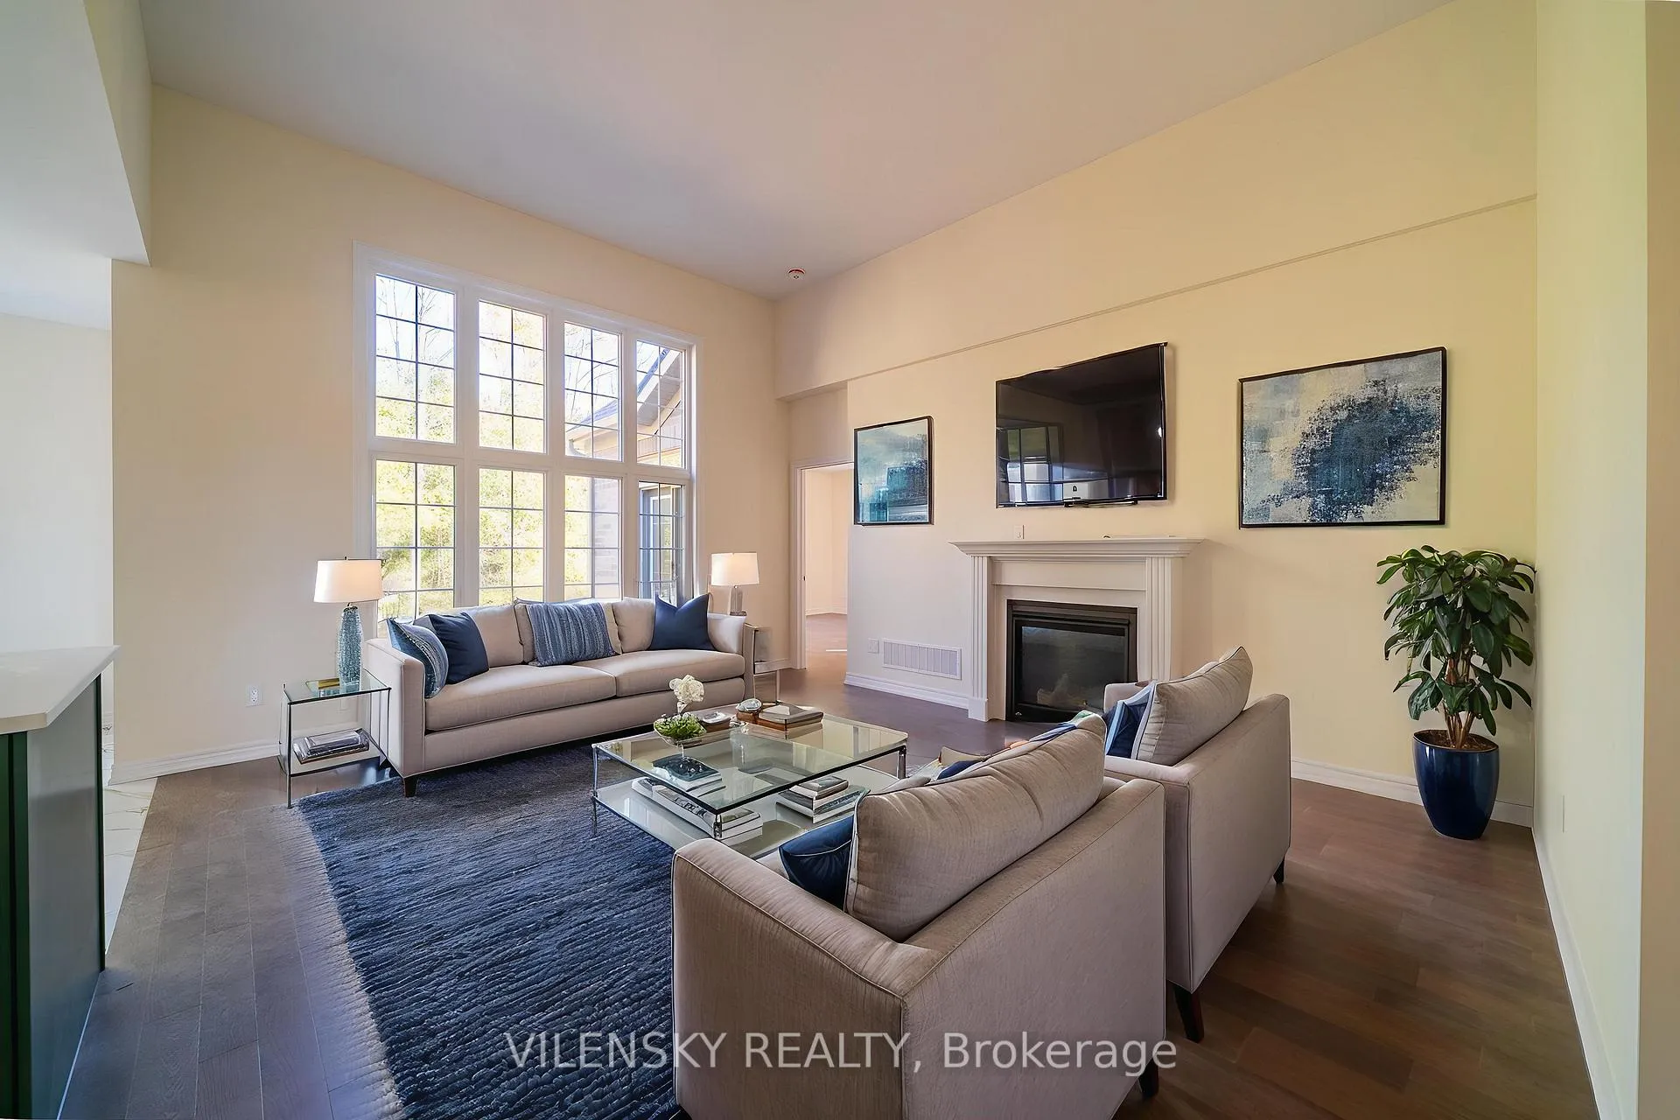
- Hardwood floors
- Fireplace
- Central air
The homeDetached, Bungalow, 1,500–2,000 sq ft
- Type: Detached
- Style: Bungalow
- Living space: 1,500–2,000 sq ft
- Basement: Unfinished
InsideFireplace Yes, Tile, Hardwood, Main level
- Fireplace: Yes
- Flooring: Tile, Hardwood
- Laundry: Main level
- Features: Primary bedroom - main floor
- Rooms above ground: 8
- Bedrooms: 3
- Bathrooms: 3
- Kitchens: 1
- Family room: Yes
Outside and lotBrick, stone, Asphalt shingle, Concrete
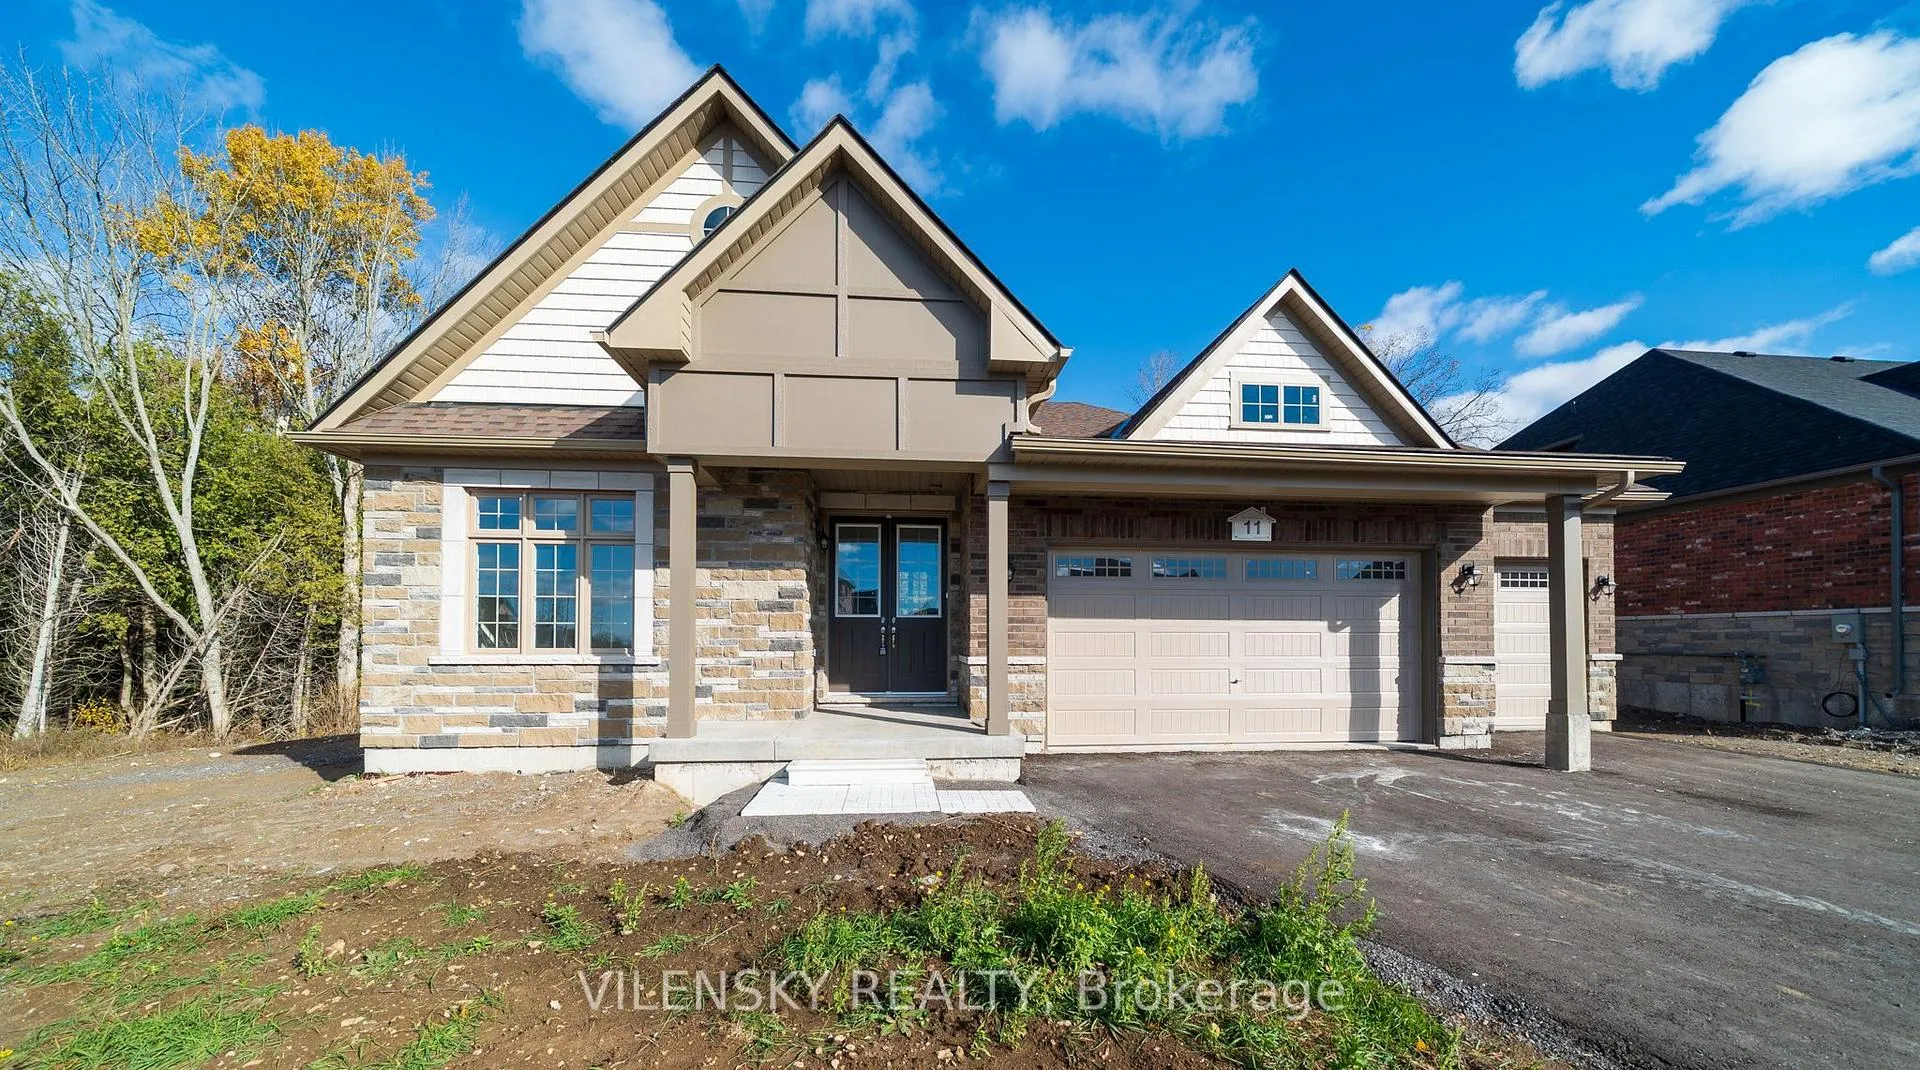
- Exterior: Brick, stone
- Roof: Asphalt shingle
- Foundation: Concrete
- Size: 65.94 × 131.09 ft
Parking3 Garage, Built-in, Private triple
- Spaces: 3 Garage
- Garage: Built-in
- Driveway: Private triple
Heating, water and powerForced air, electric, Central air, Municipal water
- Heating: Forced air, electric
- Cooling: Central air
- Water: Municipal water
- Sewer: Municipal sewer
Costs and taxesHST included in the price, Hot water tank
- HST: HST included in the price
- Rental items: Hot water tank
Included in the saleAll light fixtures, Not included None
- Included: All light fixtures
- Not included: None
Listing detailsX12528240, Terminated, Nov 10, 2025
- MLS® number: X12528240
- Status: Terminated
- Listed on: Nov 10, 2025
- Days on market: 99
- Updated: Feb 17, 2026
- Possession: Flexible
- Occupied by: Vacant
- Listing brokerage: VILENSKY REALTY
About this home
11 East Vista Terrace, Quinte West (Murray Ward), ON K0K 1L0
Welcome To Young's Cove - Part Of The Prestigious Prince Edward Estates! ***Brand New, Never Lived In*** This Stunning 3-Bedroom Bungalow Sits On A Premium Lot Featuring A 3-Car Garage Along With High-End Luxury Upgrades Throughout. The Spacious Primary Bedroom Offers A Walk-In Closet And 4-Piece Ensuite, While The Additional Two Bedrooms Share A Convenient Semi-Ensuite, Perfect For Family Living. The Custom Kitchen Is A Showstopper With Granite Countertops, Undermount Sink, And Quality Cabinetry. The Great Room Provides An Inviting Space To Relax, Highlighted By A Beautiful Fireplace. Bathrooms Are Thoughtfully Designed With Glass Showers, Modern Ceramic Tile, And Sleek Chrome Fixtures. Additional Upgrades Of Extra Height In Basement ceilings & Premium Lot Backing Up To A Trail. Step Outside To Enjoy A Long Driveway, Landscaped Yard, And Attached Garage With Inside Entry. Quality Craftsmanship Is Evident In Every Detail-This Home Offers The Comfort, Style, And Elegance You've Been Looking For.
Ask about this home
A HOMEH agent will answer your questions about this home.
Around this home
Helpful calculators
Your HOMEH agent

"Priced 25% over the Hestimate. I would see it this week."