

126 Maclellan Avenue
126 Maclellan Avenue
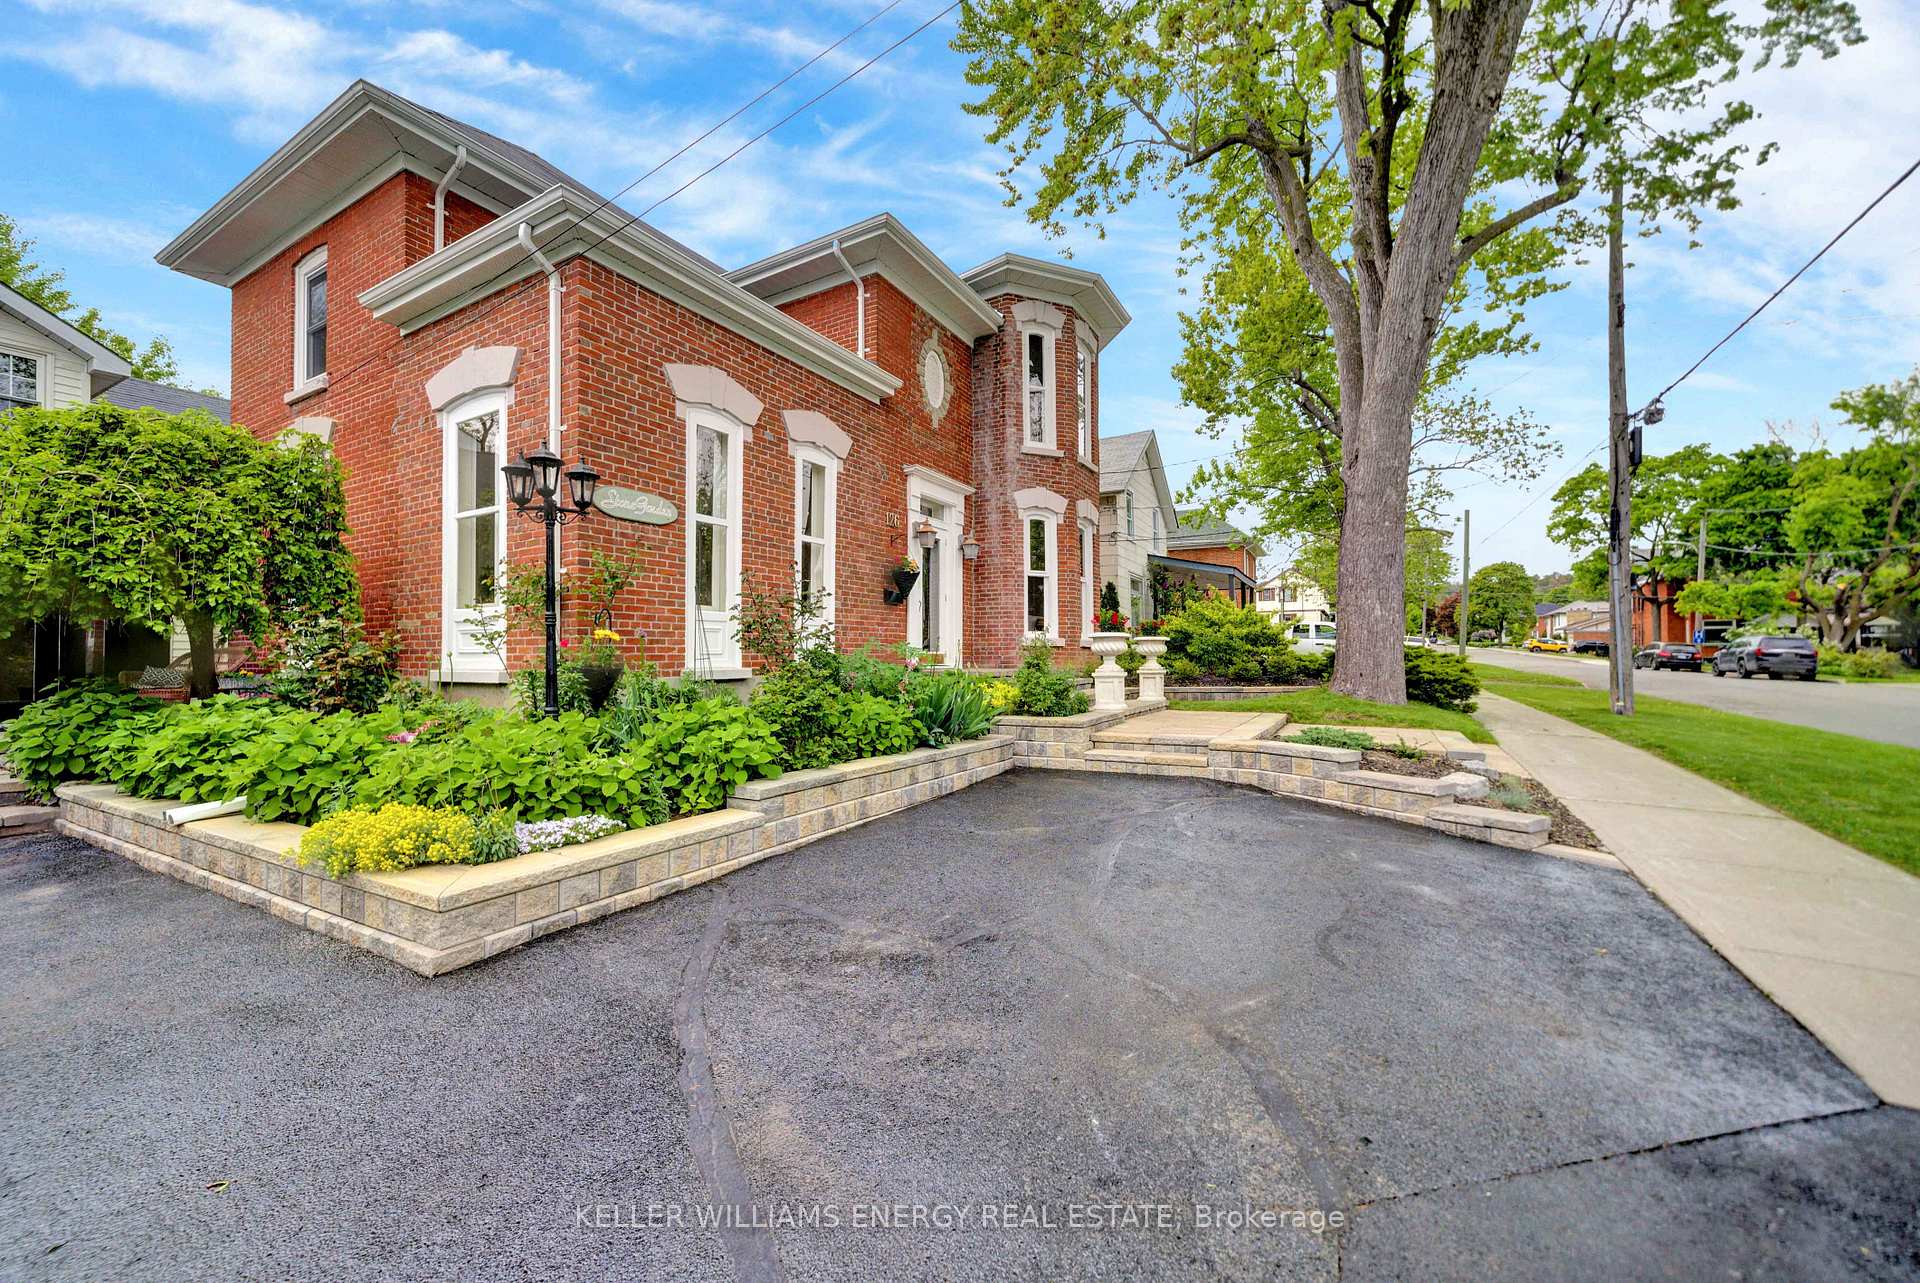 See all 40 photos
Property history
Facts and features
- BasementCrawl space
- Age of home100+
- Water, sewerMunicipal
- Lot shapeRectangular
- Second kitchen
- Fireplace
- Central air
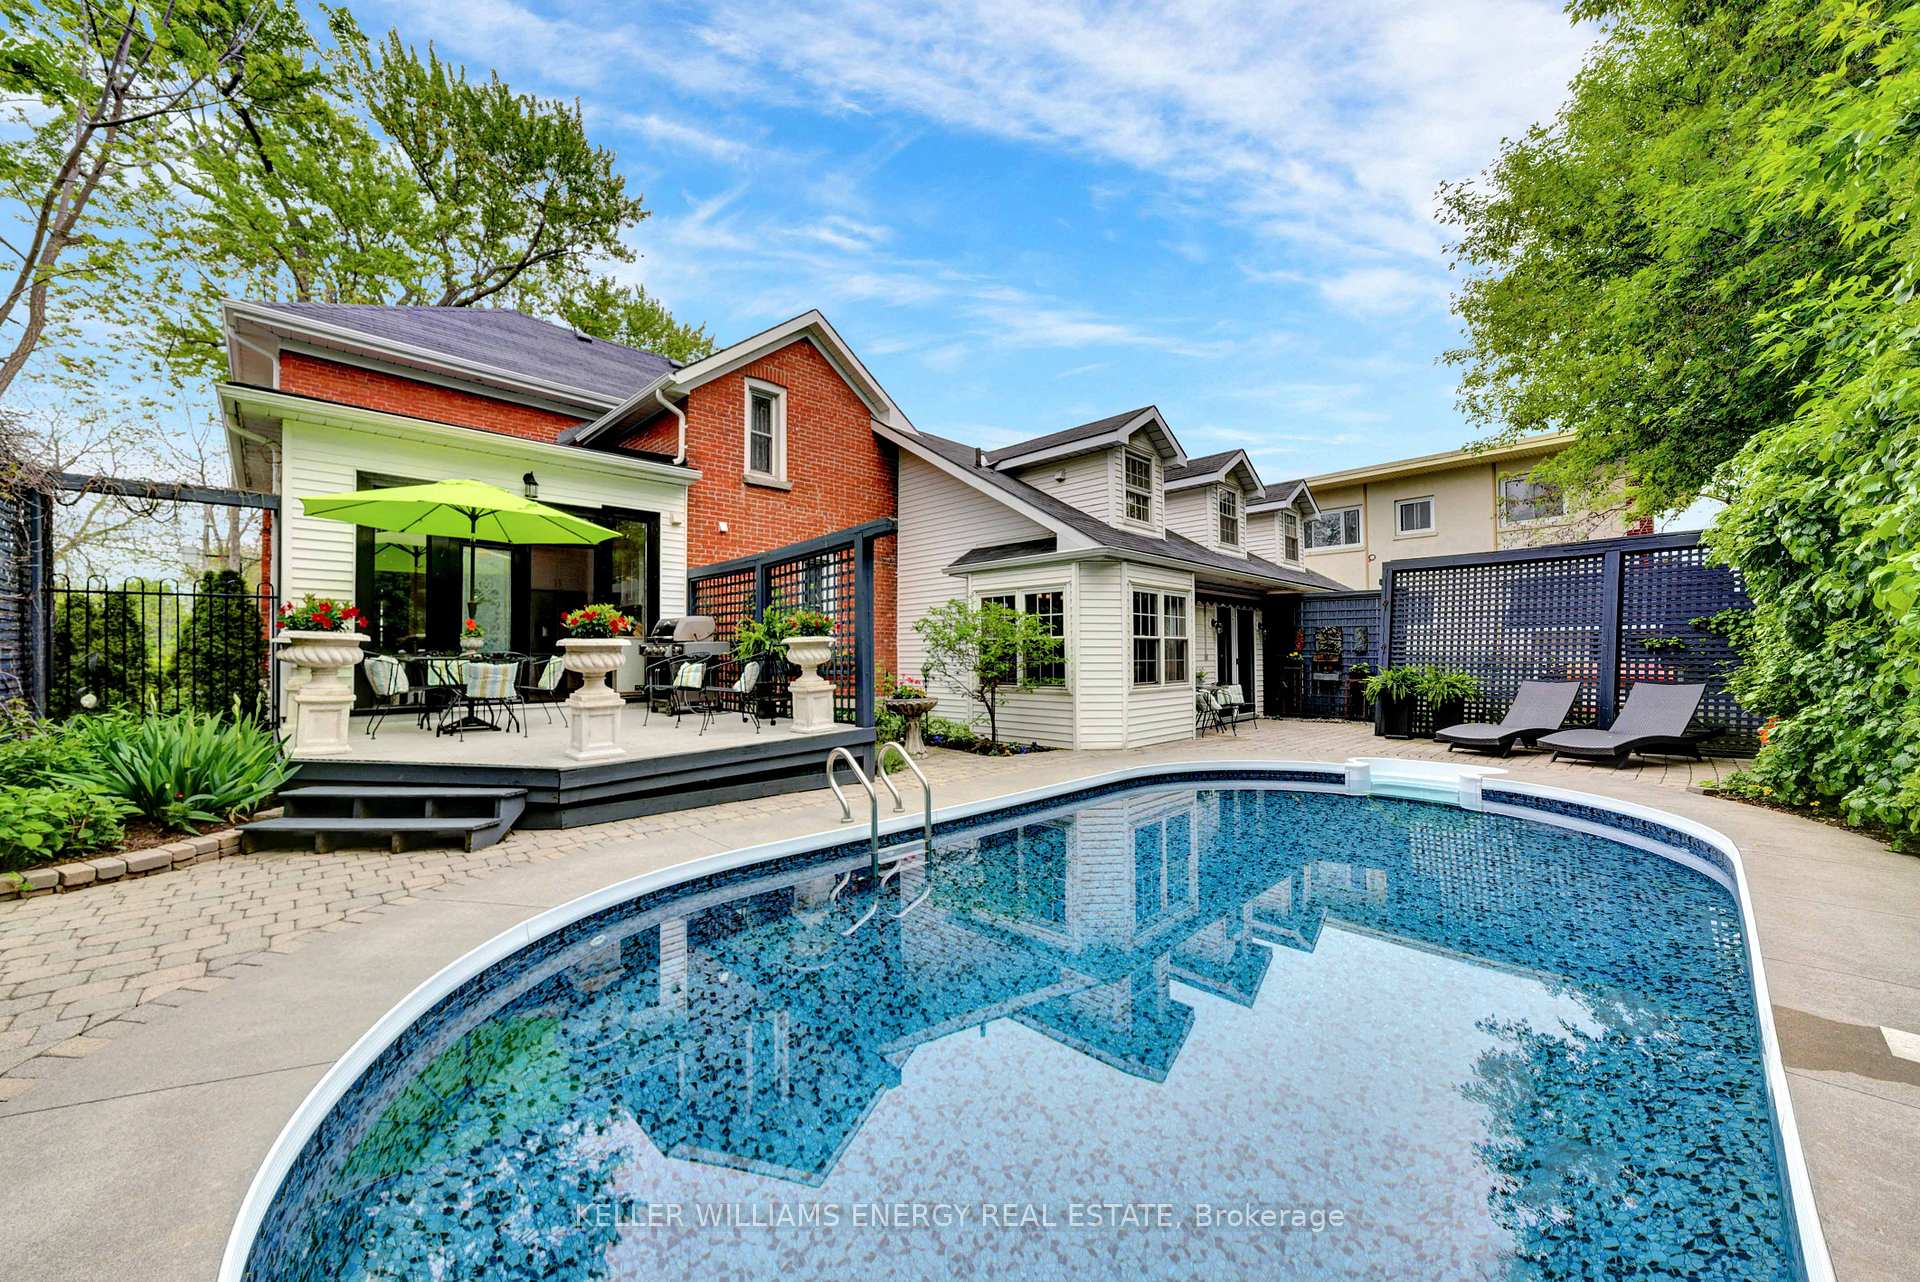
- Inground pool
The homeDetached, 2-storey, 100+
- Type: Detached
- Style: 2-storey
- Age: 100+
- Living space: 3,500–5,000 sq ft
- Basement: Crawl space, partial basement
- View: Trees/woods
InsideFireplace Yes, natural gas, Main level, Accessory apartment, carpet free, in-law suite, guest accommodations, on demand water heater, primary bedroom - main floor, water softener, water heater owned
- Fireplace: Yes, natural gas
- Laundry: Main level
- Features: Accessory apartment, carpet free, in-law suite, guest accommodations, on demand water heater, primary bedroom - main floor, water softener, water heater owned
- Security: Monitored
- Rooms above ground: 22
- Bedrooms: 6
- Bathrooms: 3
- Kitchens: 2
- Family room: Yes
Outside and lotBrick, vinyl siding, Asphalt shingle, Poured concrete
- Exterior: Brick, vinyl siding
- Roof: Asphalt shingle
- Foundation: Poured concrete
- Pool: Inground
- Features: Deck, landscaped, privacy, paved yard, patio, year round living
- Size: 71.02 × 102.58 ft
- Shape: Rectangular
- Zoning: R3
Parking3 Parking, Private
- Spaces: 3 Parking
- Driveway: Private
Heating, water and powerForced air, gas, Central air, Municipal water
- Heating: Forced air, gas
- Cooling: Central air
- Water: Municipal water
- Sewer: Municipal sewer
- Natural gas: Yes
- Hydro: Yes
- Cable: Available
- Telephone: Available
Costs and taxesTaxes $4,367 a year, Rental items None
- Taxes, 2024: $4,367 a year
- Rental items: None
NearbyHospital, library, marina, park, place of worship, school
- Close to: Hospital, library, marina, park, place of worship, school
Listing detailsX8361436, Sold, May 21, 2024
- MLS® number: X8361436
- Status: Sold
- Listed on: May 21, 2024
- Days on market: 195
- Updated: Dec 2, 2024
- Possession: 2024-08-07 / August 7, 2024
- Occupied by: Owner
- Listing brokerage: KELLER WILLIAMS ENERGY REAL ESTATE
About this home
126 Maclellan Avenue, Quinte West (Trenton Ward), ON K8V 5H8
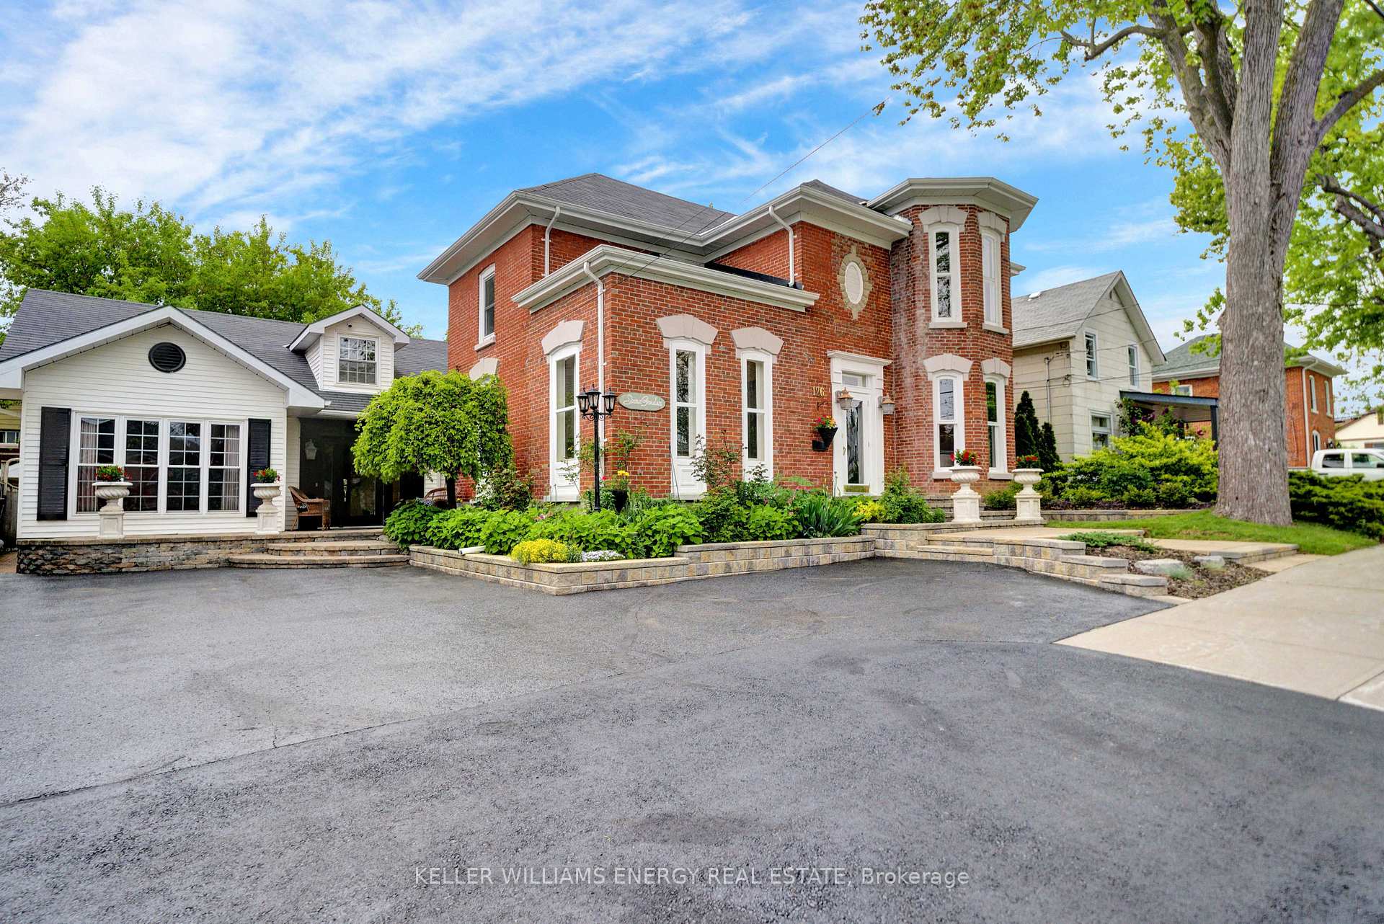
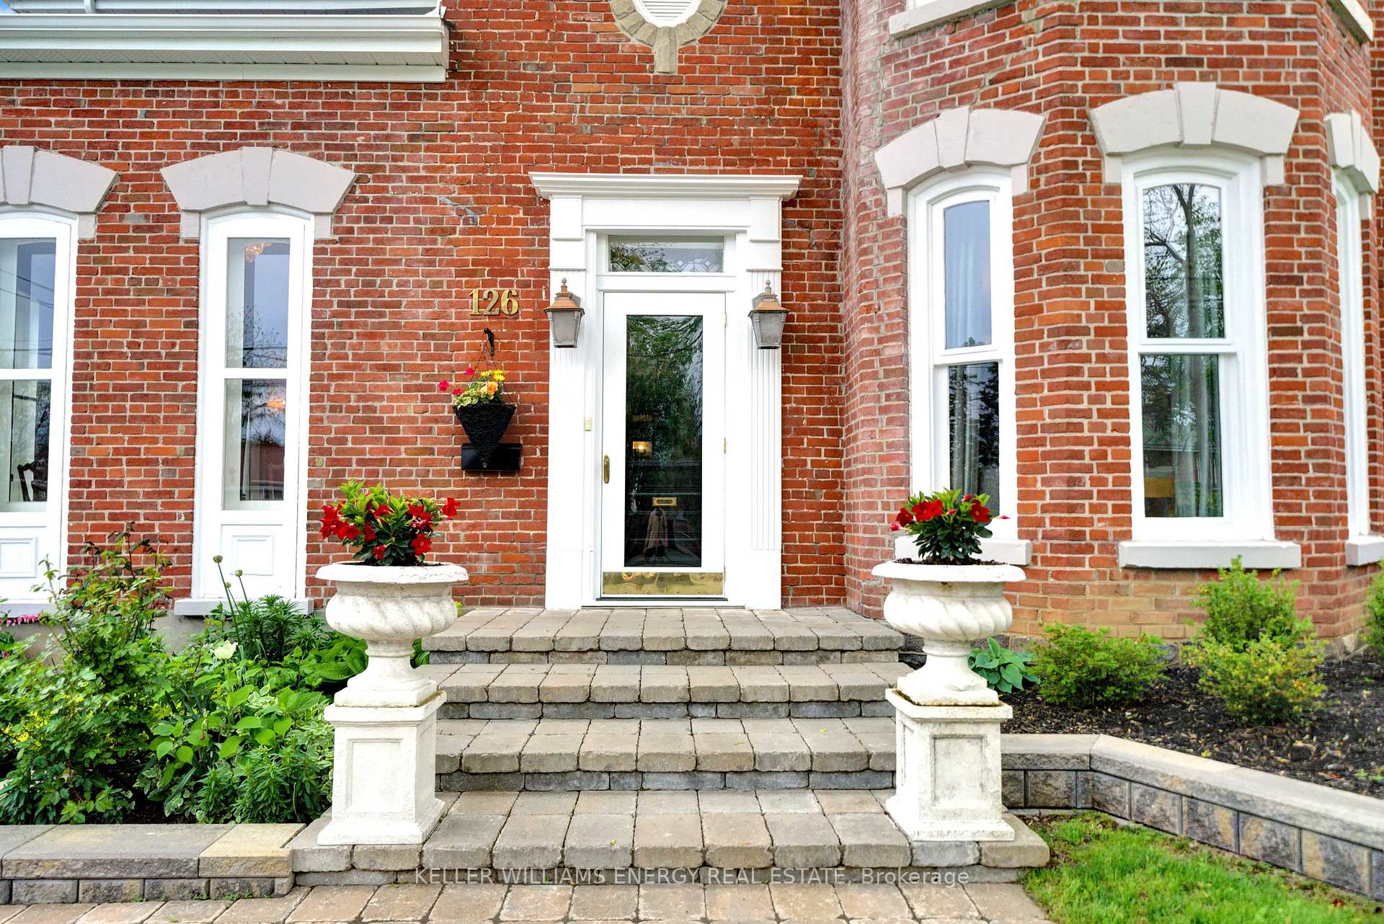
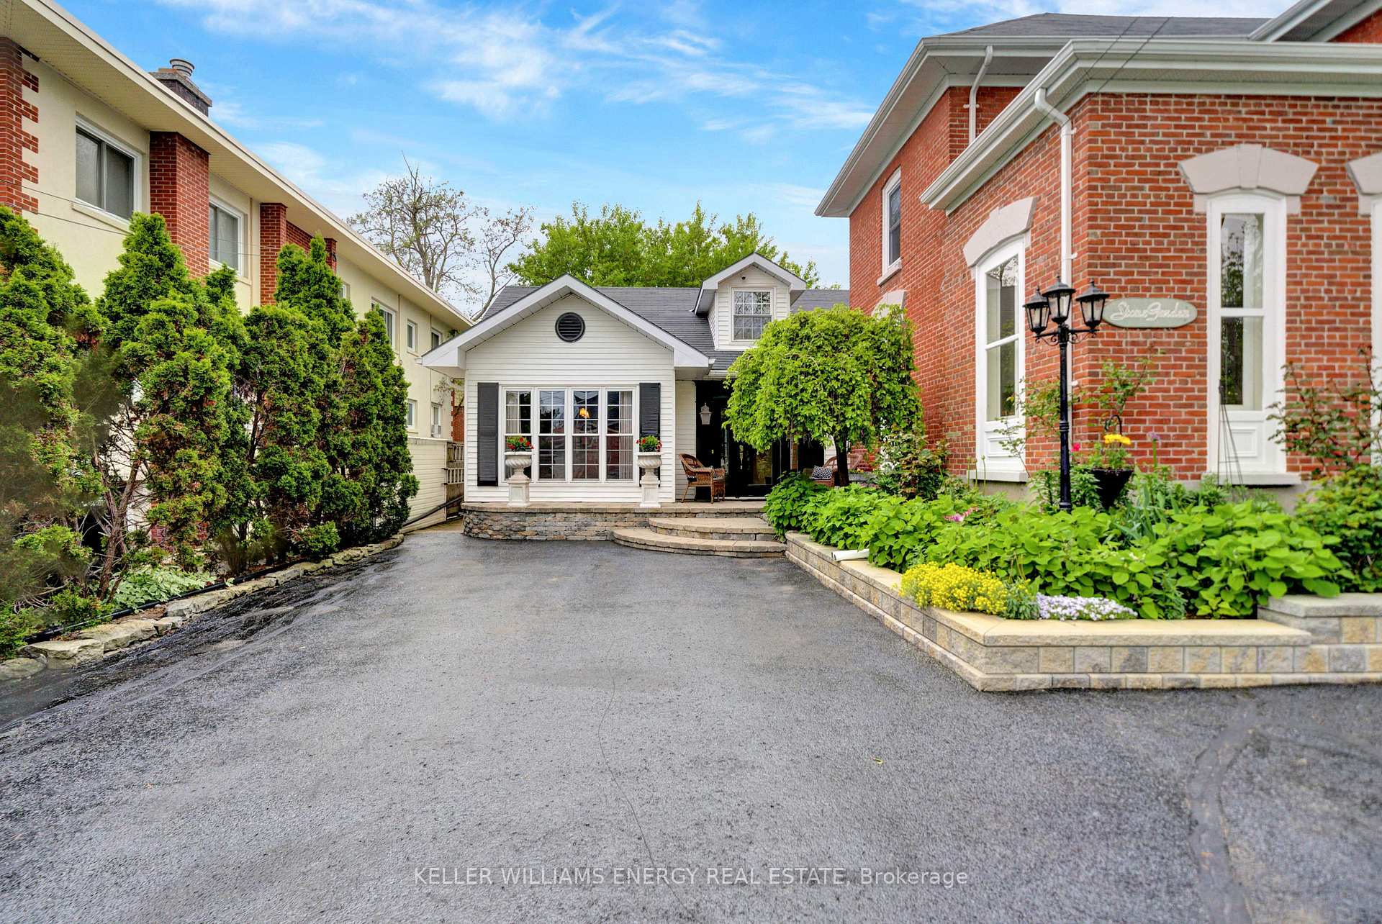
Please enjoy the video, brochure and virtual tour to experience the splendor of this home, & request the feature sheet for additional details. Standing prominently on this tree-lined street for over 100 years, here are some elements to highlight about 126 MacLellan. One: Restored with incredible craftsmanship and attention to detail throughout, this stately home has been maintained with utmost care and boasts modern comforts. Two: Ideal for multigenerational living, or income opportunities. The elegant ground-floor in-law suite is currently operating as a beloved Air-BnB & a new owner could continue. With R3 zoning there is potential to use this home as a duplex. Another opportunity would be for a home-based business (office, spa, studio, etc). Each unit has their own forced air gas furnace & air conditioning, and separate breaker panels. Three: The main house offers grand living spaces (ceiling height), immaculate finishings throughout including gorgeous hardwood floors and finely restored millwork. Four: A dream-worthy kitchen with quartz counters, floor-to-ceiling windows and a step out to the private patio. Five: Lush gardens tended with love and bursting with colour. Hydrangea vines cascade around the fenced pool area offering beautiful privacy for the in-ground, heated salt water pool. Located walking distance to cafes, restaurants and shopping along the Trent River in Trenton. Enjoy the fantastic Trent Port Marina, the perfect starting point to adventures into the Bay of Quinte or up the Trent Severn Waterway. Positioned at the gateway to Prince Edward County, enjoy the wineries and delight in multiple food experiences or choose to visit the many beaches along the shores of Lake Ontario. This ideal location provides convenient access to HWY 401 for guests and commuters alike.
Ask about this home
A HOMEH agent will answer your questions about this home.
Around this home
Daily convenience, out of 100, from the distances below
Schools nearby
School rating, out of 10.
Helpful calculators
Your HOMEH agent

"I would see it this week."